Leave a Message

Thank you for your message. We will be in touch with you shortly.

Explore Our Properties
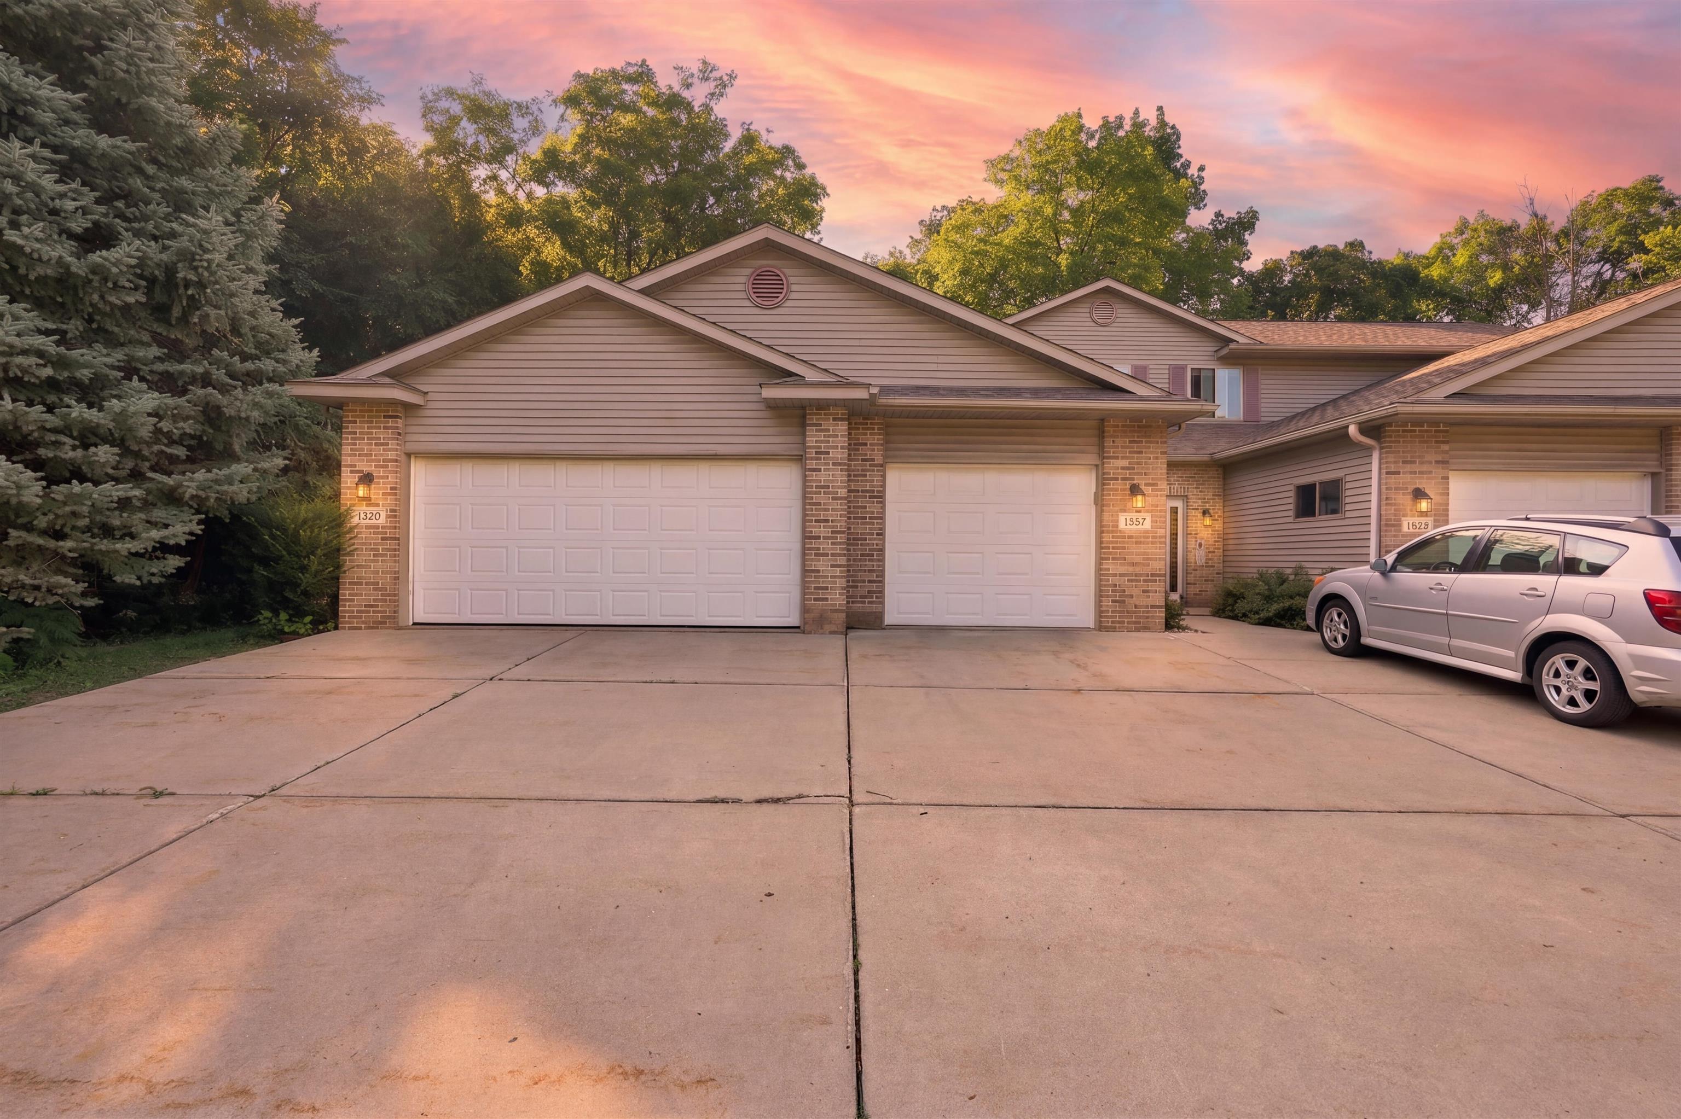
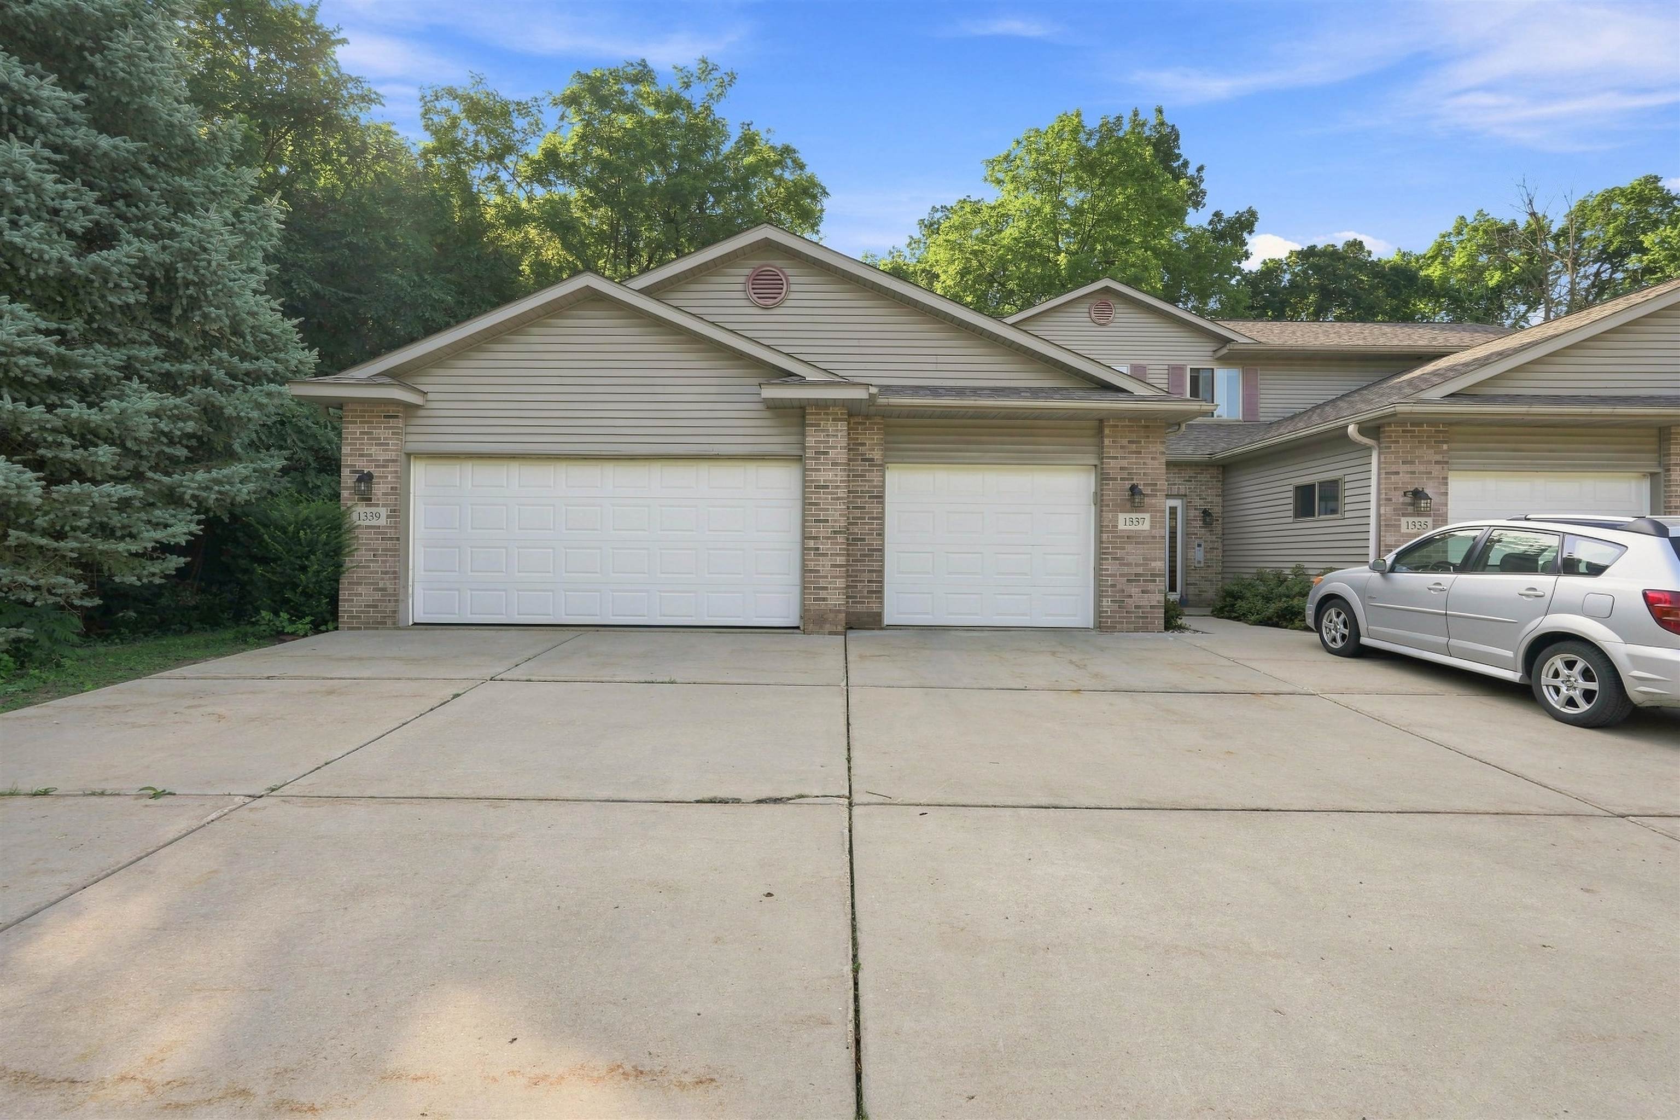
Connected homes with brick columns and multiple garage doors beside a broad driveway at sunset.
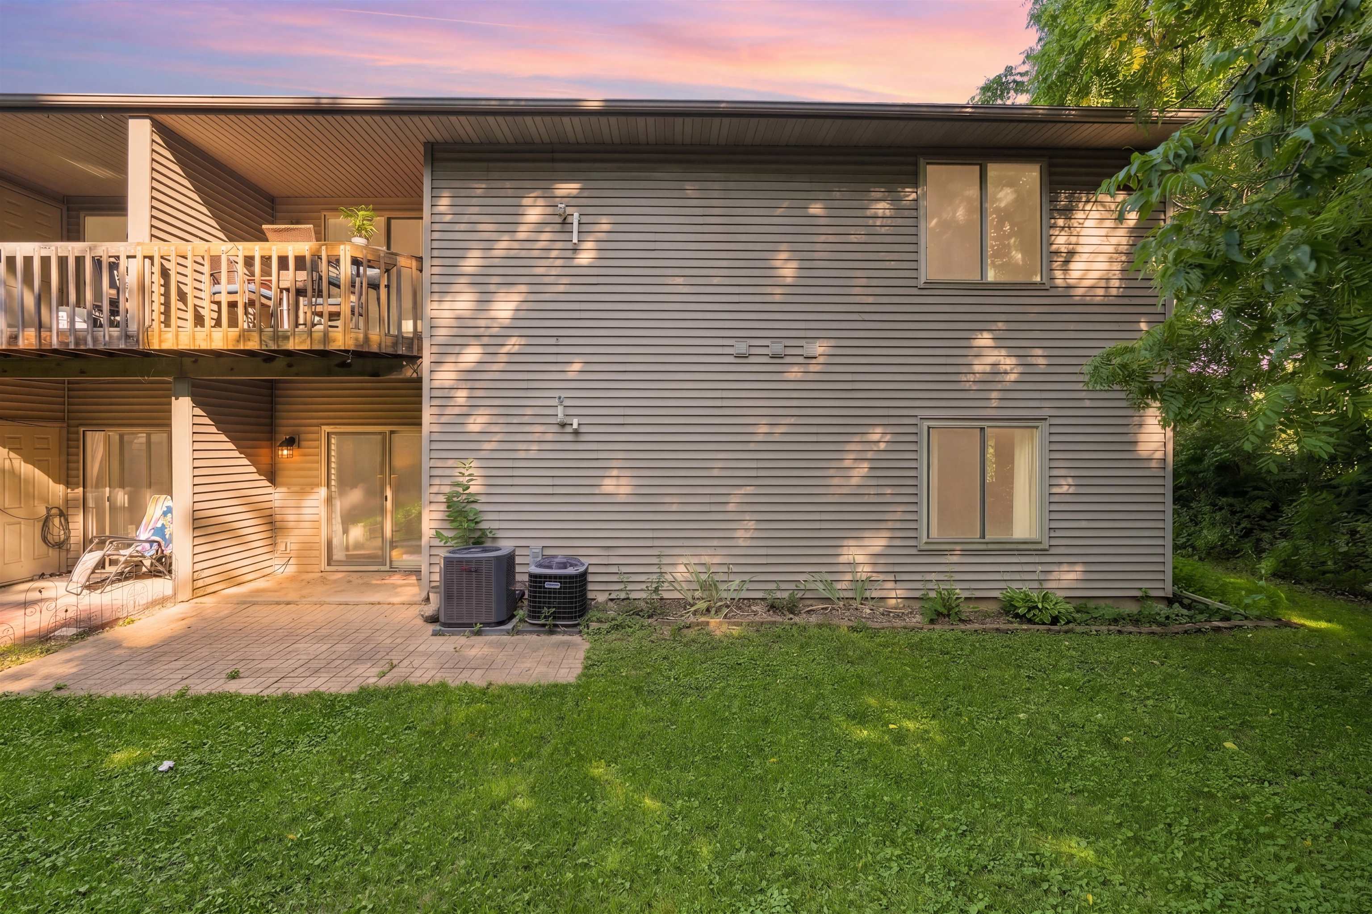
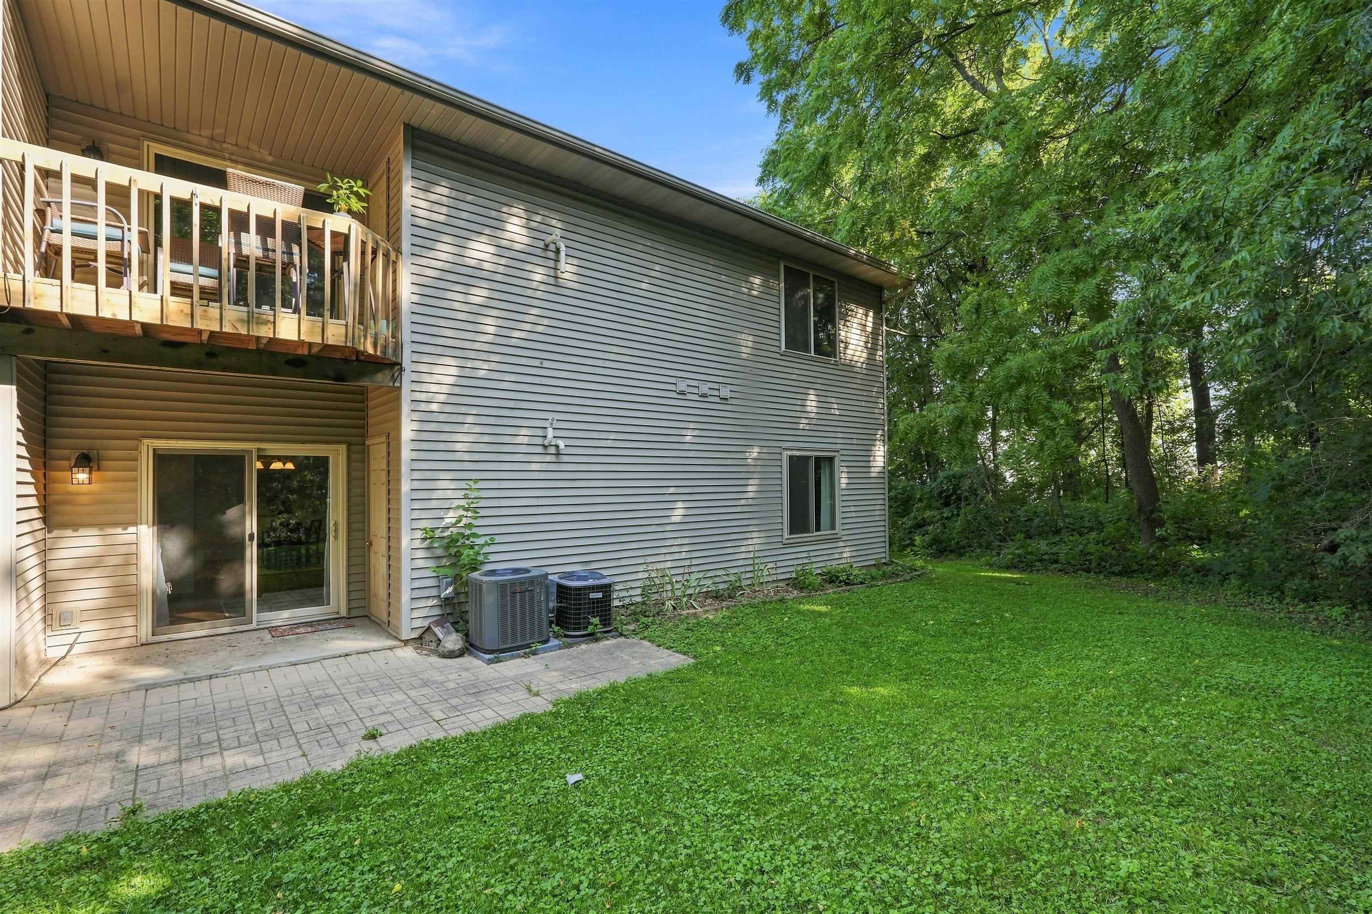
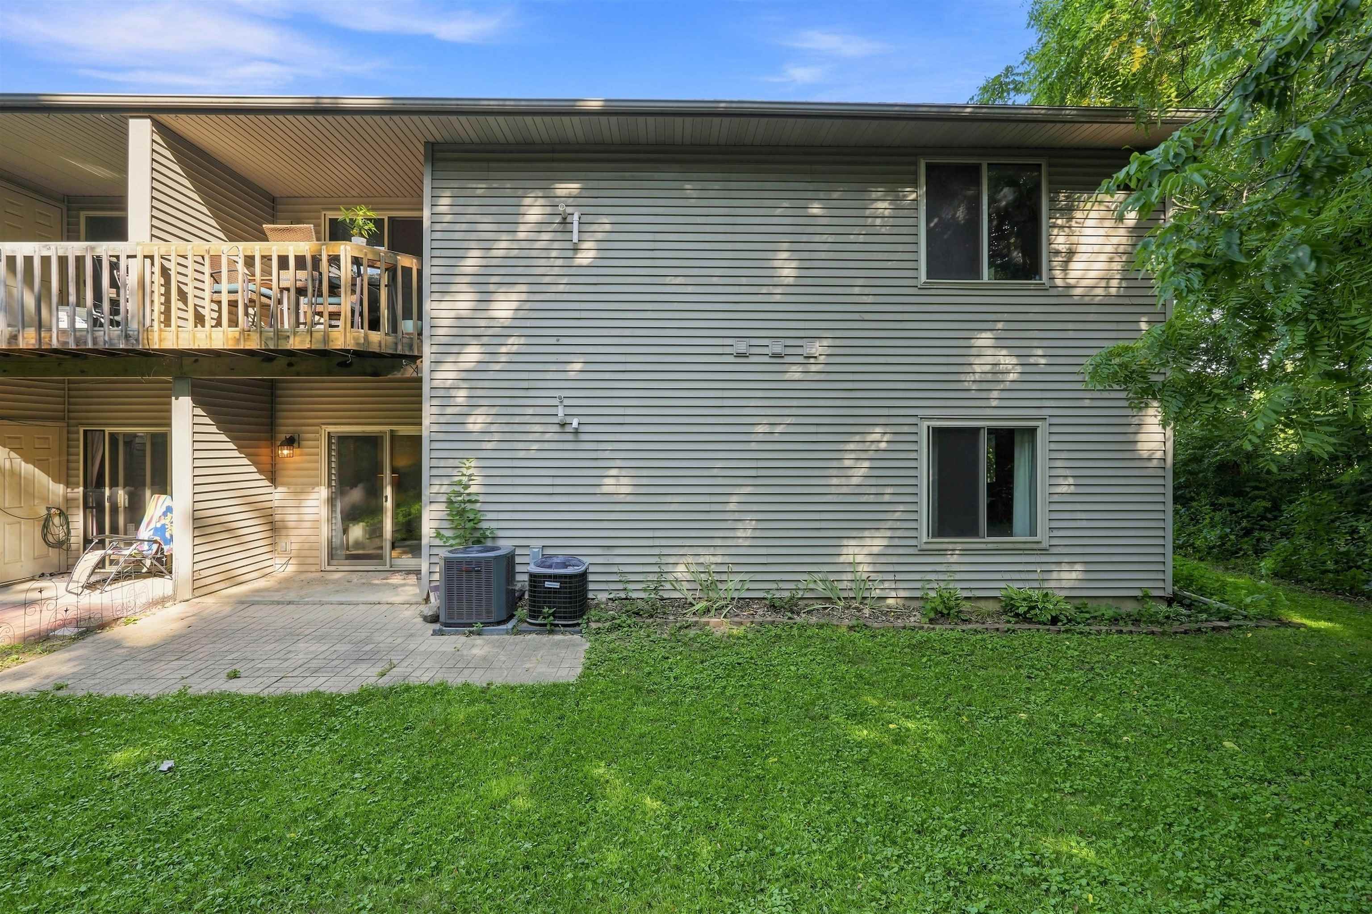
Home’s gray-sided rear exterior with an elevated deck, paved patio, and broad green lawn.
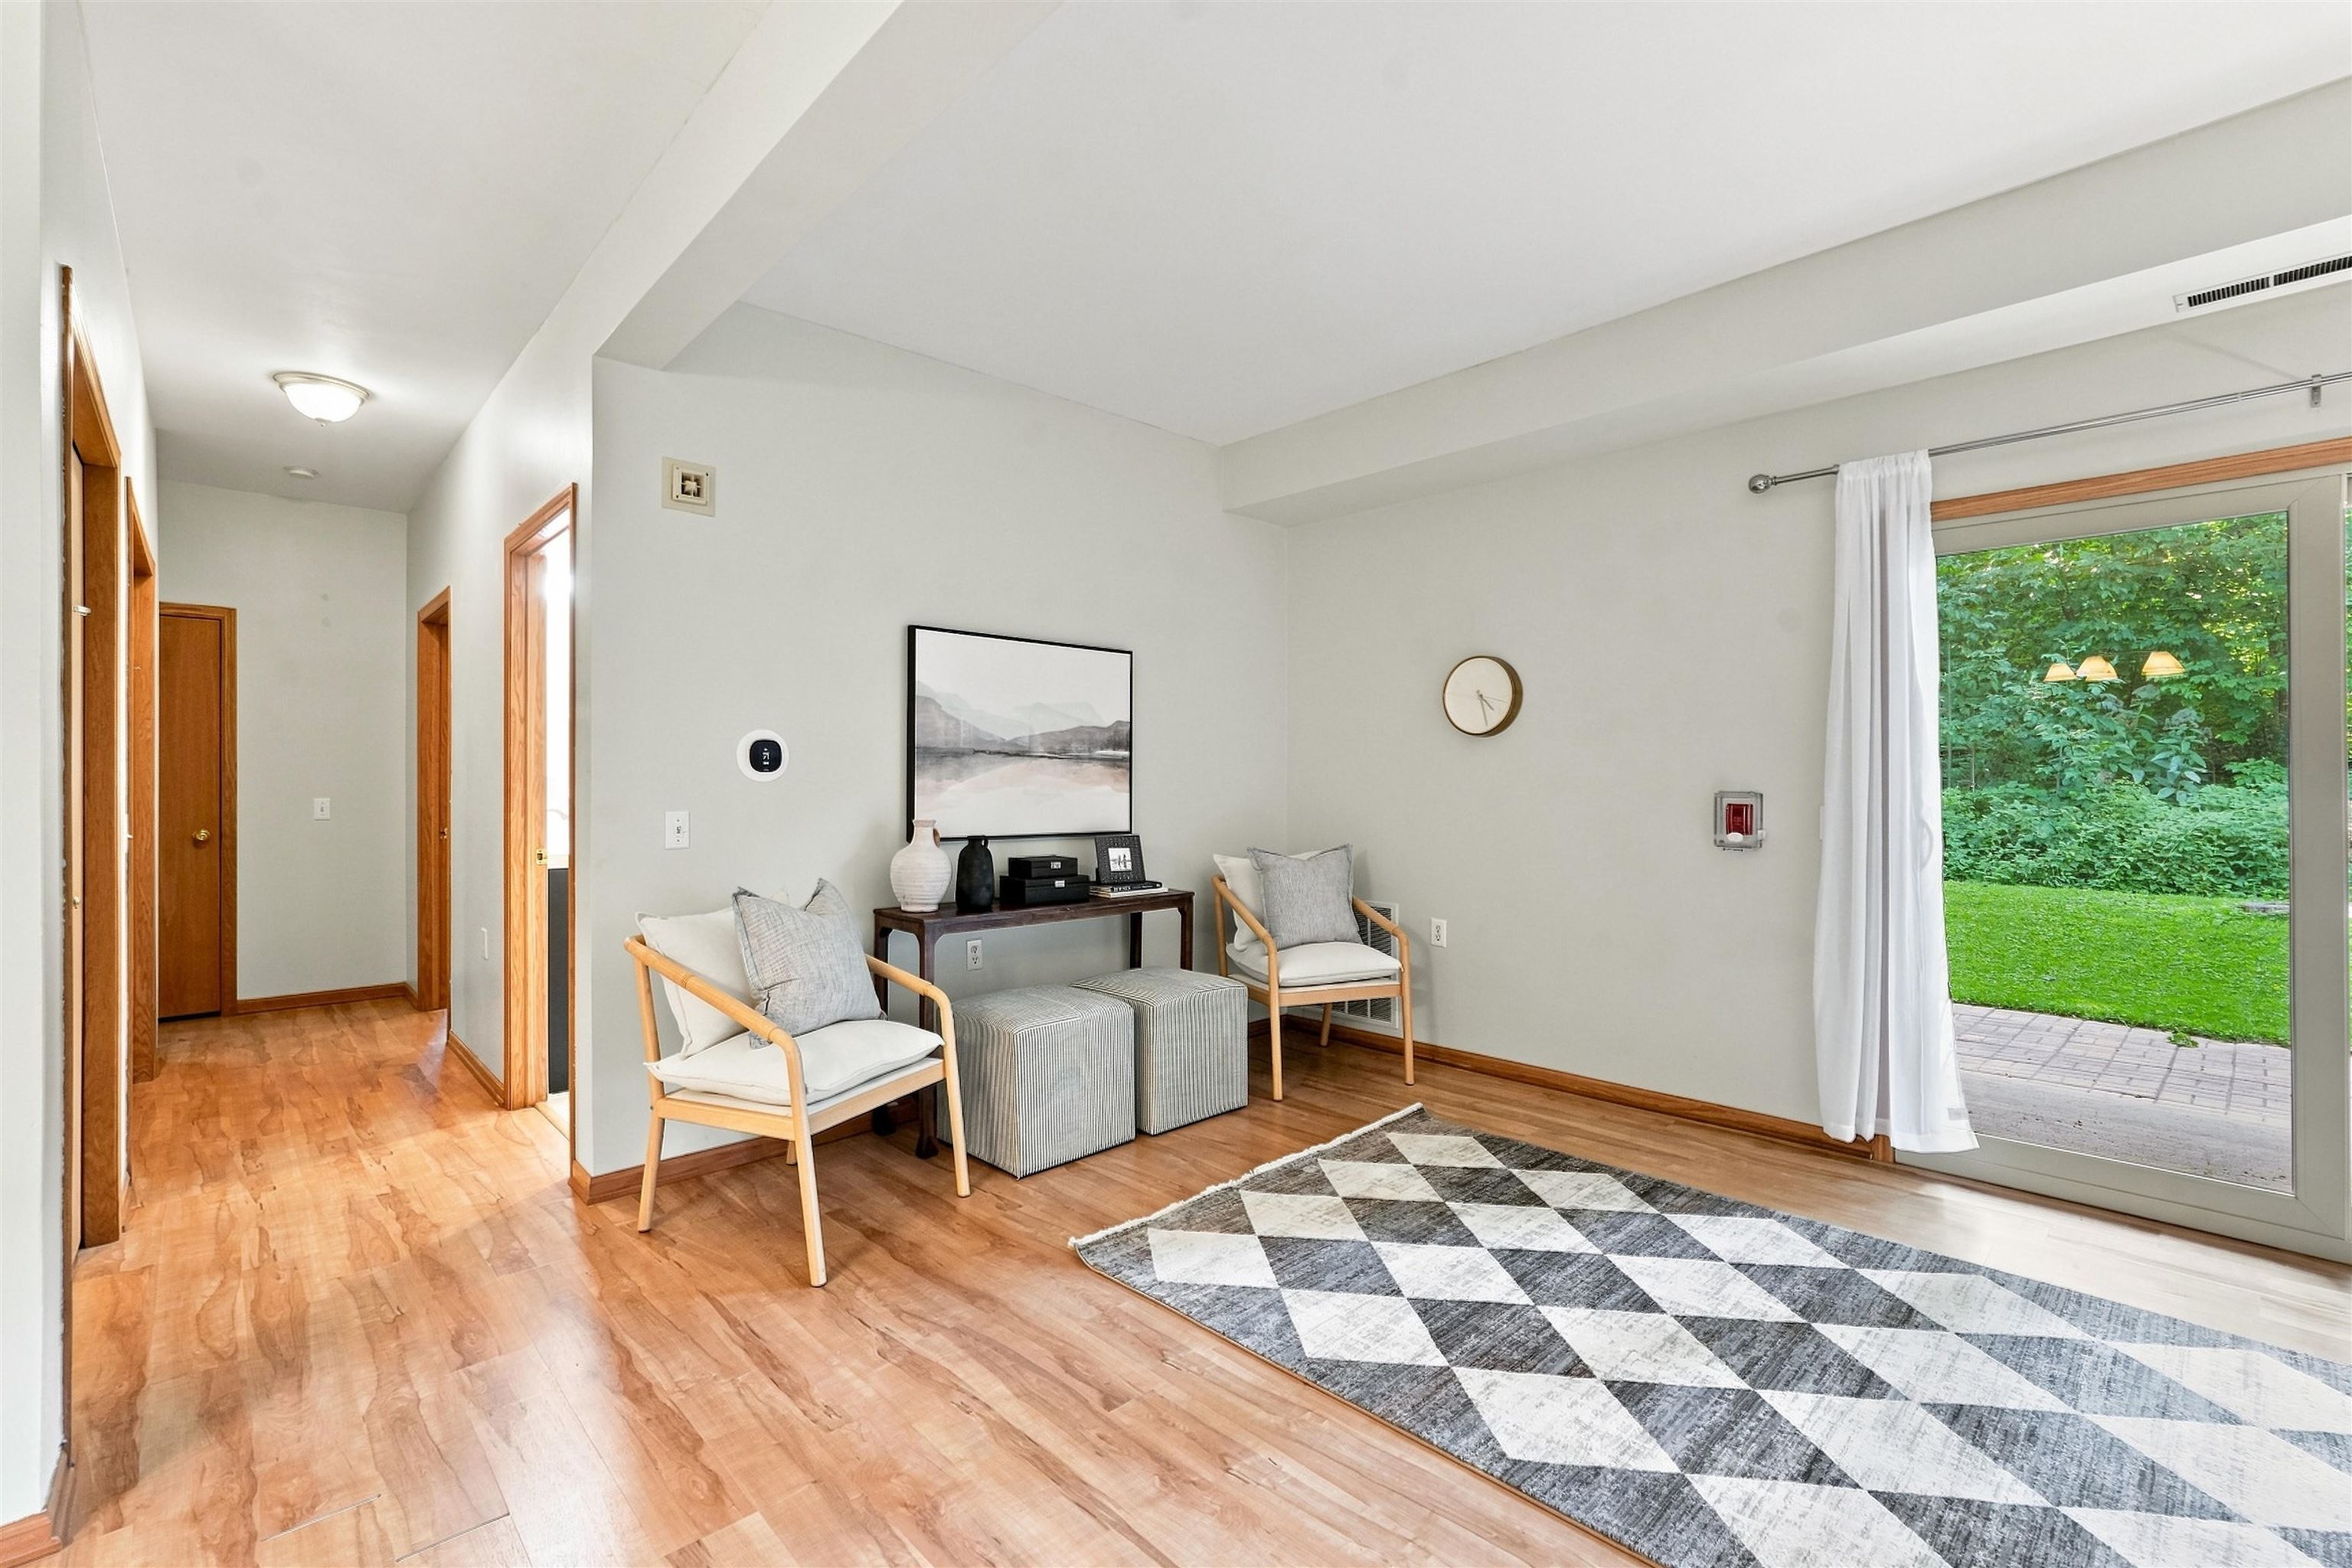
Furnished living room with wood floors, a geometric rug, and sliding glass doors to a green yard.
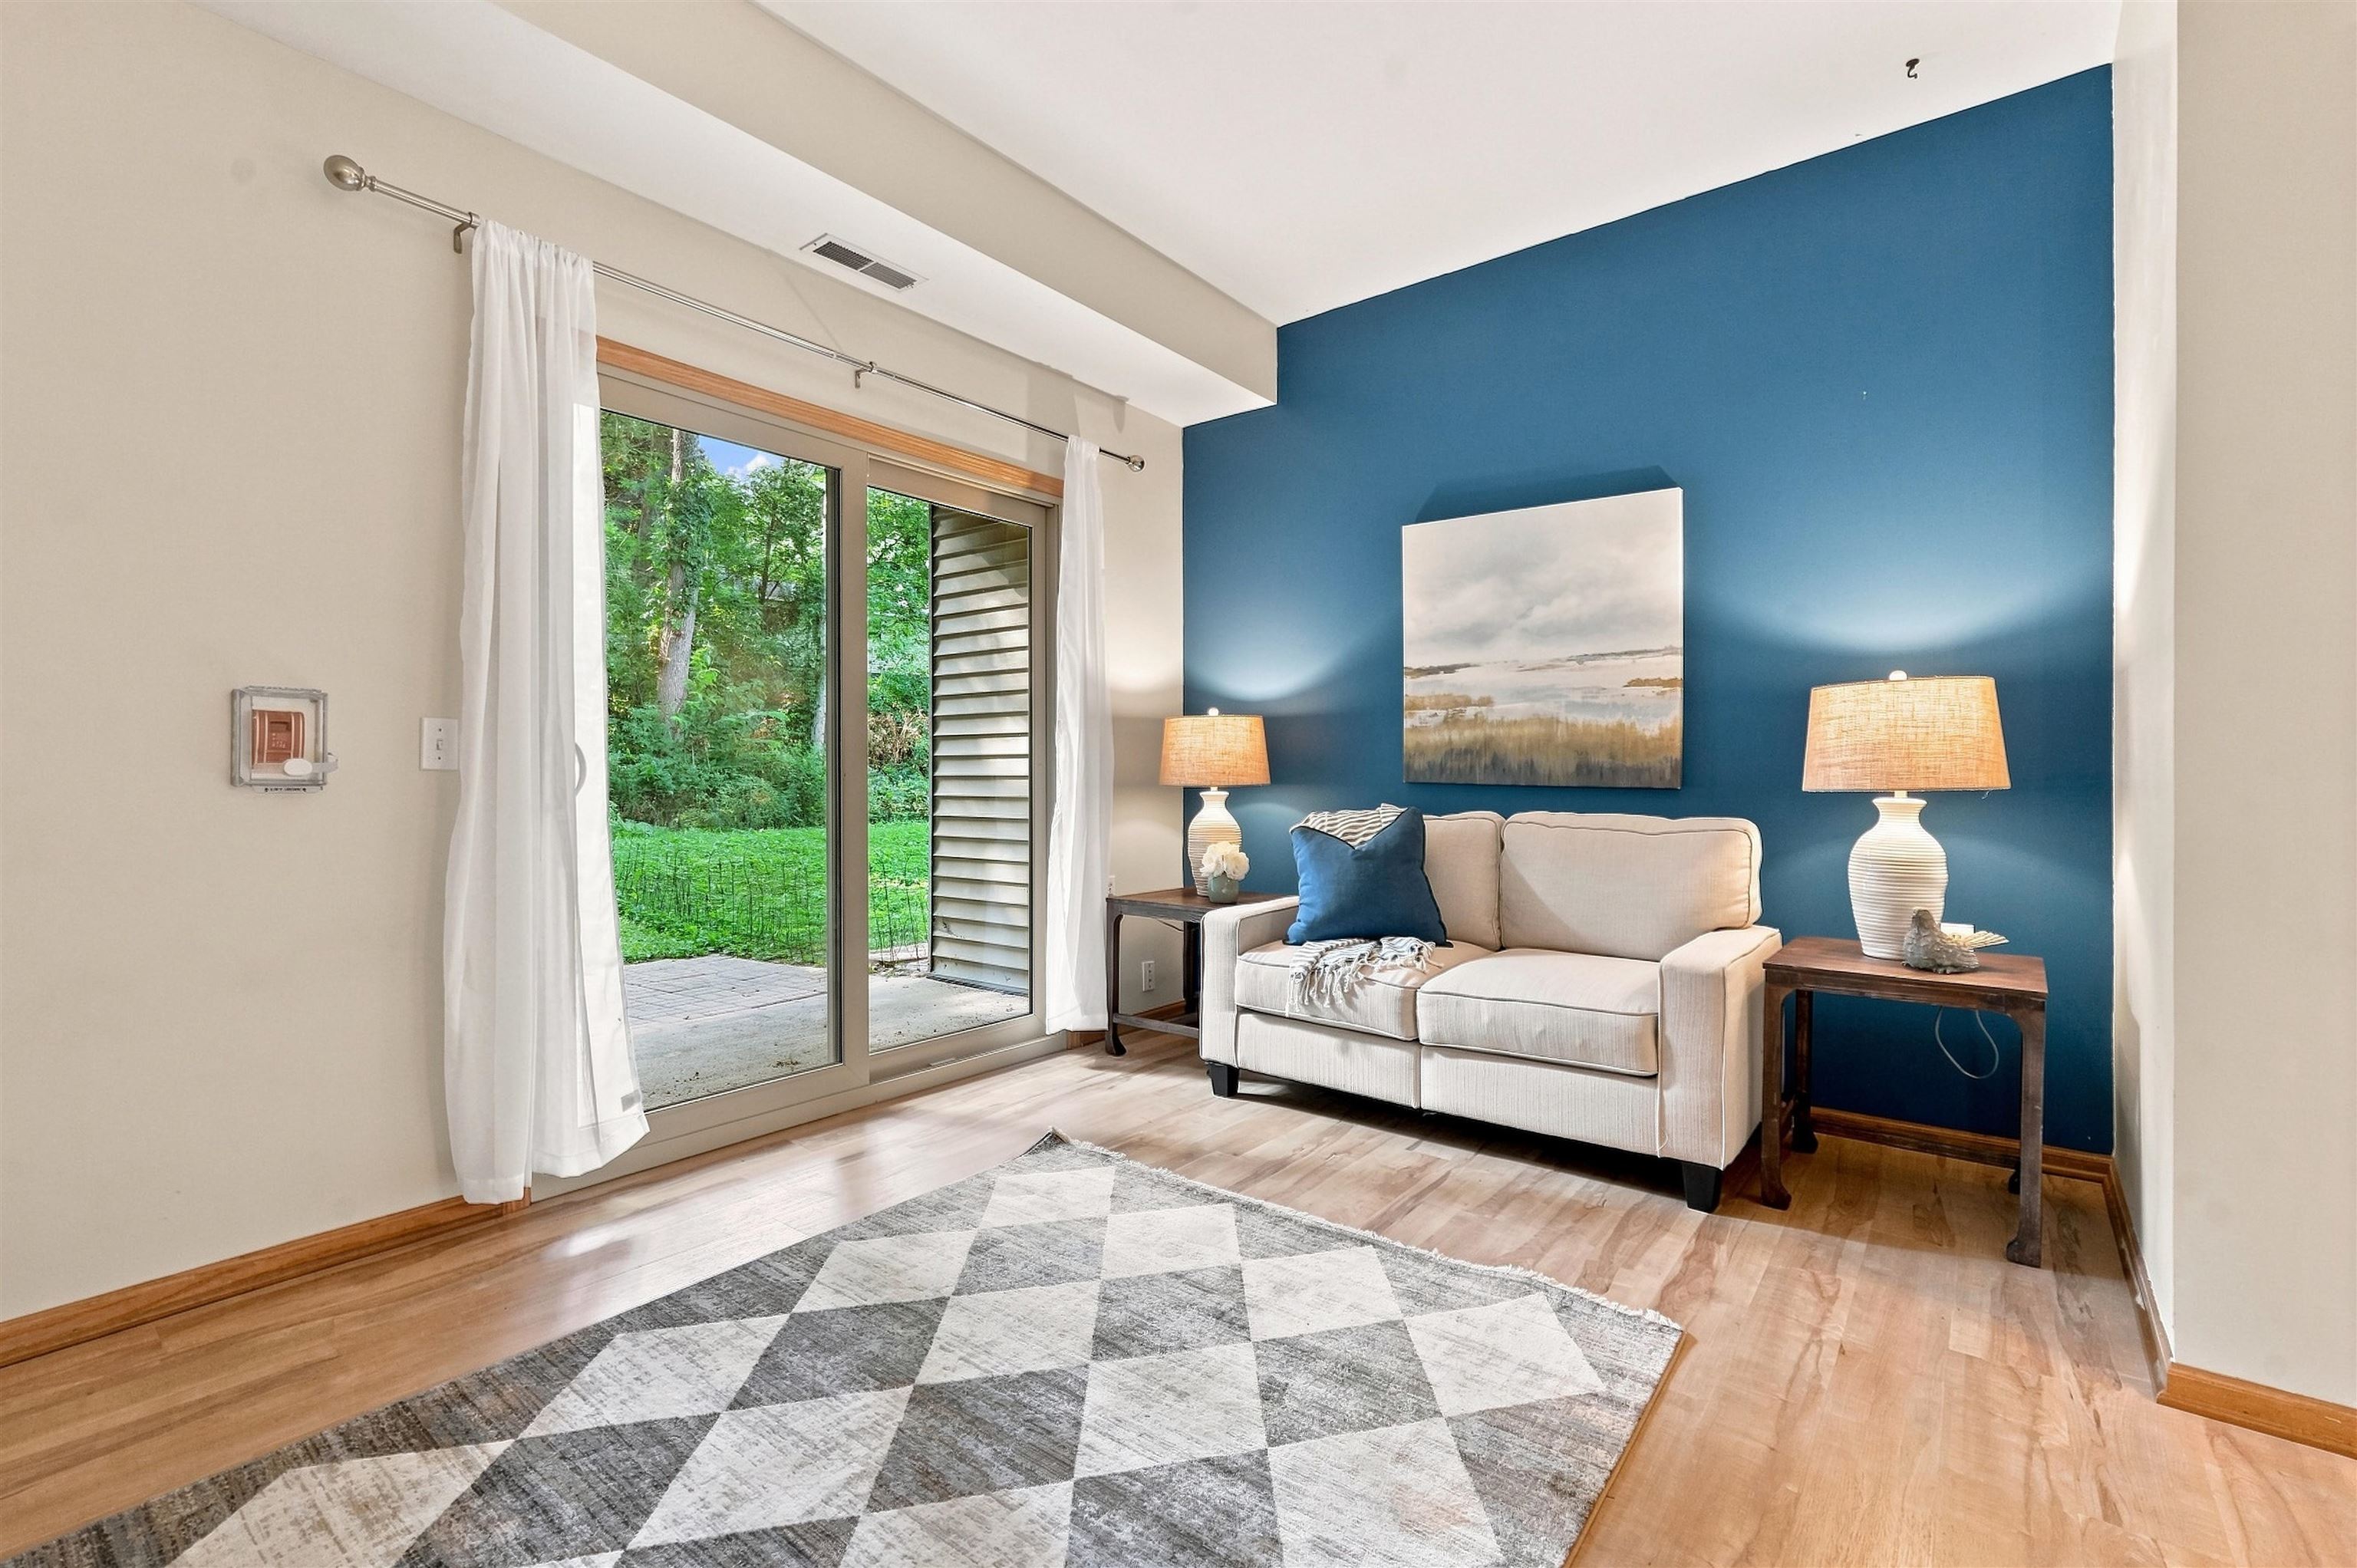
Living room with a beige sofa against a blue accent wall and sliding doors opening to a green backyard.
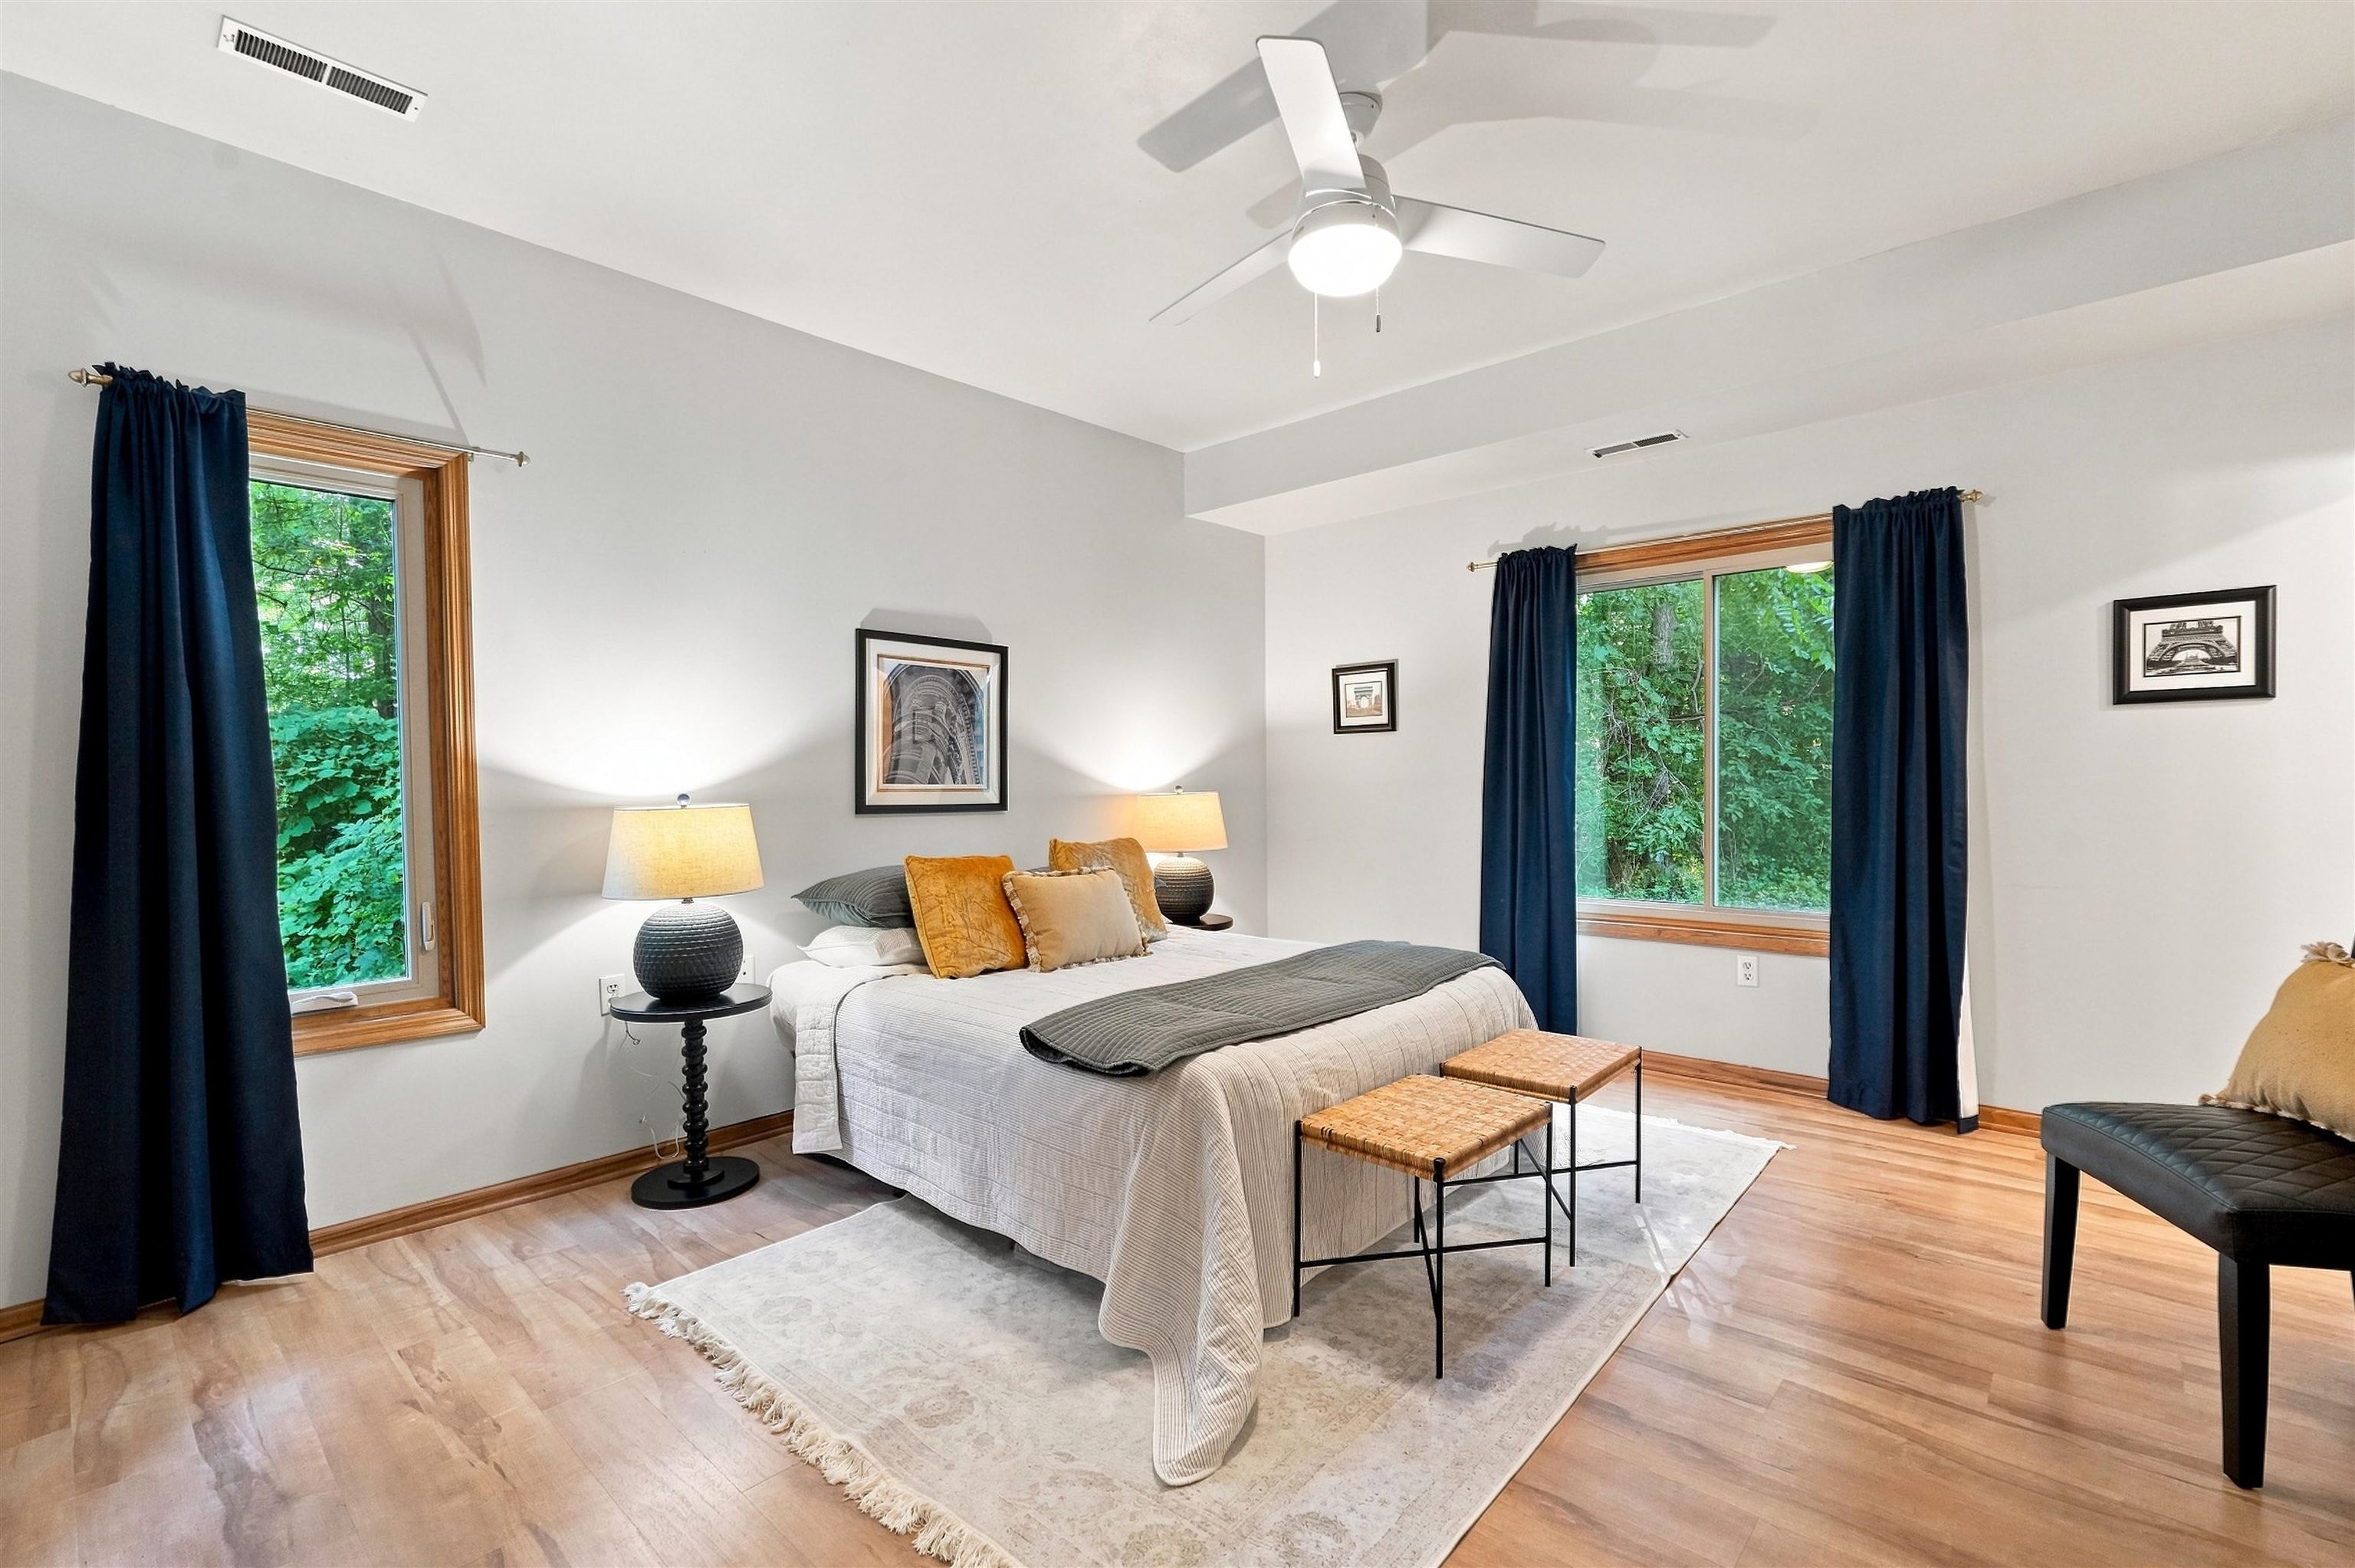
Bedroom with a white-and-gray bed, navy curtains, wood-trimmed windows, and hardwood floors.
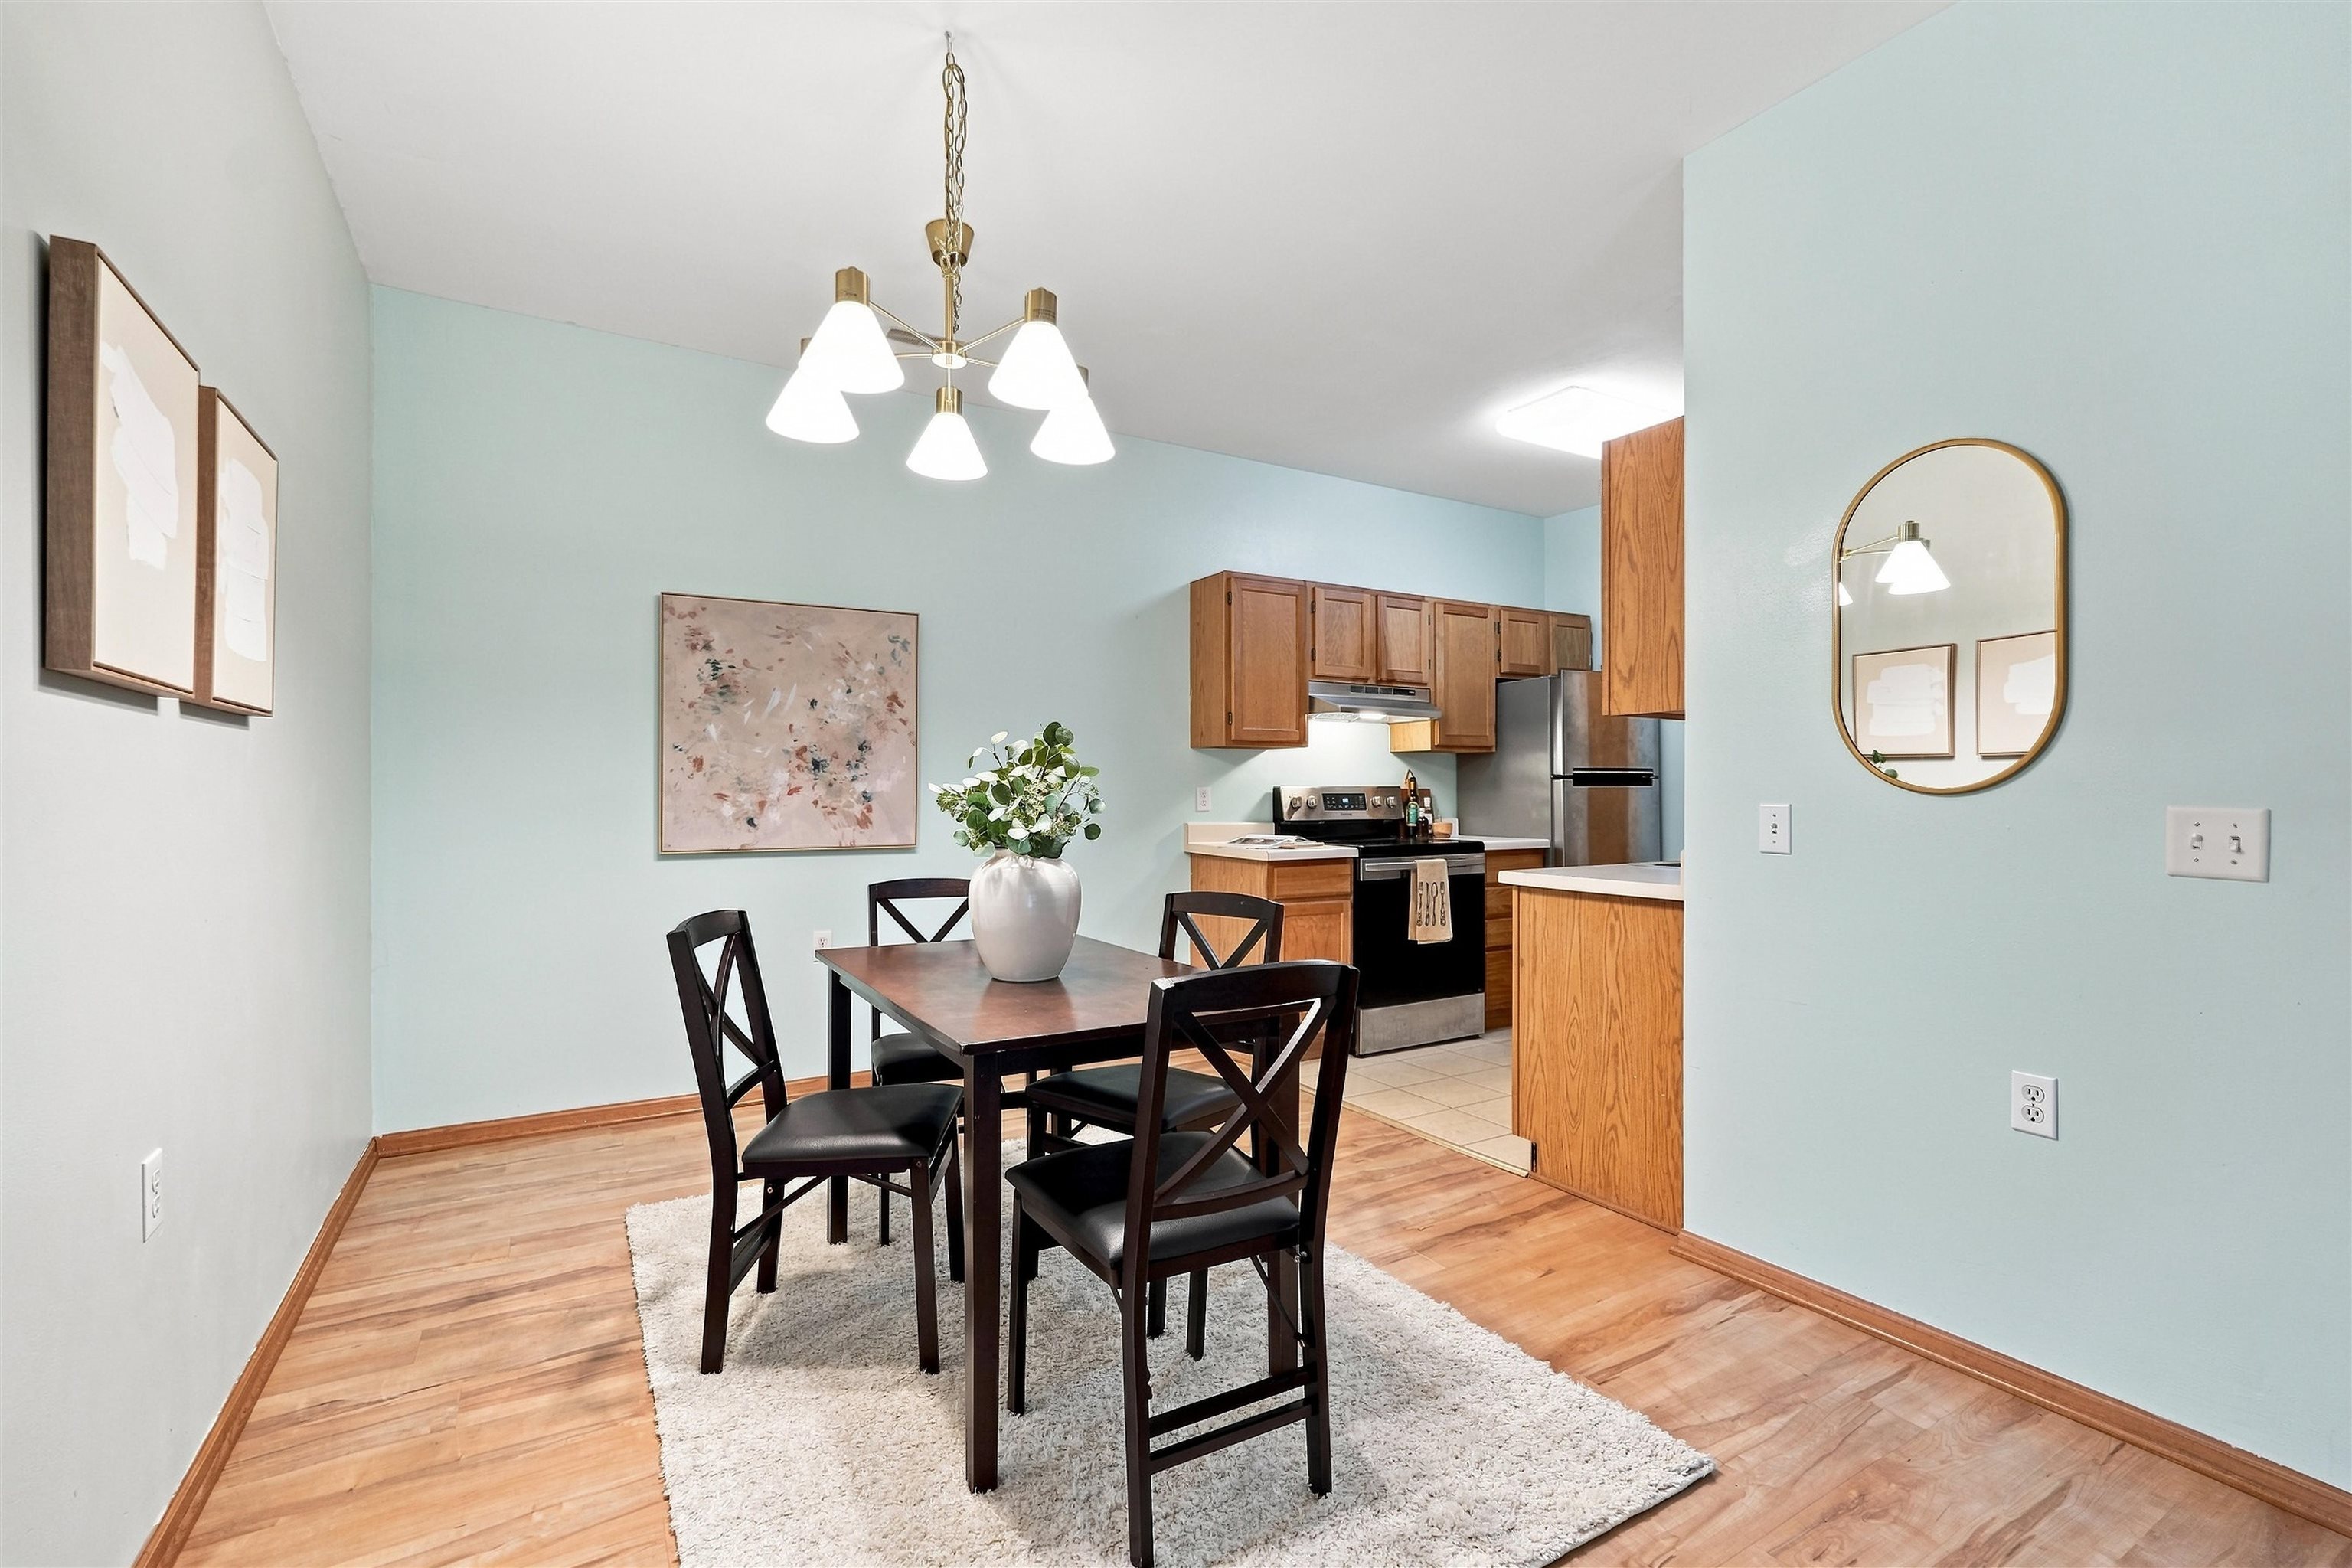
Dining area with a dark table and chairs beside a wood-cabinet kitchen.
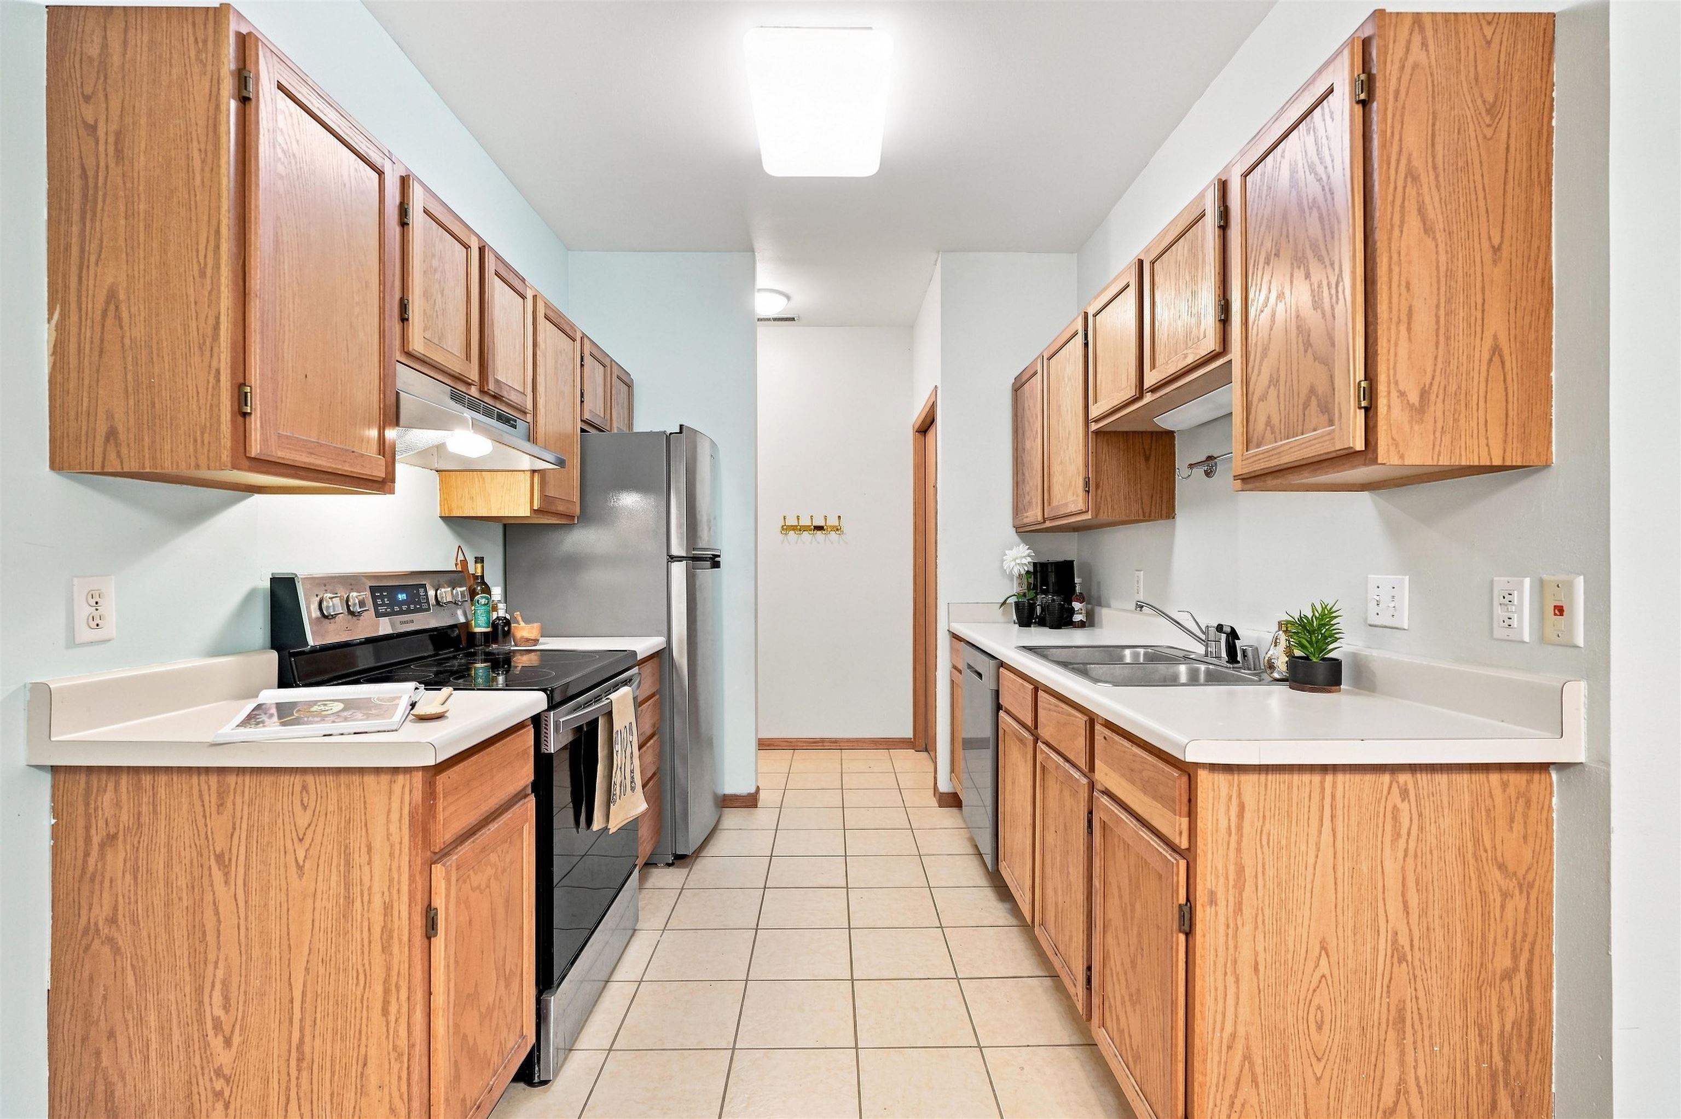
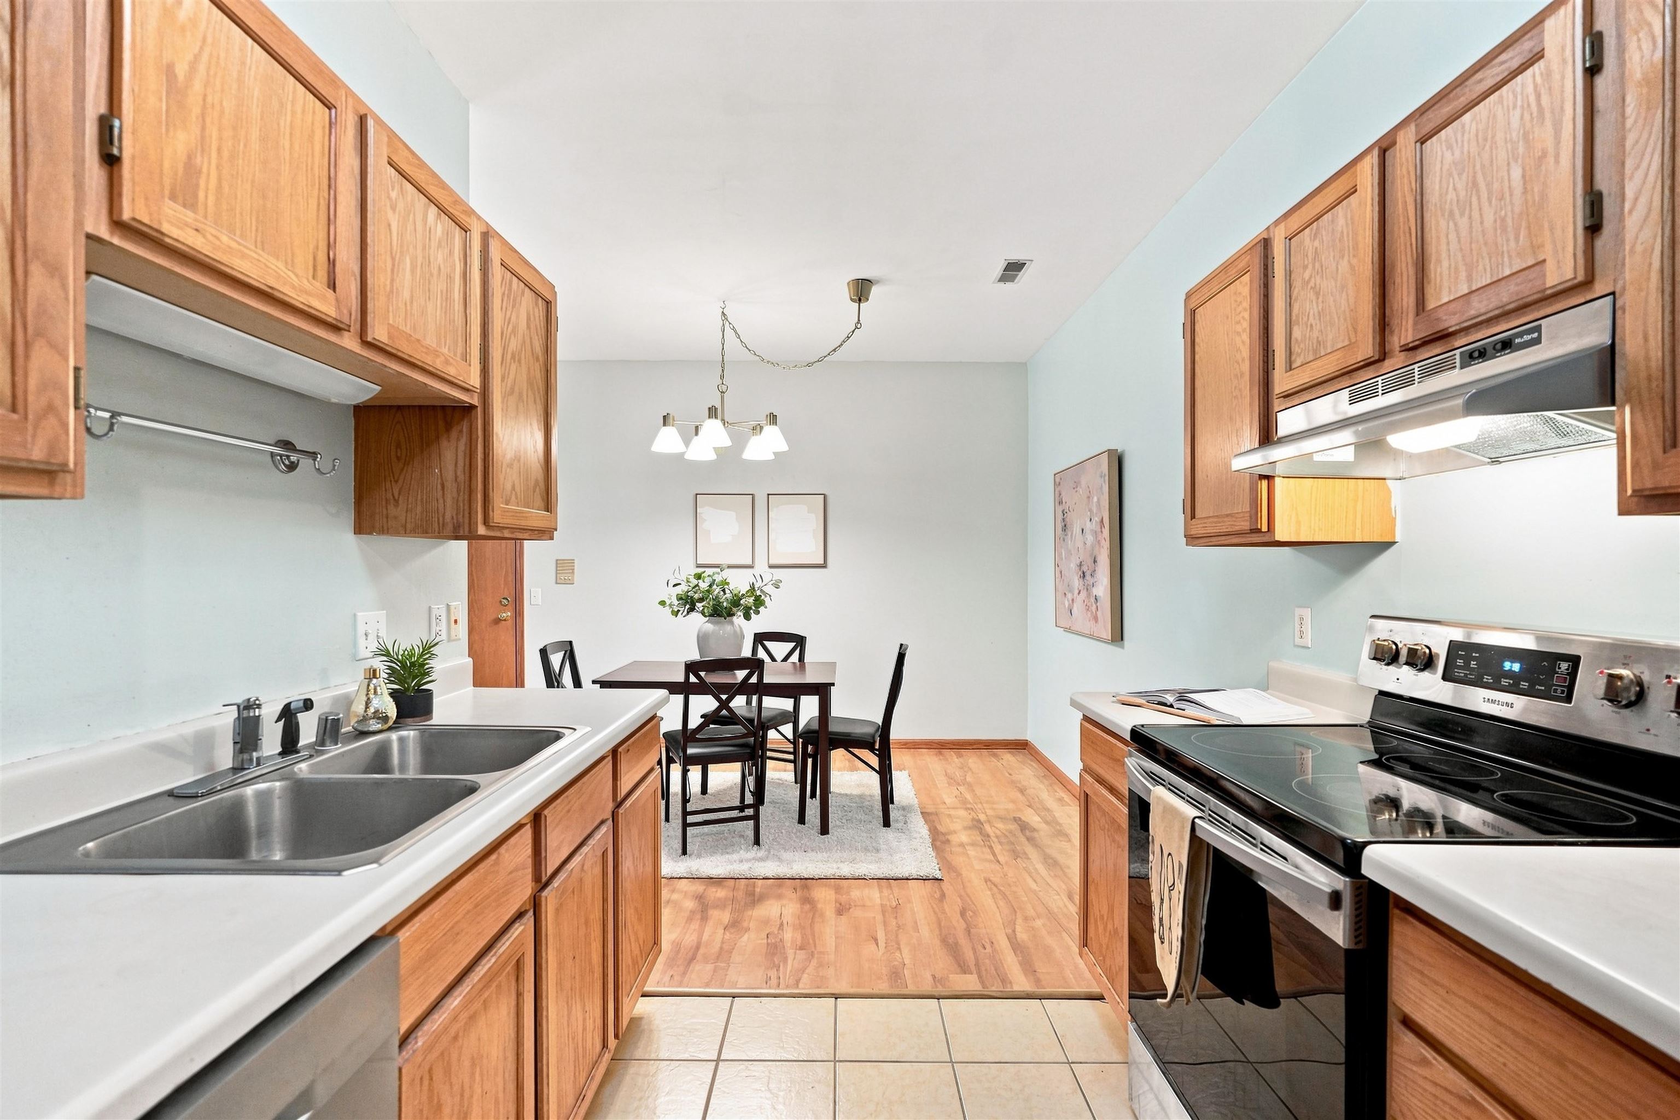
Galley kitchen with warm wood cabinets, a black range, stainless-steel refrigerator, and double-basin sink.
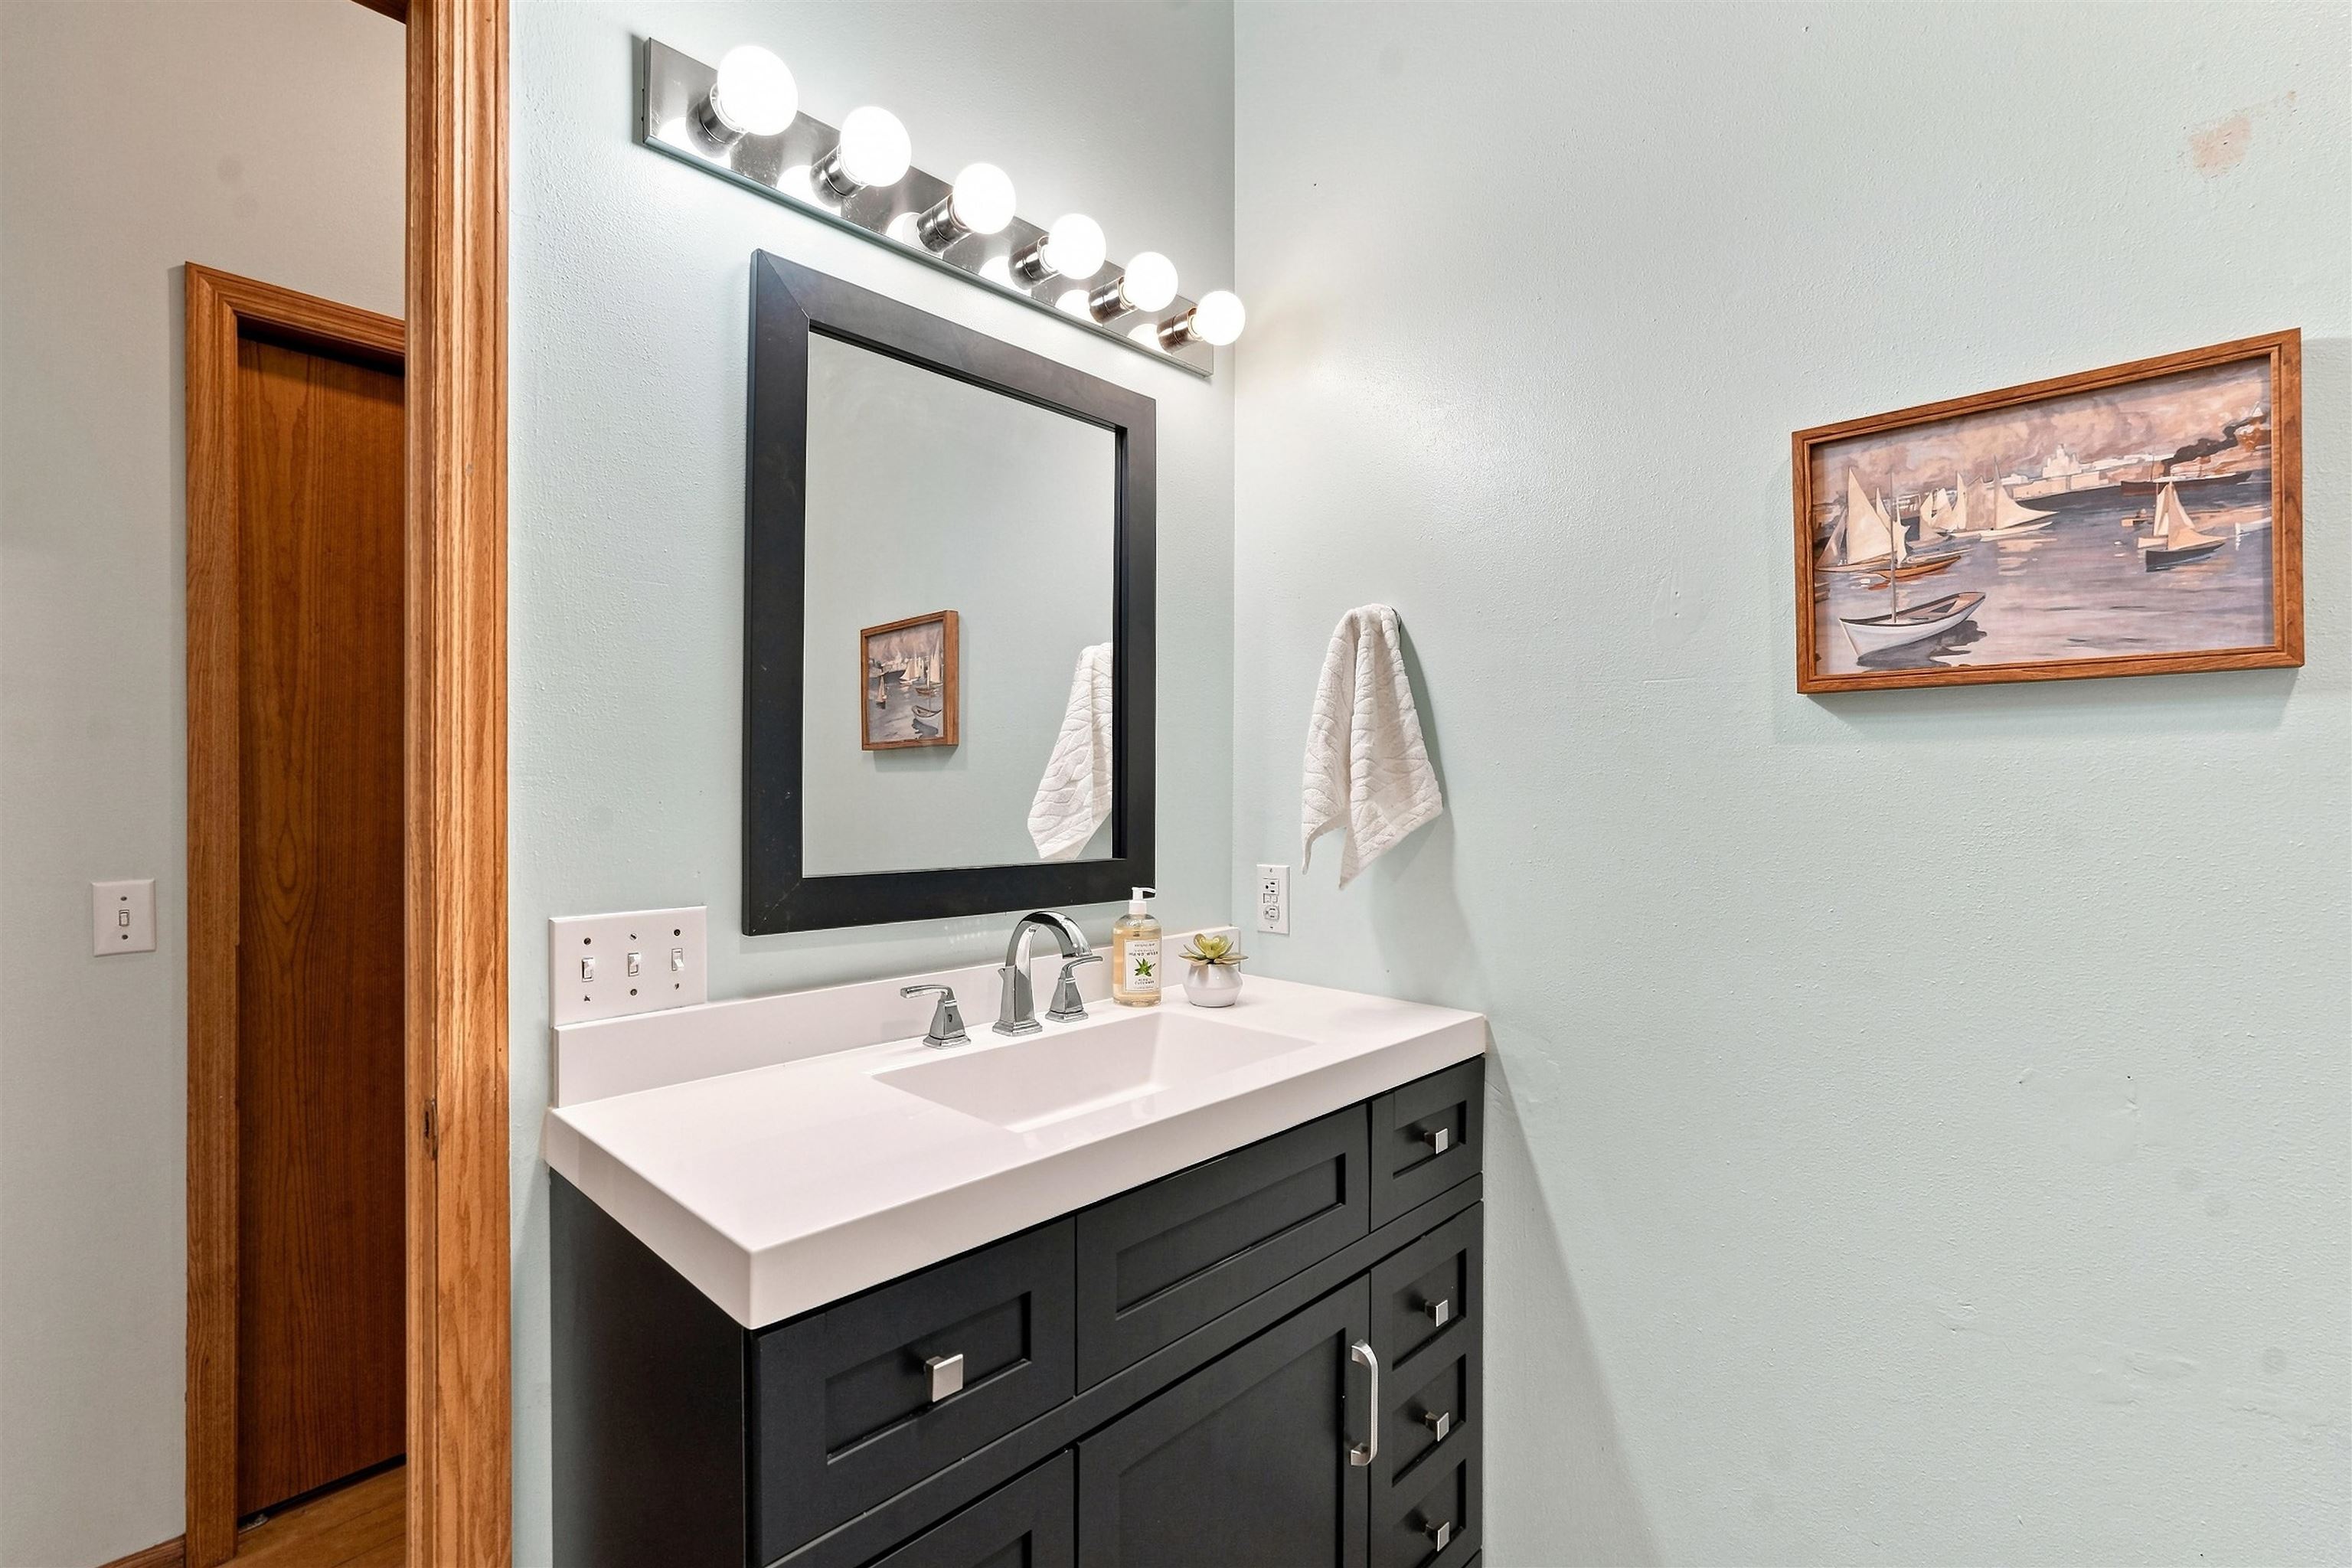
Bathroom vanity with a white sink, black-framed mirror, bright vanity lights, and framed sailboat artwork.
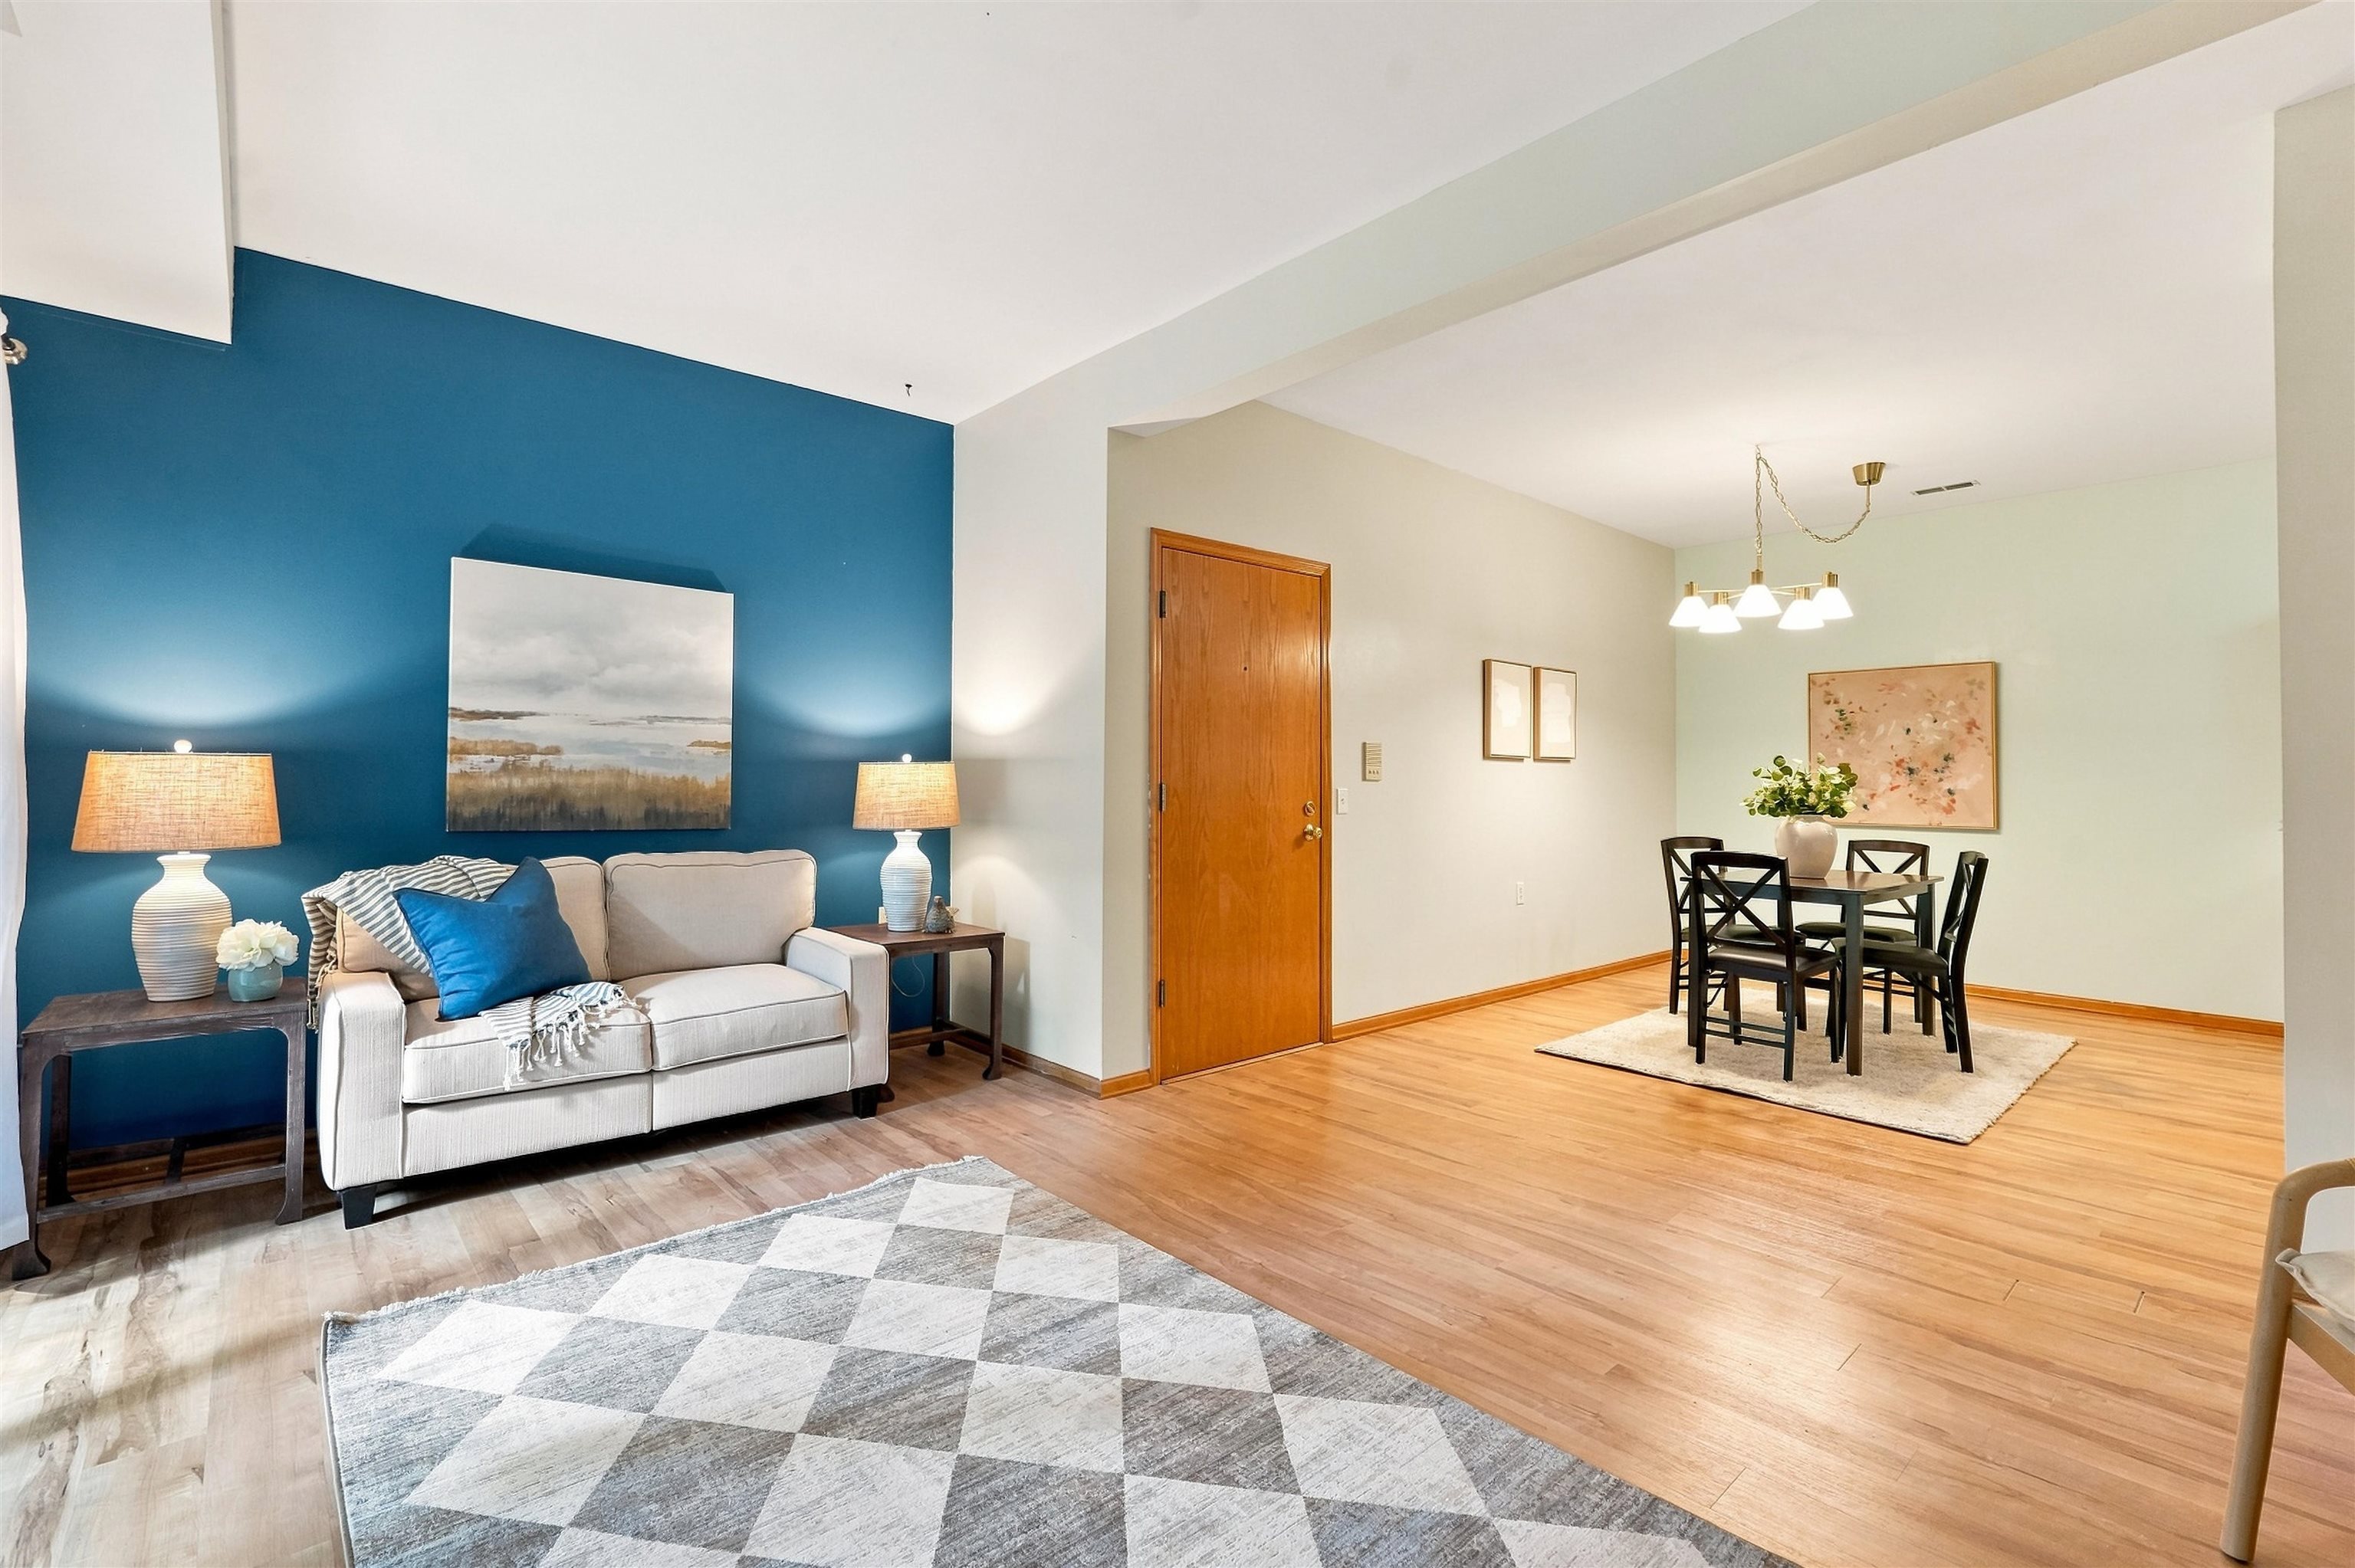
Staged living and dining area with a white sofa, blue accent wall, hardwood floors, and black dining set.
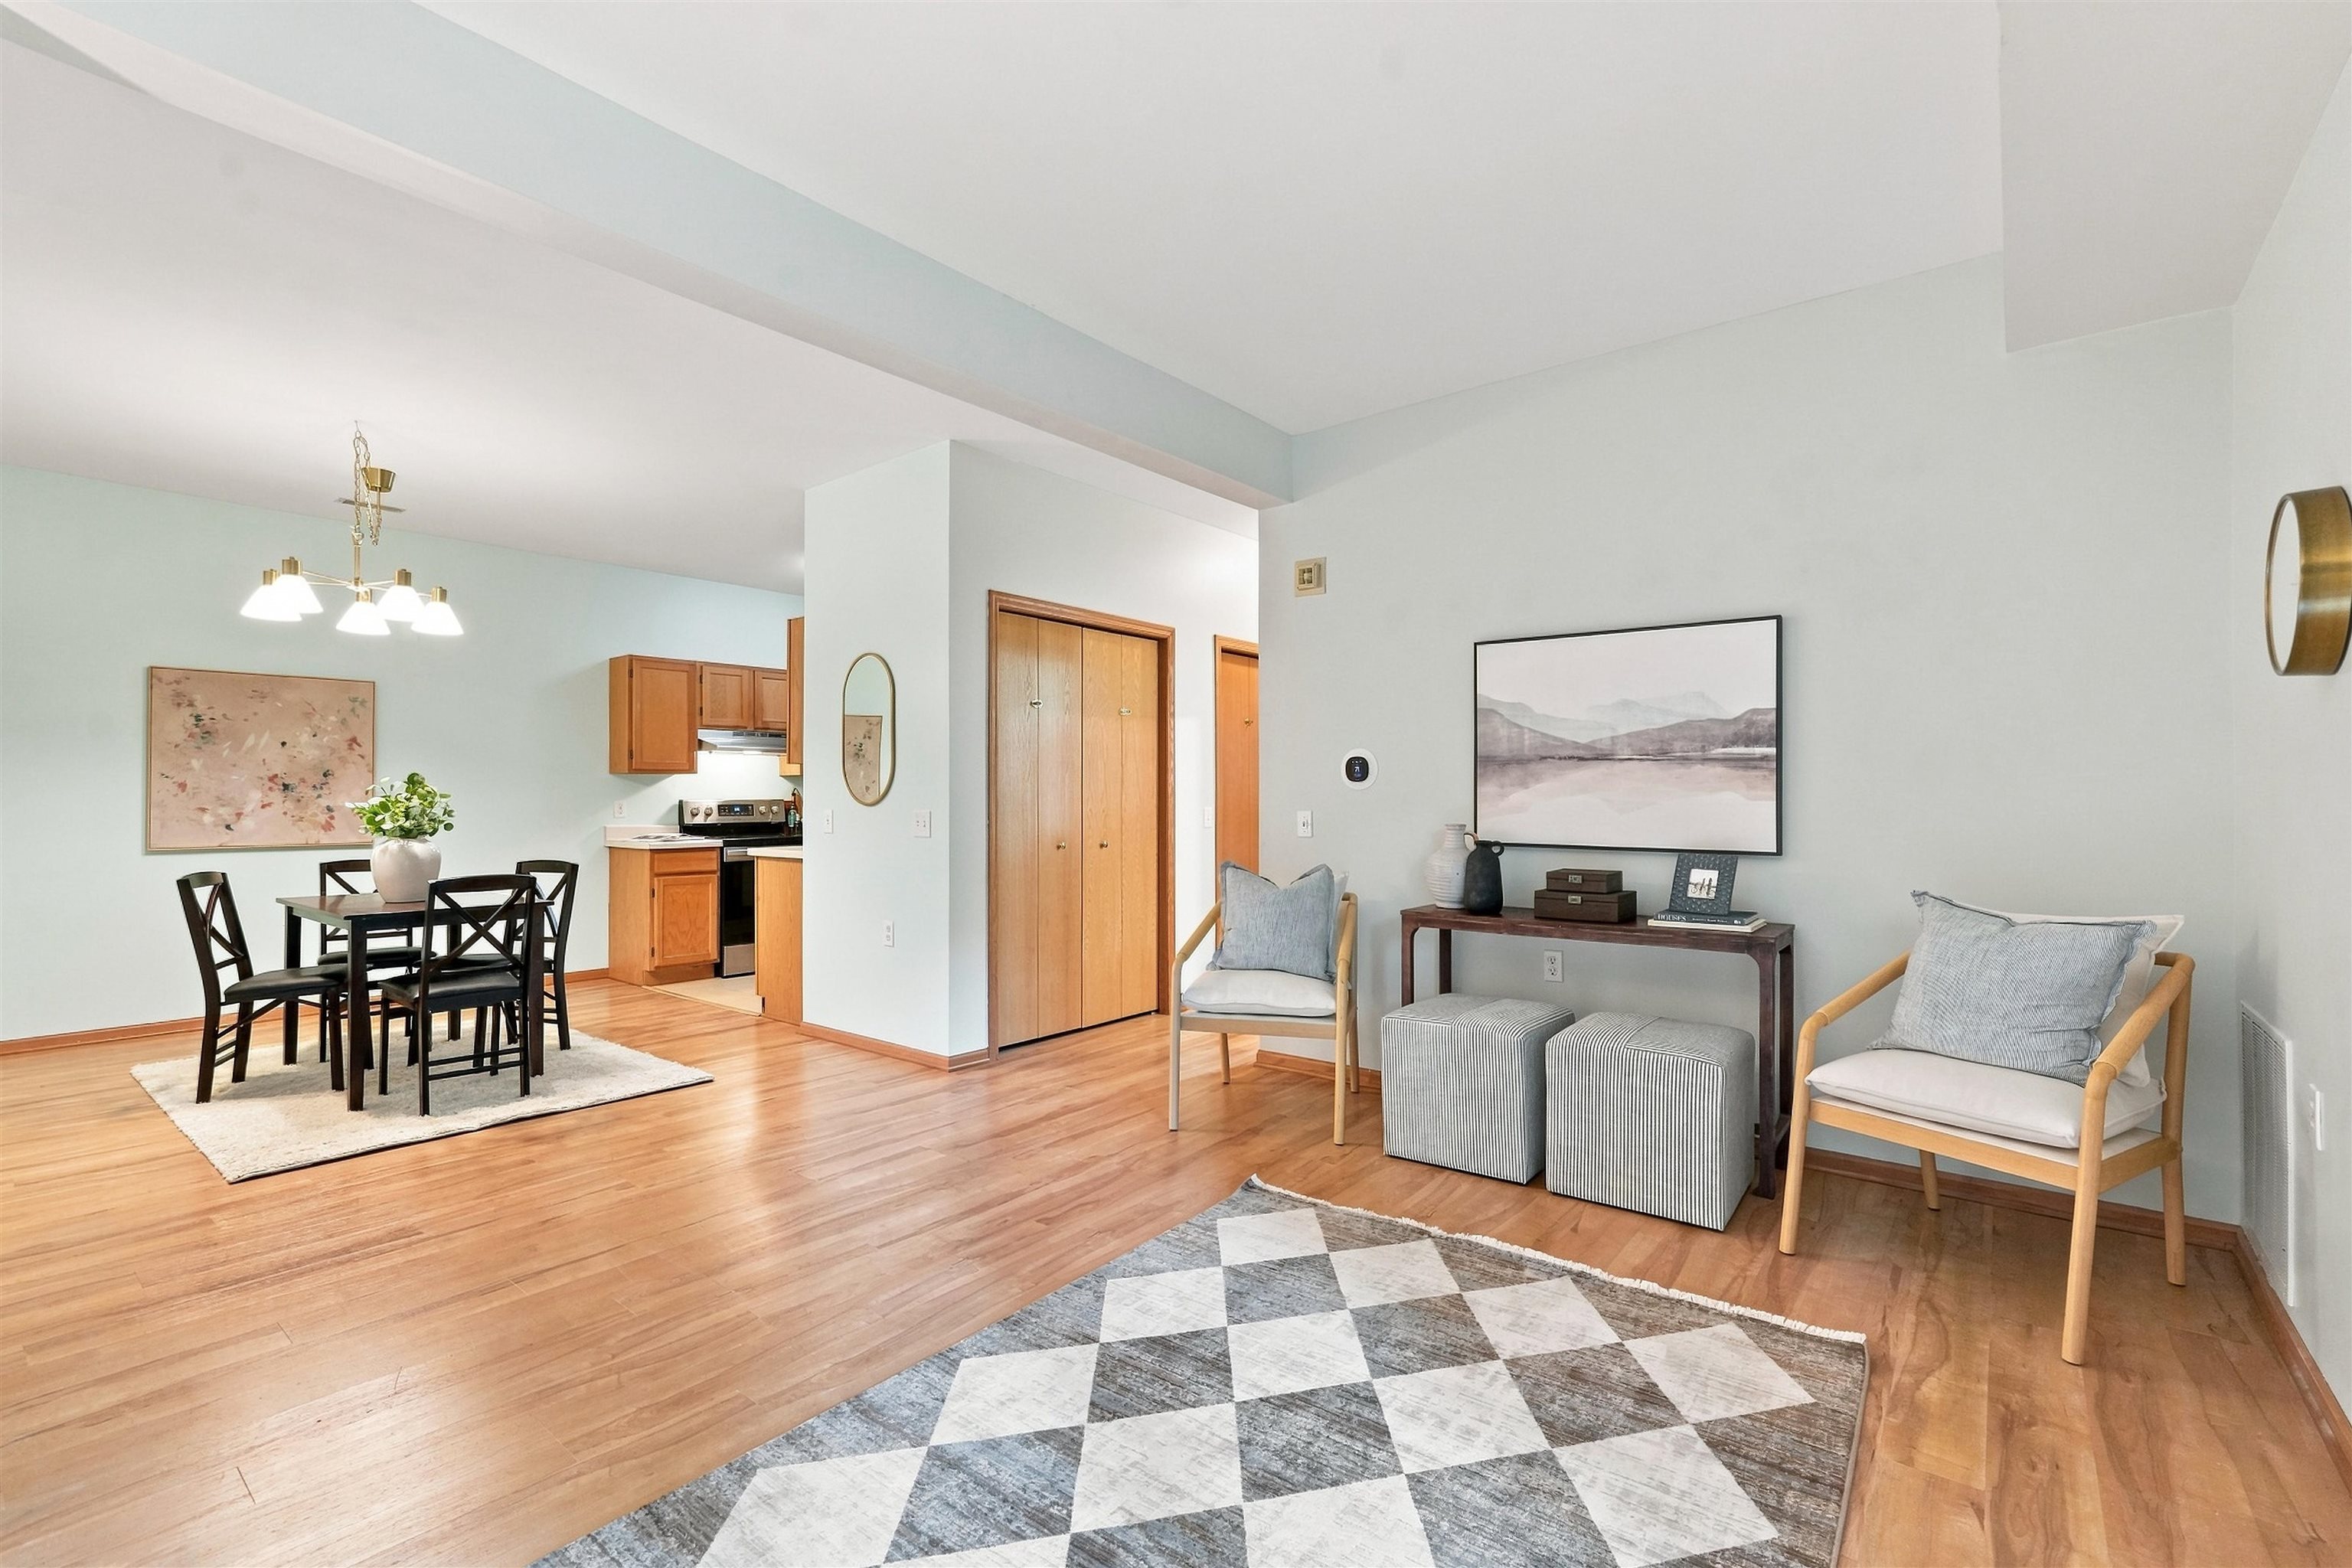
Open-plan living and dining area with hardwood floors, light wood chairs, and a geometric rug.
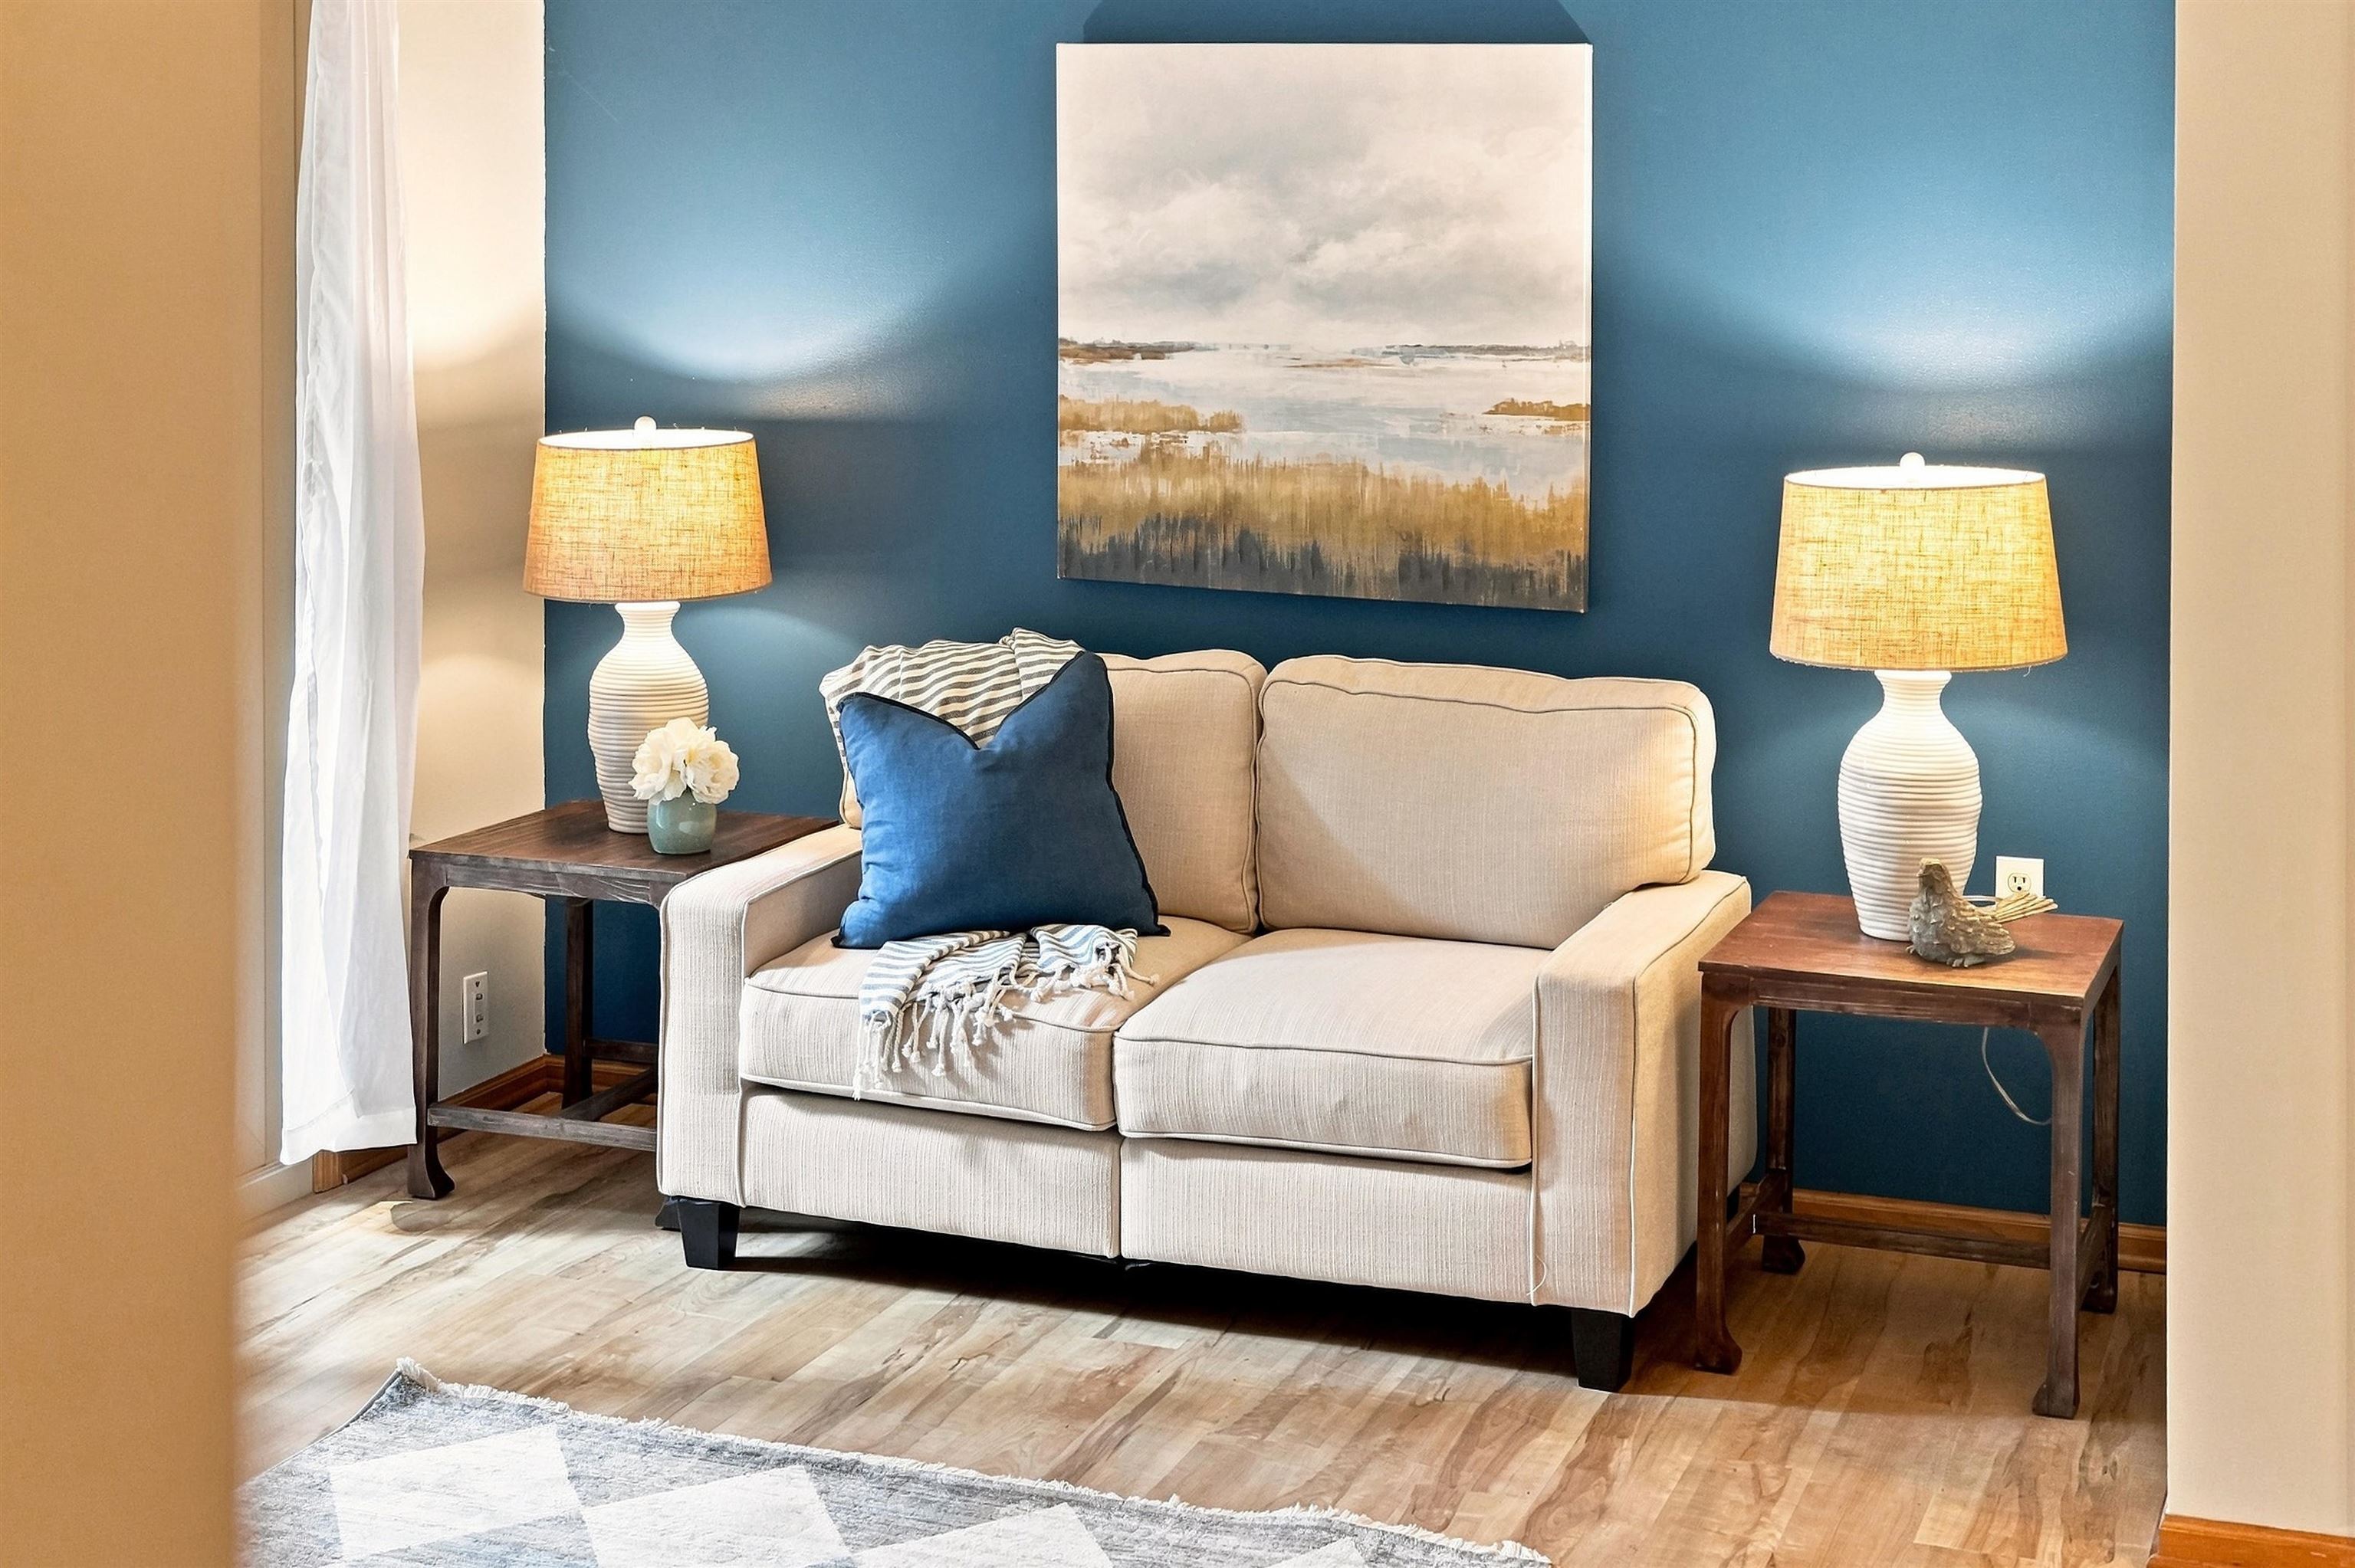
Living room with a beige loveseat, deep blue accent wall, matching lamps, and hardwood floors.
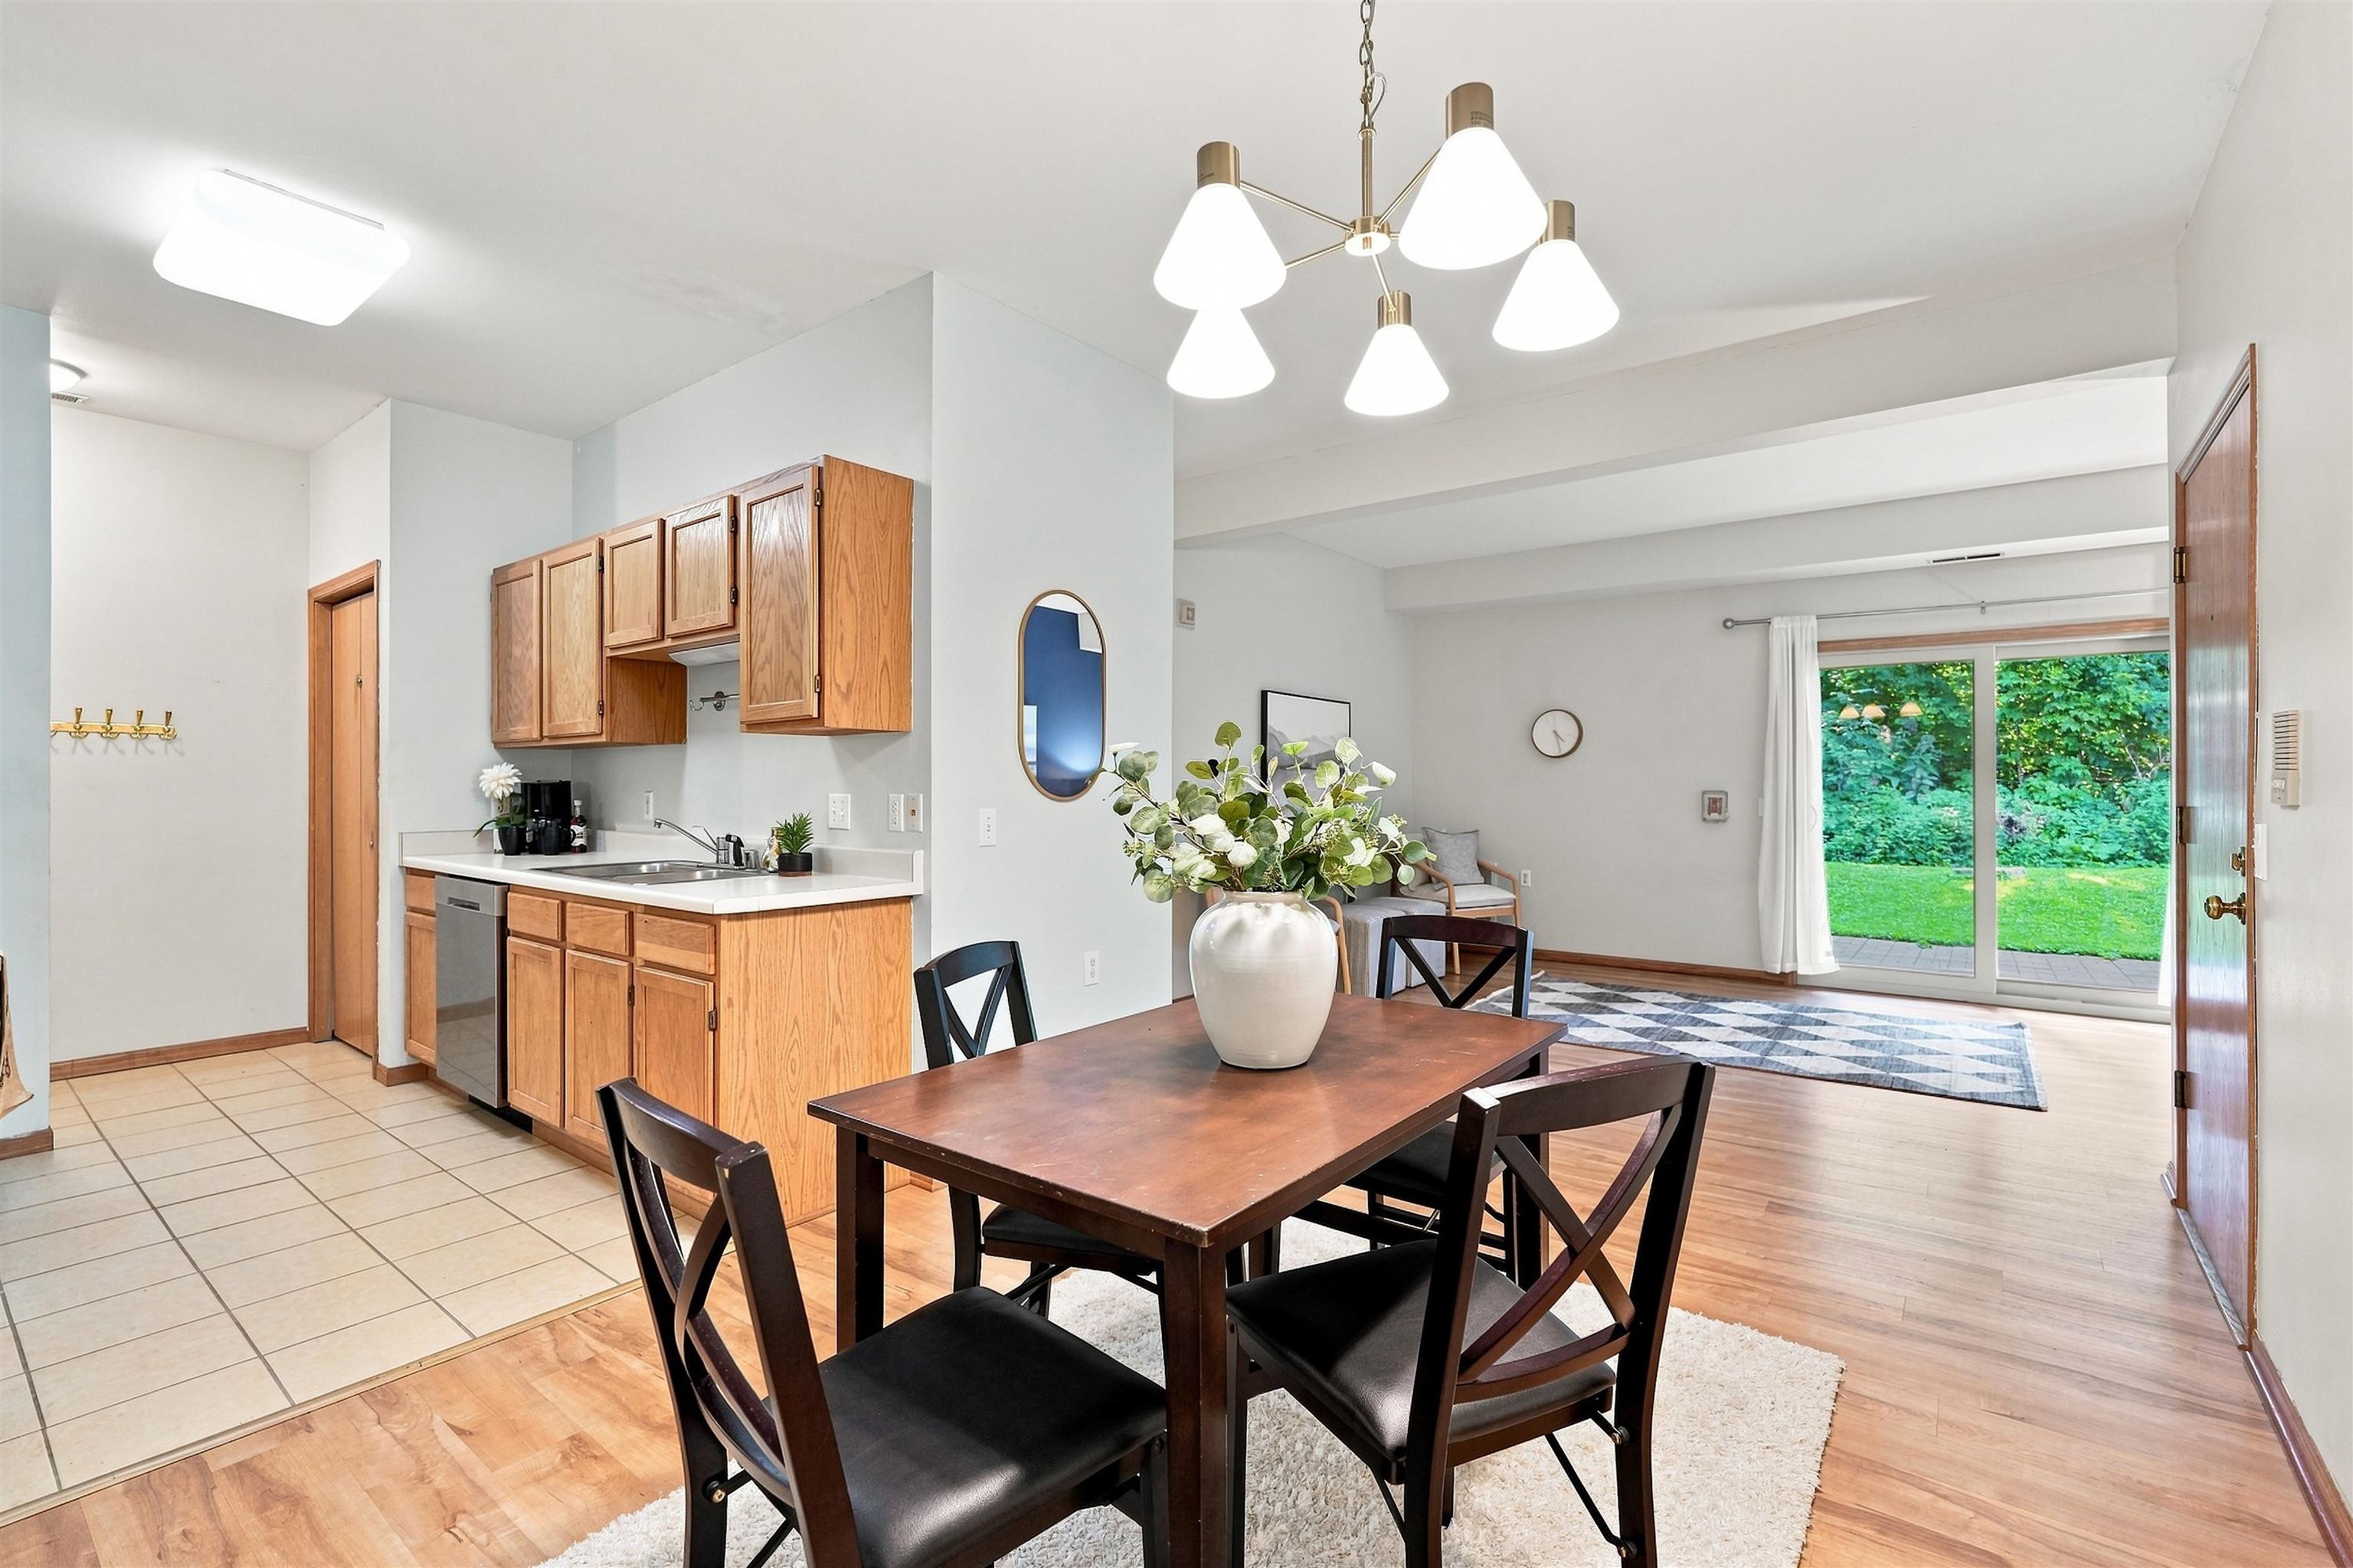
Open-plan kitchen and dining area with wood cabinets, a dark dining table, and sliding glass doors to the yard.
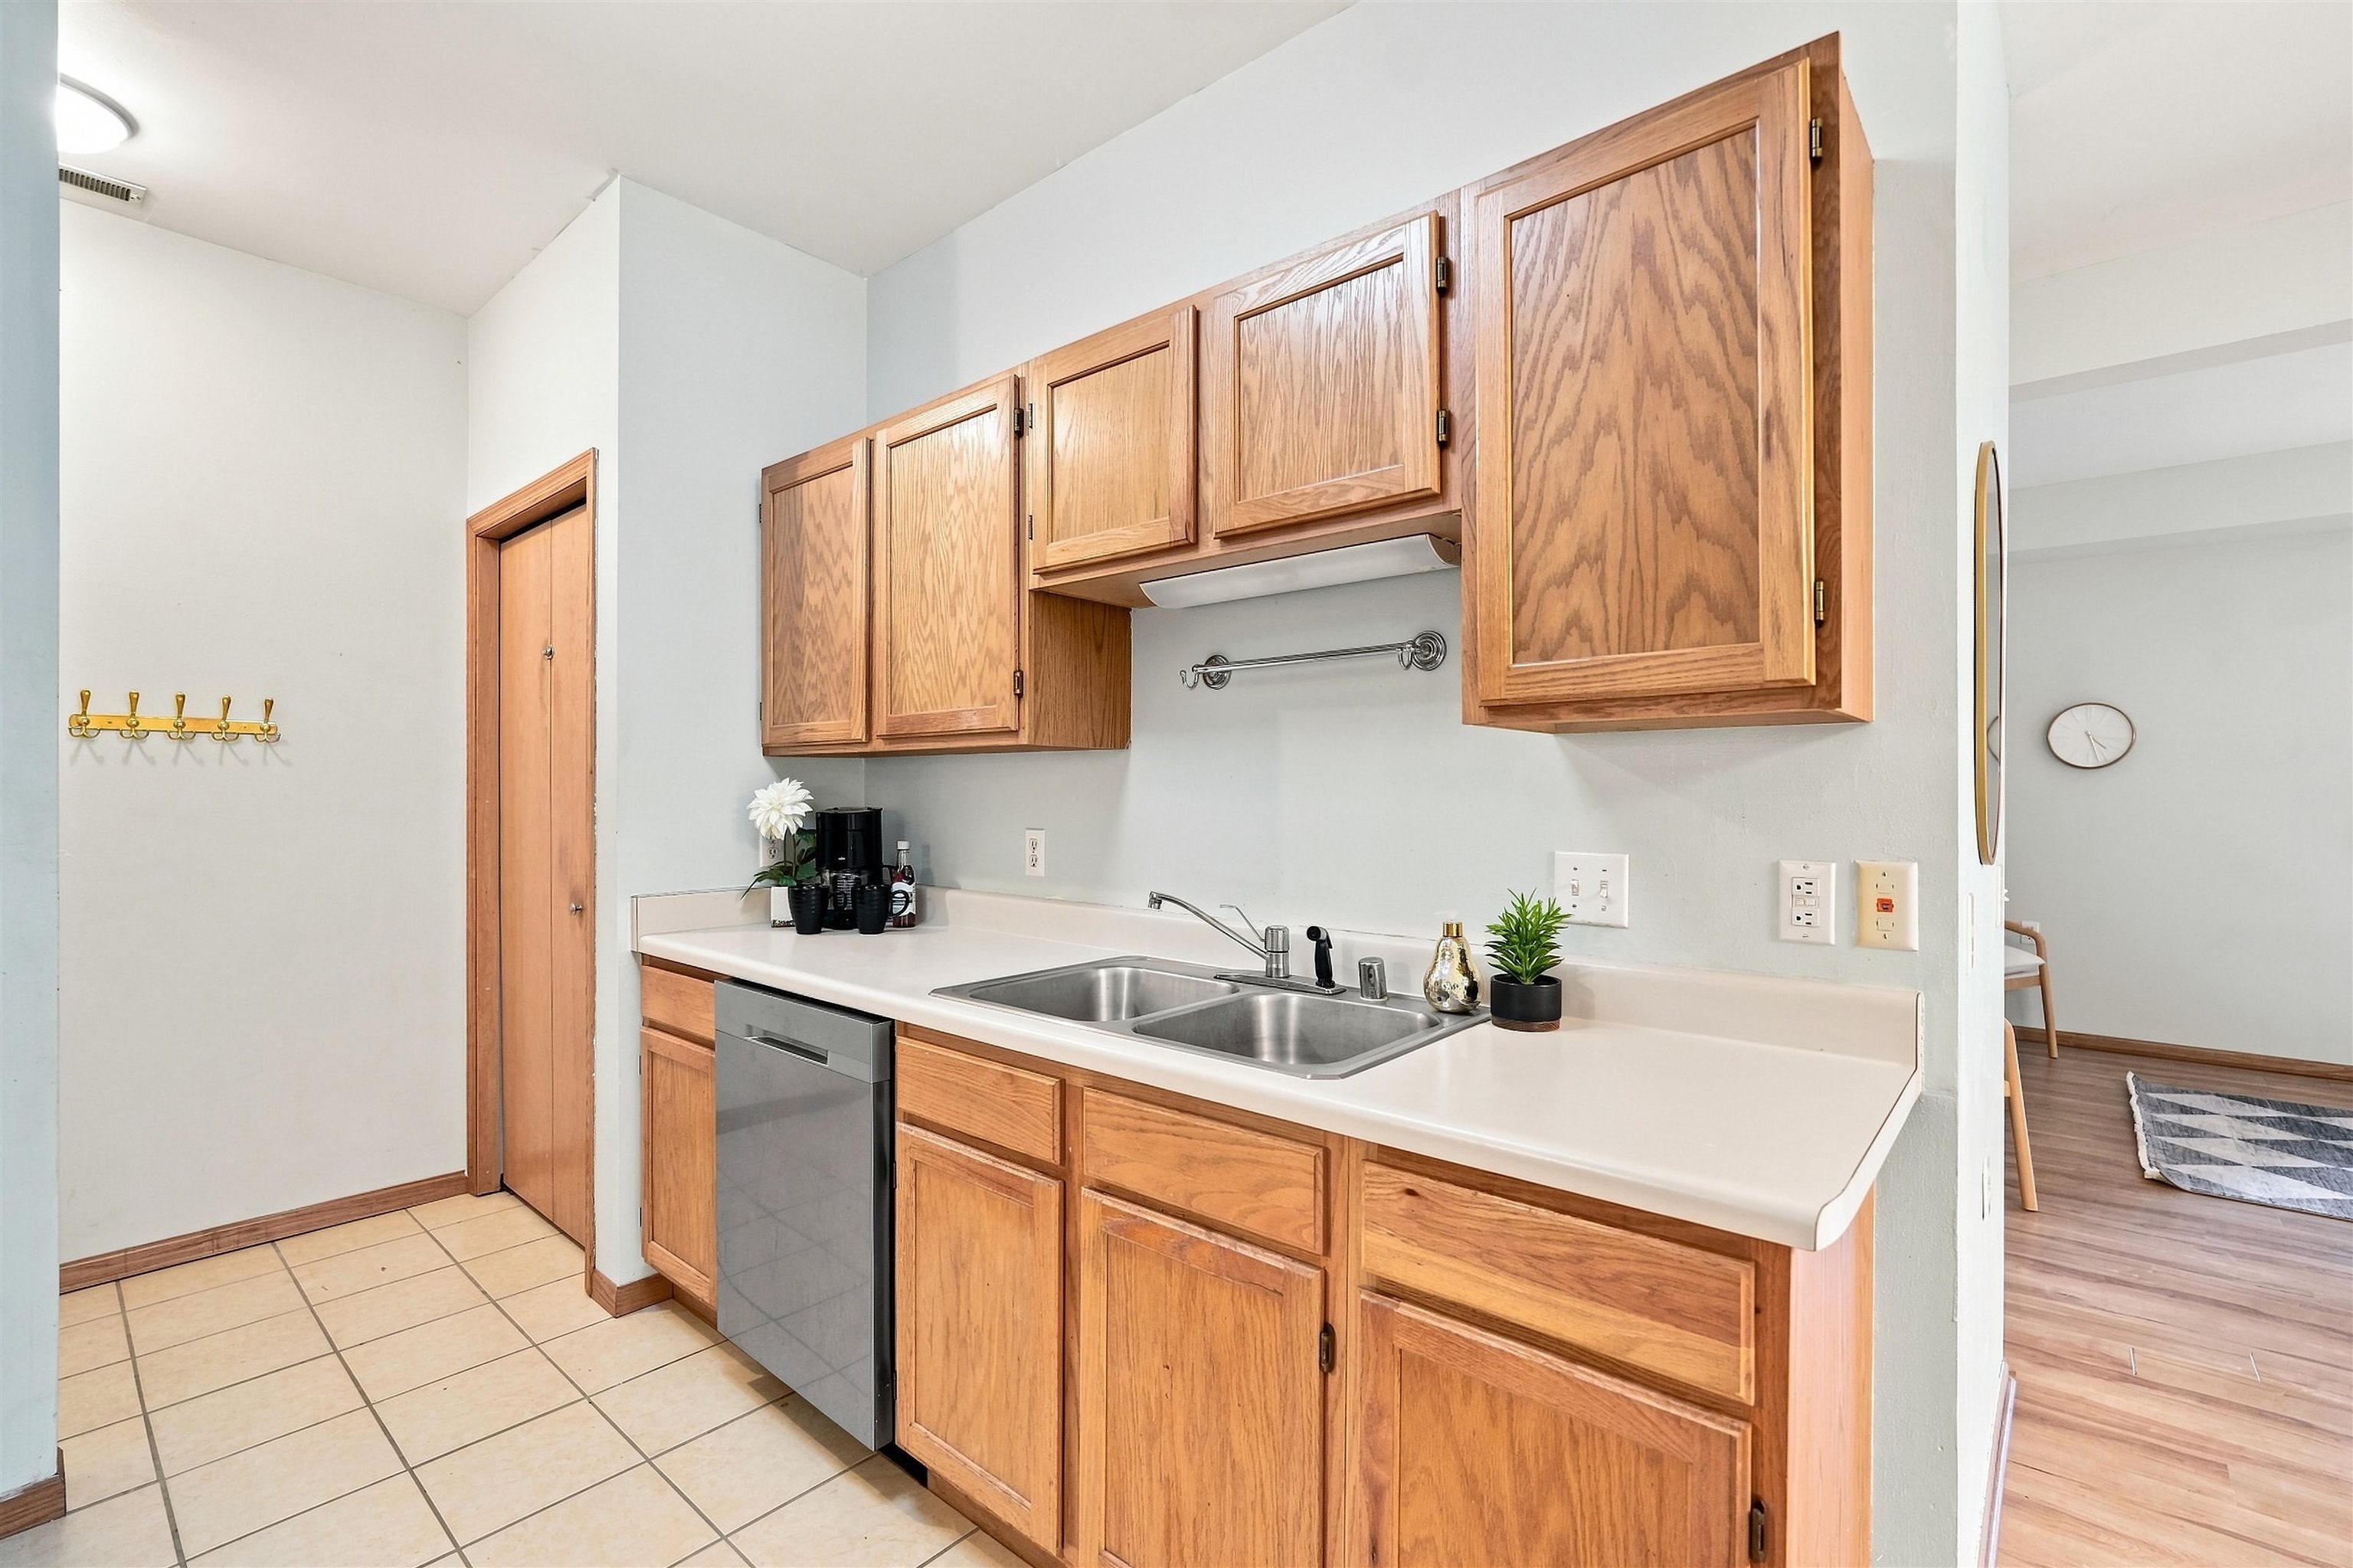
Kitchen with wood cabinets, a double-basin sink, white countertops, and a stainless steel dishwasher.
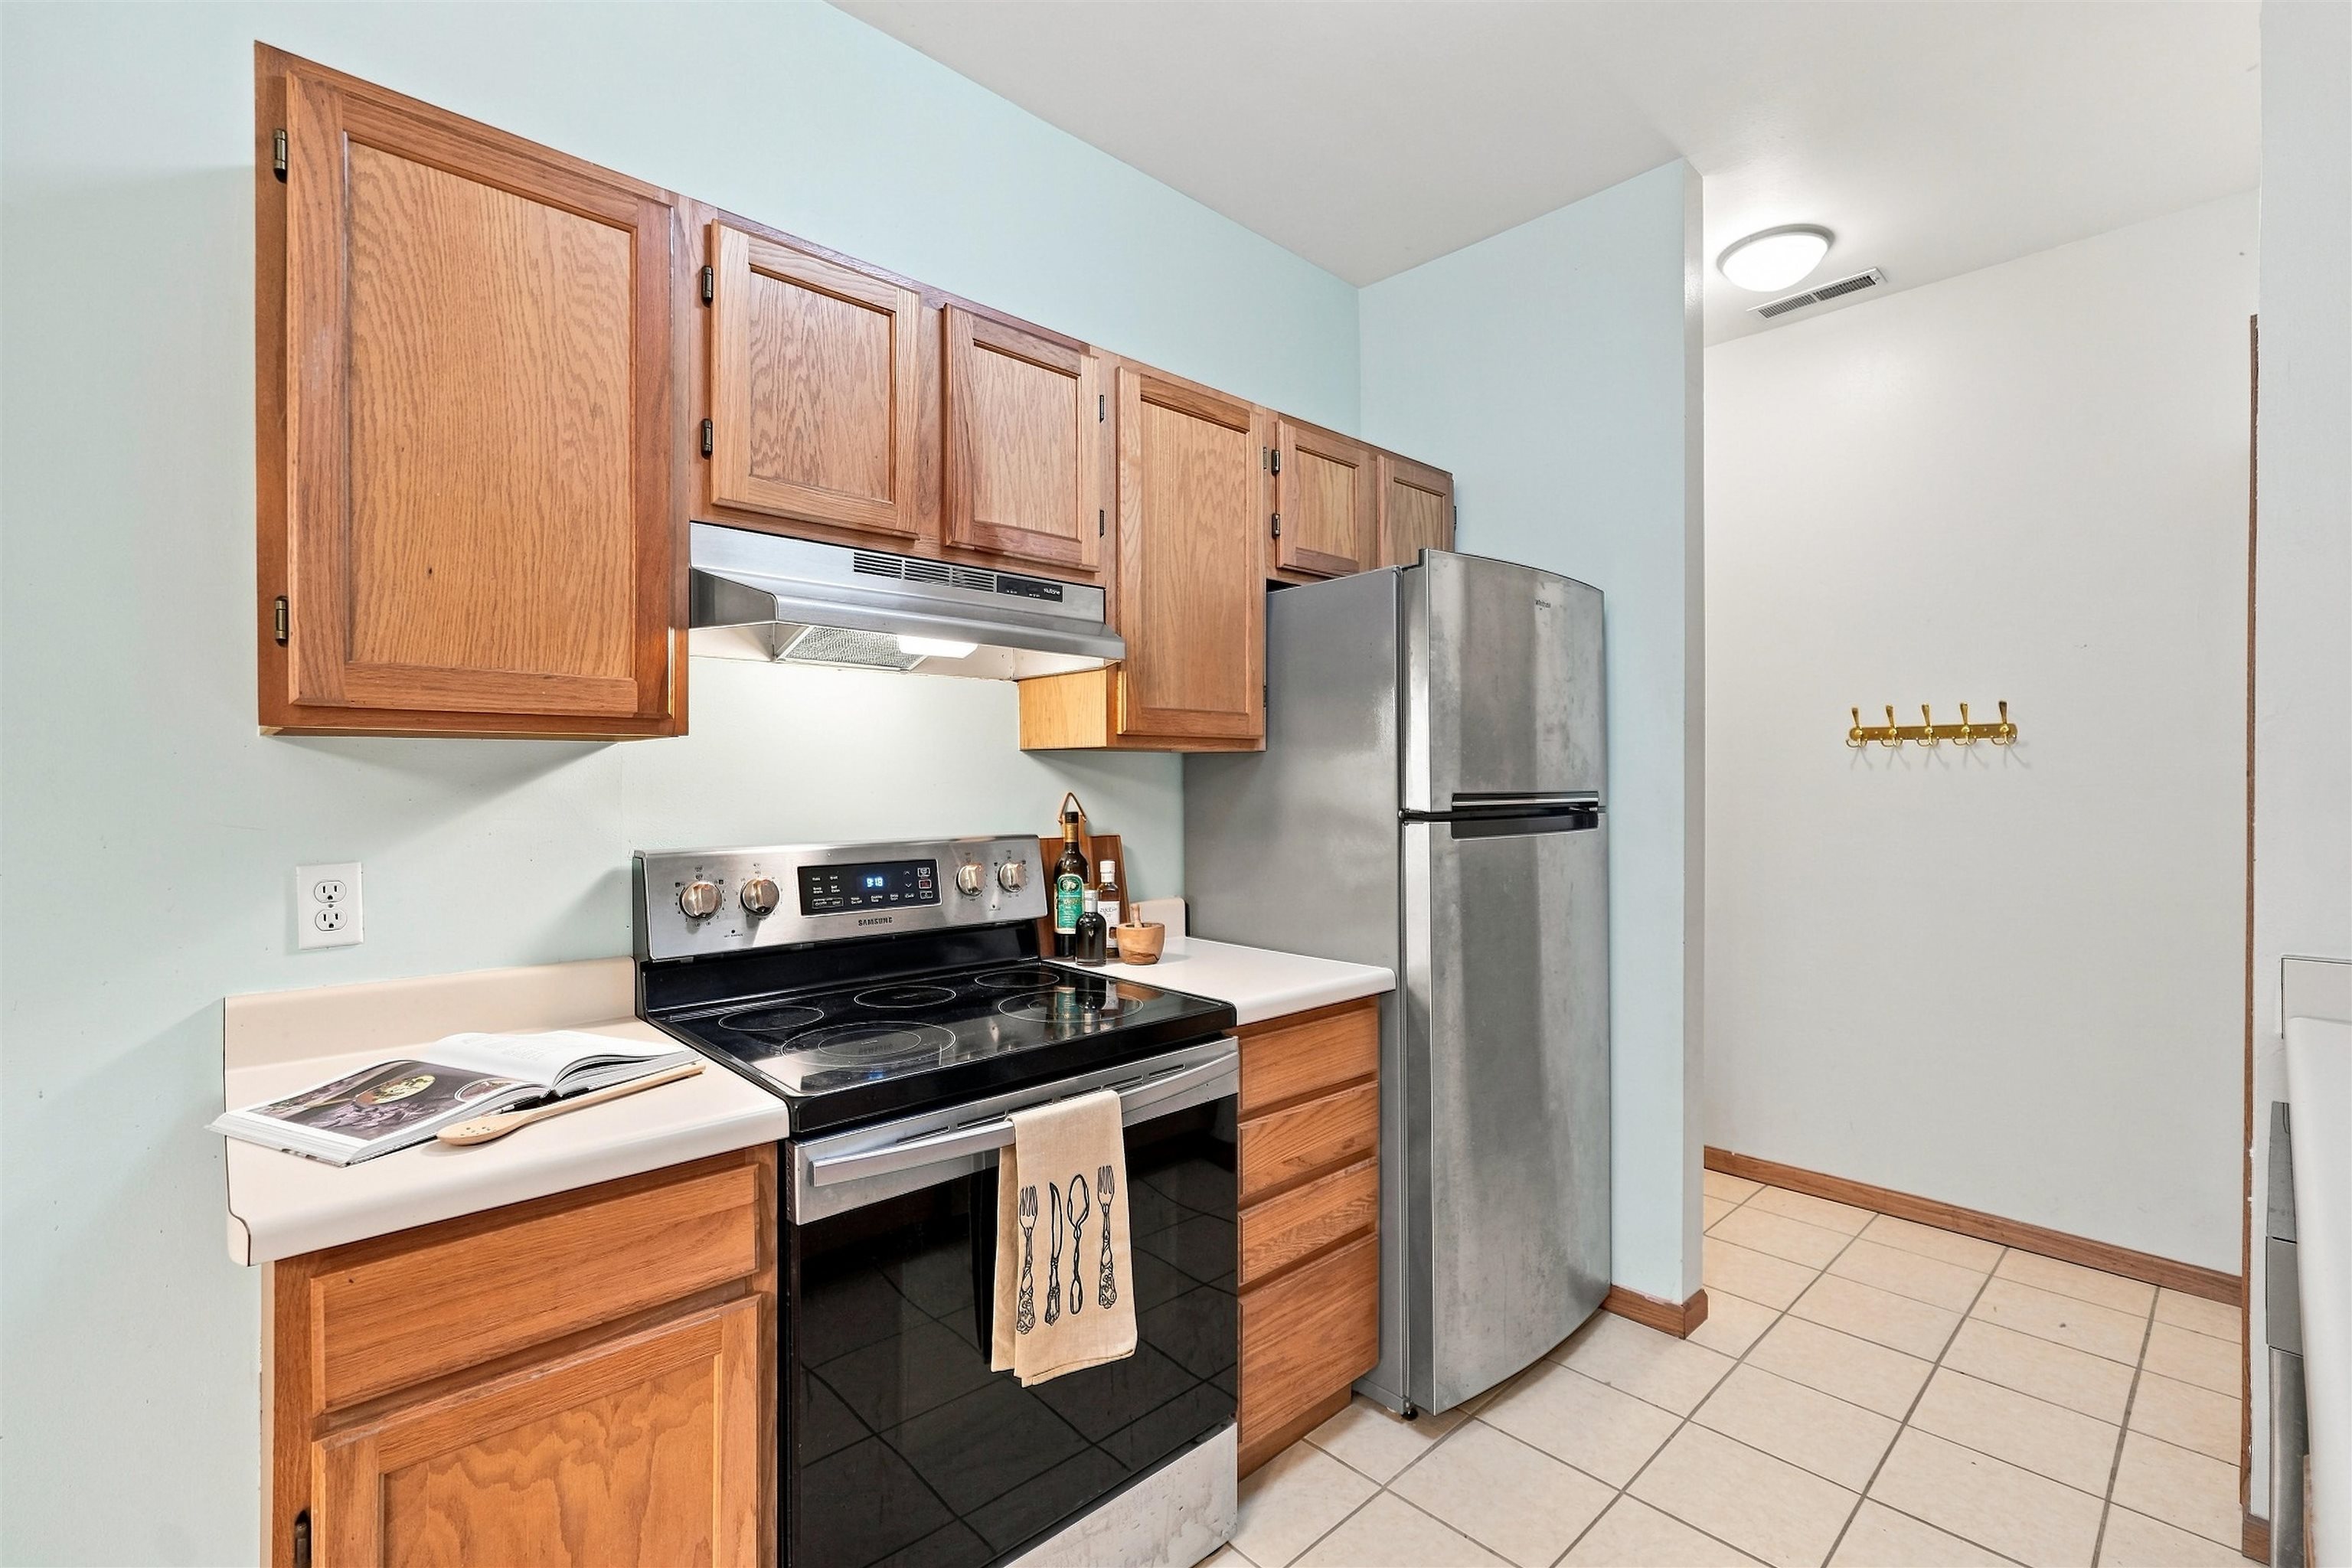
Kitchen with wood cabinets, stainless steel refrigerator, and black electric range.
Kitchen with oak cabinets and white counters opening onto a dining area.
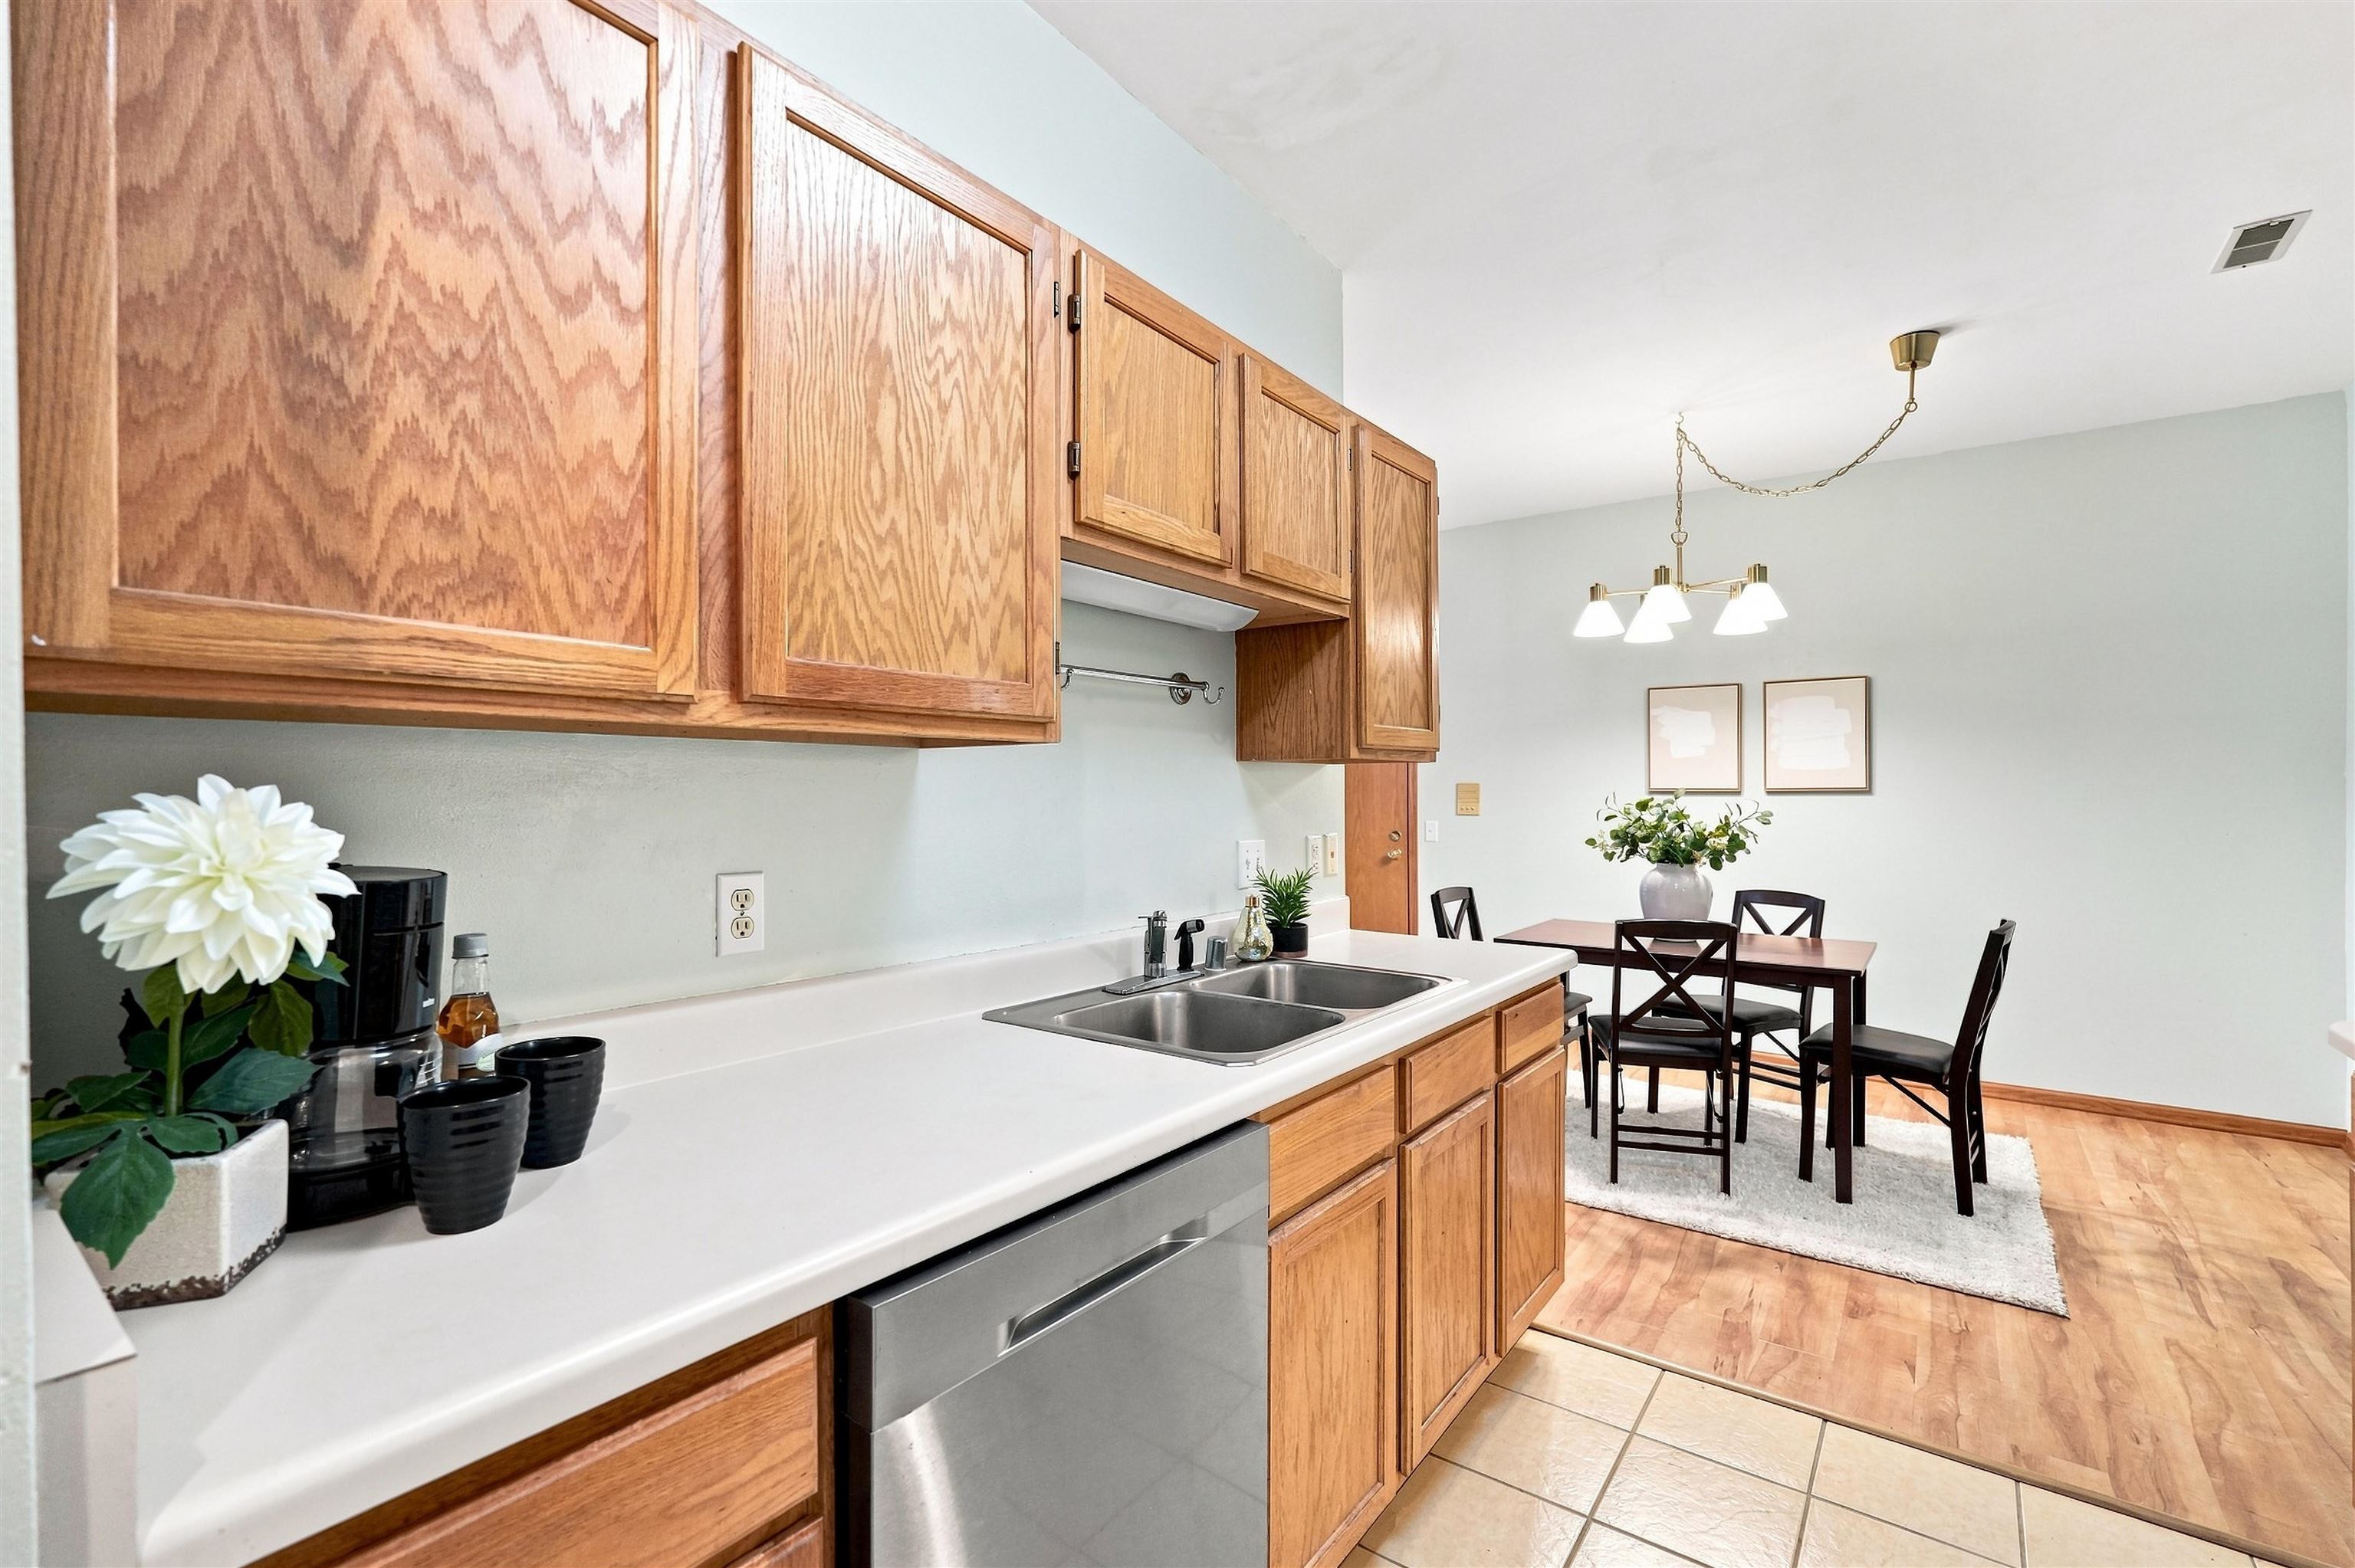
Kitchen with warm wood cabinets, a double-basin sink, and a dining table at the far end.
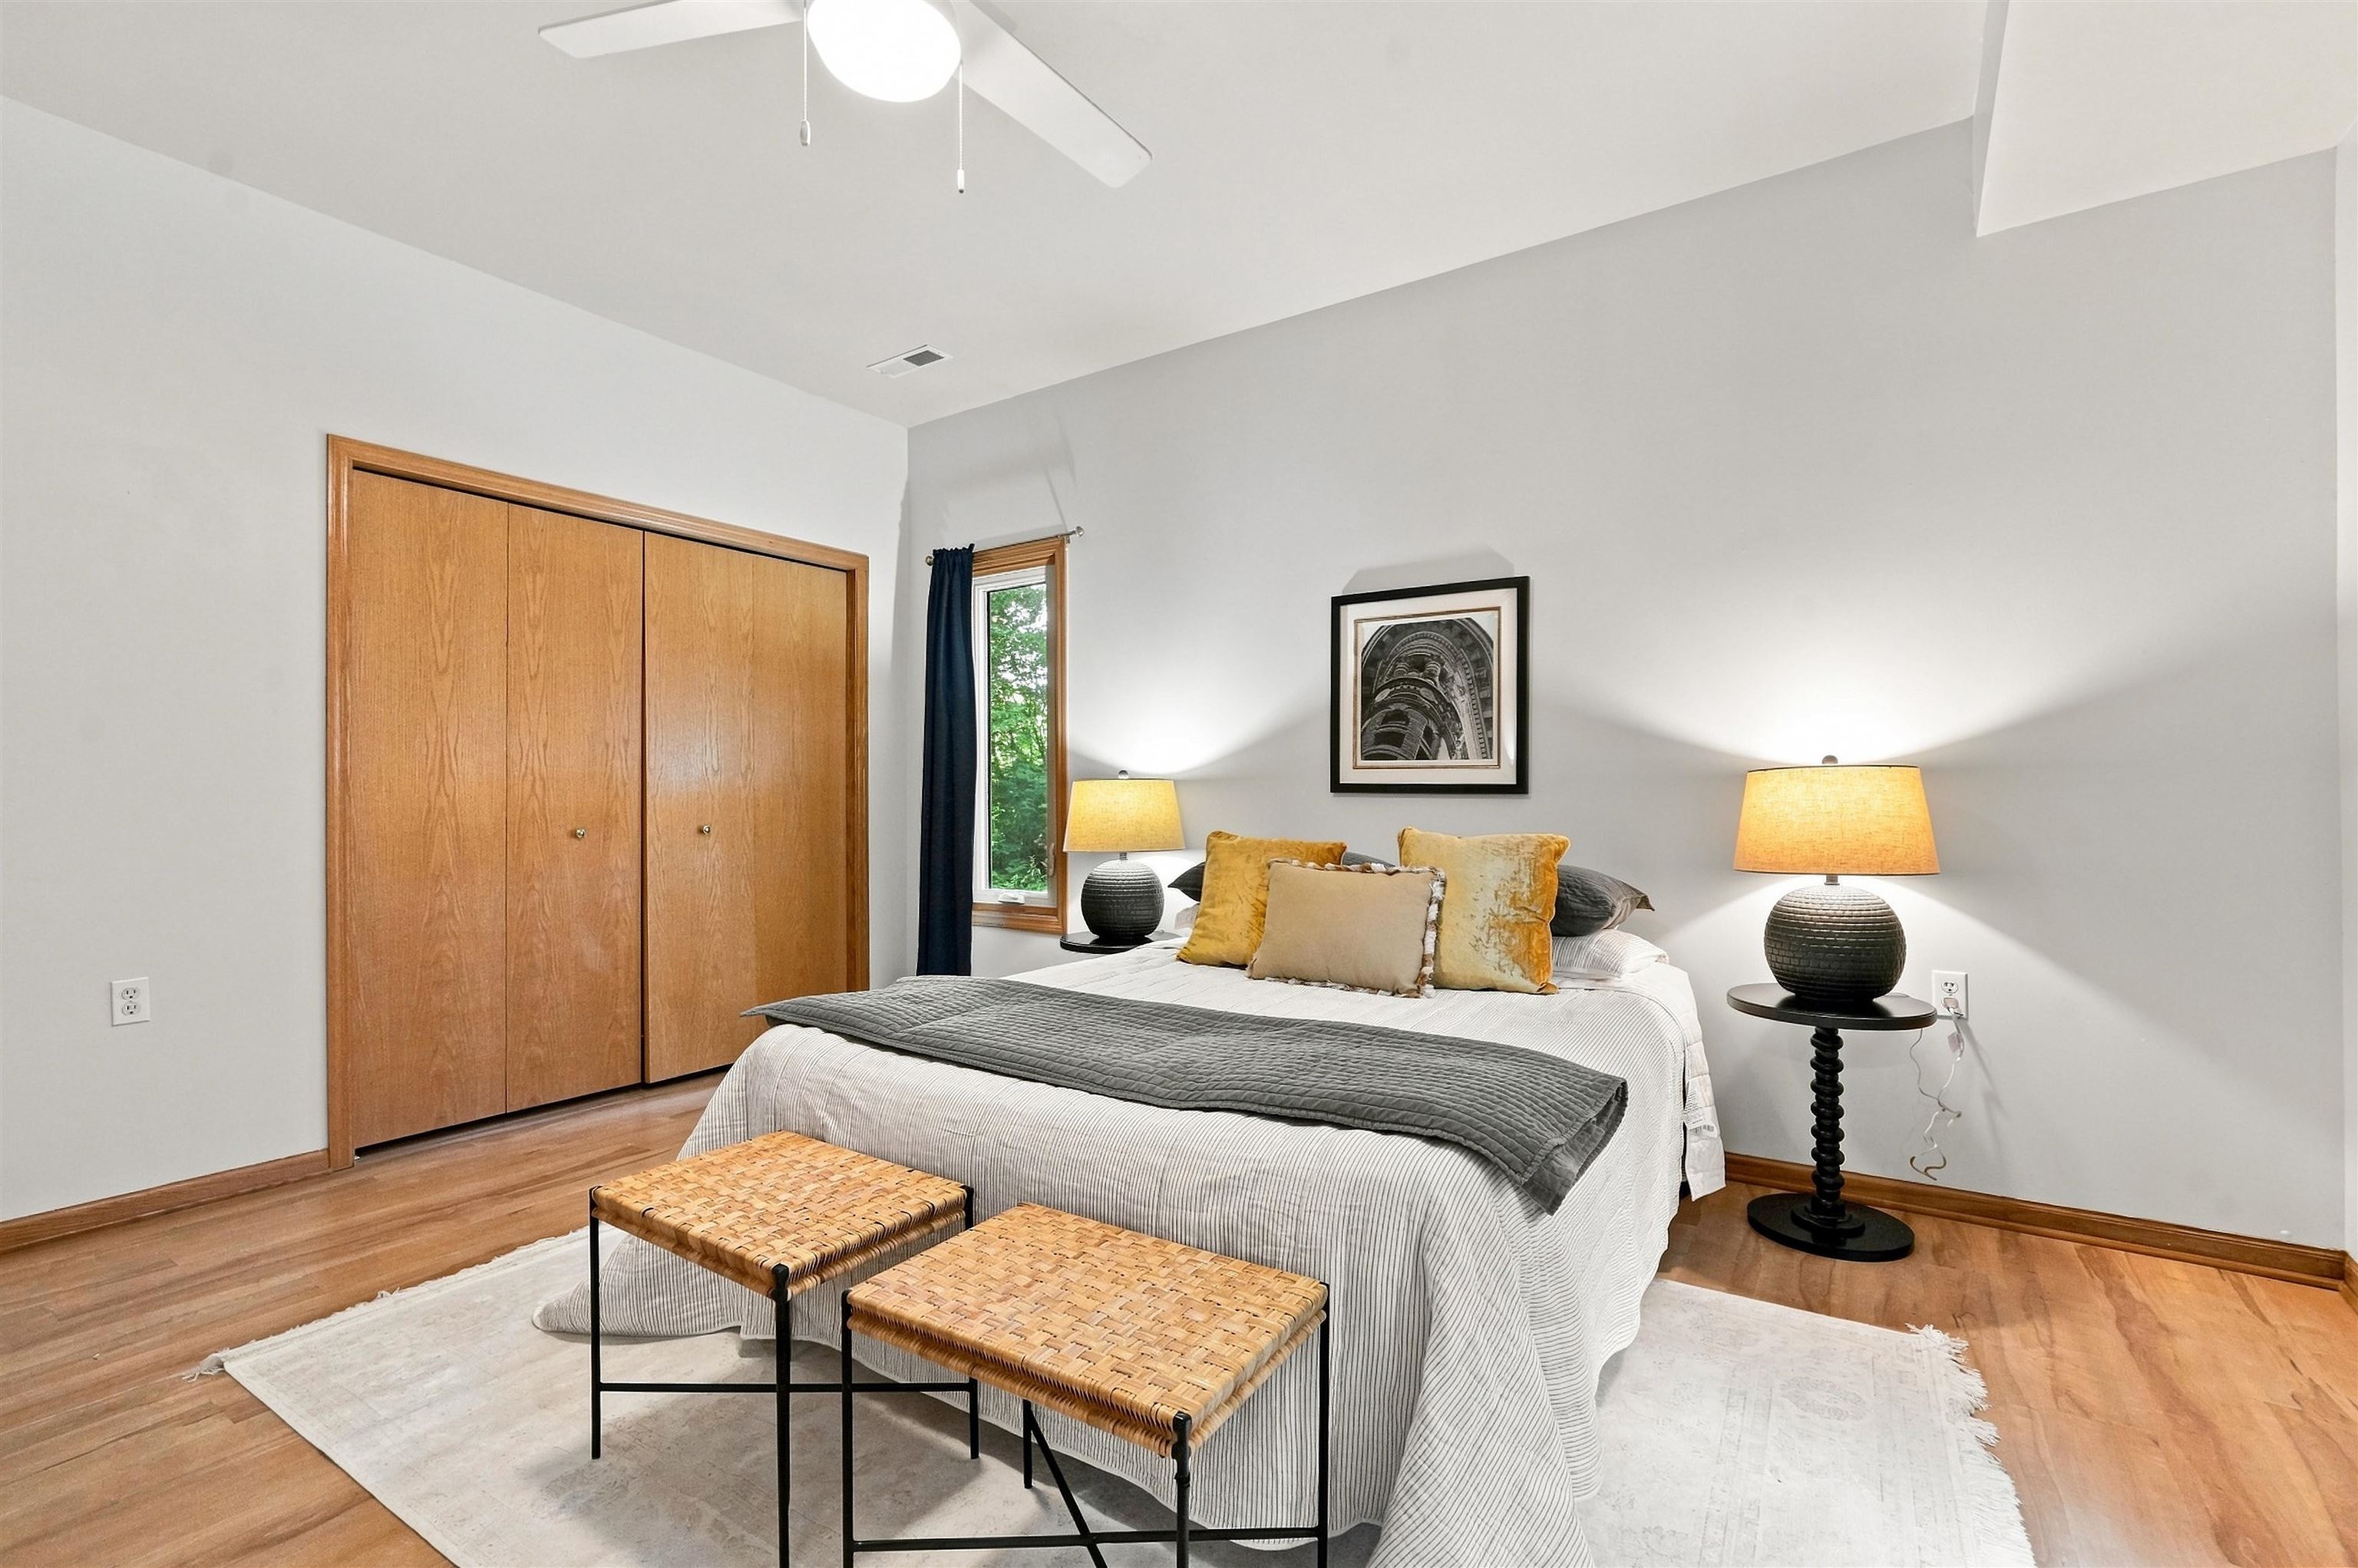
Furnished bedroom with a white bed, mustard pillows, wooden closet, and woven benches.
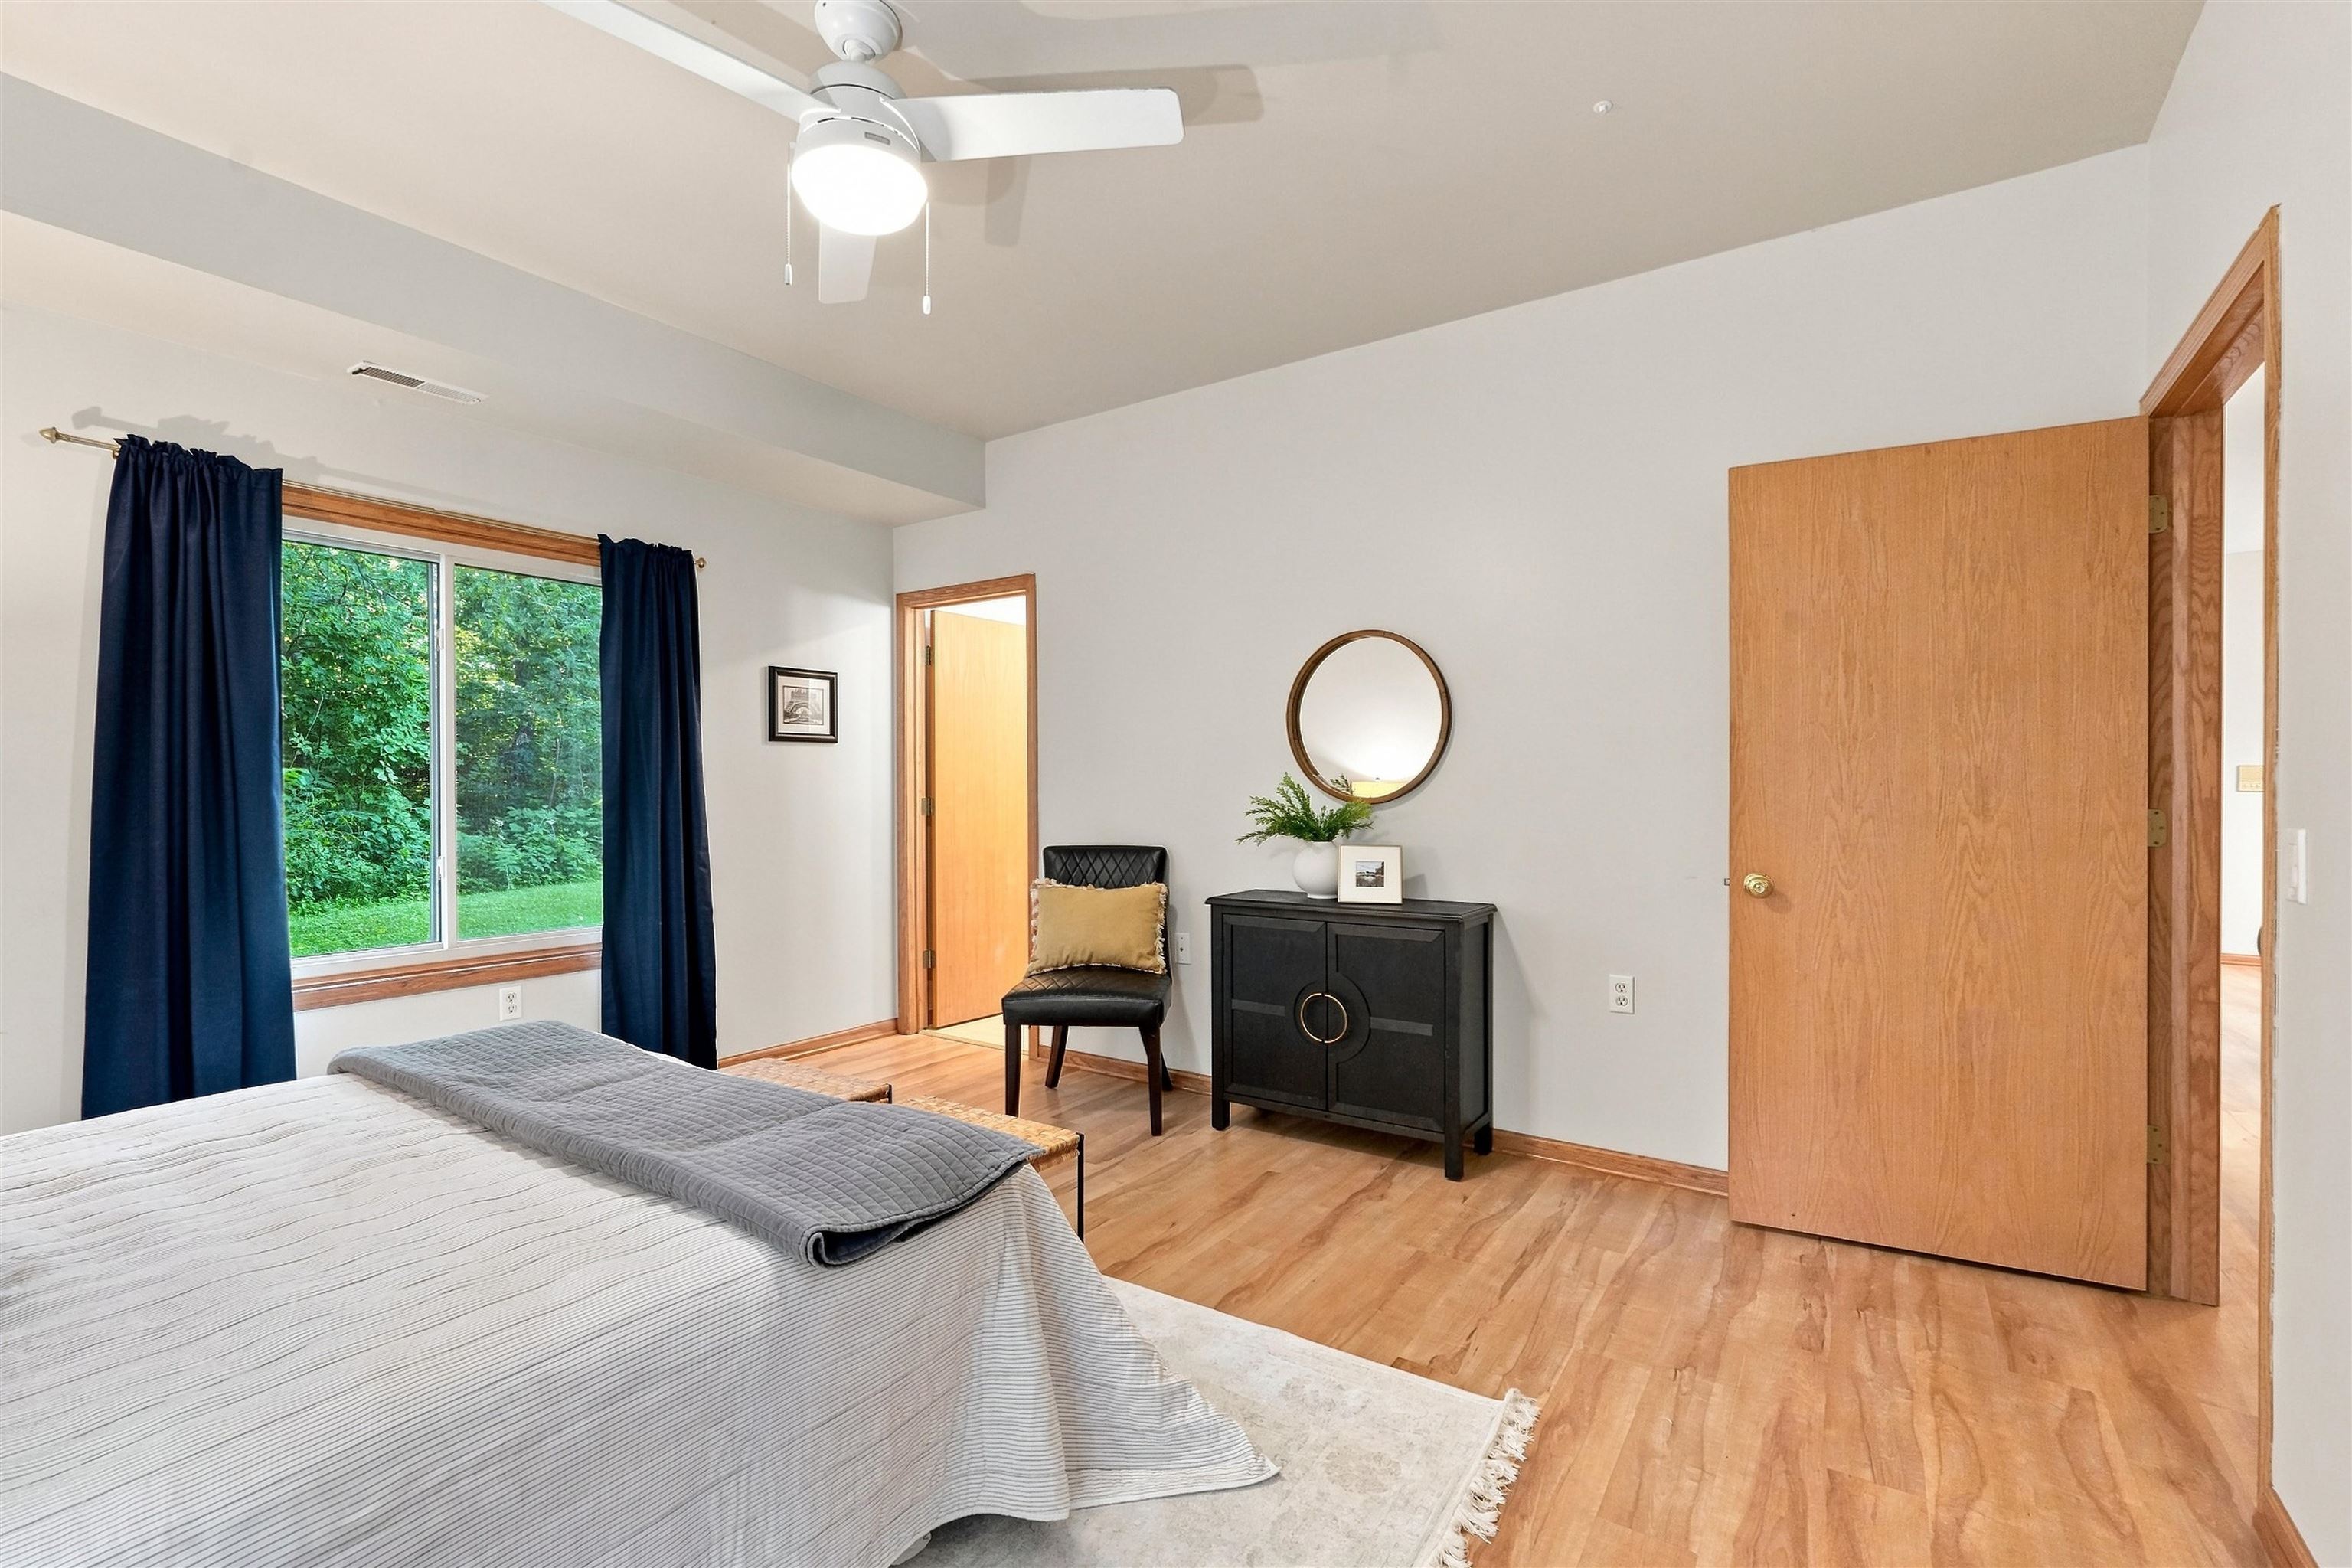
Bedroom with navy curtains, hardwood floors, and a window overlooking greenery.
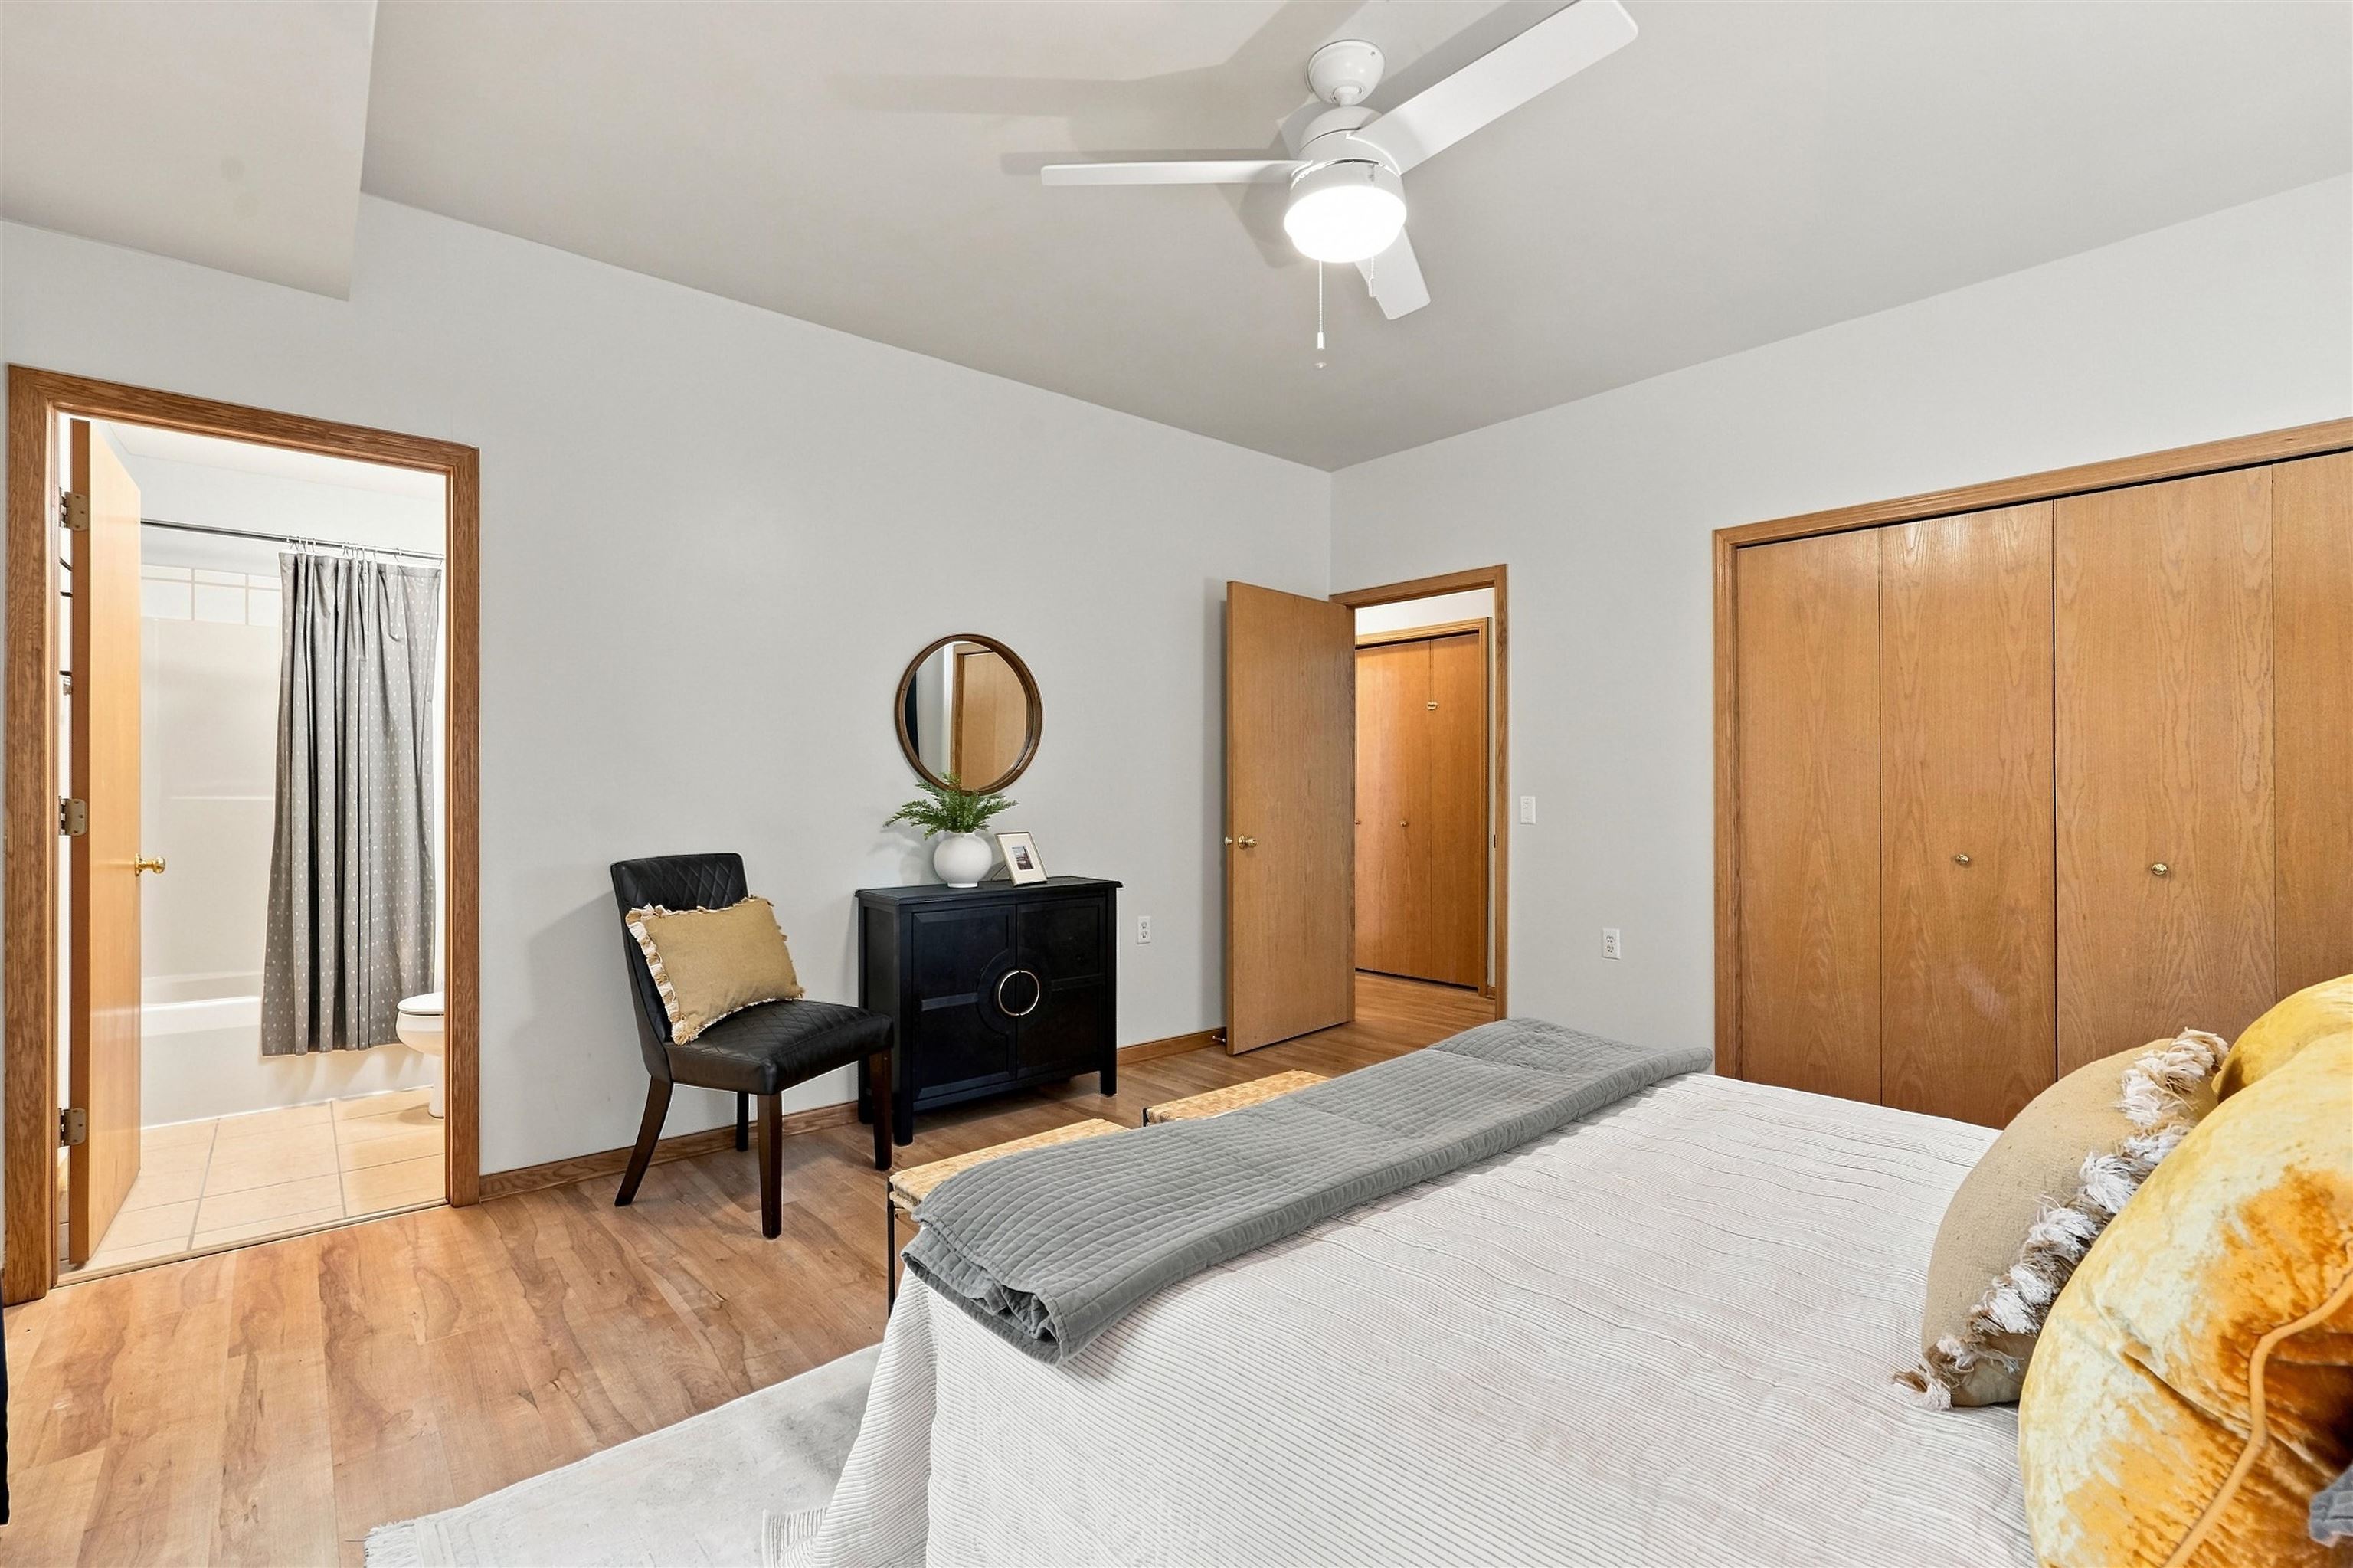
Bedroom with a large gray-covered bed, wood floors, ceiling fan, and open doorway to a bathroom.
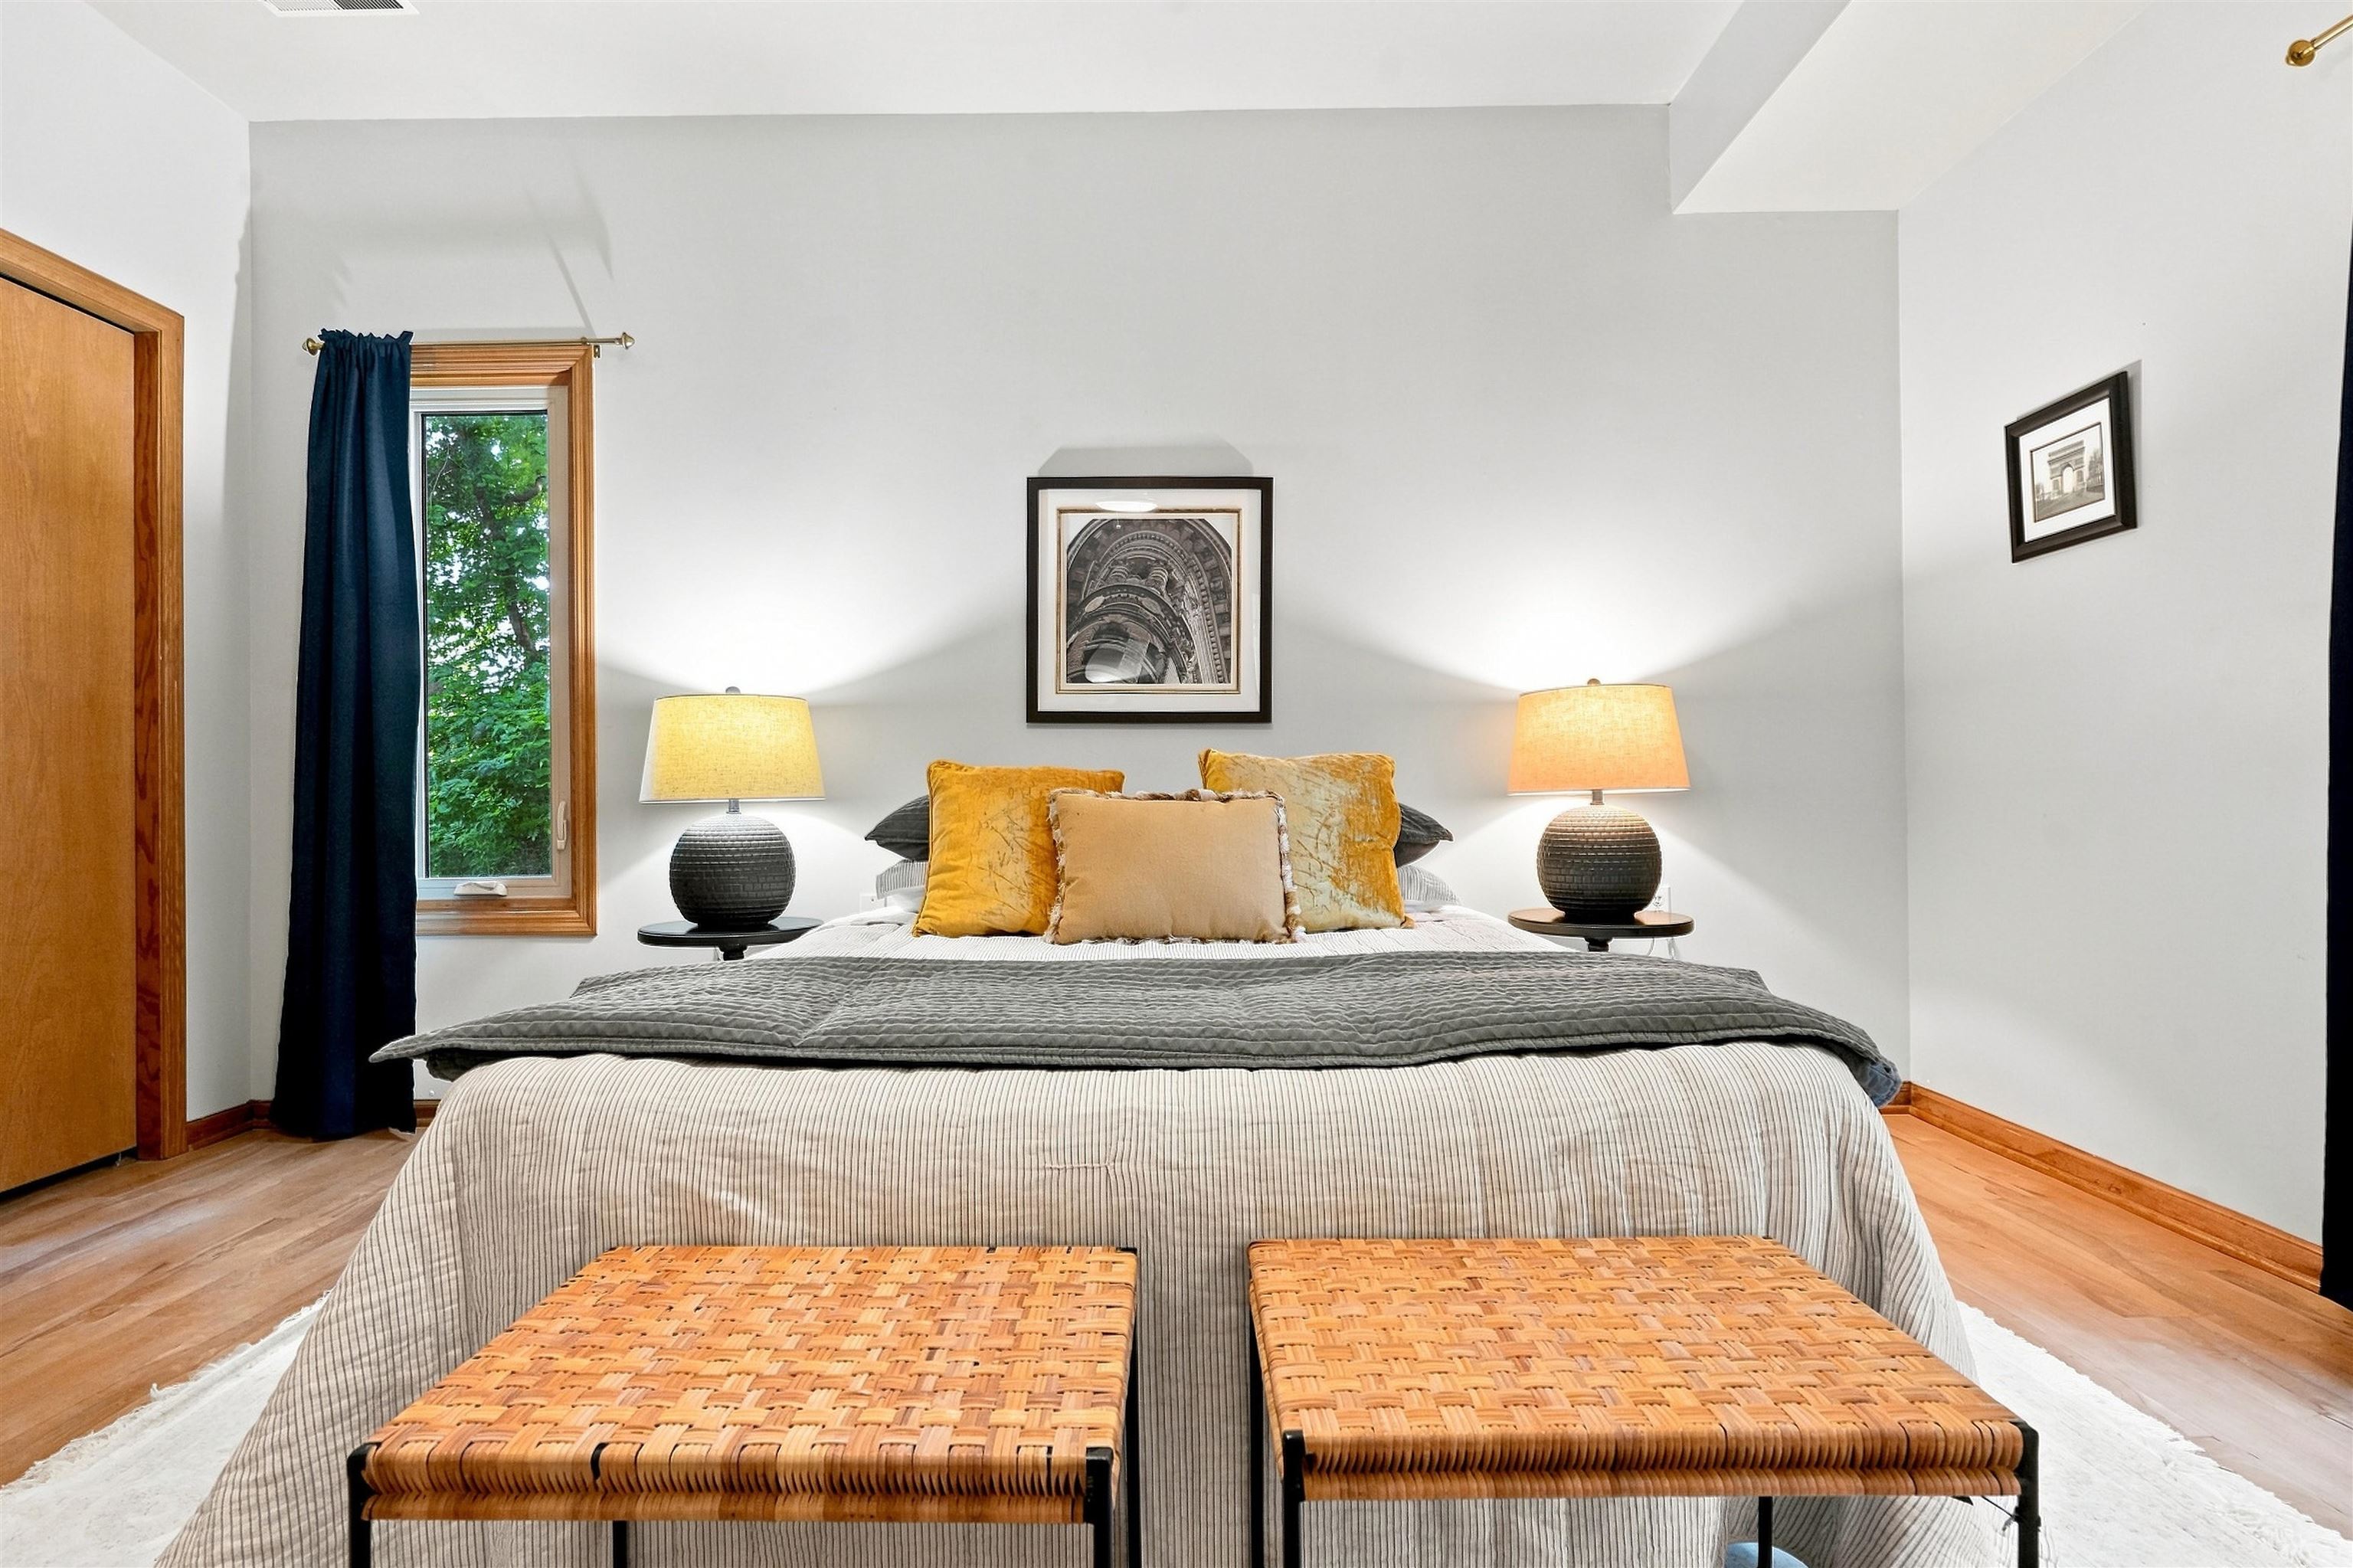
Furnished bedroom with a large bed, matching bedside lamps, and woven benches at its foot.
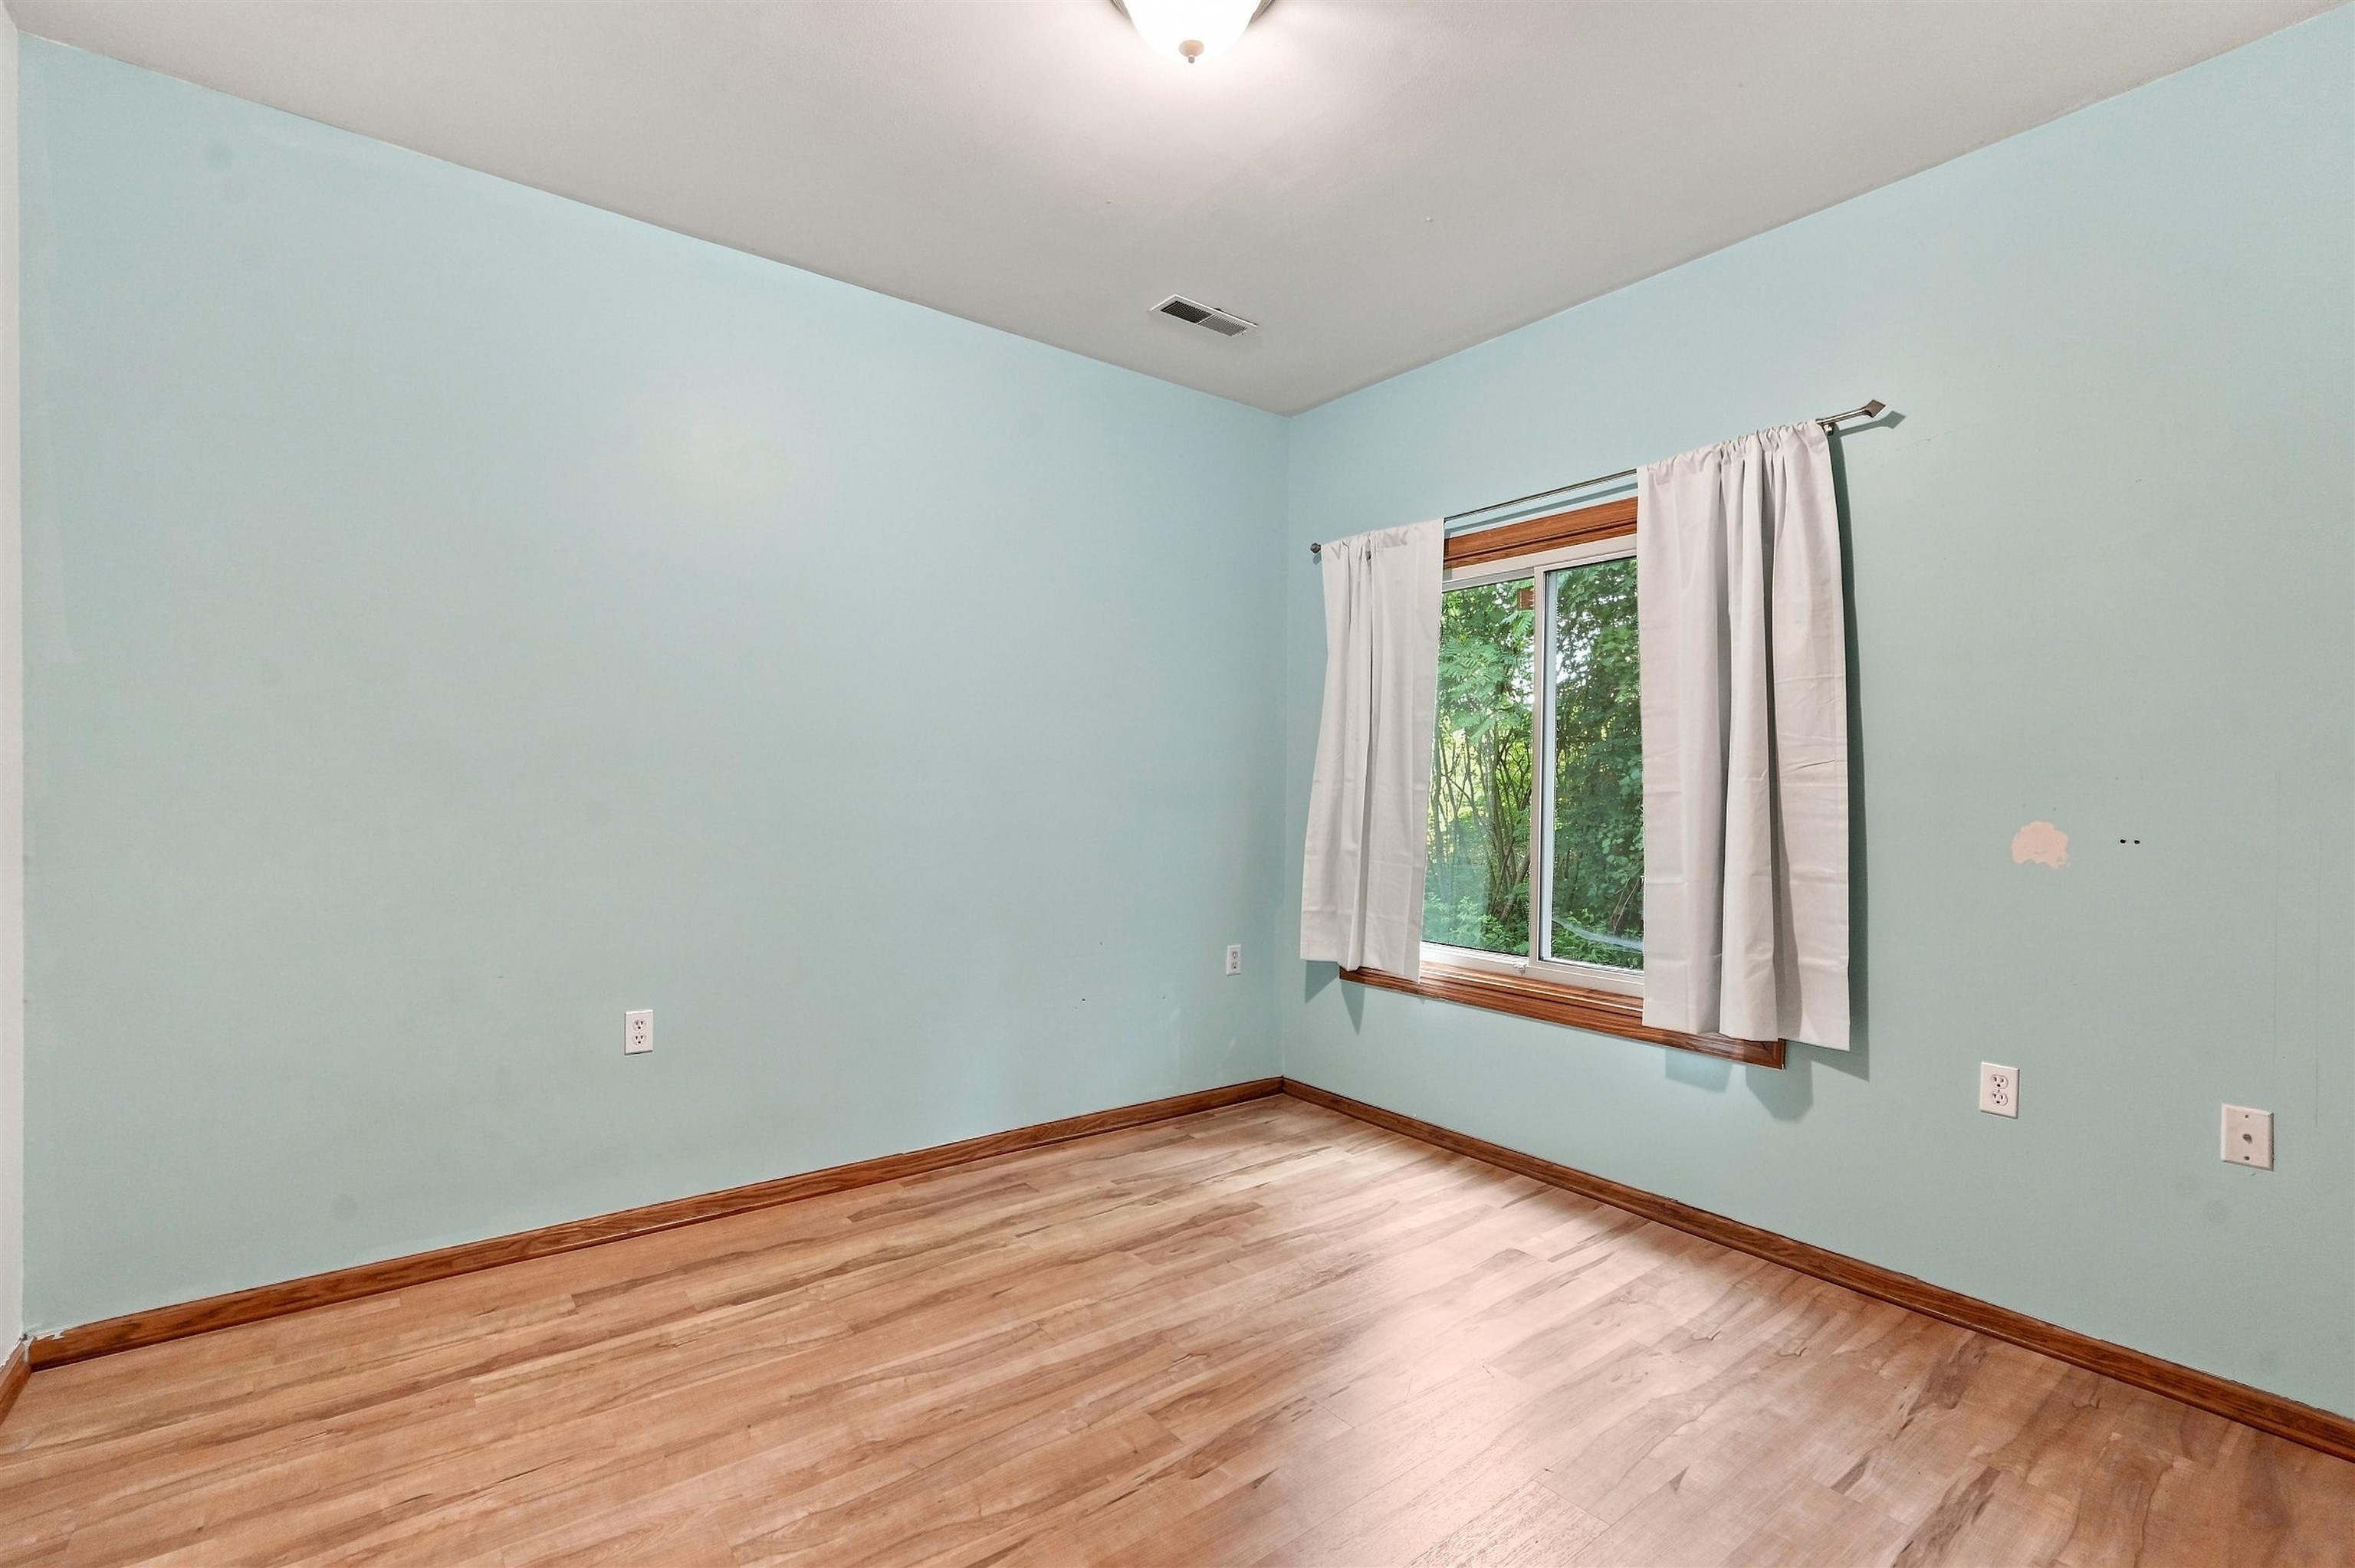
Empty room with pale blue walls, hardwood floors, and a curtained window overlooking trees.
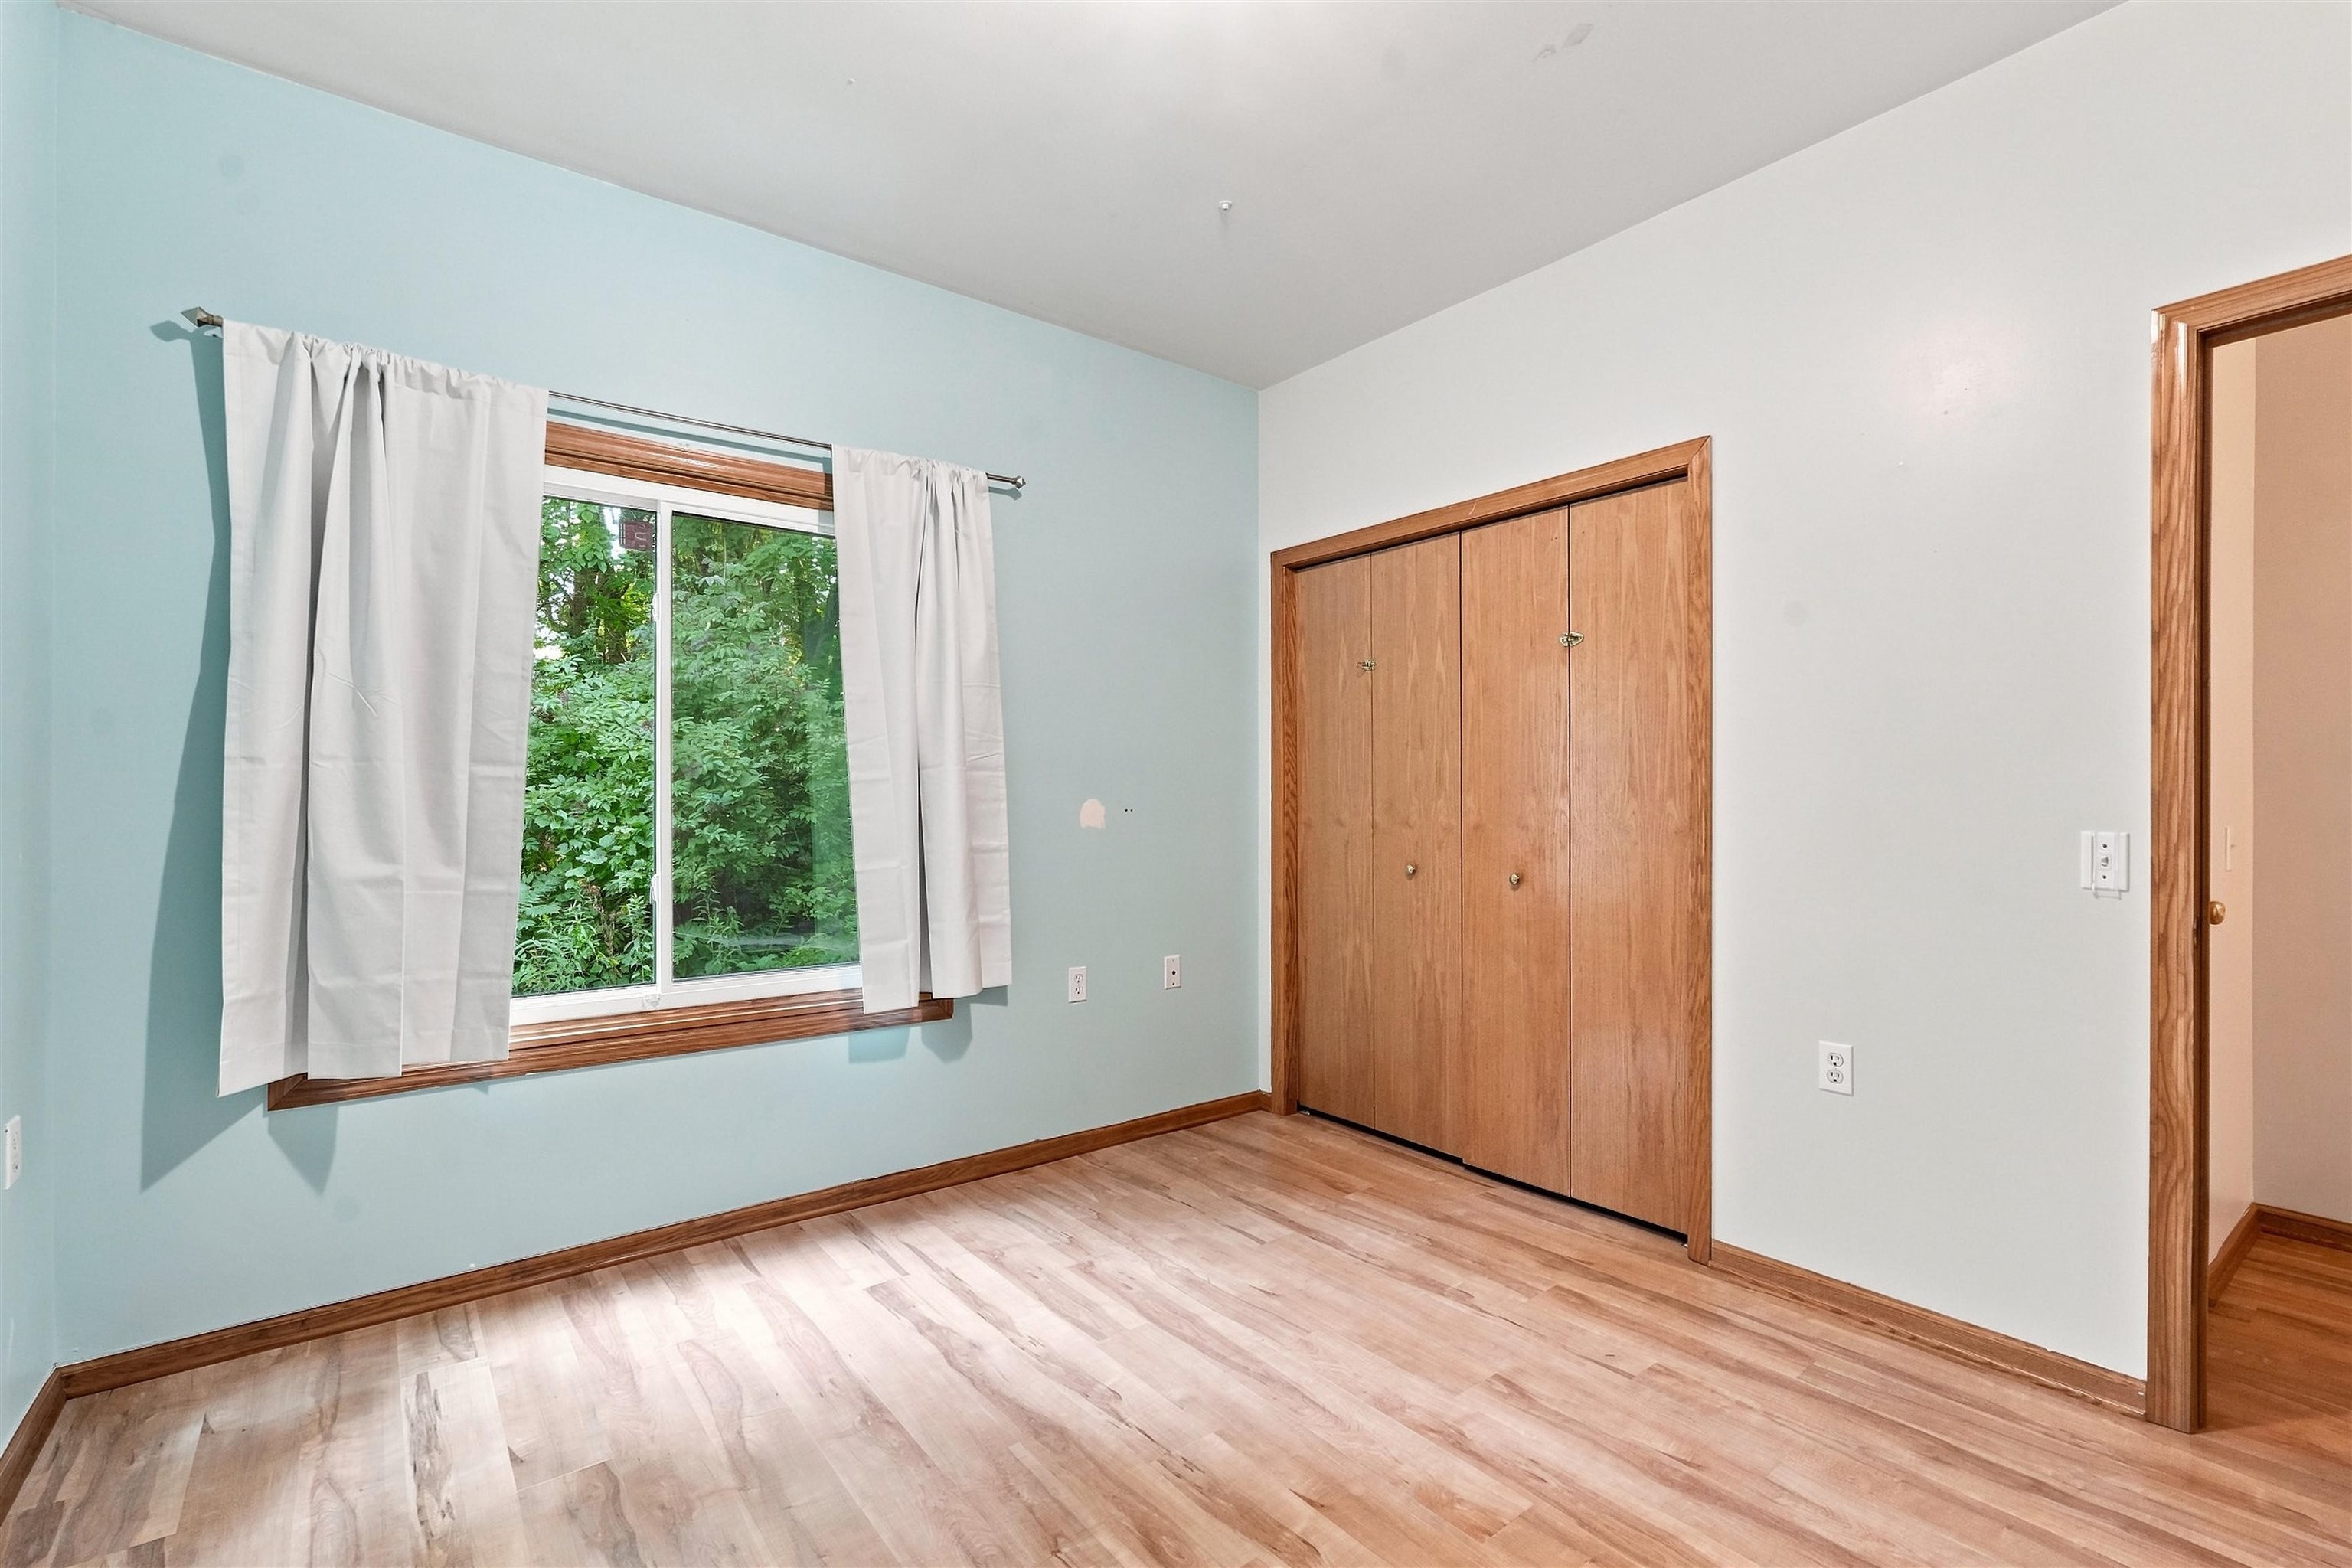
Empty bedroom with pale blue walls, wood flooring, curtained window, and built-in closet.
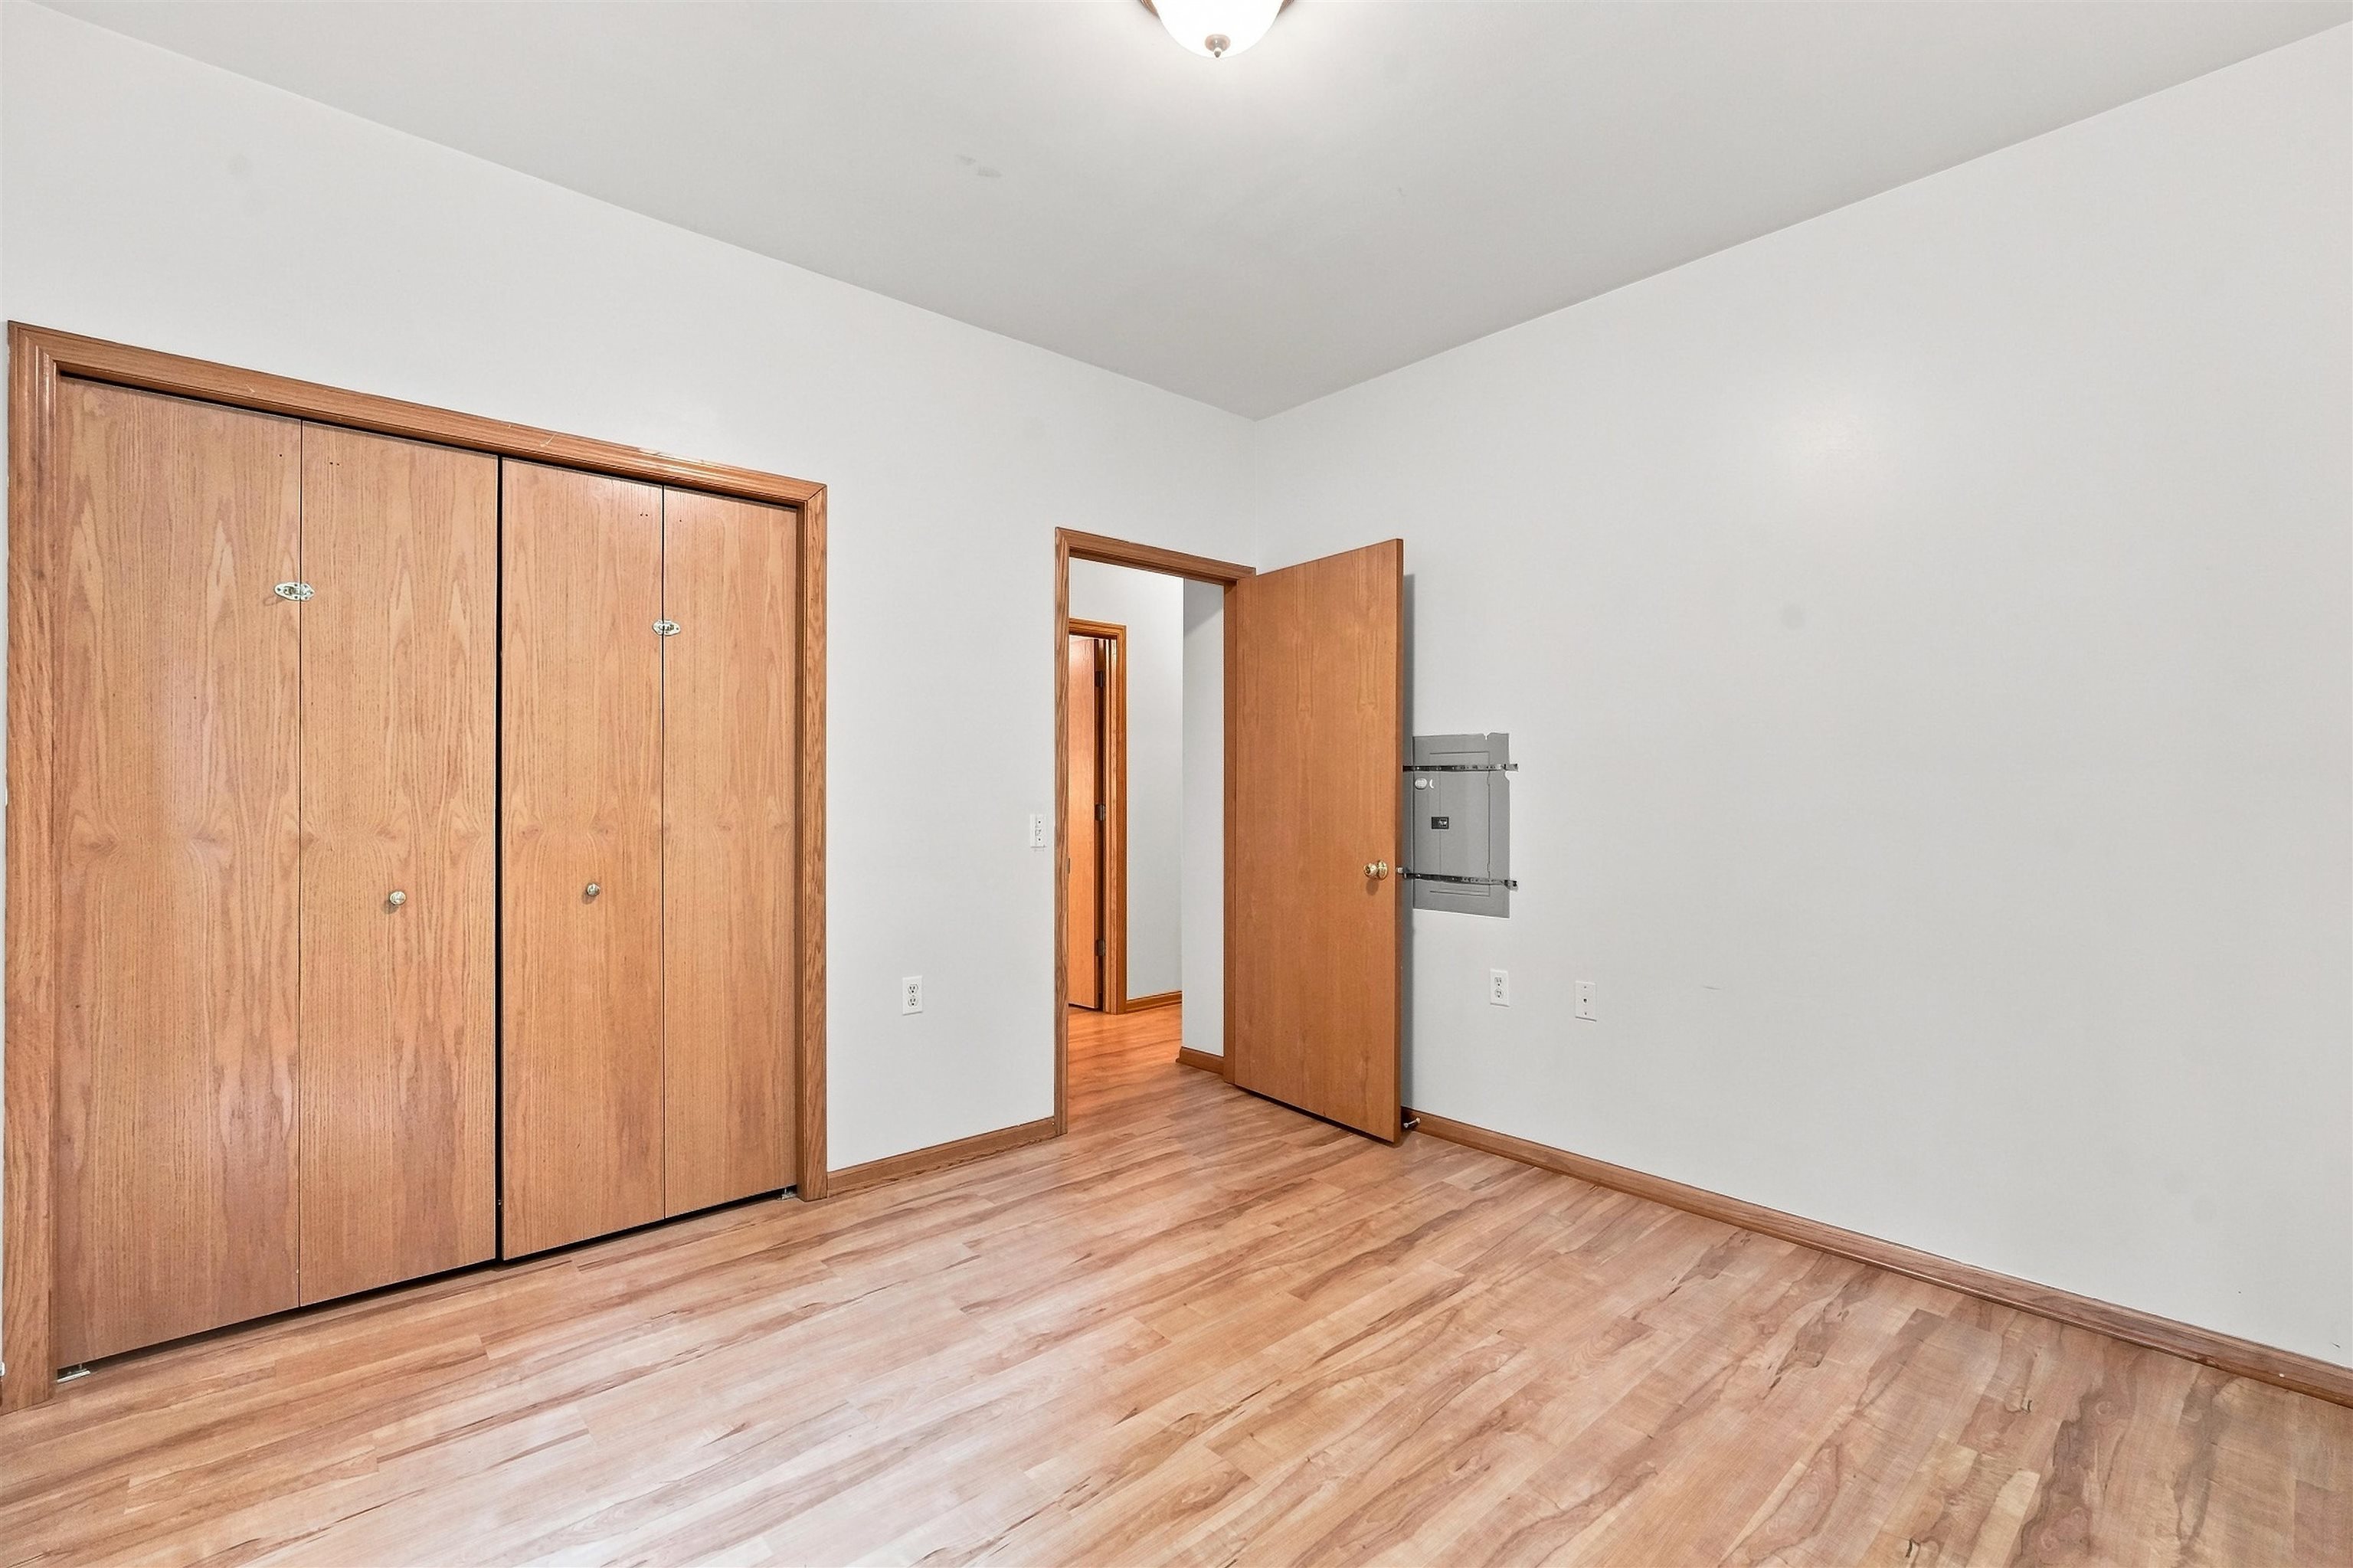
Empty bedroom with wood flooring, a built-in wooden closet, and an open door to the hall.
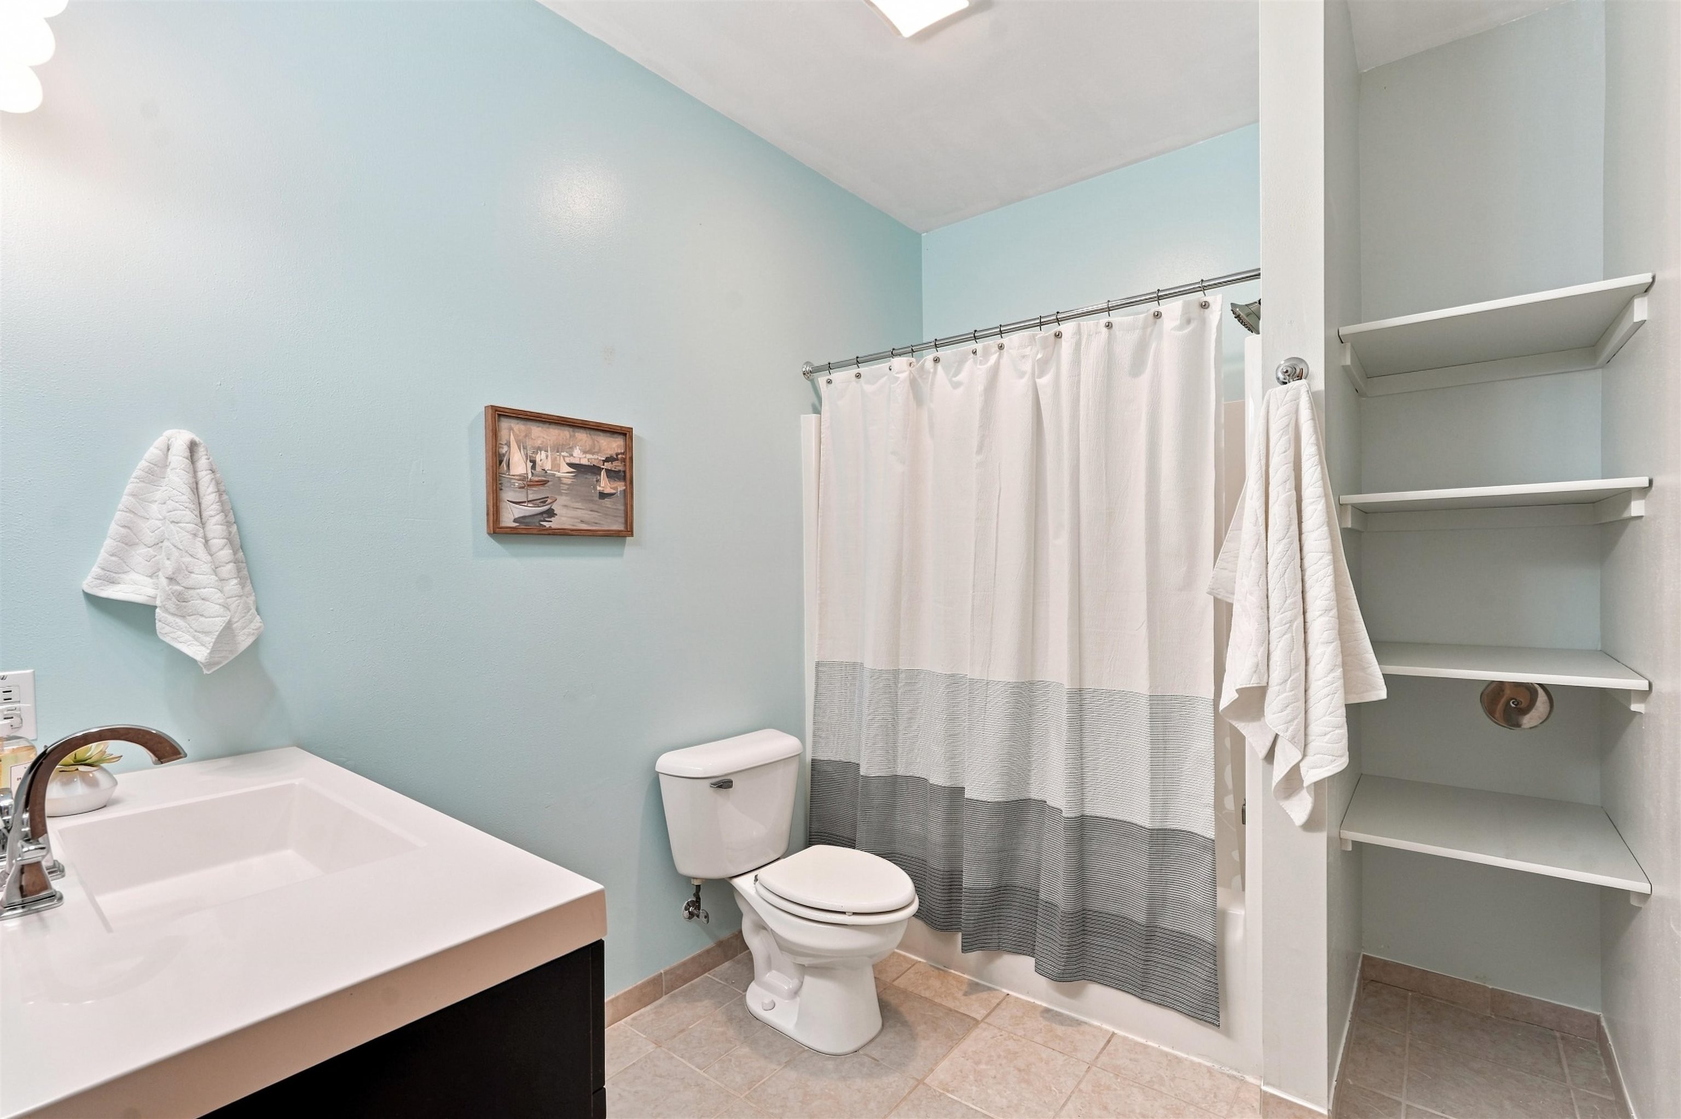
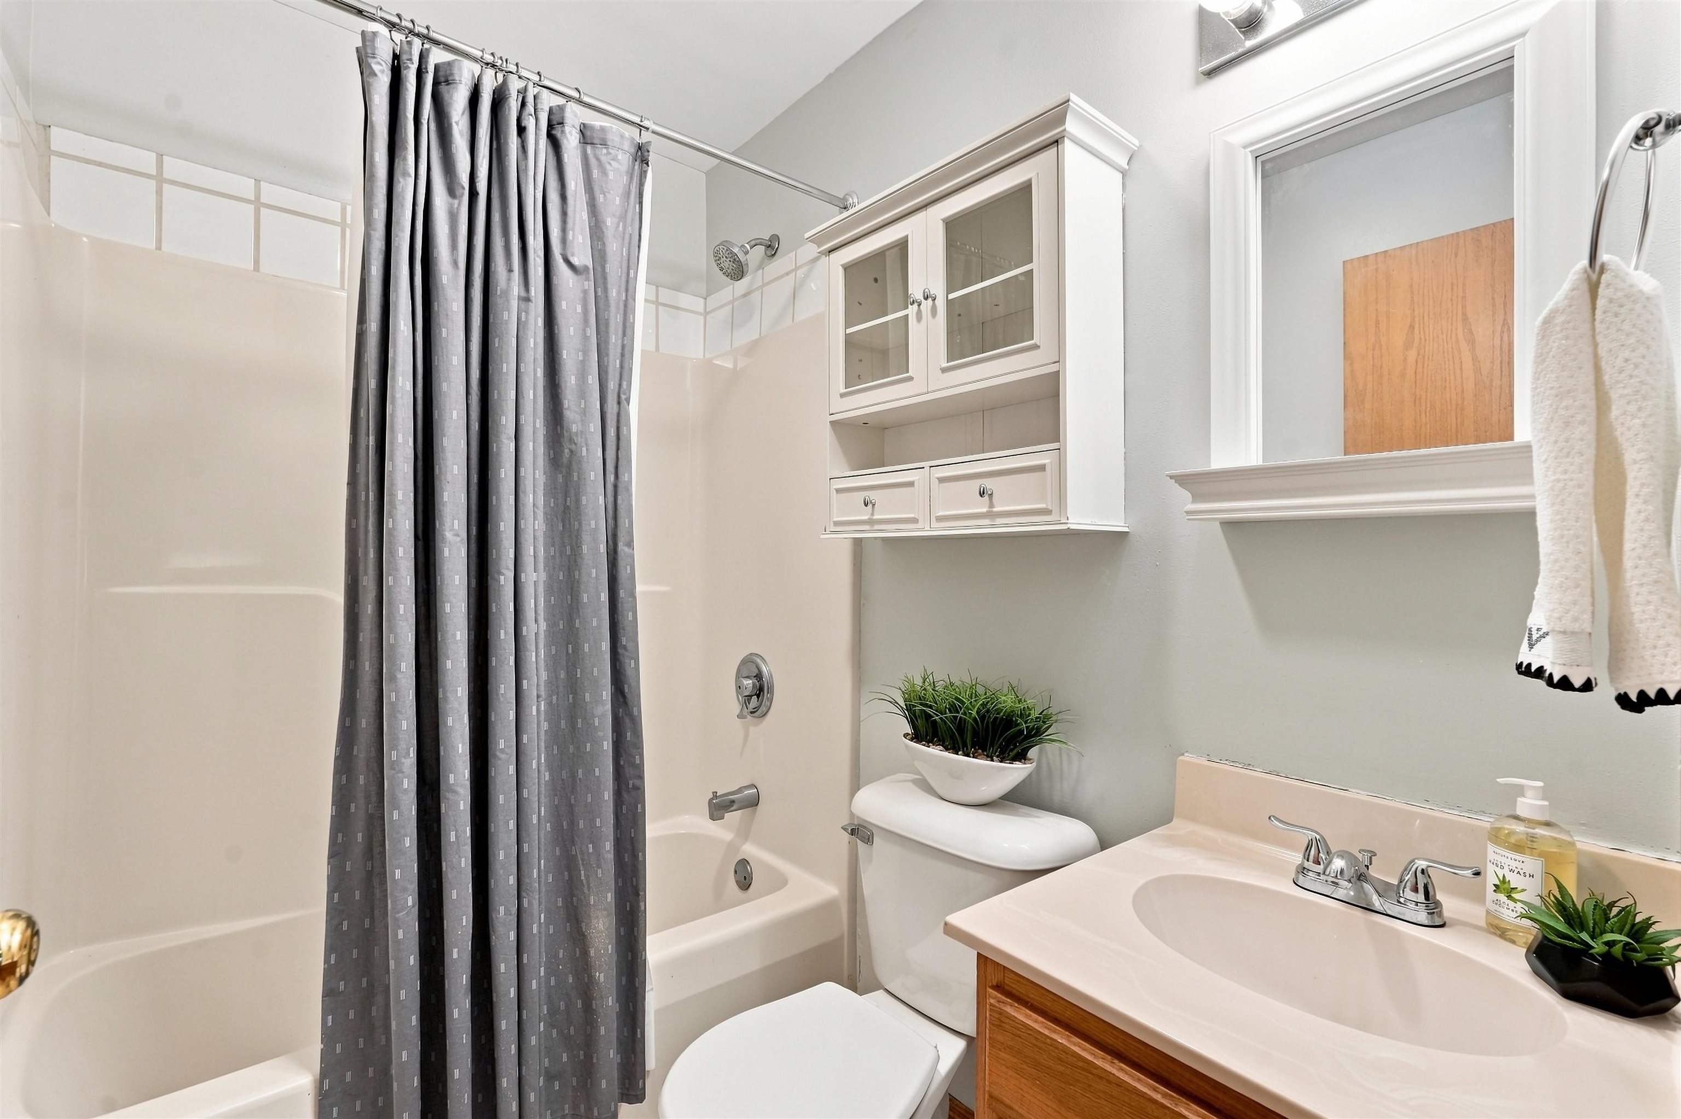
Bathroom with pale blue walls, white vanity, gray-striped shower curtain, and open built-in shelves.
Bathroom with a gray shower curtain, white toilet, and wood vanity beneath a large mirror.
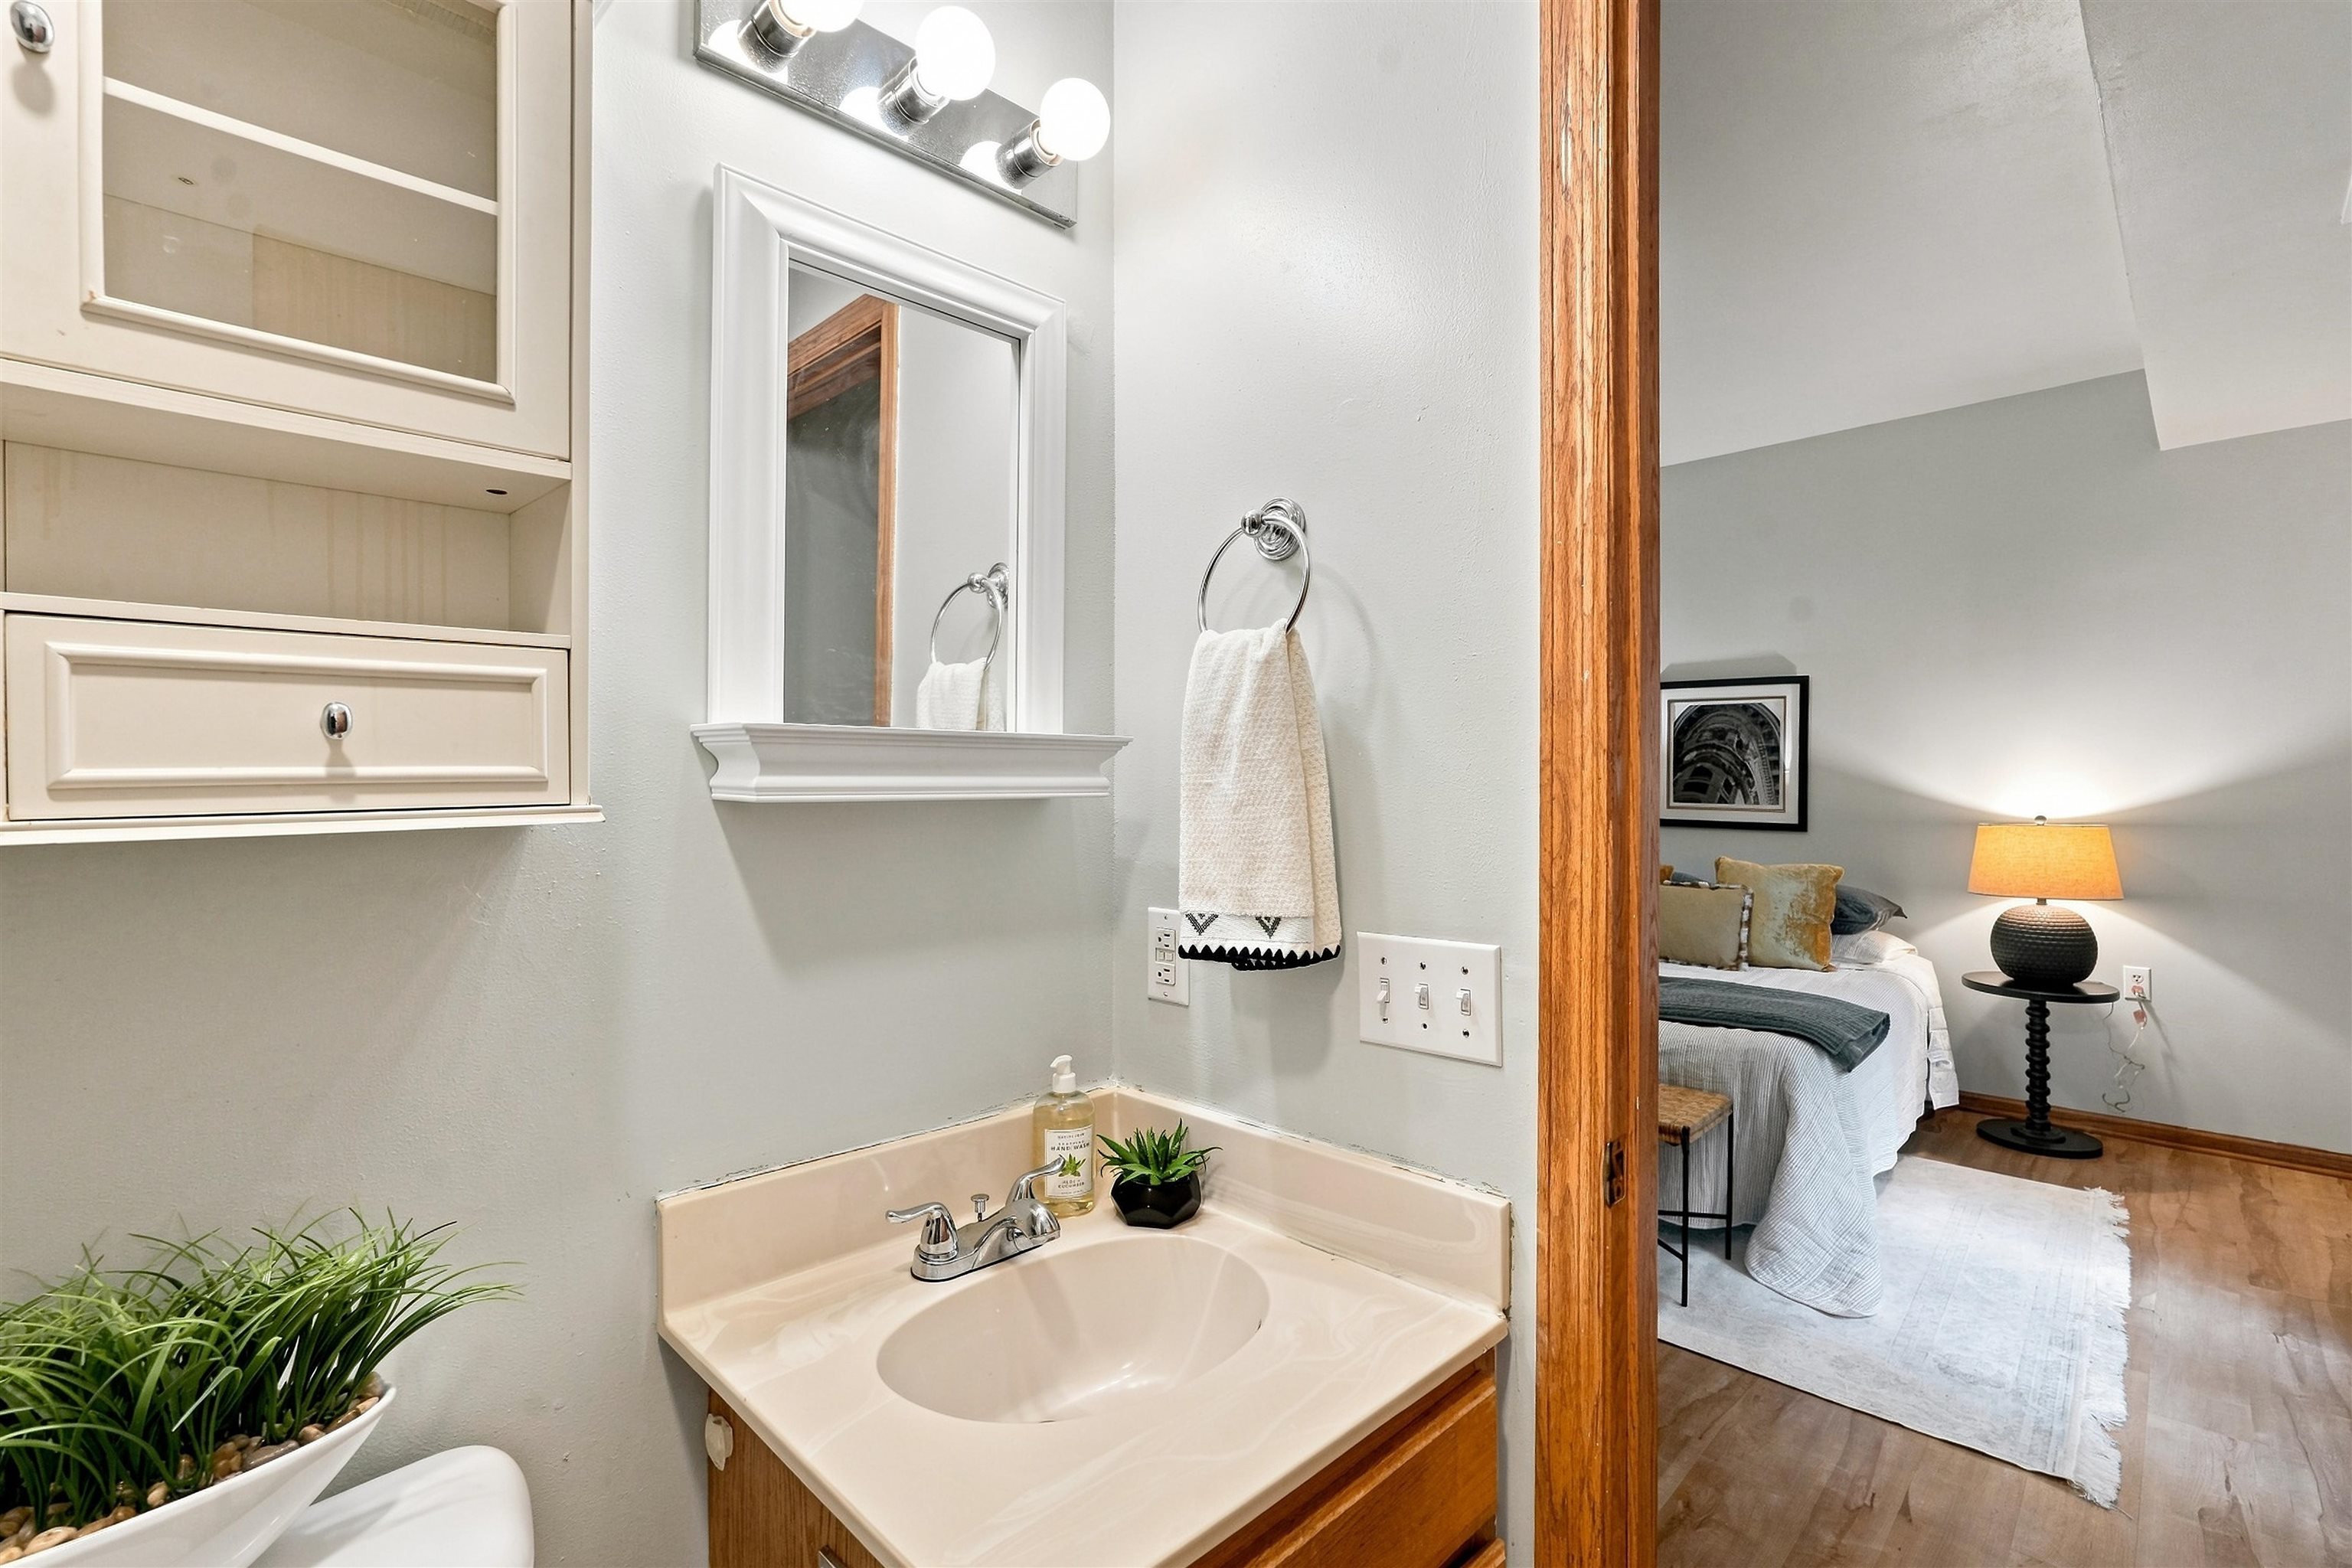
Bathroom vanity and mirror overlooking a furnished bedroom through a wood-trimmed doorway.
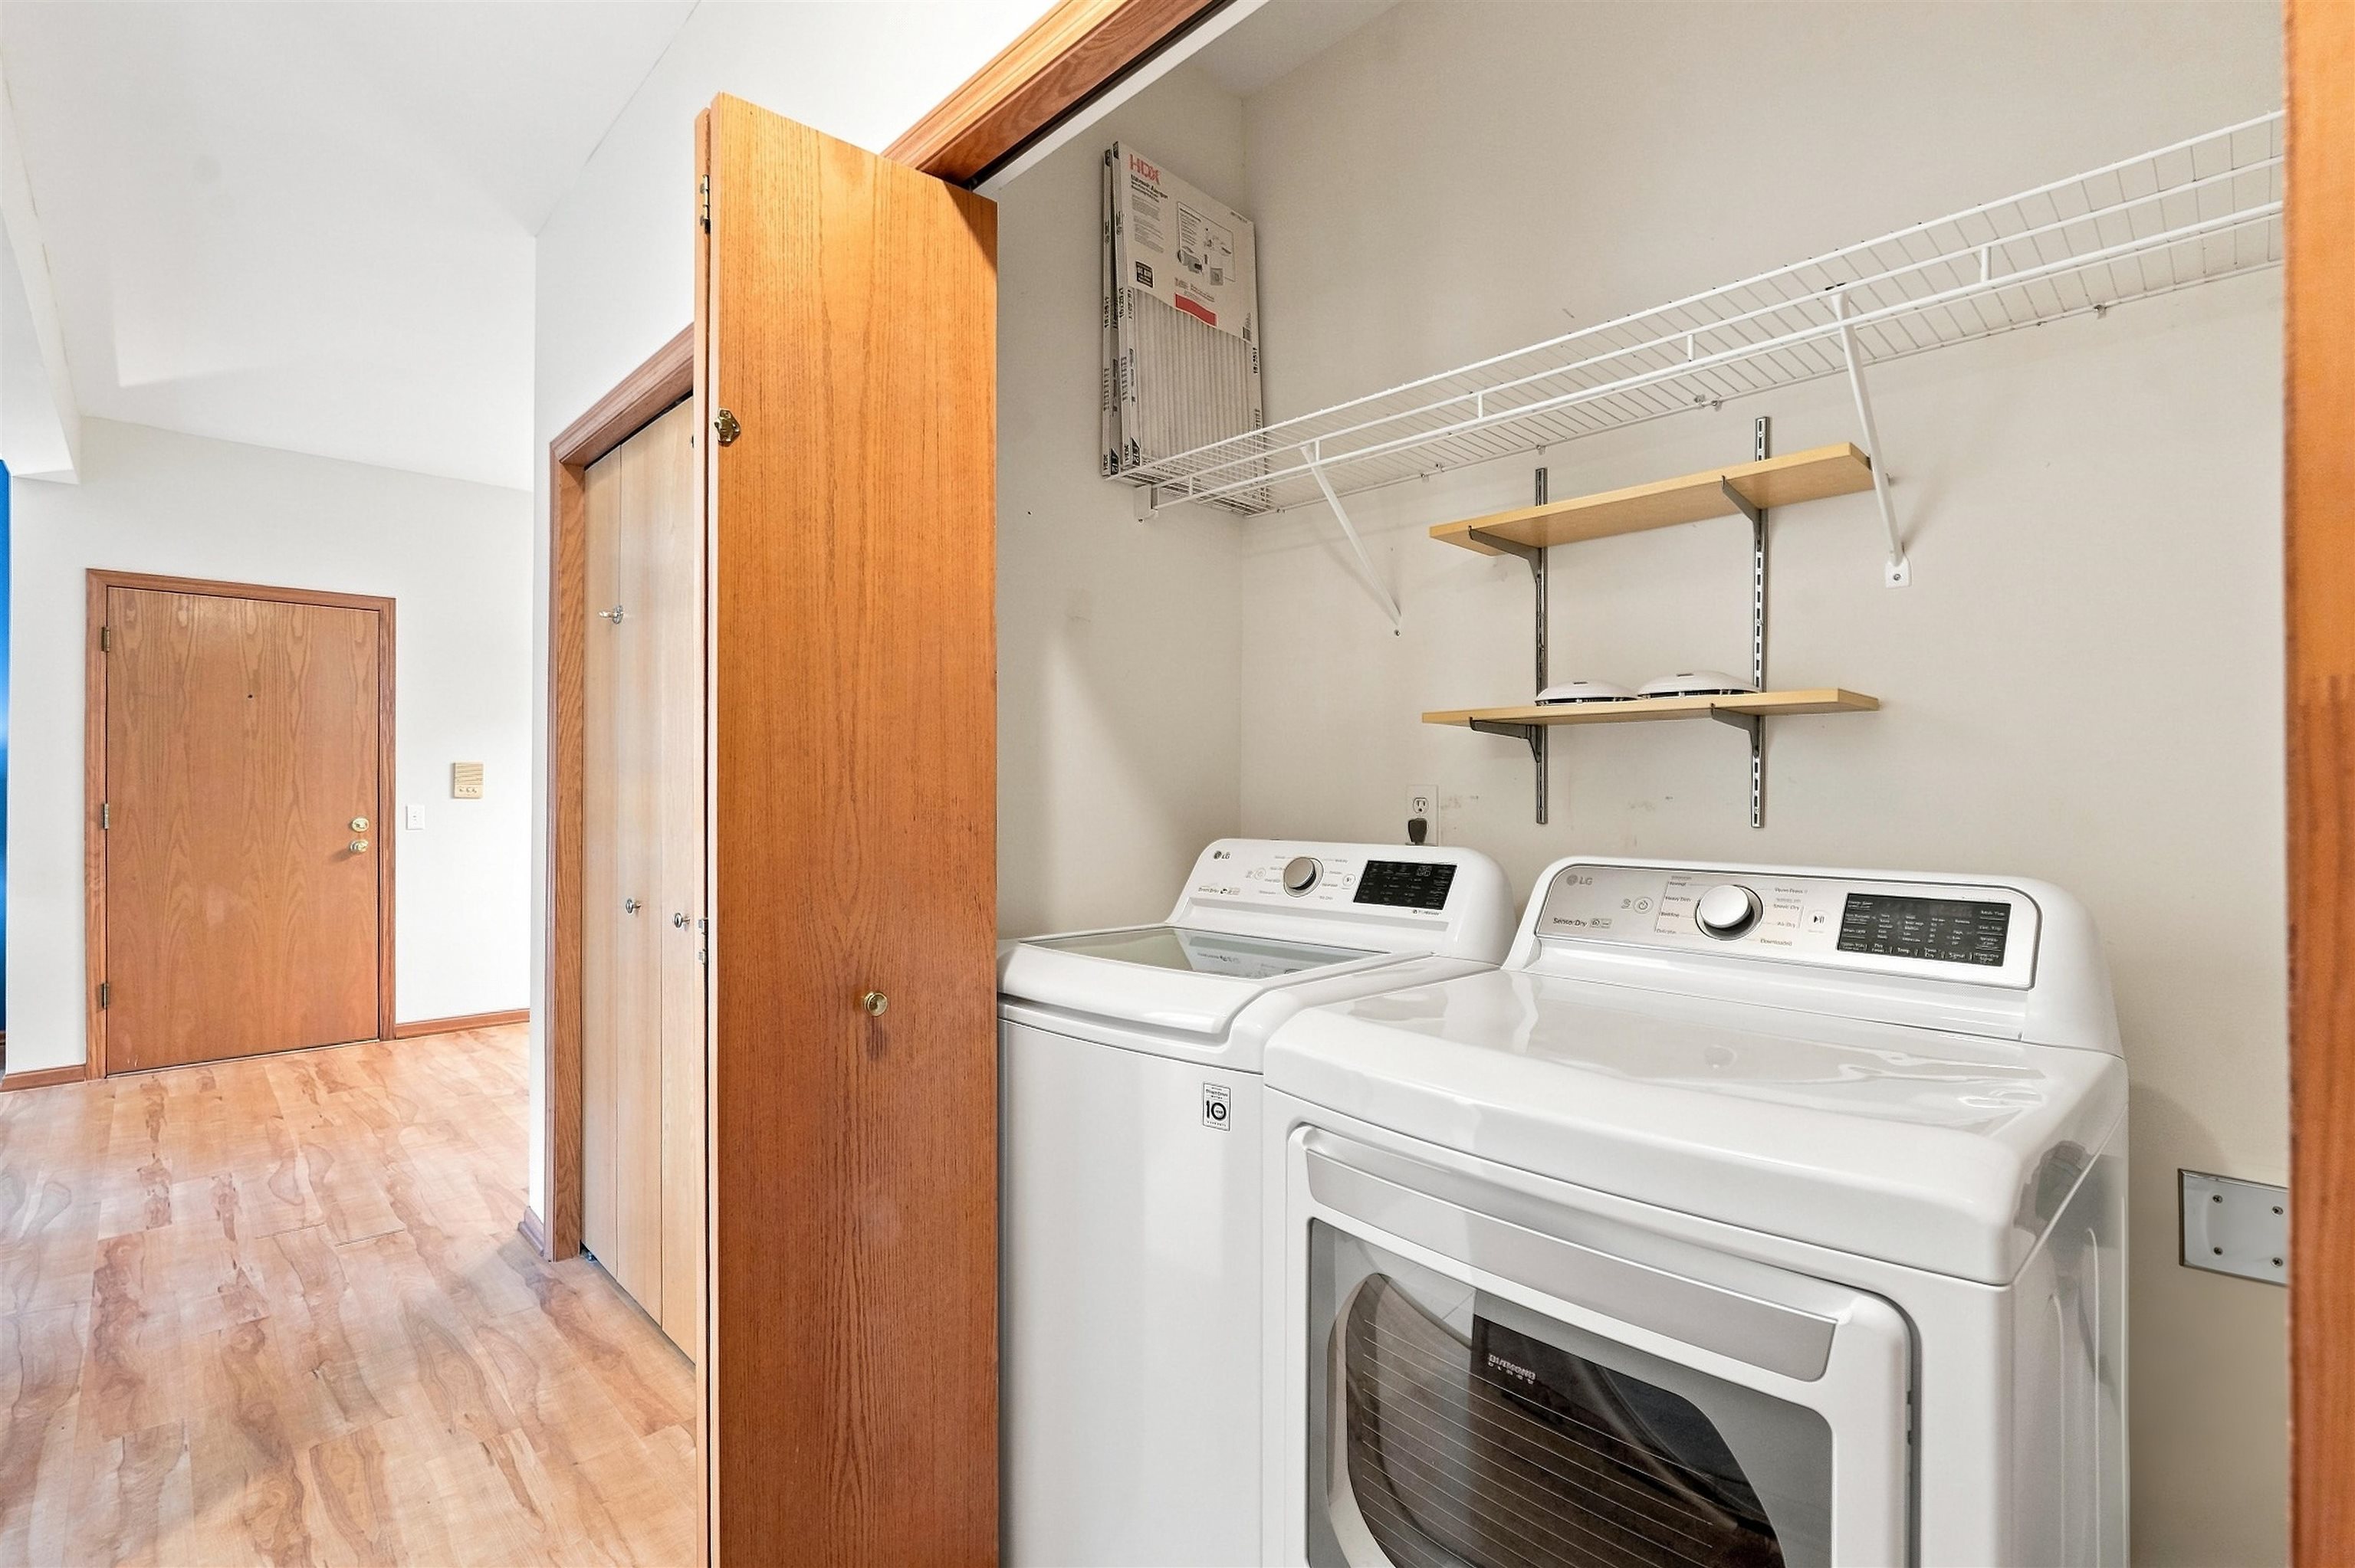
Laundry room with a washer and dryer, wall-mounted shelving, and an open door to the hallway.
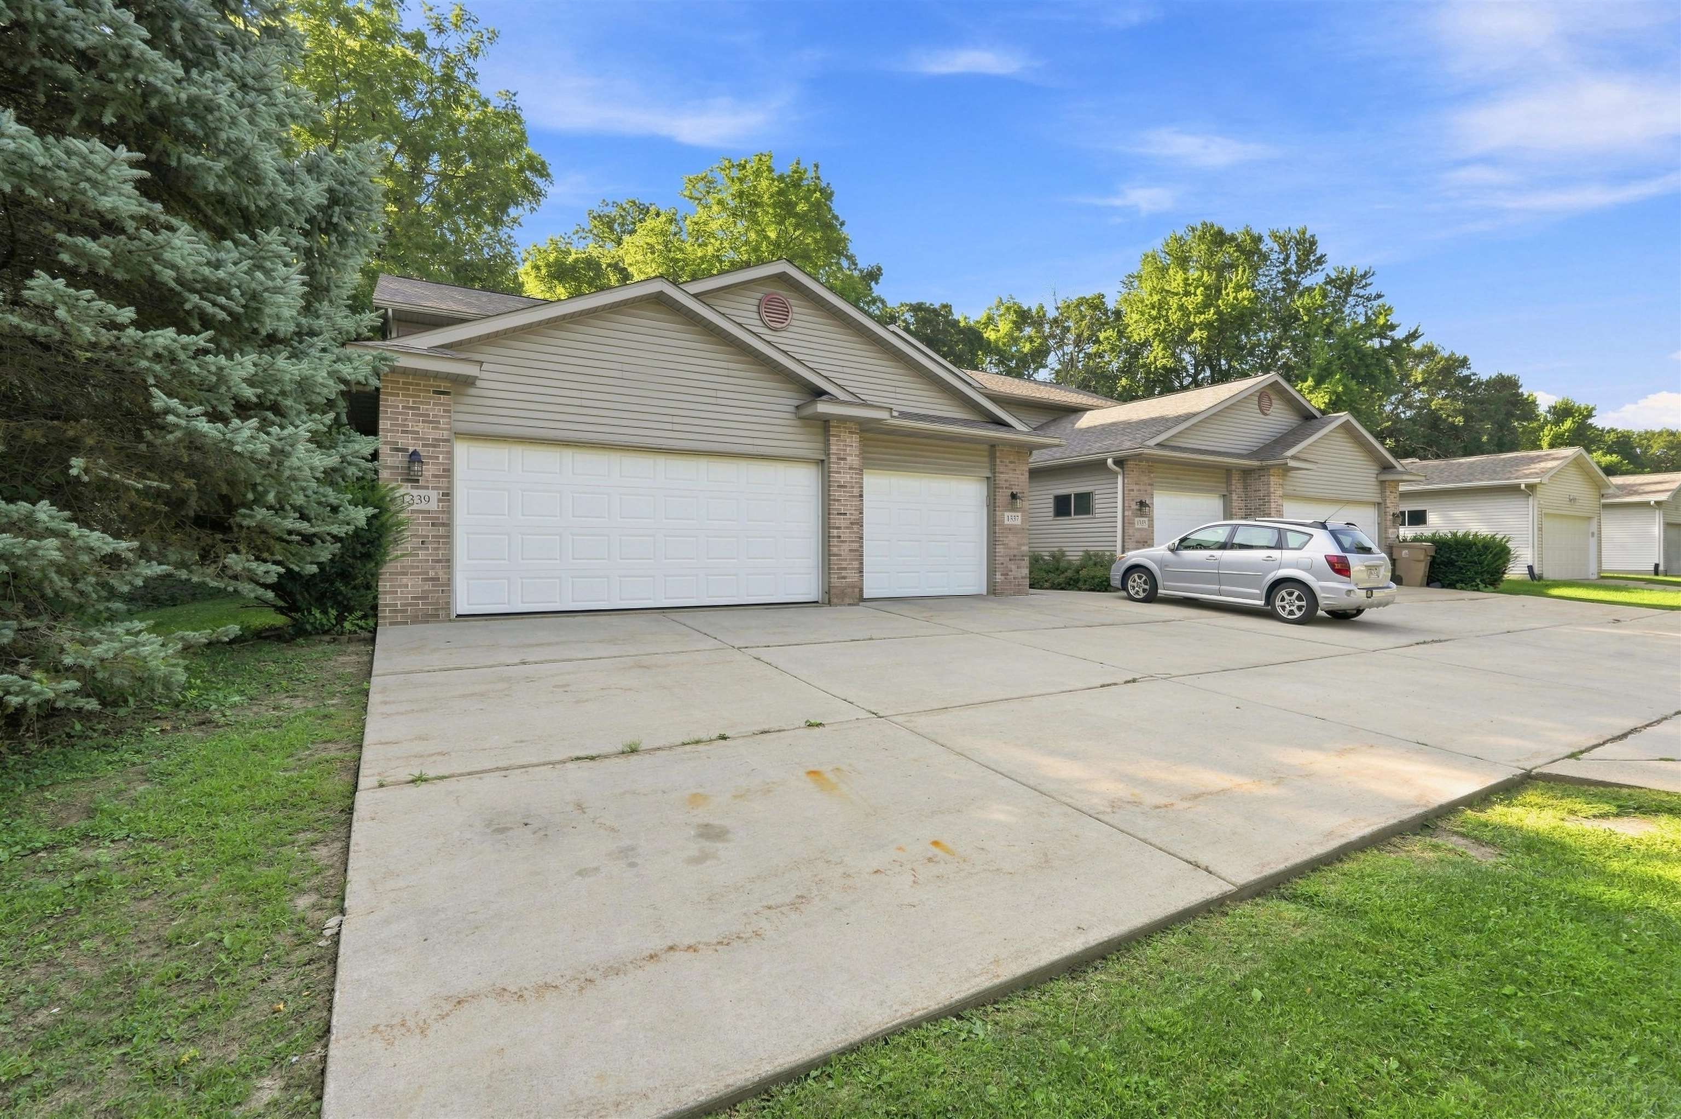
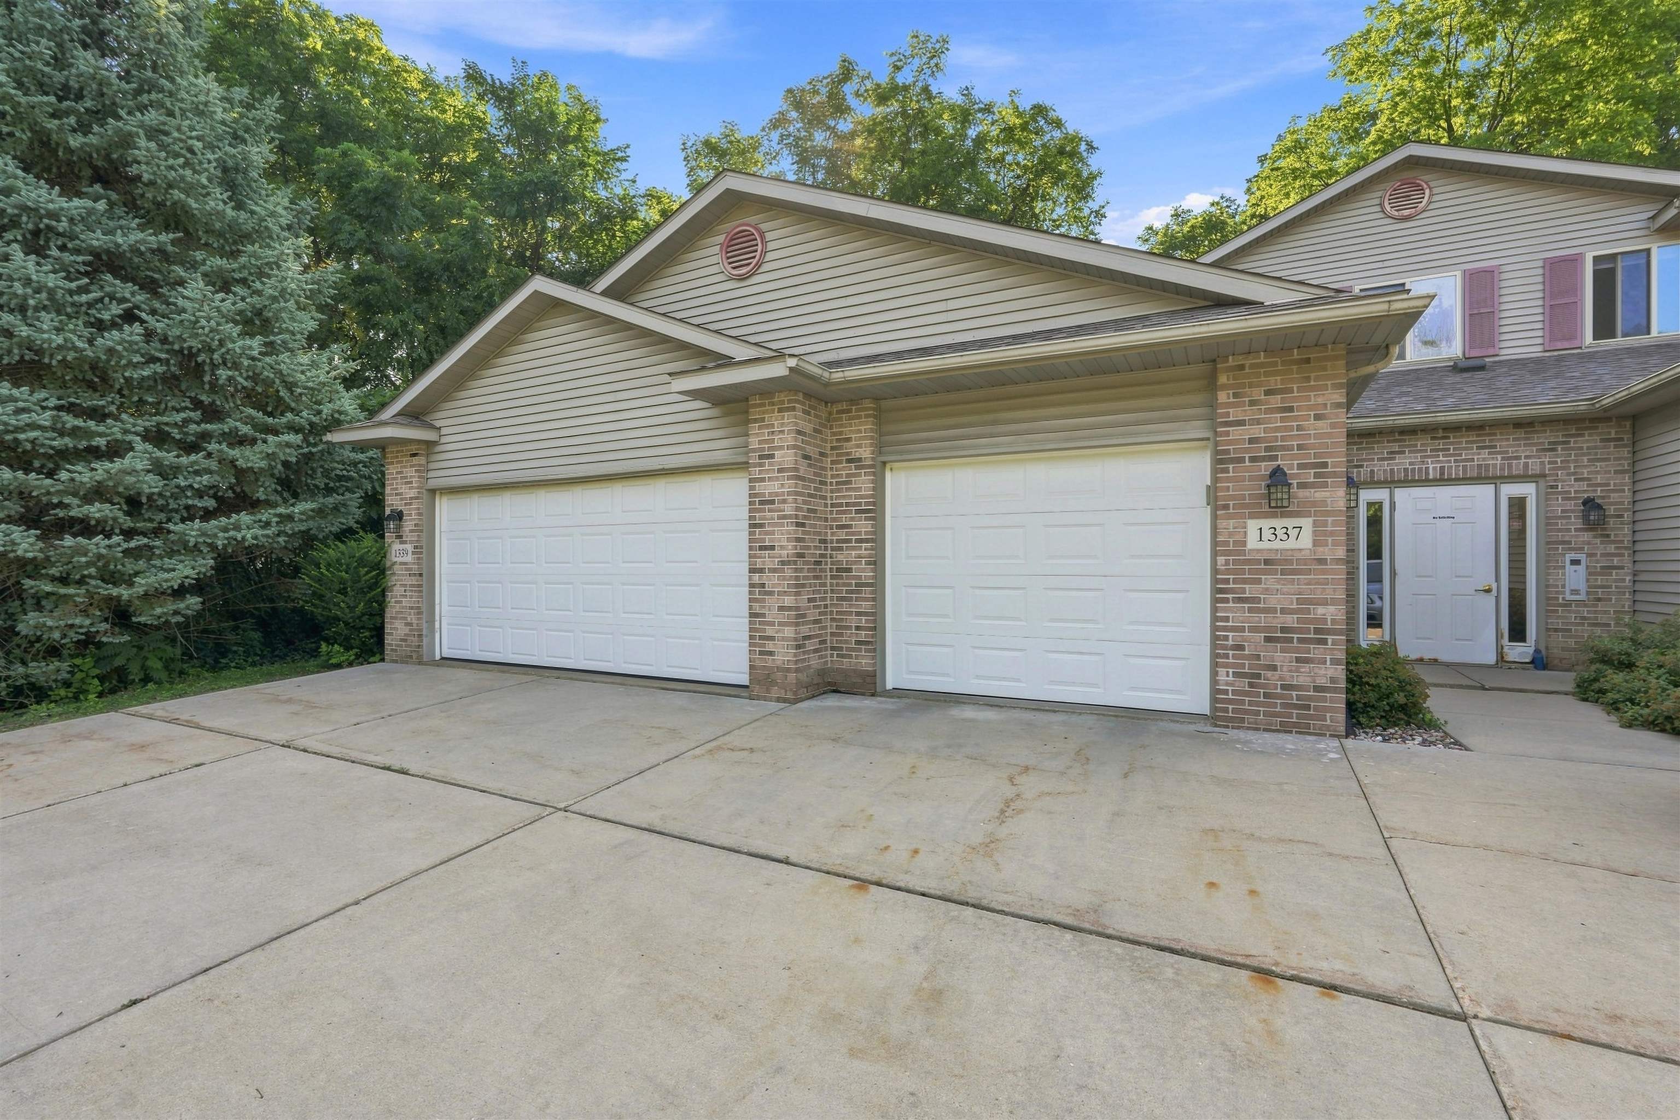
Attached home exterior with white garage doors, brick accents, and a broad concrete driveway.
Townhouse exterior with two garage doors, brick columns, and a broad concrete driveway.
Home exterior with two white garage doors, brick columns, and a wide concrete driveway.
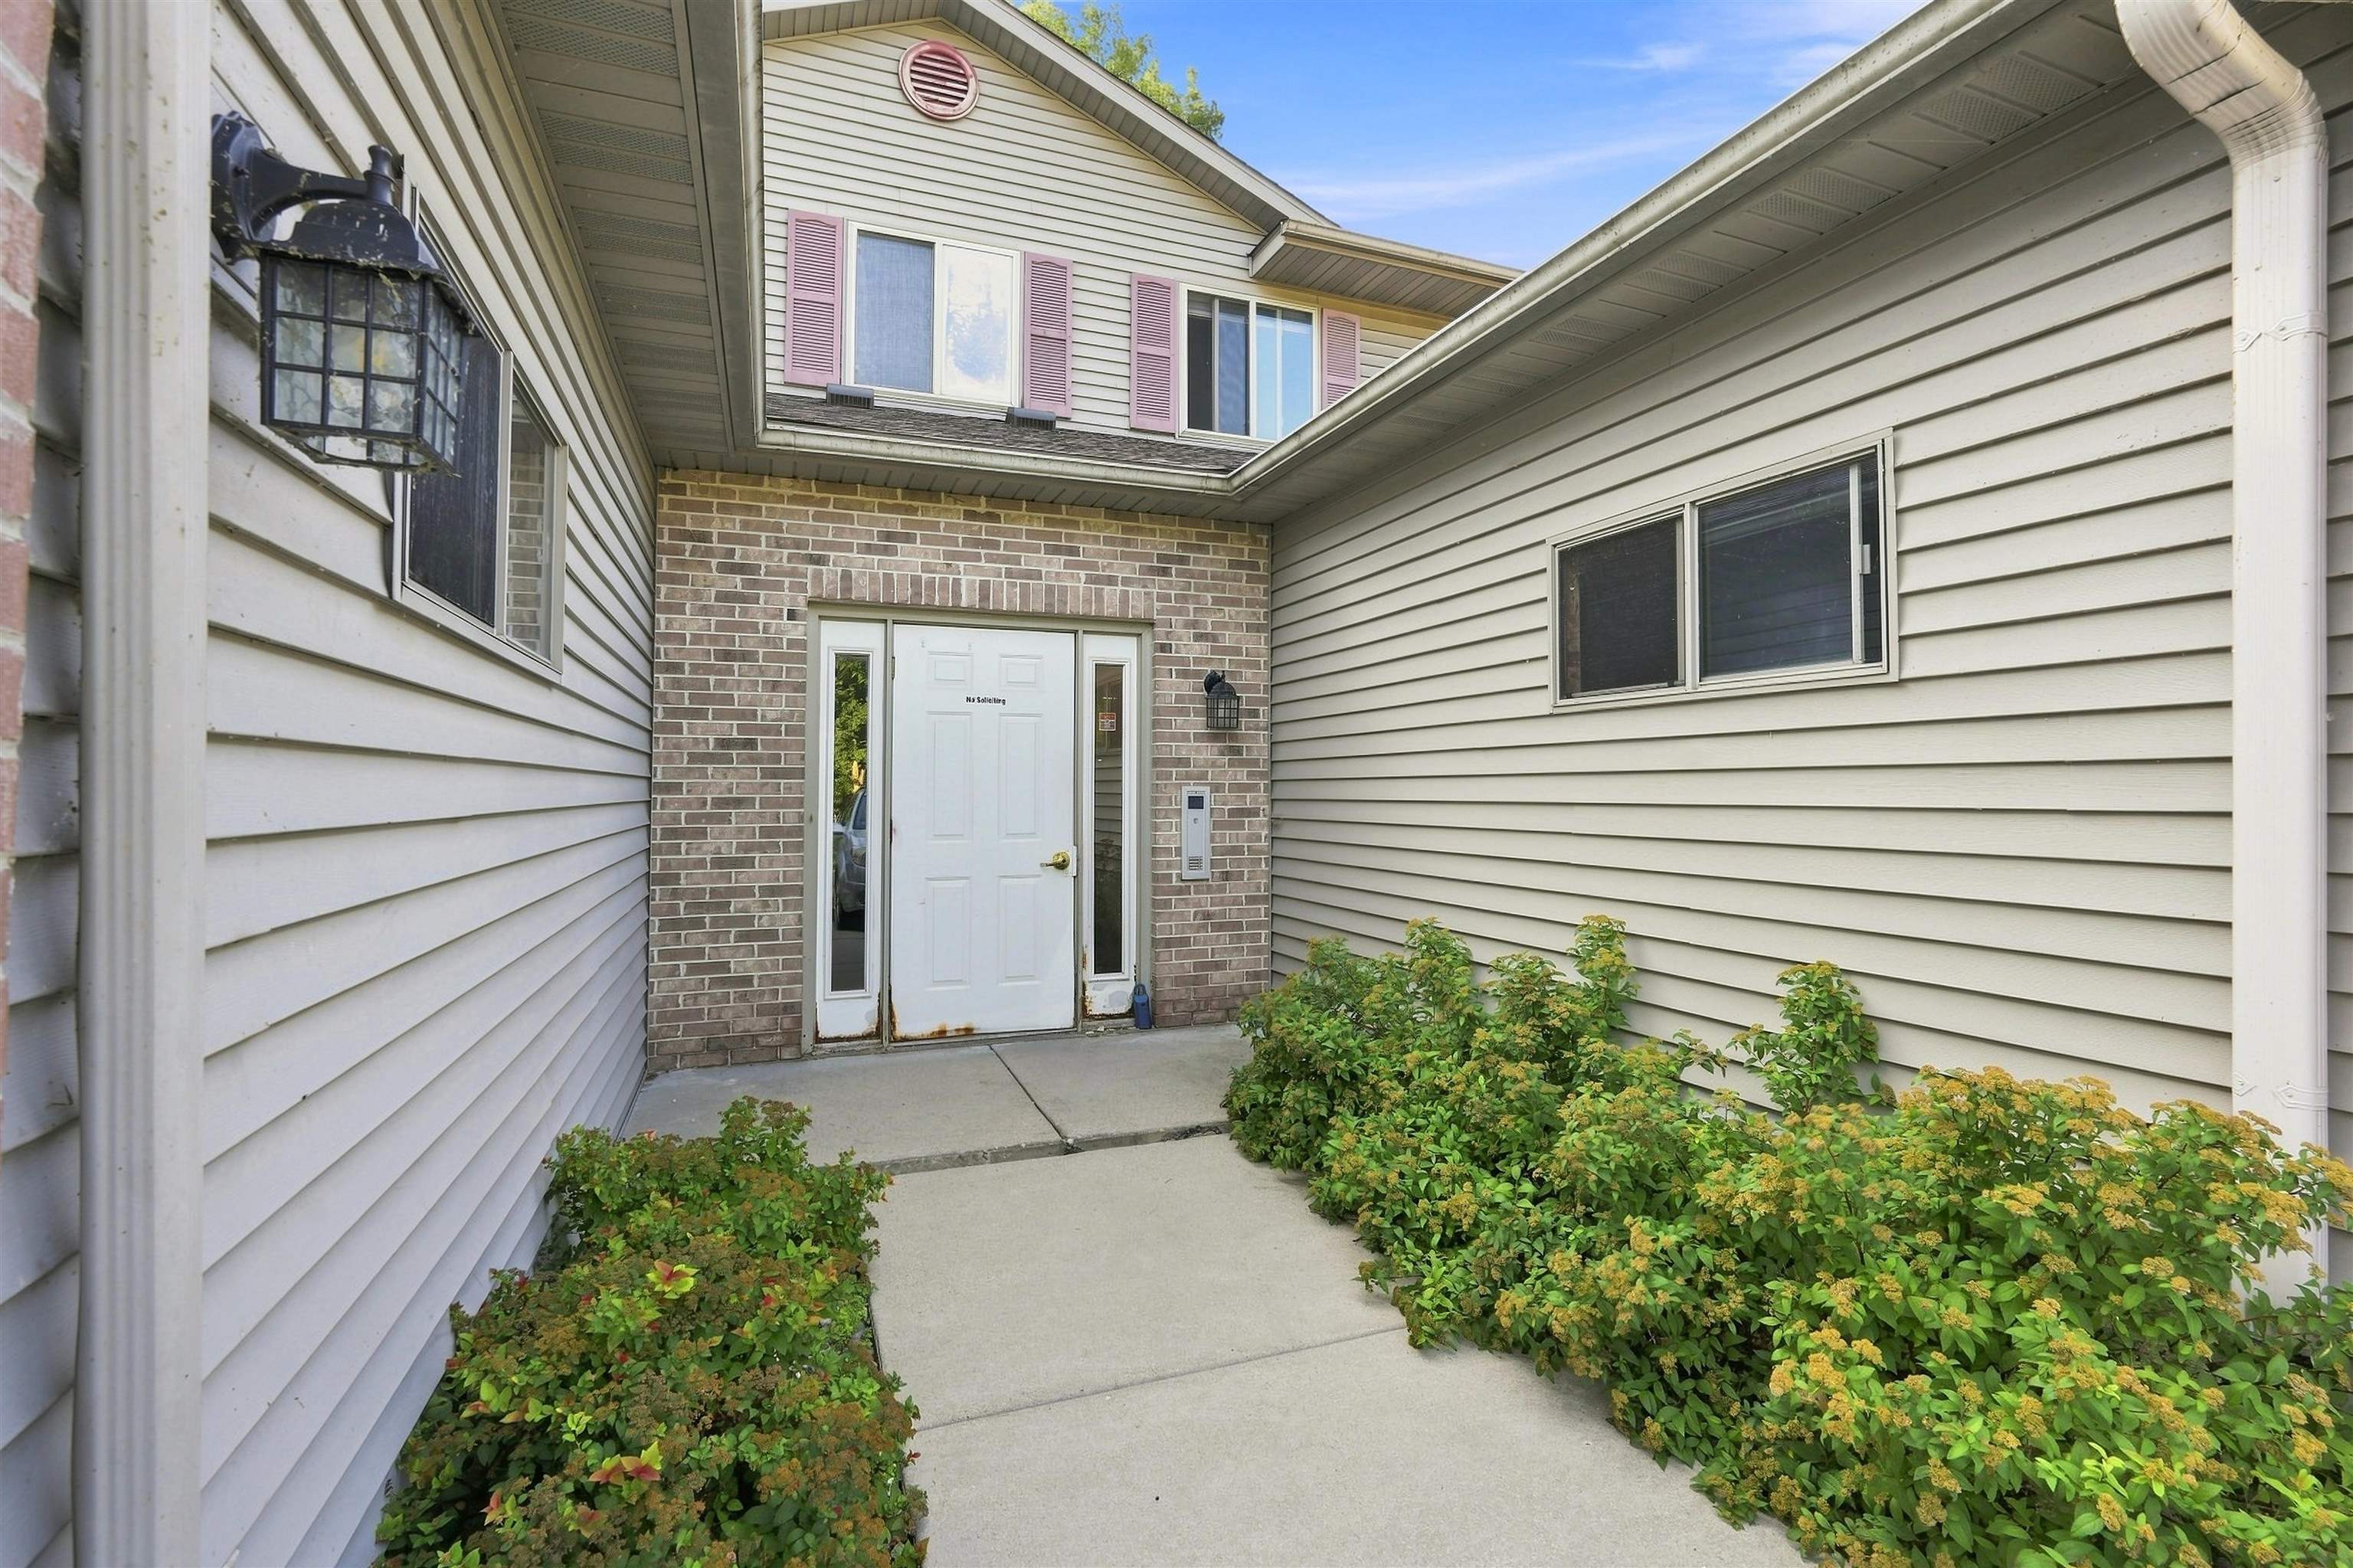
Home entrance with a brick-surrounded white door and shrub-lined concrete walkway.
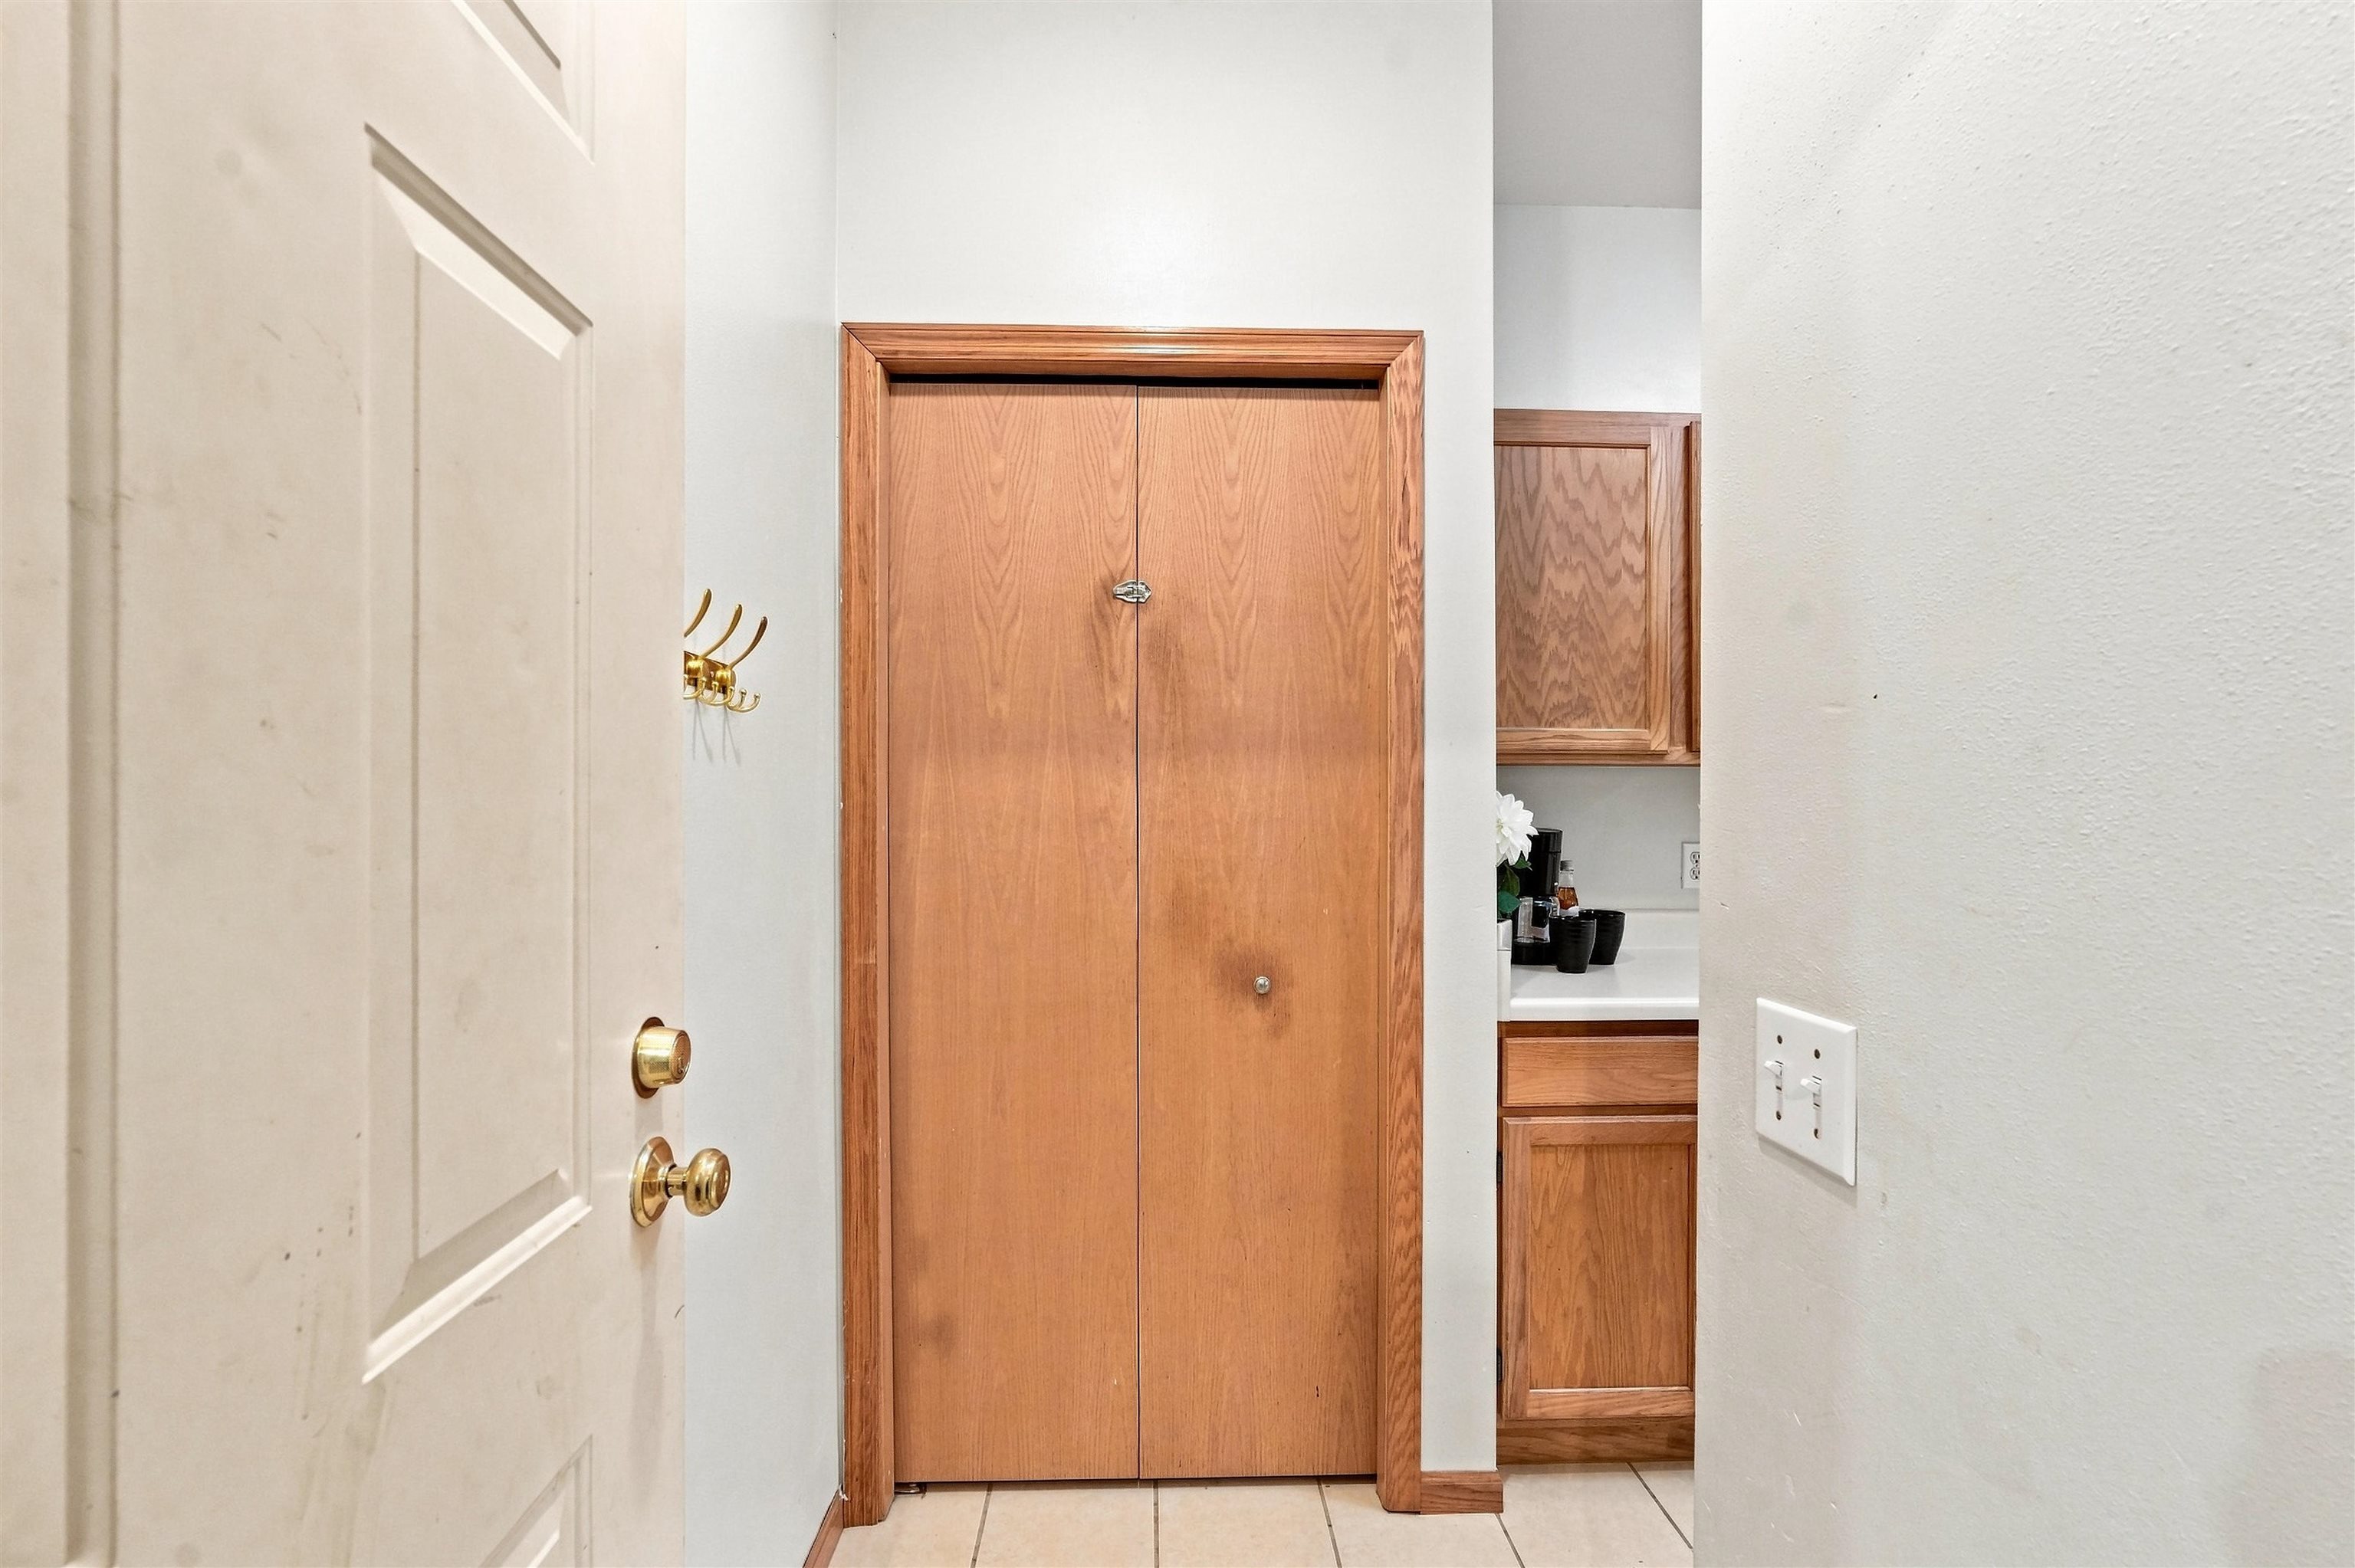
Entryway with wooden closet doors, brass coat hooks, and light tile flooring.
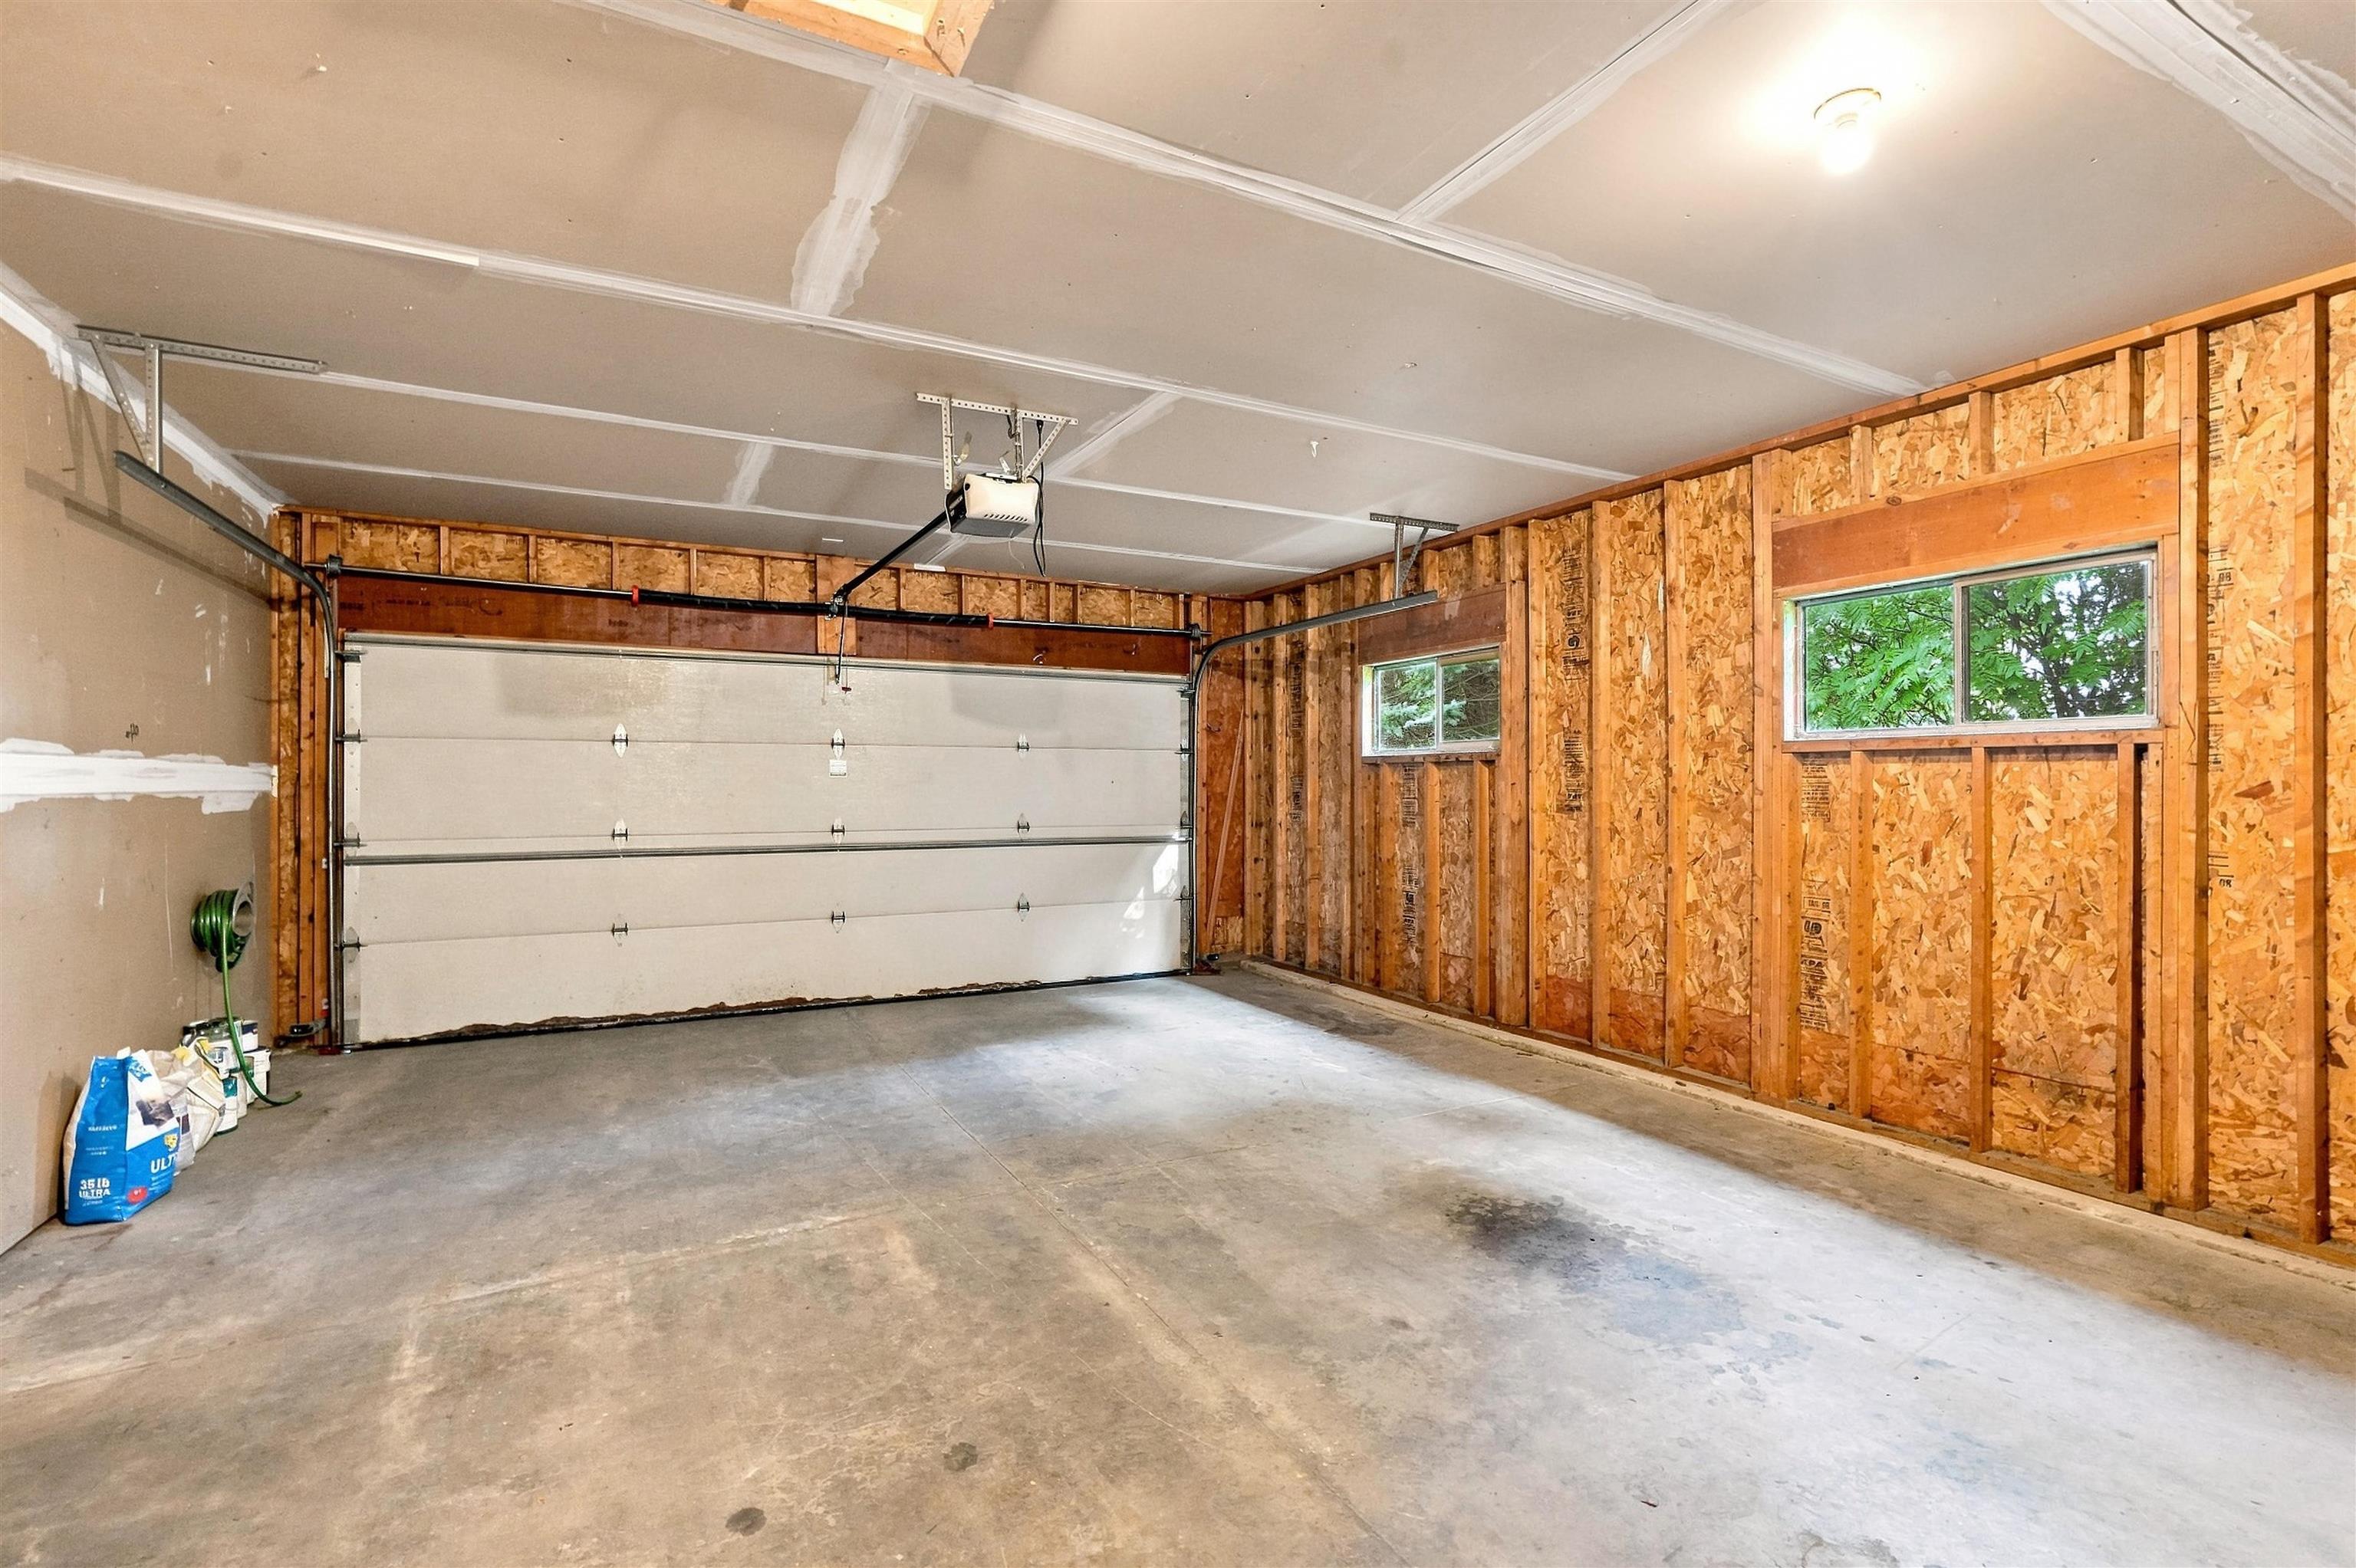
Unfinished garage with a closed overhead door, concrete floor, exposed wall sheathing, and two windows.
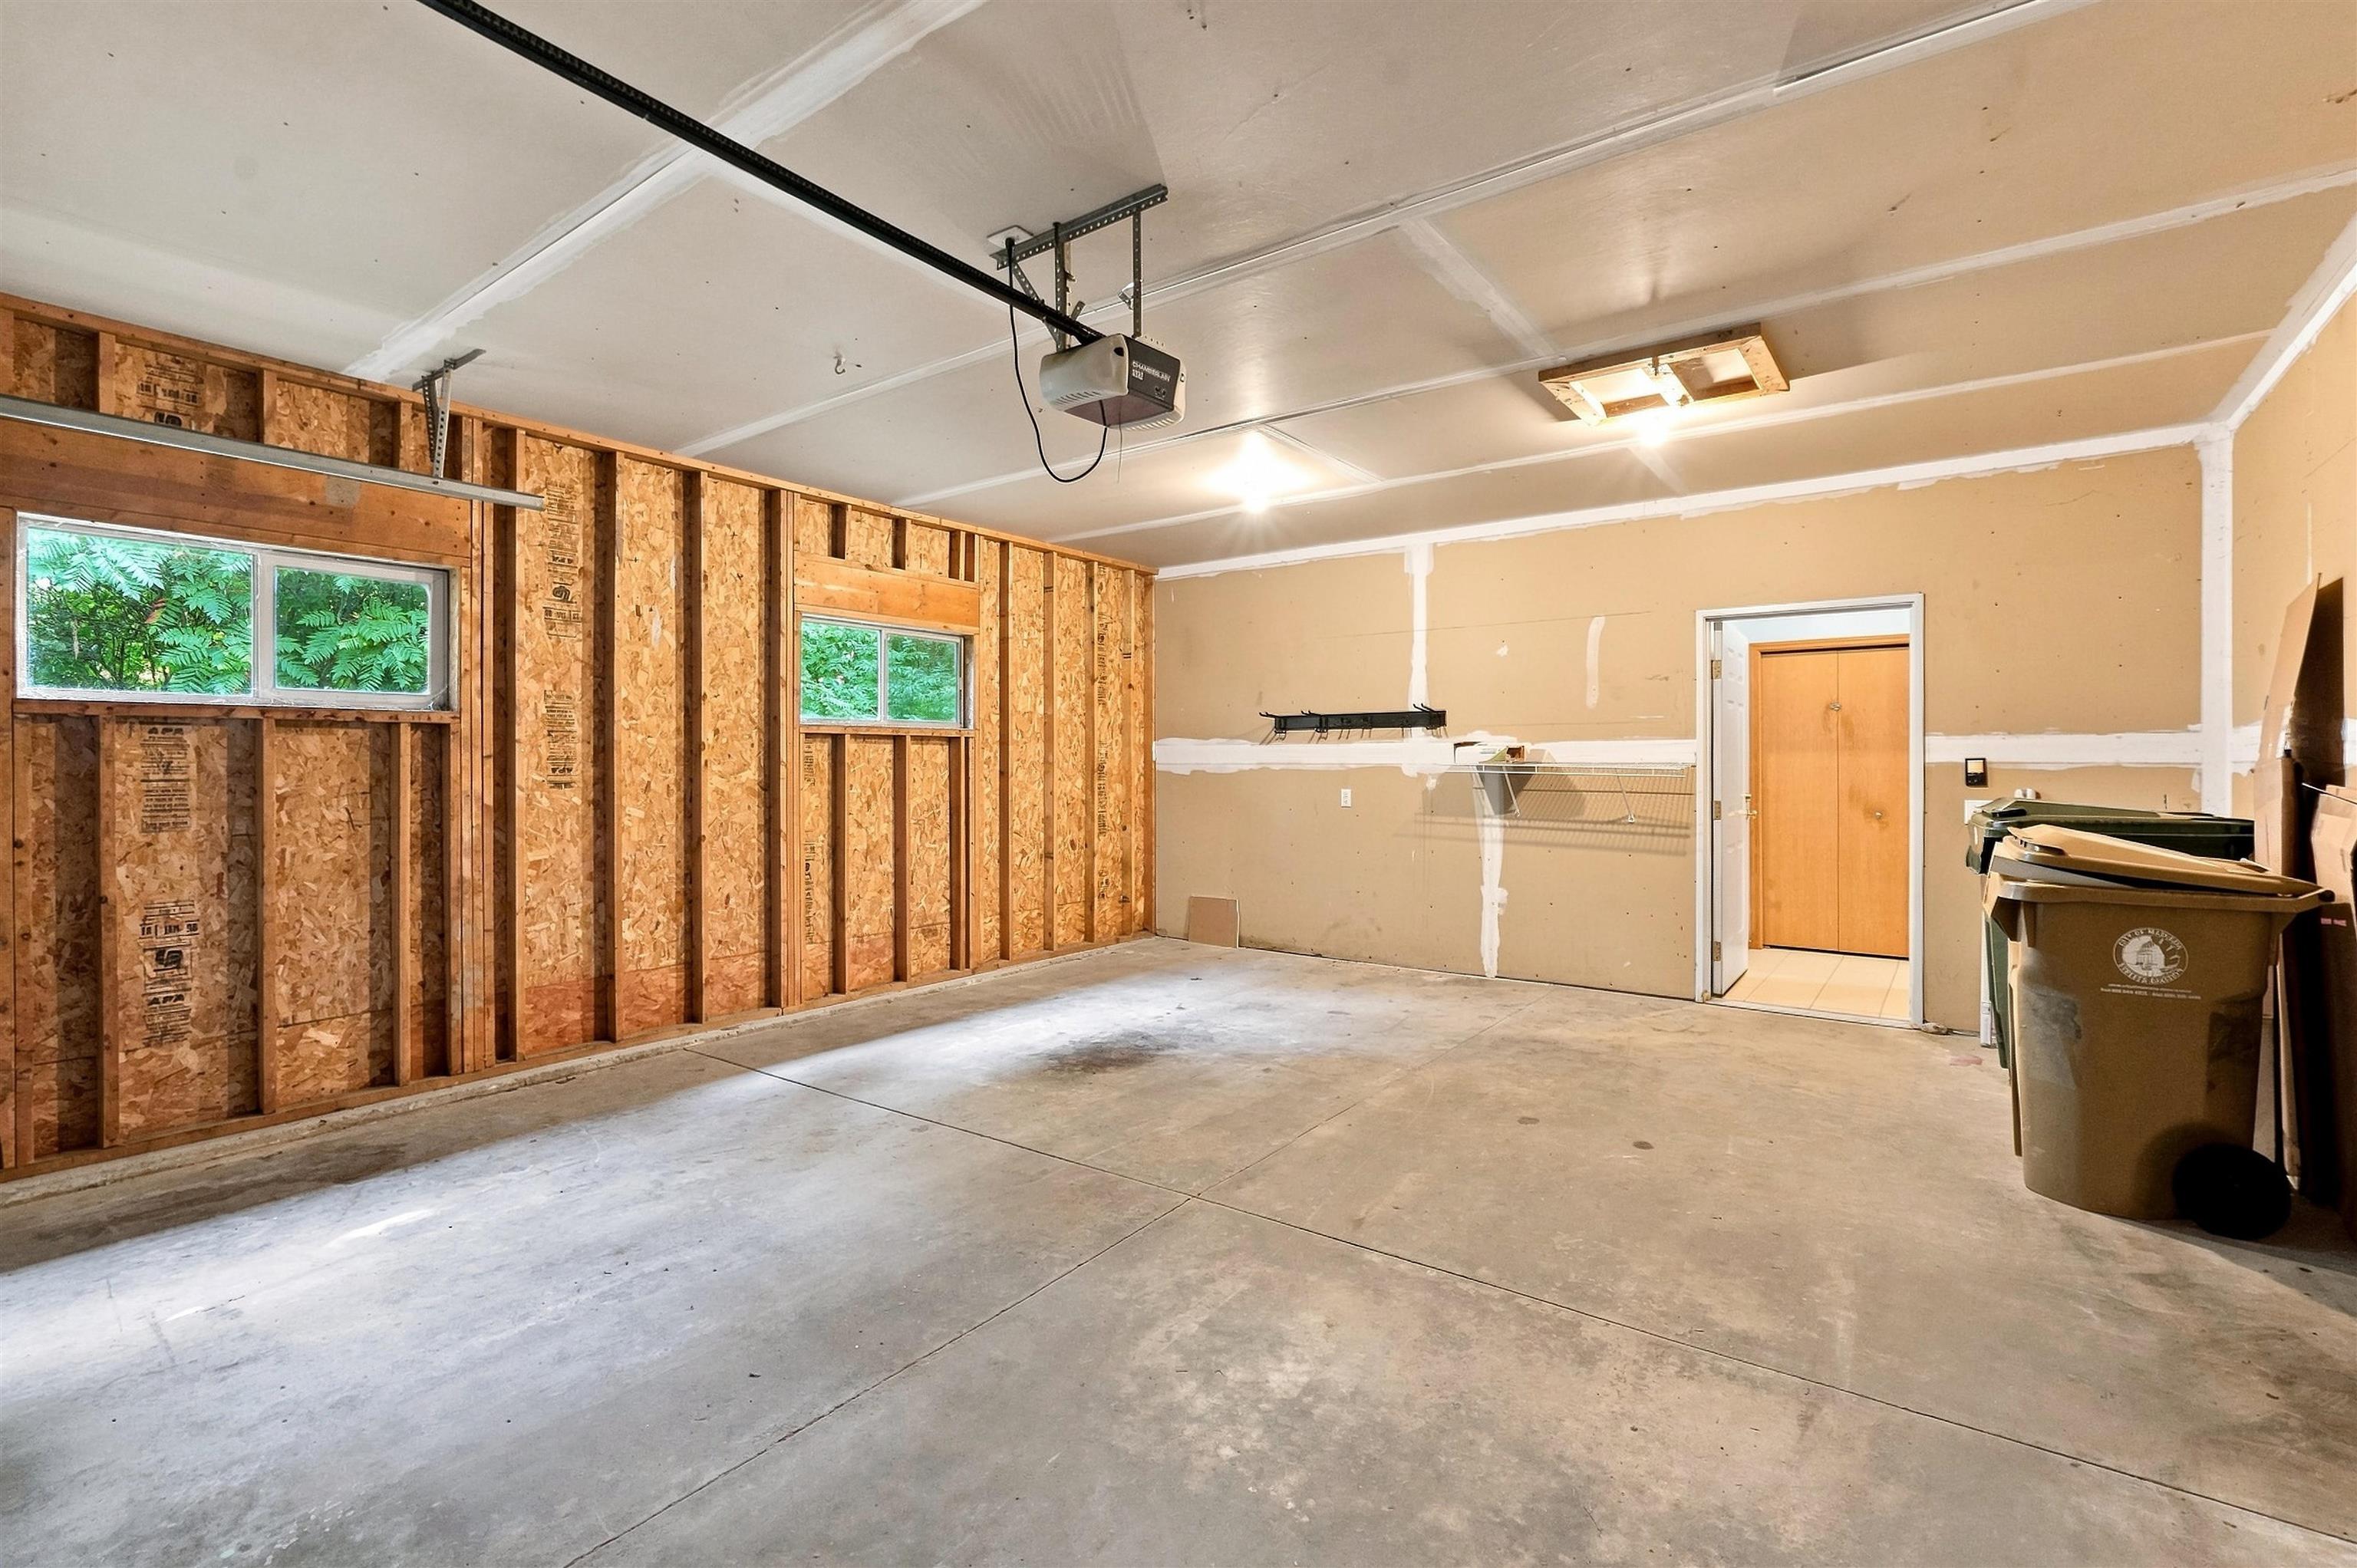
Unfinished garage with exposed wall framing, concrete floor, windows, and a ceiling-mounted door opener.
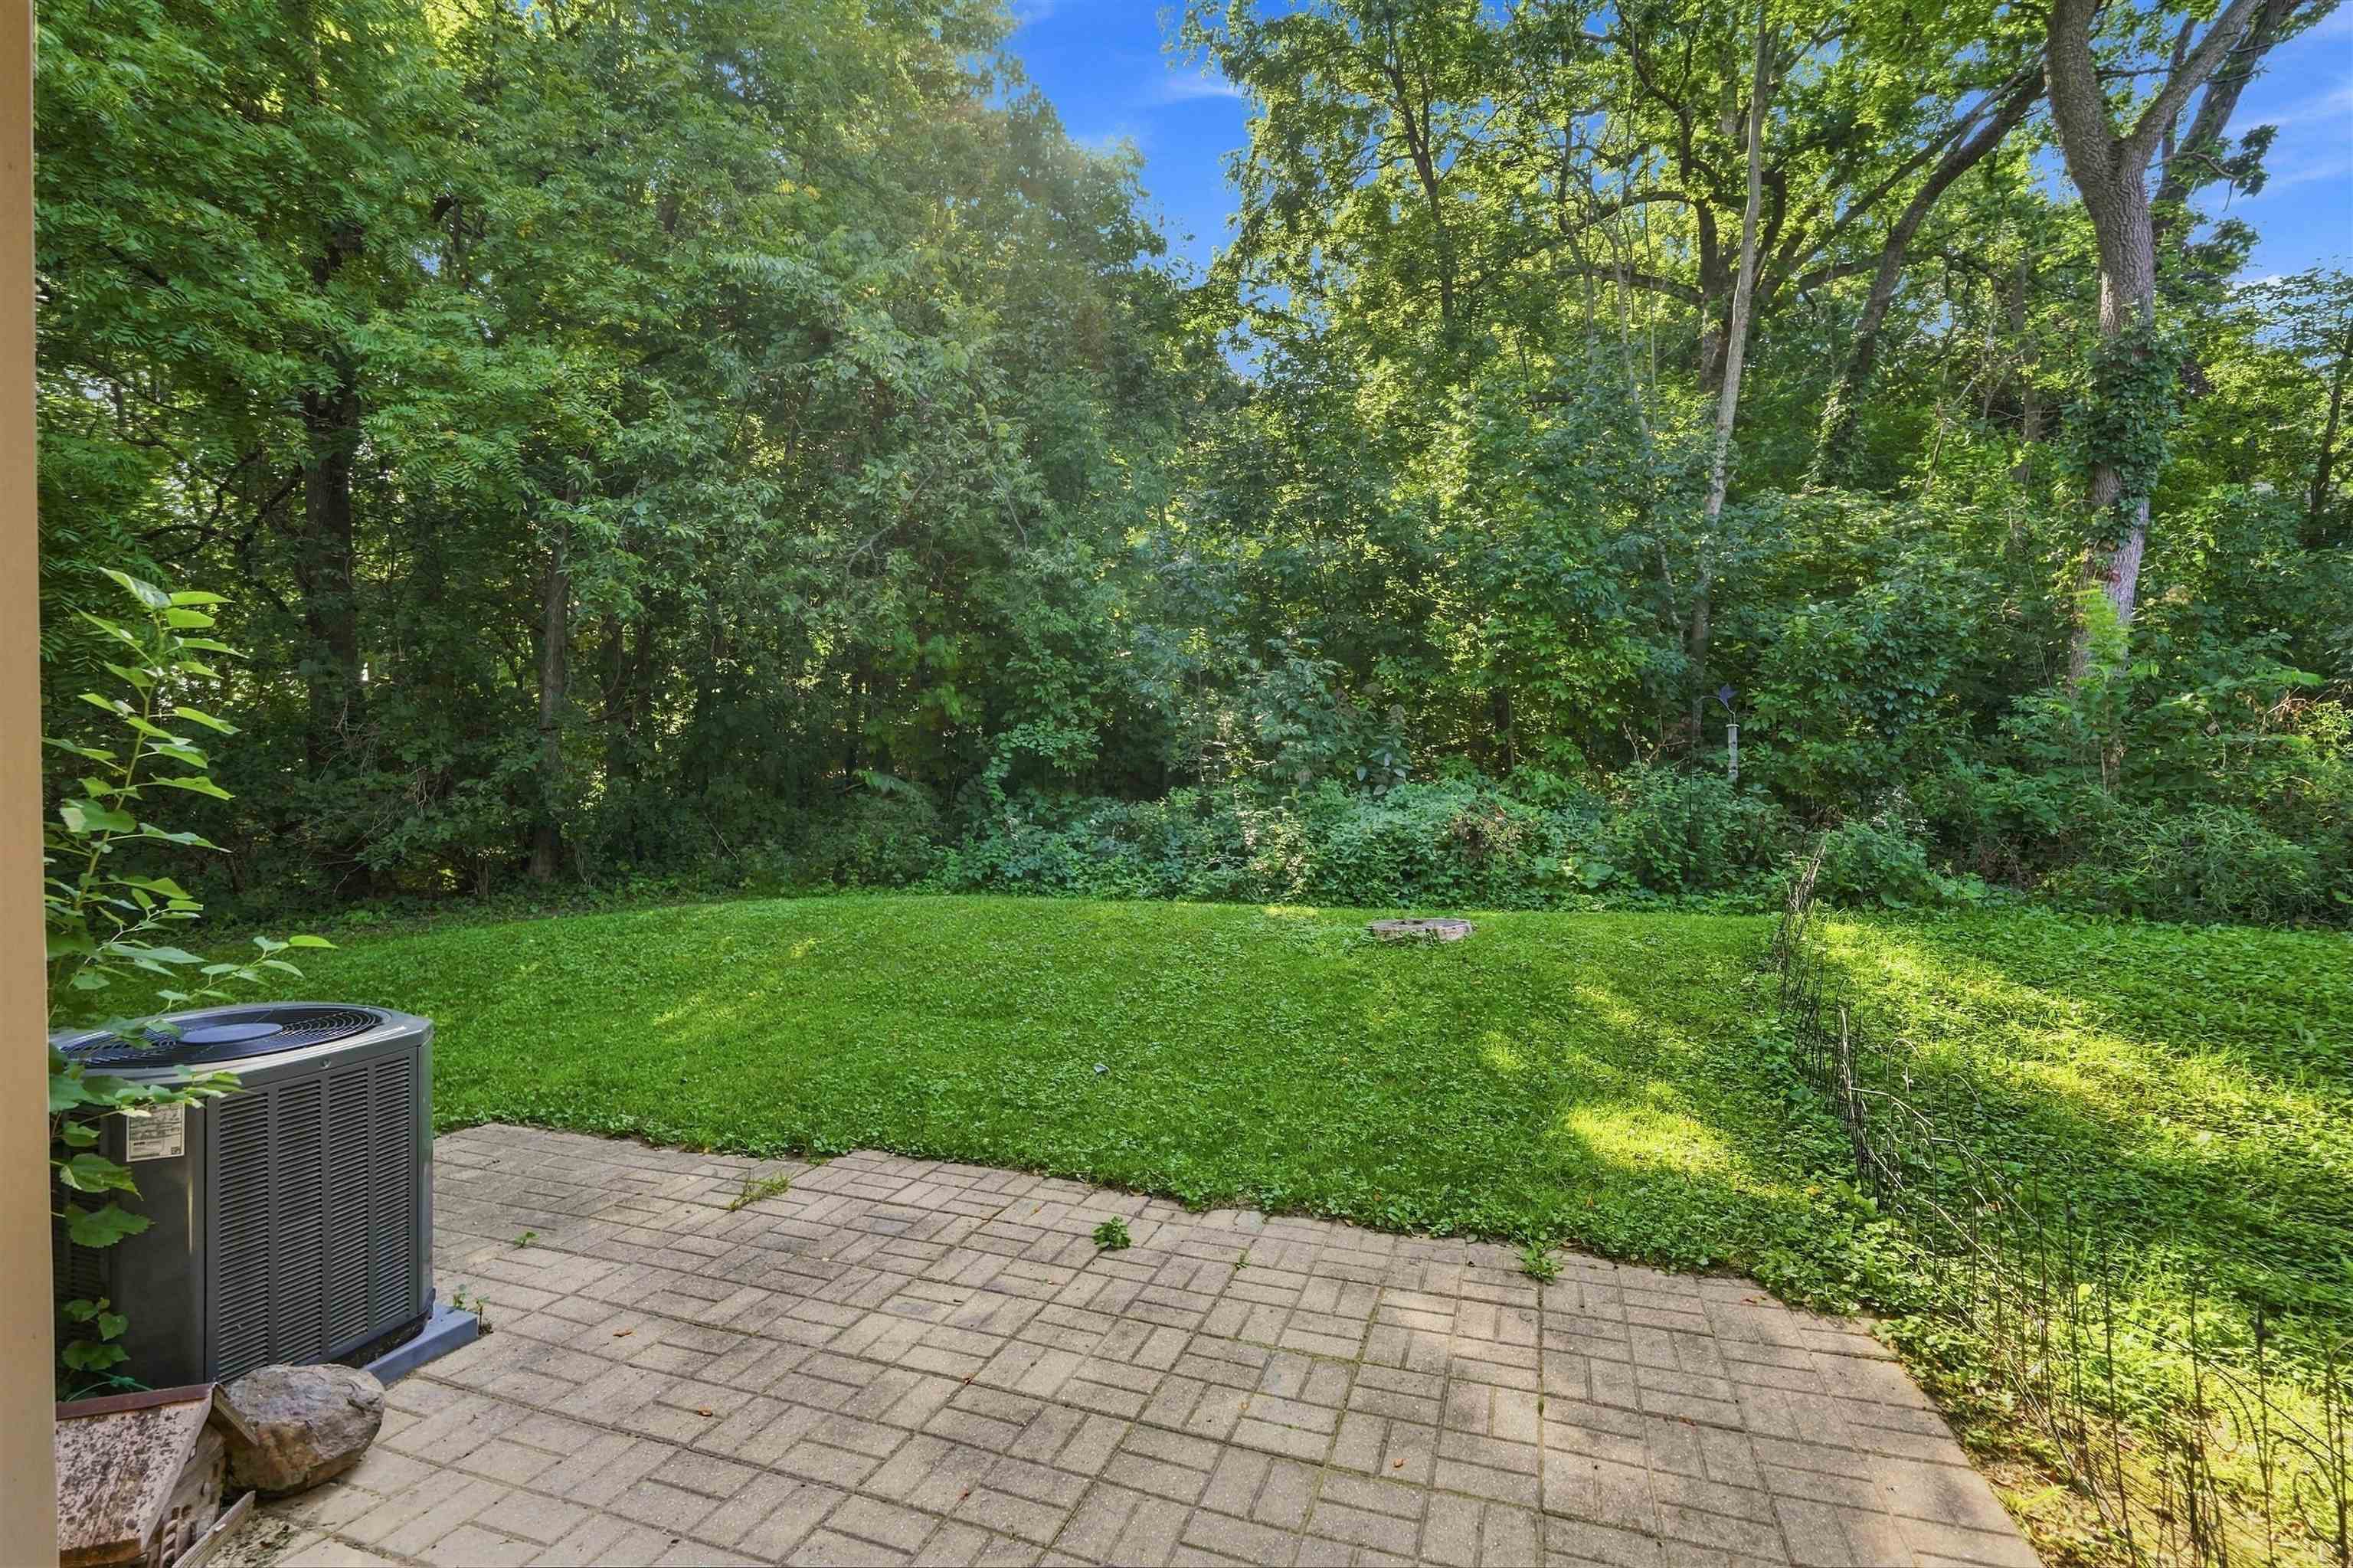
Paved patio beside a leafy lawn bordered by mature trees and dense shrubs.
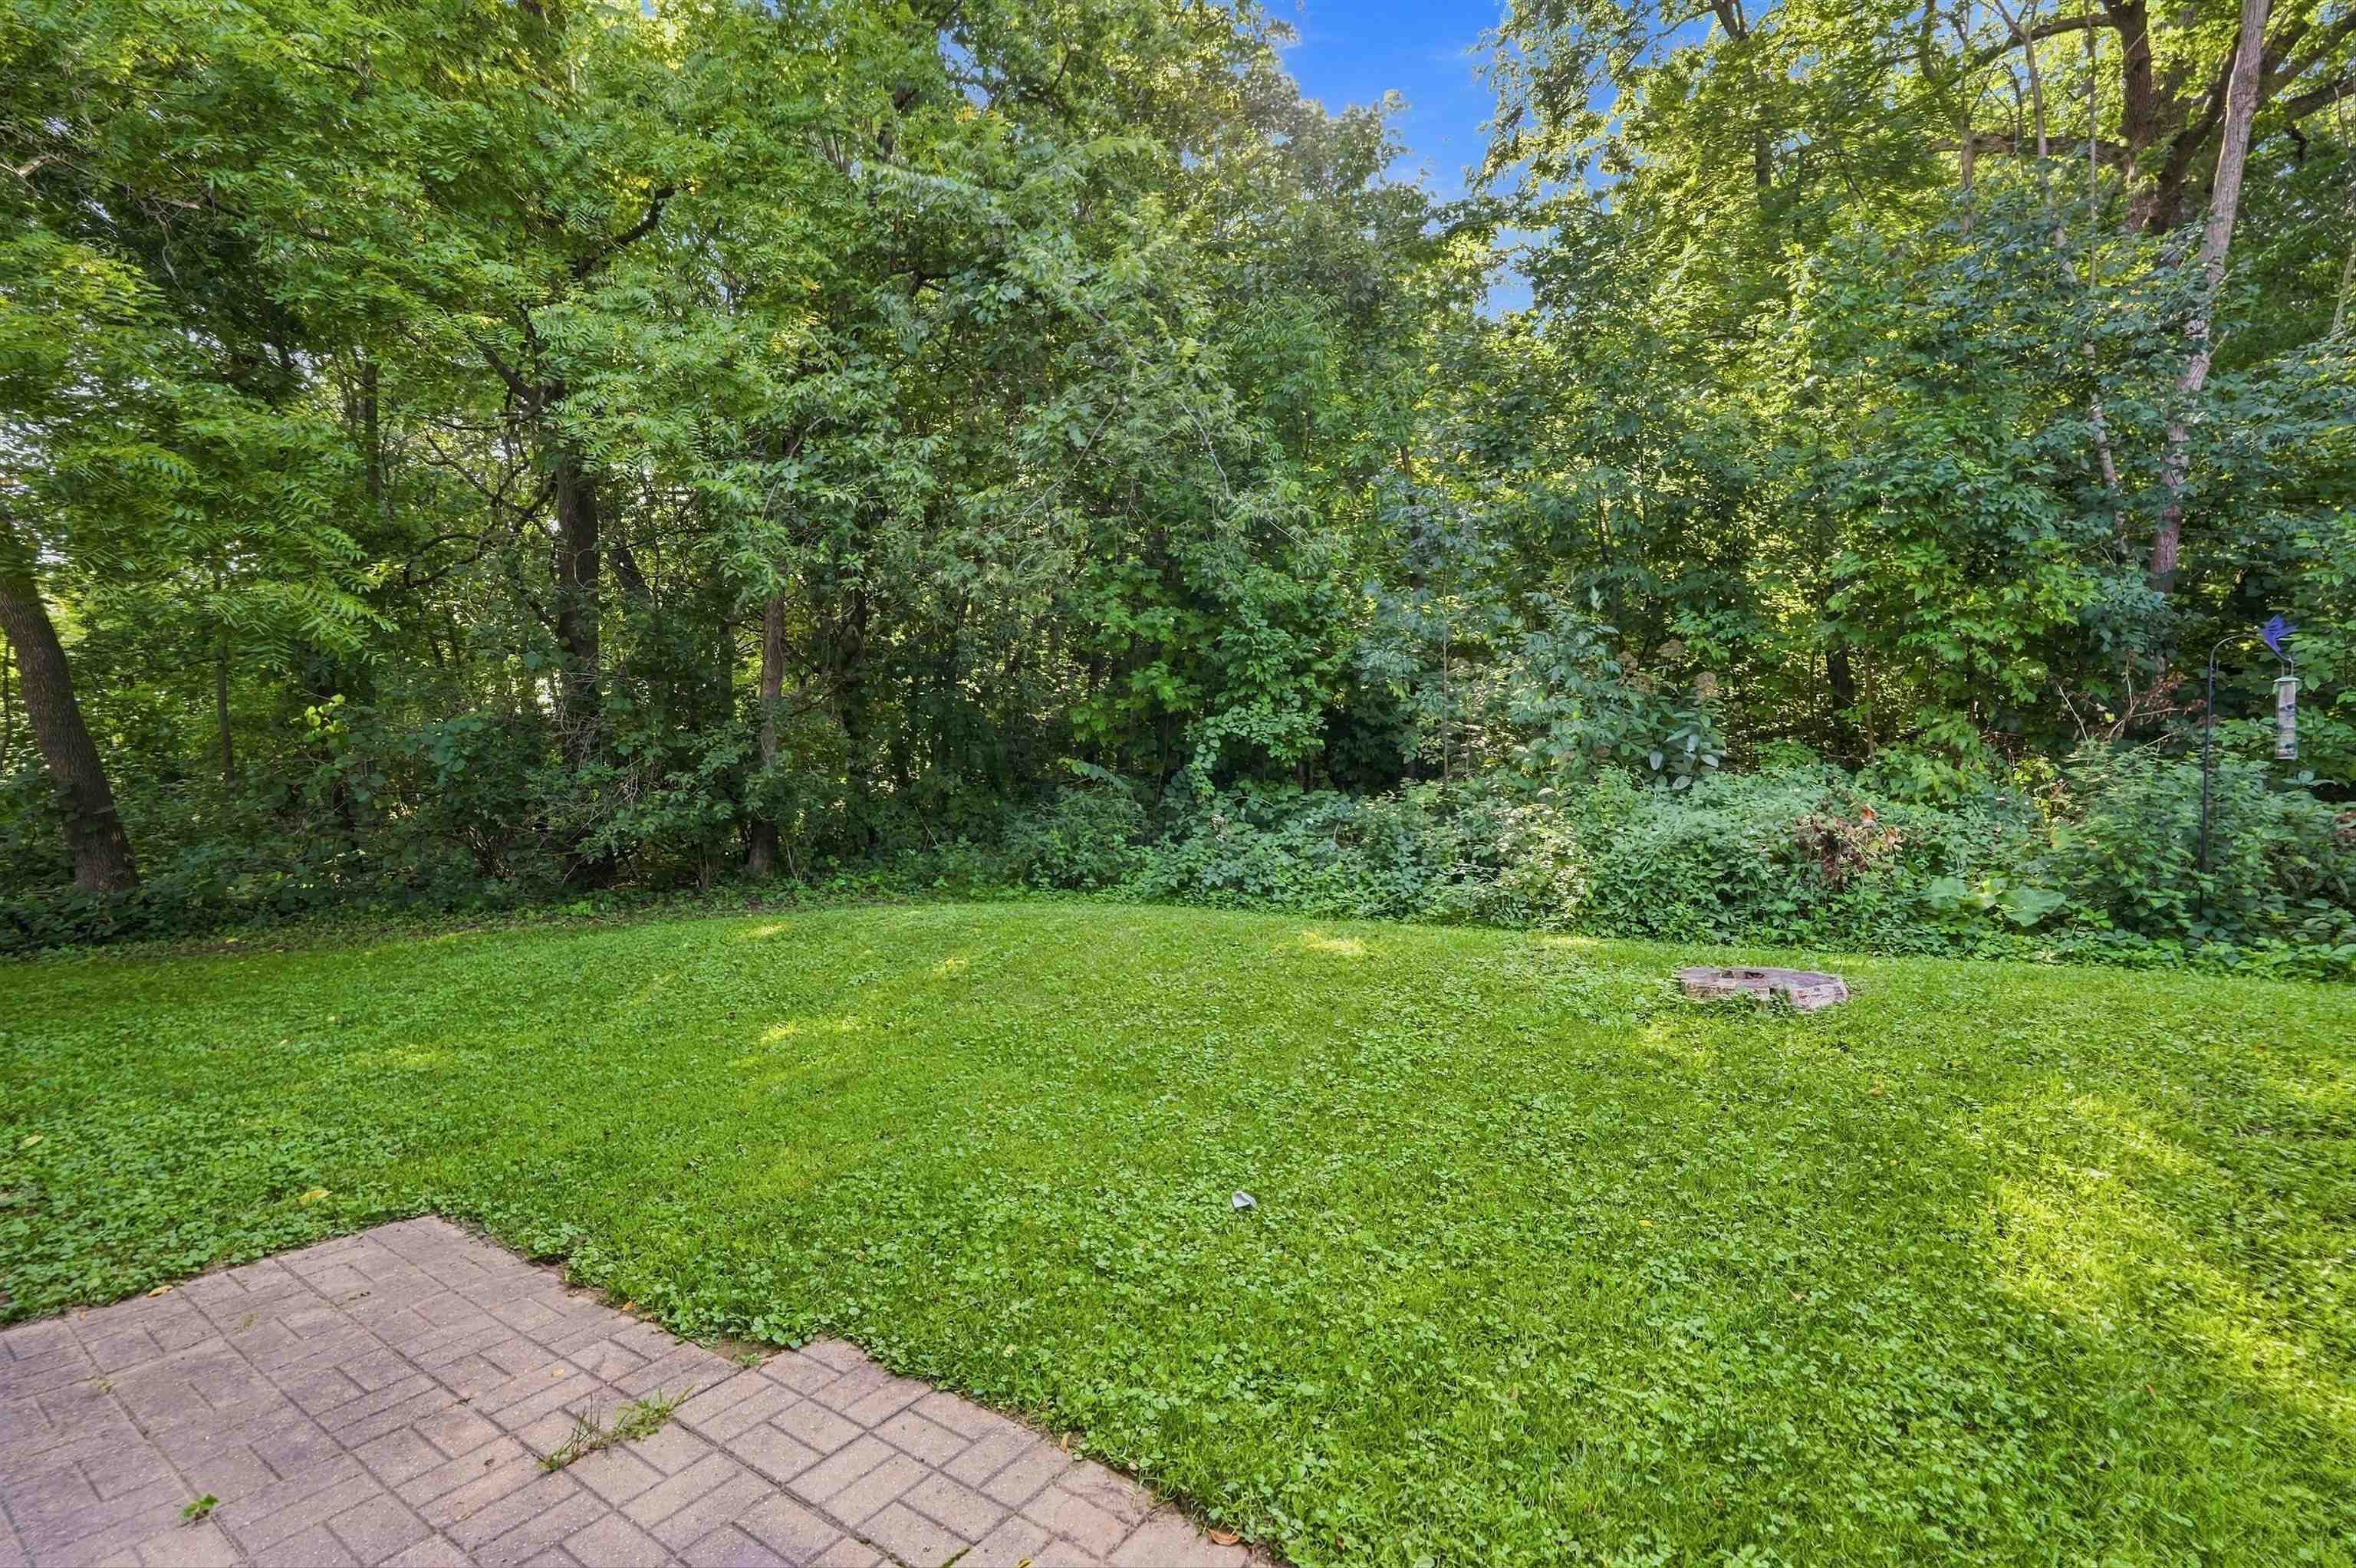
Backyard lawn bordered by dense trees, with a brick patio and bird feeder.
House exterior with a raised wooden balcony, paved patio, and tree-lined lawn.
House rear with elevated deck, paved patio, and lawn beneath leafy trees.
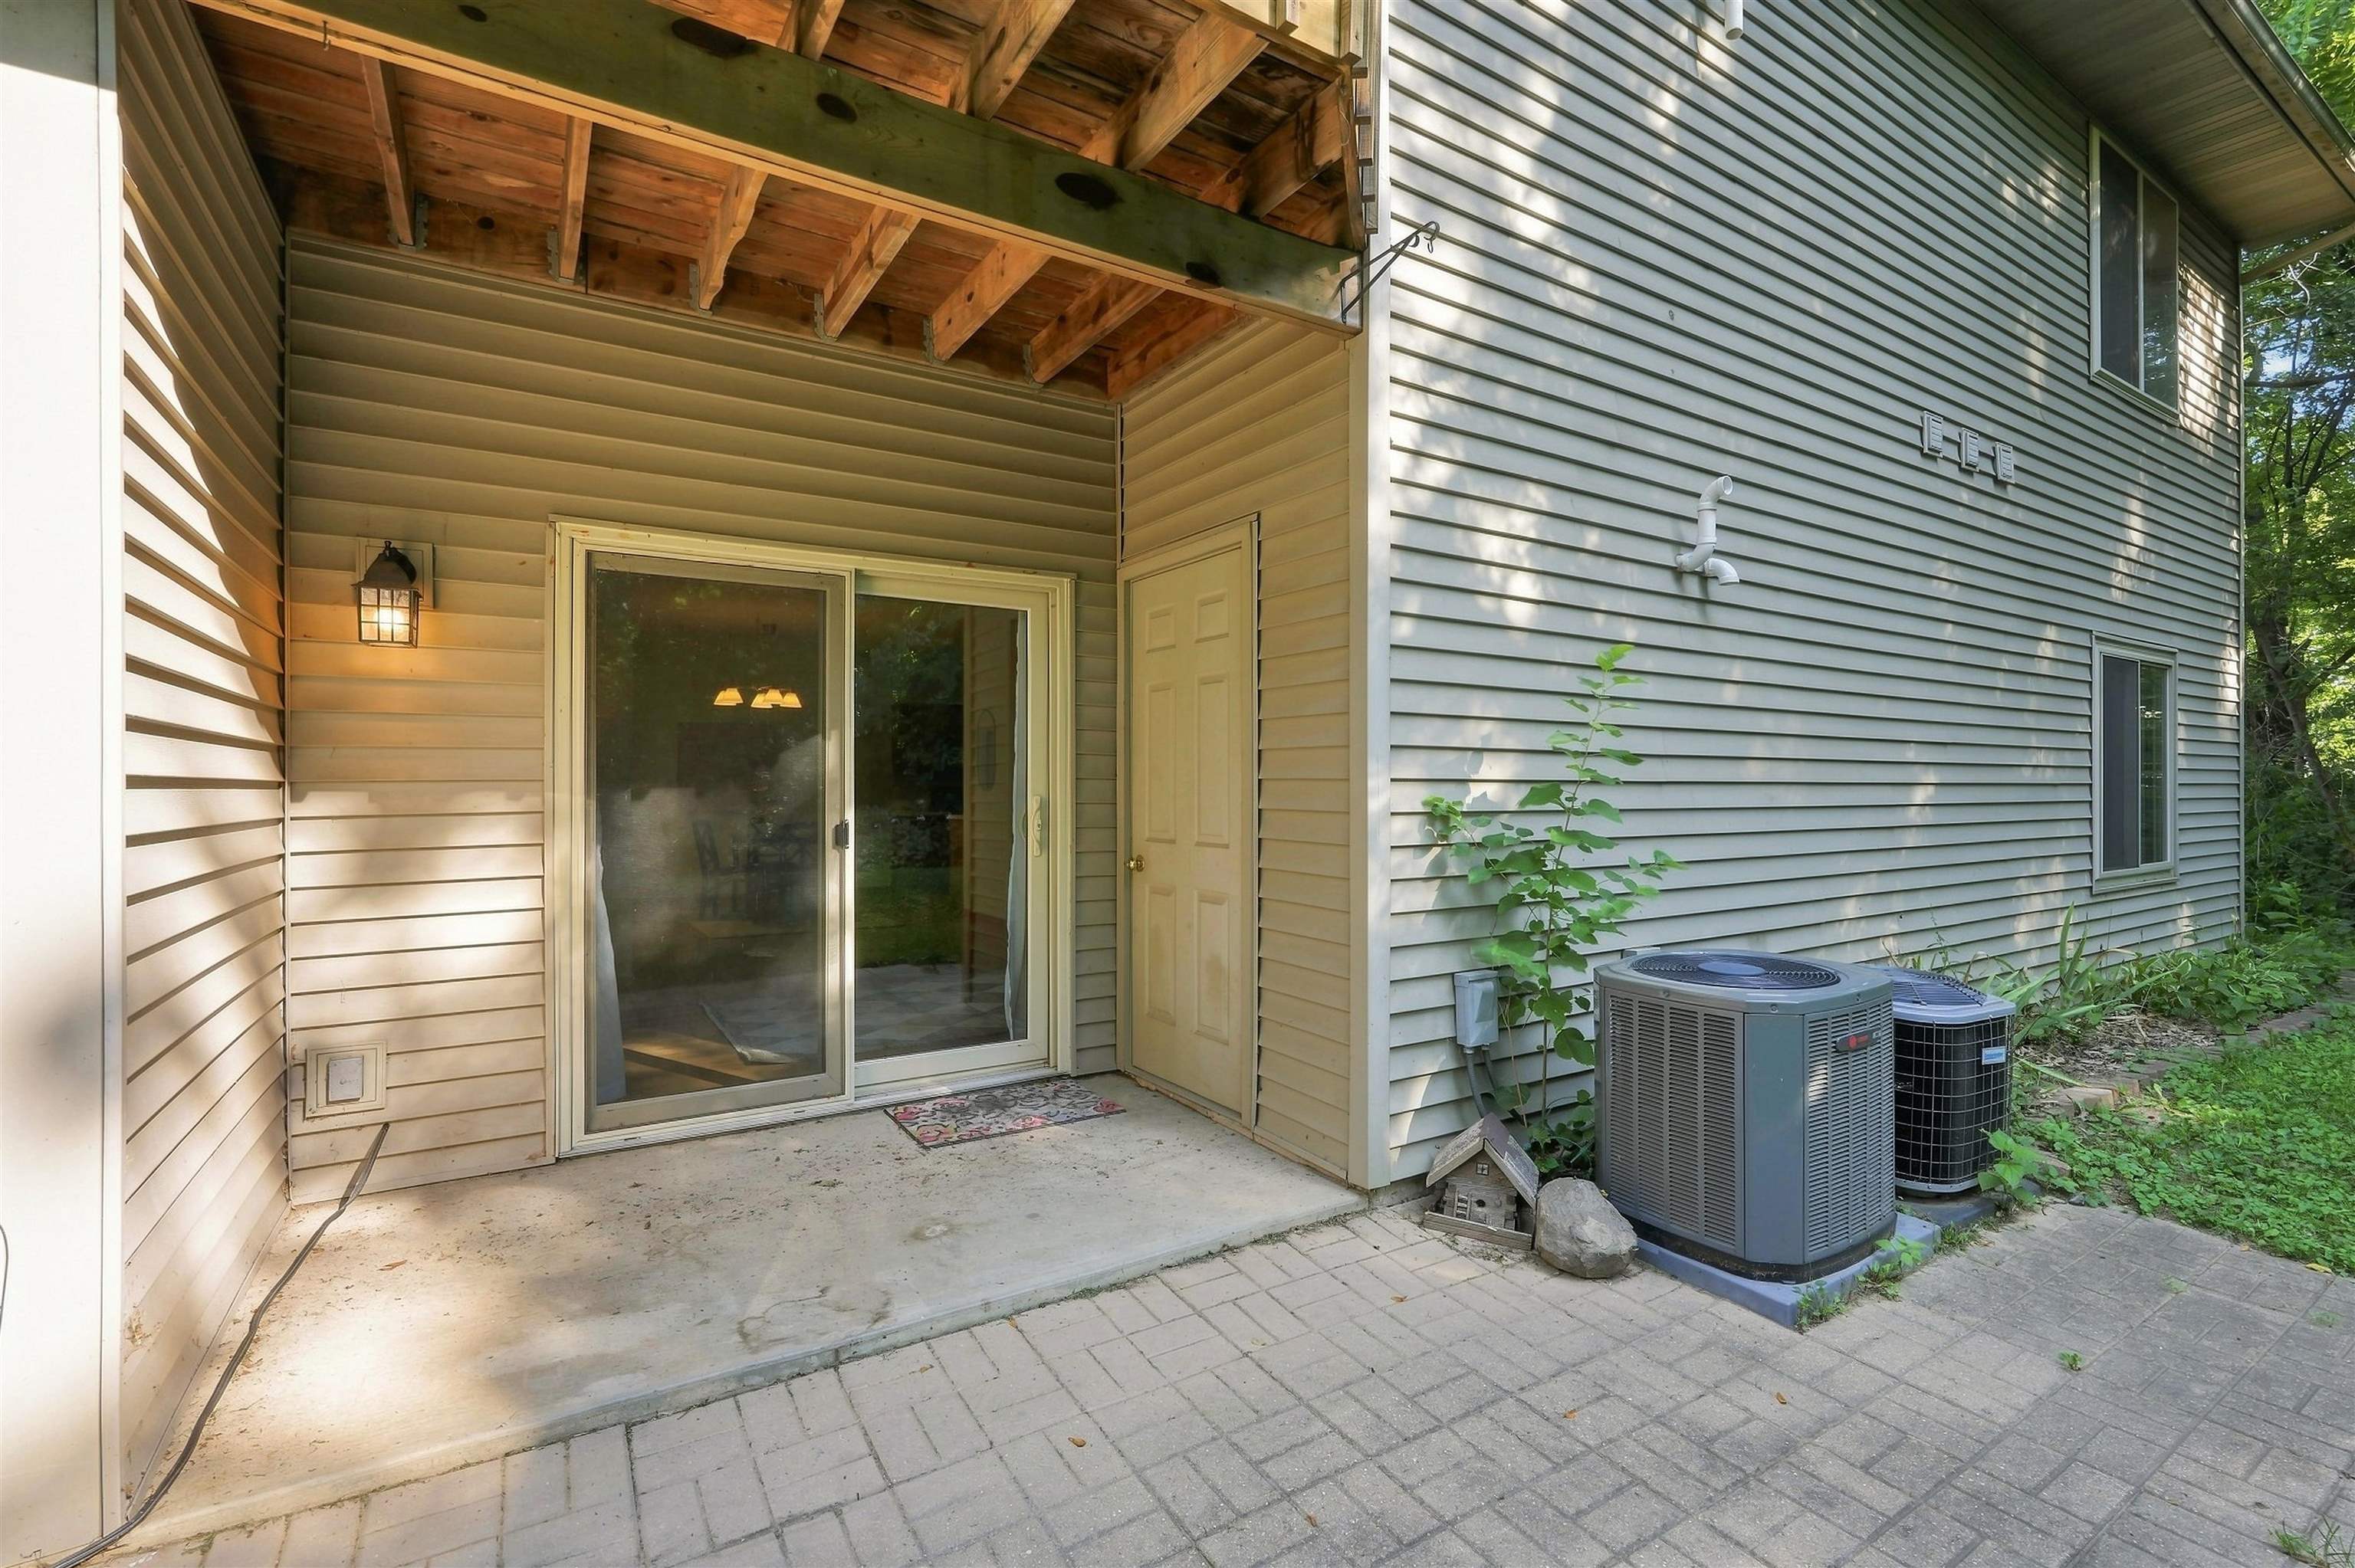
Covered patio with exposed wooden beams, sliding glass door, and outdoor air-conditioning units.
SEE ALL PHOTOS
Connected homes with brick columns and multiple garage doors beside a broad driveway at sunset.
Home’s gray-sided rear exterior with an elevated deck, paved patio, and broad green lawn.
Furnished living room with wood floors, a geometric rug, and sliding glass doors to a green yard.
Living room with a beige sofa against a blue accent wall and sliding doors opening to a green backyard.
Bedroom with a white-and-gray bed, navy curtains, wood-trimmed windows, and hardwood floors.
Dining area with a dark table and chairs beside a wood-cabinet kitchen.
Galley kitchen with warm wood cabinets, a black range, stainless-steel refrigerator, and double-basin sink.
Bathroom vanity with a white sink, black-framed mirror, bright vanity lights, and framed sailboat artwork.
Staged living and dining area with a white sofa, blue accent wall, hardwood floors, and black dining set.
Open-plan living and dining area with hardwood floors, light wood chairs, and a geometric rug.
Living room with a beige loveseat, deep blue accent wall, matching lamps, and hardwood floors.
Open-plan kitchen and dining area with wood cabinets, a dark dining table, and sliding glass doors to the yard.
Kitchen with wood cabinets, a double-basin sink, white countertops, and a stainless steel dishwasher.
Kitchen with wood cabinets, stainless steel refrigerator, and black electric range.
Kitchen with oak cabinets and white counters opening onto a dining area.
Kitchen with warm wood cabinets, a double-basin sink, and a dining table at the far end.
Furnished bedroom with a white bed, mustard pillows, wooden closet, and woven benches.
Bedroom with navy curtains, hardwood floors, and a window overlooking greenery.
Bedroom with a large gray-covered bed, wood floors, ceiling fan, and open doorway to a bathroom.
Furnished bedroom with a large bed, matching bedside lamps, and woven benches at its foot.
Empty room with pale blue walls, hardwood floors, and a curtained window overlooking trees.
Empty bedroom with pale blue walls, wood flooring, curtained window, and built-in closet.
Empty bedroom with wood flooring, a built-in wooden closet, and an open door to the hall.
Bathroom with pale blue walls, white vanity, gray-striped shower curtain, and open built-in shelves.
Bathroom with a gray shower curtain, white toilet, and wood vanity beneath a large mirror.
Bathroom vanity and mirror overlooking a furnished bedroom through a wood-trimmed doorway.
Laundry room with a washer and dryer, wall-mounted shelving, and an open door to the hallway.
Attached home exterior with white garage doors, brick accents, and a broad concrete driveway.
Townhouse exterior with two garage doors, brick columns, and a broad concrete driveway.
Home exterior with two white garage doors, brick columns, and a wide concrete driveway.
Home entrance with a brick-surrounded white door and shrub-lined concrete walkway.
Entryway with wooden closet doors, brass coat hooks, and light tile flooring.
Unfinished garage with a closed overhead door, concrete floor, exposed wall sheathing, and two windows.
Unfinished garage with exposed wall framing, concrete floor, windows, and a ceiling-mounted door opener.
Paved patio beside a leafy lawn bordered by mature trees and dense shrubs.
Backyard lawn bordered by dense trees, with a brick patio and bird feeder.
House exterior with a raised wooden balcony, paved patio, and tree-lined lawn.
House rear with elevated deck, paved patio, and lawn beneath leafy trees.
Covered patio with exposed wooden beams, sliding glass door, and outdoor air-conditioning units.
Listed by Real Broker
Active Under Contract

1339 Carpenter Street

1339 Carpenter Street, WI 53704

$250,000
Tucked into a private wooded setting while still incredibly convenient to everything East Madison has to offer, this first-floor Brigham Woods condo is a rare find. Enjoy true one-level living with no steps, 2 bedrooms, 2 full baths, and an attached 2-car garage. The spacious kitchen offers abundant counter space, tile flooring, and a large pantry, while the open dining and living areas lead to a private patio overlooking the woods. It's the perfect spot for morning coffee, bird watching, or simply enjoying the peaceful setting. The spacious primary suite features a large closet and private bath, plus you'll appreciate the convenience of in-unit laundry. Close to MATC, bike paths, walking trails, restaurants, shopping, and East Side entertainment, this home offers the best of both worlds: privacy and convenience.

2
beds

2
baths

1,070 Sq.Ft. LIVING AREA

Tony Hedberg

Tony Hedberg

Features & Amenities

Interior

  • total bedrooms2
  • Total bathrooms2
  • full bathrooms2
  • Laundry room Main Level
  • APPLIANCES Washer, Dryer, Water Softener Owned, Range, Refrigerator, Dishwasher, Disposal
  • other interior Features Pantry

Area & Lot

  • Status Active Under Contract
  • Living Area1,070 Sq.Ft.
  • MLS® ID2031427
  • TypeCondo
  • YEAR BUILT1998
  • NeighborhoodMadison
  • Architecture StylesGarden
  • Elementary SchoolHawthorne
  • Middle SchoolOKeeffe
  • High SchoolEast
  • School DistrictMadison

Exterior

  • water SourcePublic
  • utilitiesCable Available
  • lot featuresNear Public Transit
  • parkingGarage, Attached, Garage Door Opener
  • HEAT TYPEForced Air, Natural Gas
  • AIR CONDITIONINGCentral Air
  • sewerPublic Sewer
  • HOA AmenitiesPark, Parking, Snow Removal, Maintenance, Insurance

Financial

  • Sales Price$250,000
  • Real Estate Tax $362,921/yr
  • HOA $280
  • Zoning R4
Home’s gray-sided rear exterior with an elevated deck, paved patio, and broad green lawn.

Schedule a Showing

We would love to show you our beautiful property. Please select your preferred date and time below. An agent will be in touch shortly to confirm your appointment.

Schedule a Showing

We would love to show you our beautiful property. Please select your preferred date and time below. An agent will be in touch shortly to confirm your appointment.

Thank you for your interest in 1339 Carpenter Street, WI 53704. We are reviewing your request and will be in touch shortly!

Mortgage Calculator

Estimate your monthly mortgage payment, including the principal and interest, property taxes, and HOA. Adjust the values to generate a more accurate rate.

All estimates are provided for informational purposes only. Actual amounts may vary.
$0,000 Your Payment 20 15 65
$0,000 Your Payment

Madison

Madison is a city in Wisconsin. Contact our local agent for a professional market report and accurate local information.

Explore

Partner With Our Expert Team

47 Bricks Realty has a reputation for consistently carrying one of the most impressive luxury listing platforms in the marketplace. Contact us today for a free consultation for buying, selling, renting or investing.

Follow Me on Instagram