Leave a Message

Thank you for your message. We will be in touch with you shortly.

Explore Our Properties
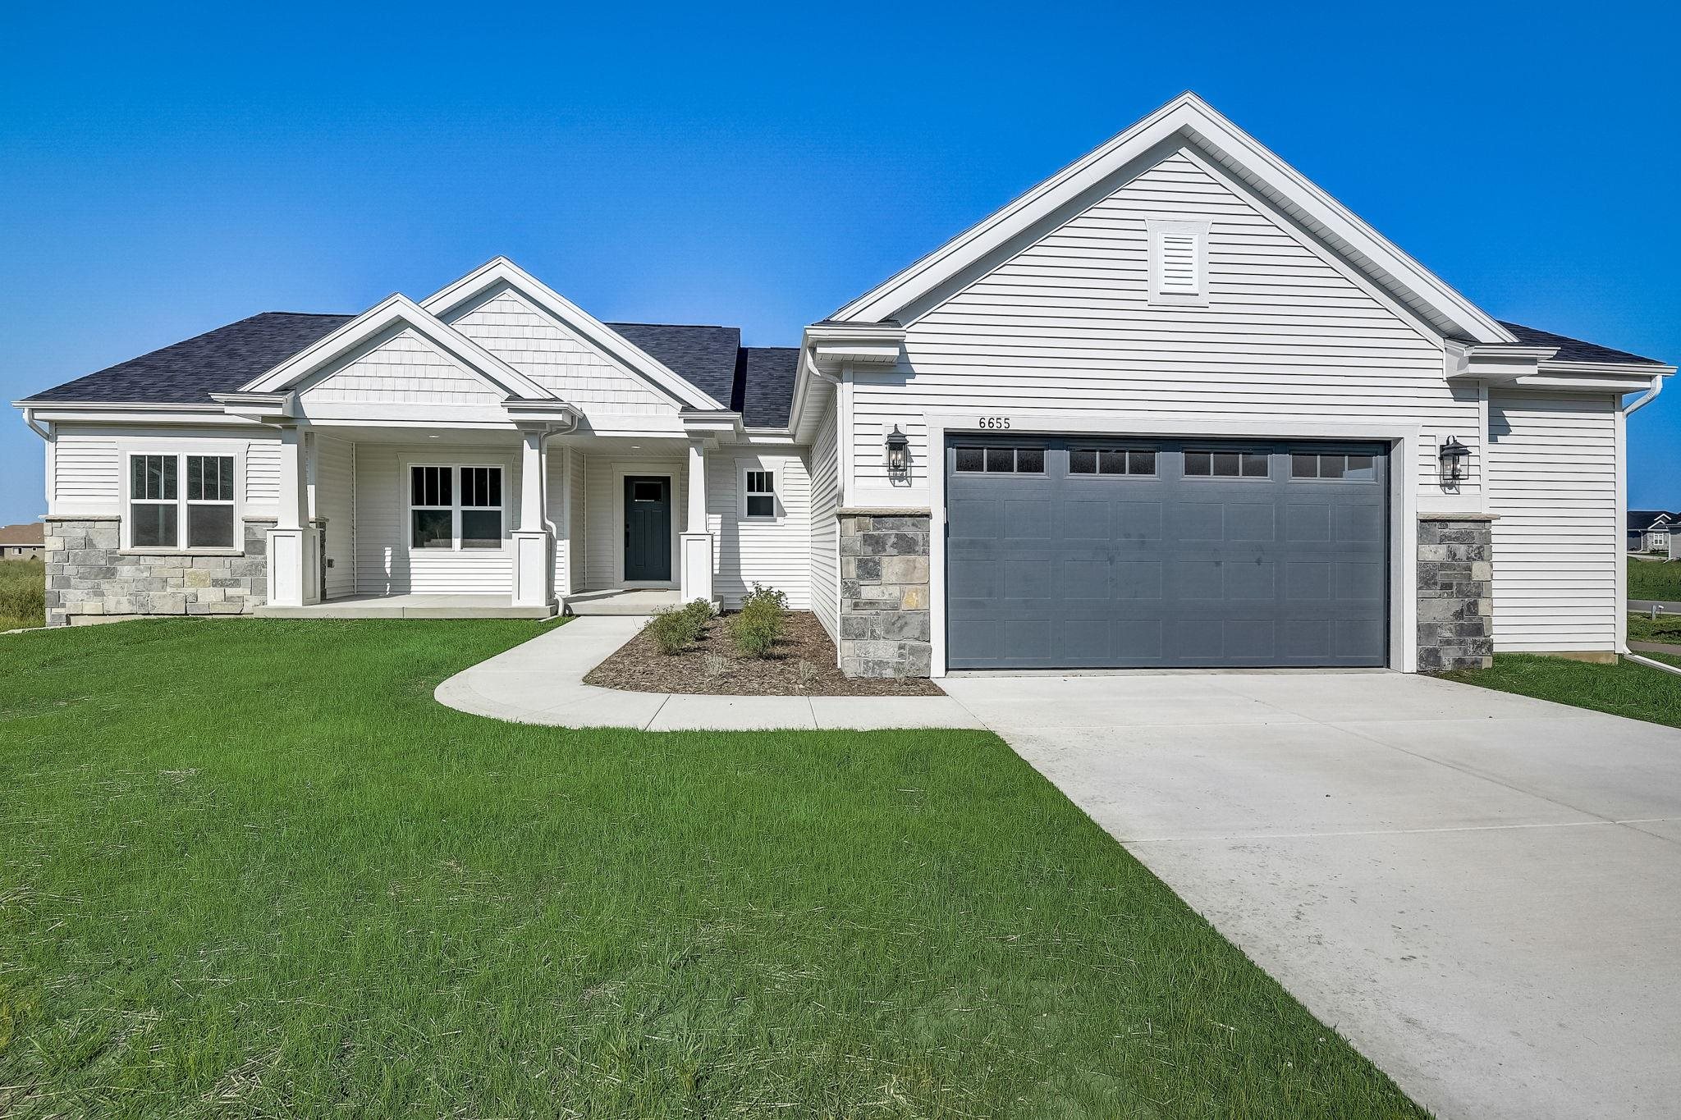
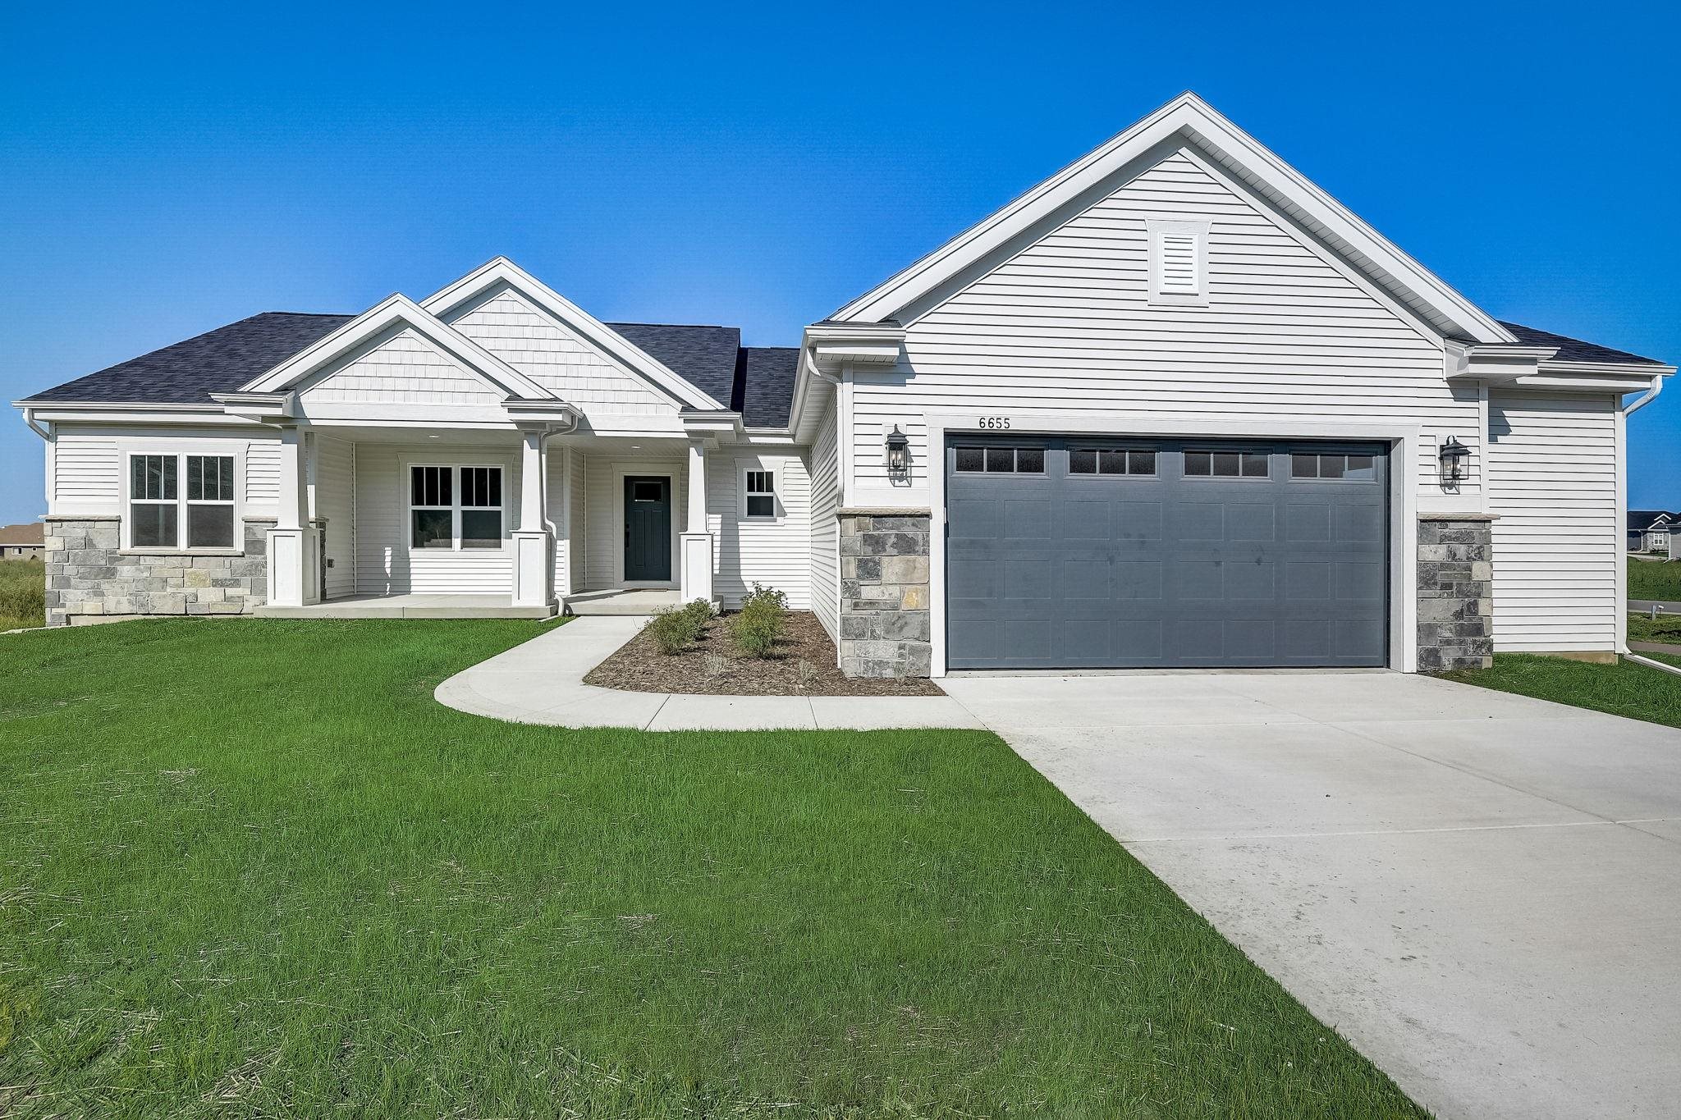
White-sided house with stone accents, a dark double garage door, and a broad concrete driveway.
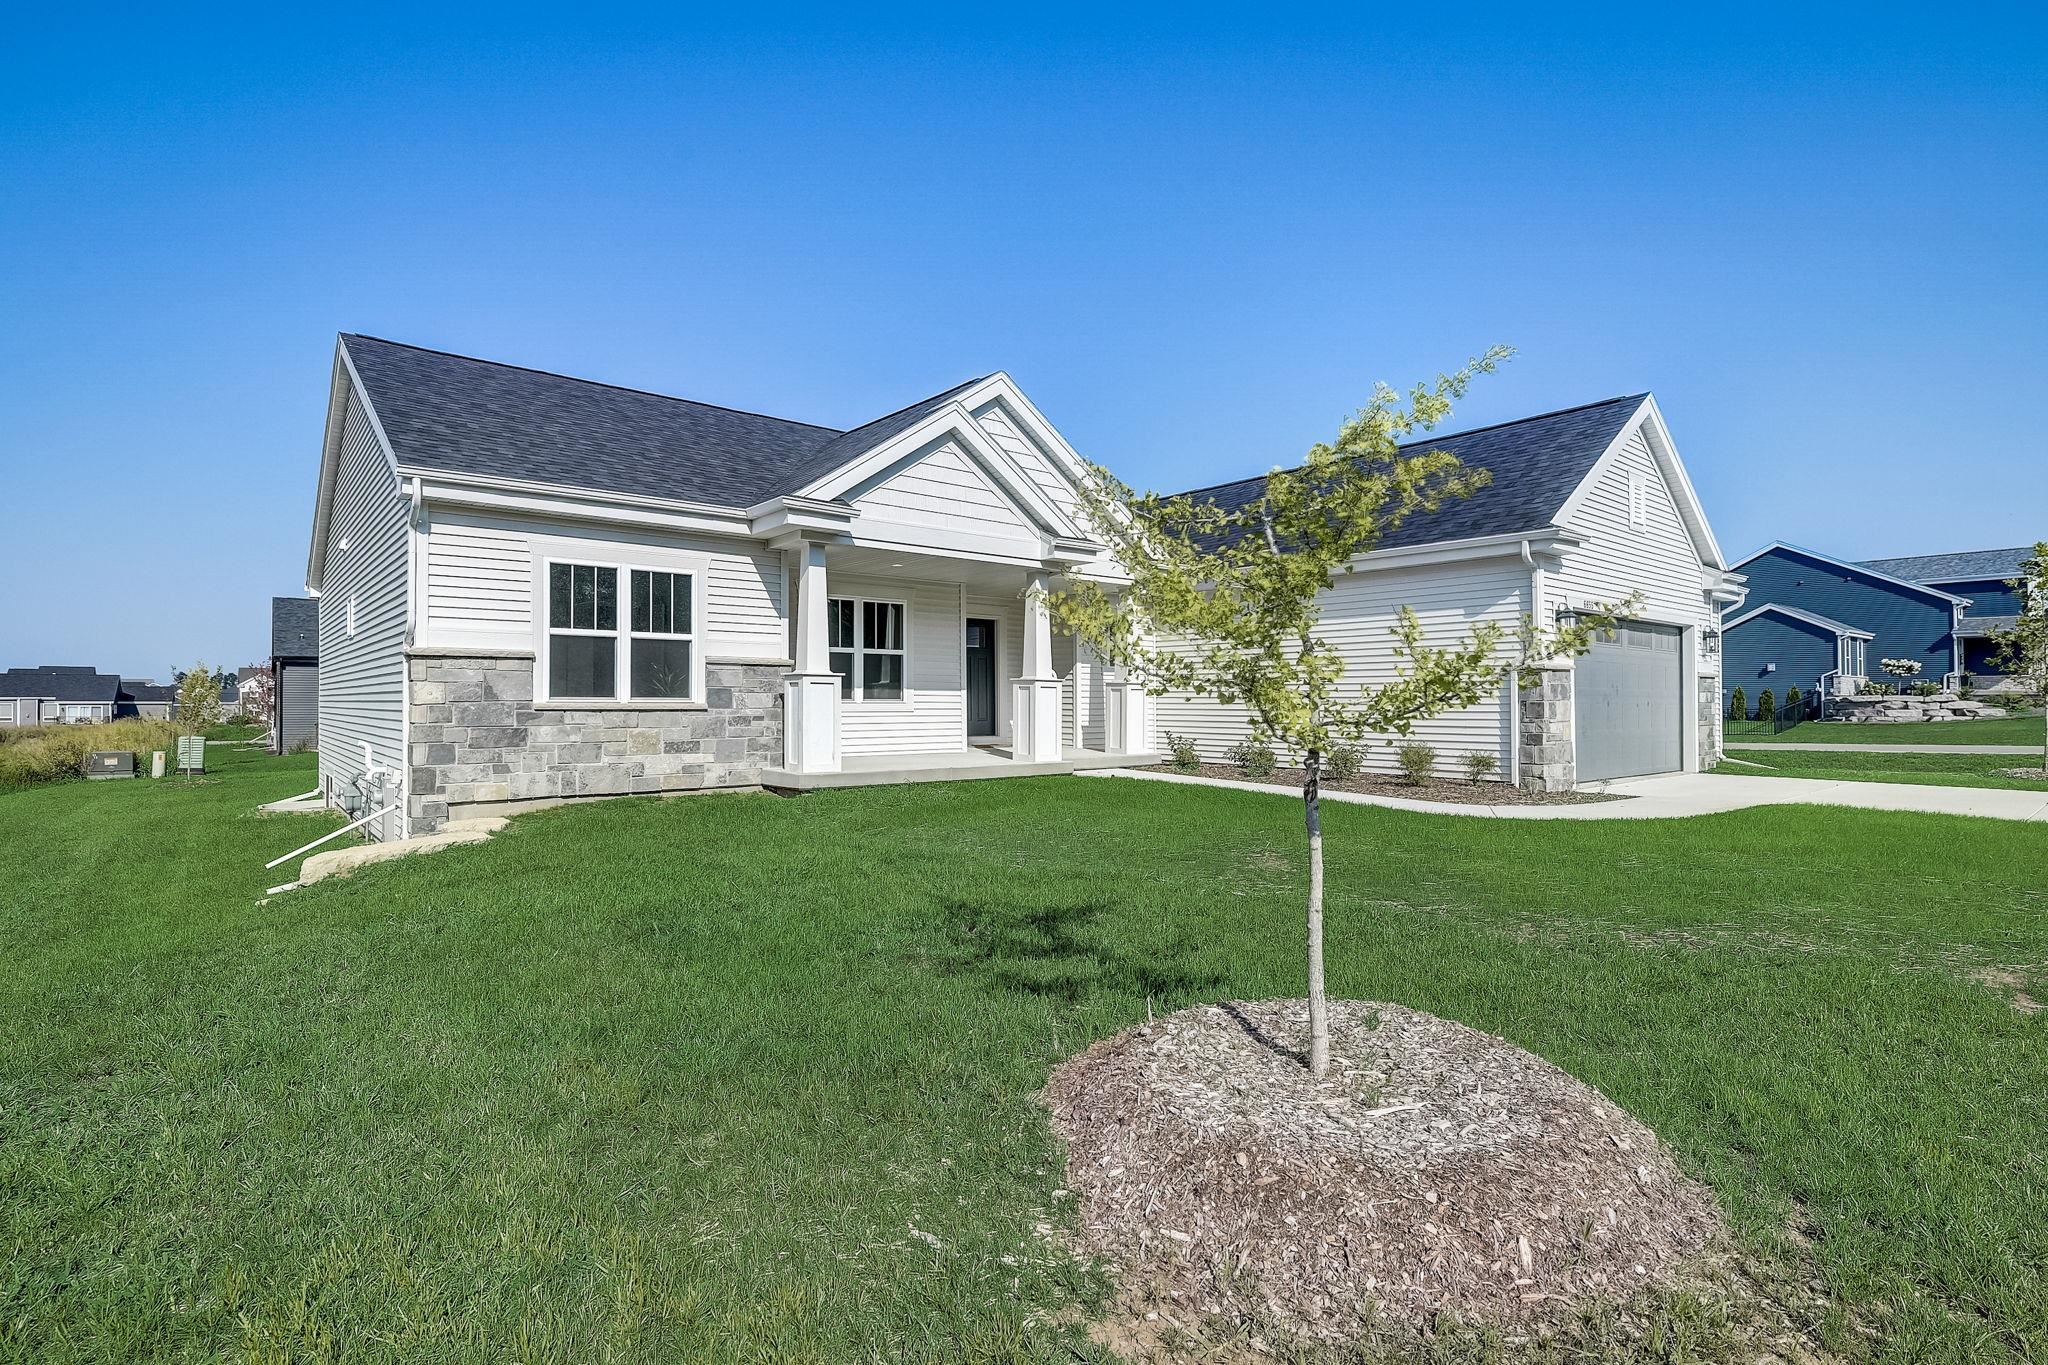
White-sided home with stone accents, covered porch, attached garage, and a young tree in the lawn.
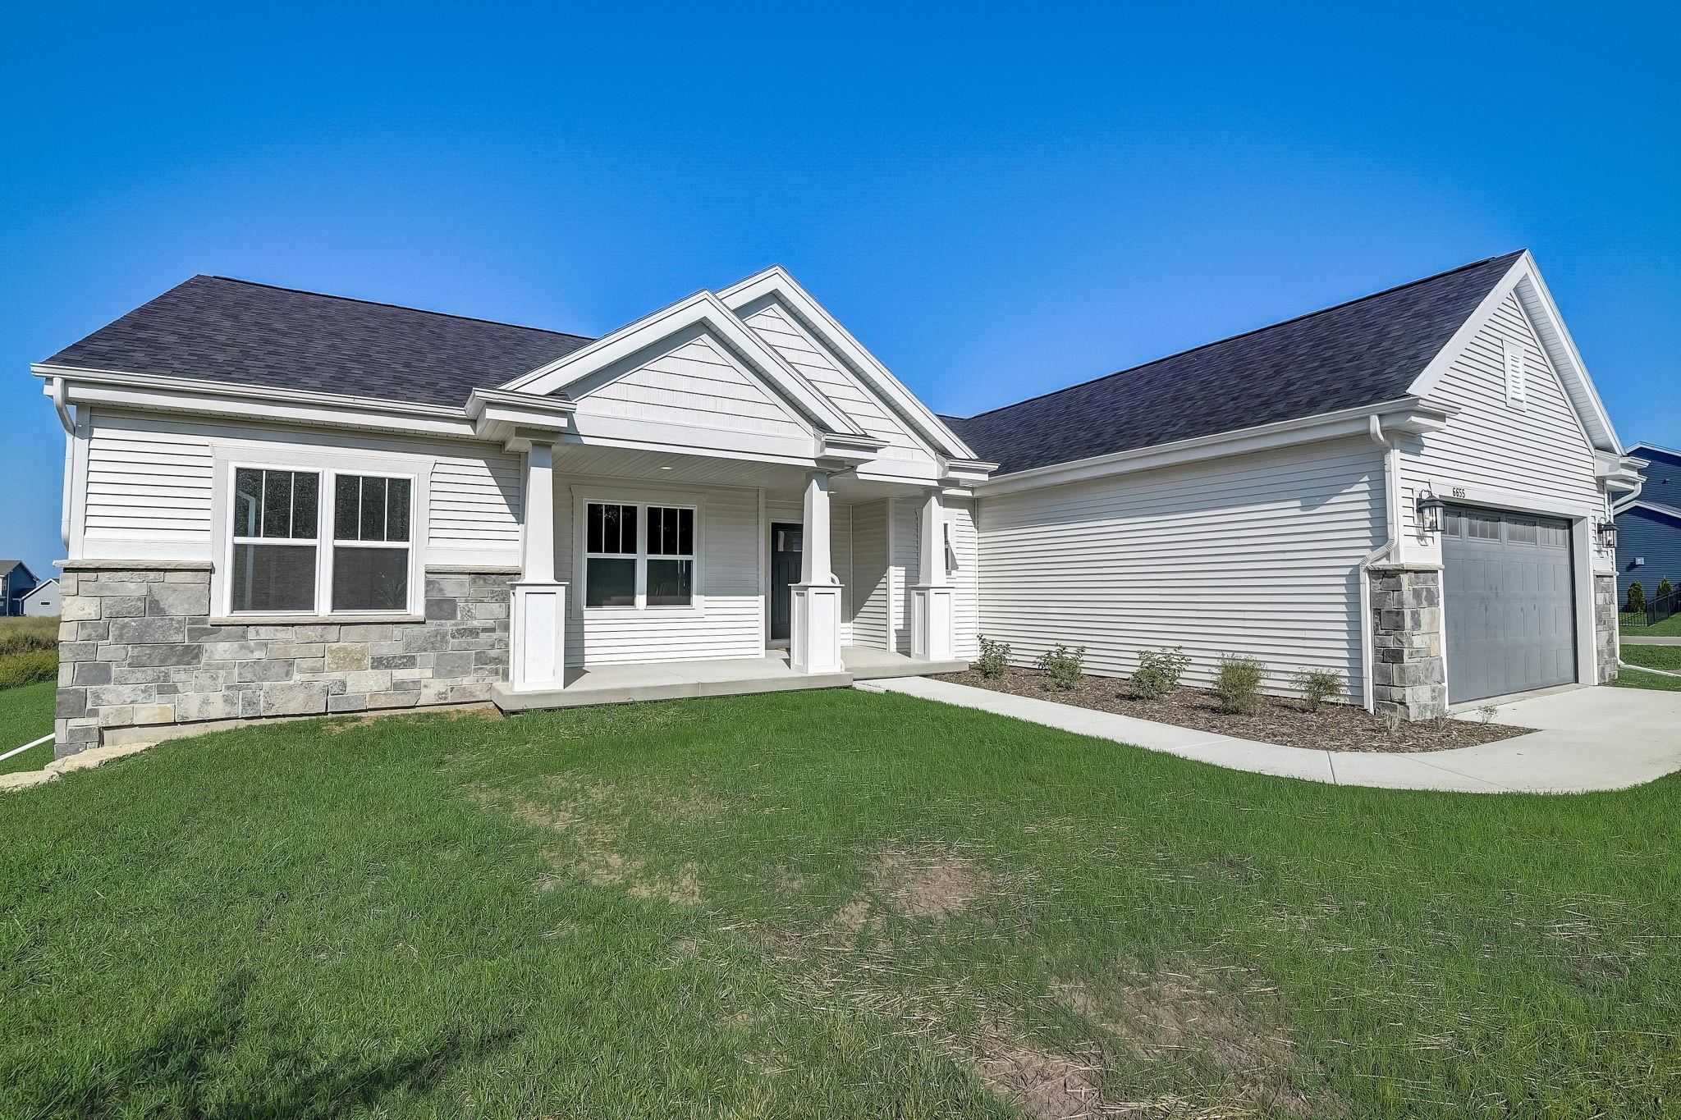
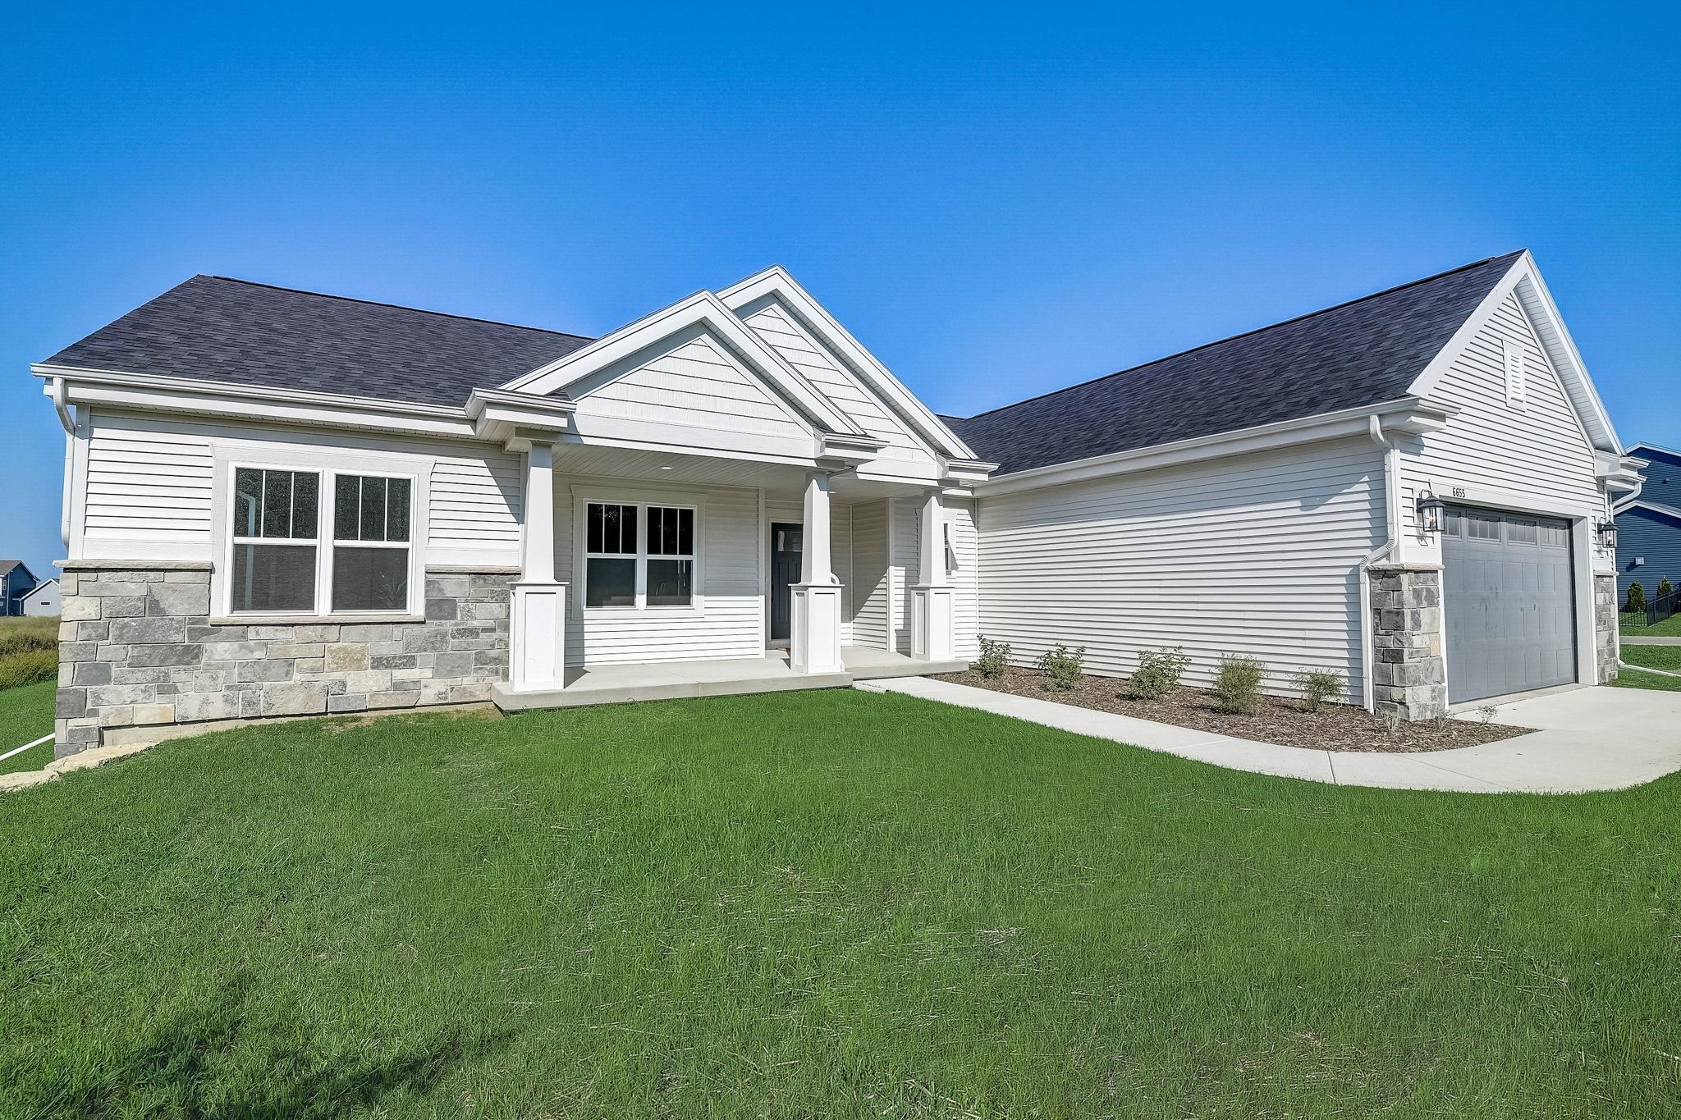
White single-story house with stone accents, covered entry, attached garage, and a broad green lawn.
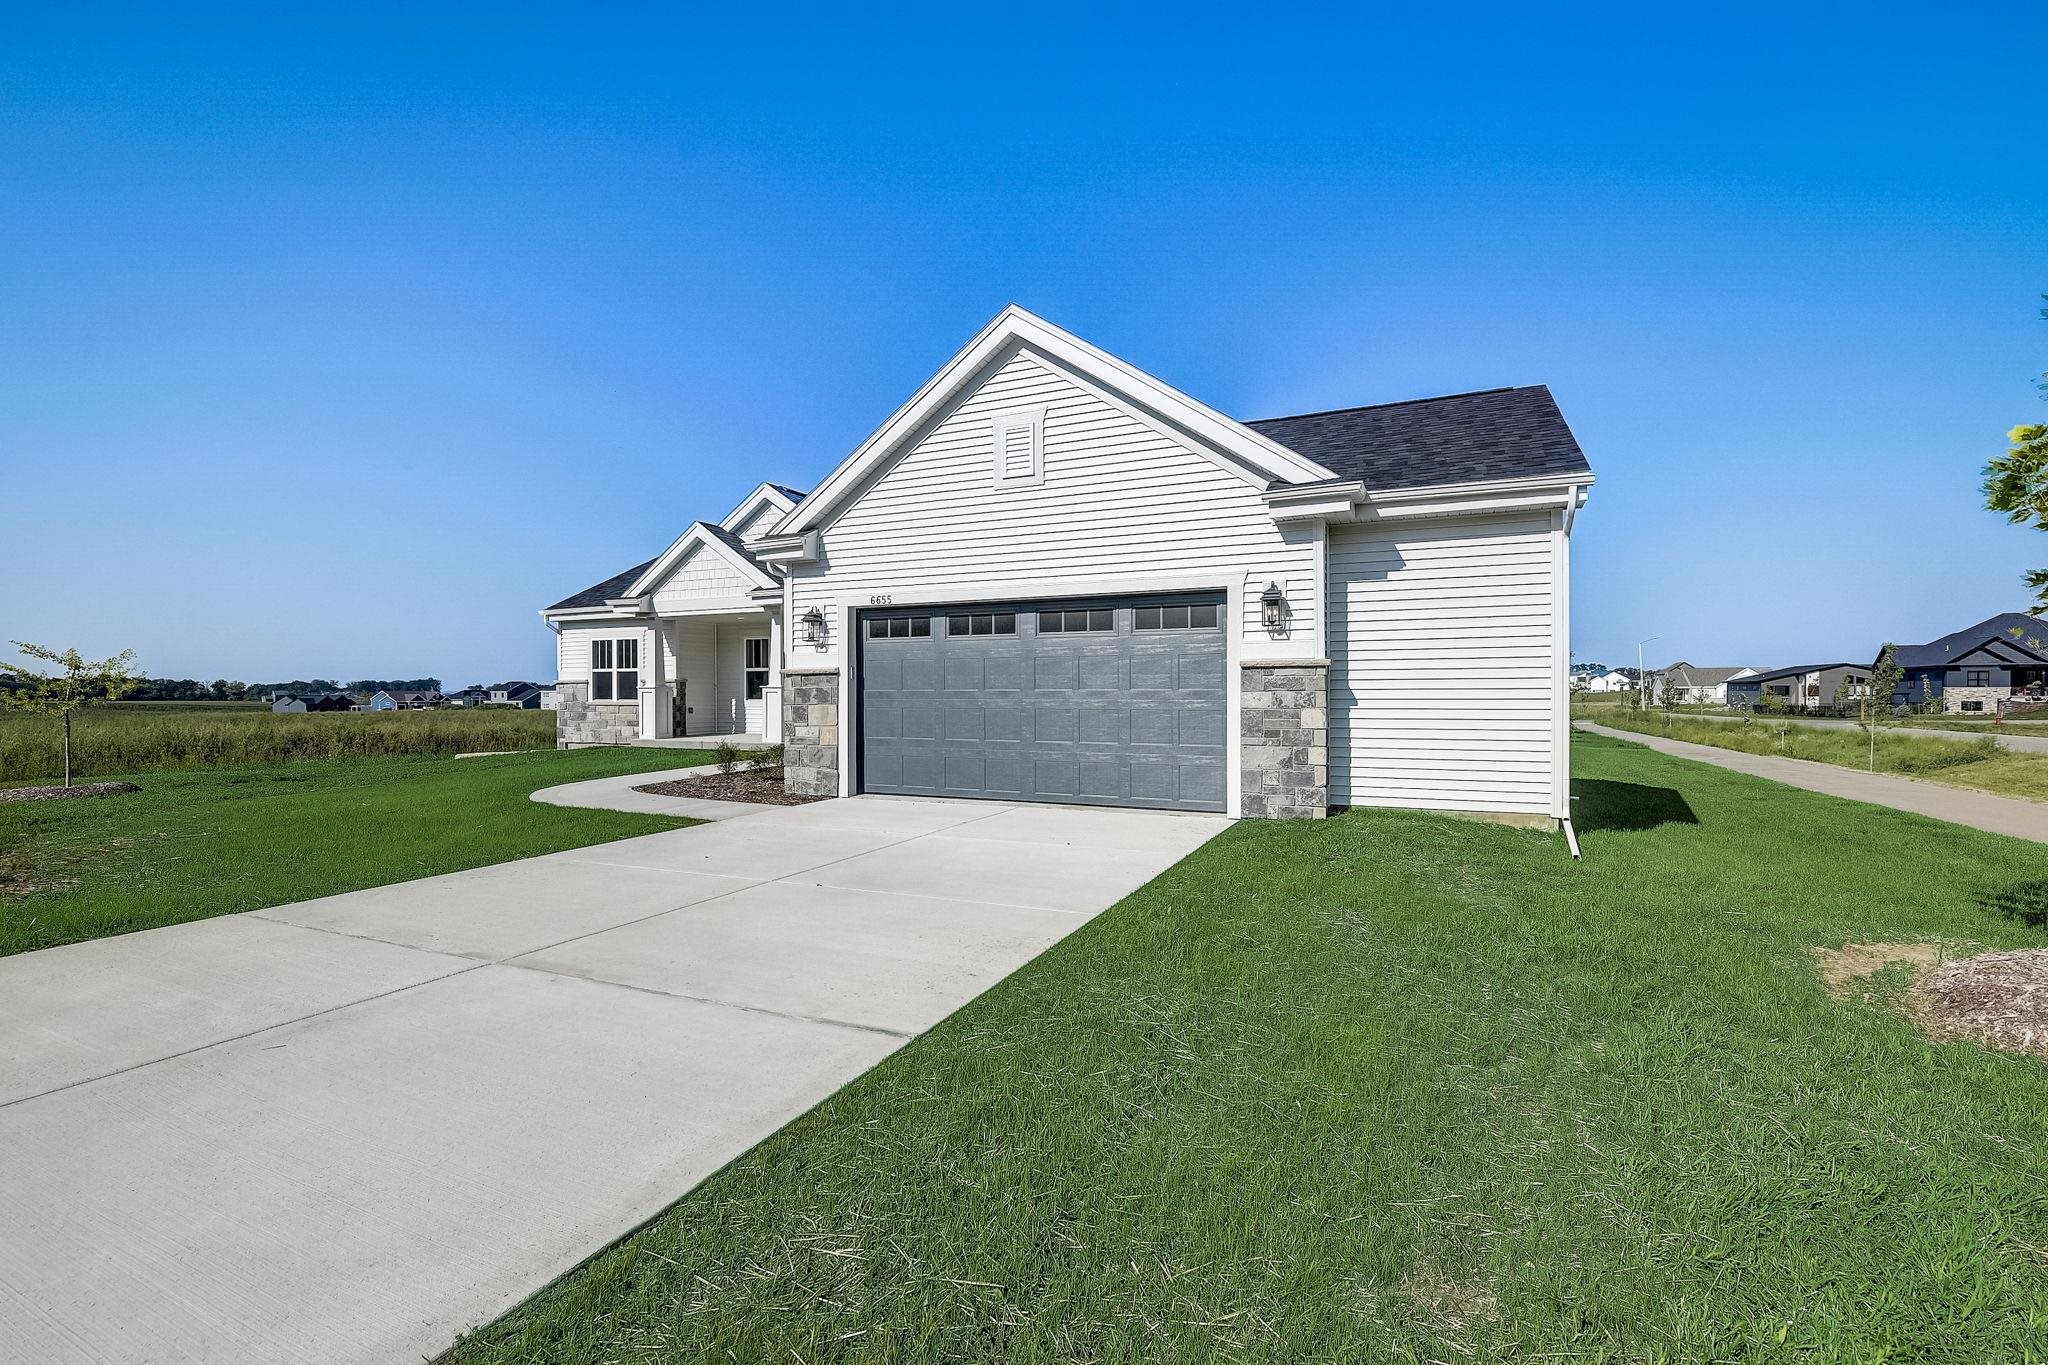
White-sided home with stone accents and a double garage, viewed from its wide concrete driveway.
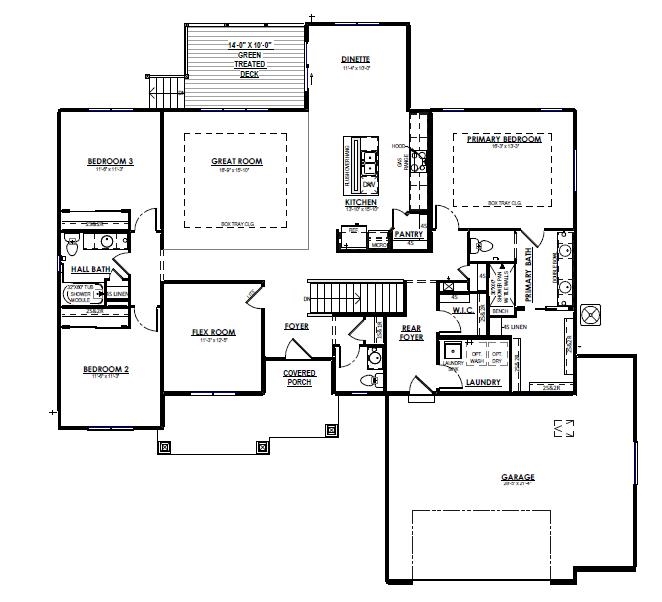
Single-story home floor plan with three bedrooms, a great room, flex room, covered porch, and attached garage.
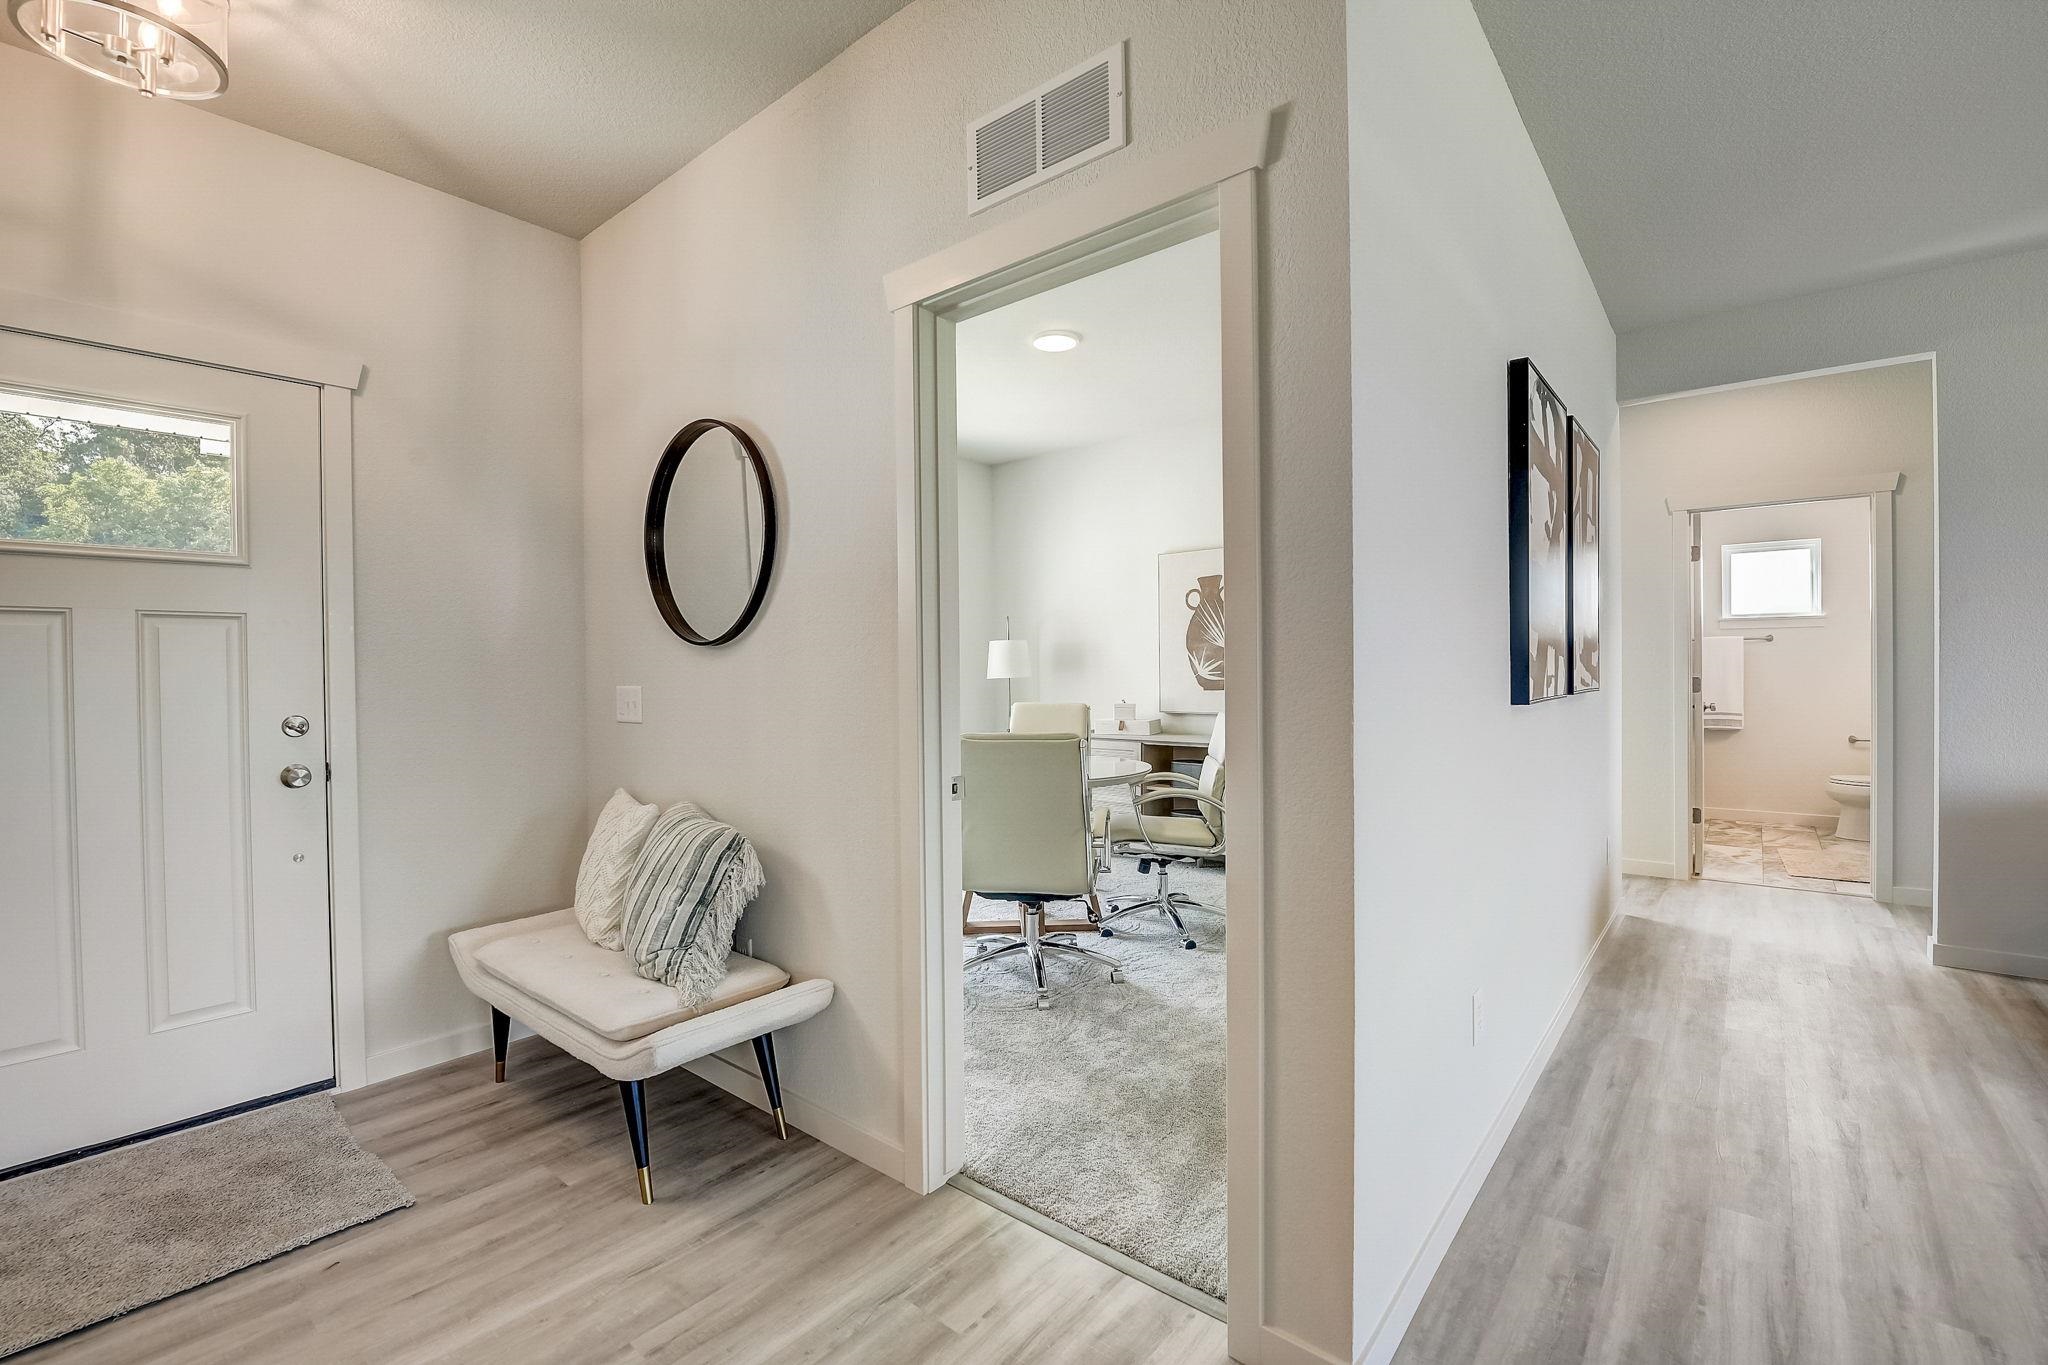
Furnished entryway with a cushioned bench, opening to an office and hallway bathroom.
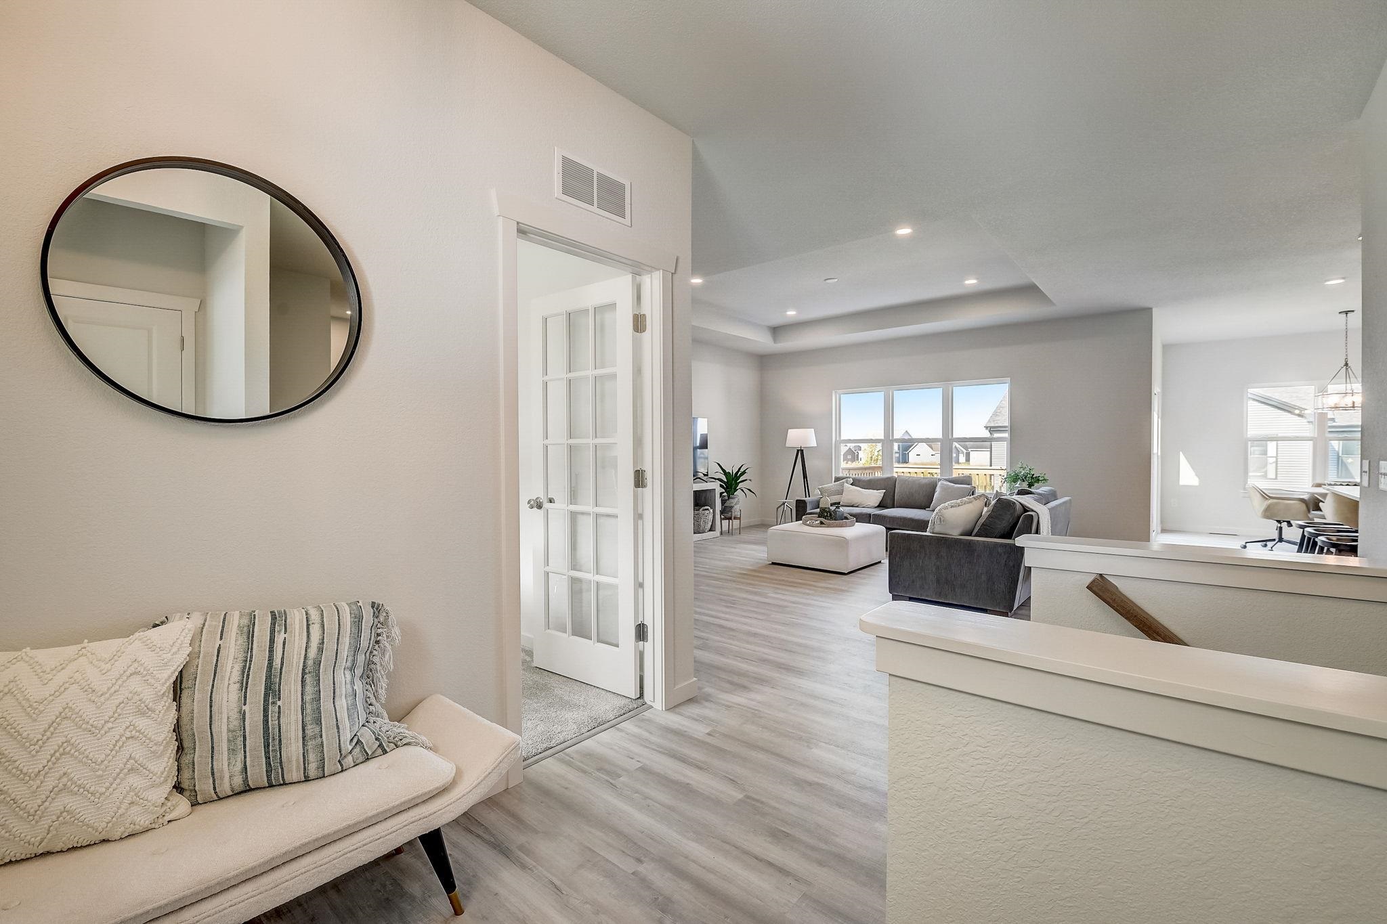
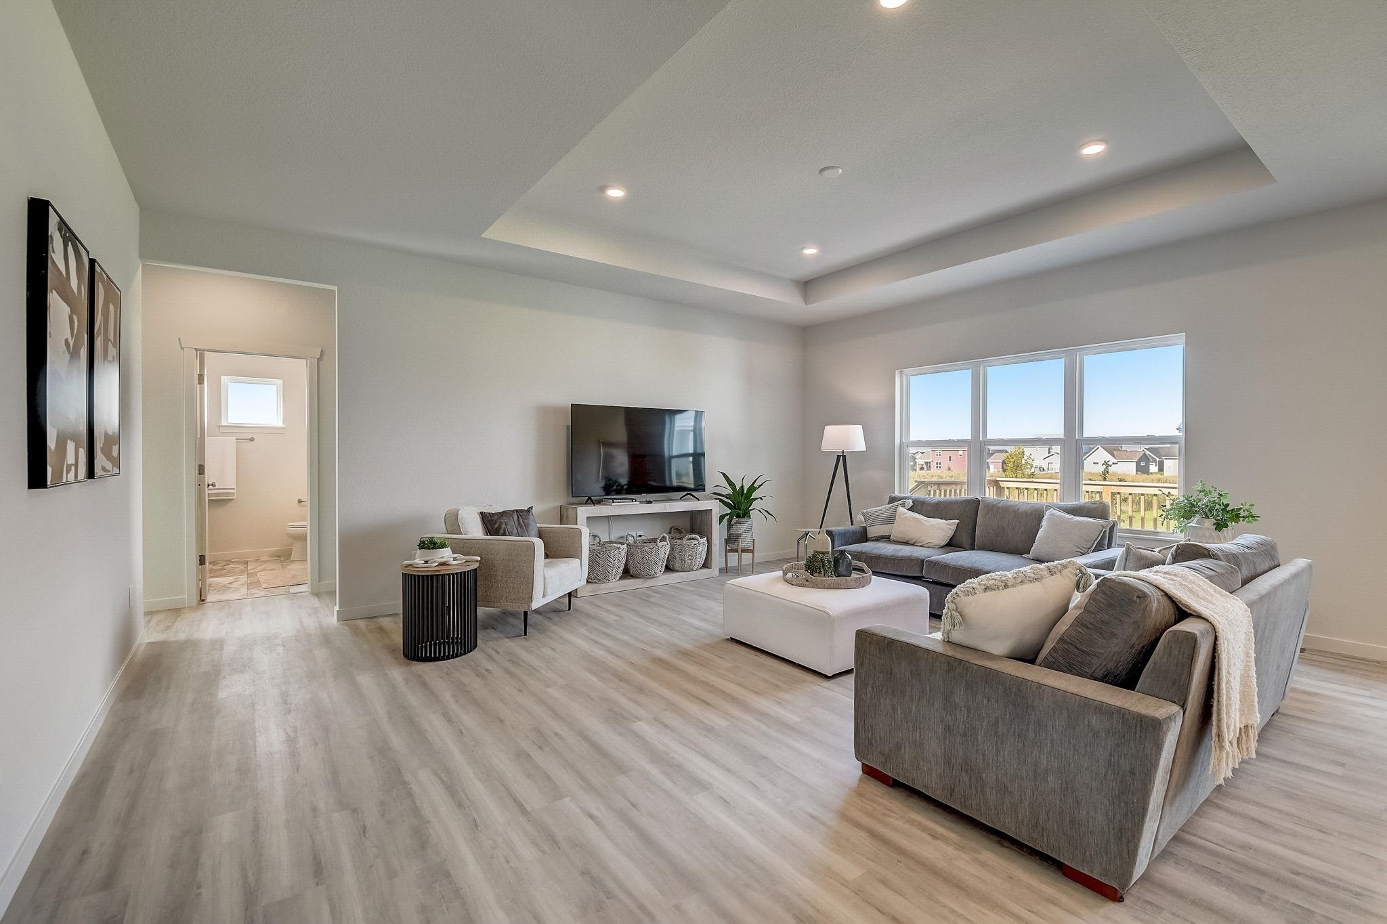
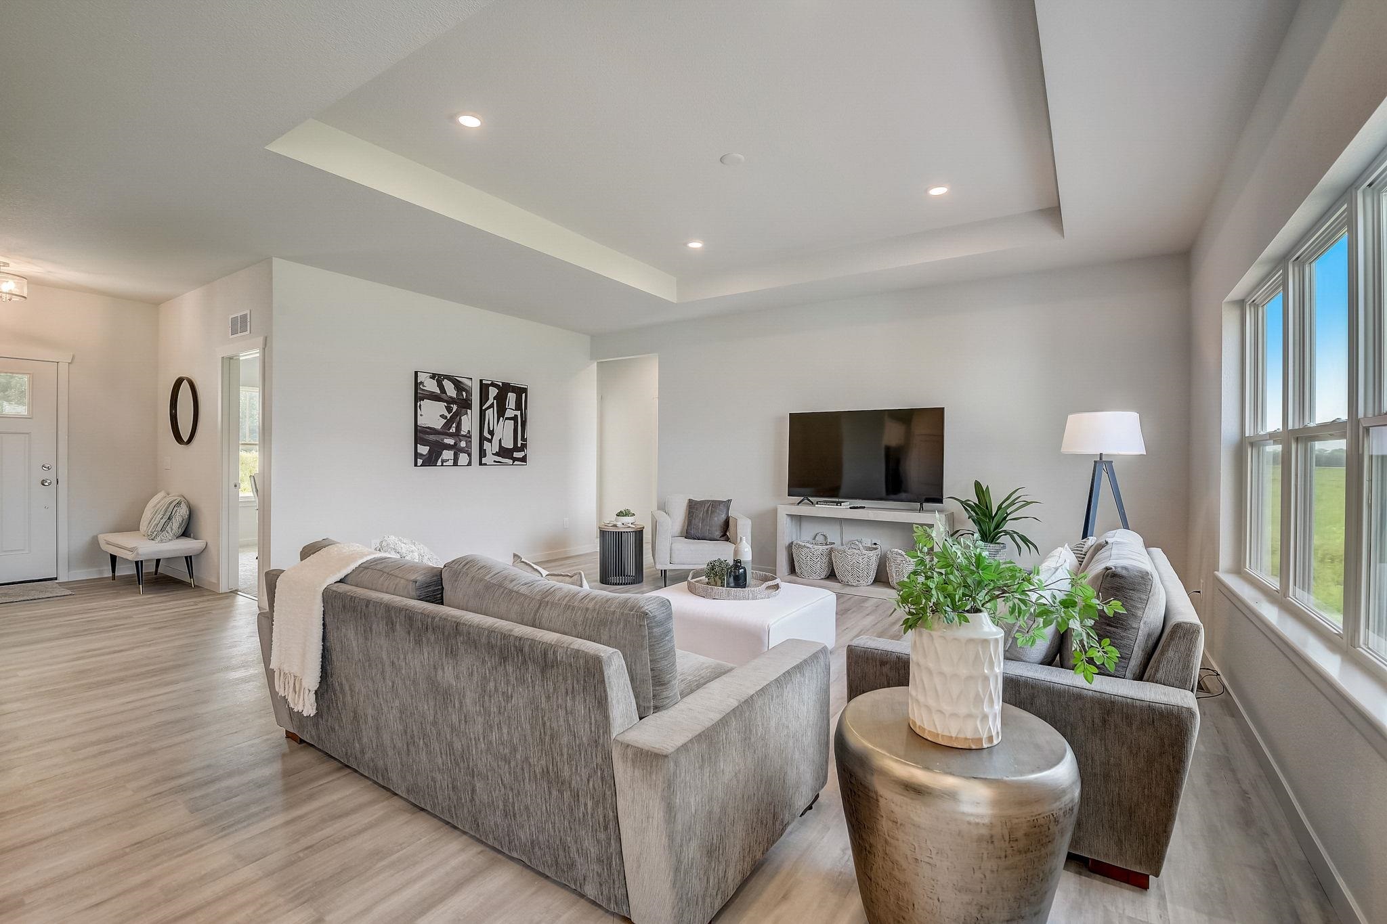
Open-plan living room with a gray sectional, large windows, and a round entryway mirror.
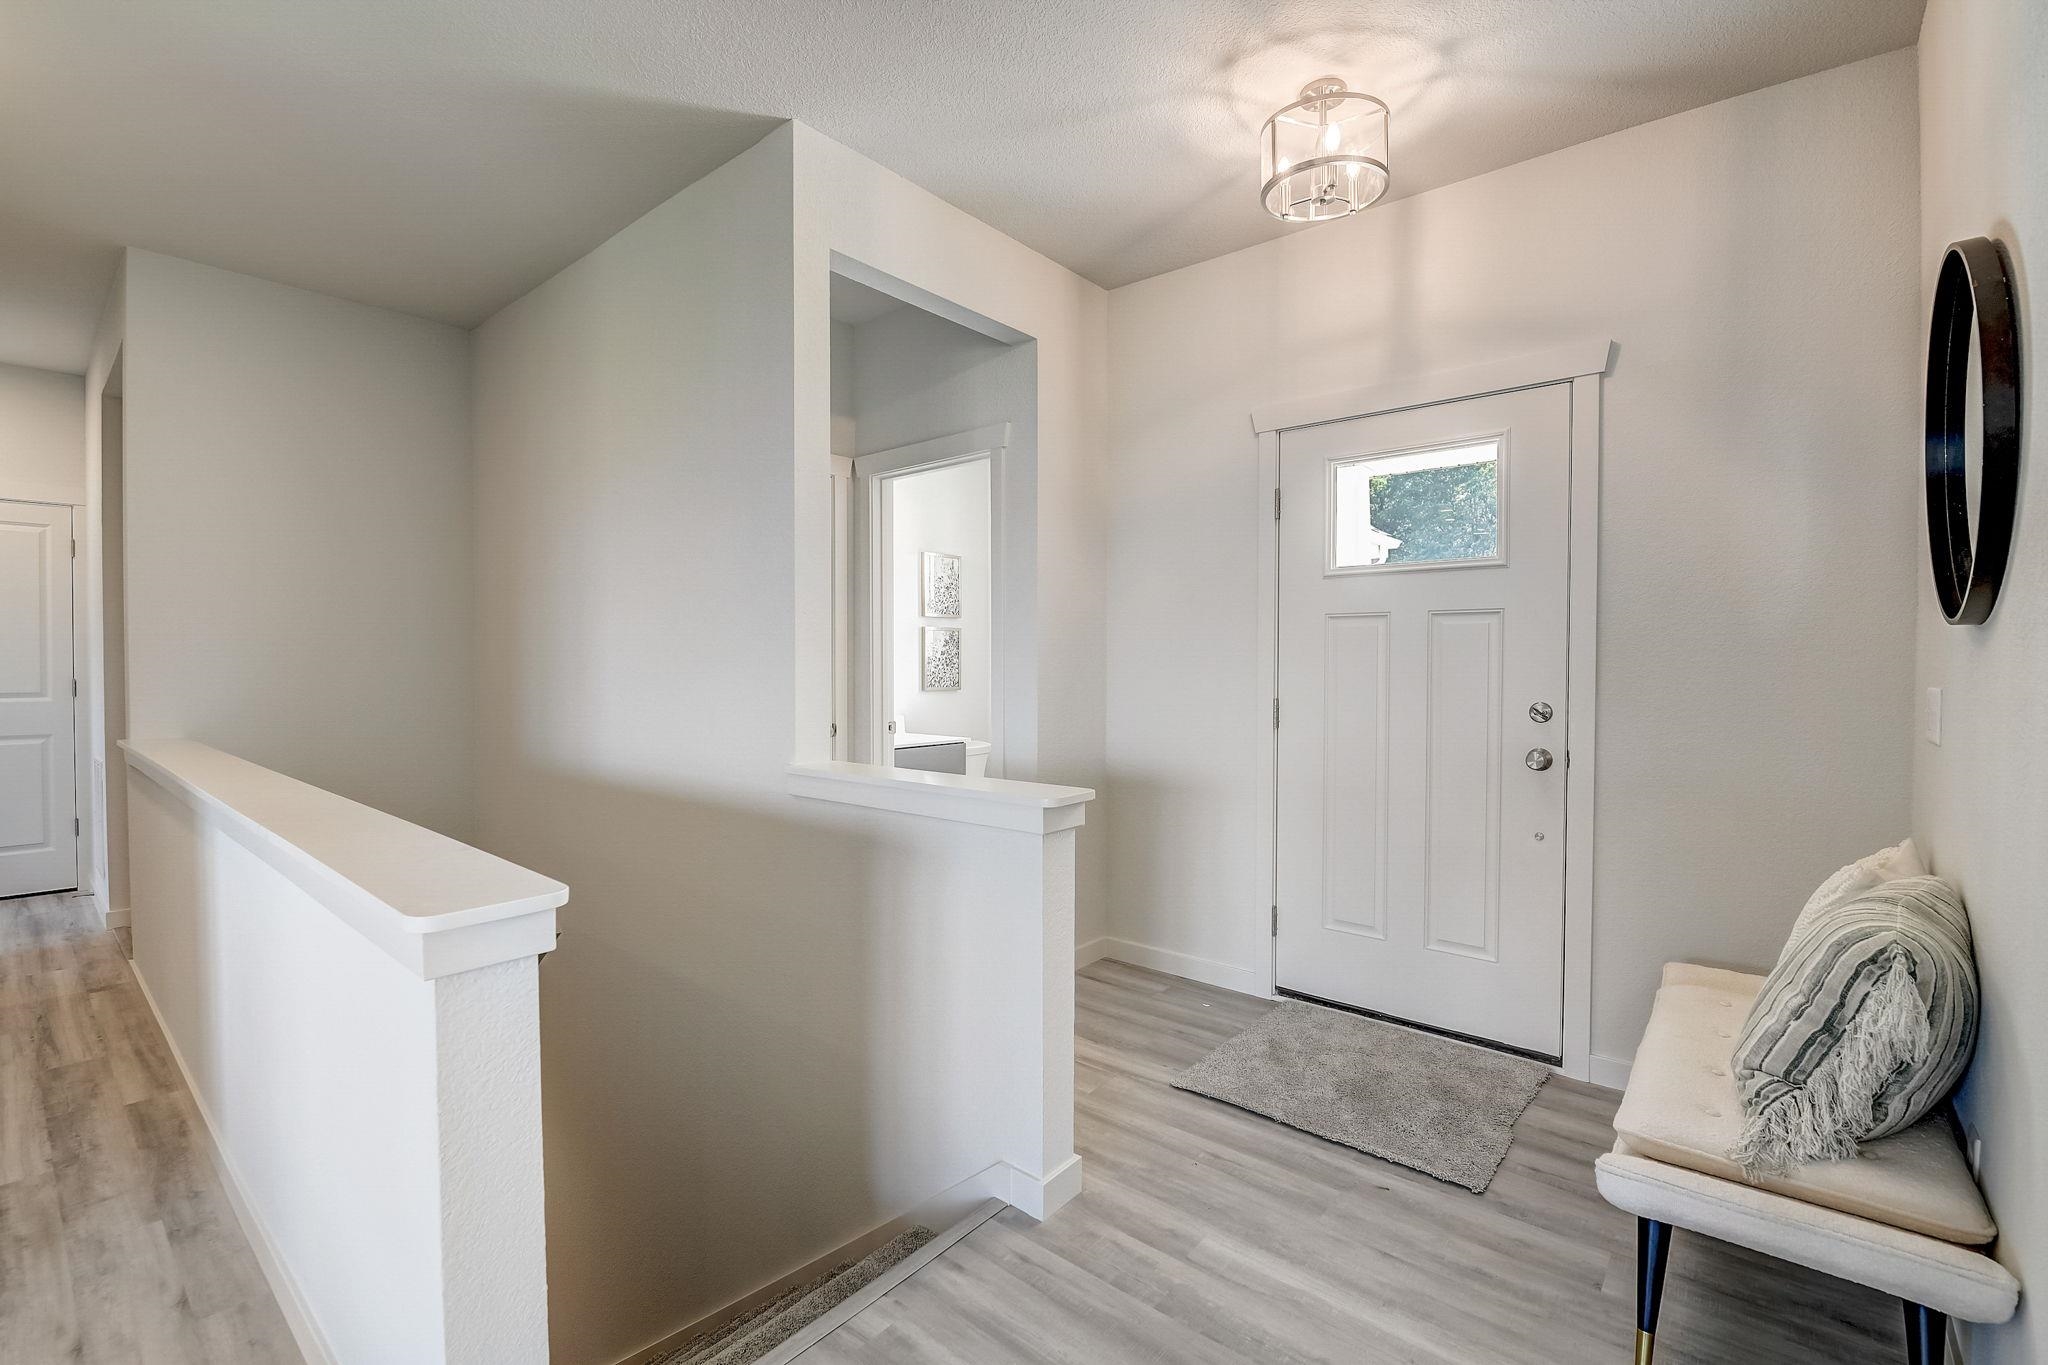
Entryway with a white front door, gray flooring, half-wall railing, and cushioned bench.
Furnished living room with gray sofas, a white ottoman, and large daylight-filled windows.
Staged living room with gray sofas, a tray ceiling, and large windows overlooking a lawn.
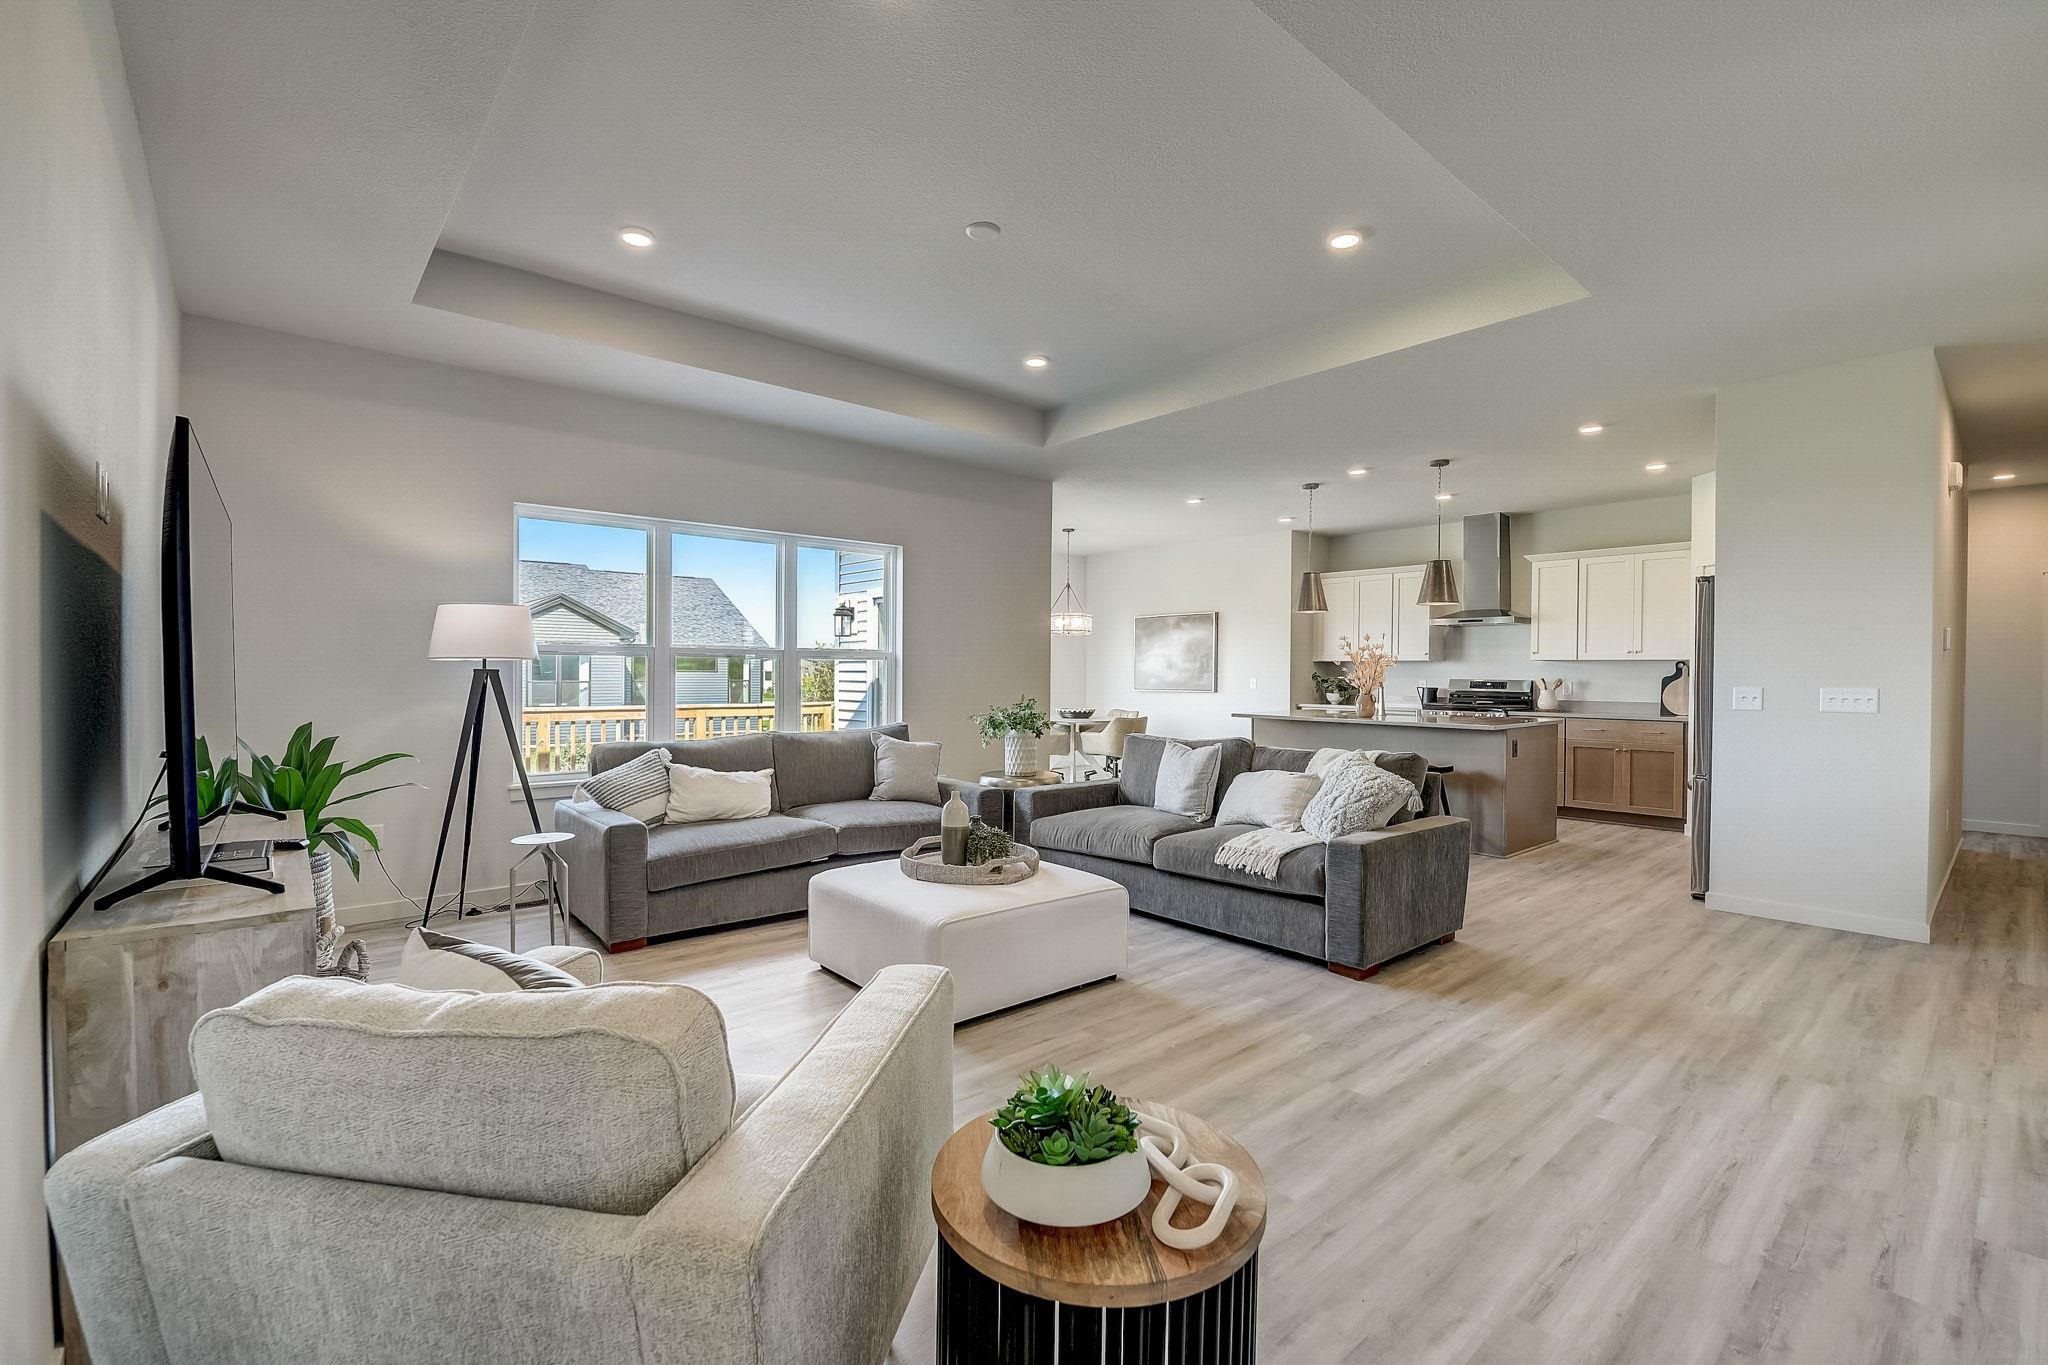
Open-plan living room with gray sofas, large windows, and a kitchen beyond.
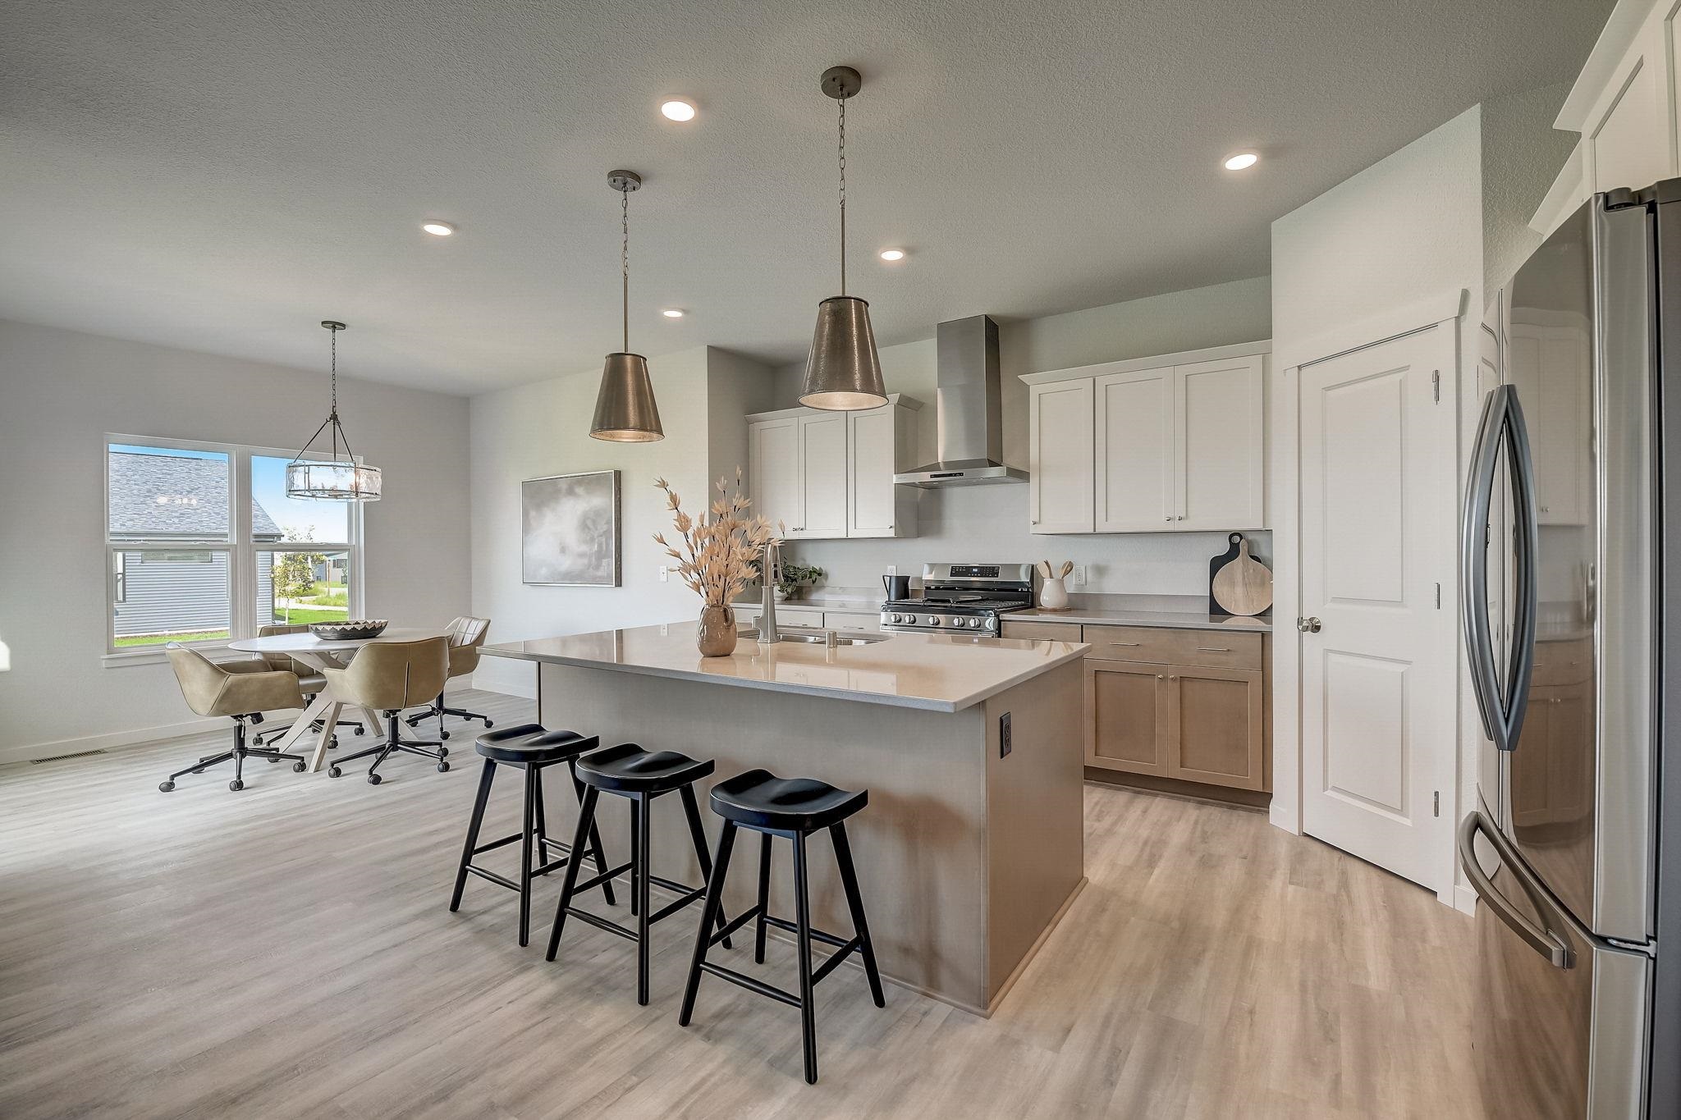
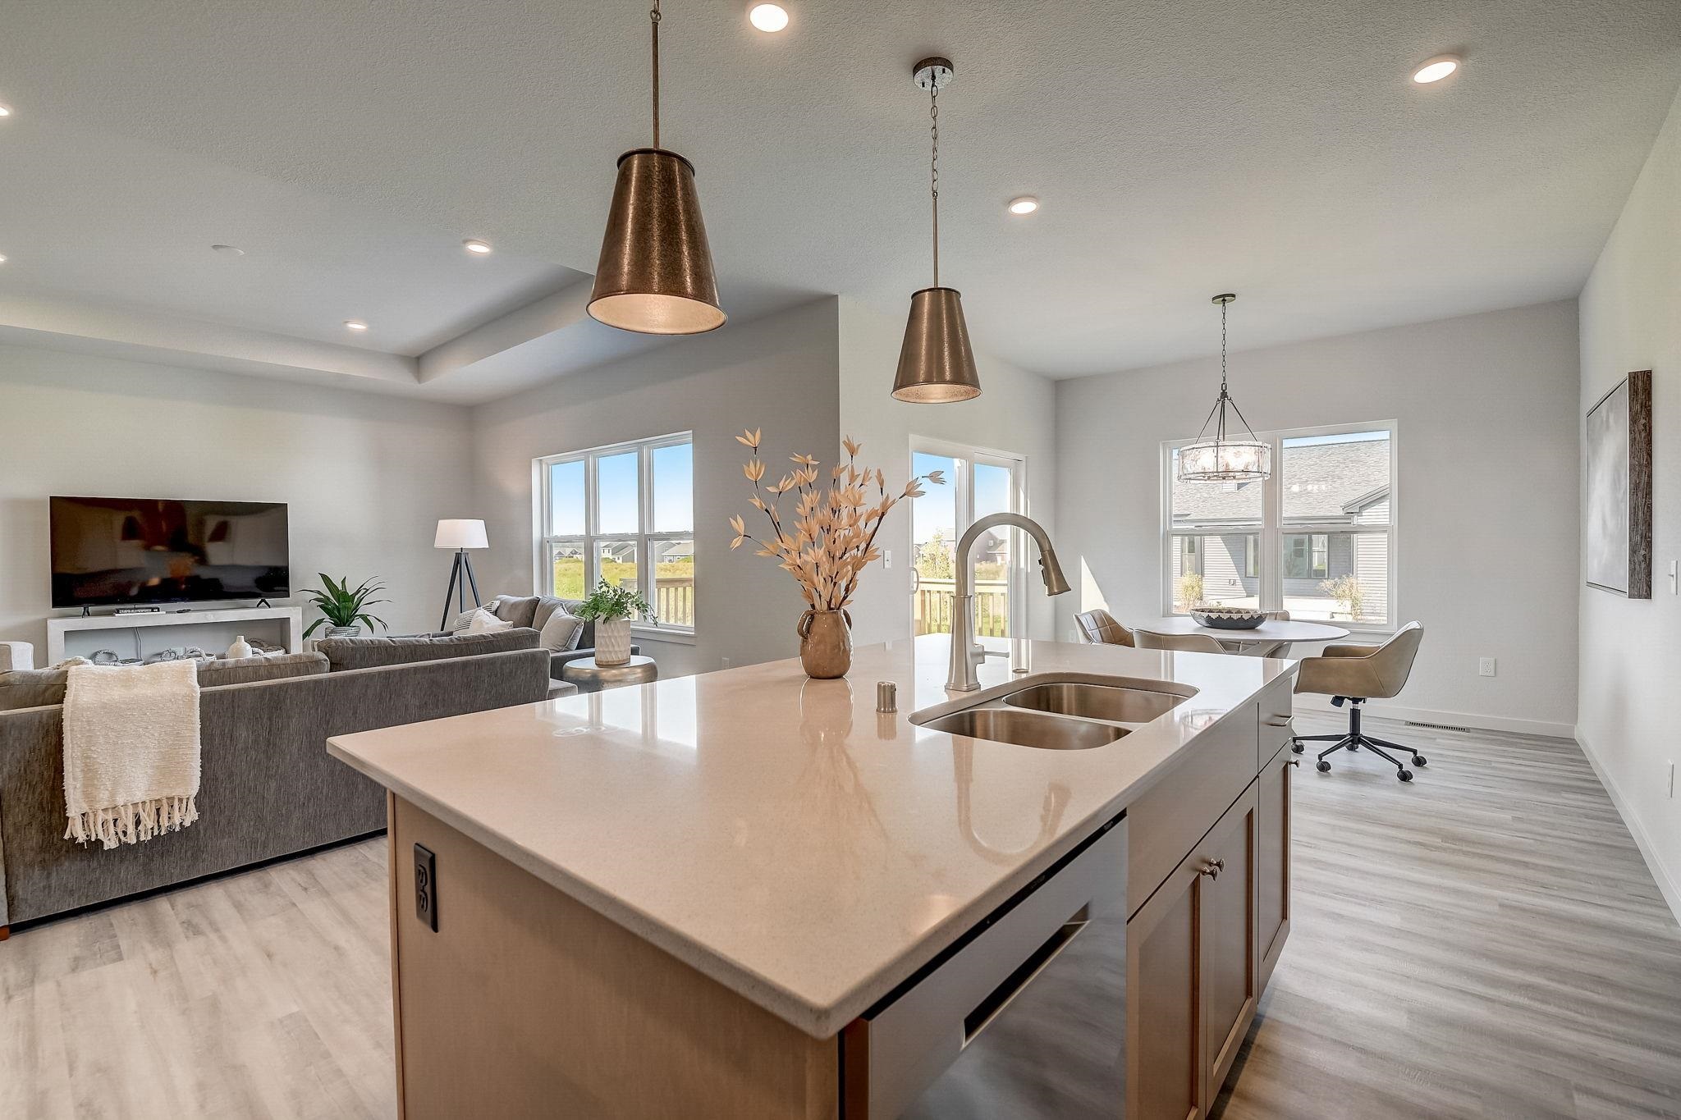
Open-plan kitchen with a large island and stools beside a dining area and windows.
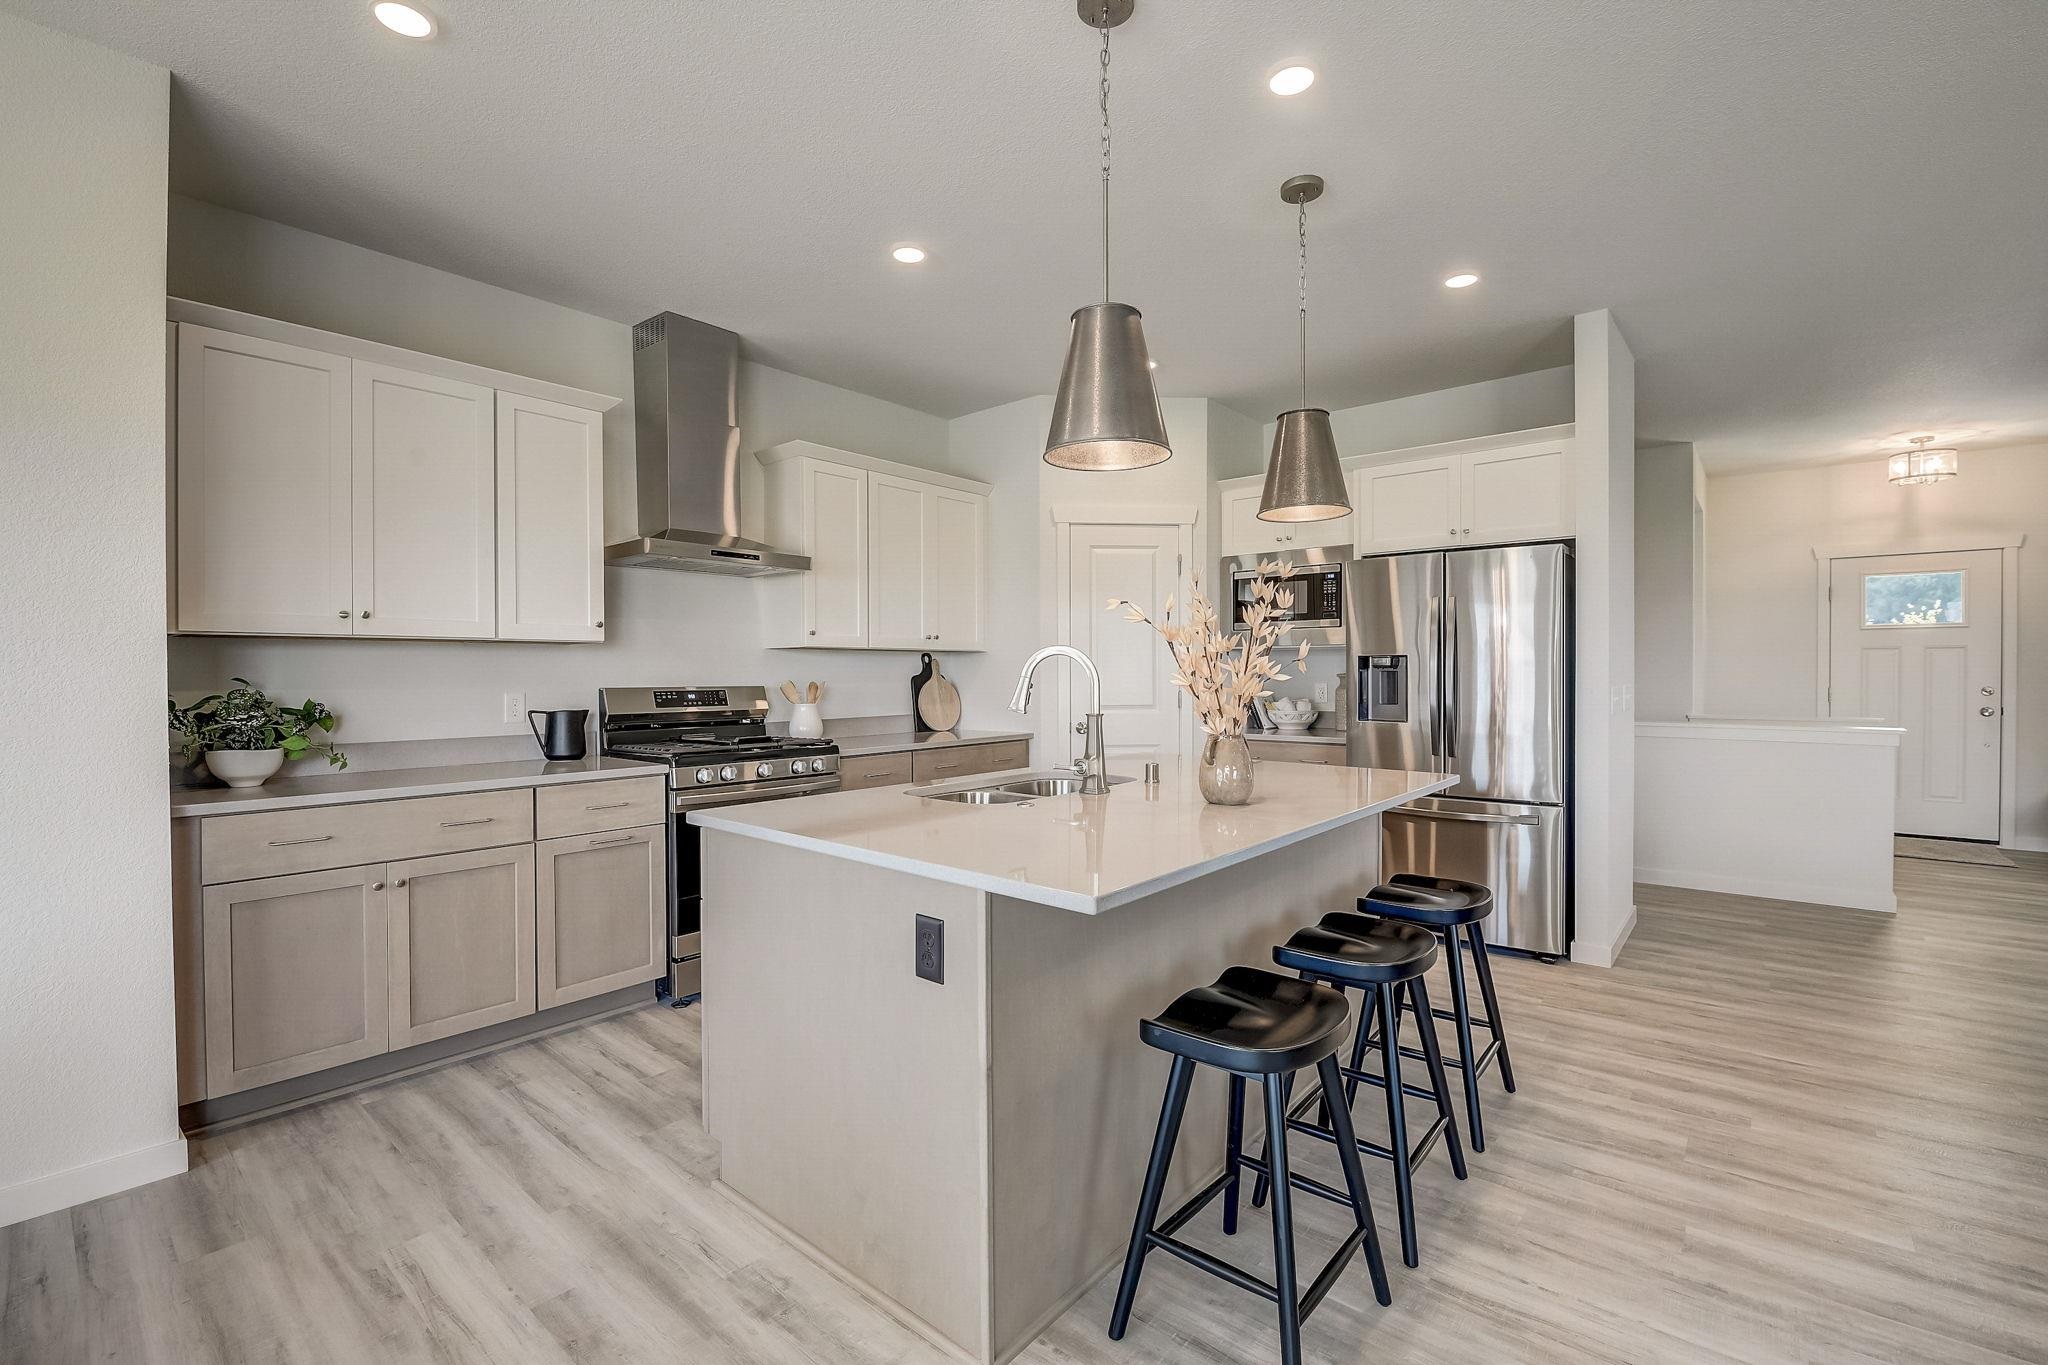
Modern kitchen with a large white island, three dark stools, and stainless steel appliances.
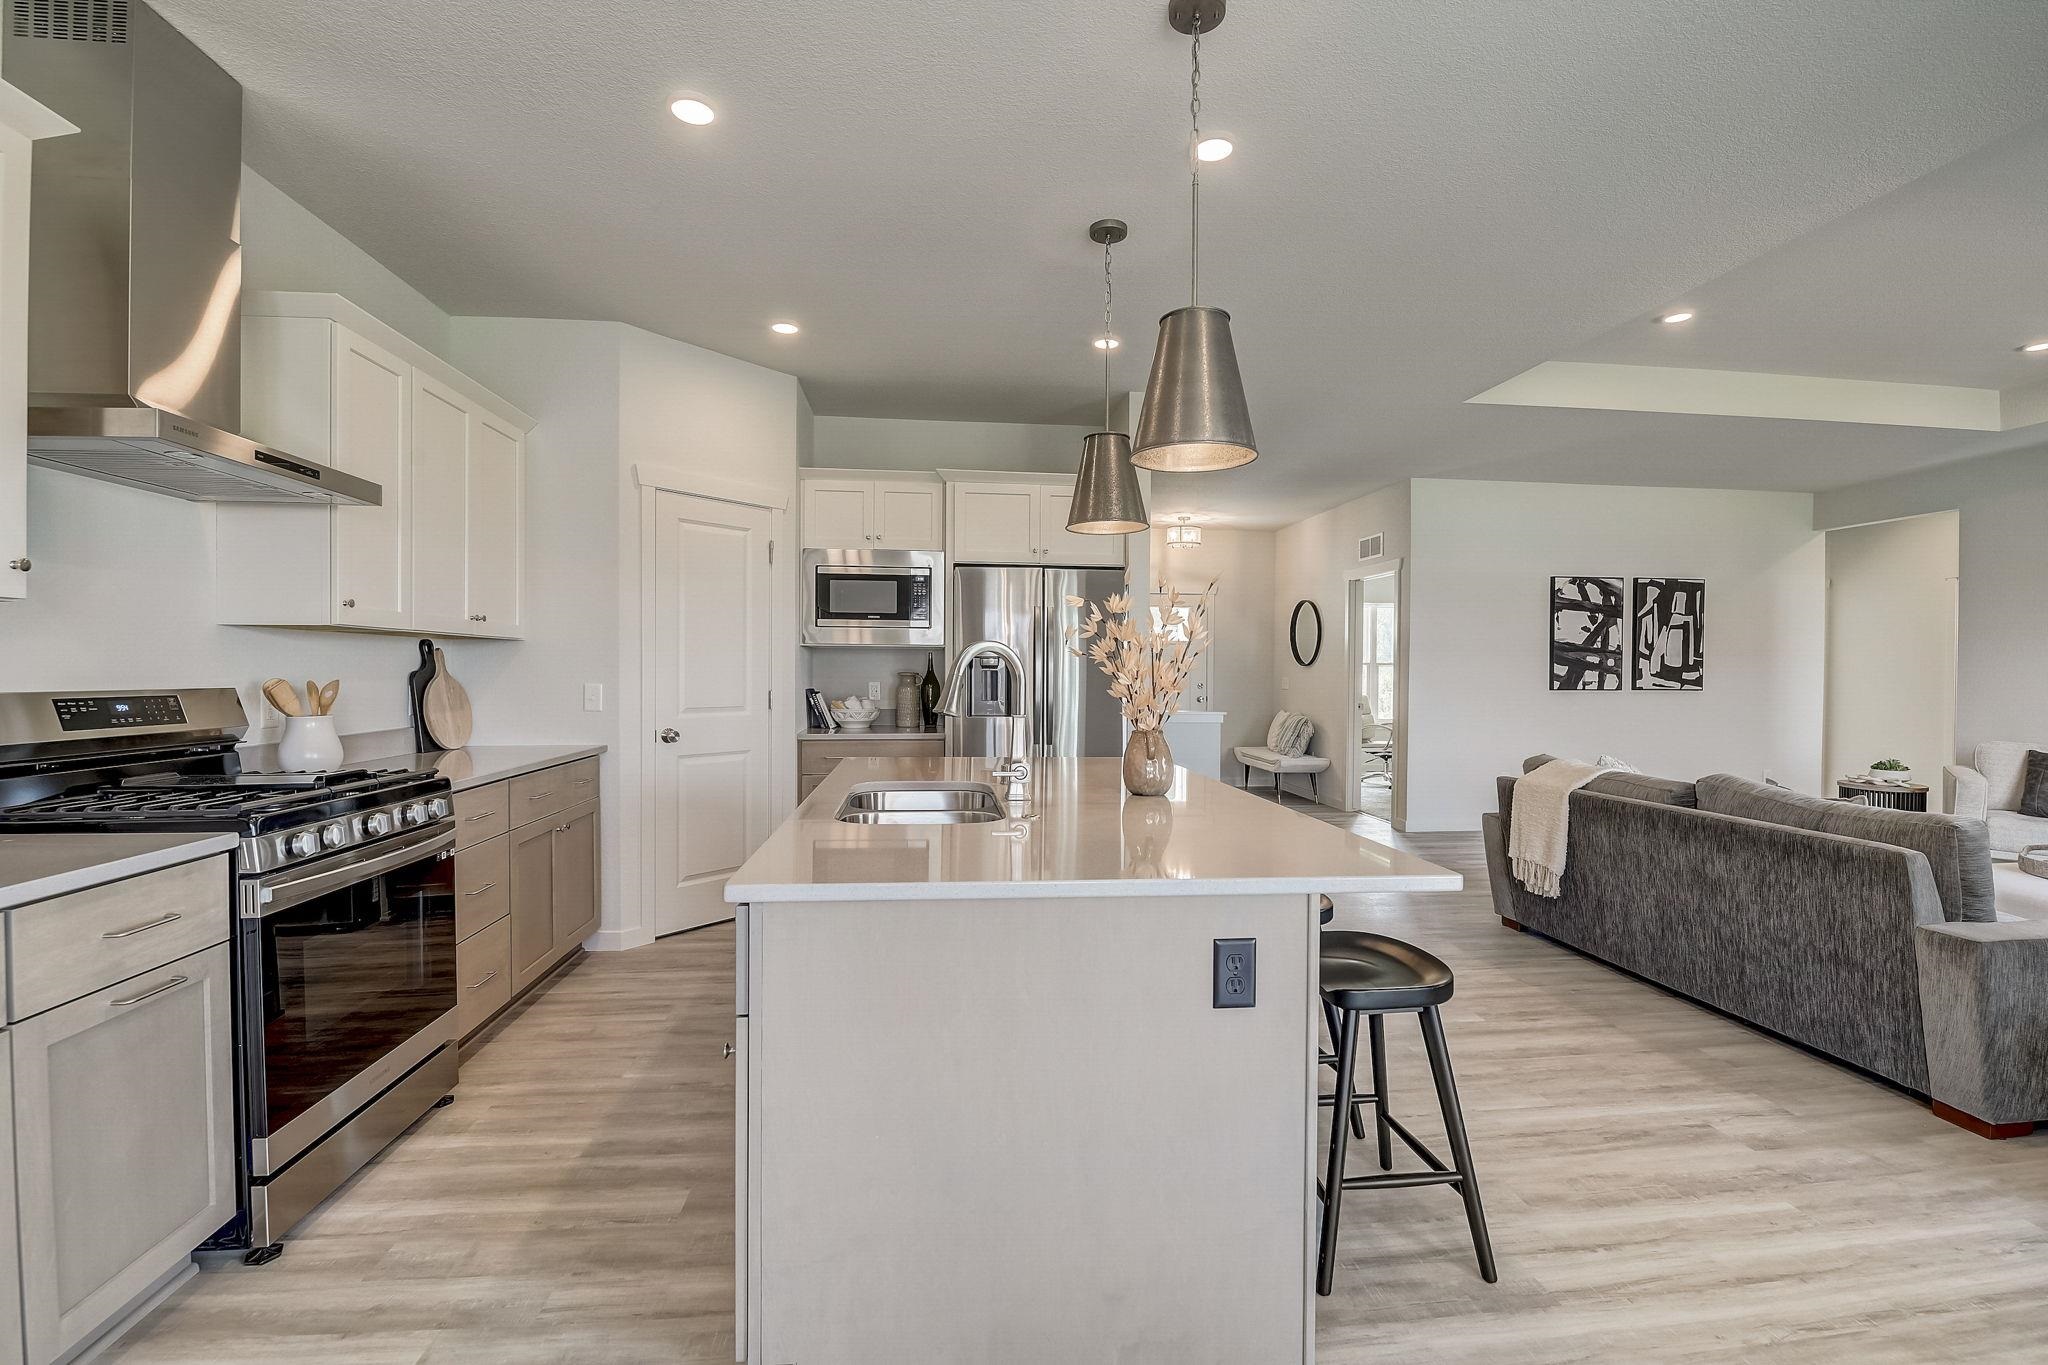
Open kitchen with a large island and stainless steel appliances adjoining a living area with a gray sofa.
Open kitchen with a large island and stainless steel appliances beside a furnished living room.
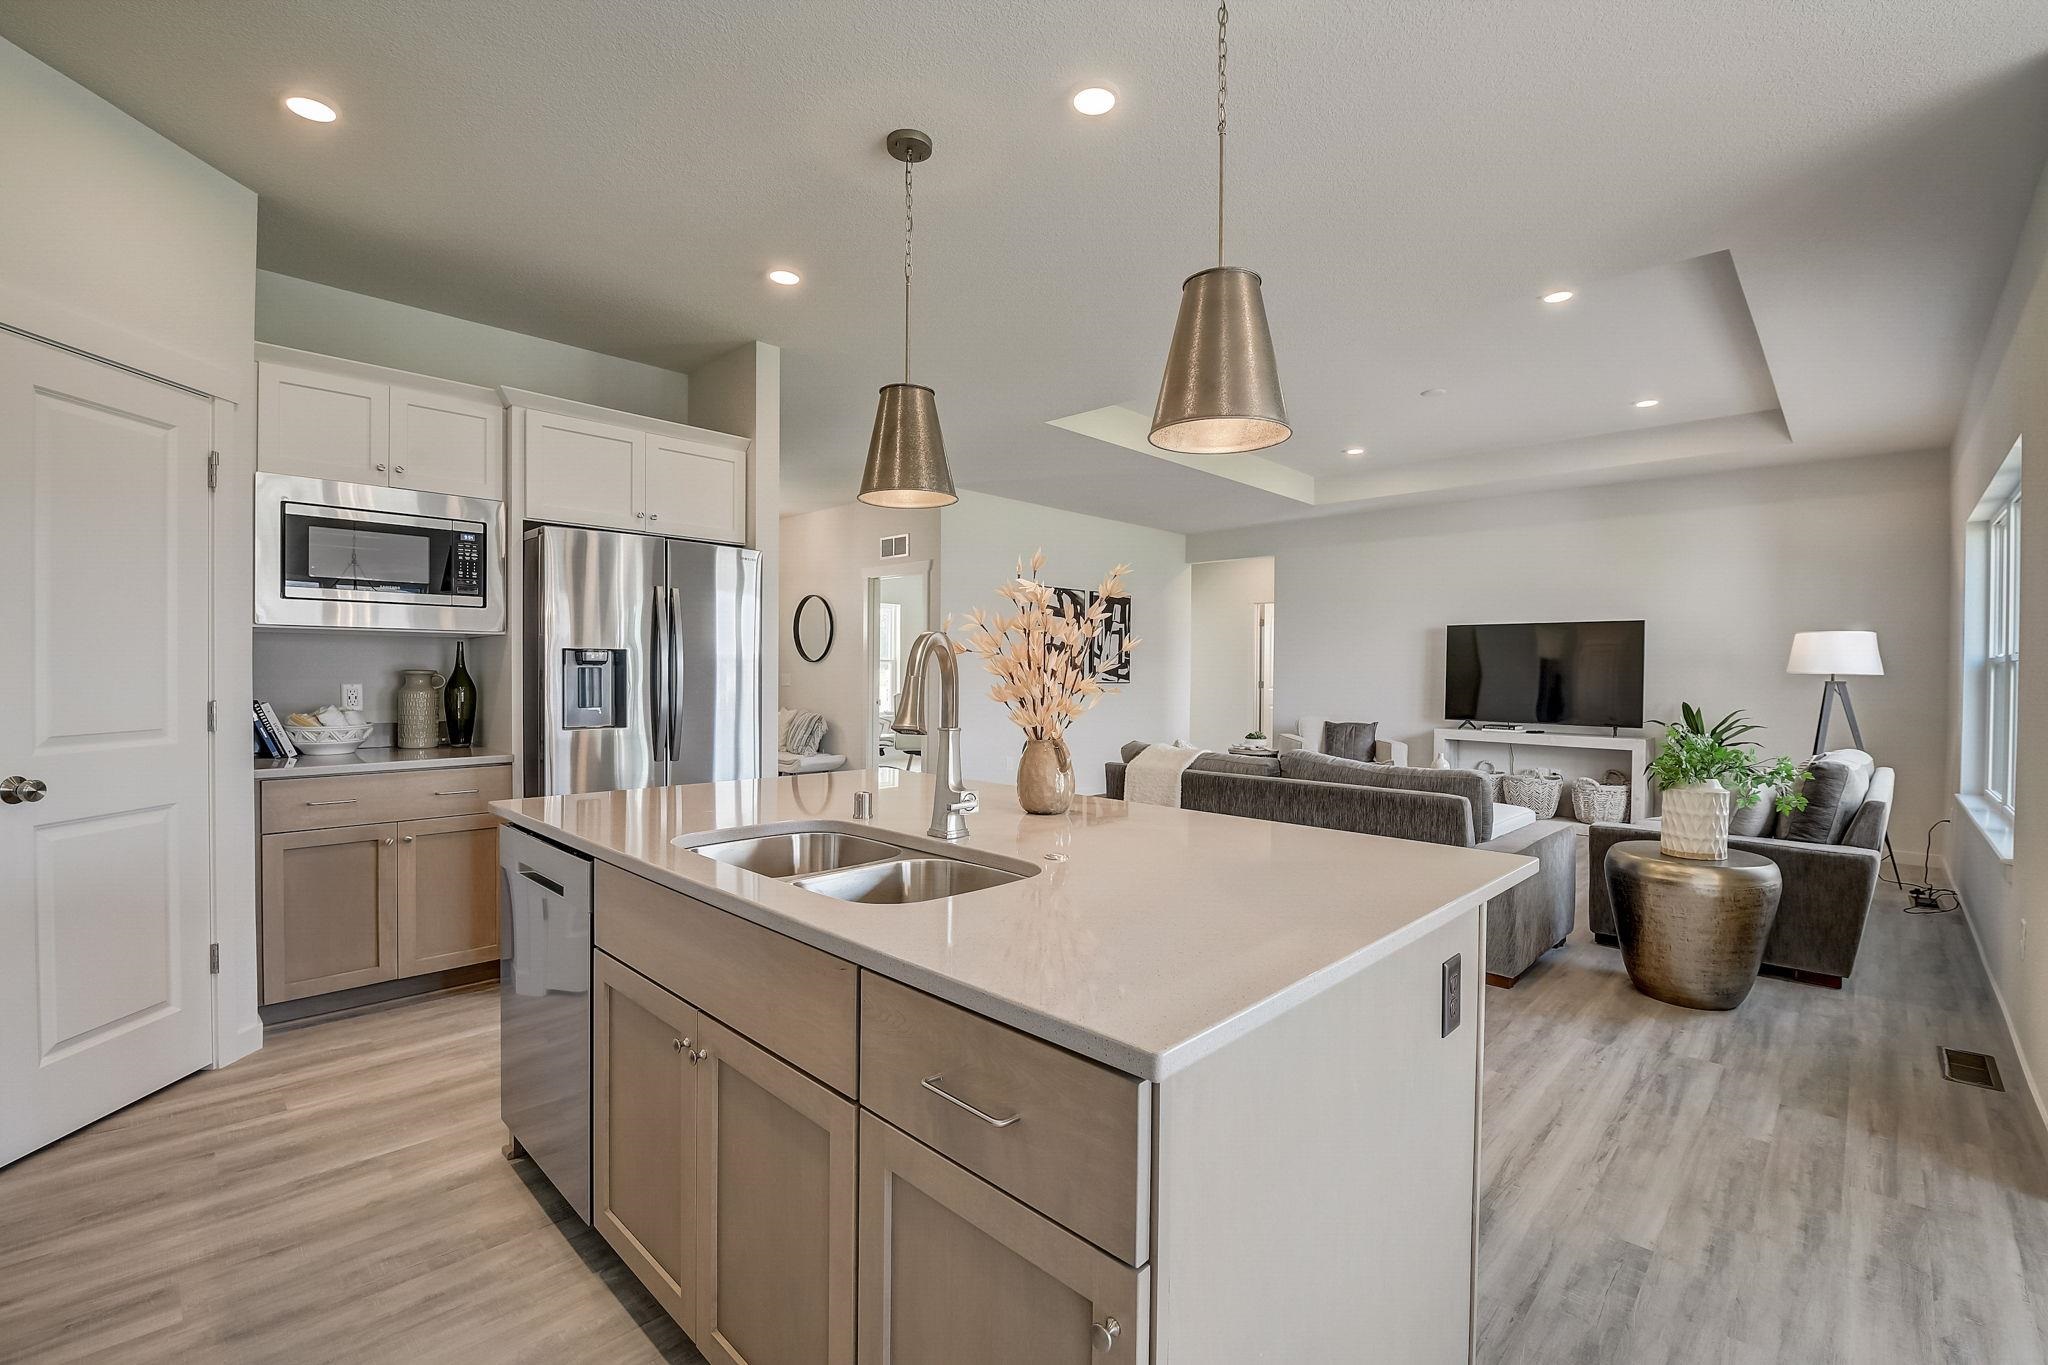
Open-plan kitchen with a large island and double sink, adjoining a furnished living room and dining area.
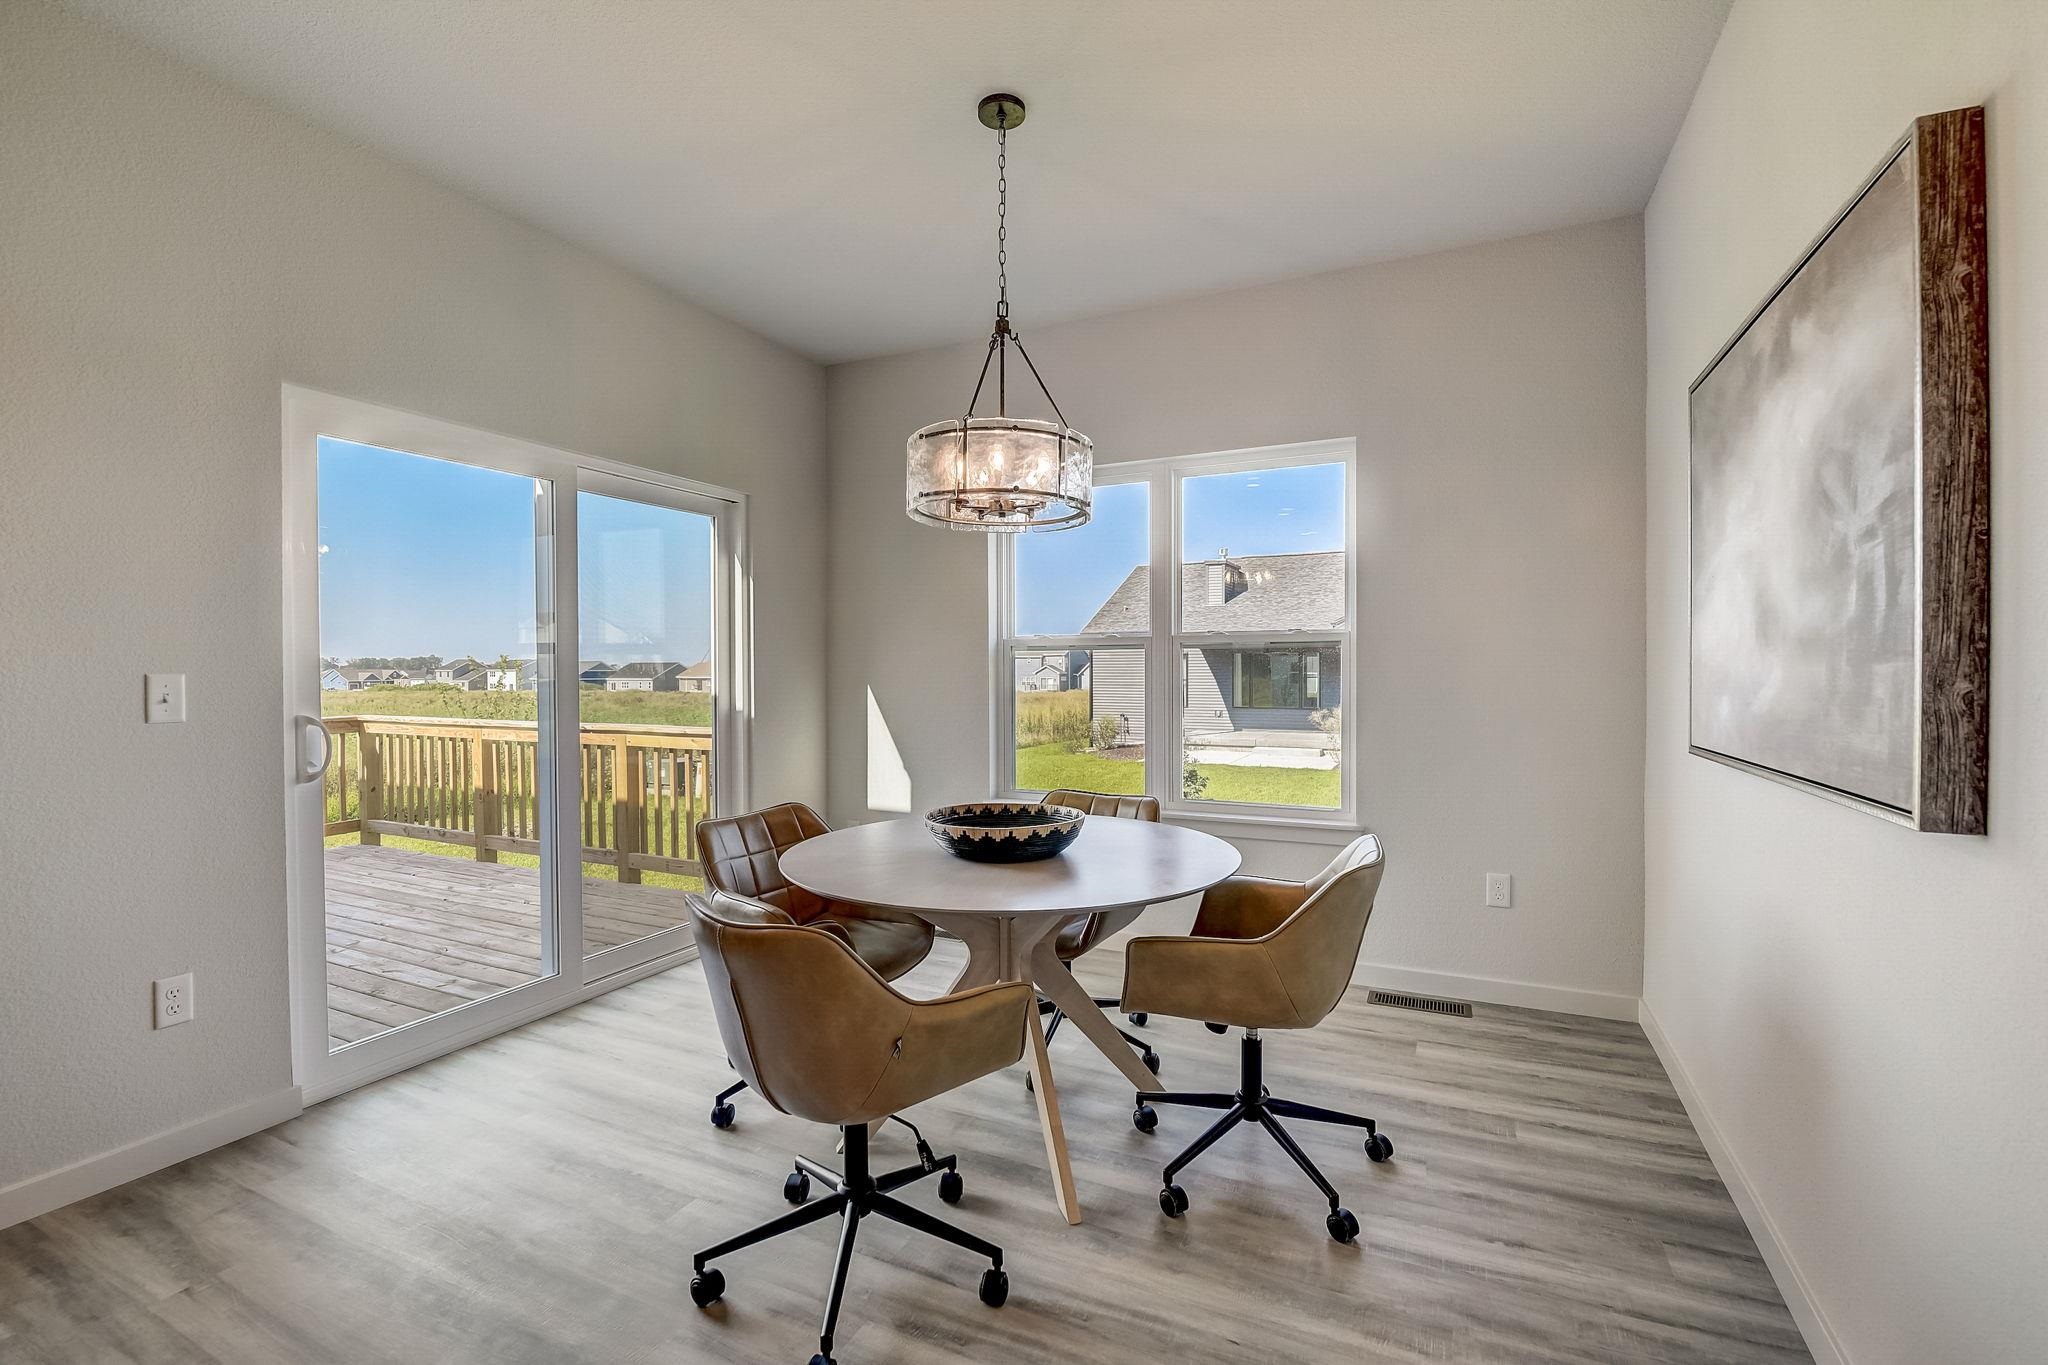
Dining area with a round table and brown chairs beside sliding doors to a wooden deck.
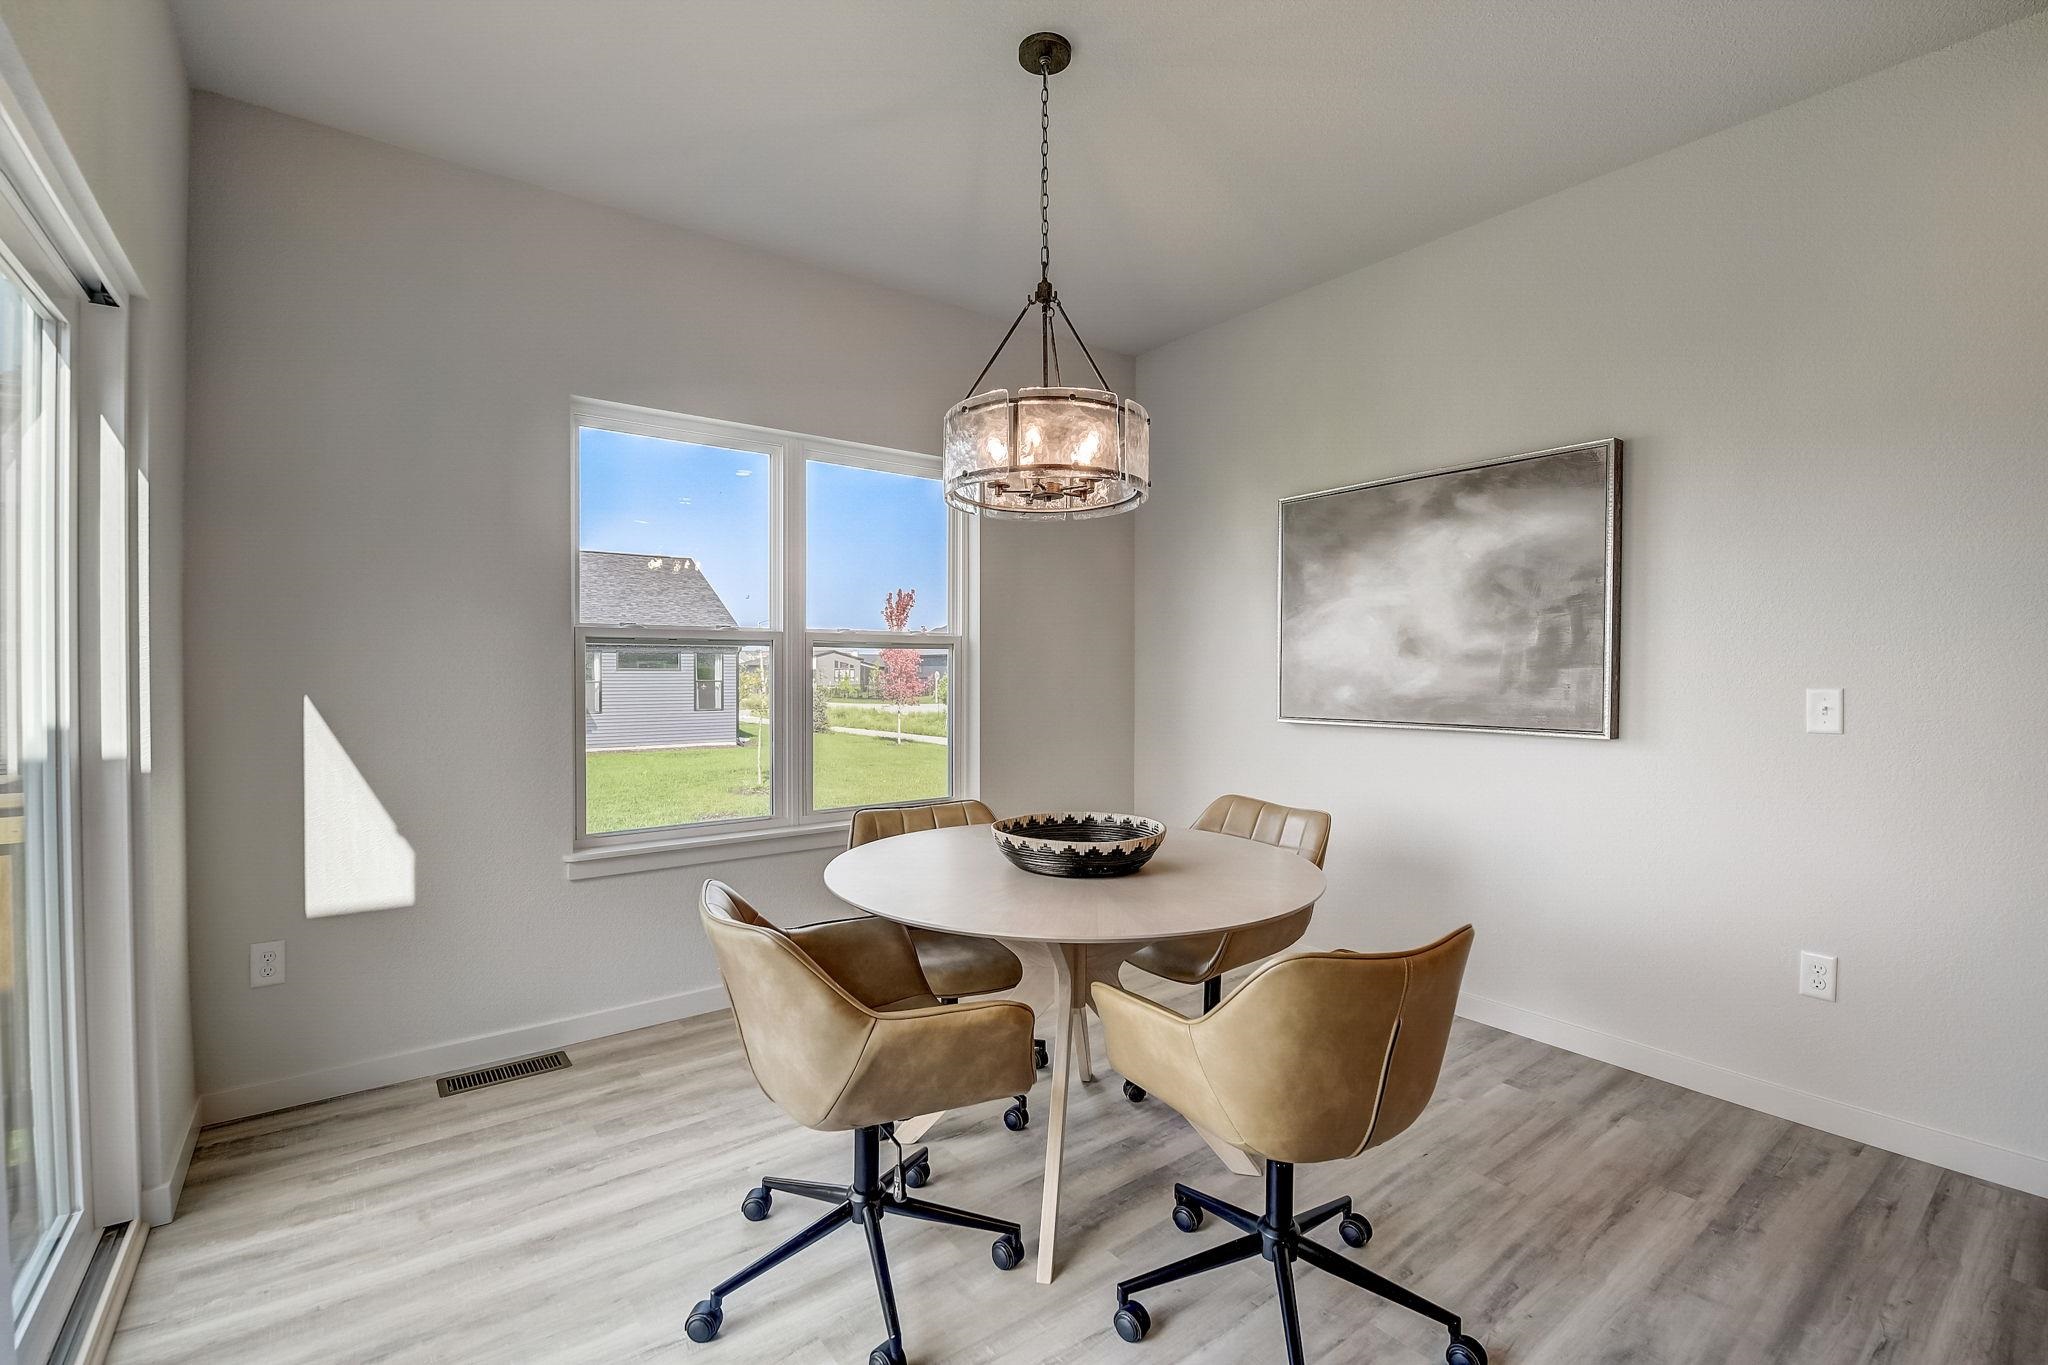
Dining room with a round table, tan chairs, pendant chandelier, and large windows overlooking a lawn.
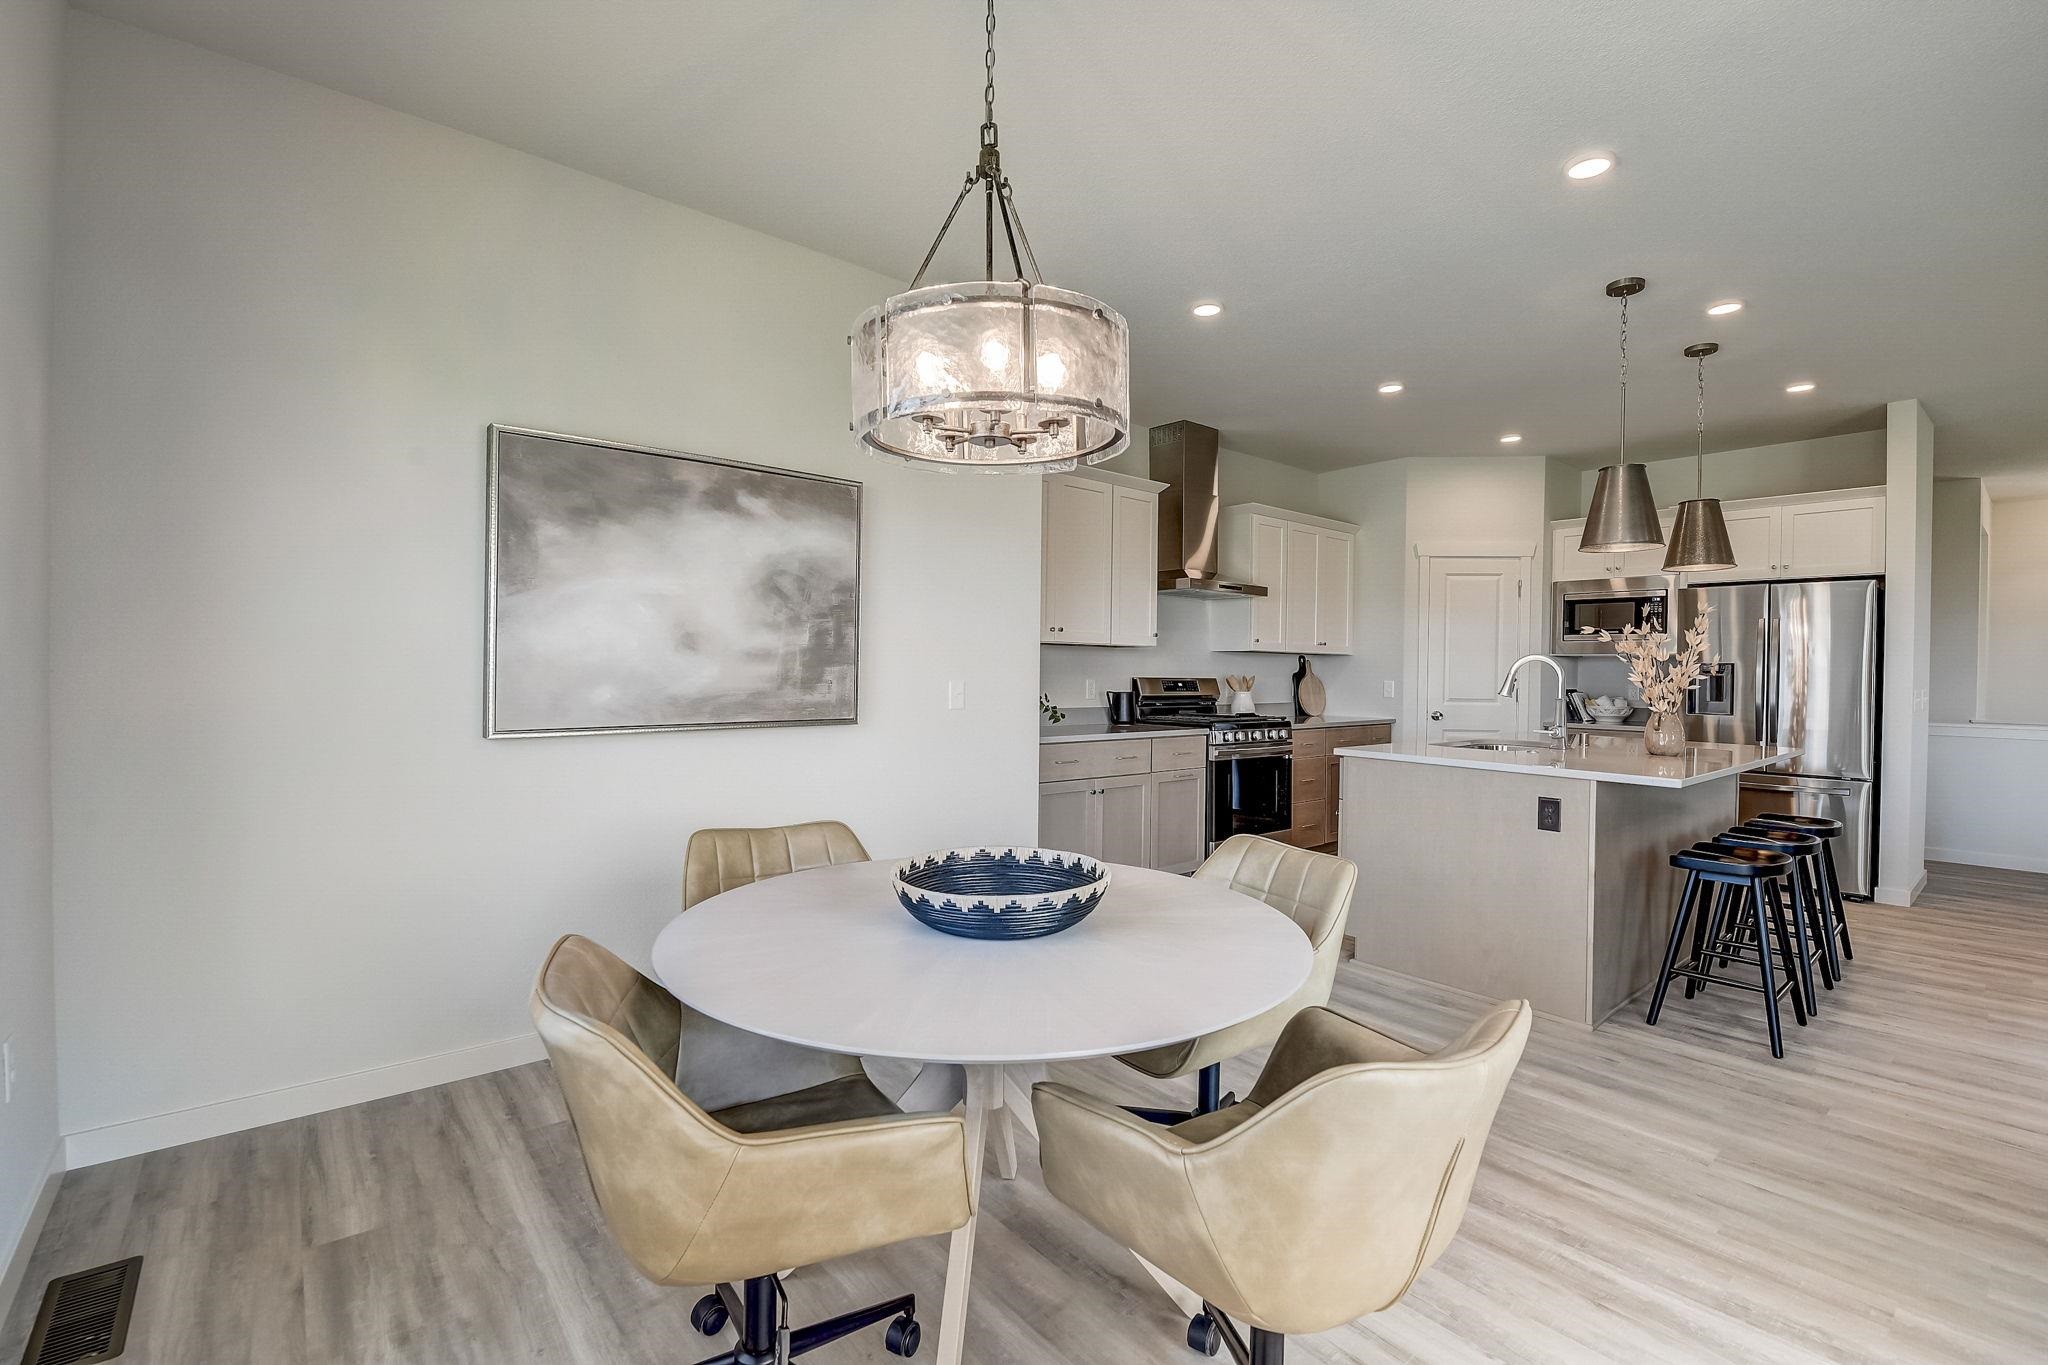
Open-plan dining area and kitchen with a round table, upholstered chairs, and a large island.
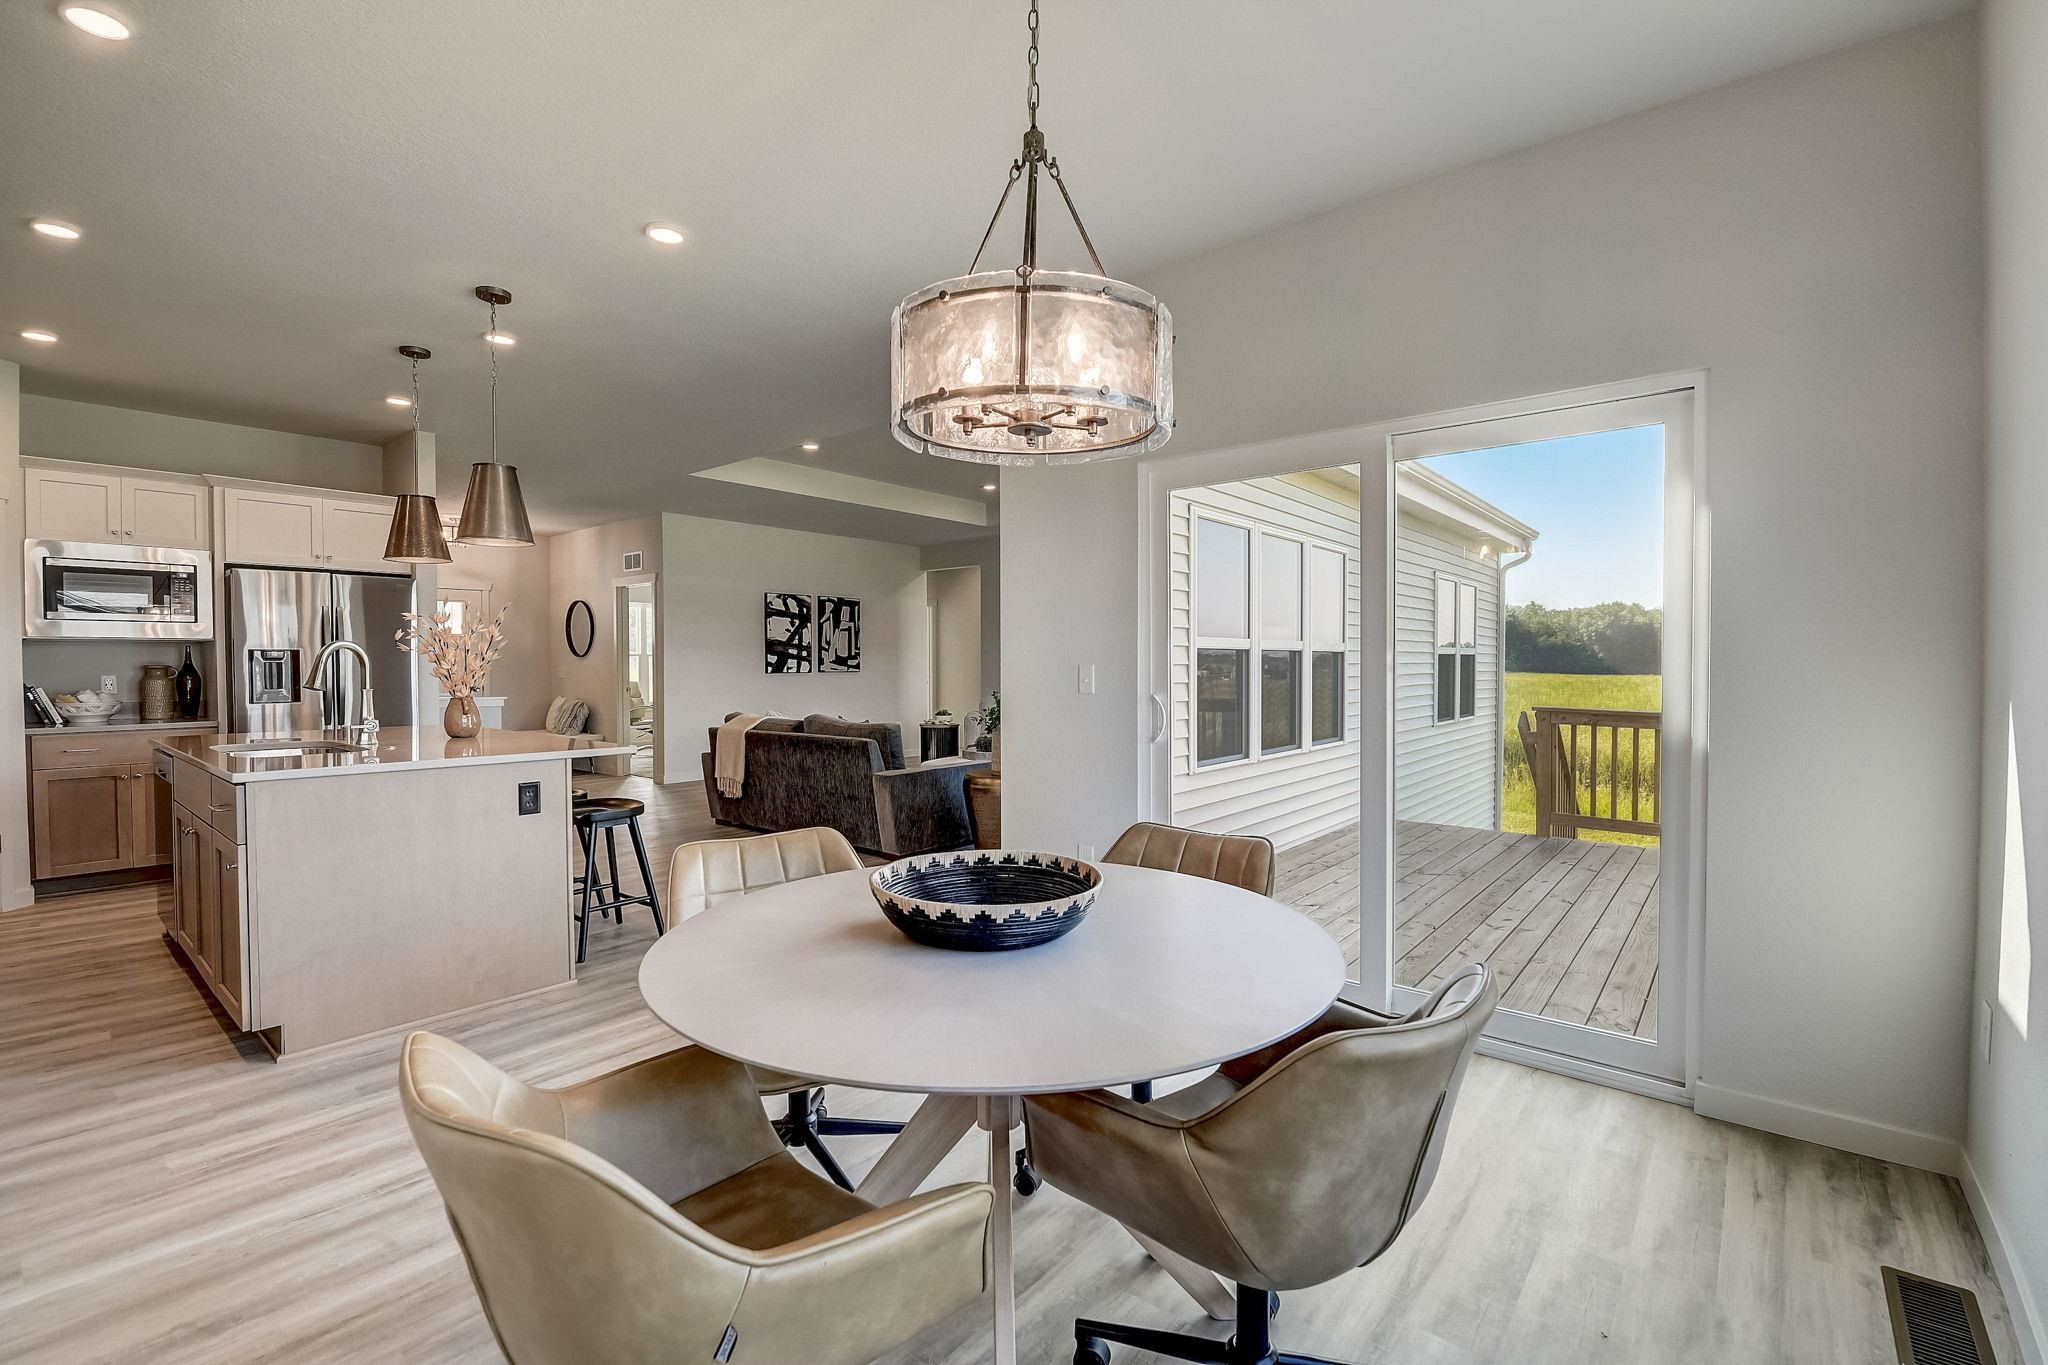
Open-plan dining area with a round table and kitchen island beside sliding doors to a deck.
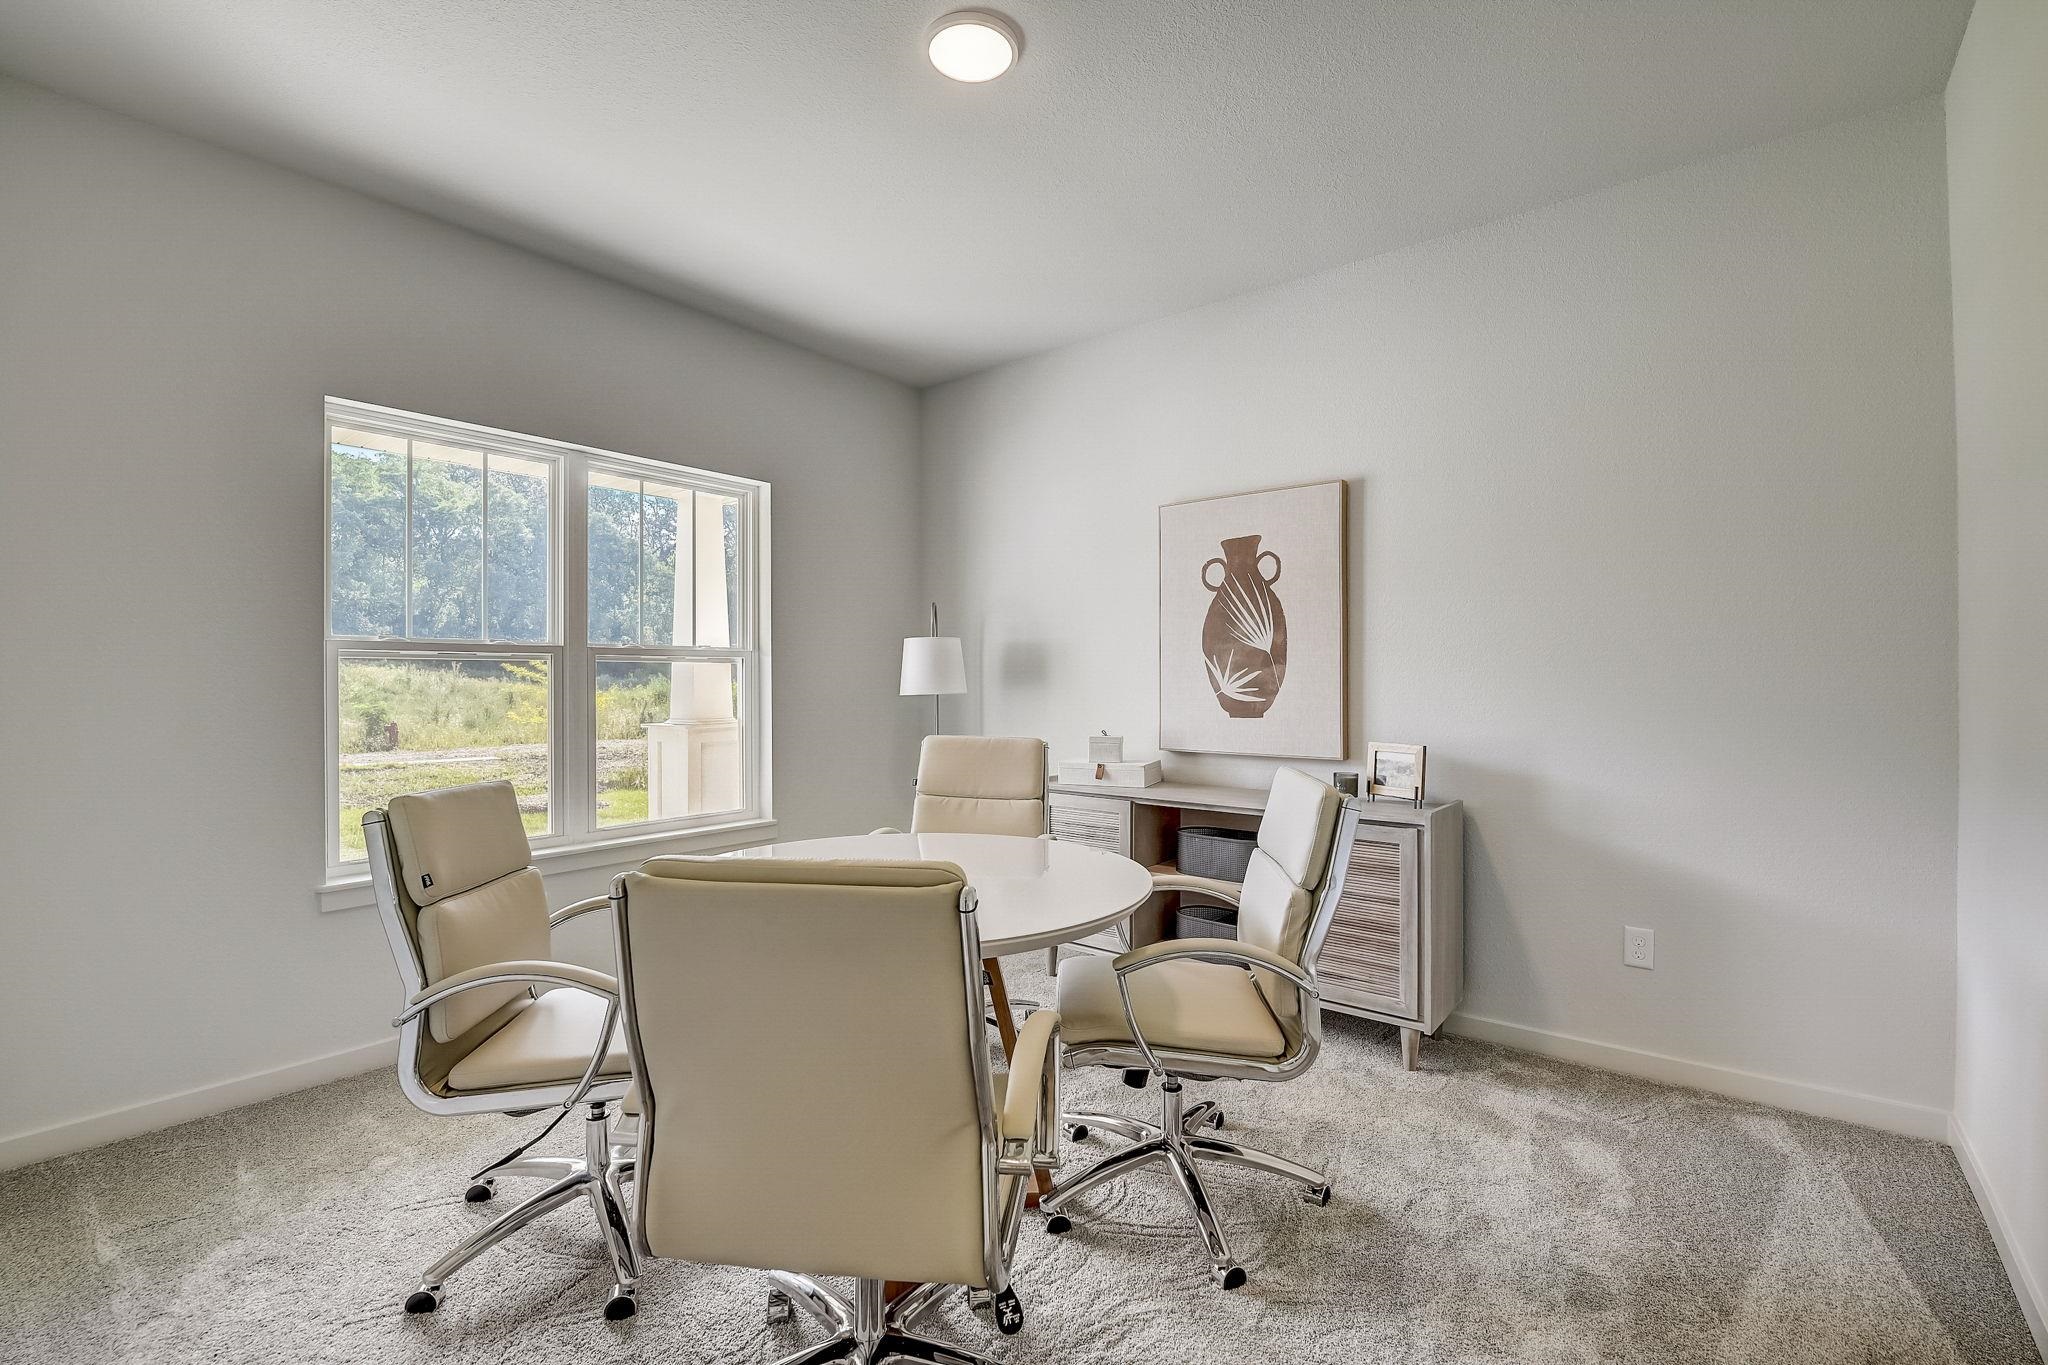
Furnished home office with a round table, four beige chairs, and a large window overlooking greenery.
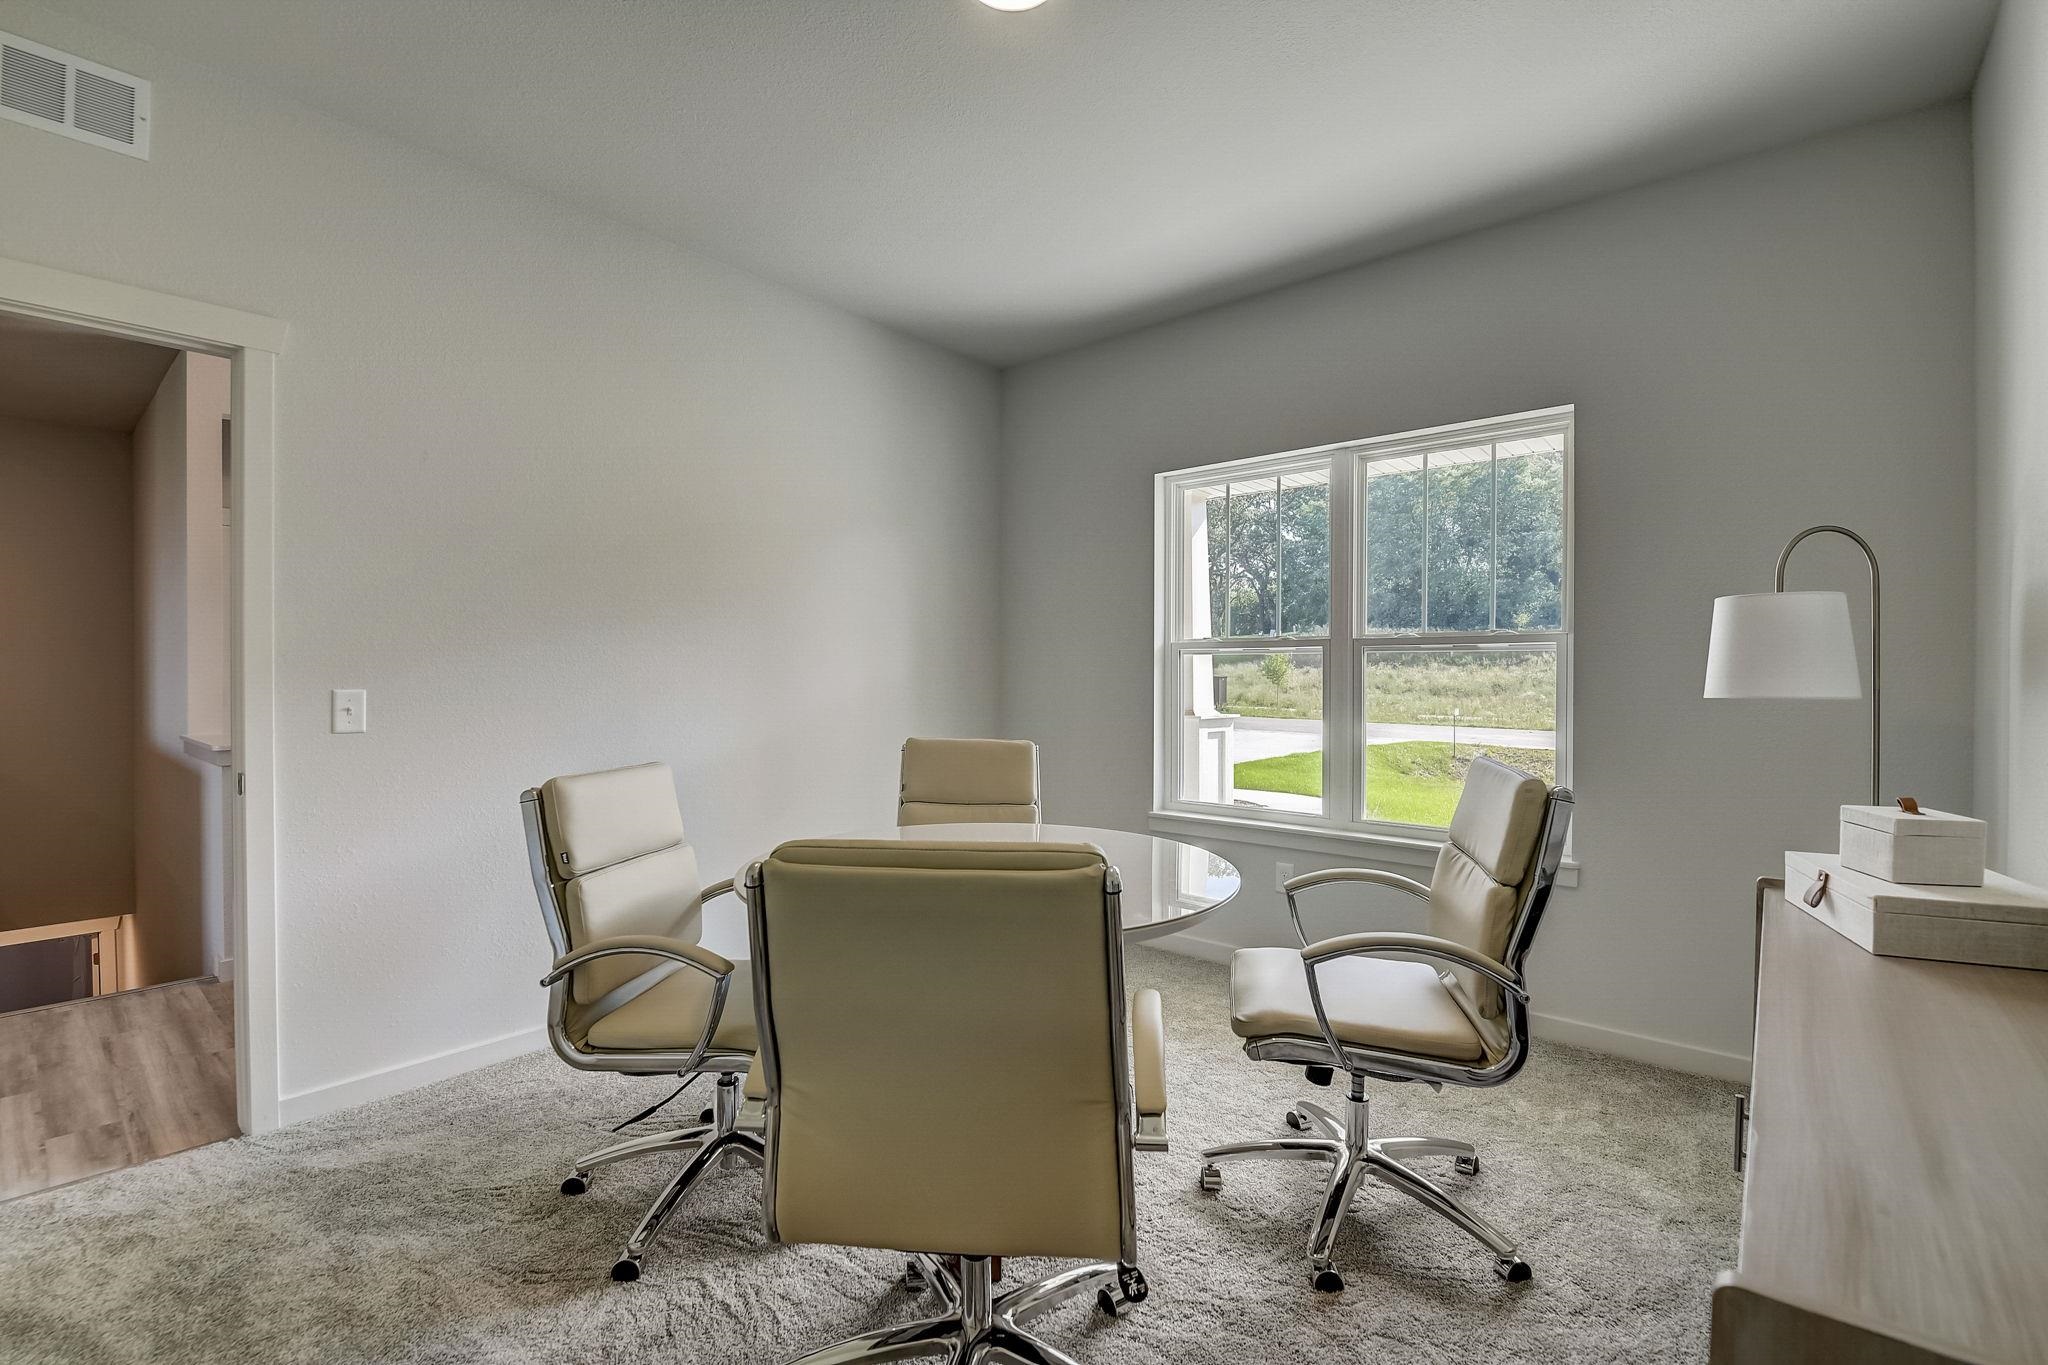
Furnished home office with a round glass table, swivel chairs, and a large window.
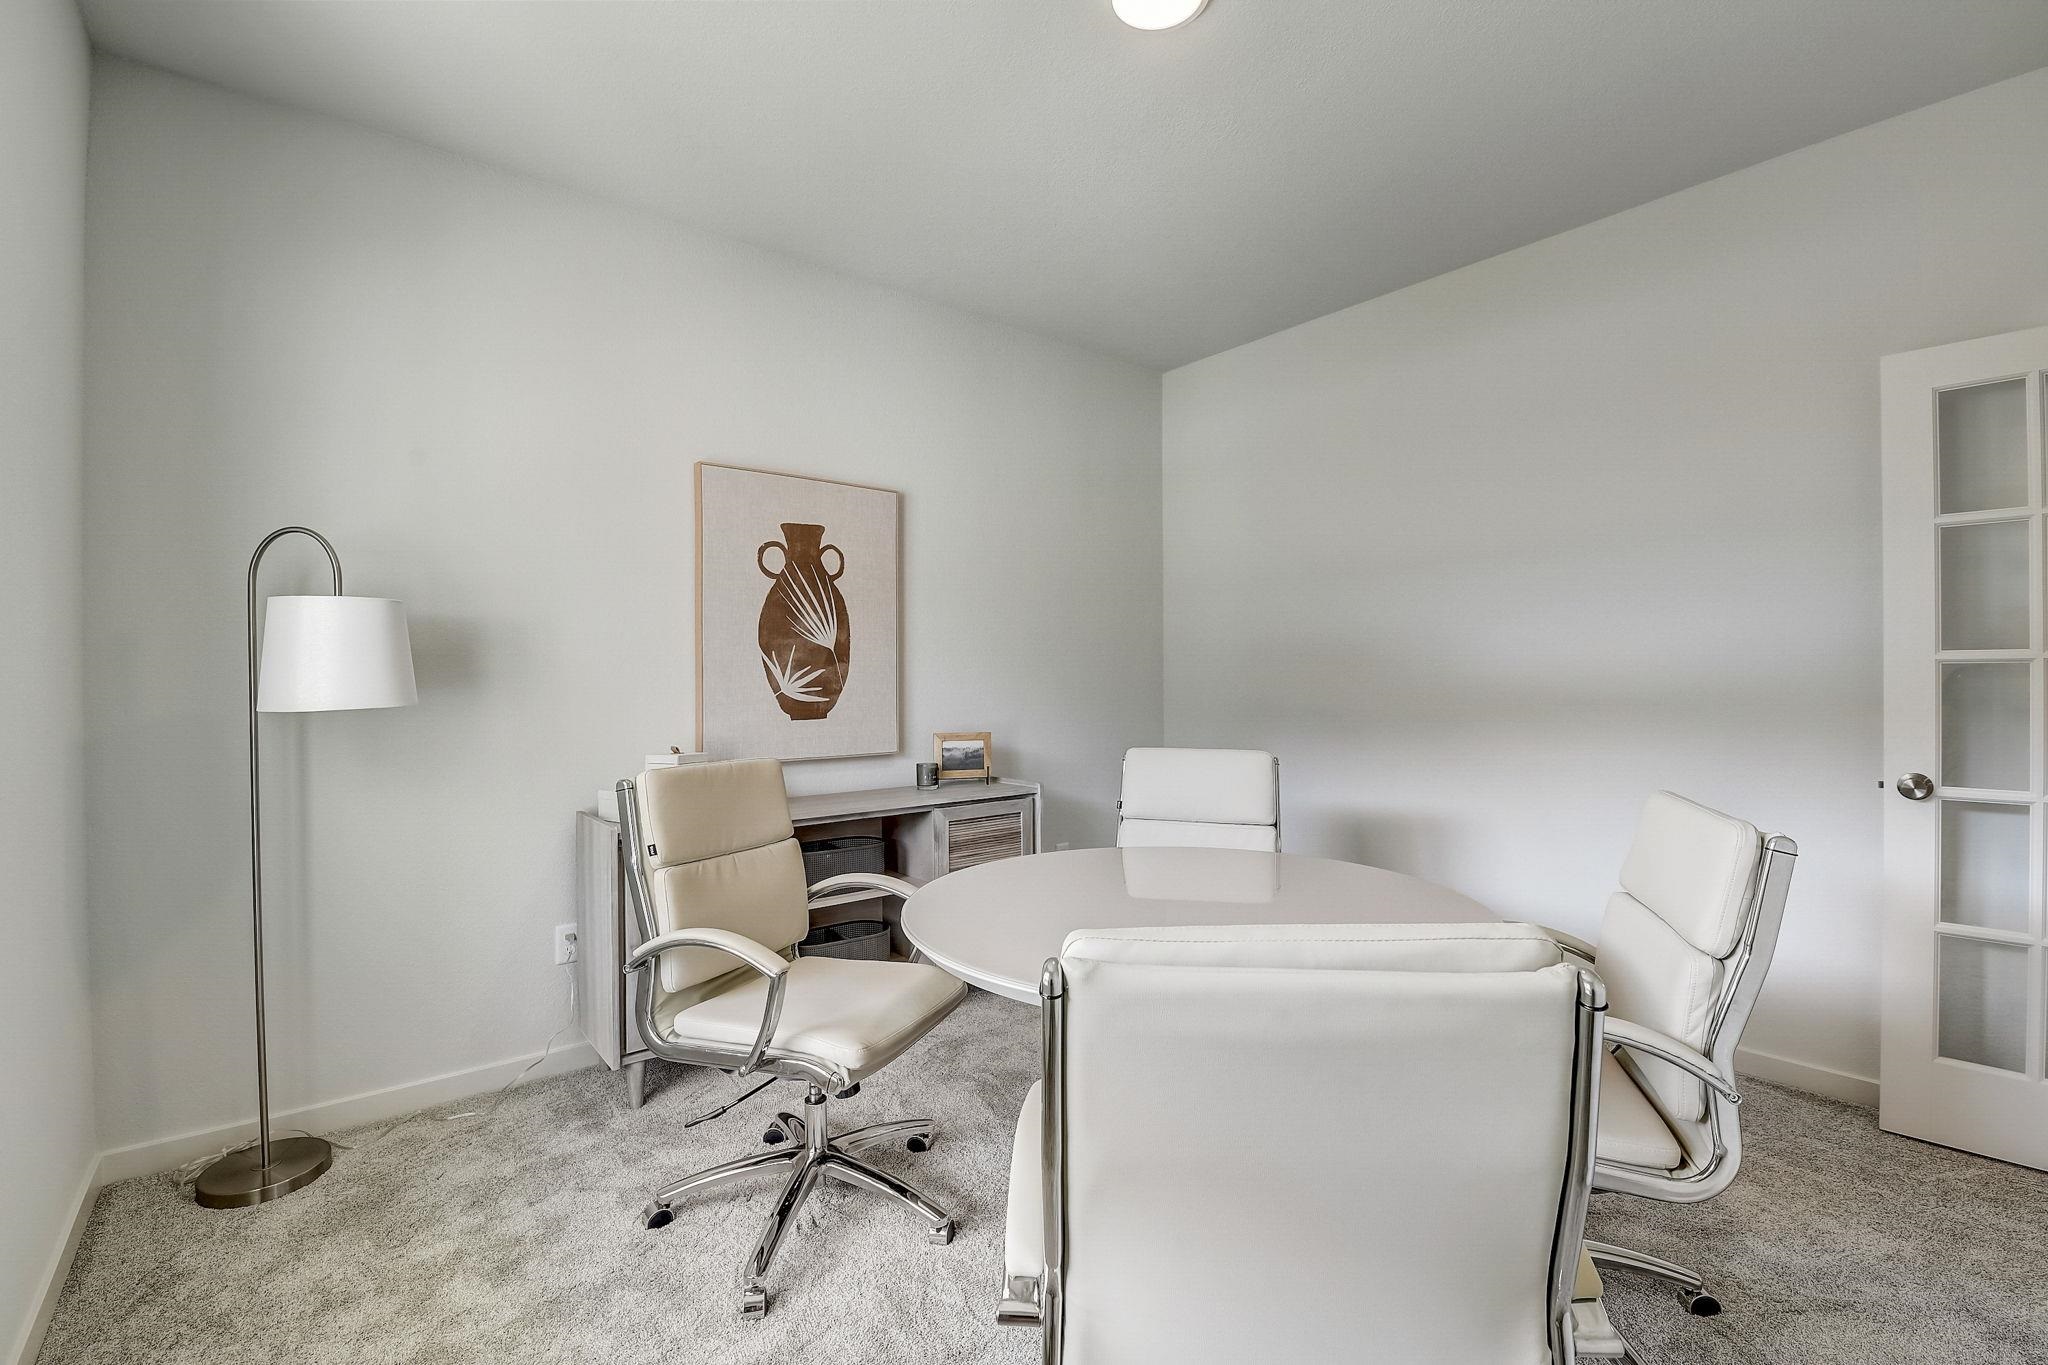
Furnished home office with a round white table, white chairs, and framed vase artwork.
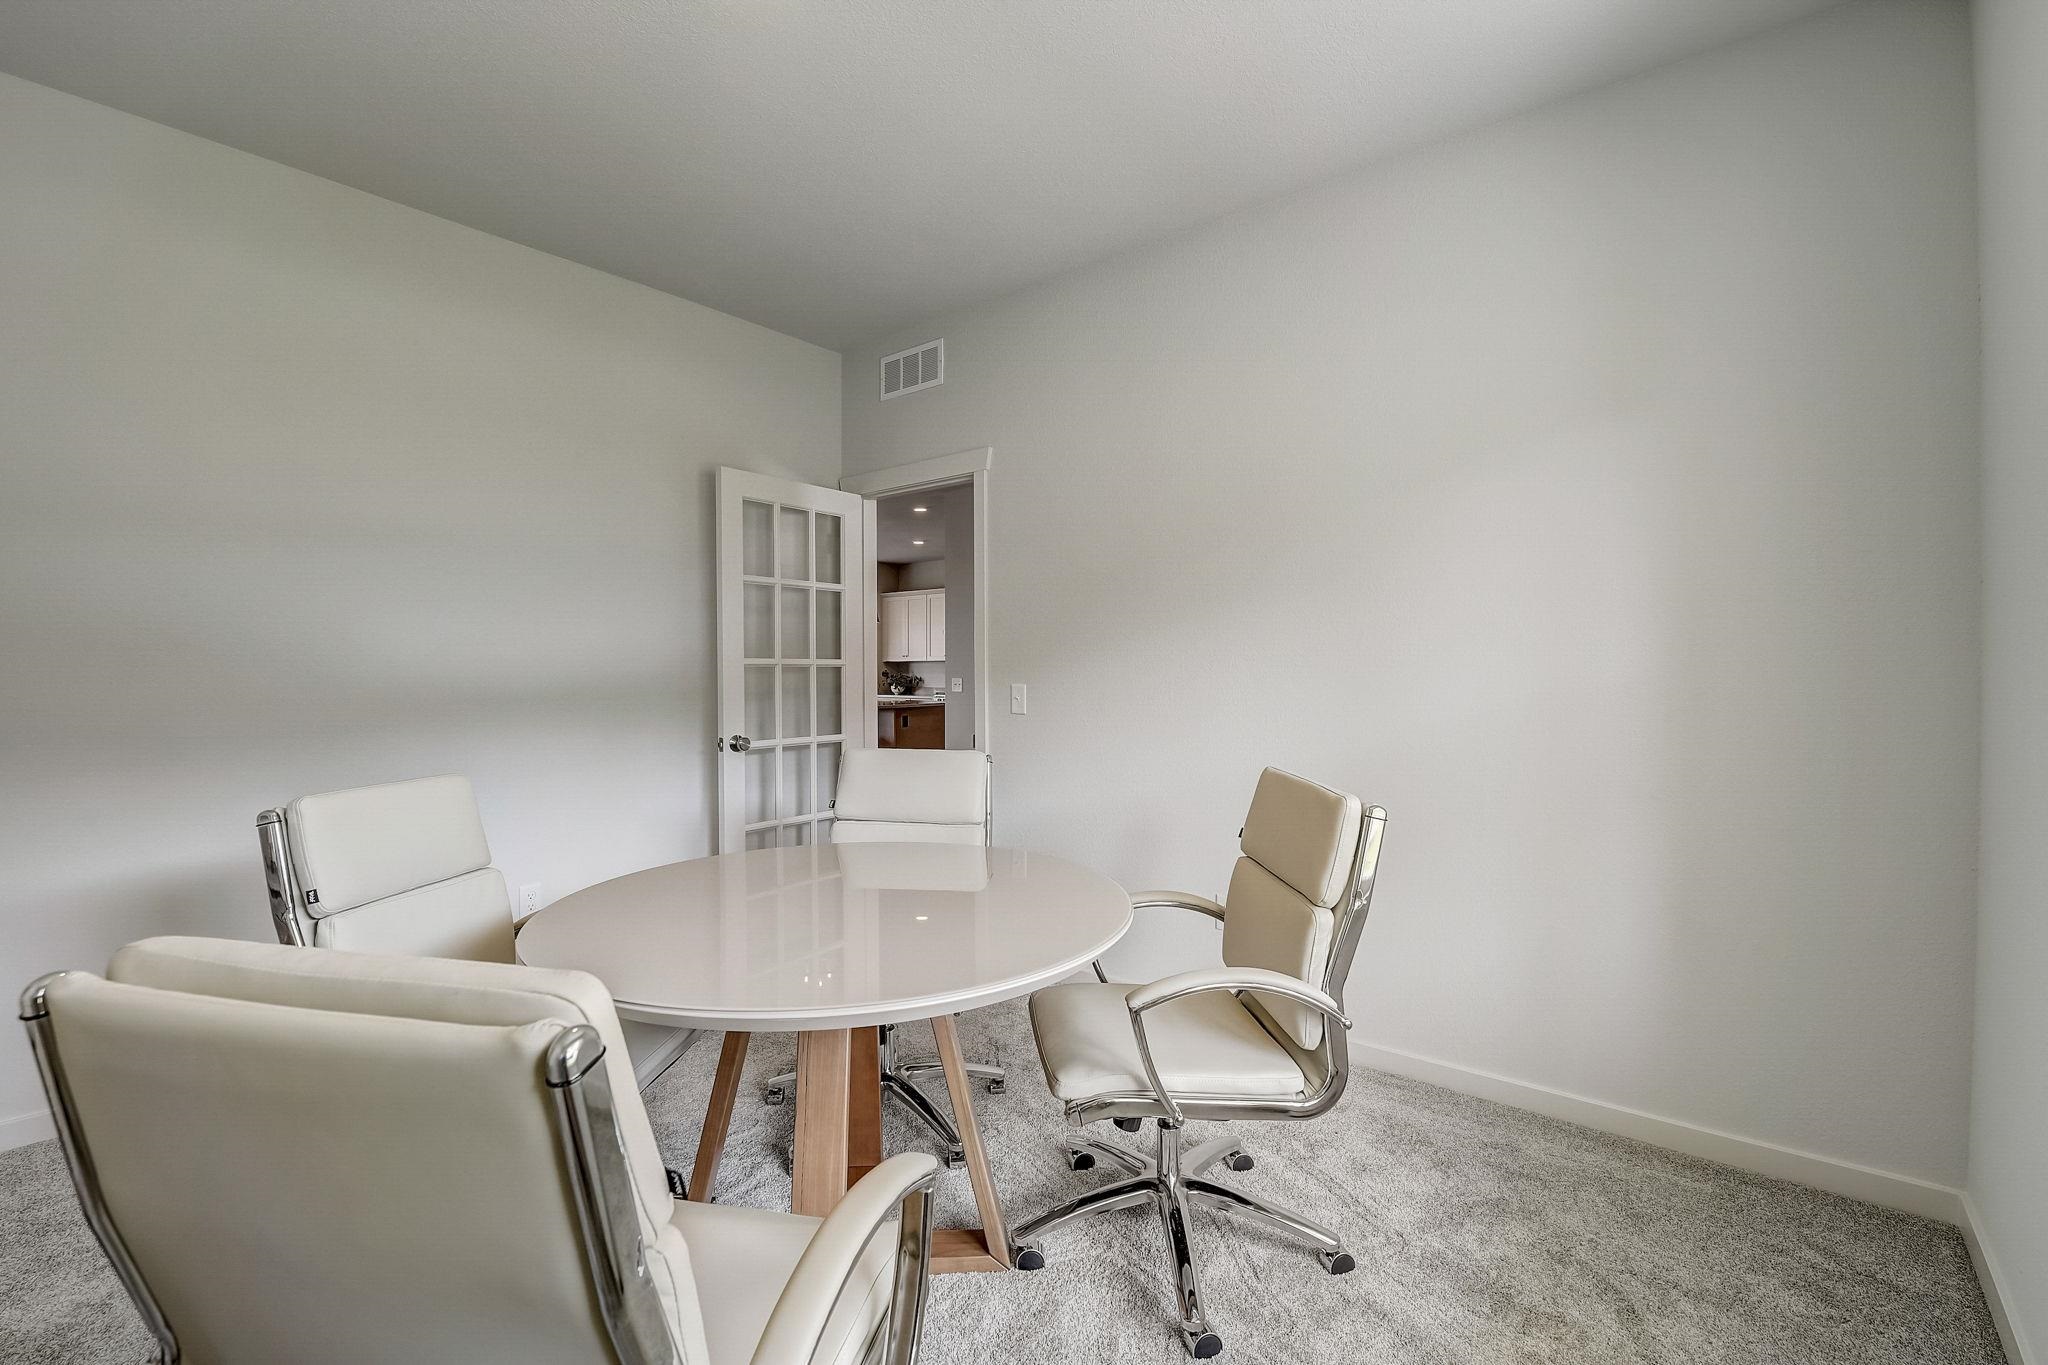
Dining room with a round white table, upholstered chairs, and an open glass-paneled door to the kitchen.
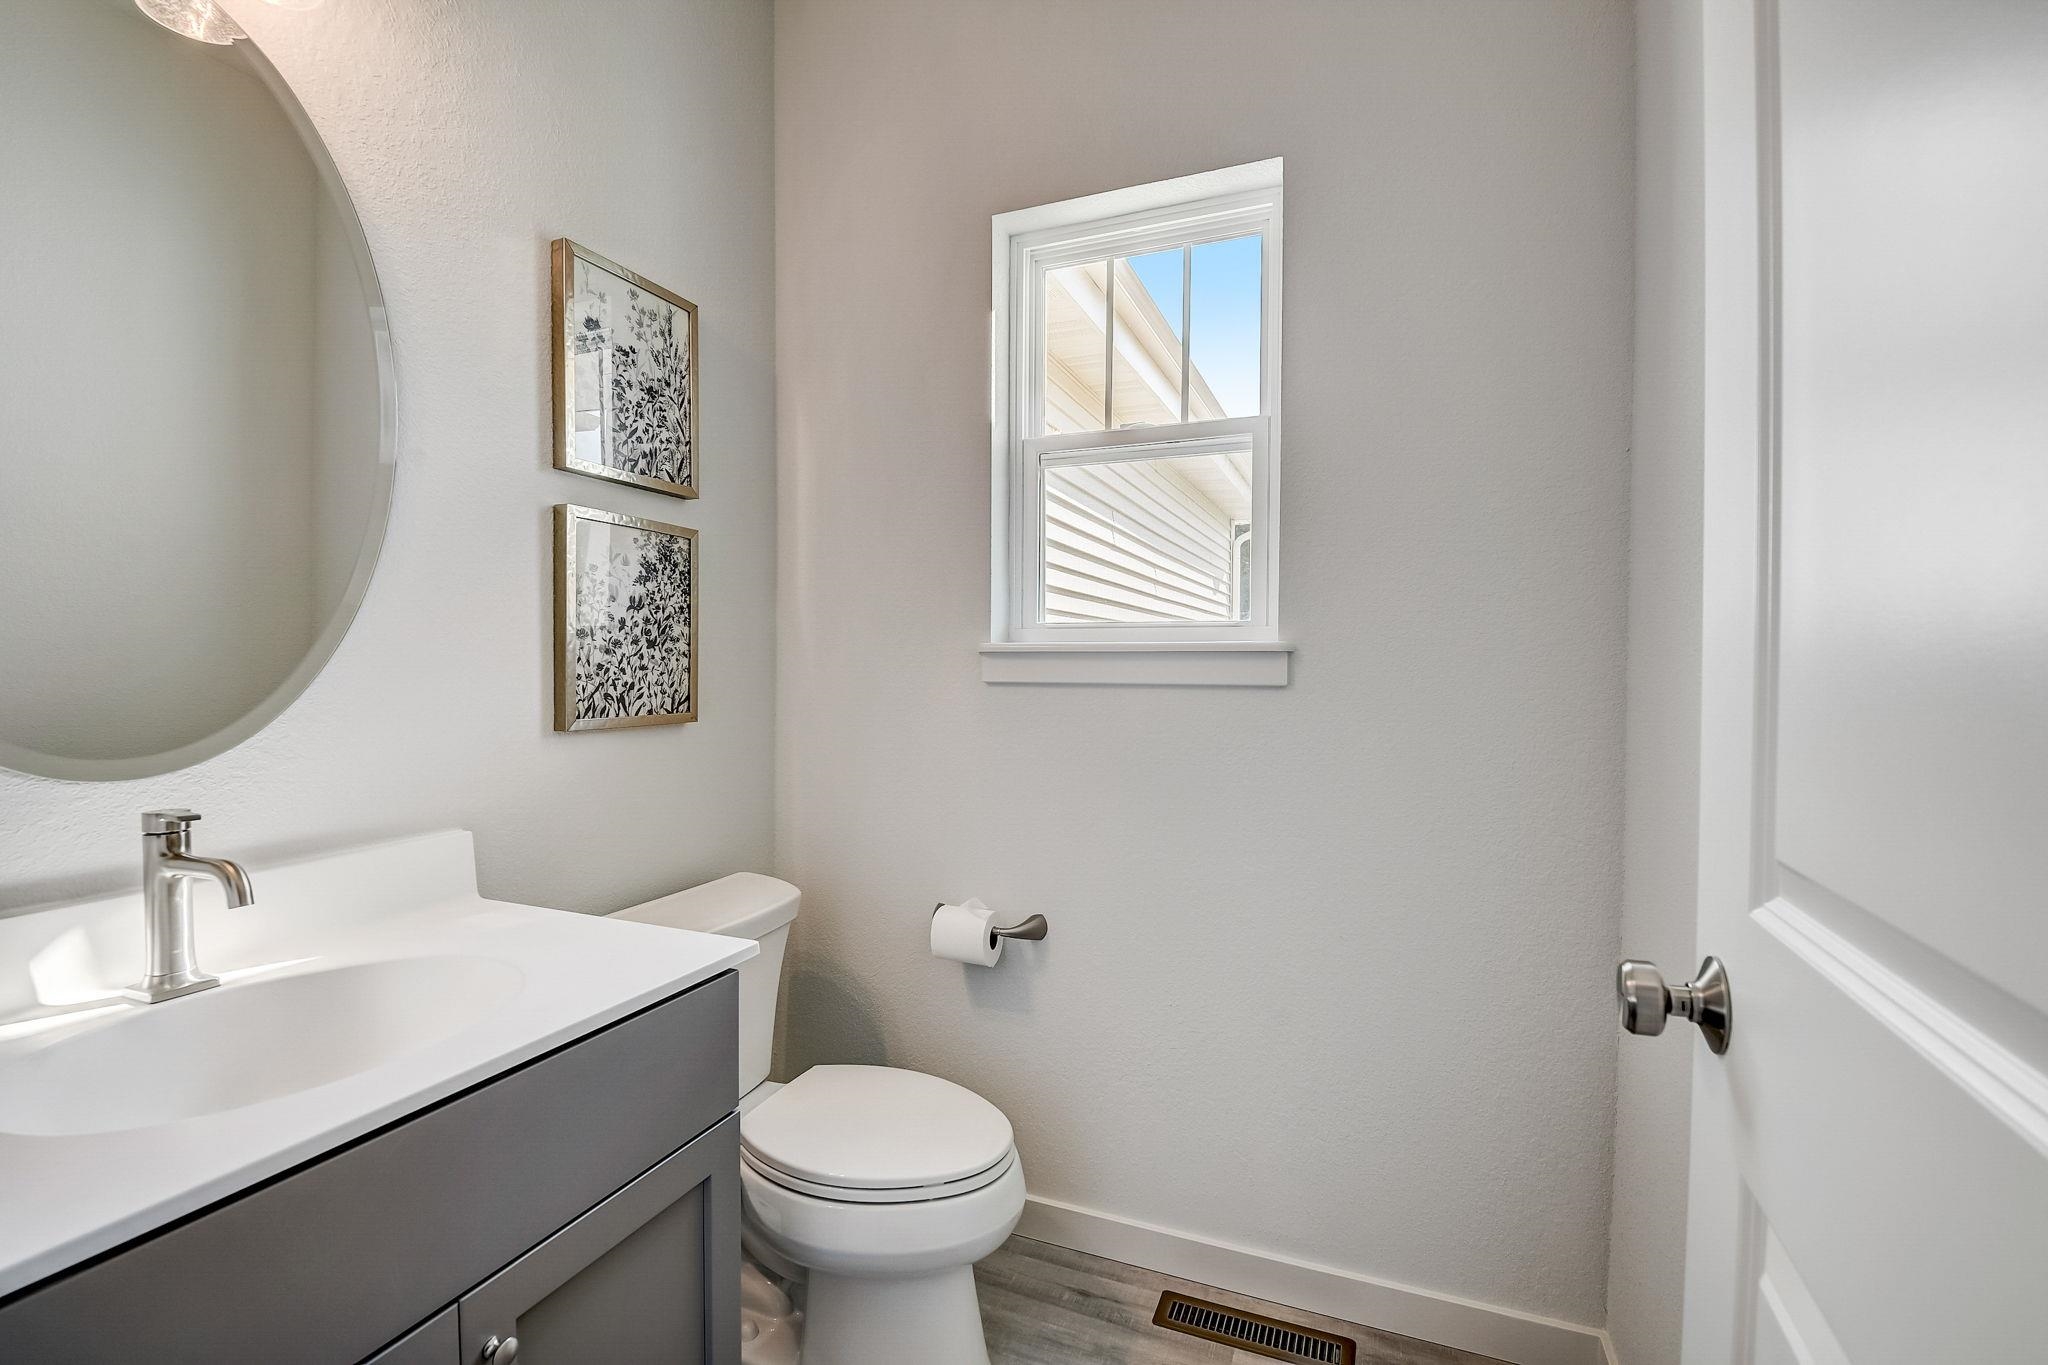
Bathroom with a gray vanity, white sink and toilet, botanical prints, and a sunlit window.
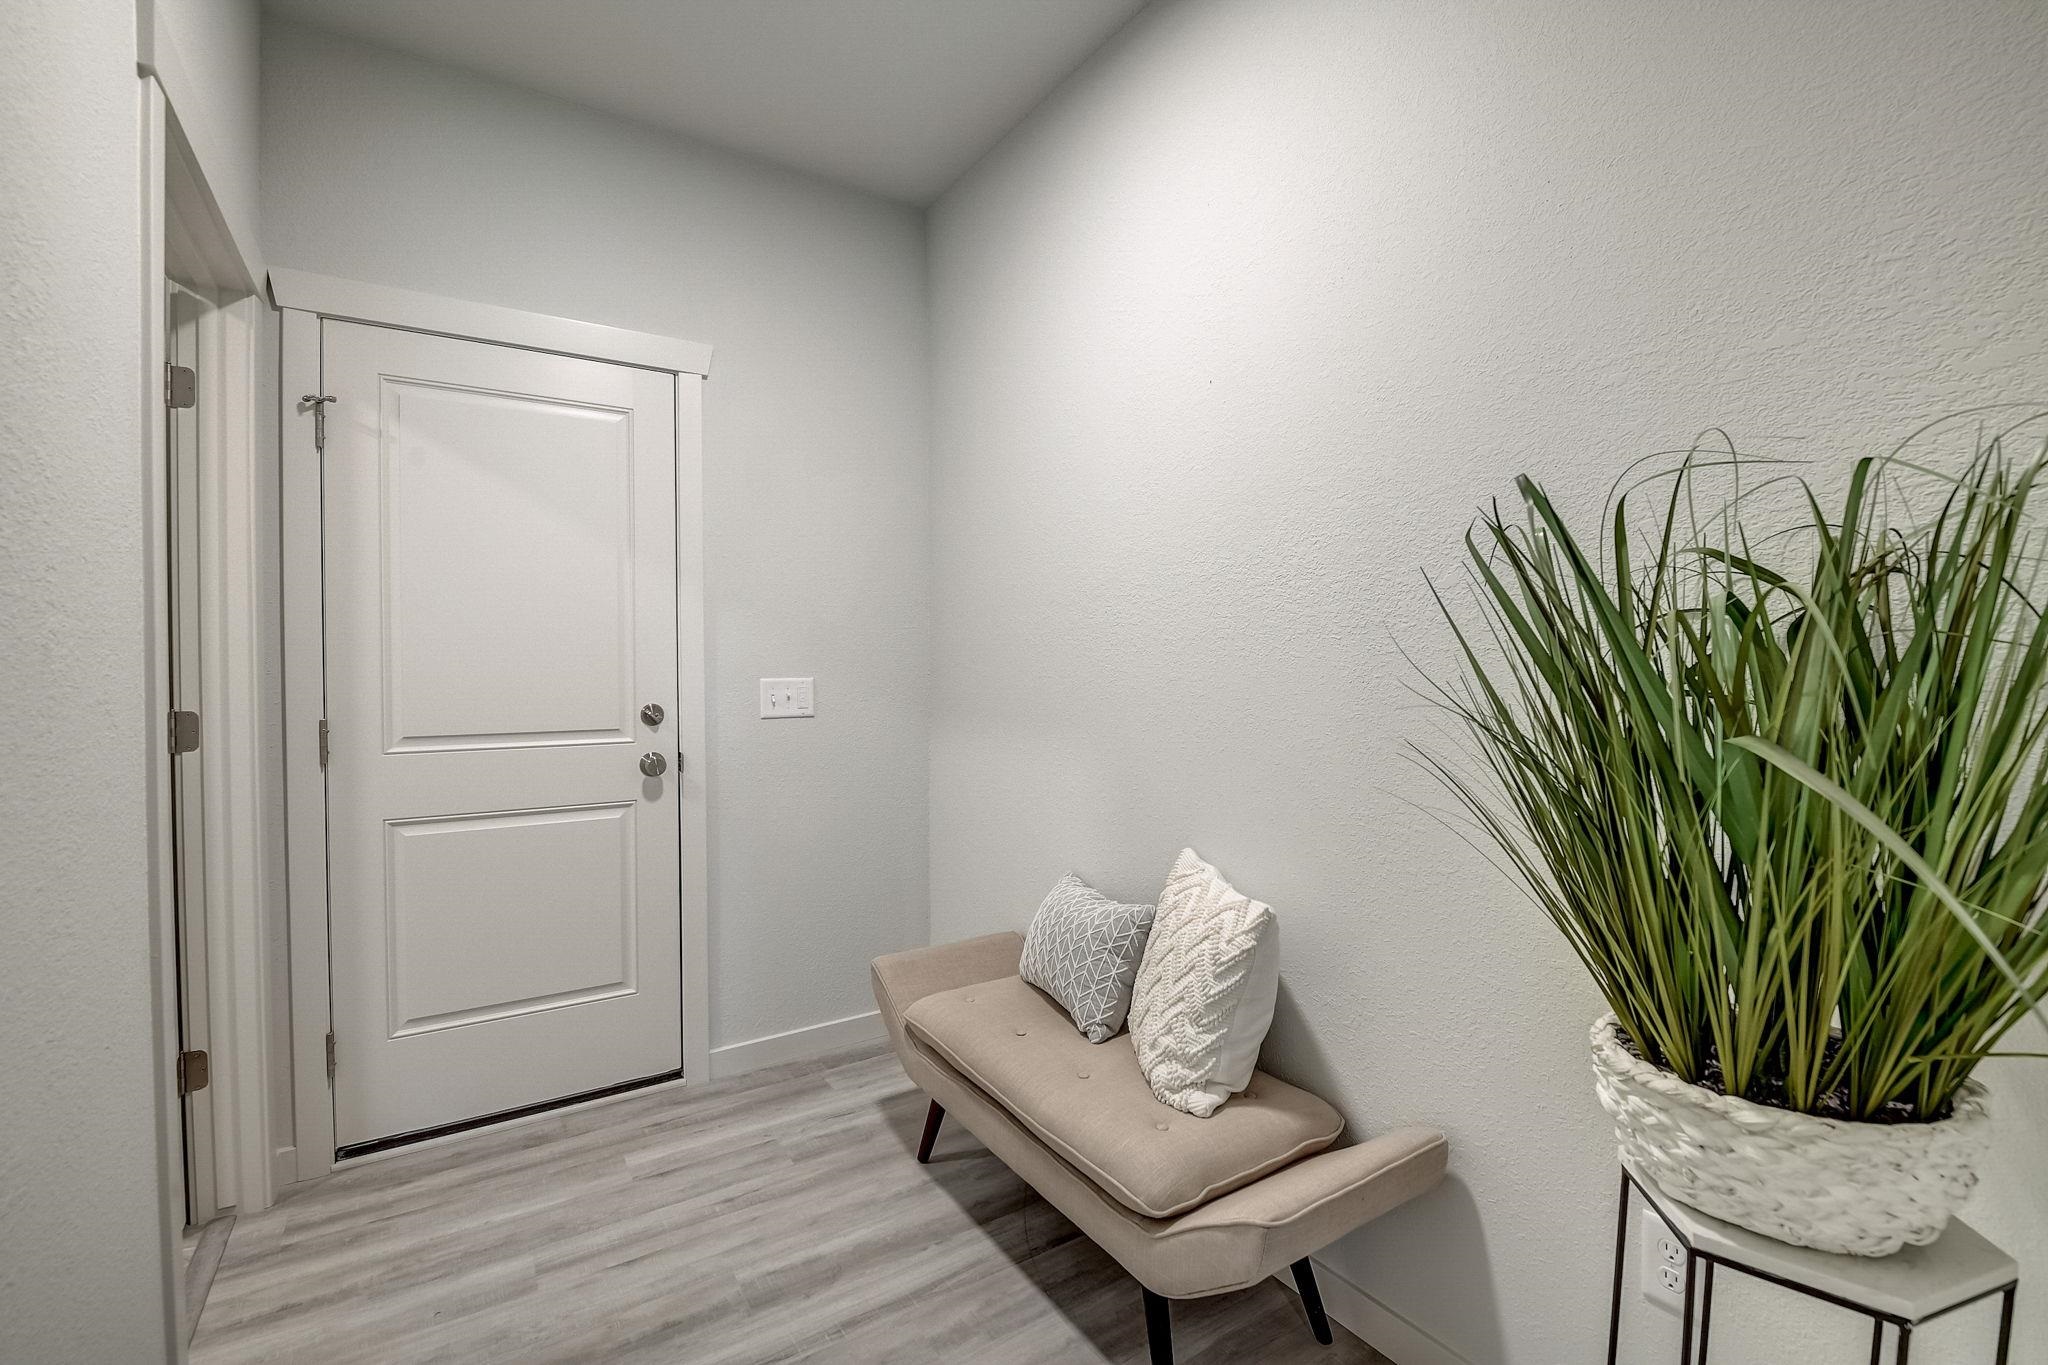
Staged entryway with a white paneled door, beige bench, and tall potted plant.
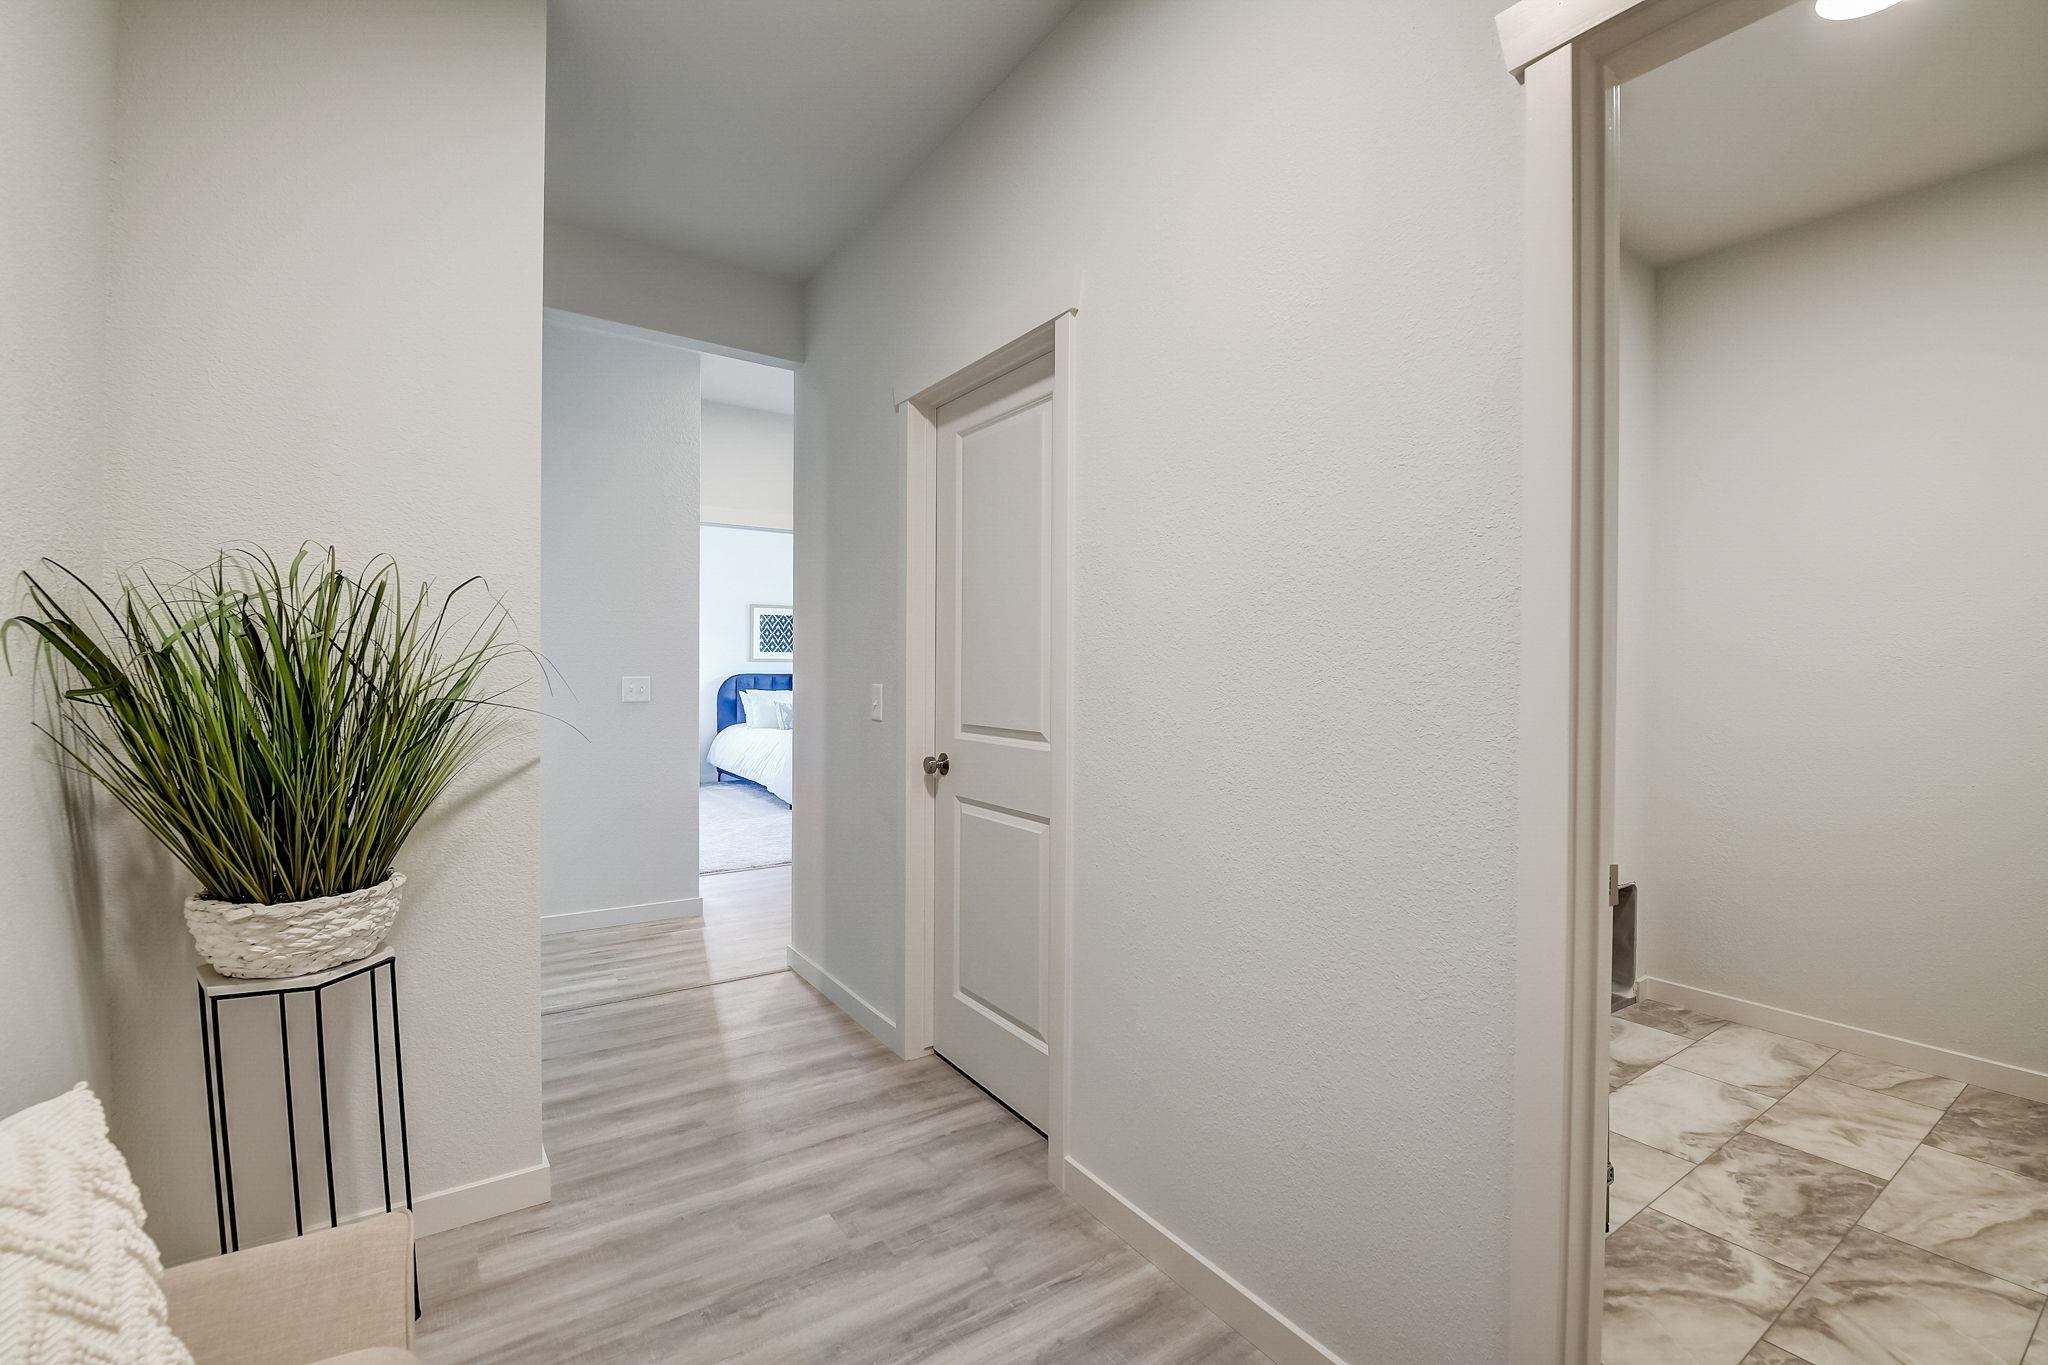
Bright hallway with a potted plant, a bedroom doorway, and a tiled bathroom doorway.
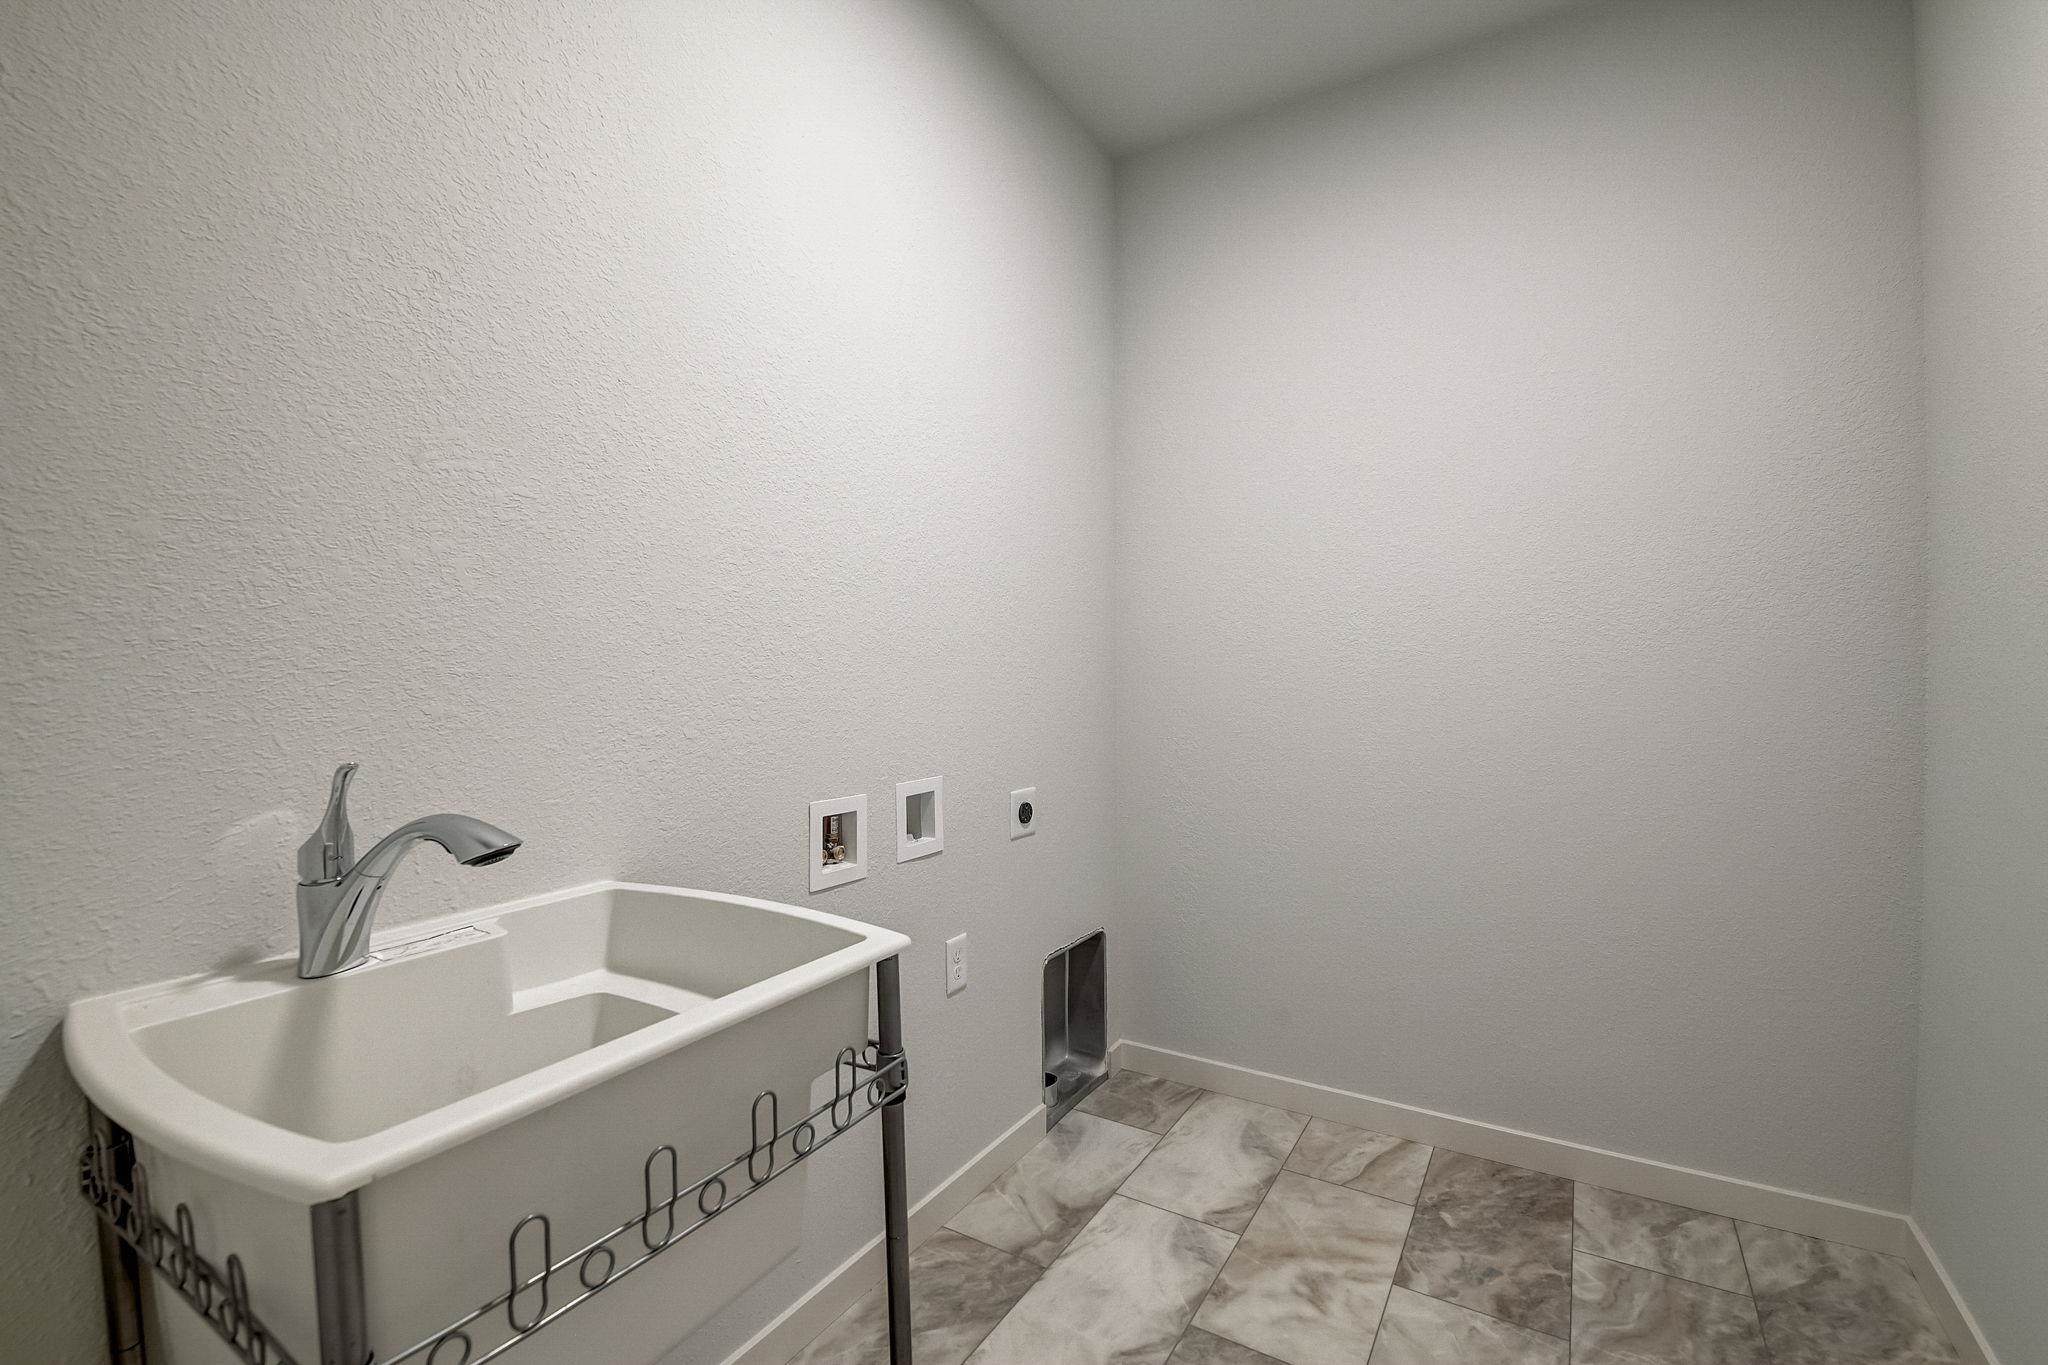
Laundry room with a deep utility sink, washer and dryer hookups, and gray patterned tile floor.
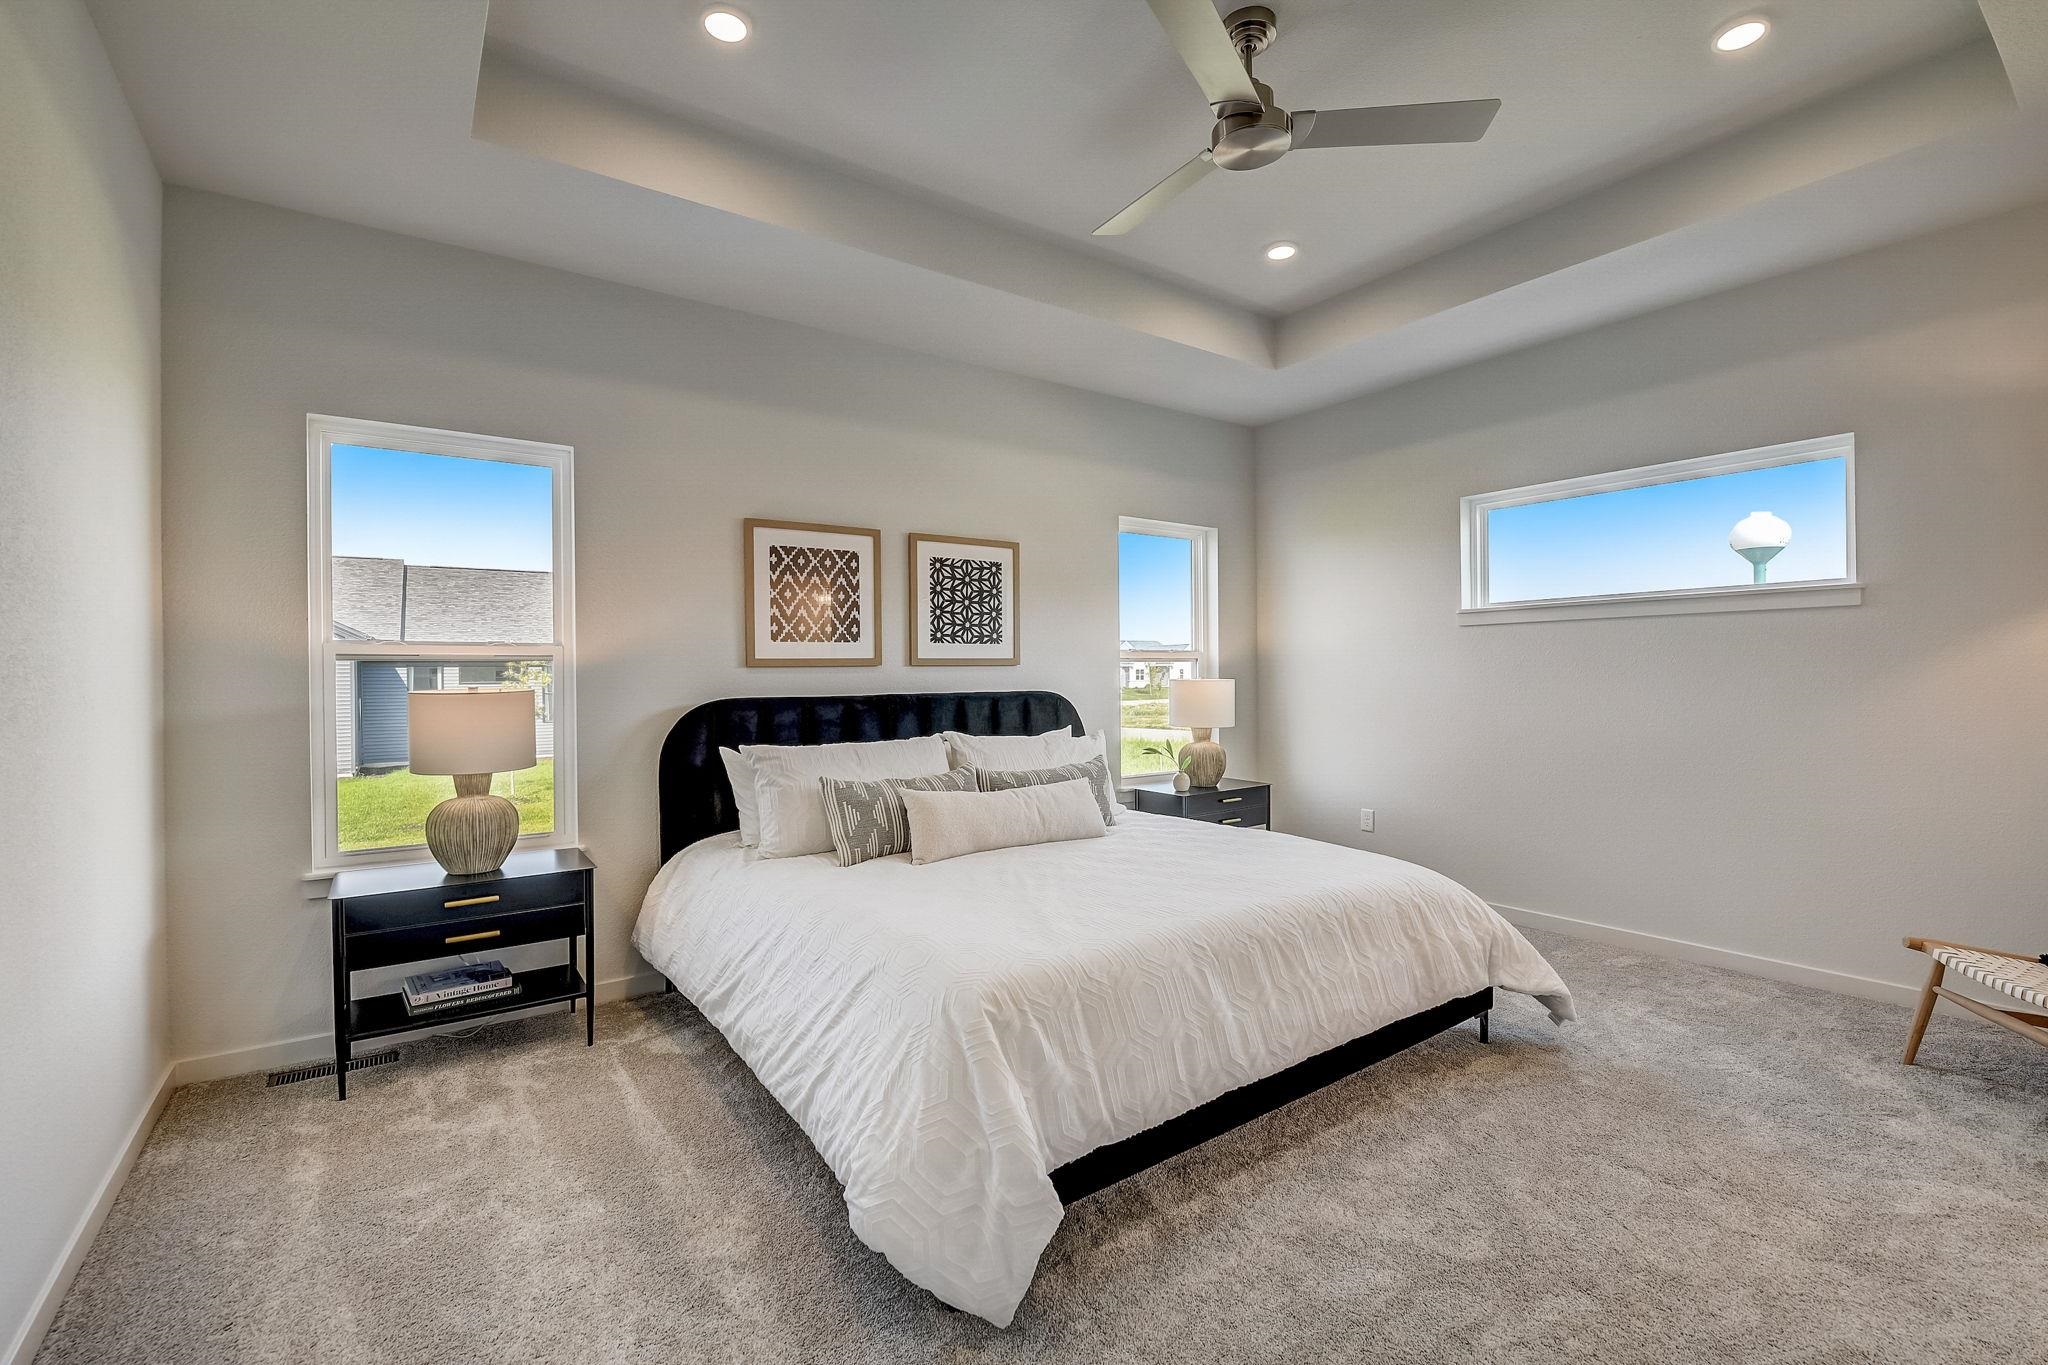
Staged bedroom with a large bed beneath a tray ceiling and a water tower visible through the window.
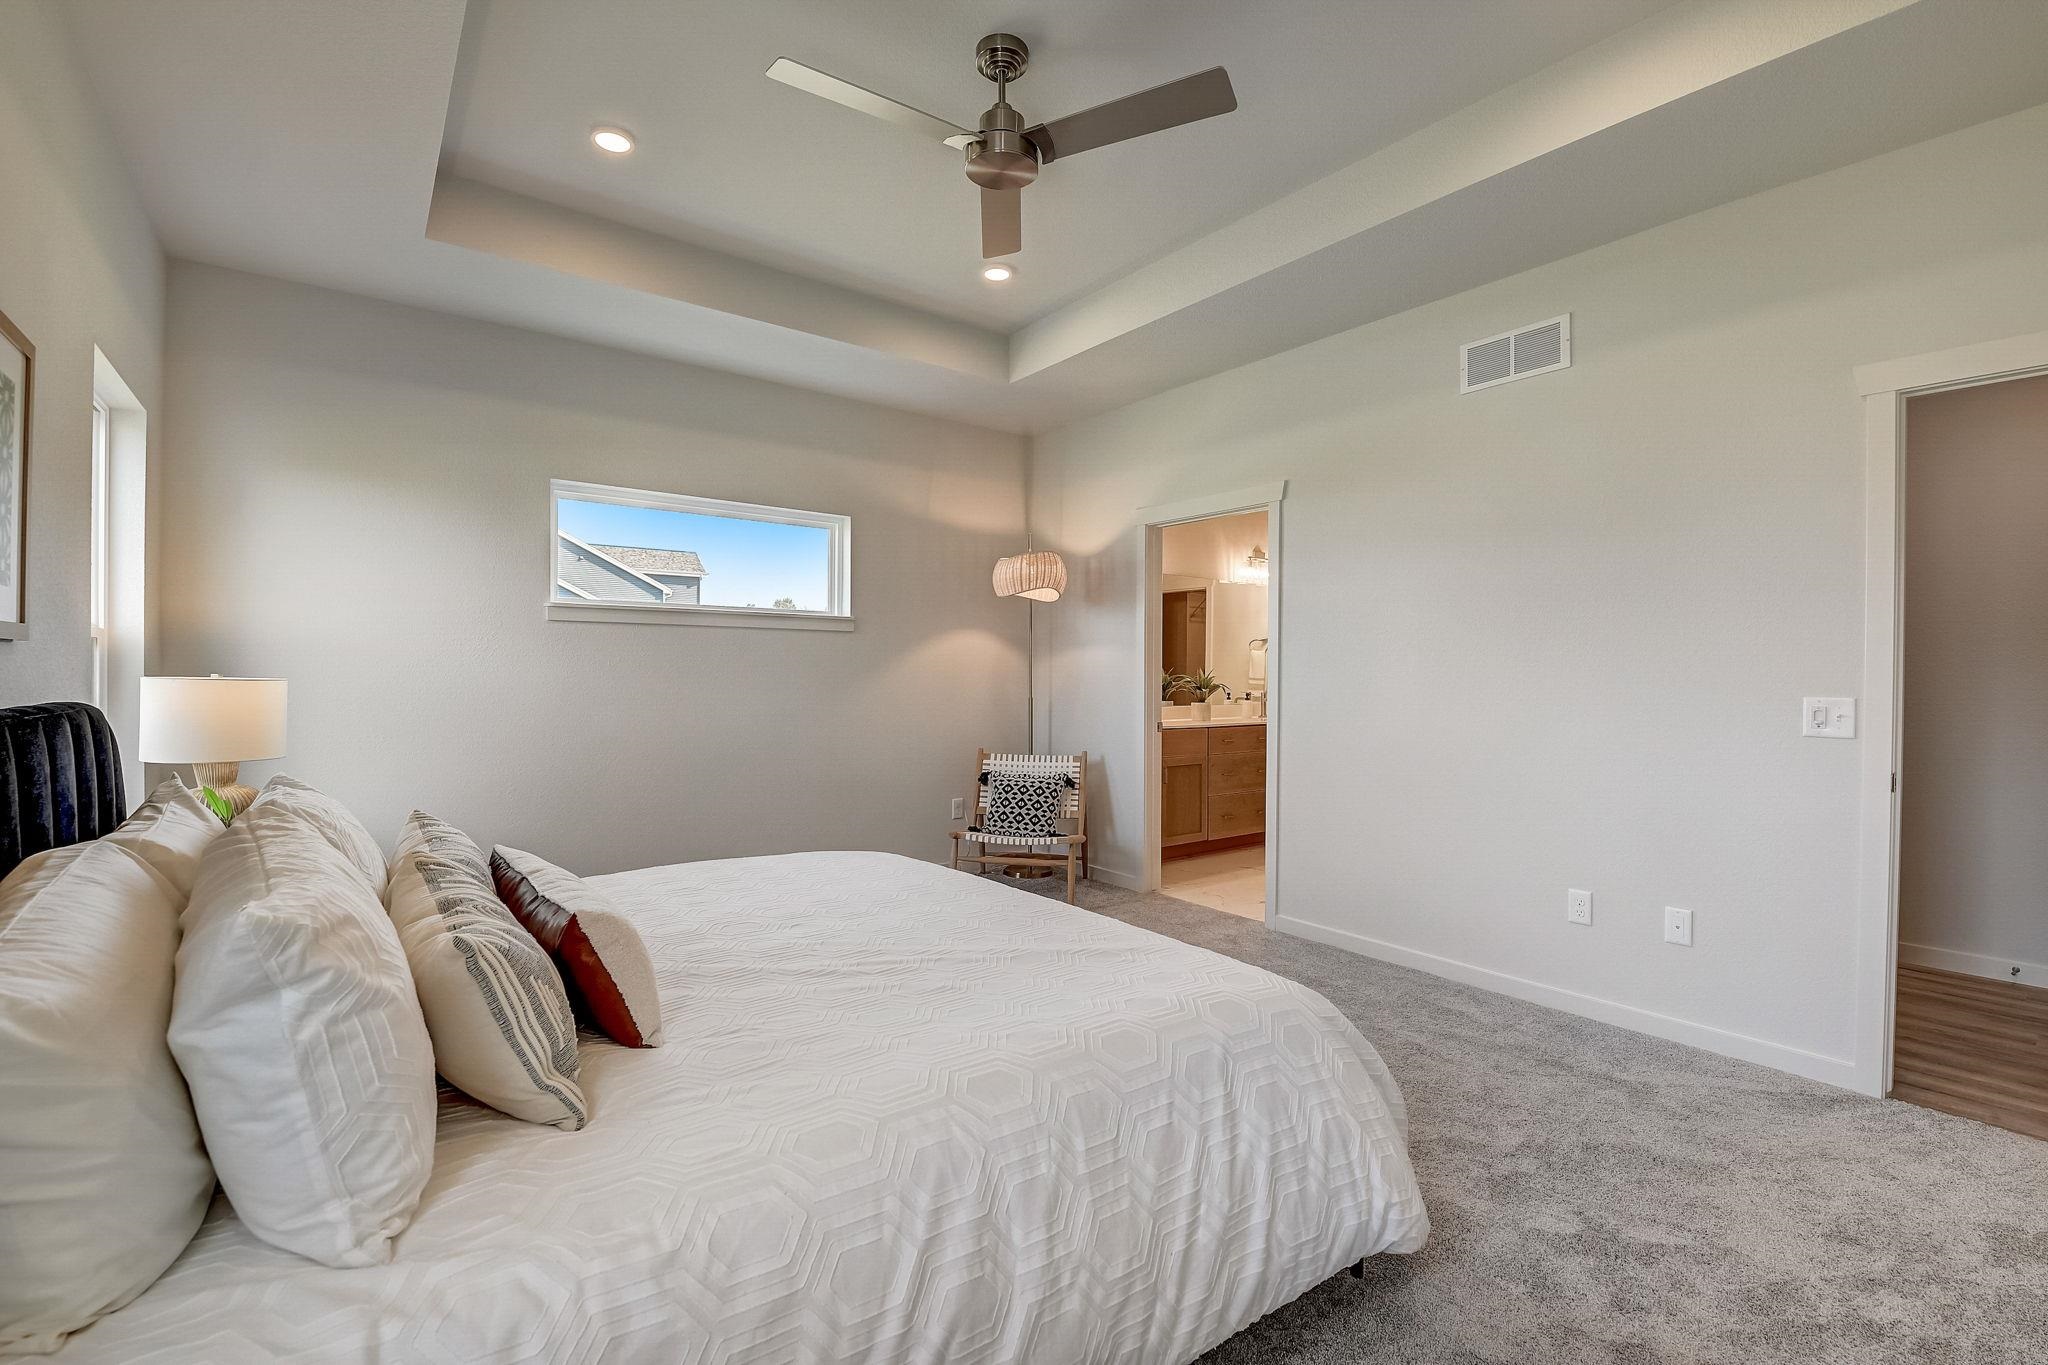
Staged bedroom with a large white bed, tray ceiling and ceiling fan, opening to an en-suite bathroom.
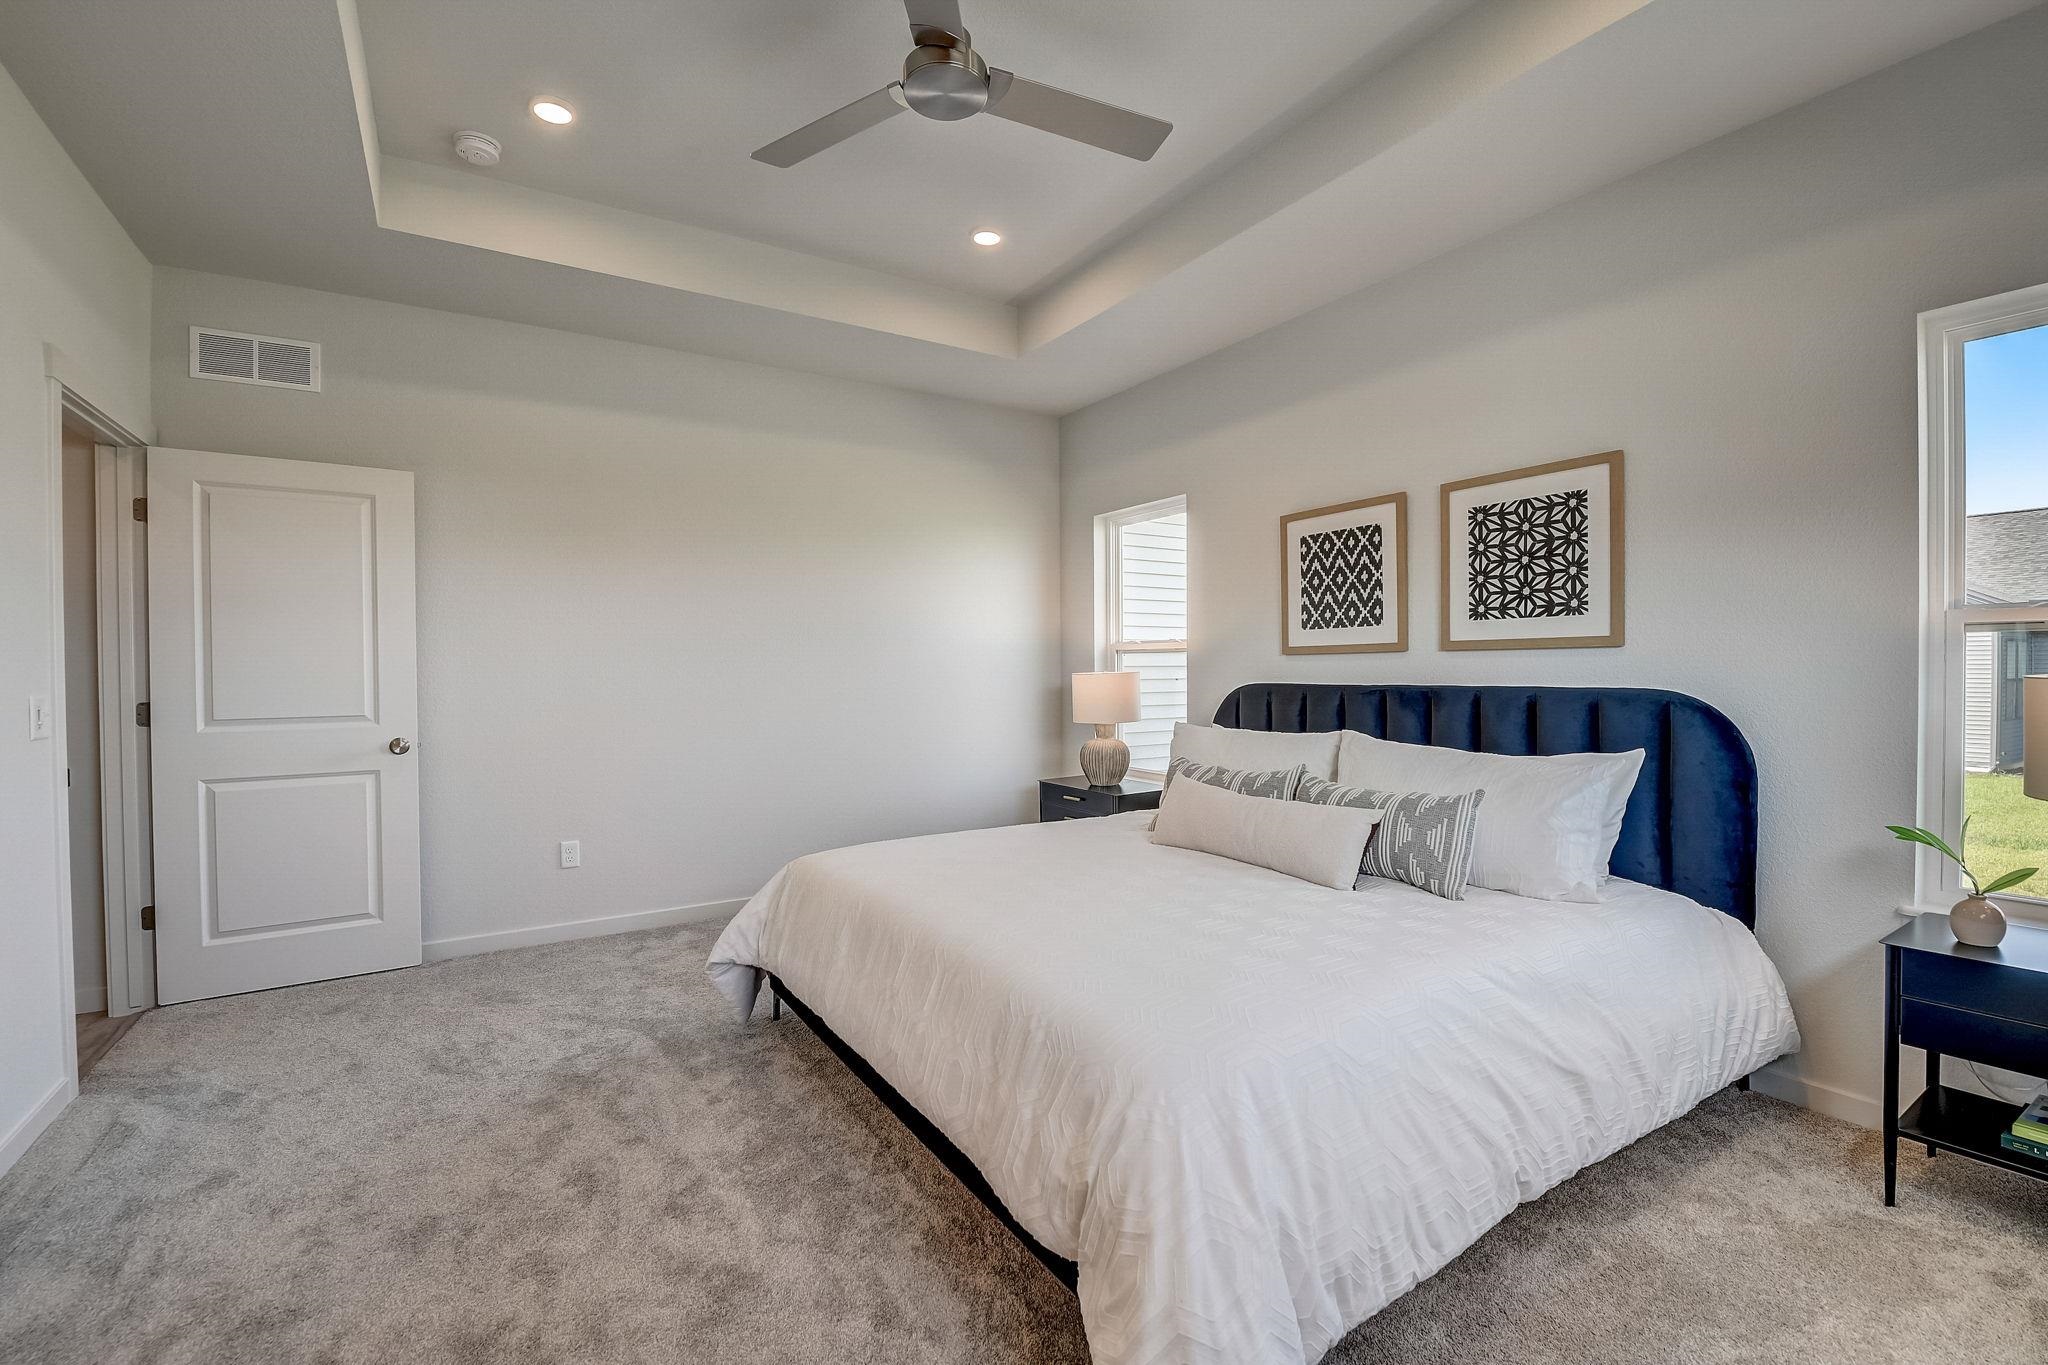
Bedroom with a white bed, deep blue upholstered headboard, tray ceiling, and ceiling fan.
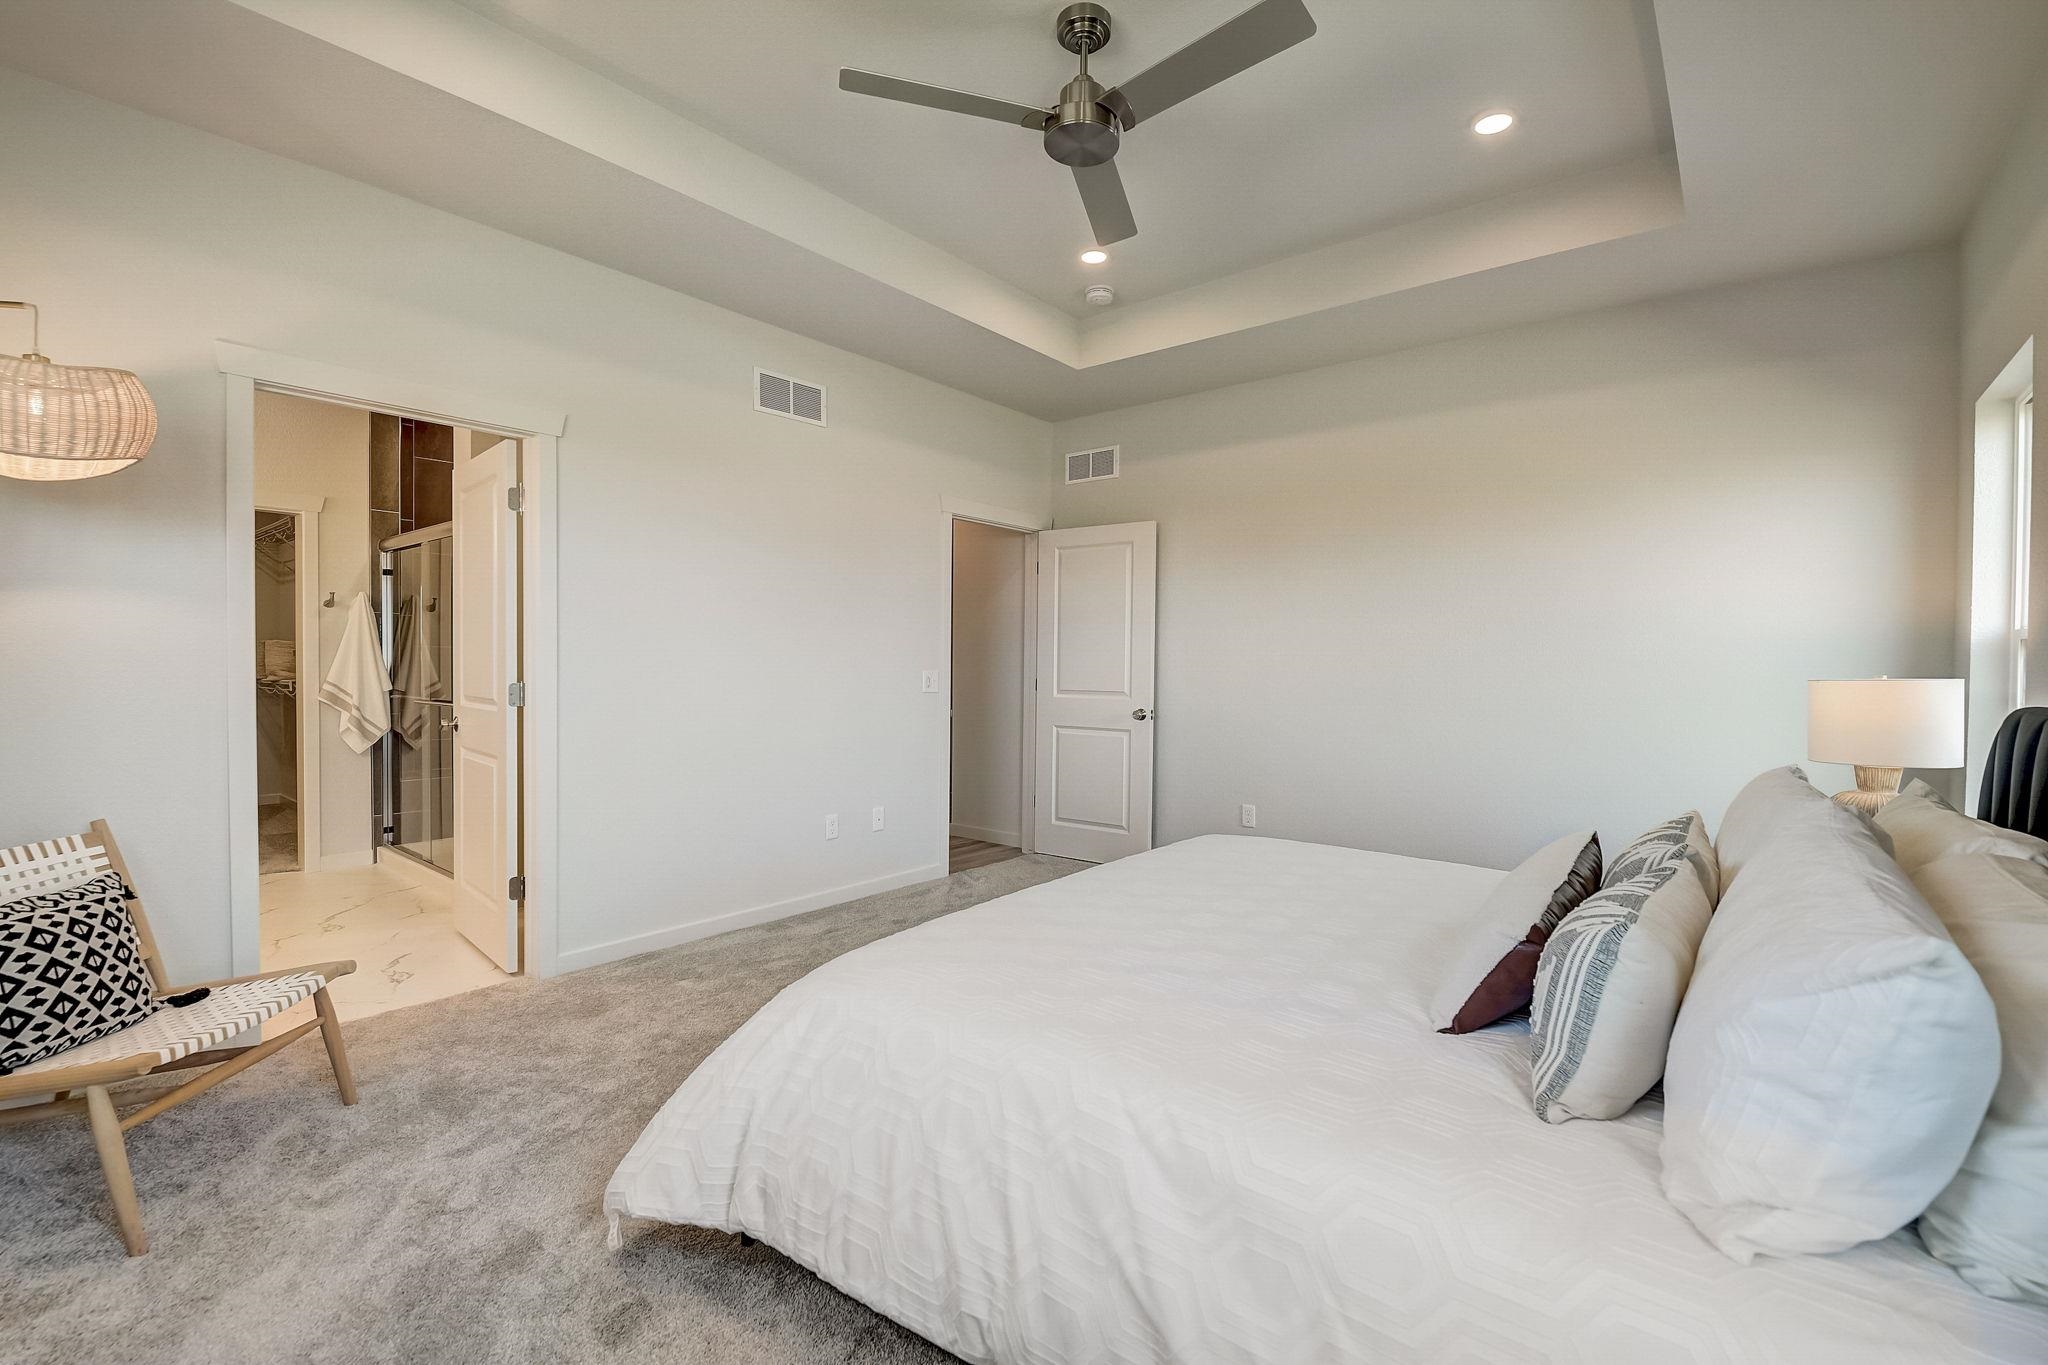
Staged bedroom with a large white bed, tray ceiling, ceiling fan, and open ensuite bathroom doorway.
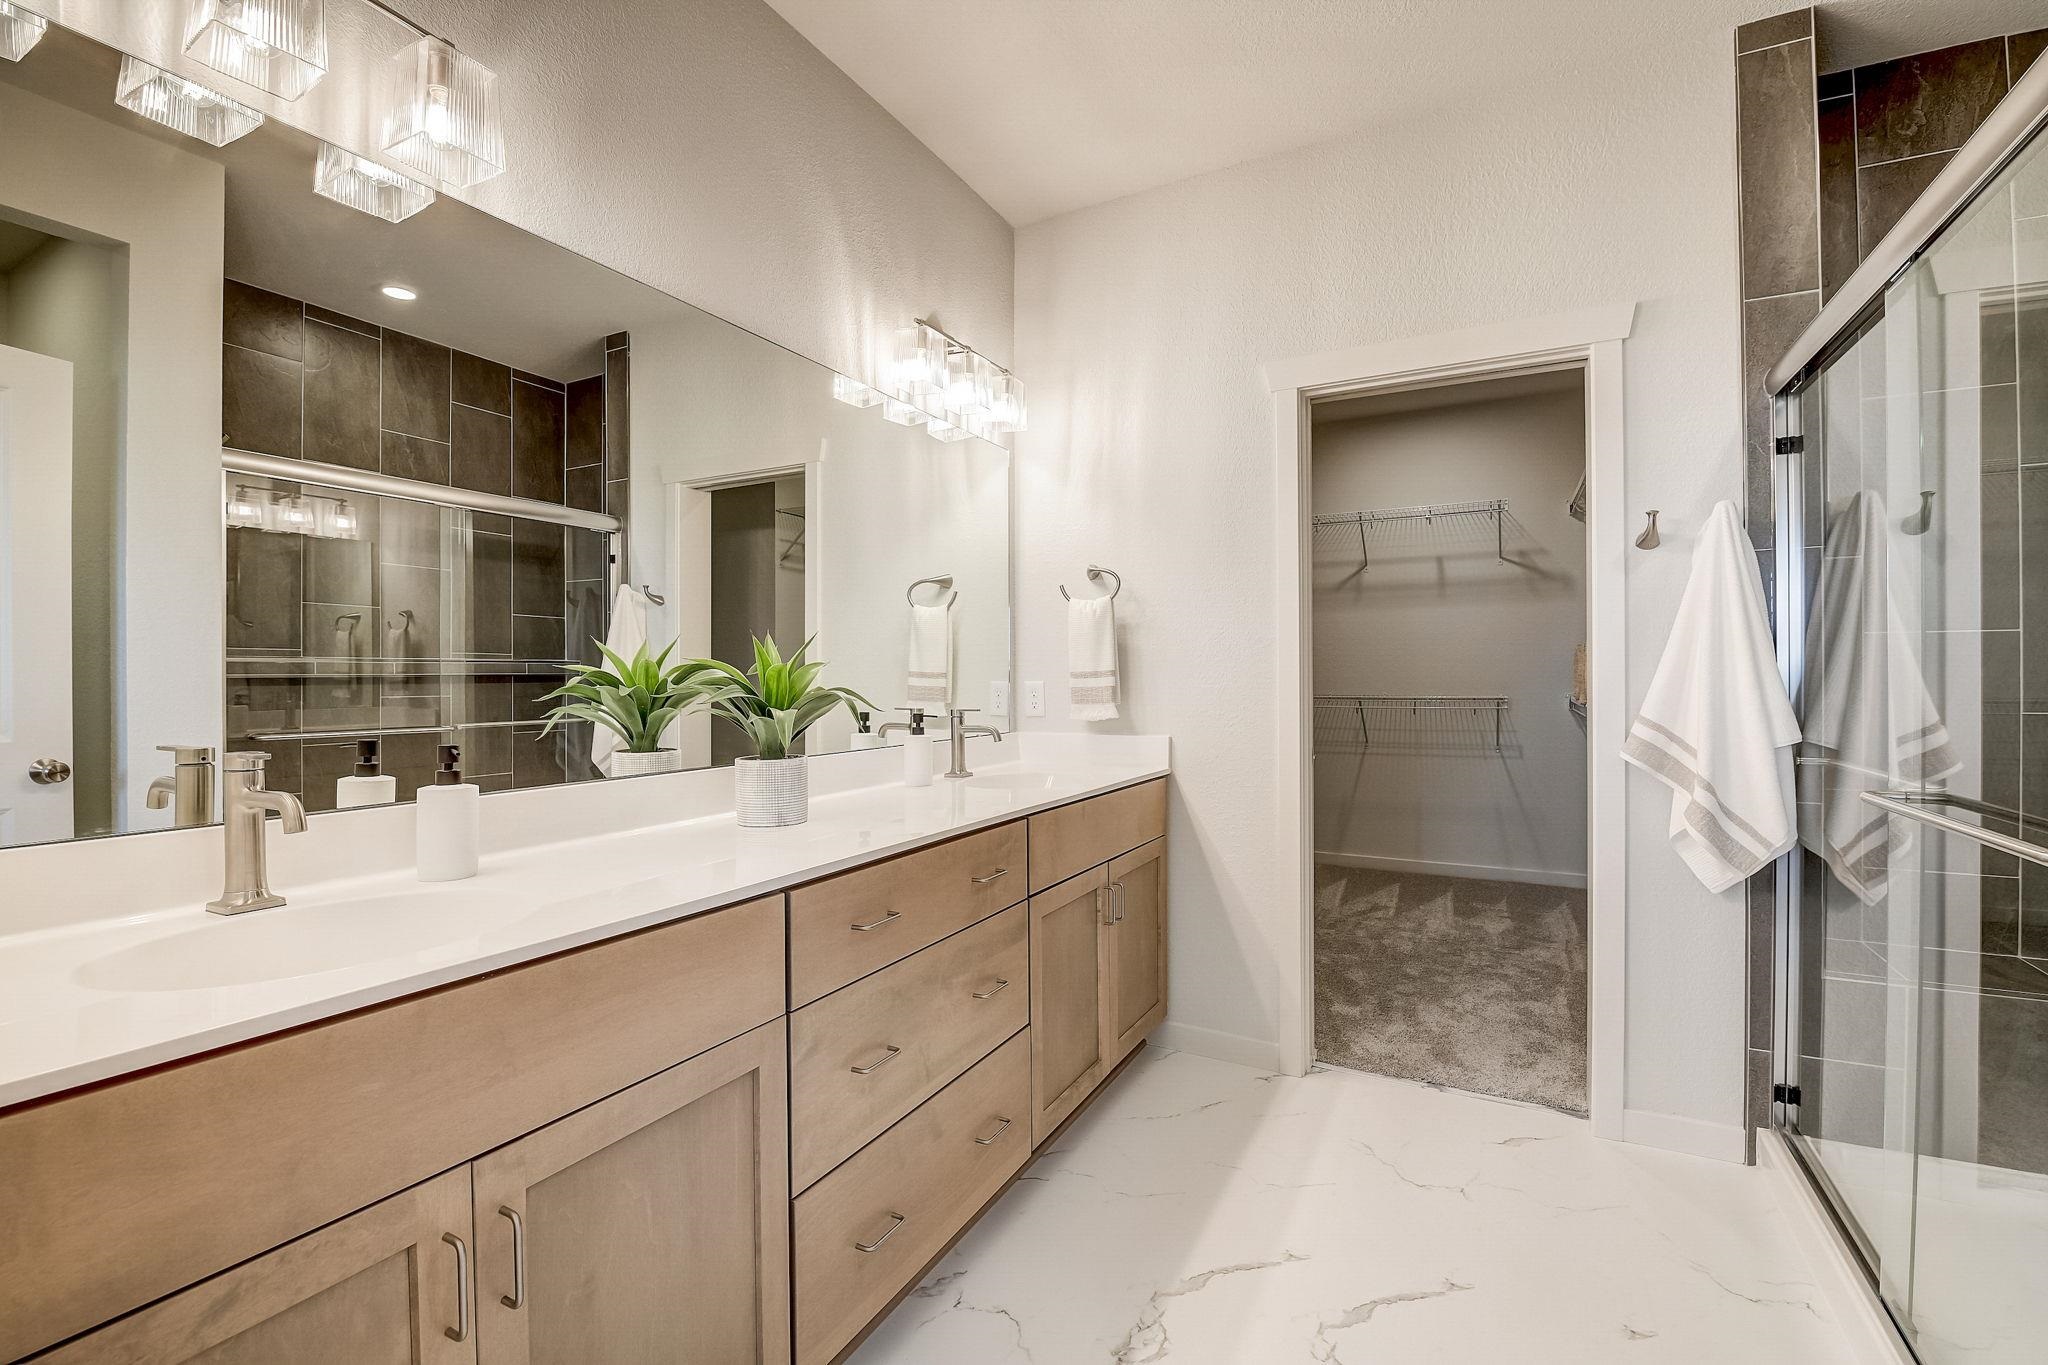
Bathroom with a long double-sink vanity, large mirror, dark-tile glass shower, and open walk-in closet.
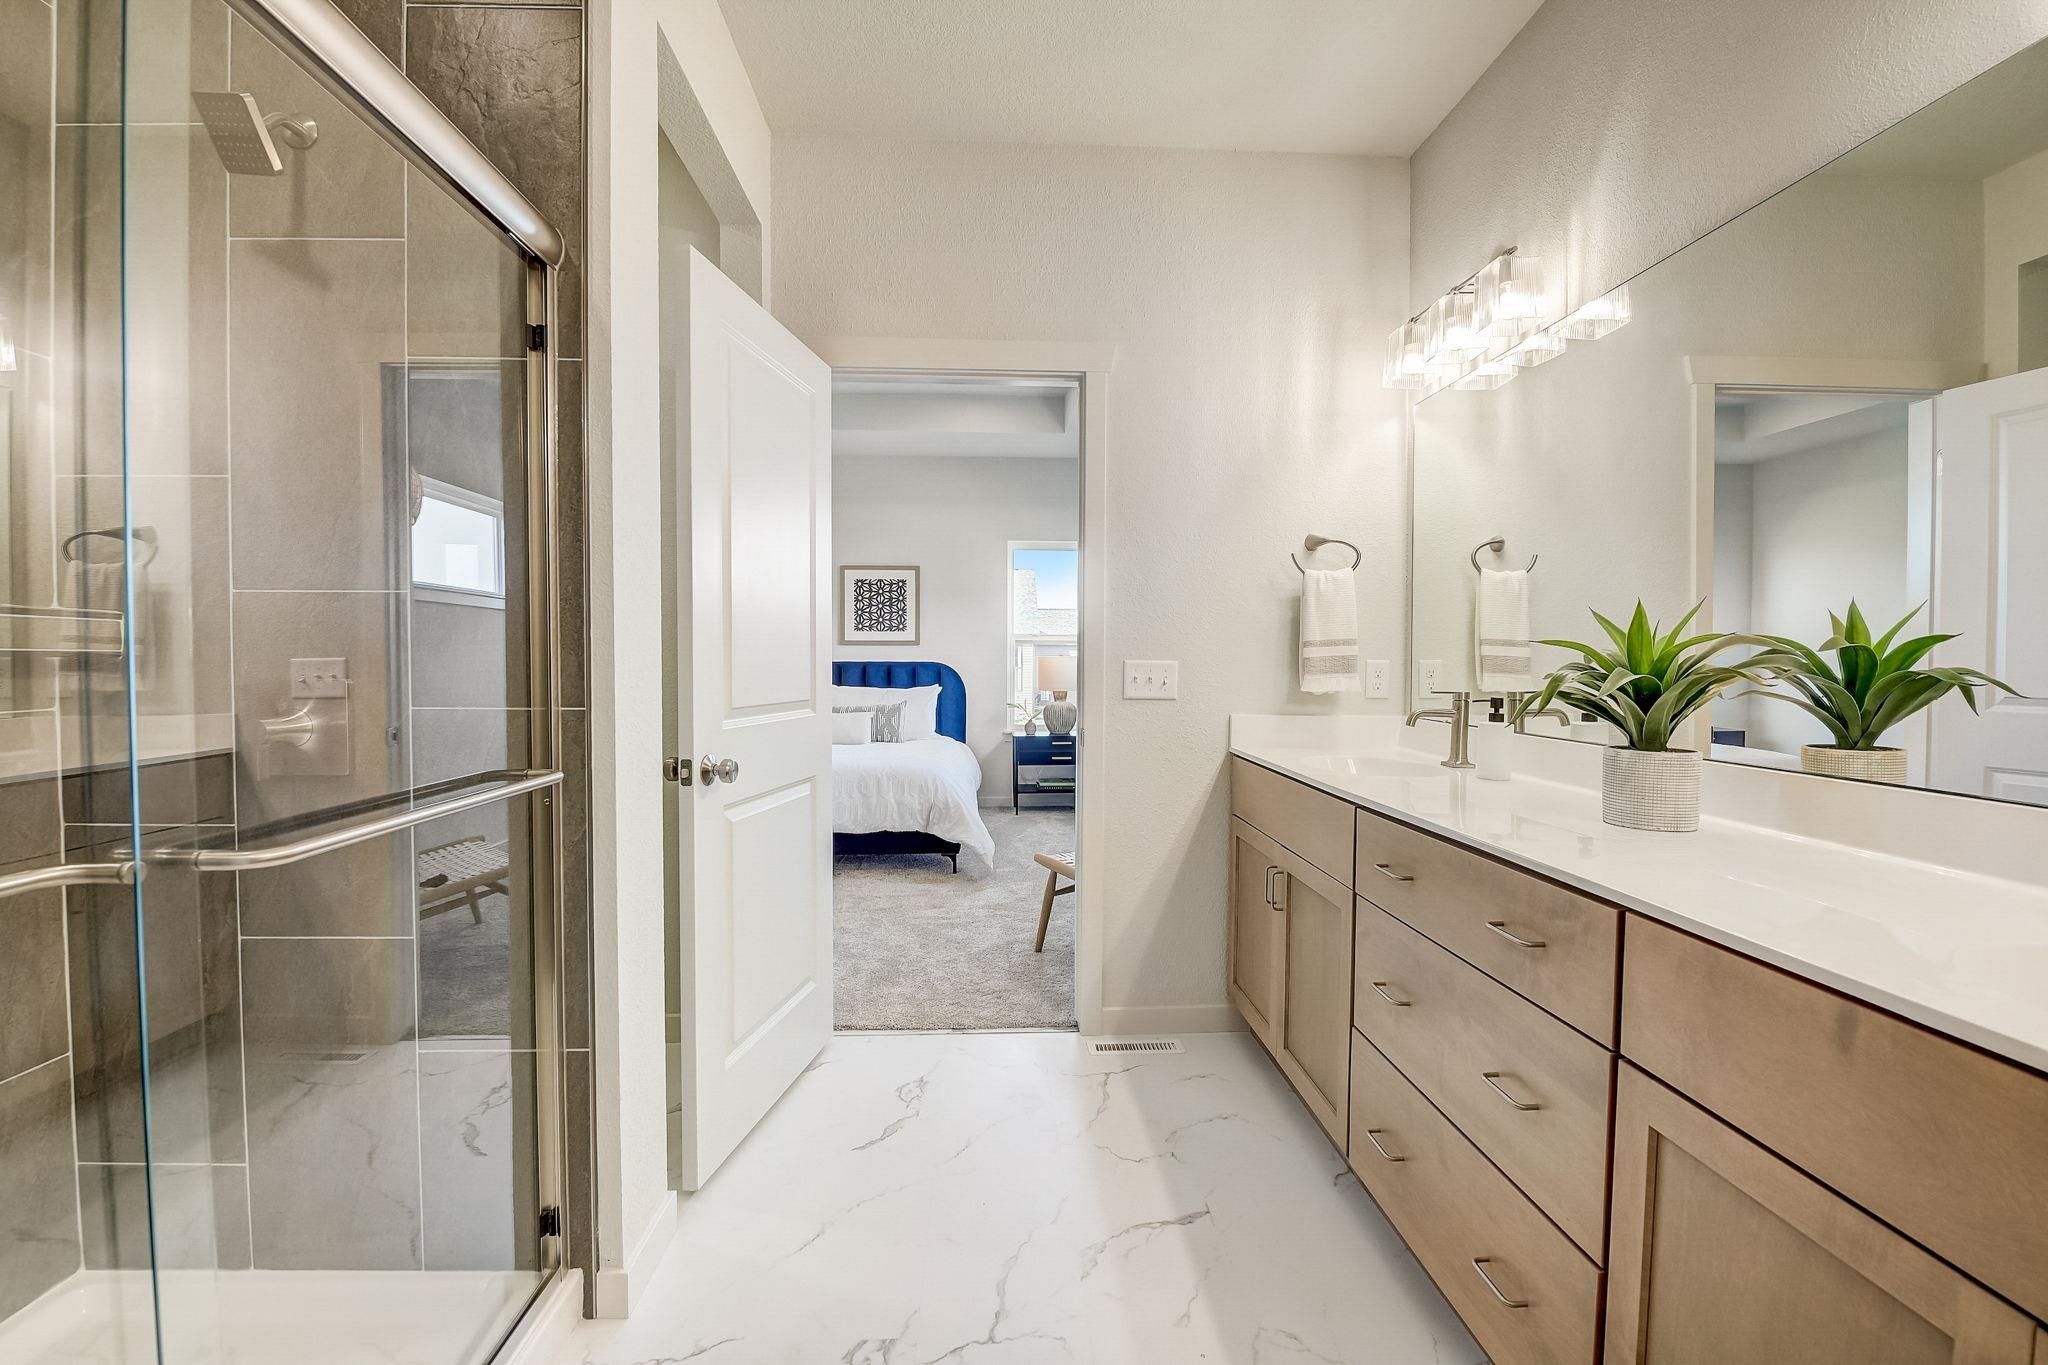
Bright bathroom with a glass shower and double vanity, looking through to a bedroom with a blue headboard.
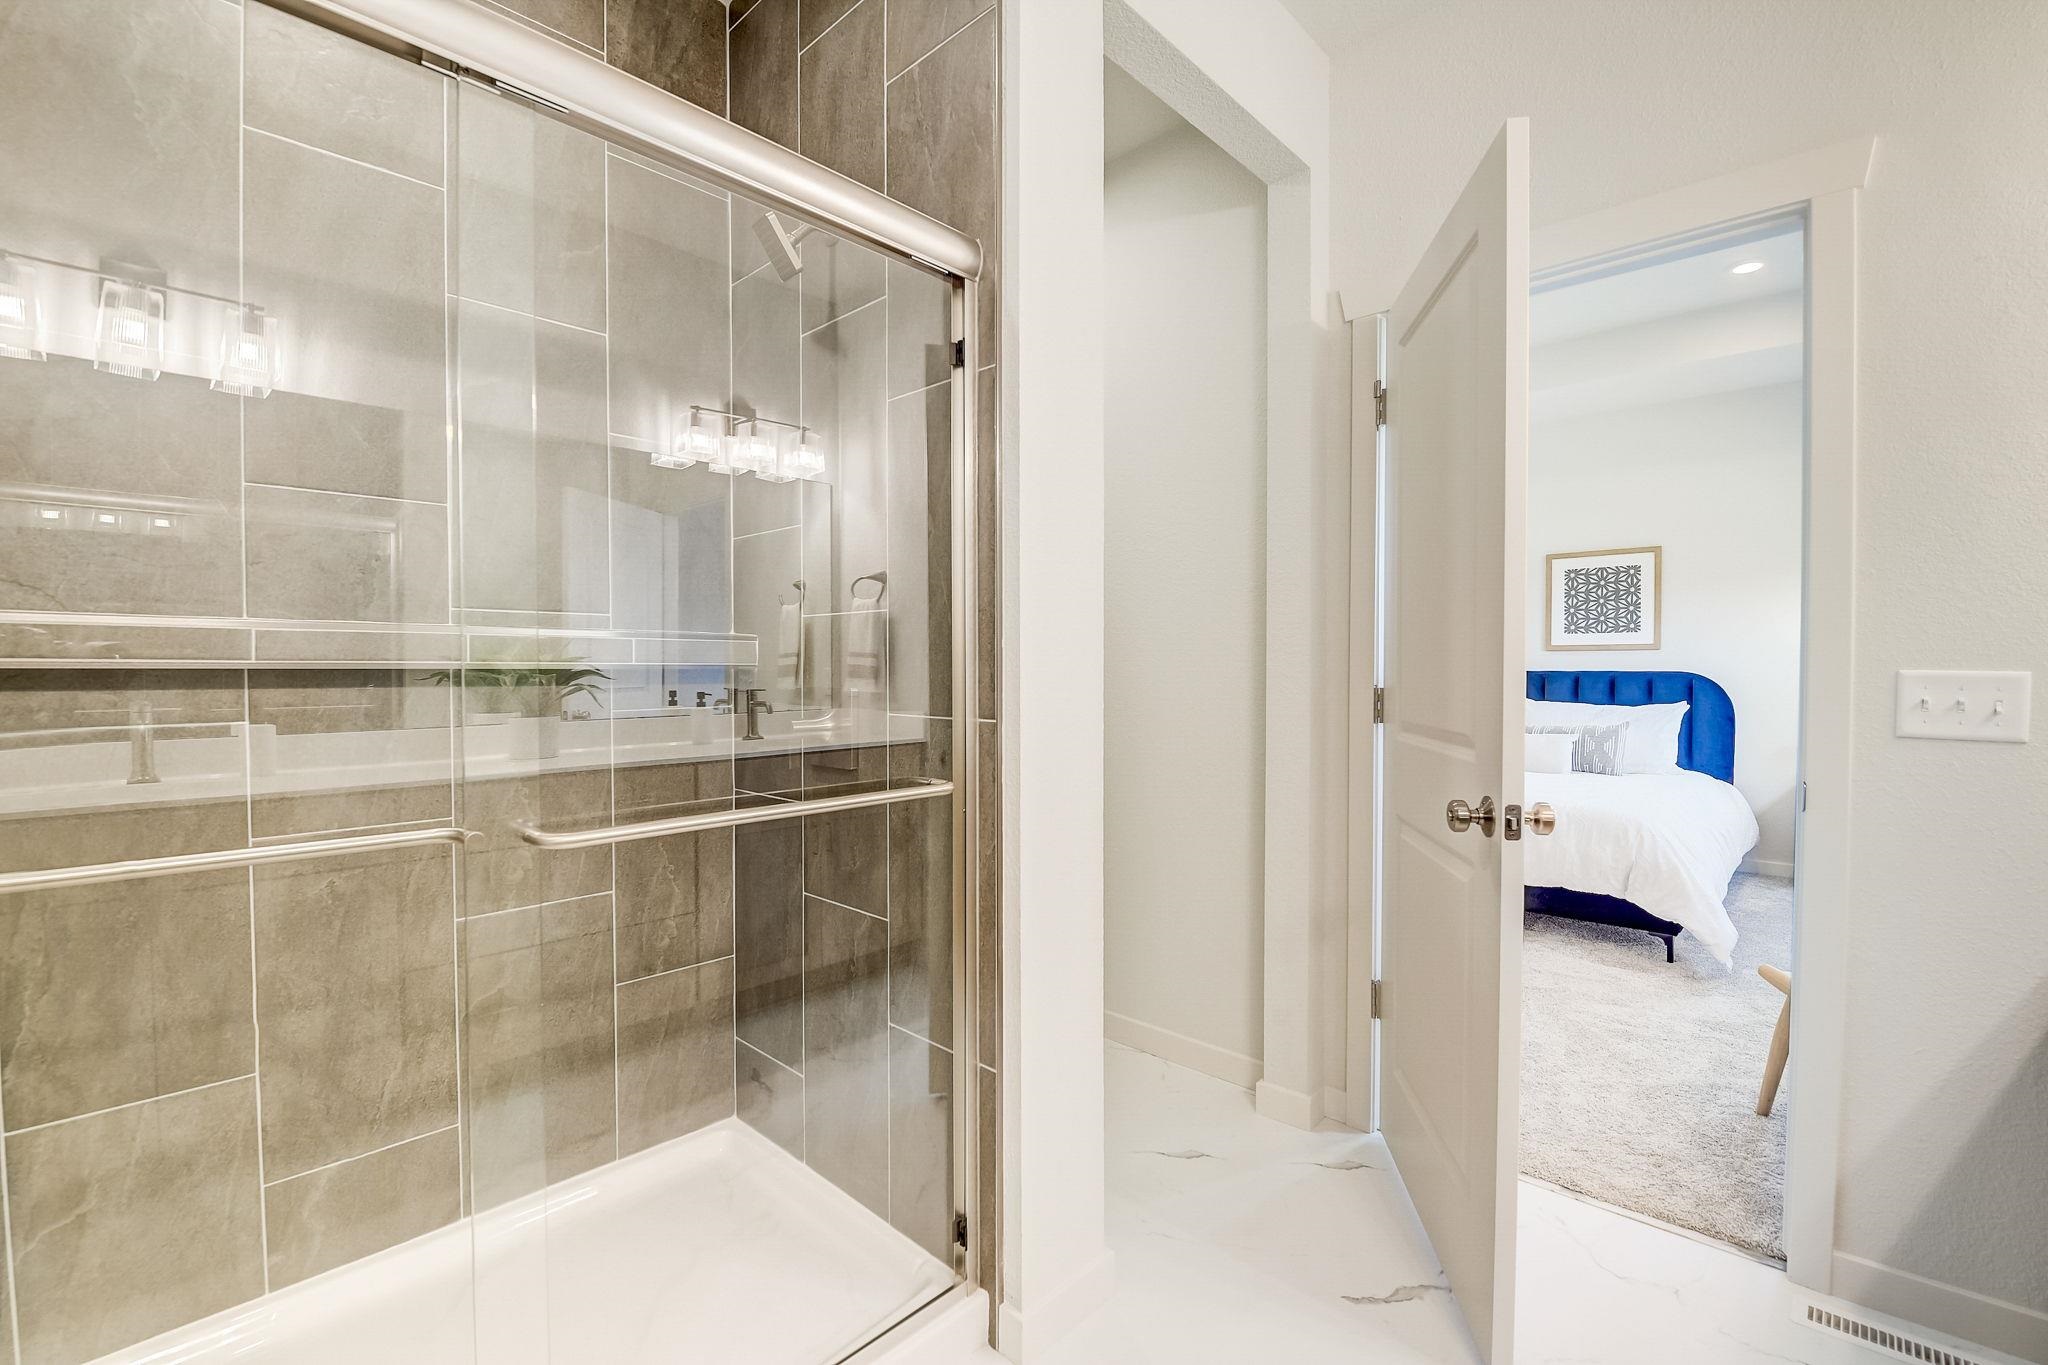
Tiled glass-enclosed shower beside an open doorway to a bedroom with a blue headboard.
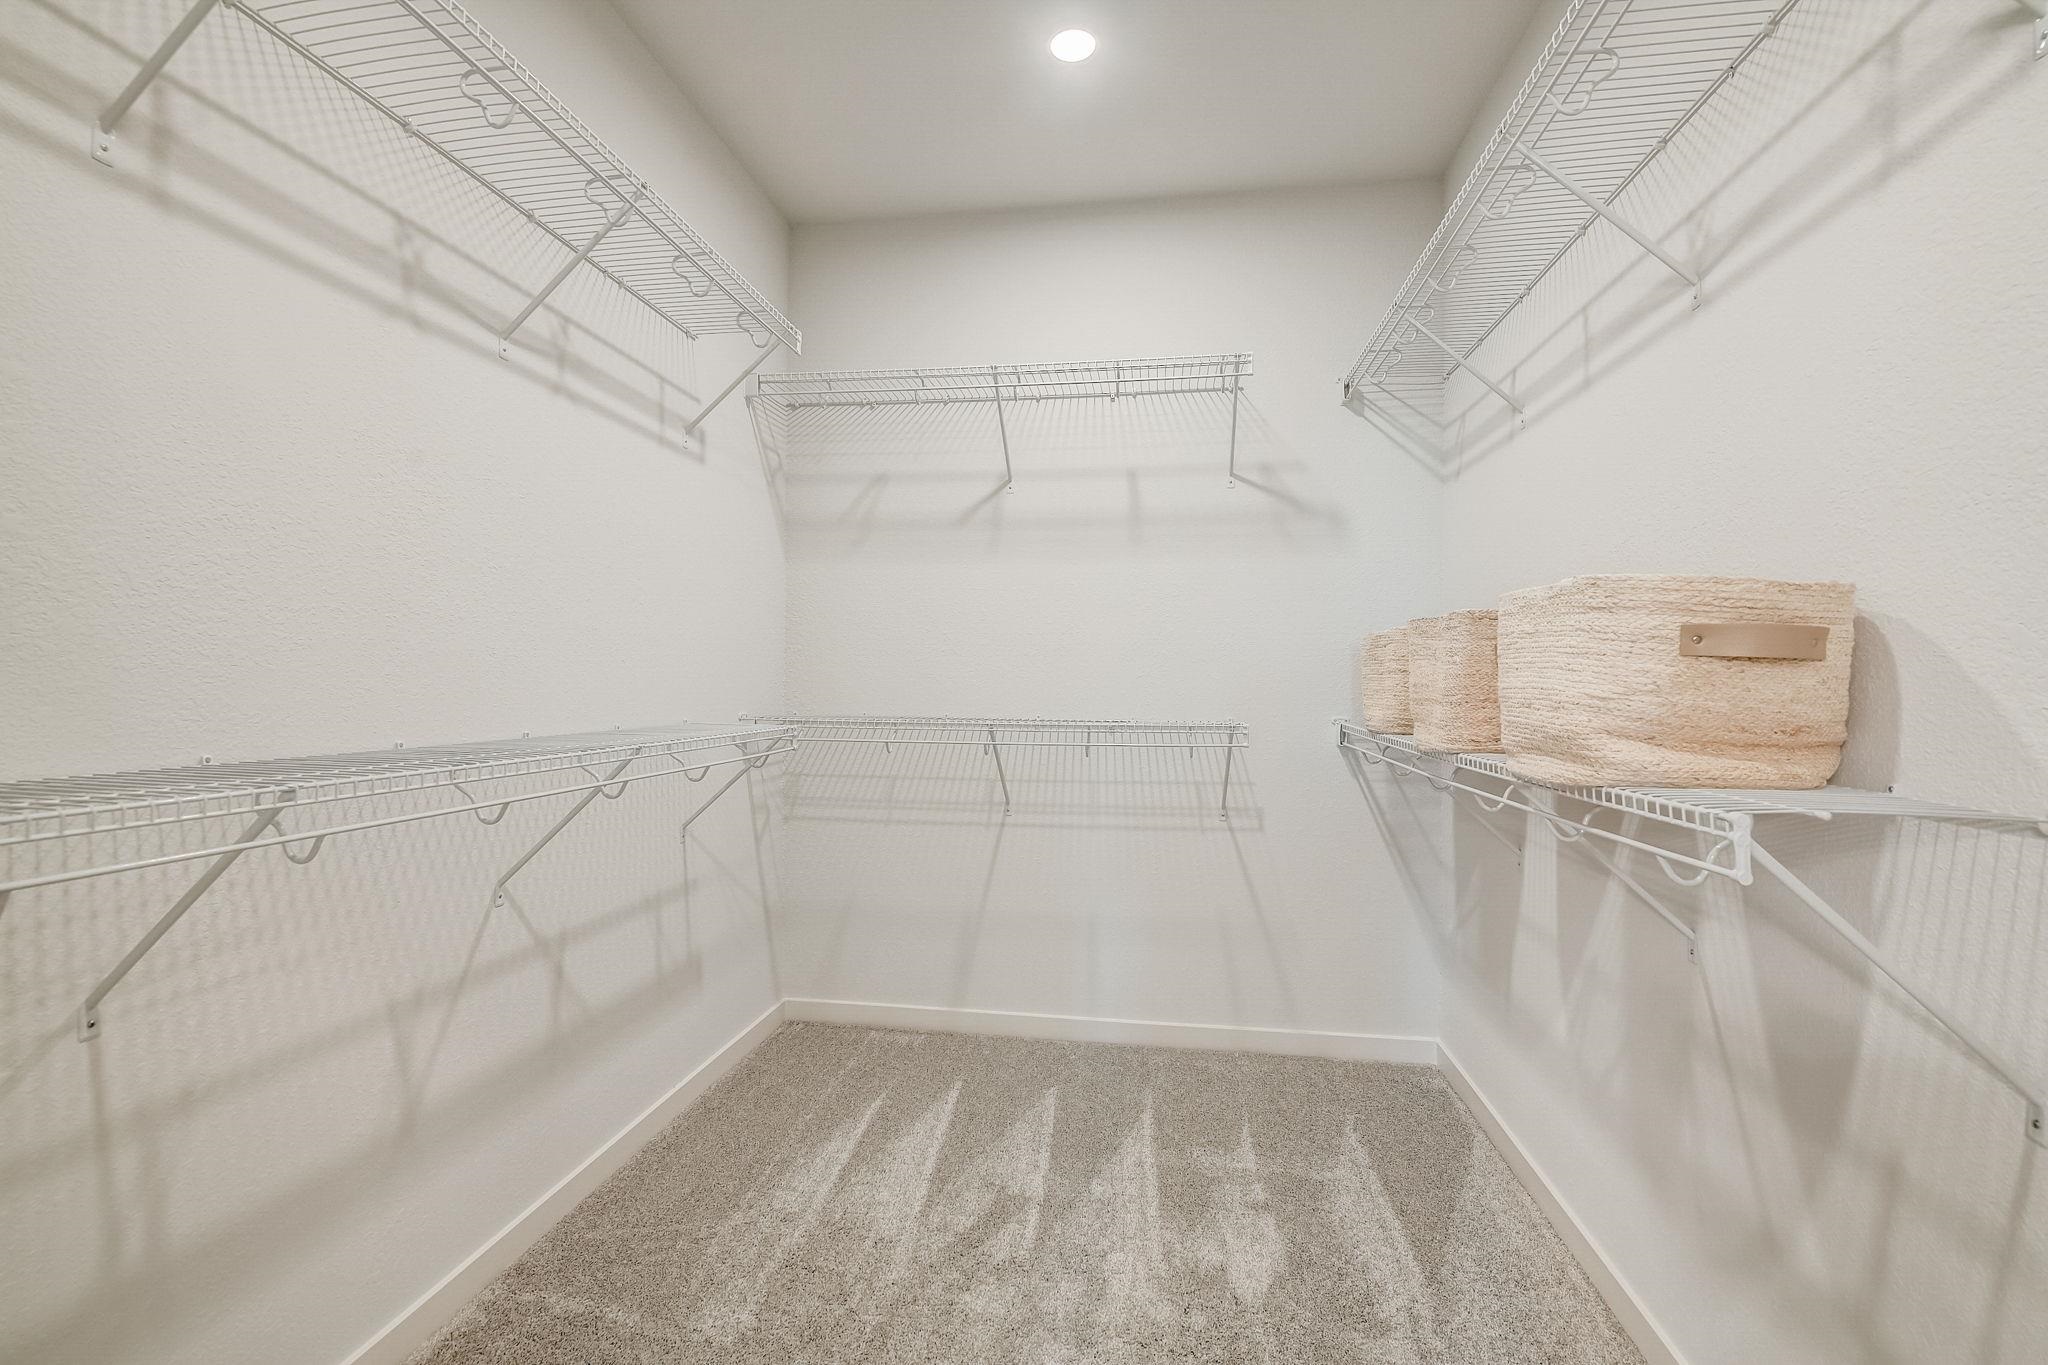
Walk-in closet with wire shelving on three walls and woven baskets.
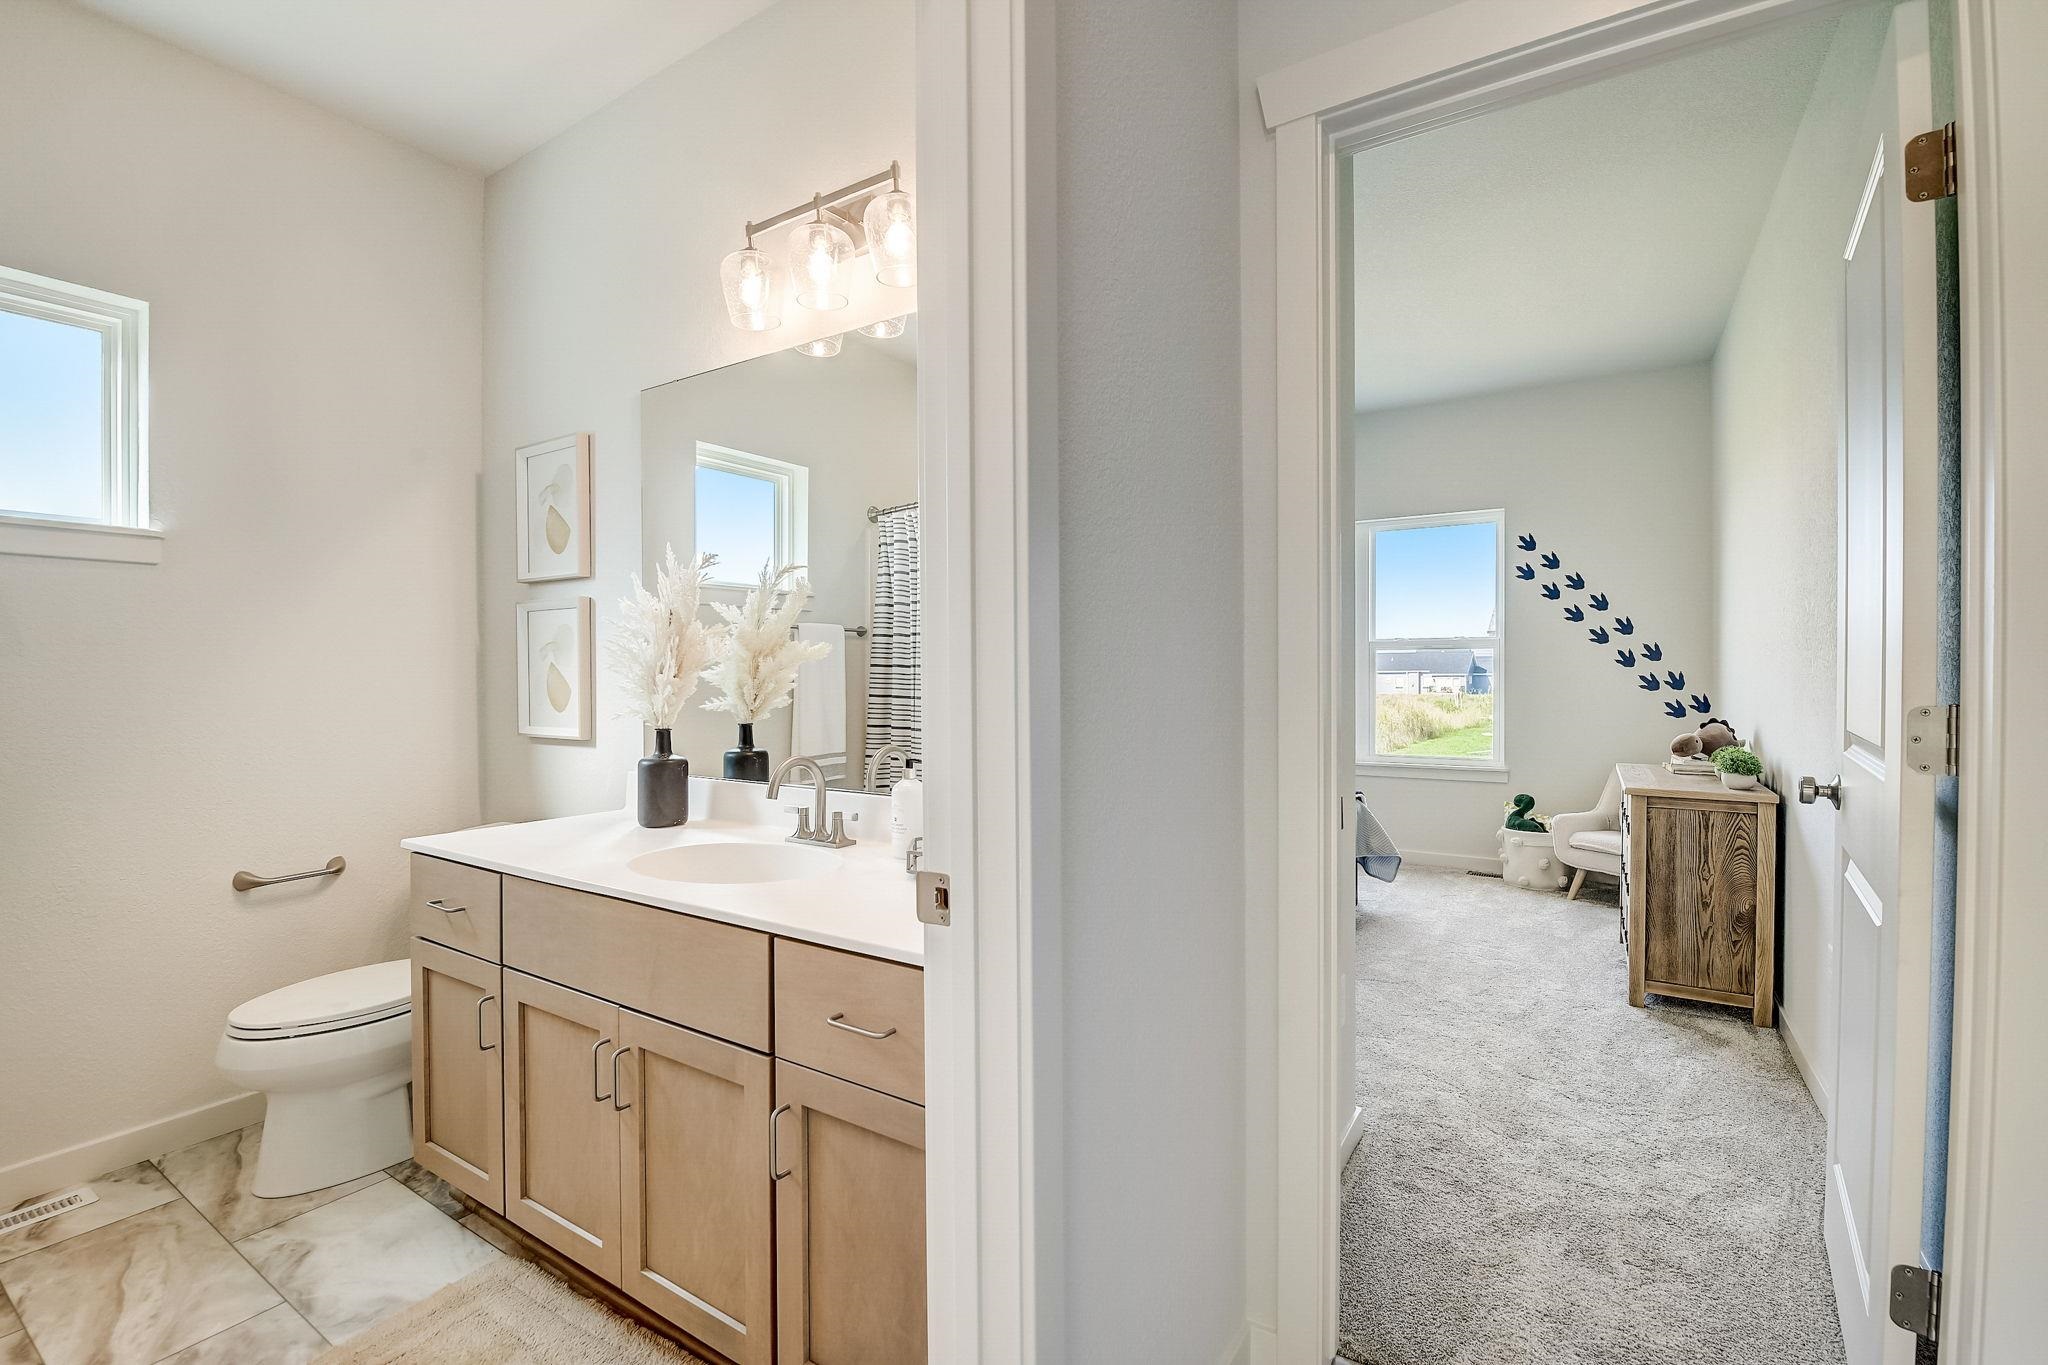
Bathroom with a light wood vanity and marble-look floor, opening onto a carpeted child’s room.
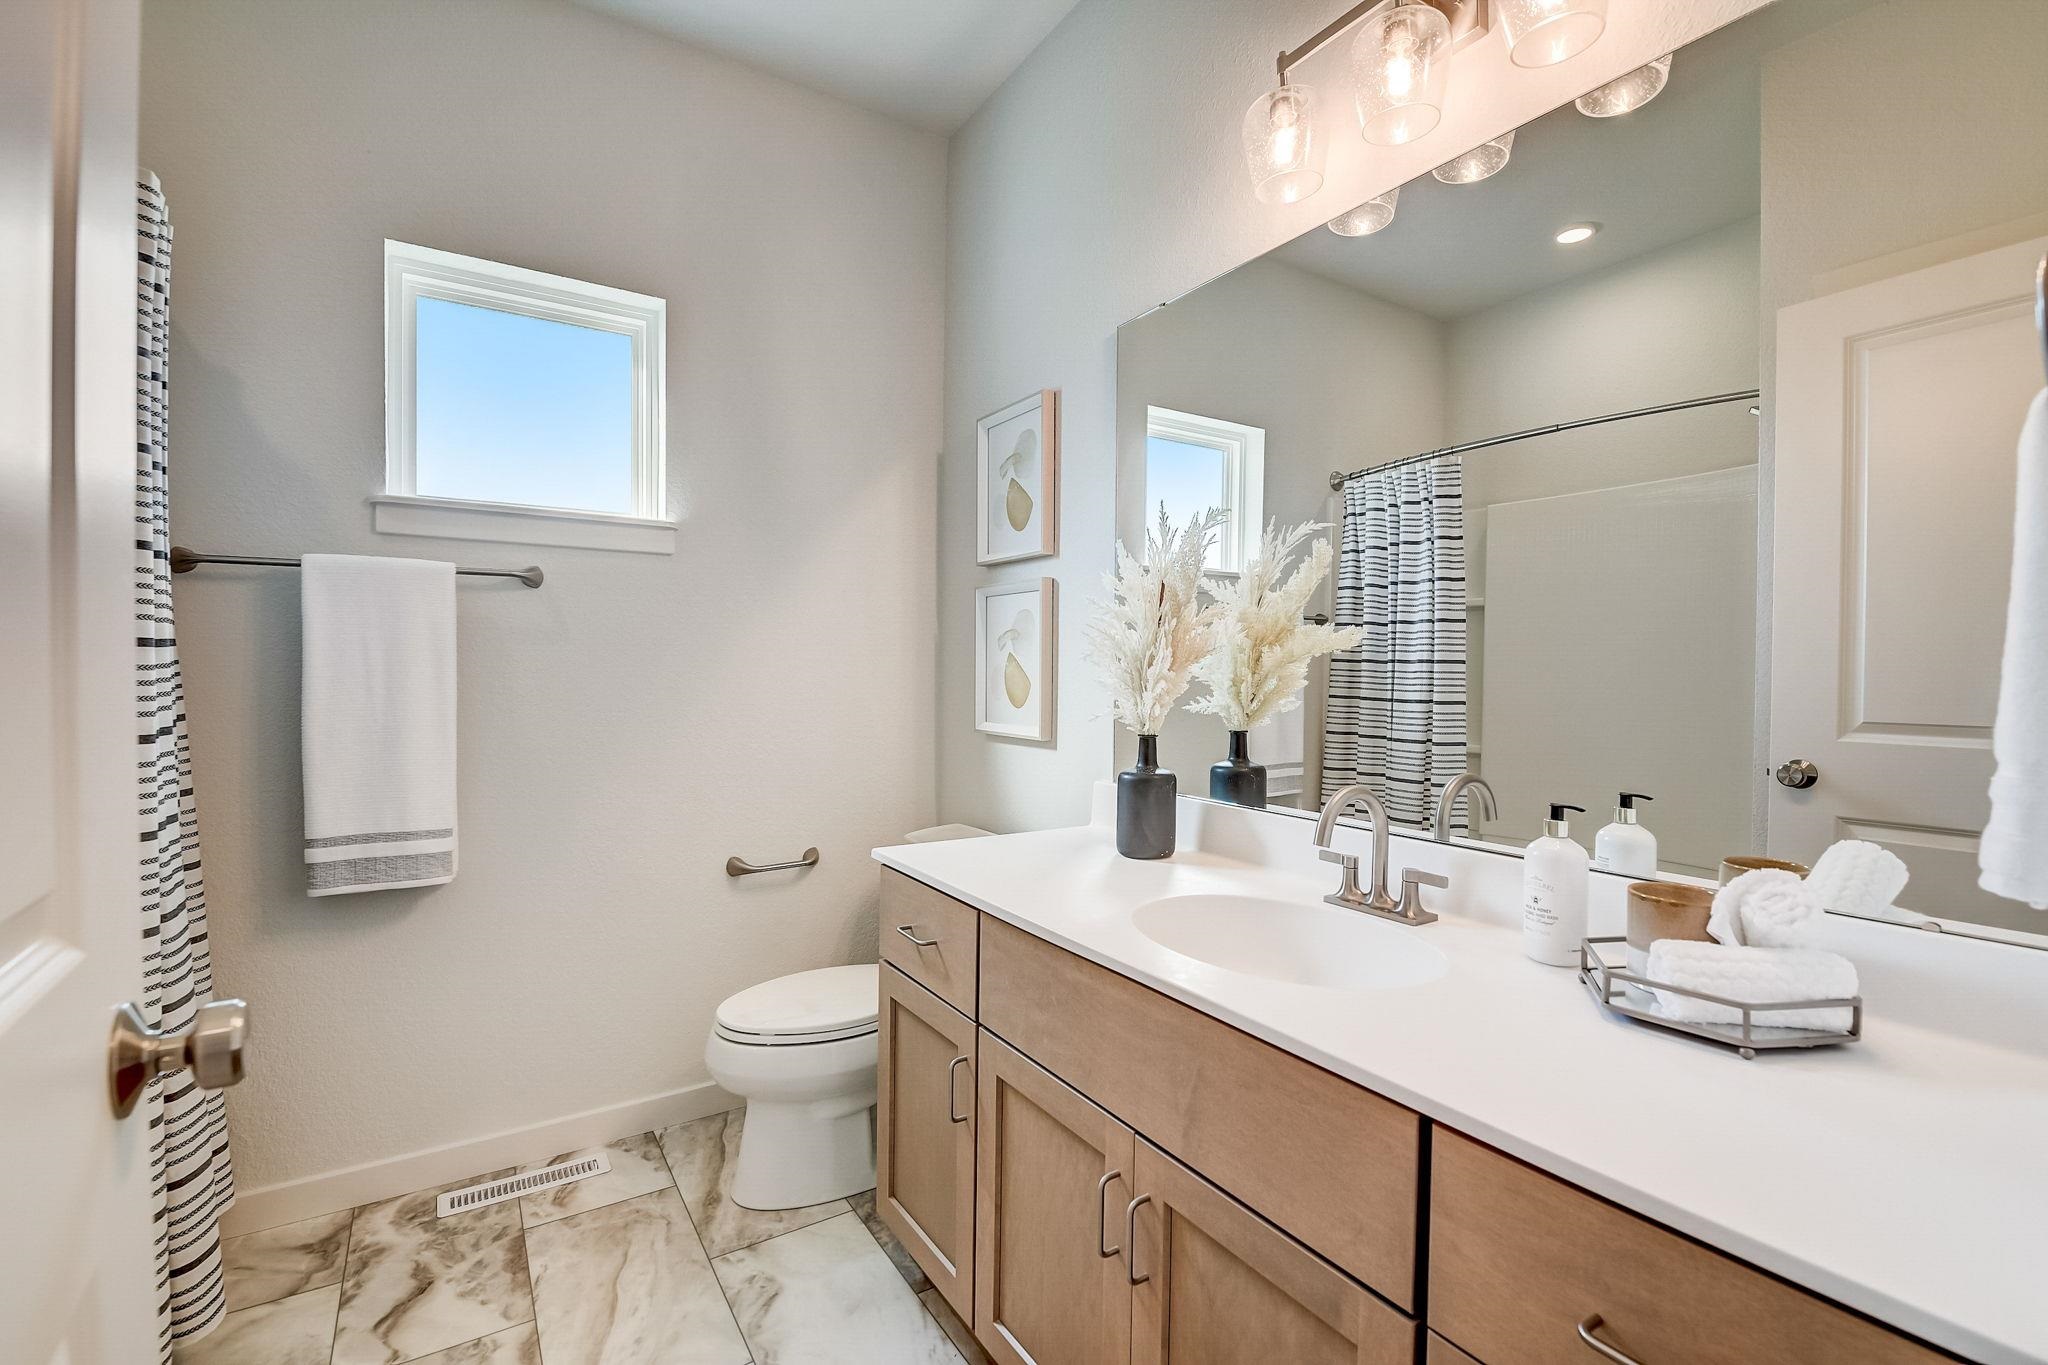
Bathroom with a wood vanity, wide mirror, and striped shower curtain.
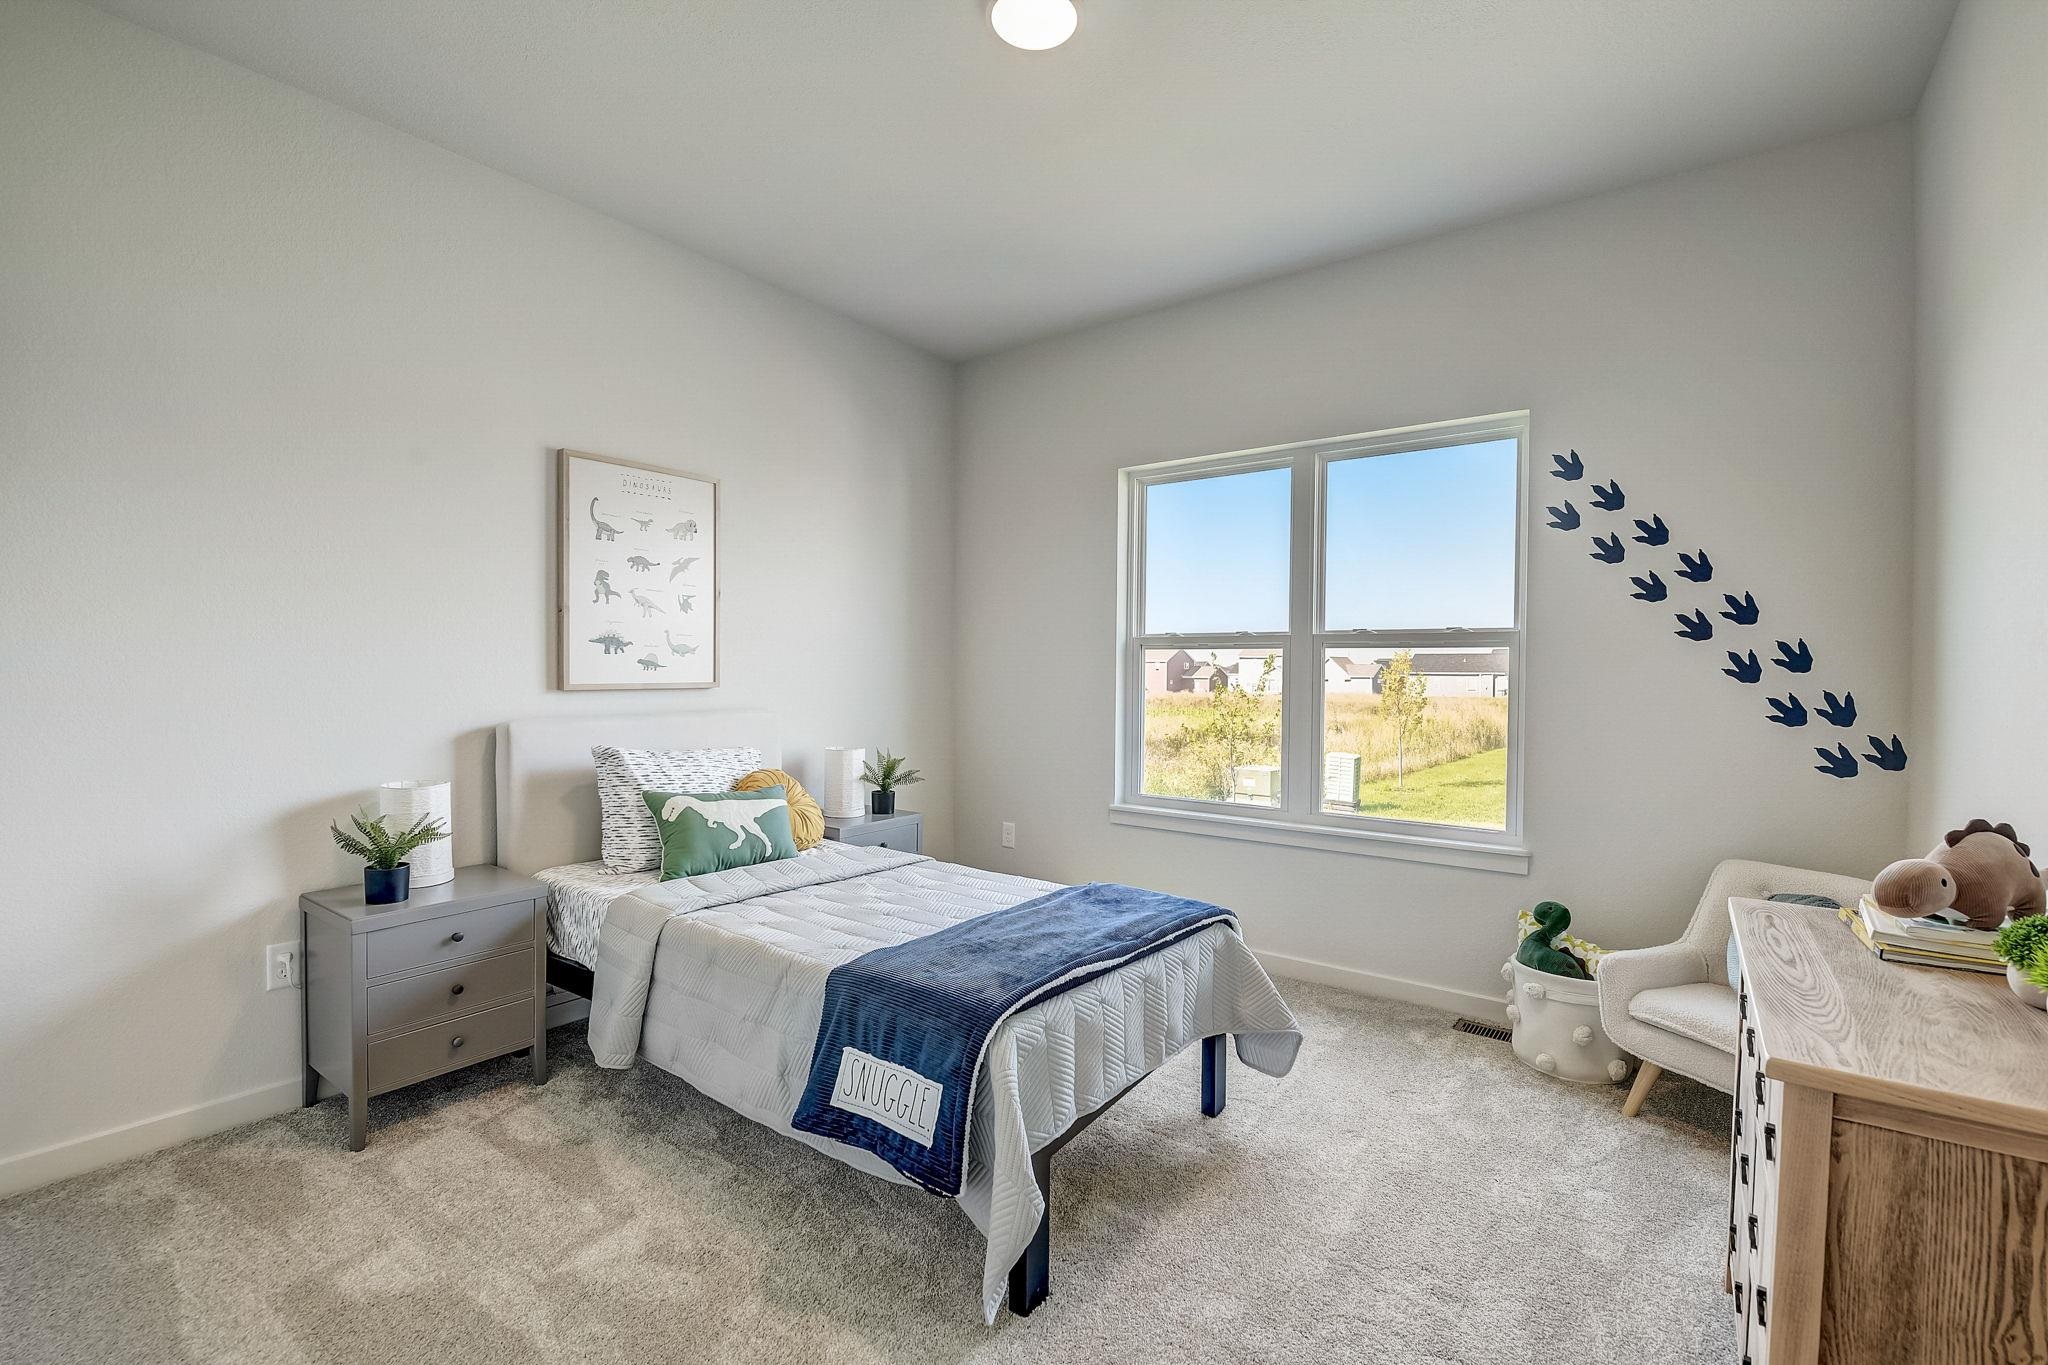
Staged bedroom with a white bed, blue throw, dinosaur decorations, and a large window overlooking the yard.
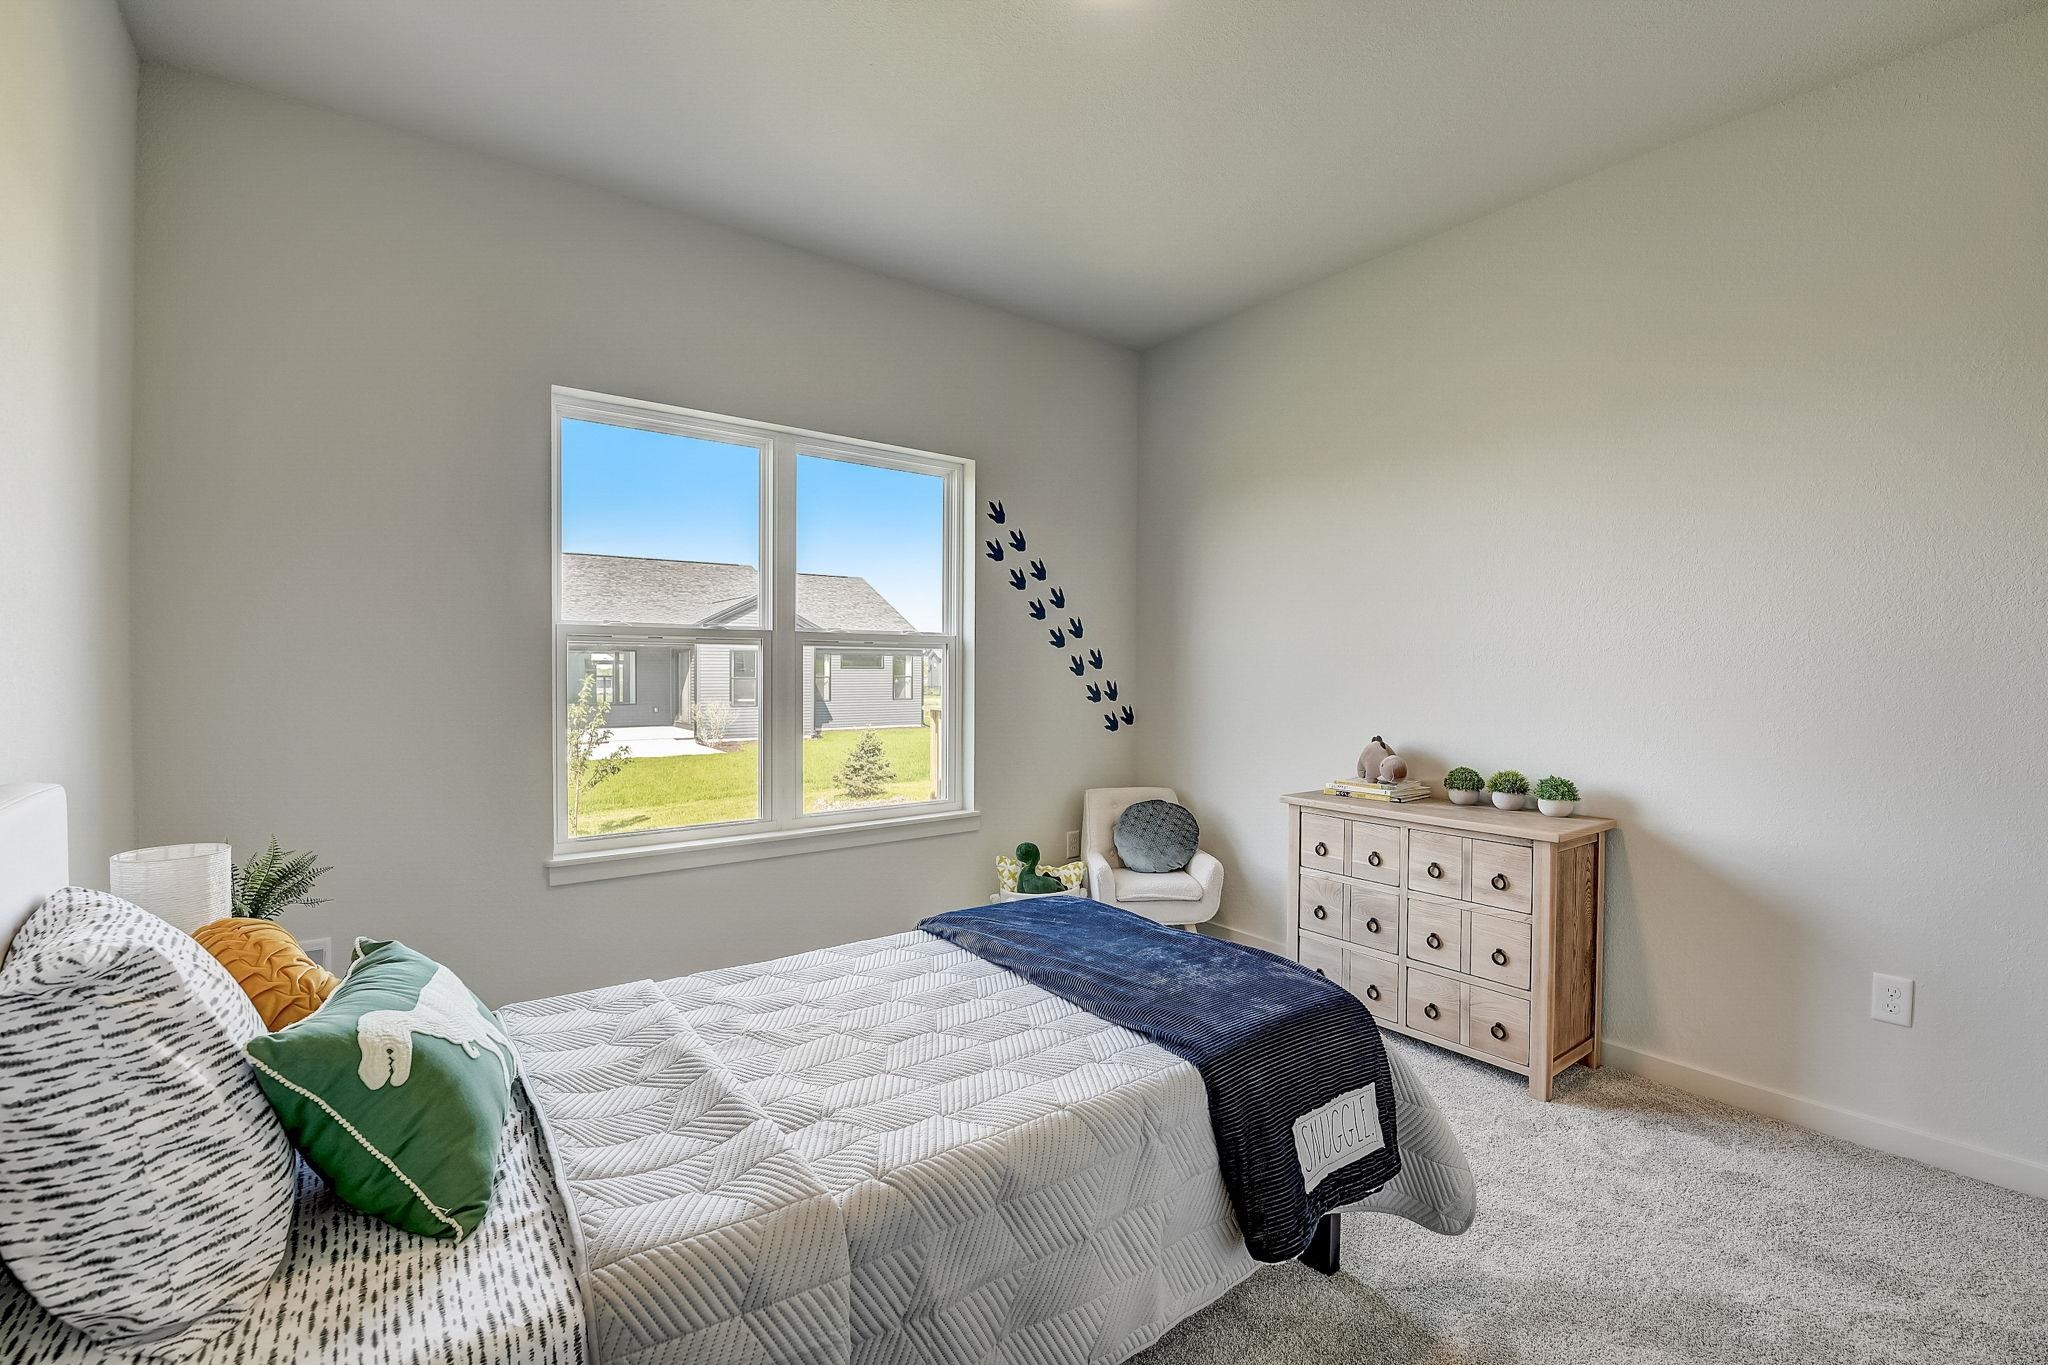
Furnished bedroom with a quilted bed, wide window, navy blanket, and light wood dresser.
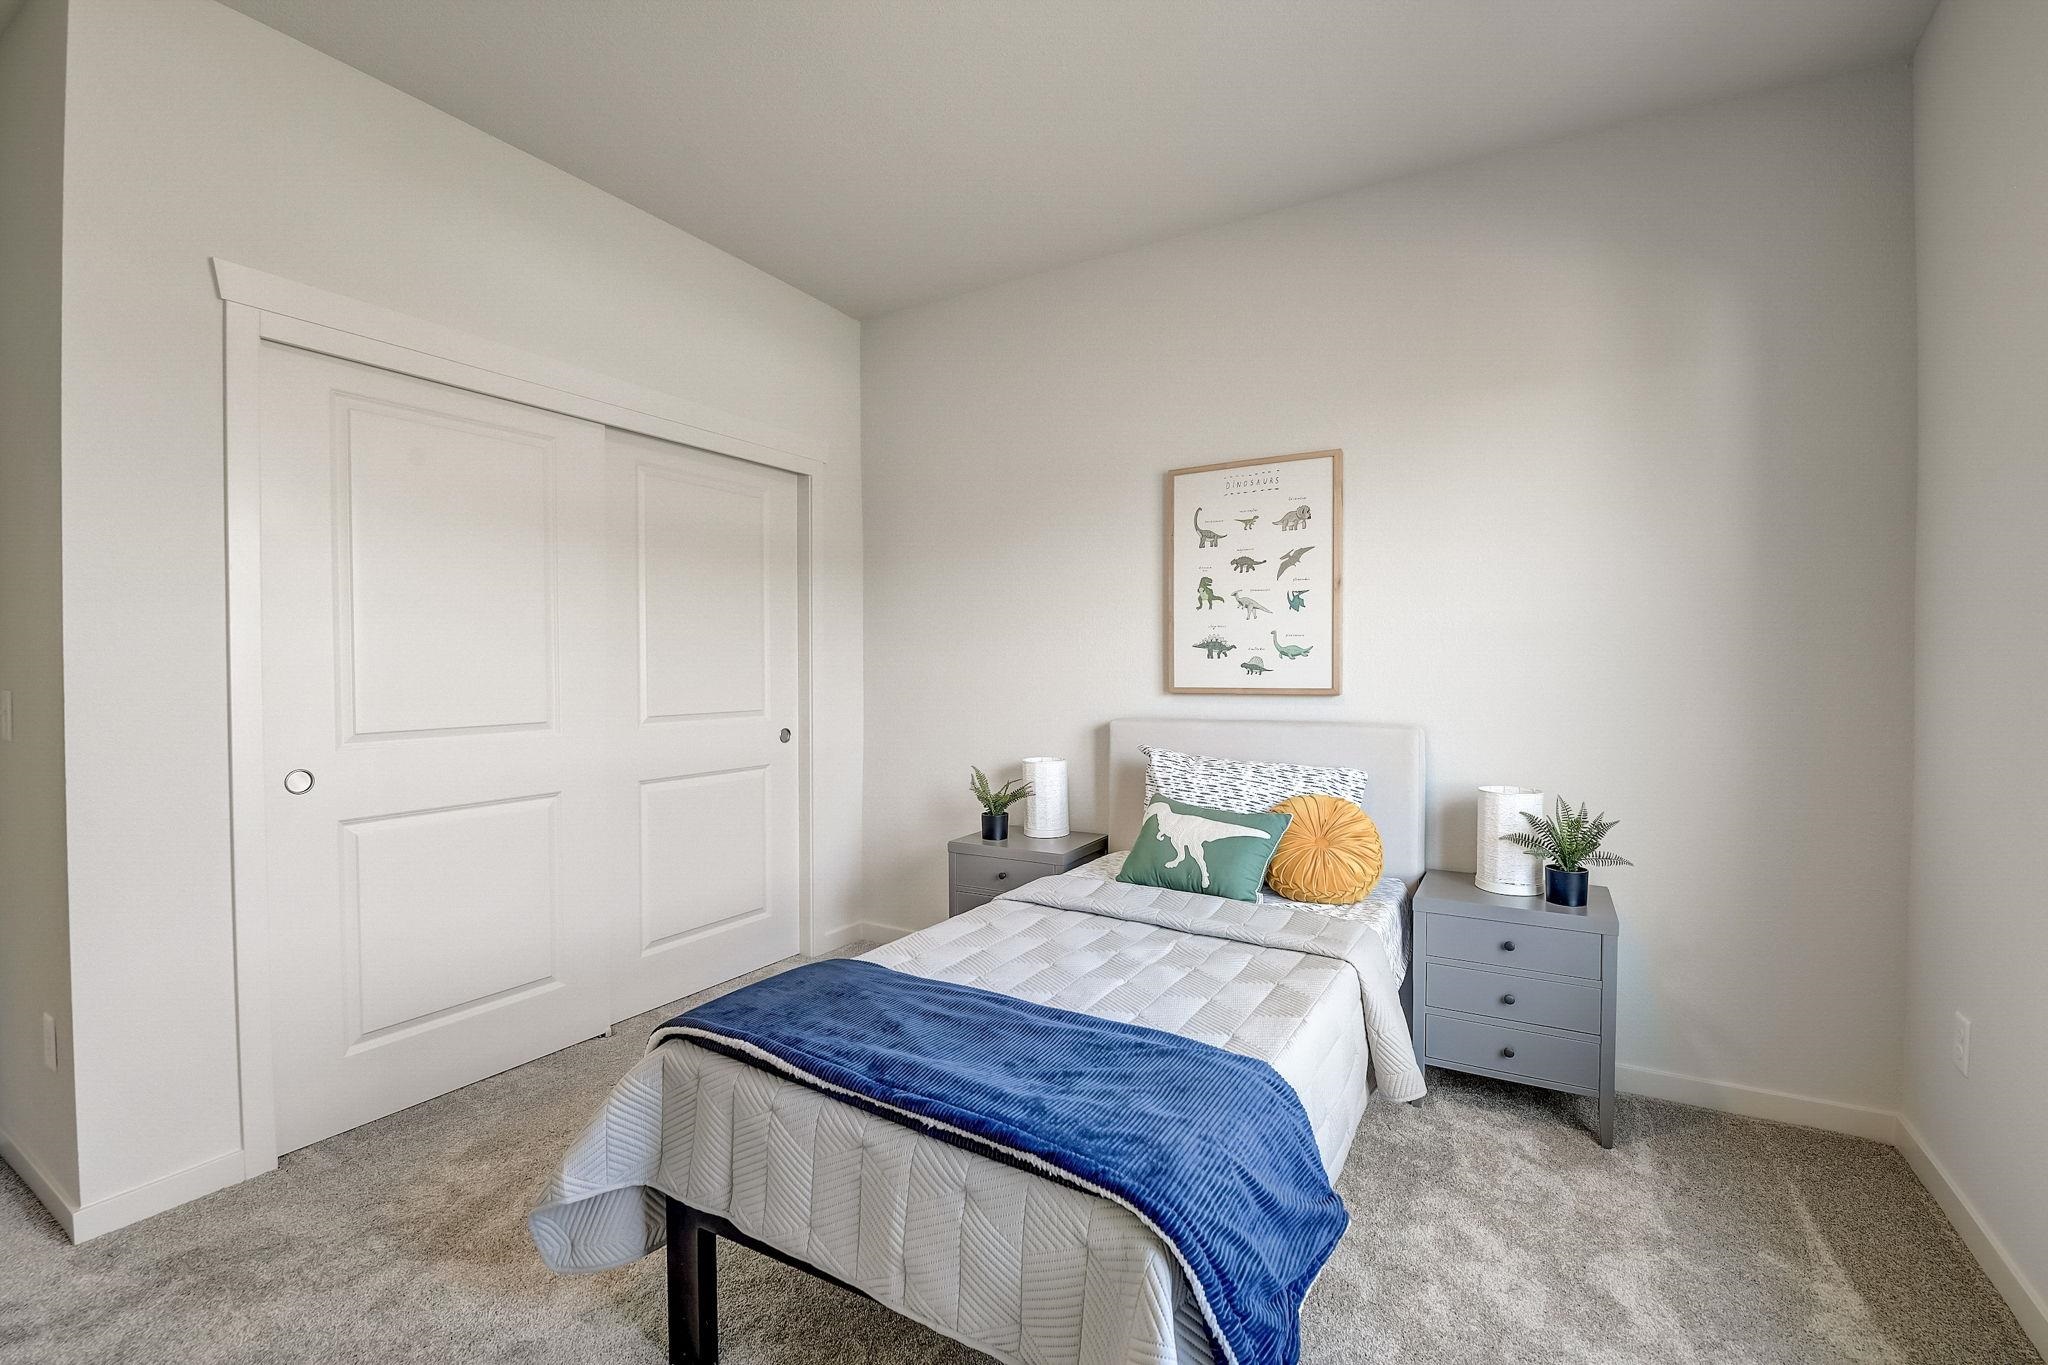
Staged bedroom with a blue bed throw, dinosaur pillows, and a large sliding closet door.
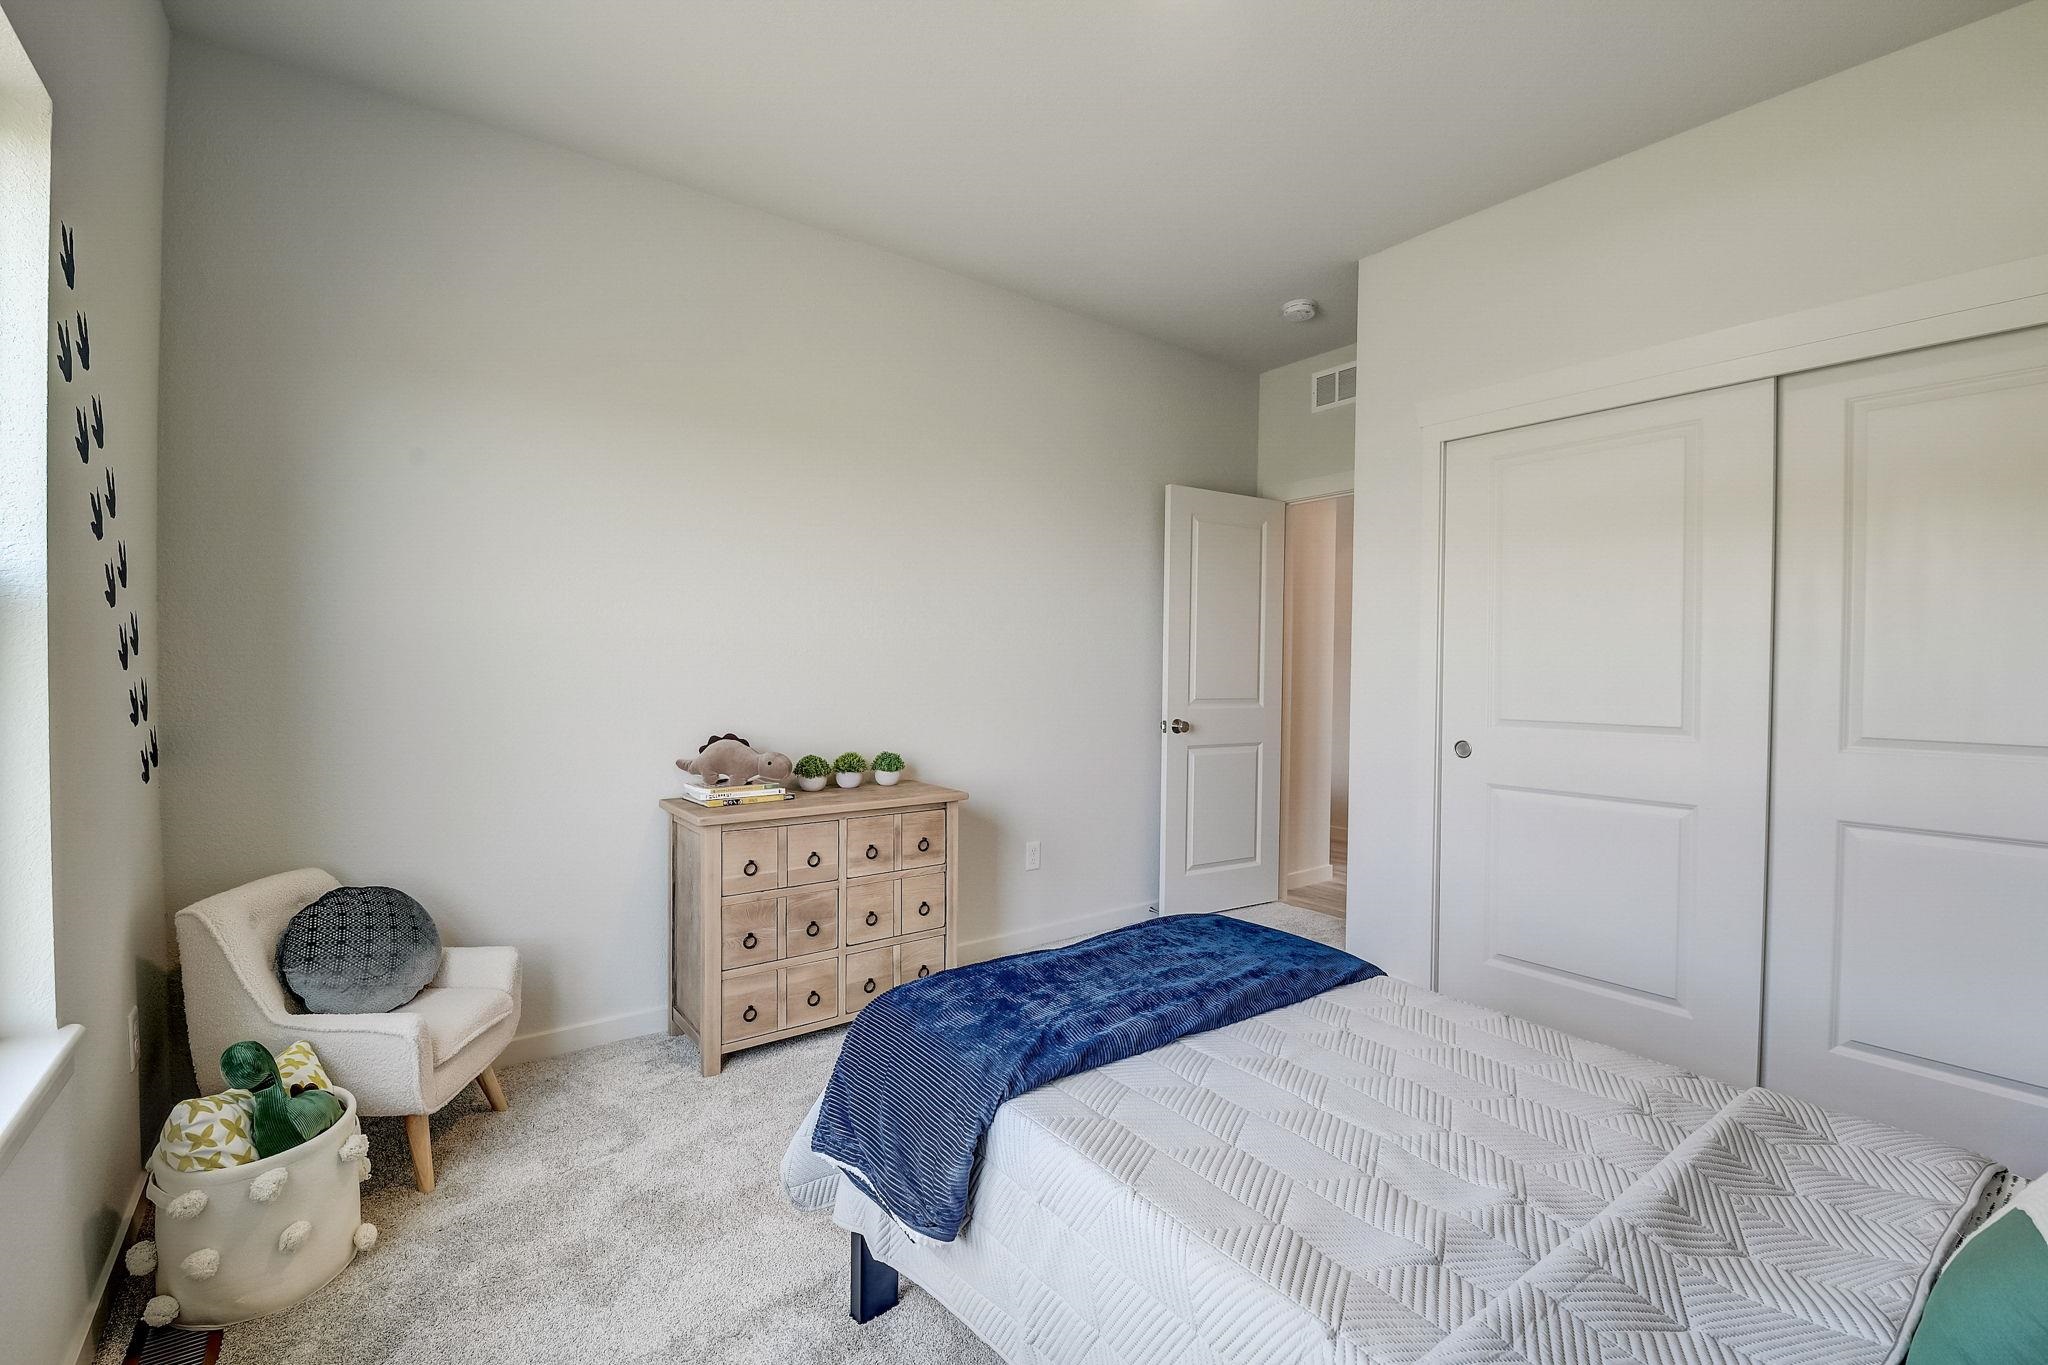
Furnished bedroom with a blue bed throw, light wood dresser, and cream armchair beside a toy basket.
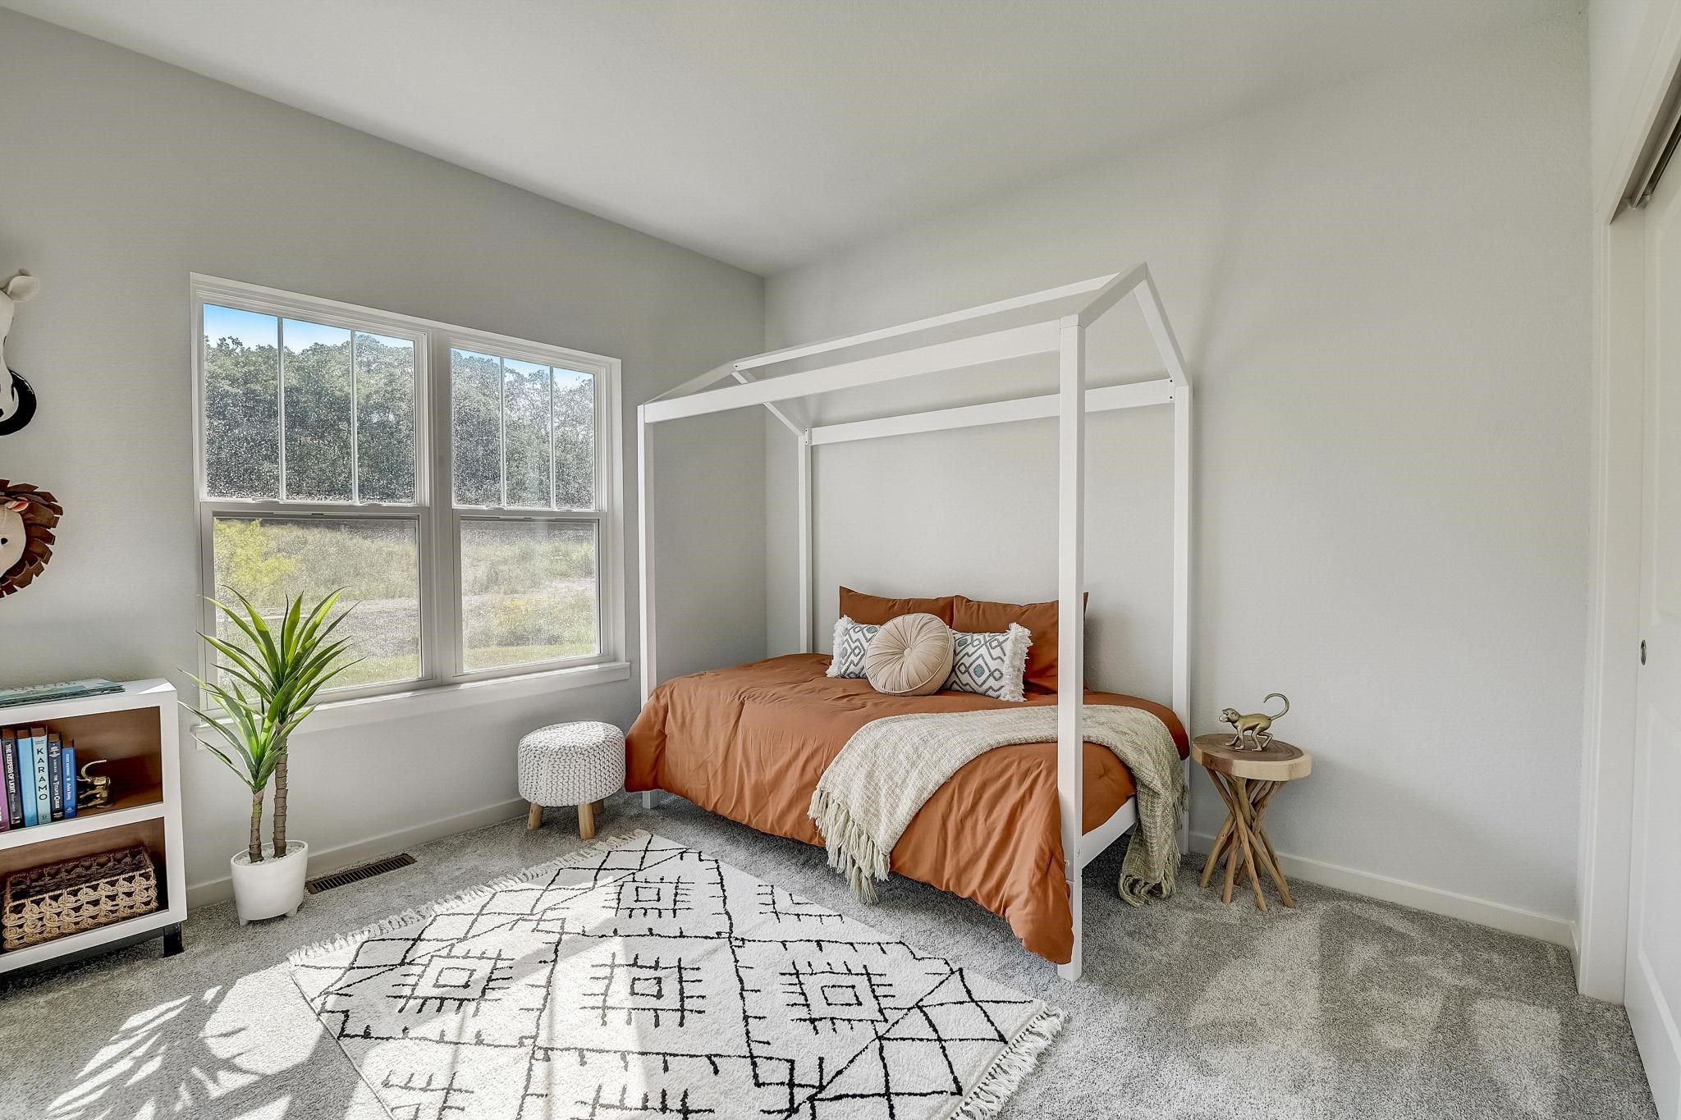
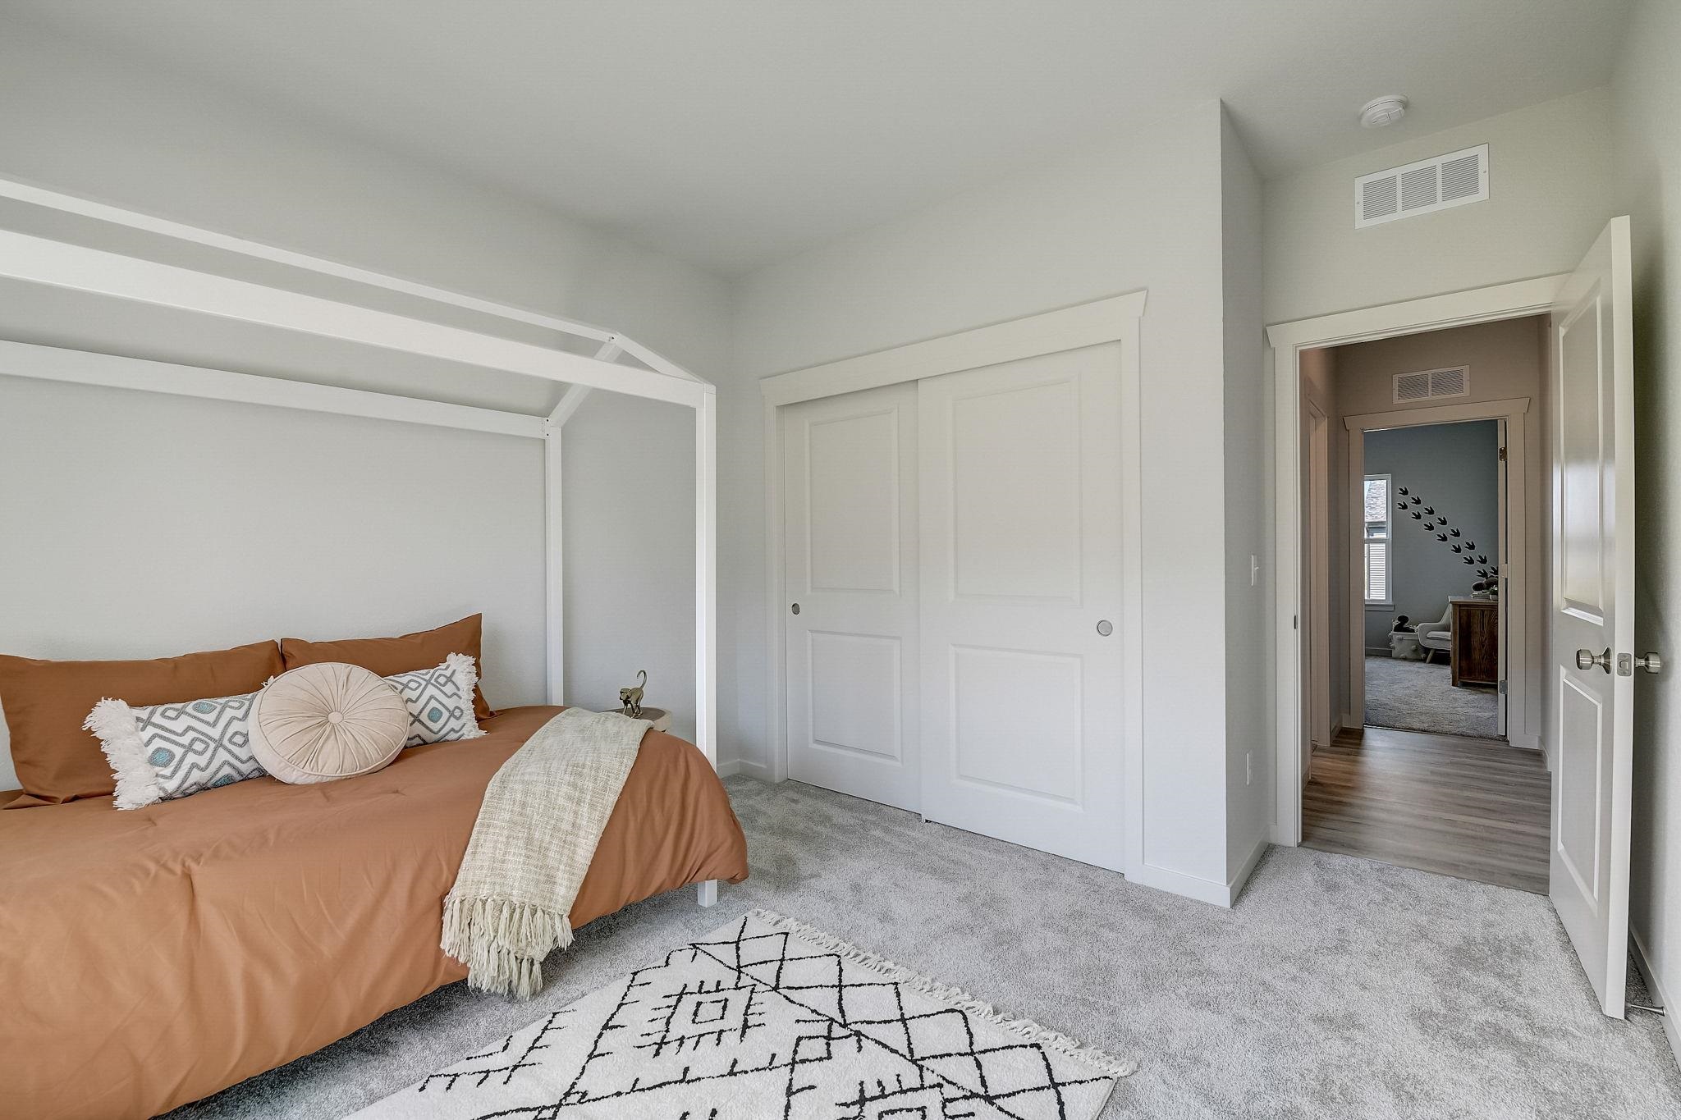
Staged bedroom with a white house-frame bed, rust-colored bedding, large windows, and a patterned rug.
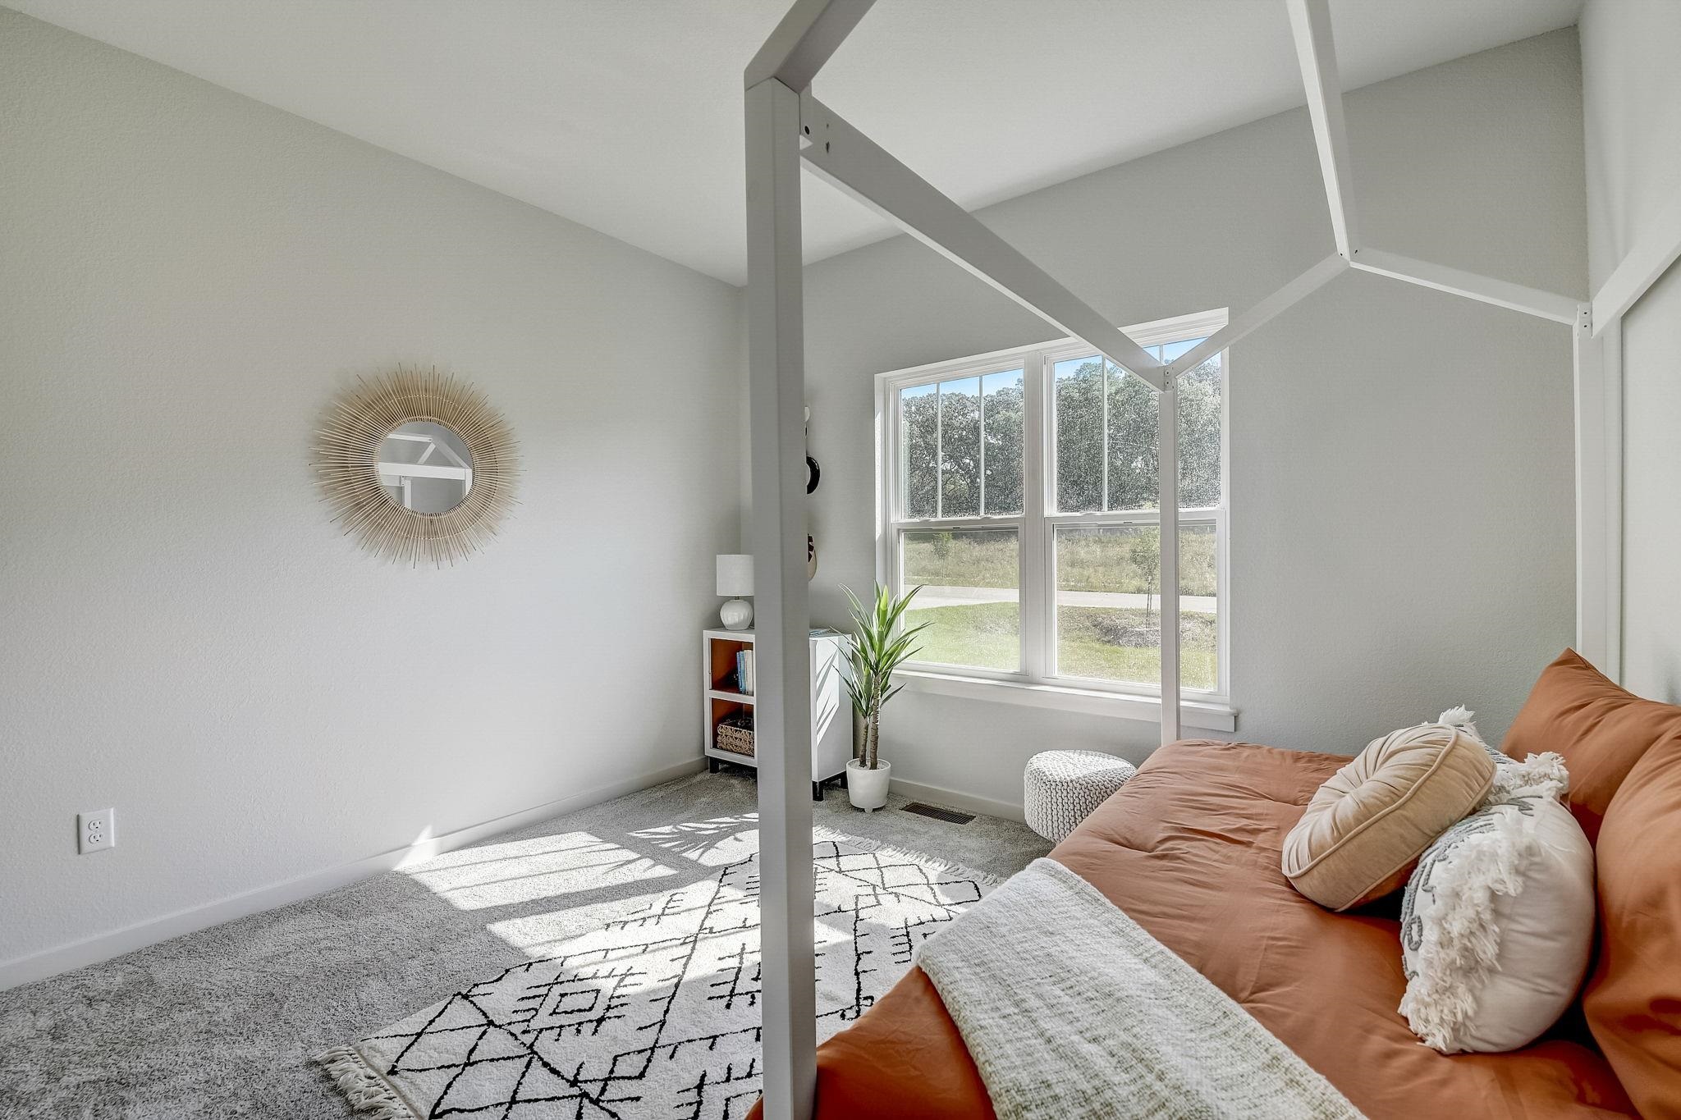
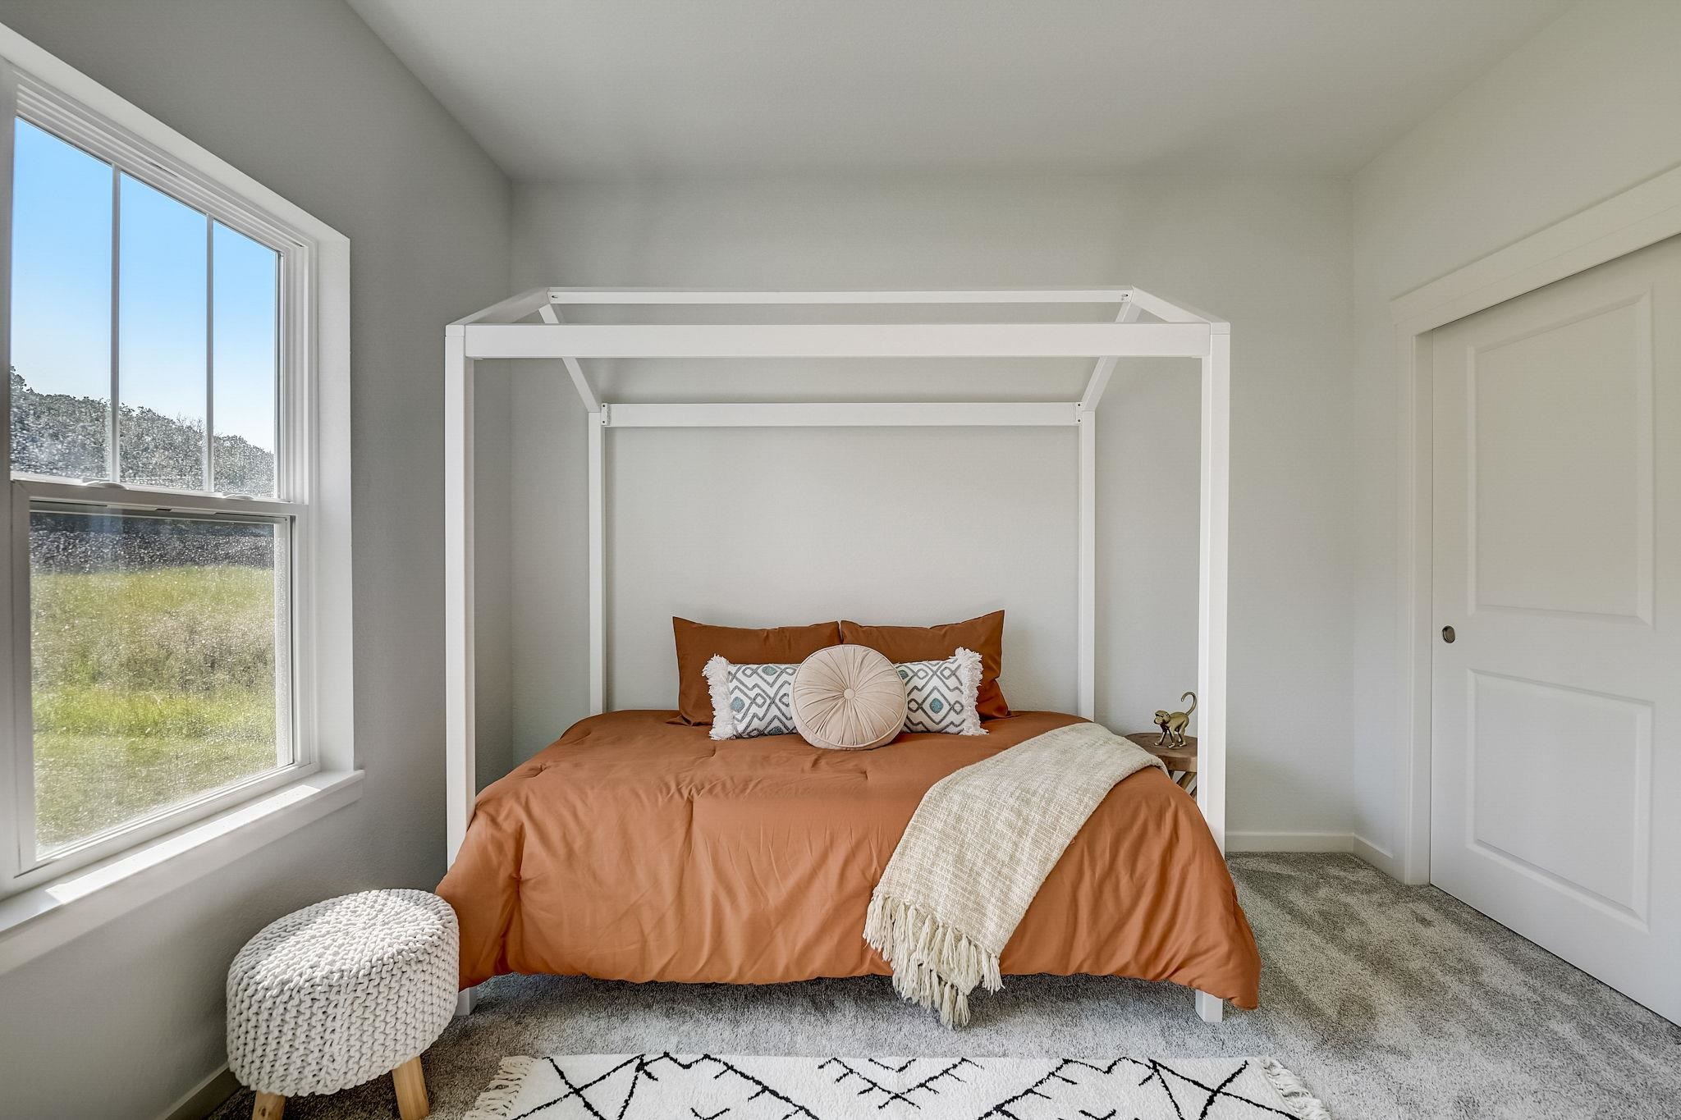
Staged bedroom with a rust-colored bed, white canopy frame, vaulted ceiling, and large sunny windows.
Bedroom with a rust-colored bed, white canopy frame, and sliding closet doors.
Staged bedroom with a white canopy bed, rust-orange bedding, and a large window.
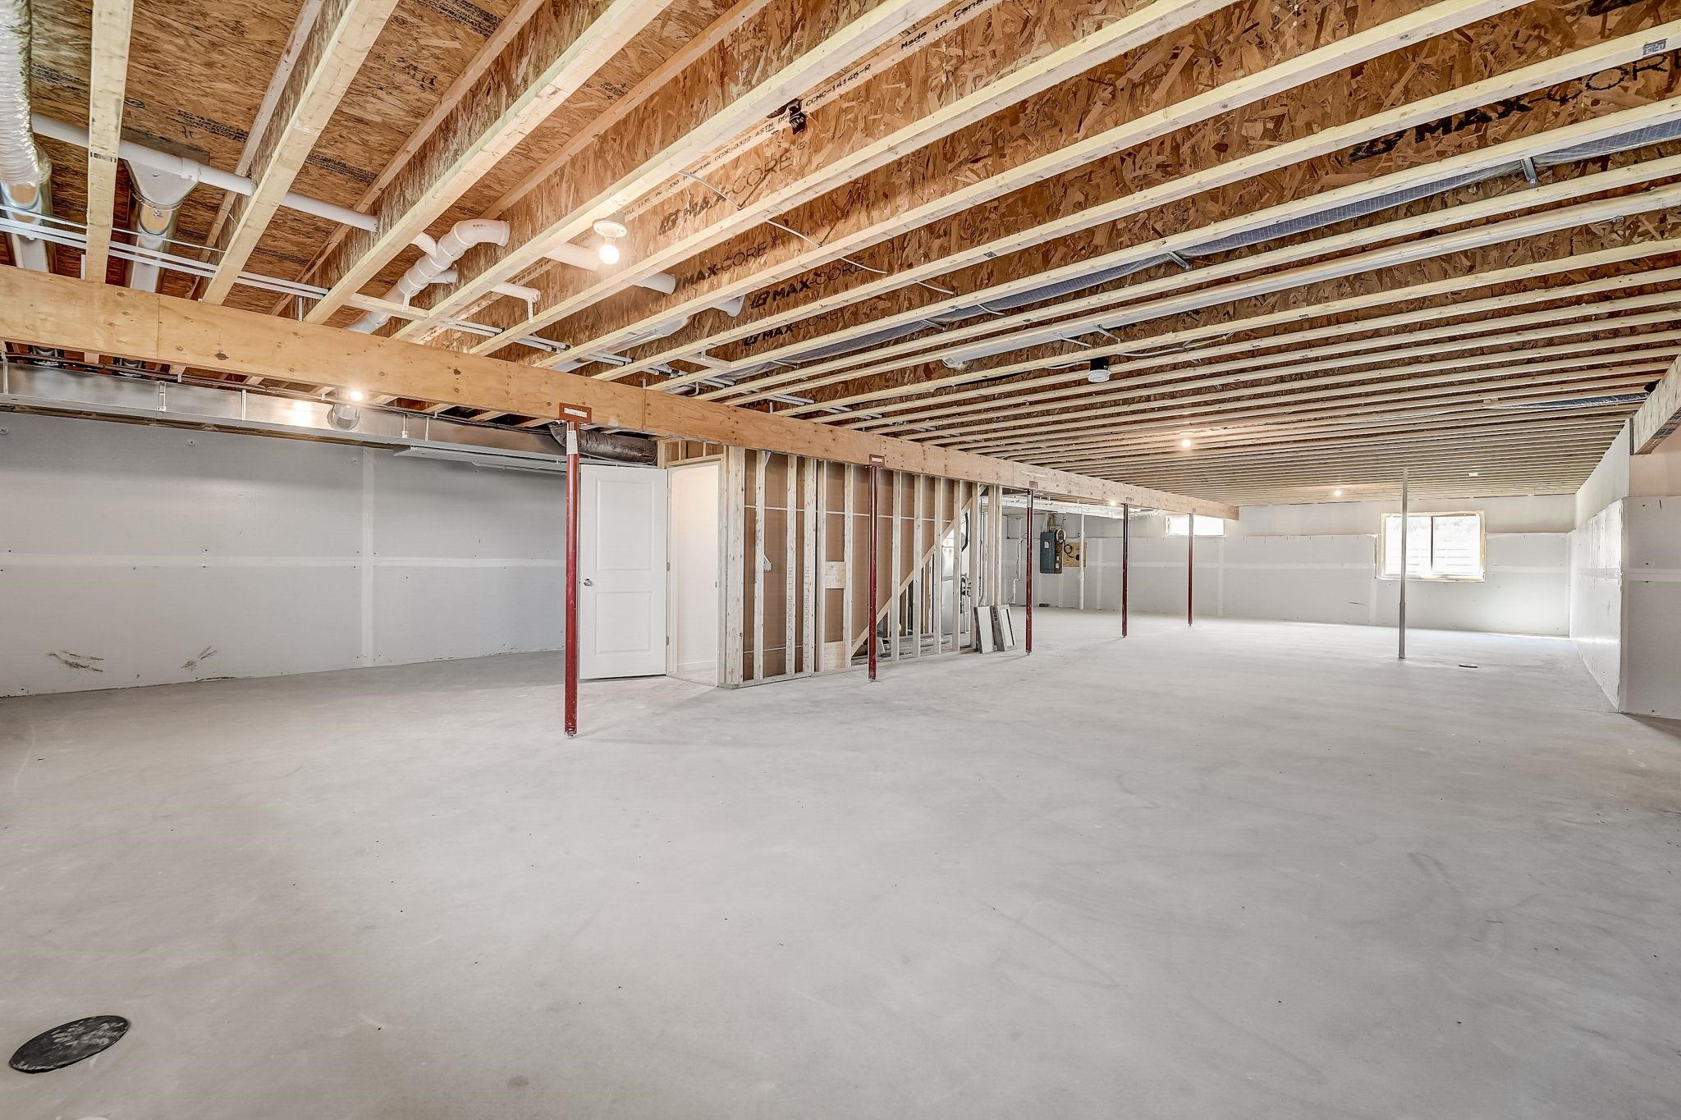
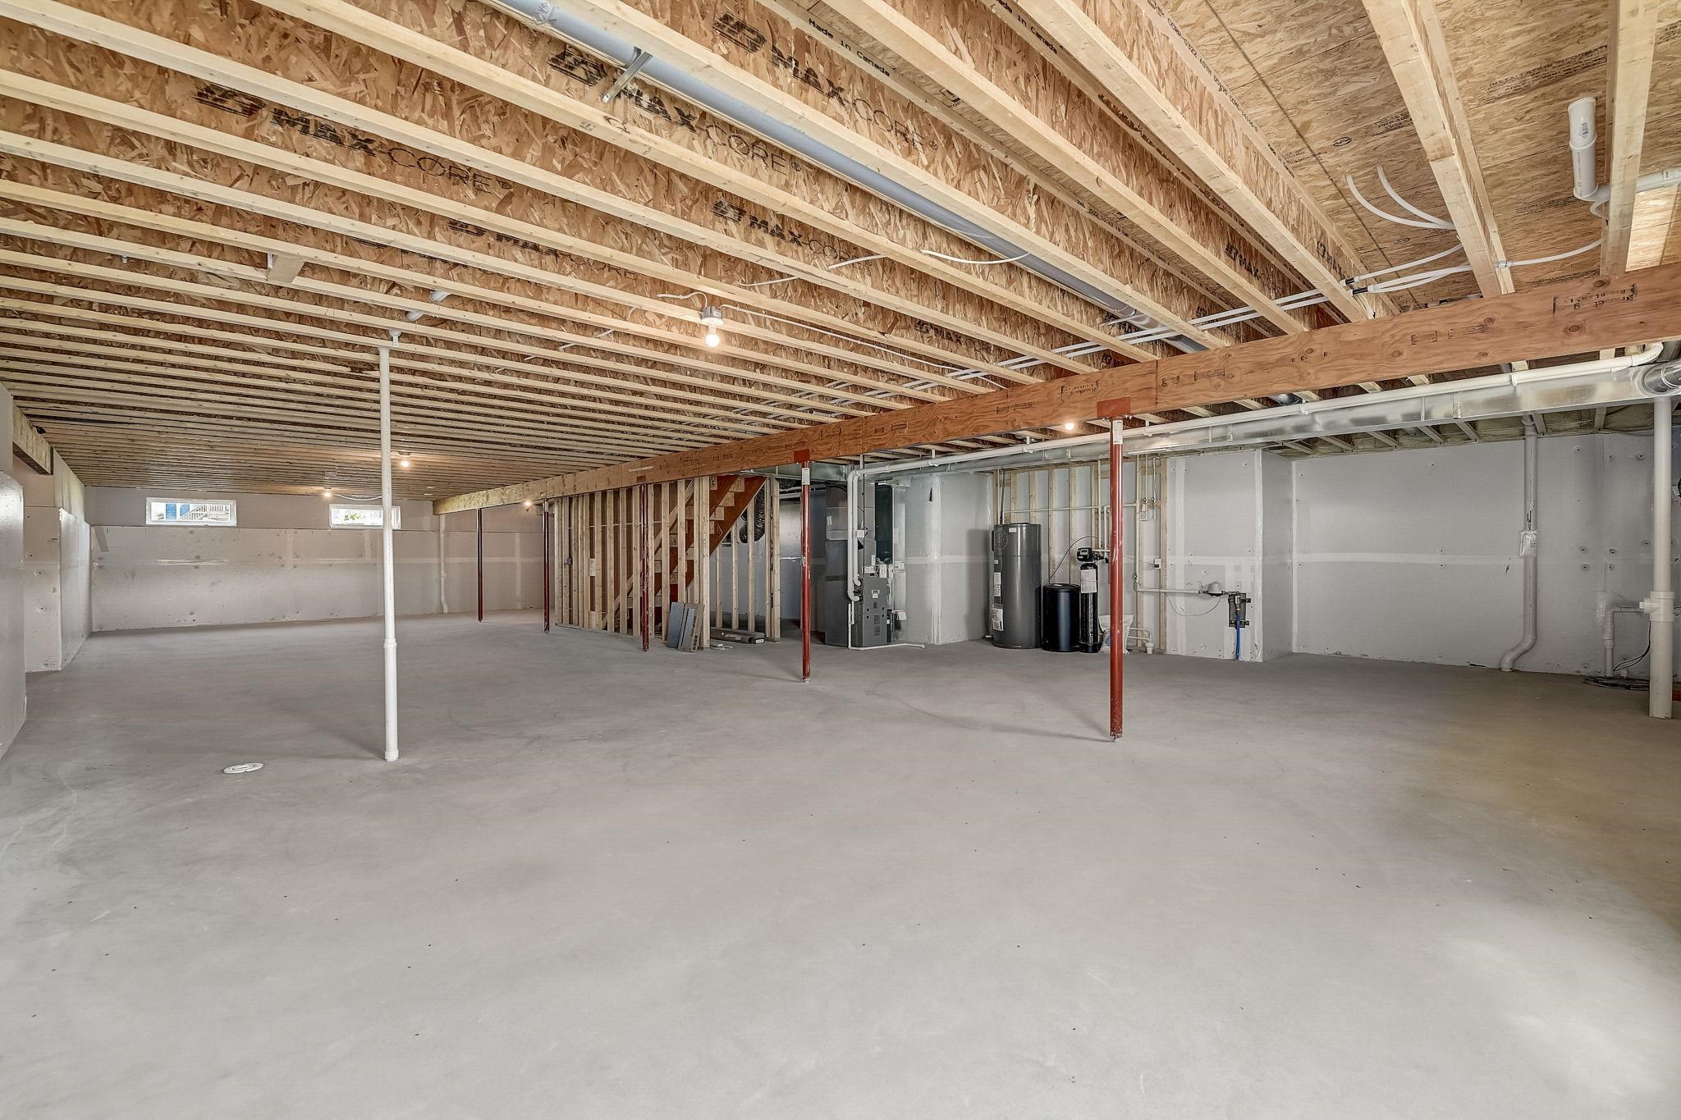
Unfinished basement with a wide concrete floor, exposed joists, framed walls, and red support posts.
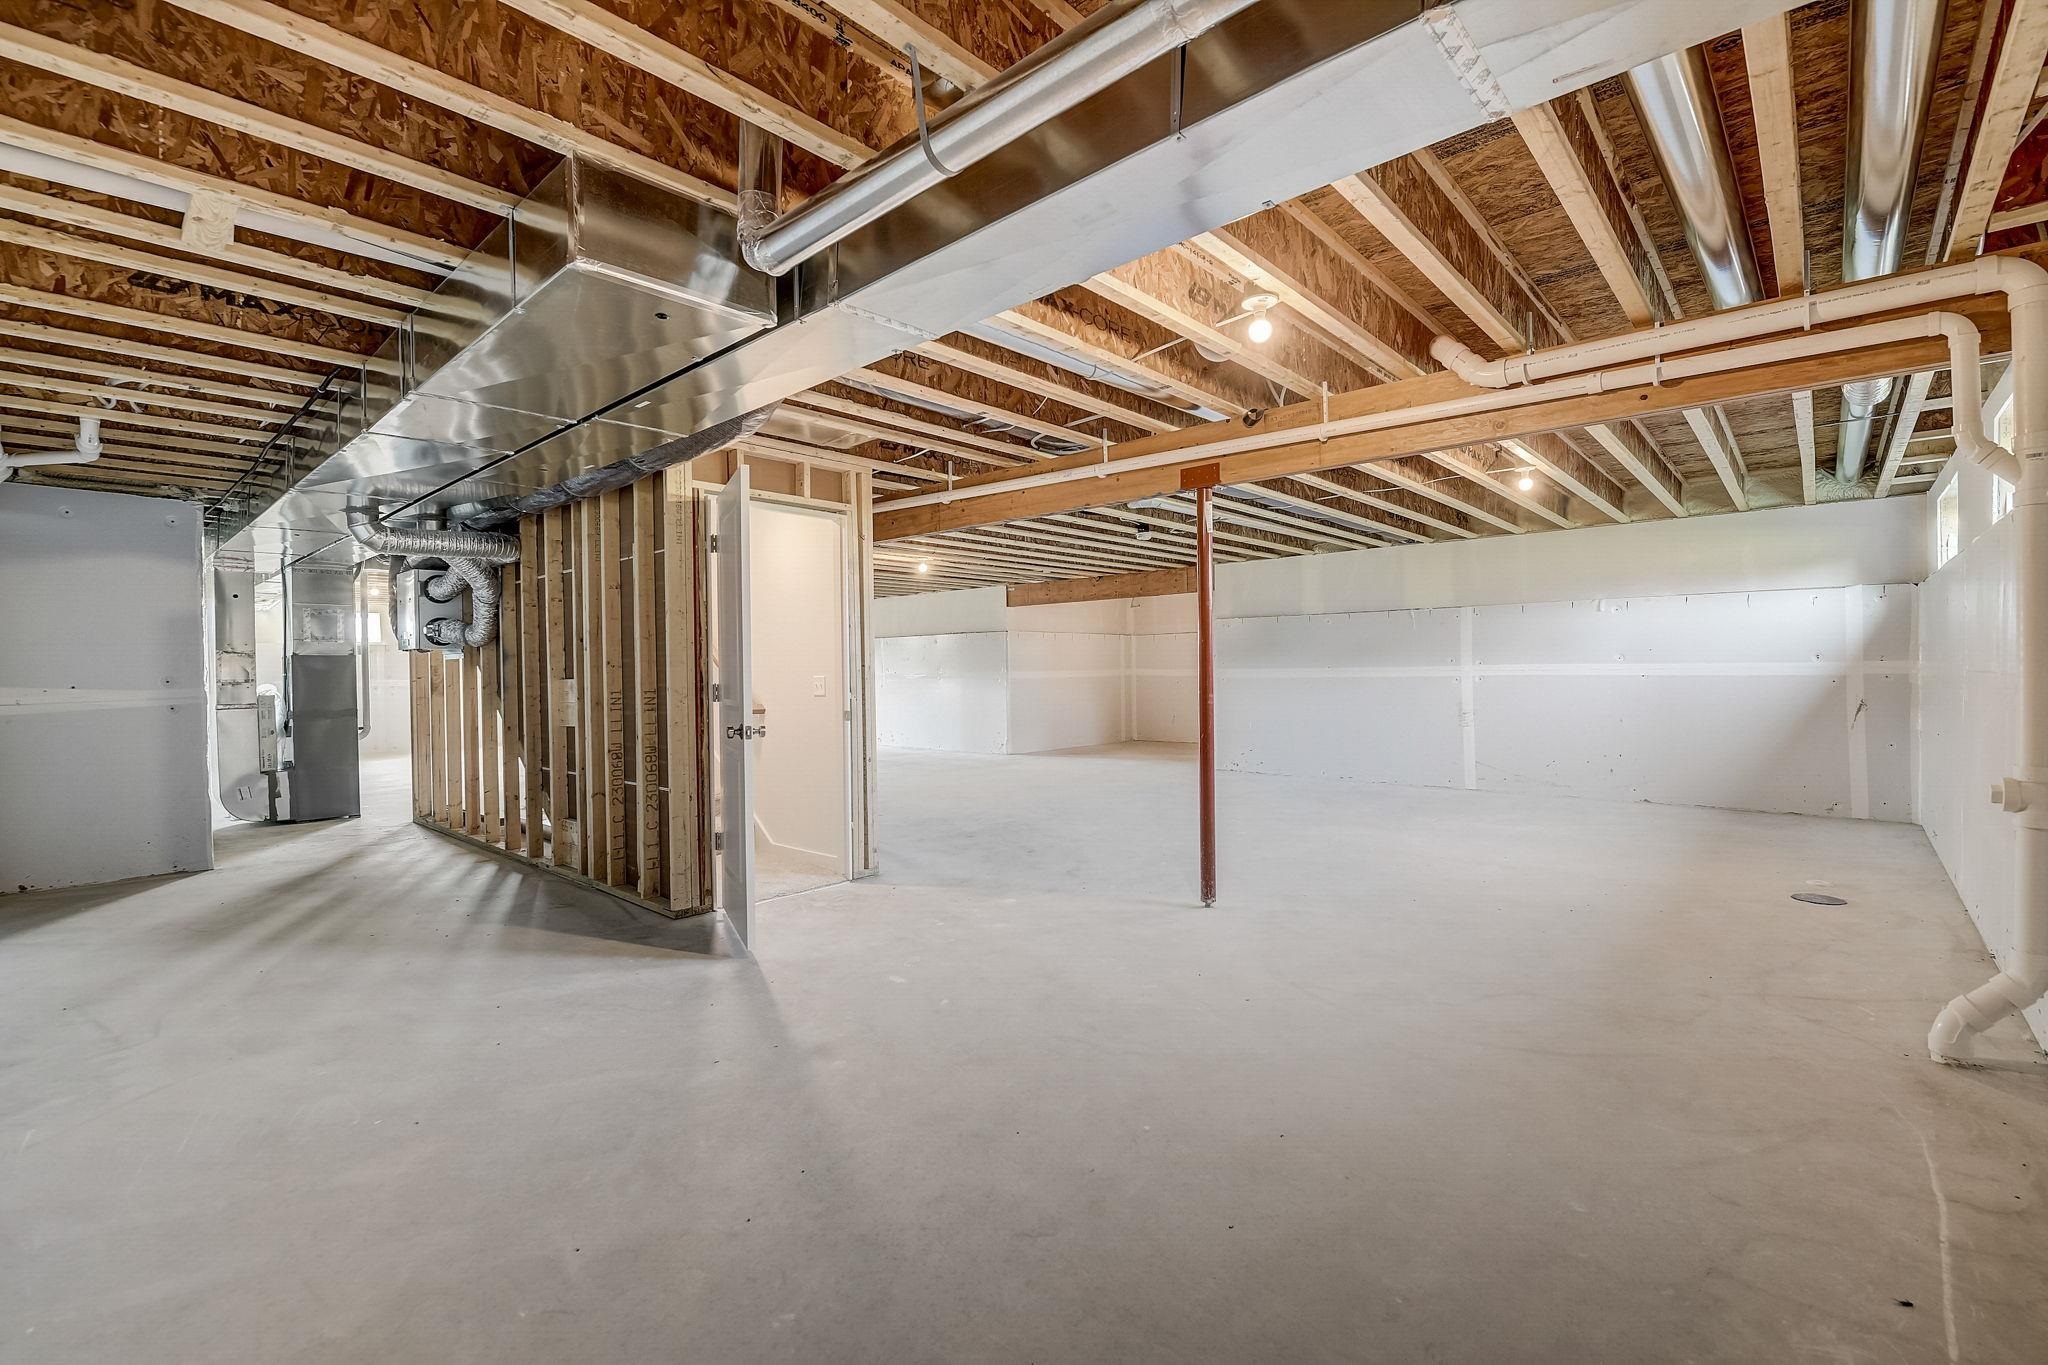
Unfinished basement with exposed ceiling joists, metal ductwork, and a framed utility-room enclosure.
Unfinished basement with exposed ceiling framing, support posts, and mechanical equipment.
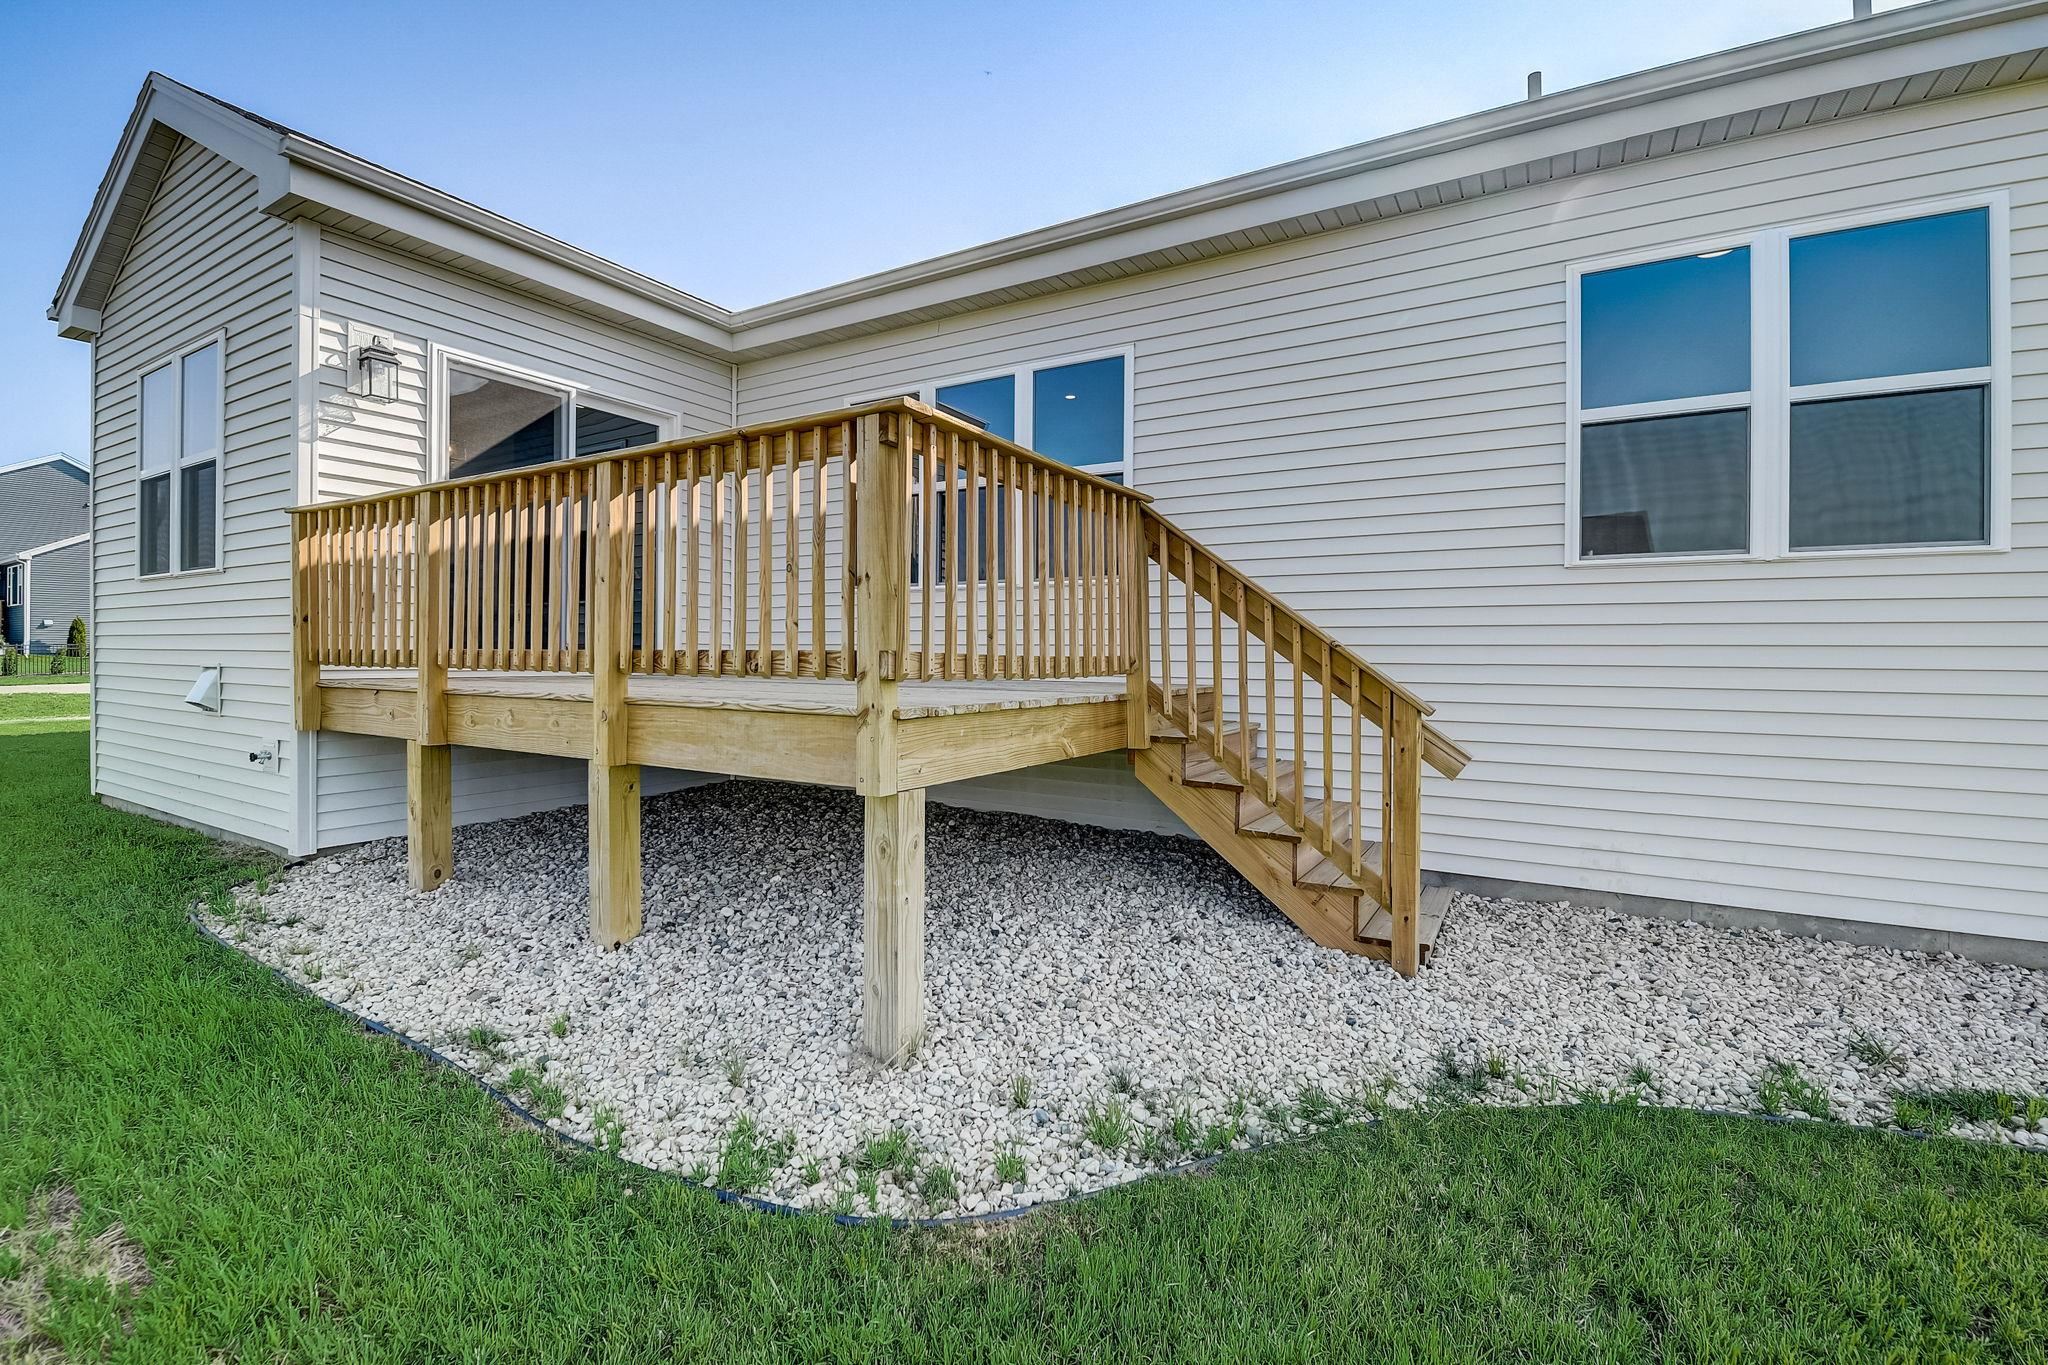
Raised wooden deck and stairs beside the house, above a gravel bed and lawn.
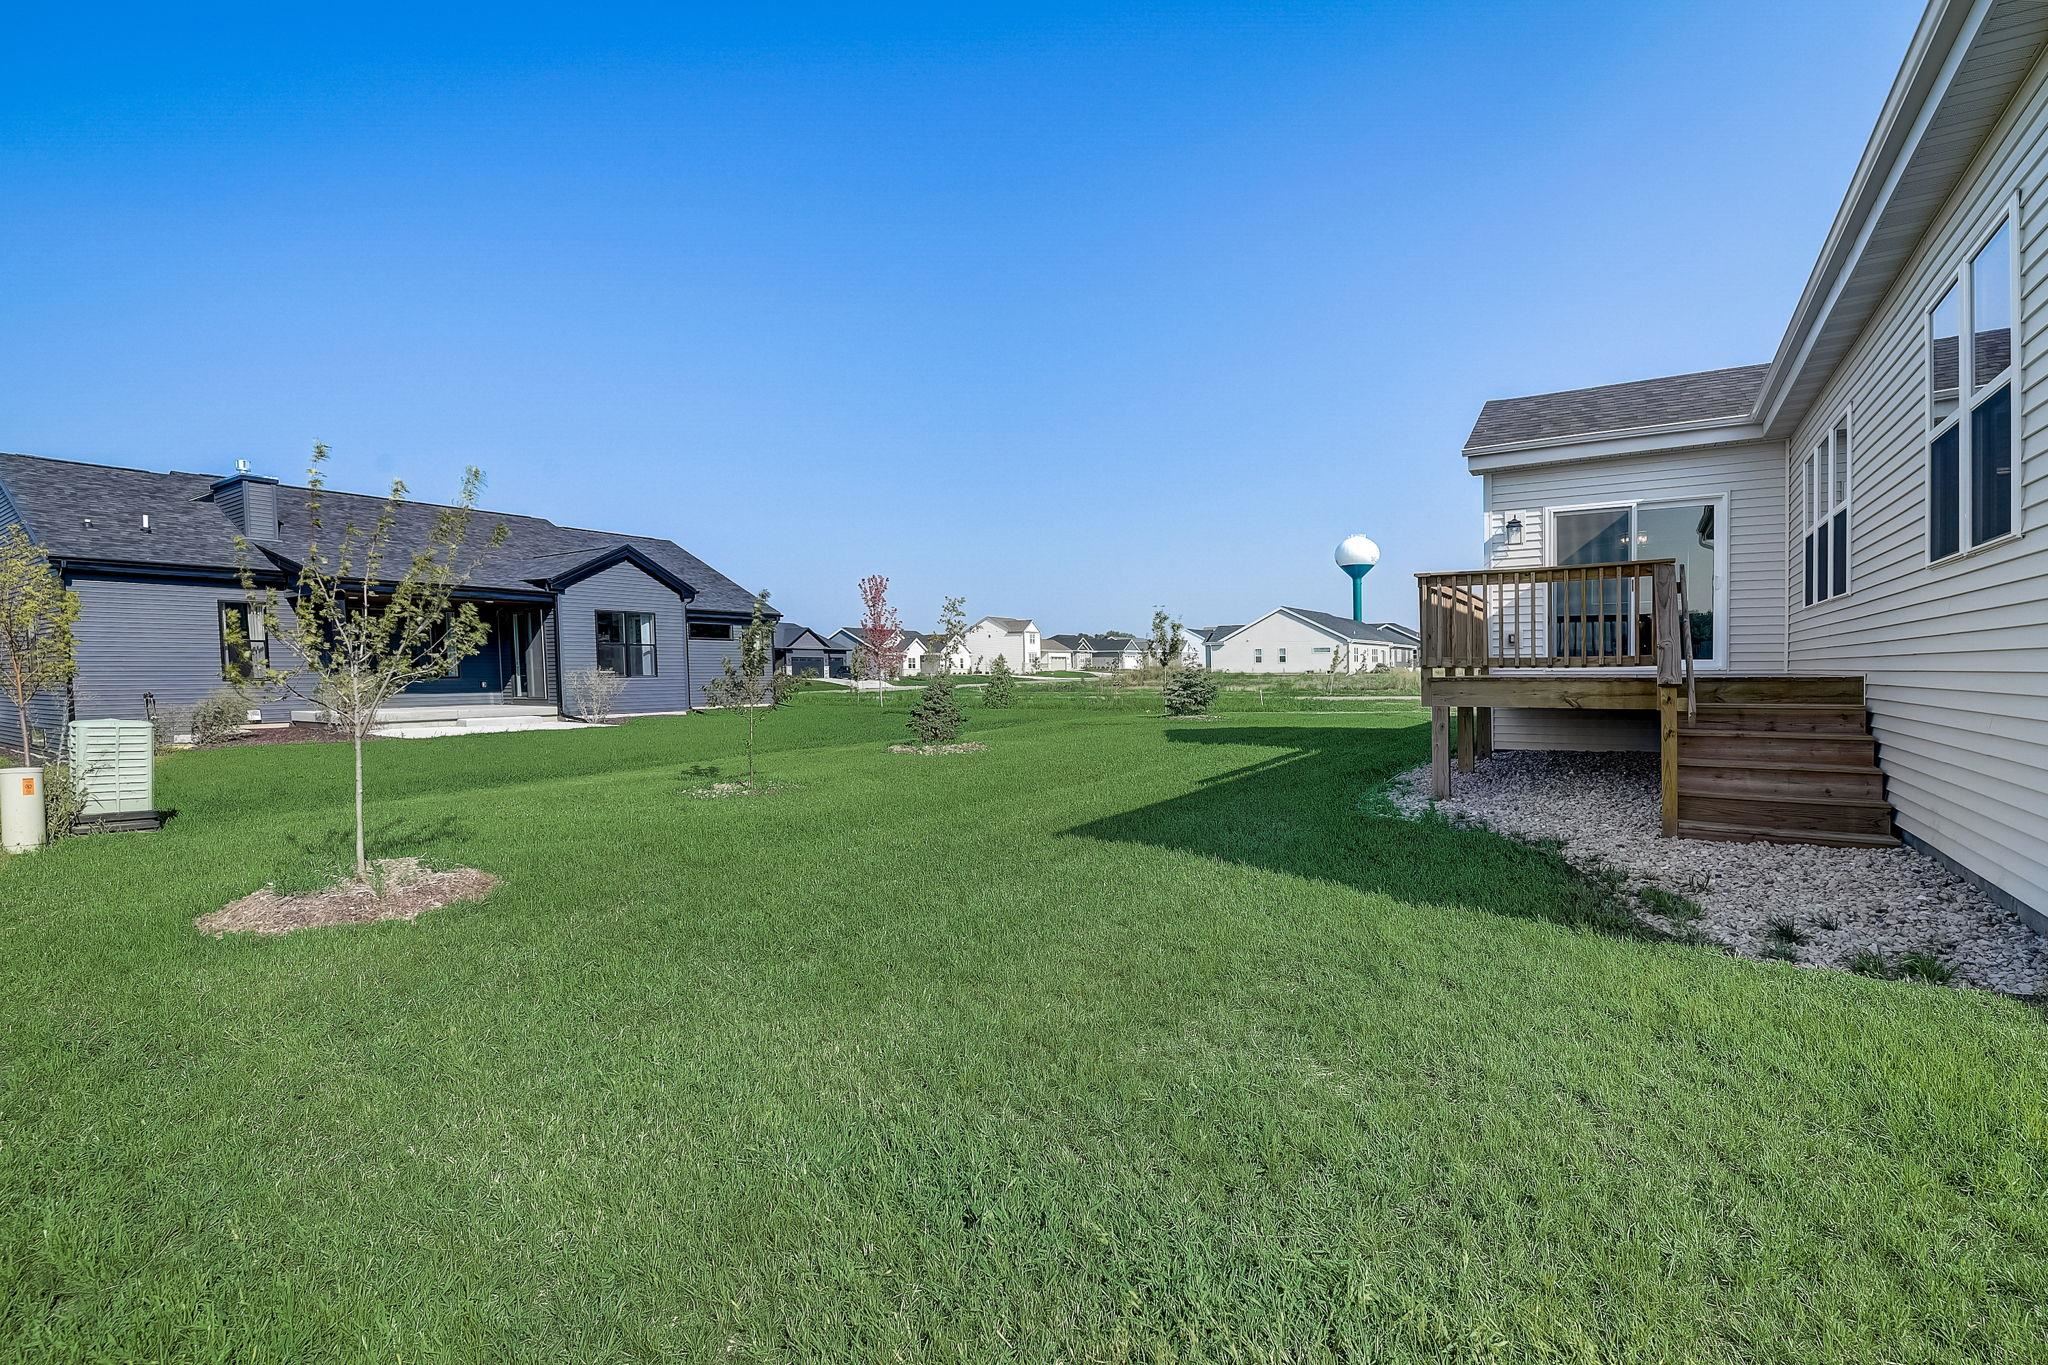
Backyard with a raised wooden deck, broad lawn, and neighboring homes in the distance.
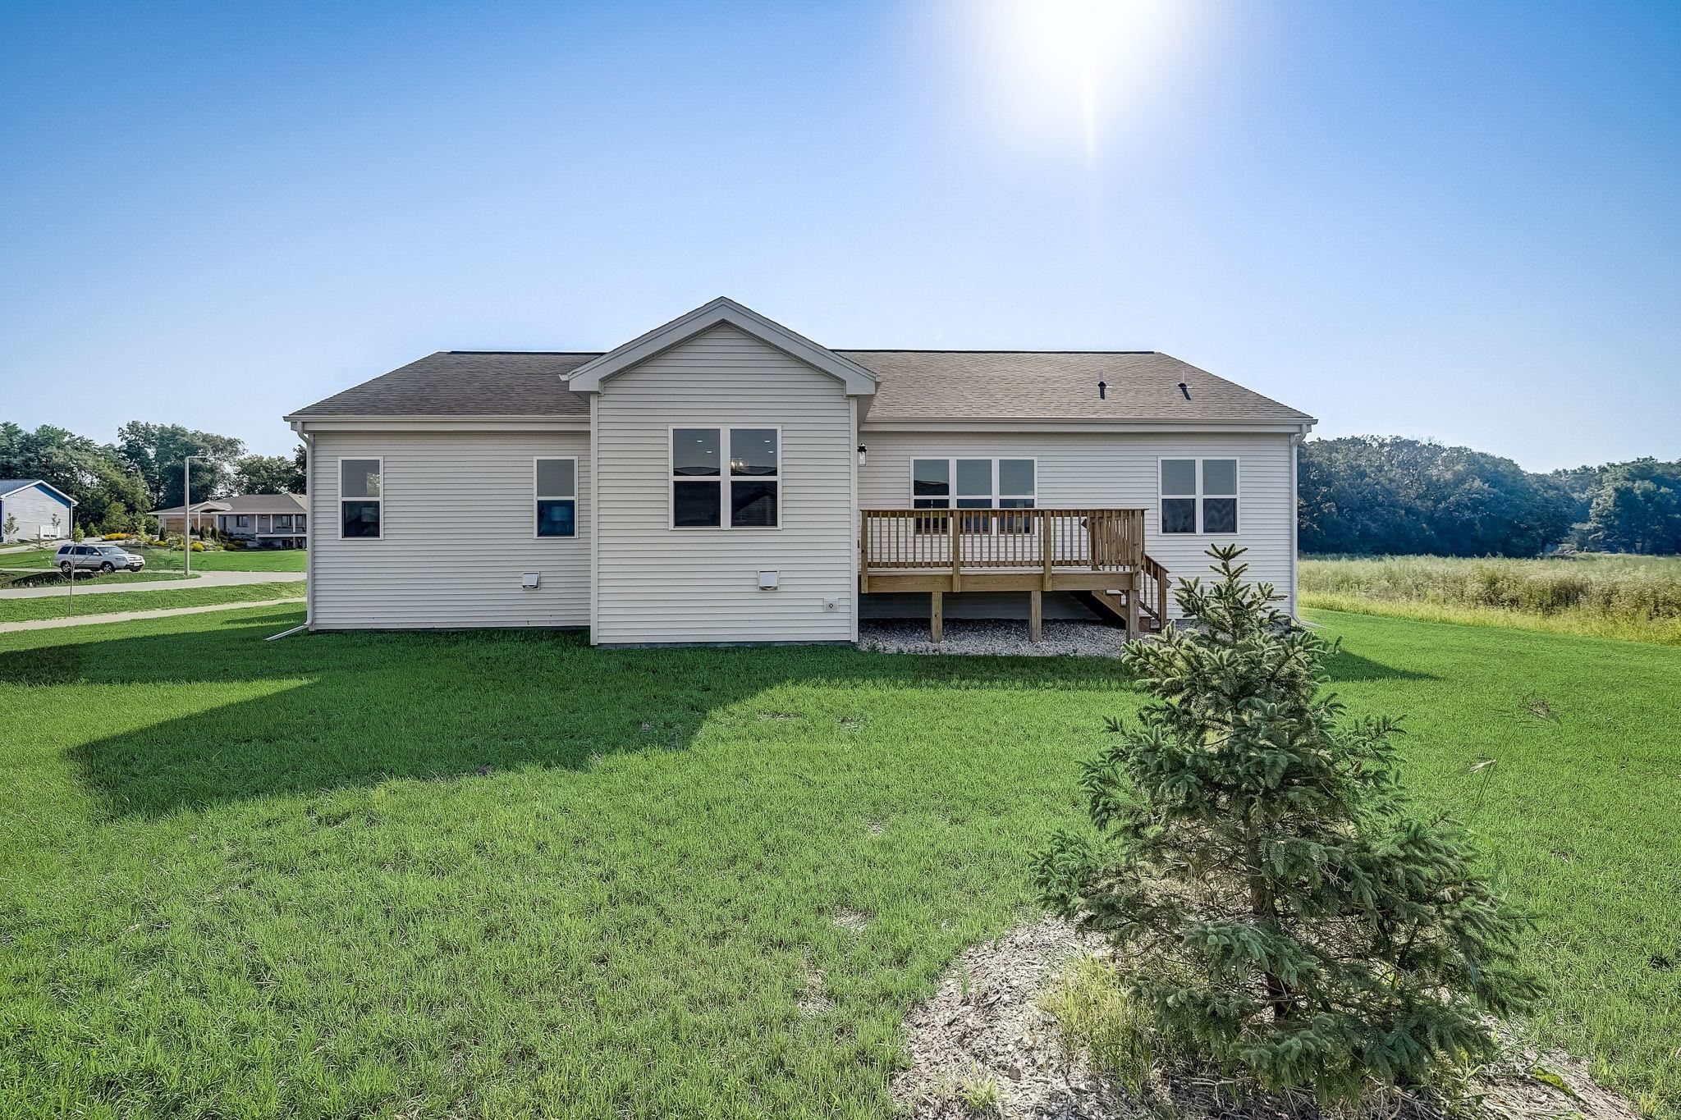
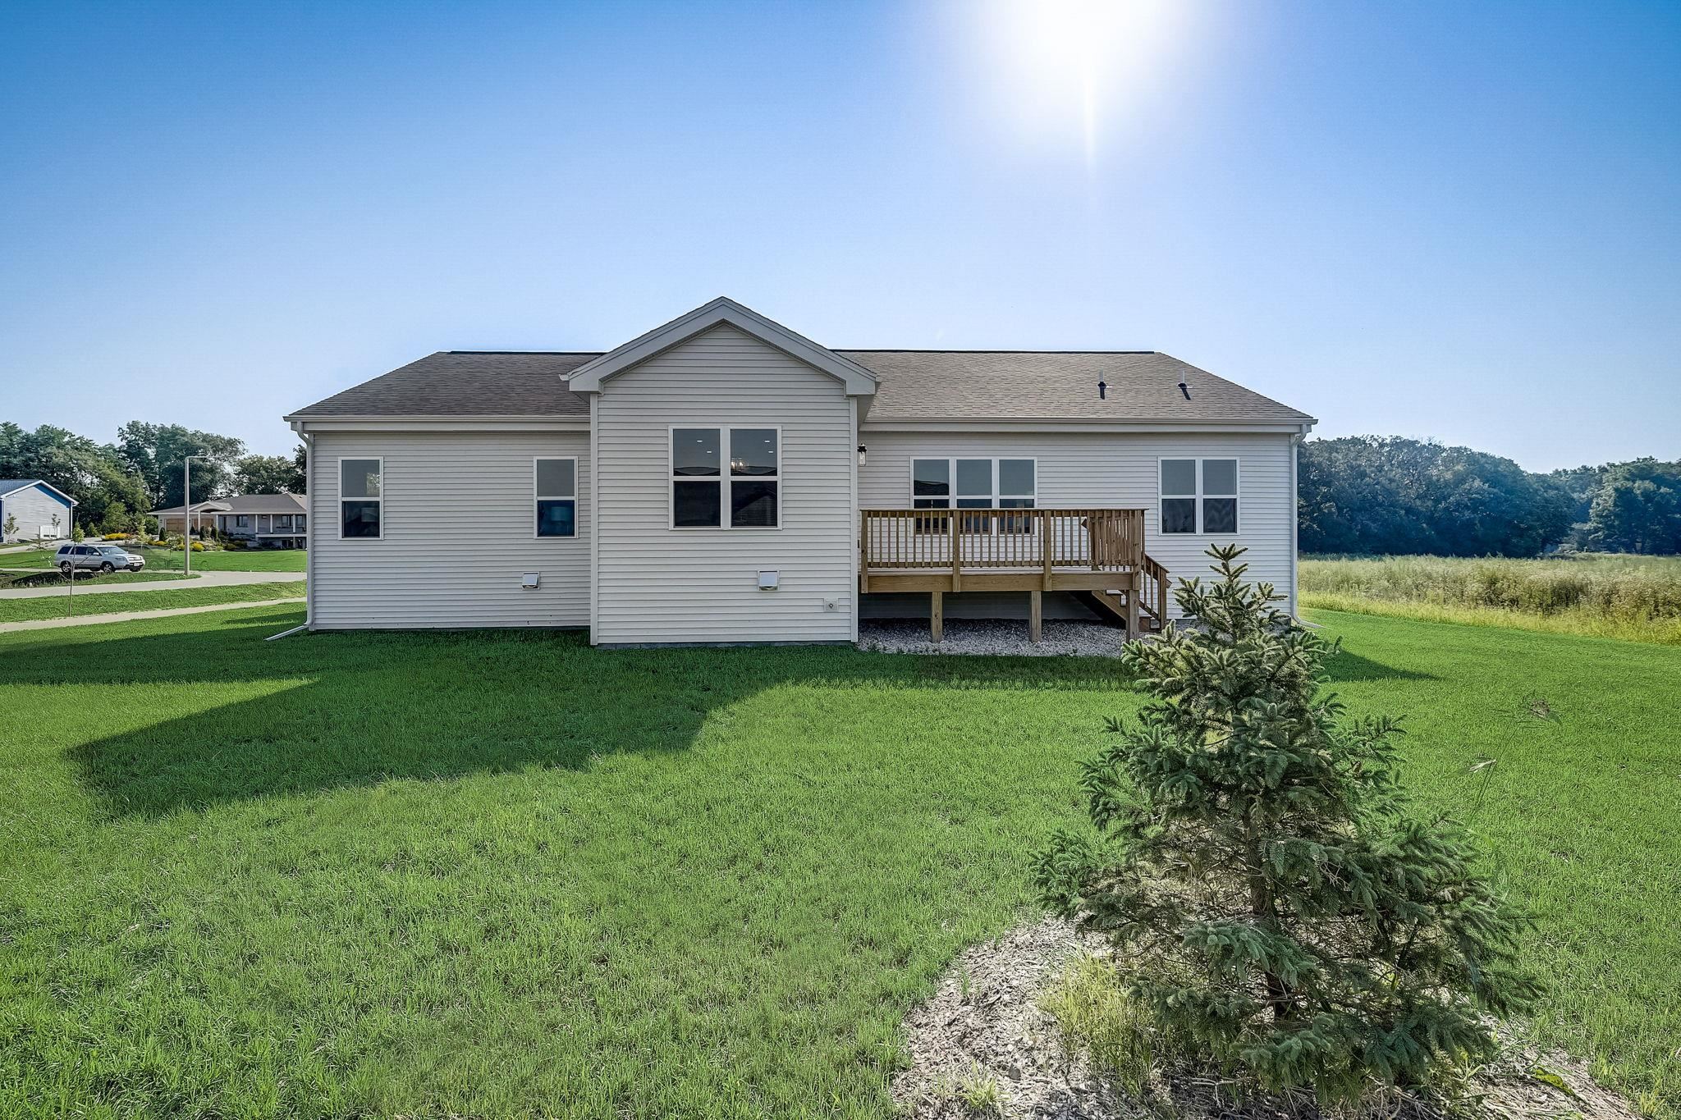
Rear of a light-colored home with a raised wooden deck overlooking a broad lawn.
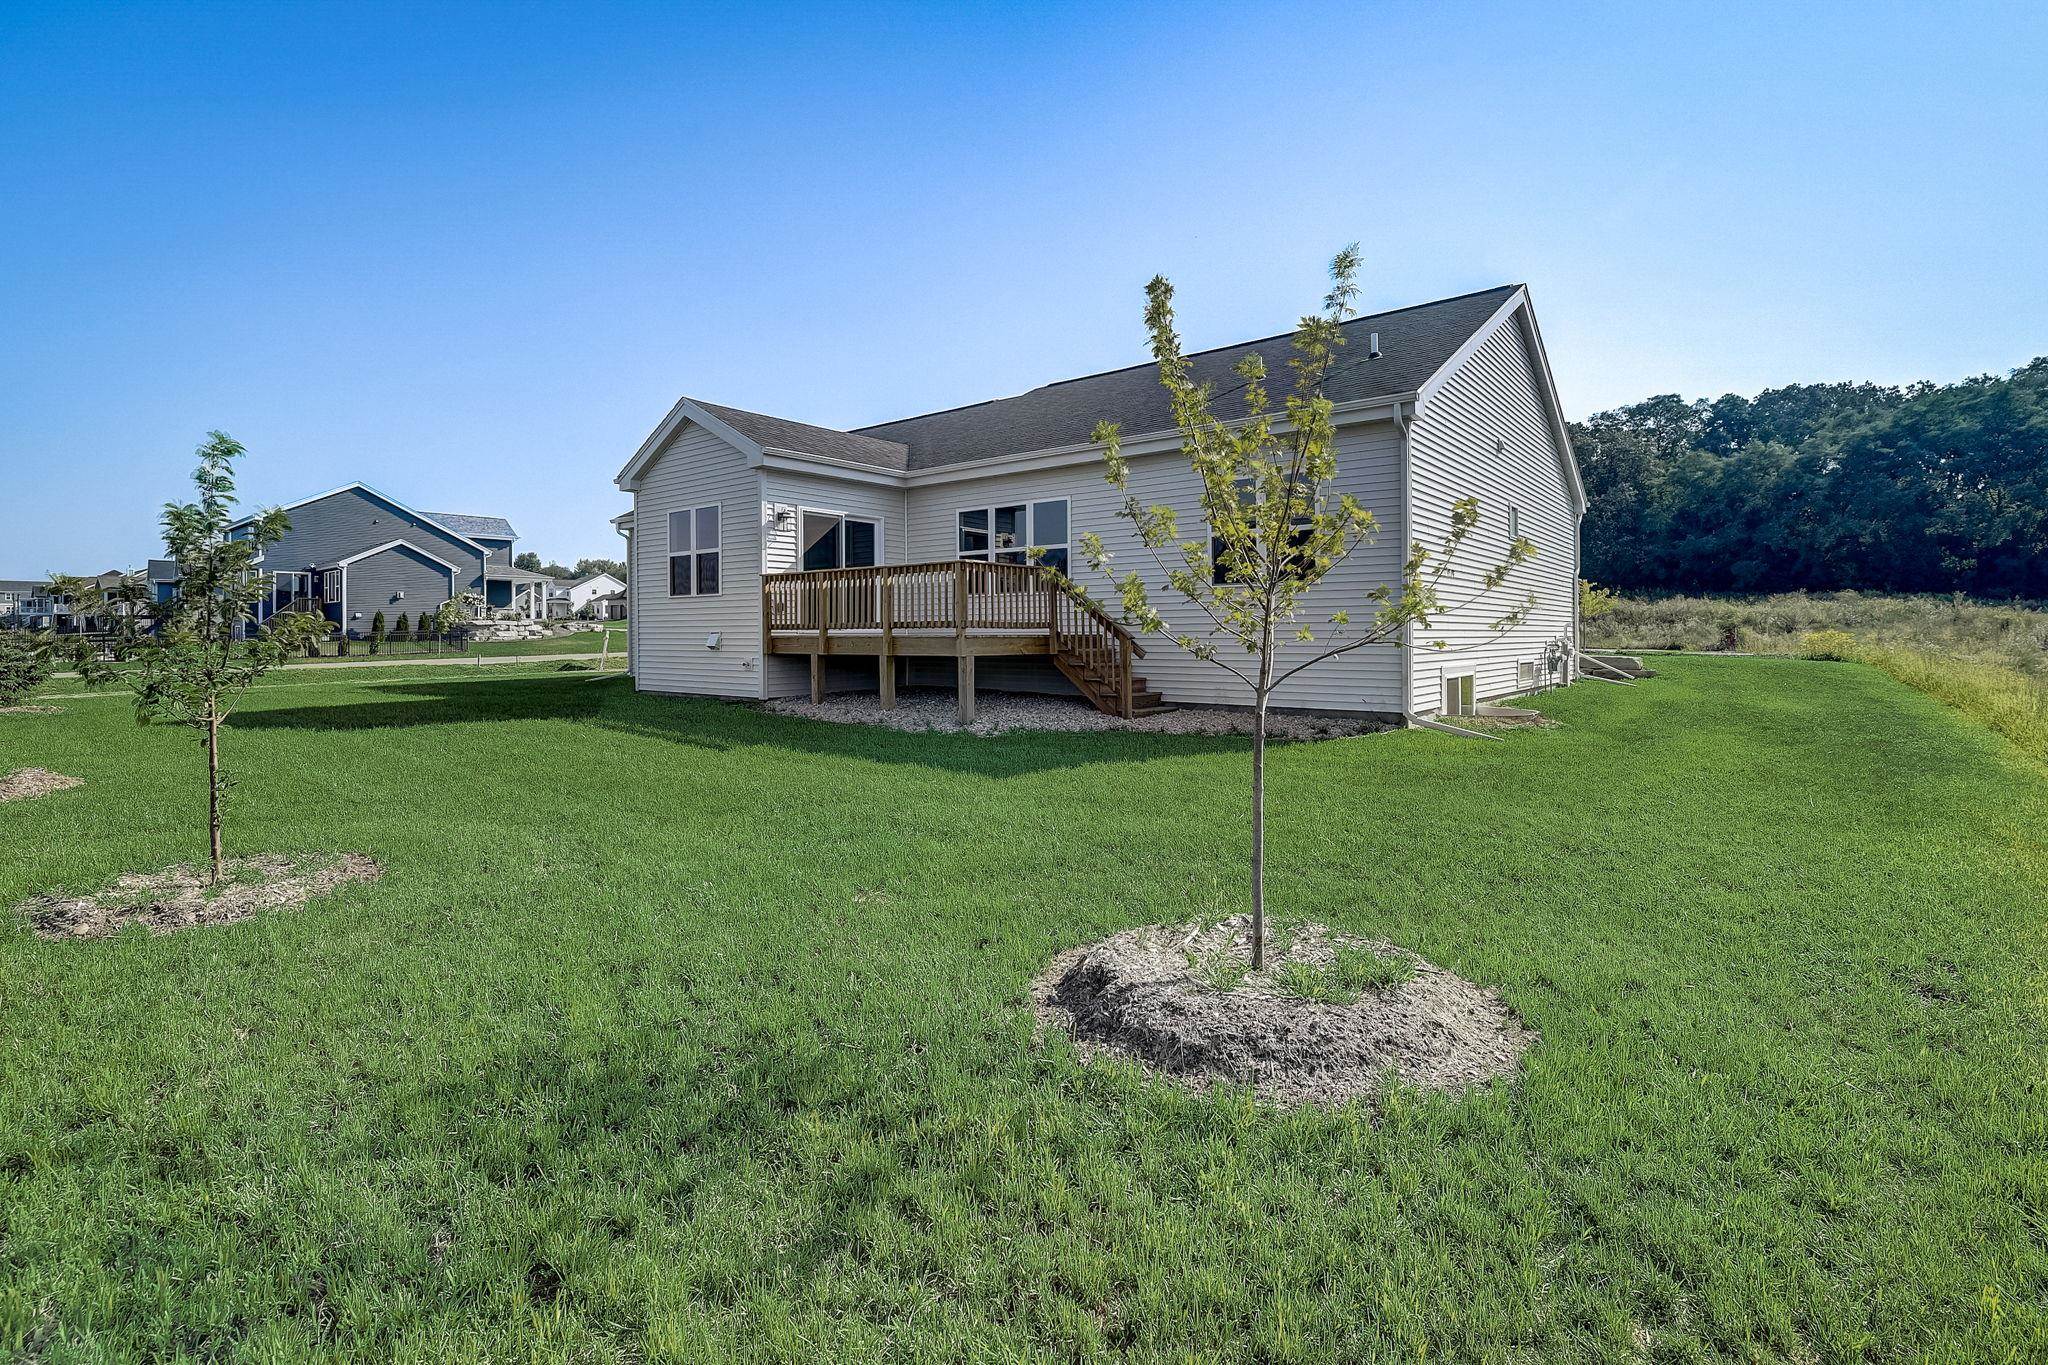
Rear of a light-colored house with a raised wooden deck, broad lawn, and evergreen tree.
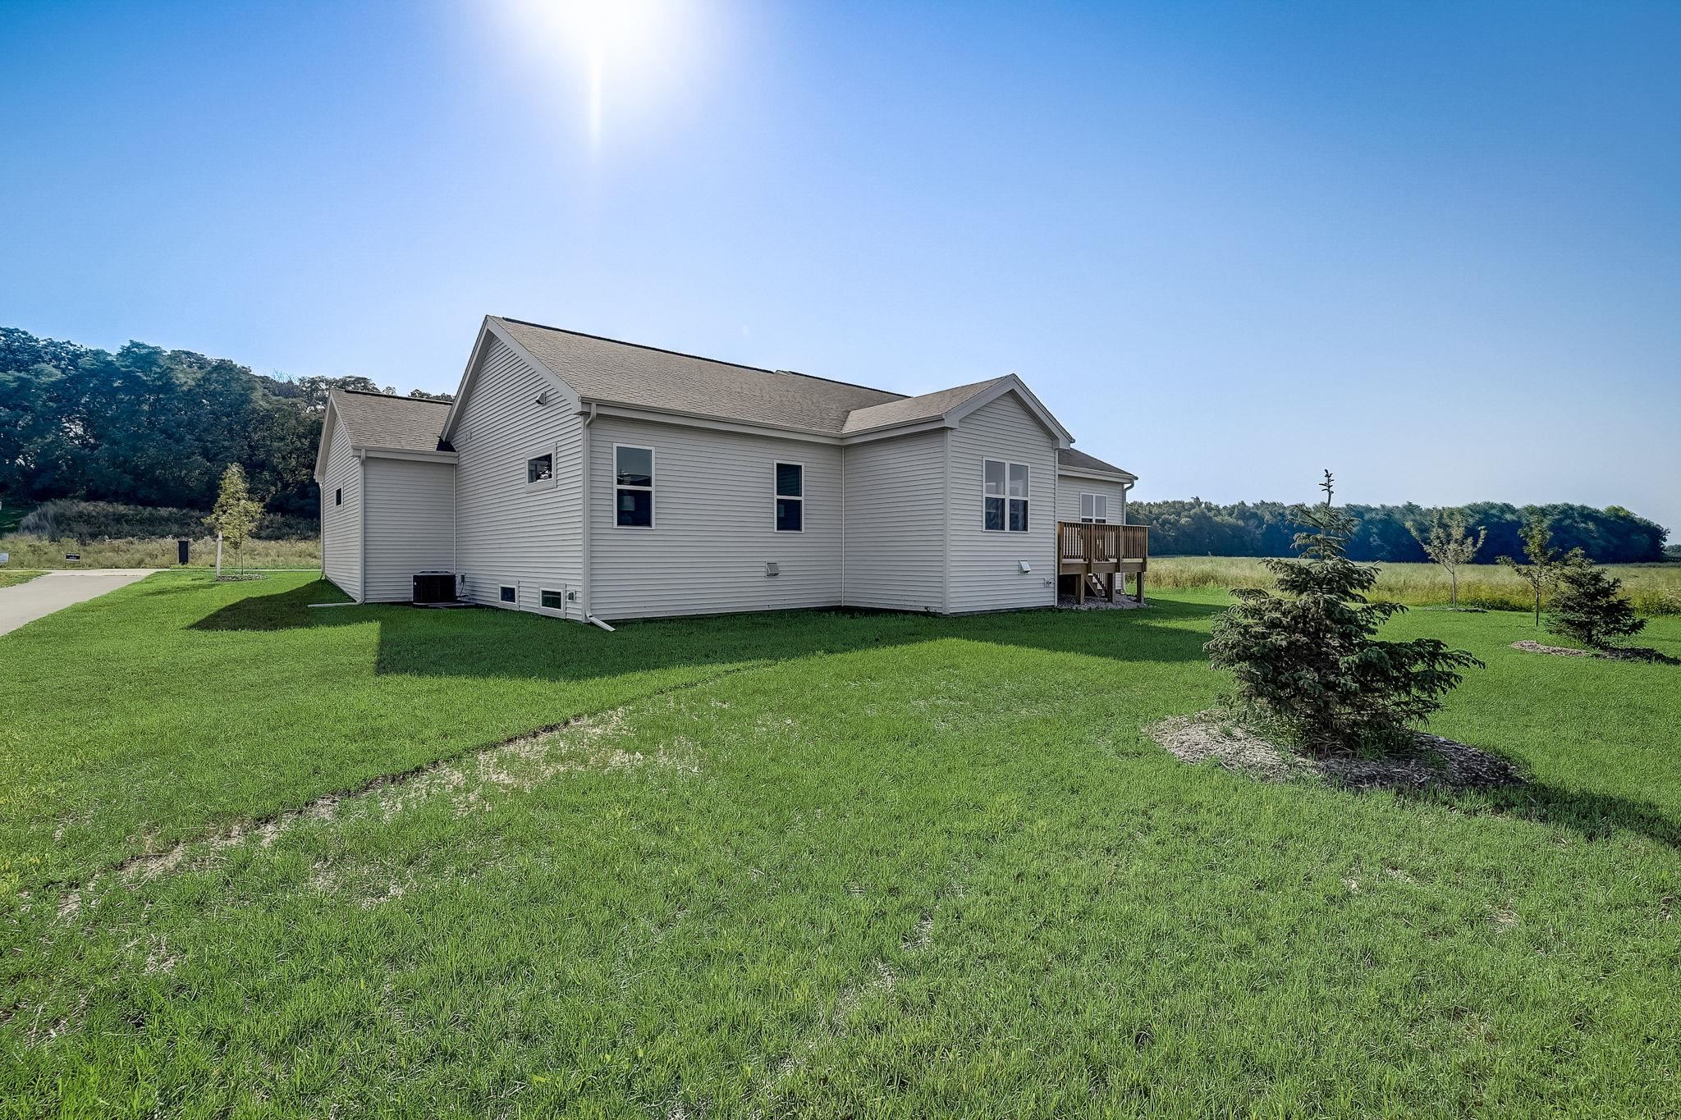
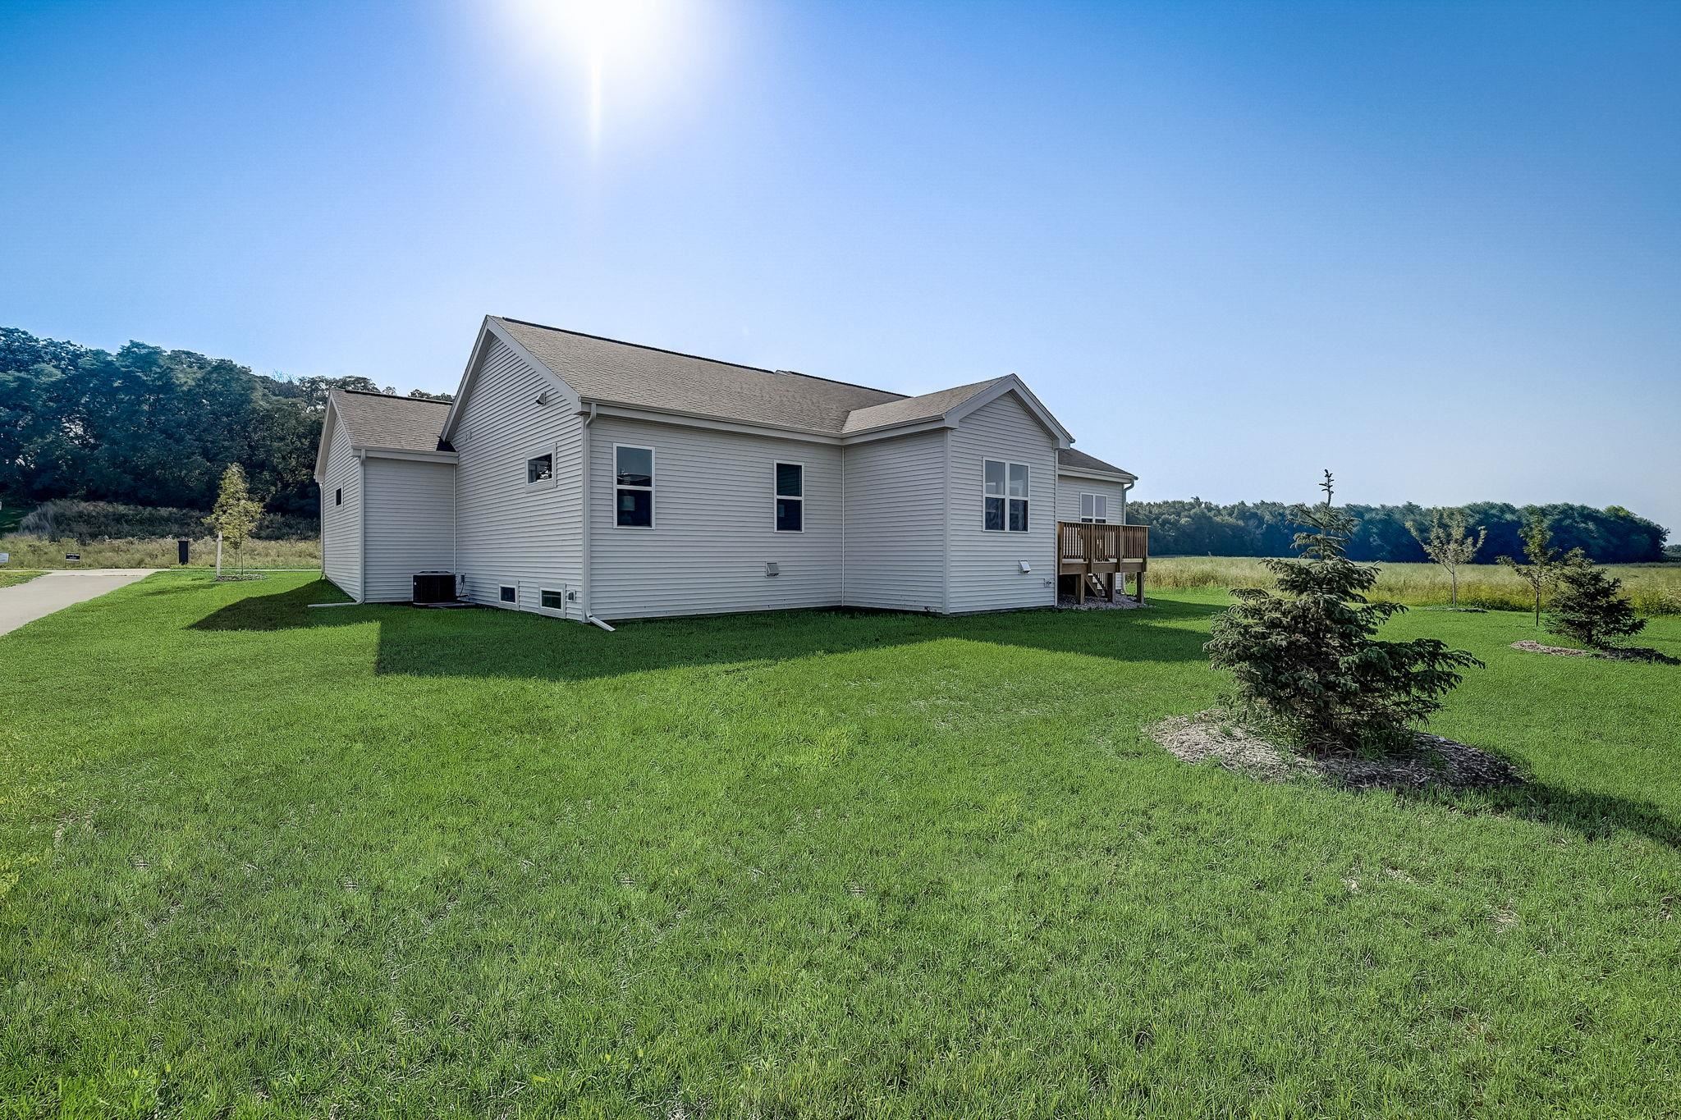
Light-gray house with a small raised deck, surrounded by a broad lawn and young trees.
White-sided house with stone accents, a dark double garage door, and a broad concrete driveway.
White-sided house with stone accents, covered porch, attached garage, and broad green lawn.
Rear of a light-sided home with a raised wooden deck and broad green lawn.
Rear and side of a gray-sided home with a small deck and broad green lawn.
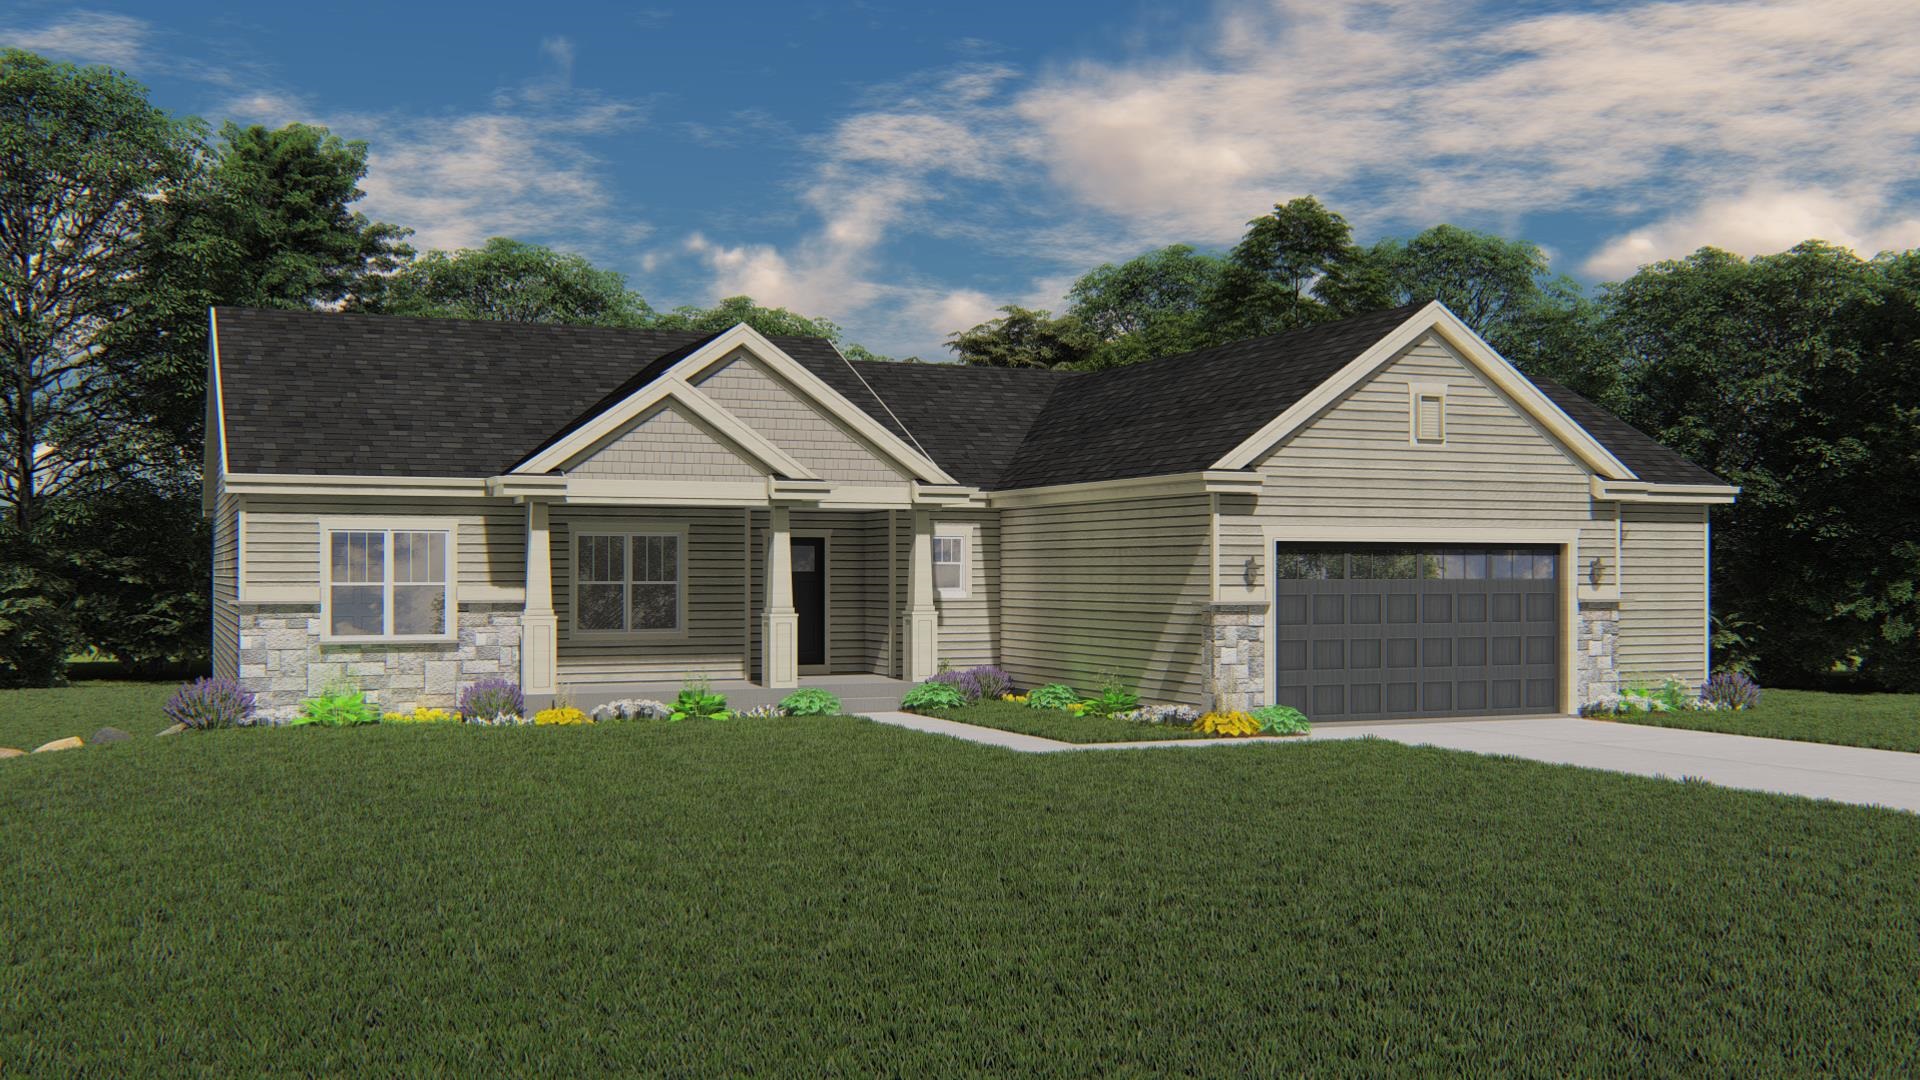
Rendering of a single-story home with a covered entry, stone accents, and a two-car garage.
SEE ALL PHOTOS
White-sided house with stone accents, a dark double garage door, and a broad concrete driveway.
White-sided home with stone accents, covered porch, attached garage, and a young tree in the lawn.
White single-story house with stone accents, covered entry, attached garage, and a broad green lawn.
White-sided home with stone accents and a double garage, viewed from its wide concrete driveway.
Single-story home floor plan with three bedrooms, a great room, flex room, covered porch, and attached garage.
Furnished entryway with a cushioned bench, opening to an office and hallway bathroom.
Open-plan living room with a gray sectional, large windows, and a round entryway mirror.
Entryway with a white front door, gray flooring, half-wall railing, and cushioned bench.
Furnished living room with gray sofas, a white ottoman, and large daylight-filled windows.
Staged living room with gray sofas, a tray ceiling, and large windows overlooking a lawn.
Open-plan living room with gray sofas, large windows, and a kitchen beyond.
Open-plan kitchen with a large island and stools beside a dining area and windows.
Modern kitchen with a large white island, three dark stools, and stainless steel appliances.
Open kitchen with a large island and stainless steel appliances adjoining a living area with a gray sofa.
Open kitchen with a large island and stainless steel appliances beside a furnished living room.
Open-plan kitchen with a large island and double sink, adjoining a furnished living room and dining area.
Dining area with a round table and brown chairs beside sliding doors to a wooden deck.
Dining room with a round table, tan chairs, pendant chandelier, and large windows overlooking a lawn.
Open-plan dining area and kitchen with a round table, upholstered chairs, and a large island.
Open-plan dining area with a round table and kitchen island beside sliding doors to a deck.
Furnished home office with a round table, four beige chairs, and a large window overlooking greenery.
Furnished home office with a round glass table, swivel chairs, and a large window.
Furnished home office with a round white table, white chairs, and framed vase artwork.
Dining room with a round white table, upholstered chairs, and an open glass-paneled door to the kitchen.
Bathroom with a gray vanity, white sink and toilet, botanical prints, and a sunlit window.
Staged entryway with a white paneled door, beige bench, and tall potted plant.
Bright hallway with a potted plant, a bedroom doorway, and a tiled bathroom doorway.
Laundry room with a deep utility sink, washer and dryer hookups, and gray patterned tile floor.
Staged bedroom with a large bed beneath a tray ceiling and a water tower visible through the window.
Staged bedroom with a large white bed, tray ceiling and ceiling fan, opening to an en-suite bathroom.
Bedroom with a white bed, deep blue upholstered headboard, tray ceiling, and ceiling fan.
Staged bedroom with a large white bed, tray ceiling, ceiling fan, and open ensuite bathroom doorway.
Bathroom with a long double-sink vanity, large mirror, dark-tile glass shower, and open walk-in closet.
Bright bathroom with a glass shower and double vanity, looking through to a bedroom with a blue headboard.
Tiled glass-enclosed shower beside an open doorway to a bedroom with a blue headboard.
Walk-in closet with wire shelving on three walls and woven baskets.
Bathroom with a light wood vanity and marble-look floor, opening onto a carpeted child’s room.
Bathroom with a wood vanity, wide mirror, and striped shower curtain.
Staged bedroom with a white bed, blue throw, dinosaur decorations, and a large window overlooking the yard.
Furnished bedroom with a quilted bed, wide window, navy blanket, and light wood dresser.
Staged bedroom with a blue bed throw, dinosaur pillows, and a large sliding closet door.
Furnished bedroom with a blue bed throw, light wood dresser, and cream armchair beside a toy basket.
Staged bedroom with a white house-frame bed, rust-colored bedding, large windows, and a patterned rug.
Staged bedroom with a rust-colored bed, white canopy frame, vaulted ceiling, and large sunny windows.
Bedroom with a rust-colored bed, white canopy frame, and sliding closet doors.
Staged bedroom with a white canopy bed, rust-orange bedding, and a large window.
Unfinished basement with a wide concrete floor, exposed joists, framed walls, and red support posts.
Unfinished basement with exposed ceiling joists, metal ductwork, and a framed utility-room enclosure.
Unfinished basement with exposed ceiling framing, support posts, and mechanical equipment.
Raised wooden deck and stairs beside the house, above a gravel bed and lawn.
Backyard with a raised wooden deck, broad lawn, and neighboring homes in the distance.
Rear of a light-colored home with a raised wooden deck overlooking a broad lawn.
Rear of a light-colored house with a raised wooden deck, broad lawn, and evergreen tree.
Light-gray house with a small raised deck, surrounded by a broad lawn and young trees.
White-sided house with stone accents, a dark double garage door, and a broad concrete driveway.
White-sided house with stone accents, covered porch, attached garage, and broad green lawn.
Rear of a light-sided home with a raised wooden deck and broad green lawn.
Rear and side of a gray-sided home with a small deck and broad green lawn.
Rendering of a single-story home with a covered entry, stone accents, and a two-car garage.
Listed by Tim O'Brien Homes Inc-HCB
Sold

6655 Royal View Drive

6655 Royal View Drive, De Forest, WI 53532

$610,000
The Kendall is a split-bedroom ranch featuring a uniquely defined Flex Room at the front of the home with a wide entry way giving bringing attention to the living space. The Great Room gives access to the secondary bedrooms on one side of the home, which are separated by a full bathroom with a linen closet. The large Dinette off the Kitchen extends out the back of the home and mimics a sunroom. On the other side of the home is a Rear Foyer with a pocket door to the Laundry Room. The spacious Owner's Suite offers a large walk-in closet, an Owner's Bathroom, and views to the backyard. Call today for your personal tour.

3
beds

2.5
baths

2,117 Sq.Ft. LIVING AREA

0.32 Acres lot

Rebecca Gustafson

Rebecca Gustafson

Features & Amenities

Interior

  • total bedrooms3
  • Total bathrooms2.5
  • full bathrooms2
  • half bathroom1
  • APPLIANCES Dishwasher, Disposal, Microwave, Range, Oven, Refrigerator
  • other interior Features Walk-In Closet(s), Breakfast Bar, Kitchen Island, Pantry

Area & Lot

  • Status Sold
  • Date Sold December 15, 2023
  • Living Area2,117 Sq.Ft.
  • Lot Area0.32 Acres
  • MLS® ID1956641
  • TypeResidential
  • YEAR BUILT2023
  • Architecture StylesRanch, Prairie/Craftsman
  • Elementary SchoolWindsor
  • Middle SchoolDeForest
  • High SchoolDeForest
  • School DistrictDeForest

Exterior

  • Garage Space2.0
  • utilitiesCable Available
  • lot featuresCorner Lot
  • parkingGarage Door Opener, Attached
  • HEAT TYPEForced Air
  • AIR CONDITIONINGCentral Air

Financial

  • Sales Price$610,000
  • Real Estate Tax $1,366/yr
  • HOA $100/yr

Partner With Our Expert Team

47 Bricks Realty has a reputation for consistently carrying one of the most impressive luxury listing platforms in the marketplace. Contact us today for a free consultation for buying, selling, renting or investing.

Follow Me on Instagram