Leave a Message

Thank you for your message. We will be in touch with you shortly.

Explore Our Properties
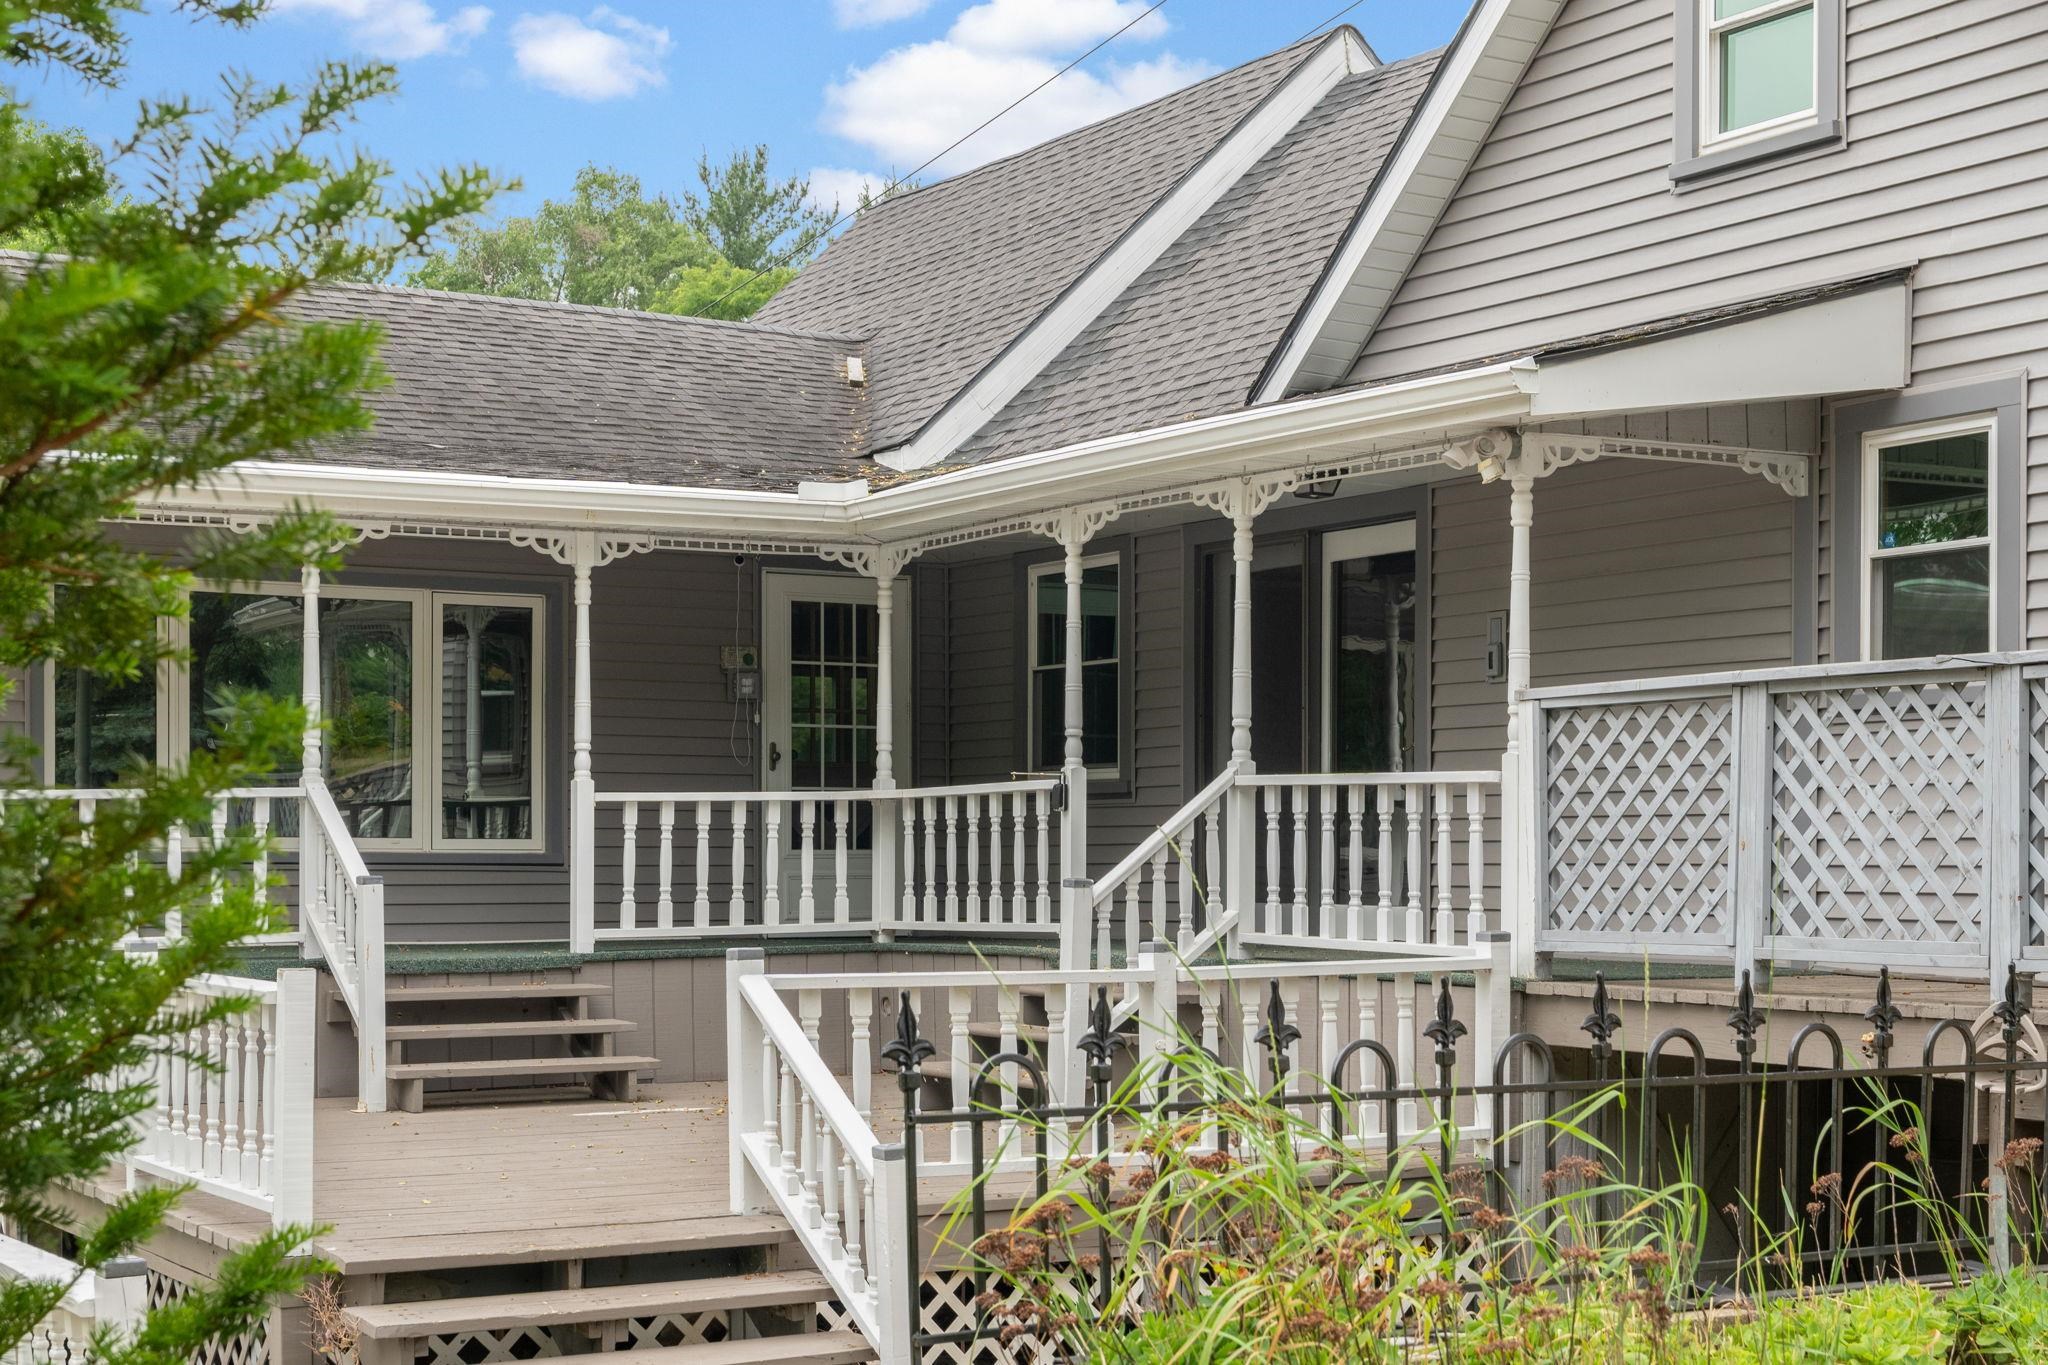
Gray-sided home with a covered porch, decorative white posts, railings, and wooden deck steps.
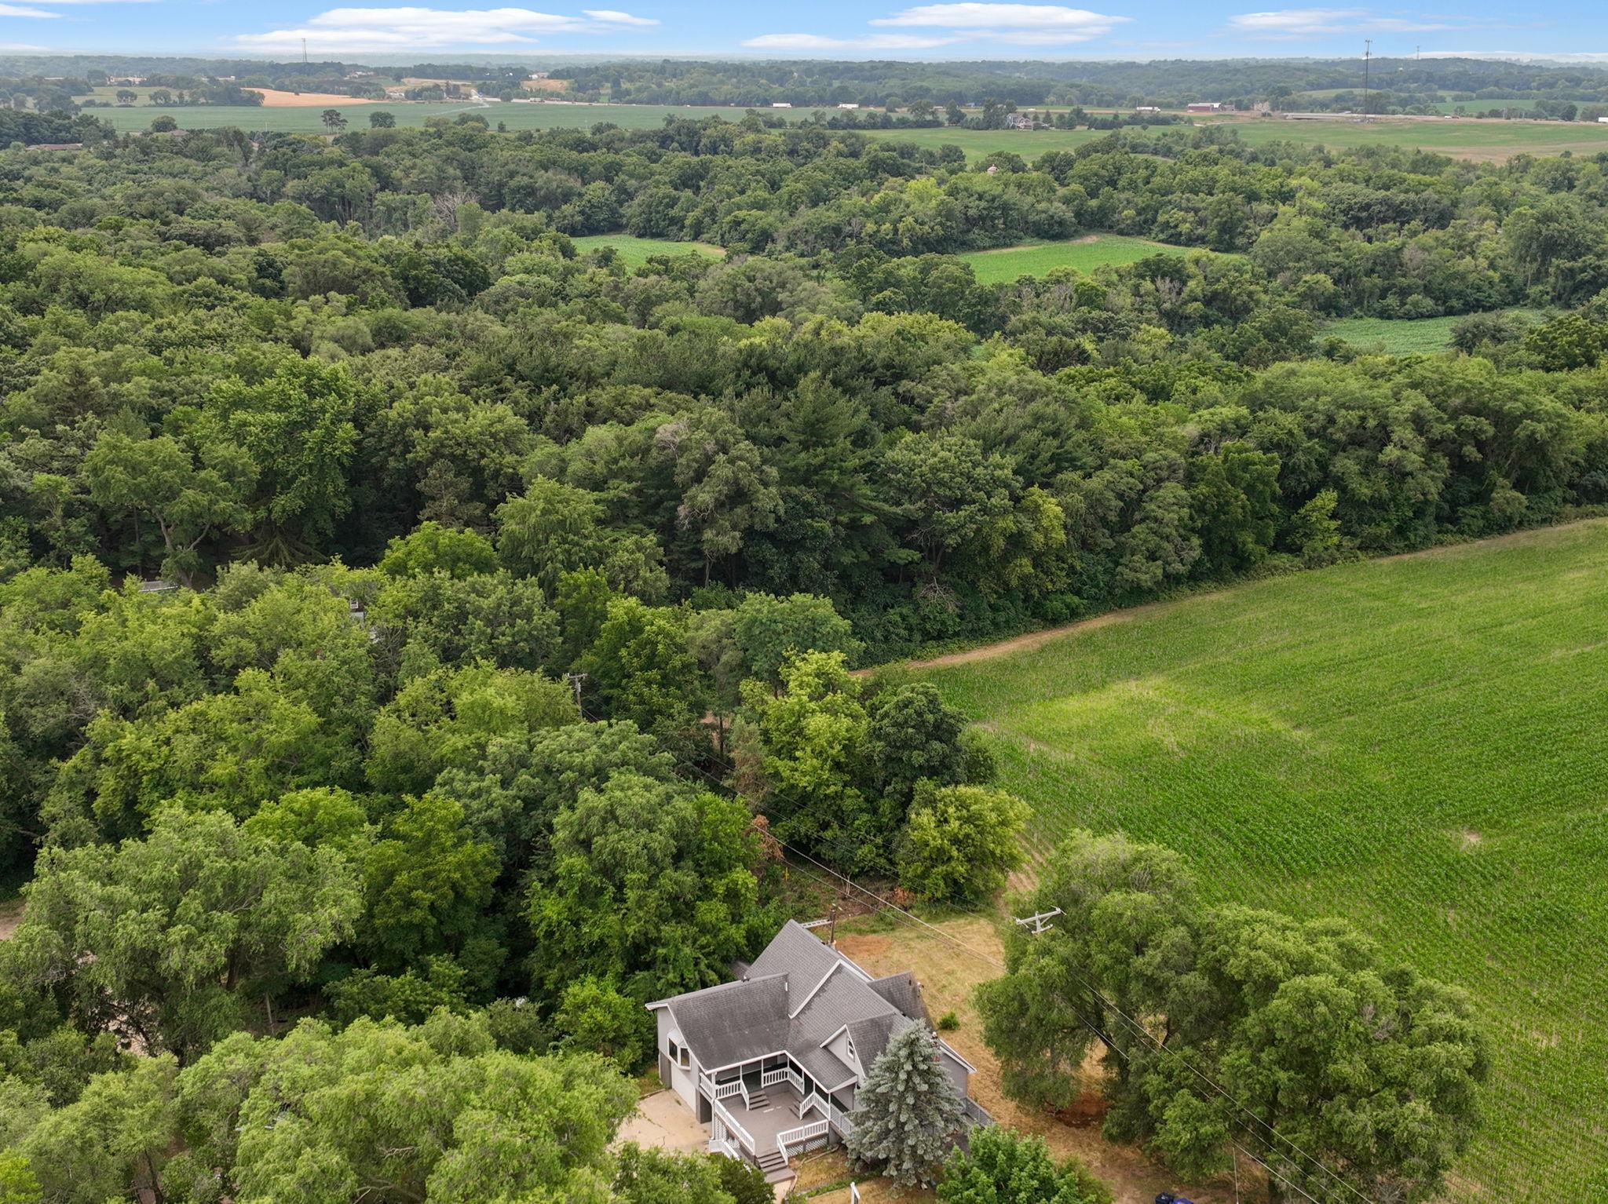
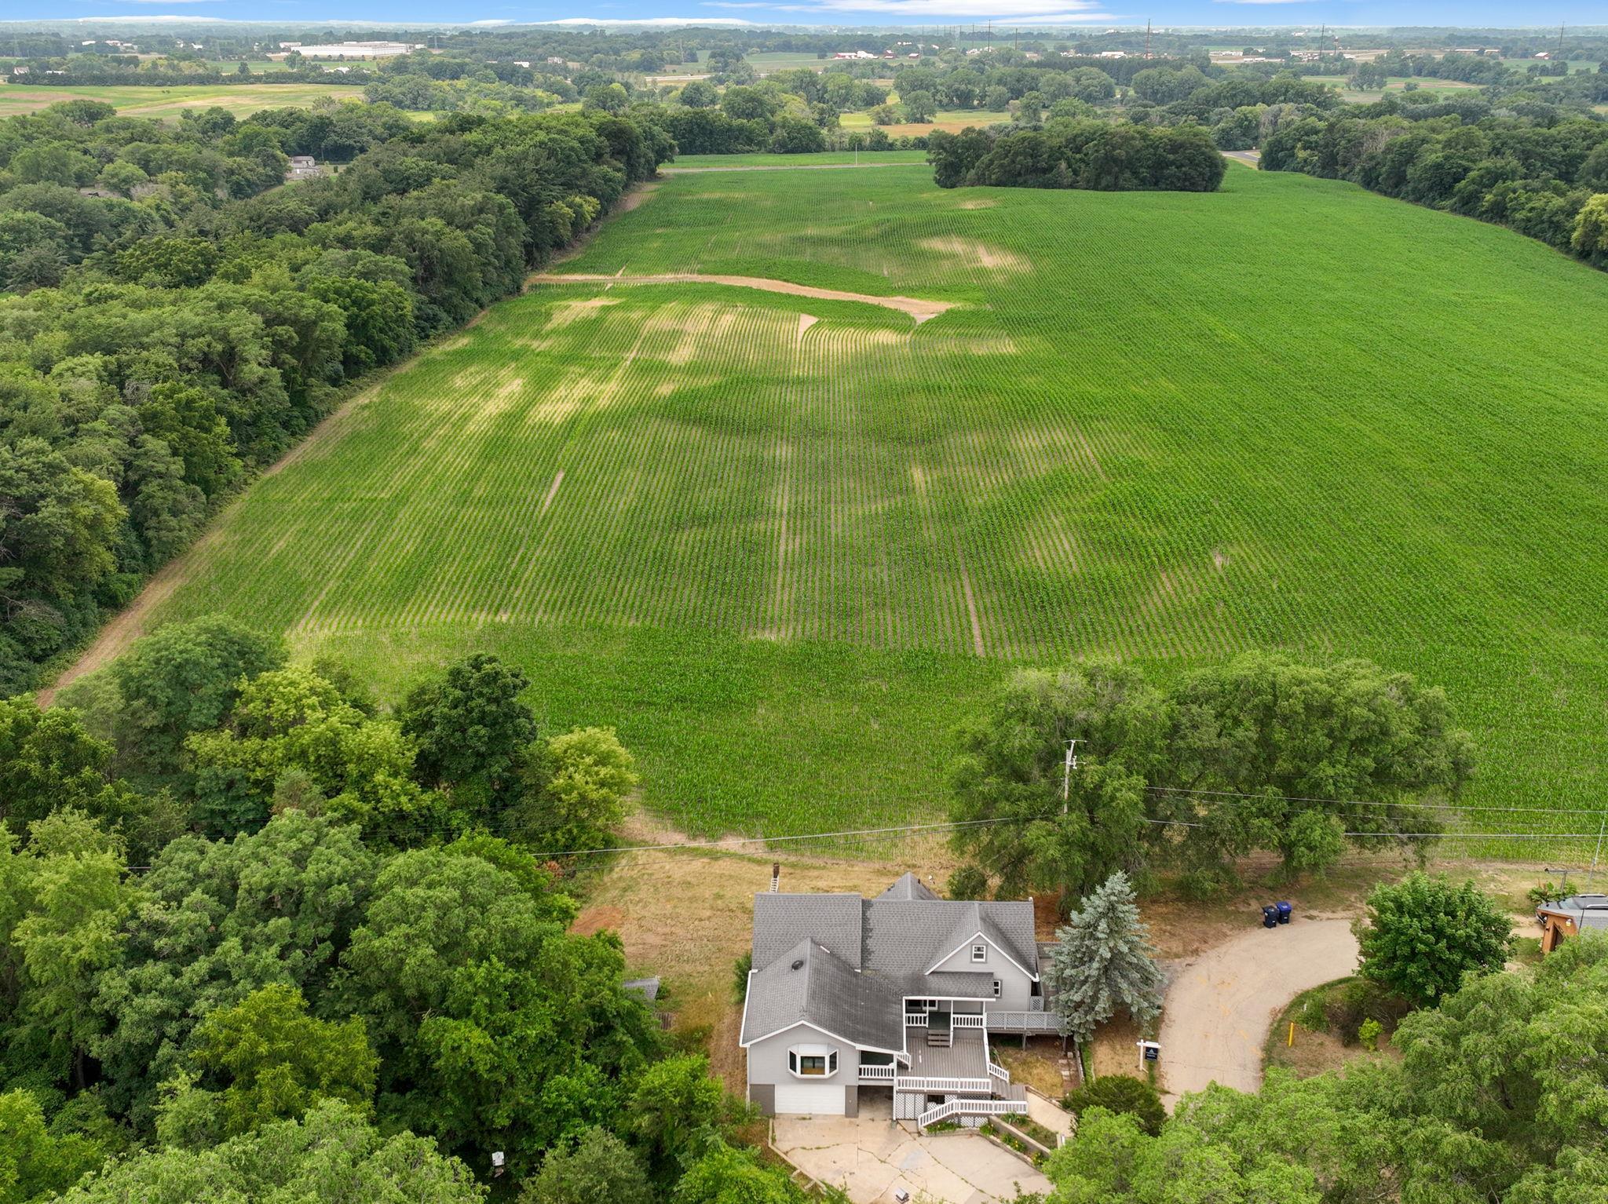
Aerial view of a house surrounded by dense trees beside a field and rolling countryside.
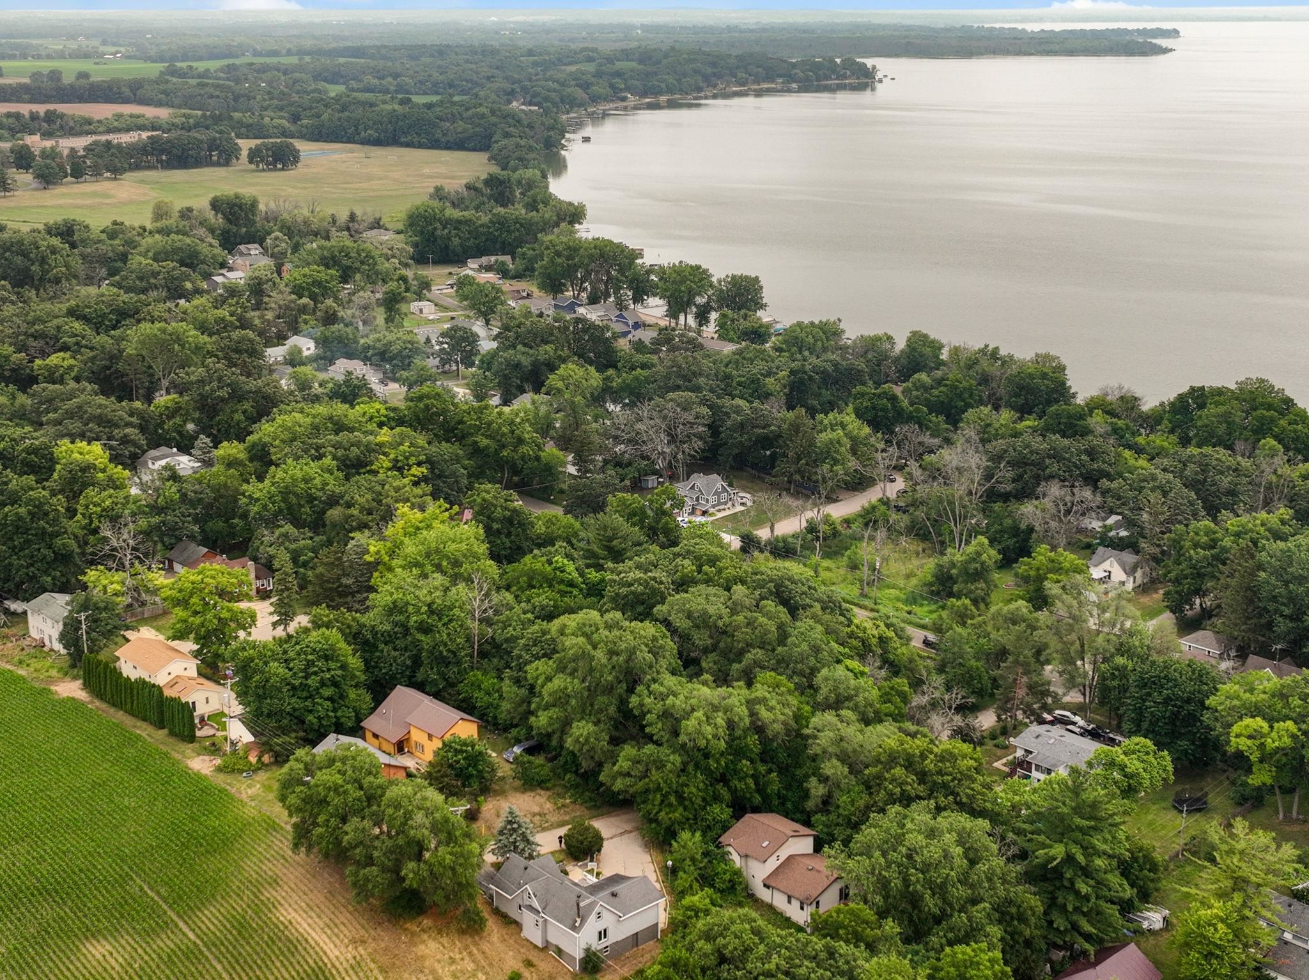
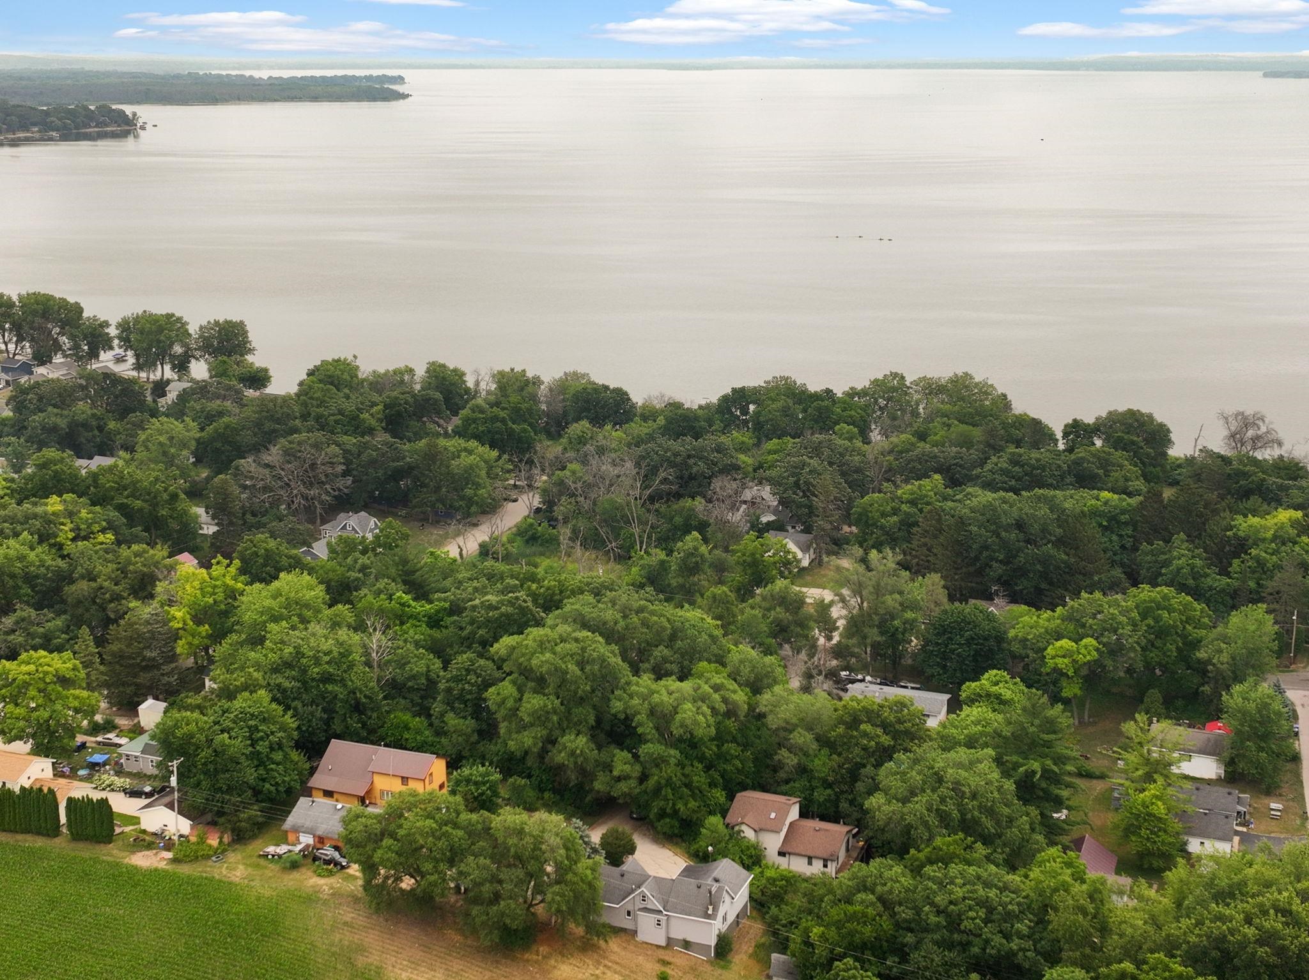
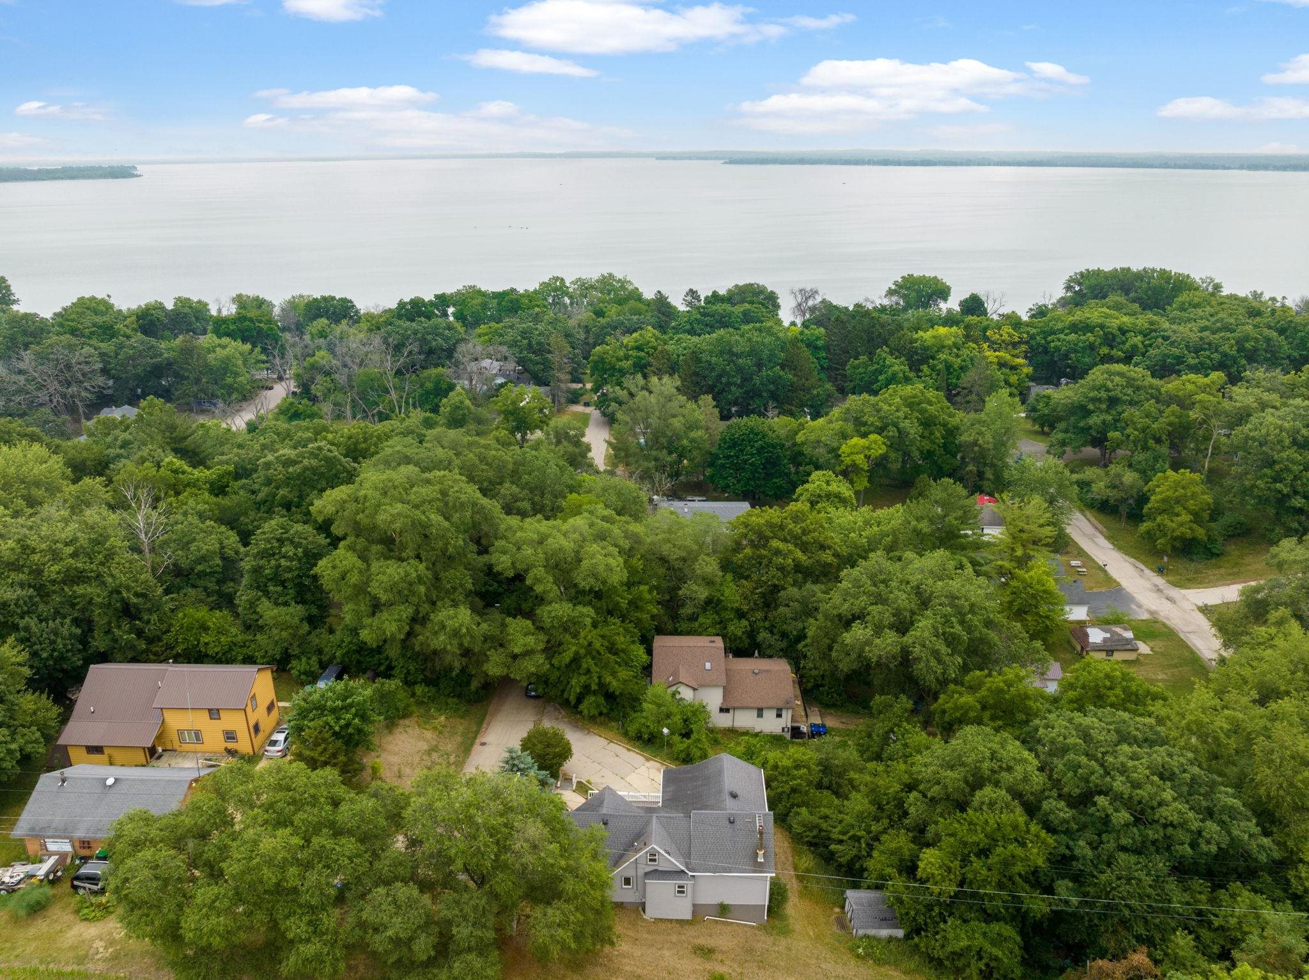
Aerial view of a lakeside neighborhood, with homes among dense trees beside a broad stretch of water.
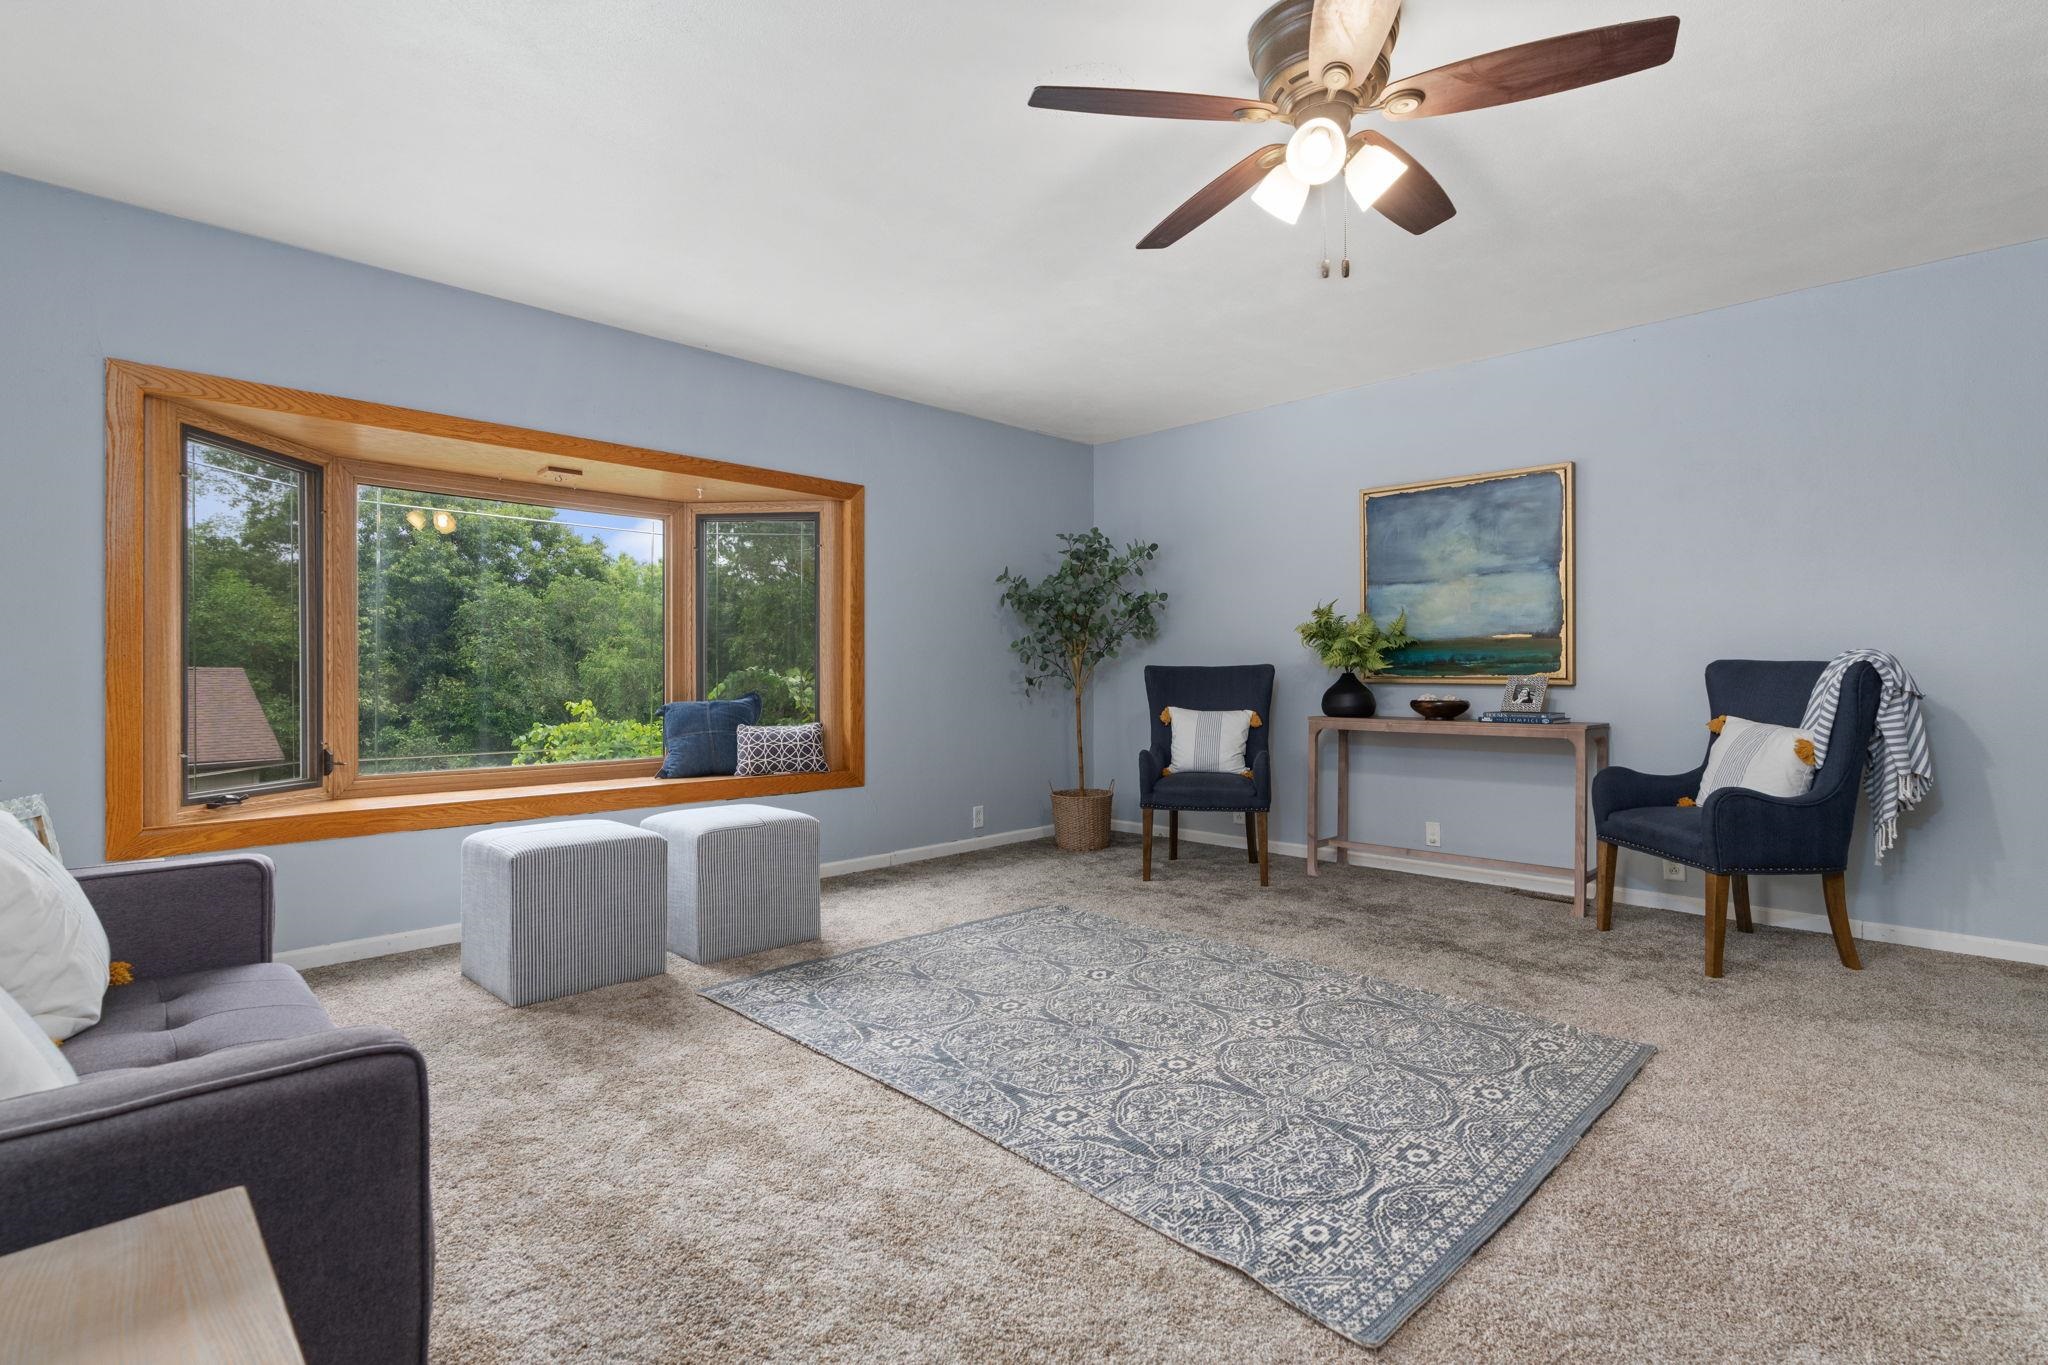
Furnished living room with a large wood-trimmed window overlooking trees and a patterned rug.
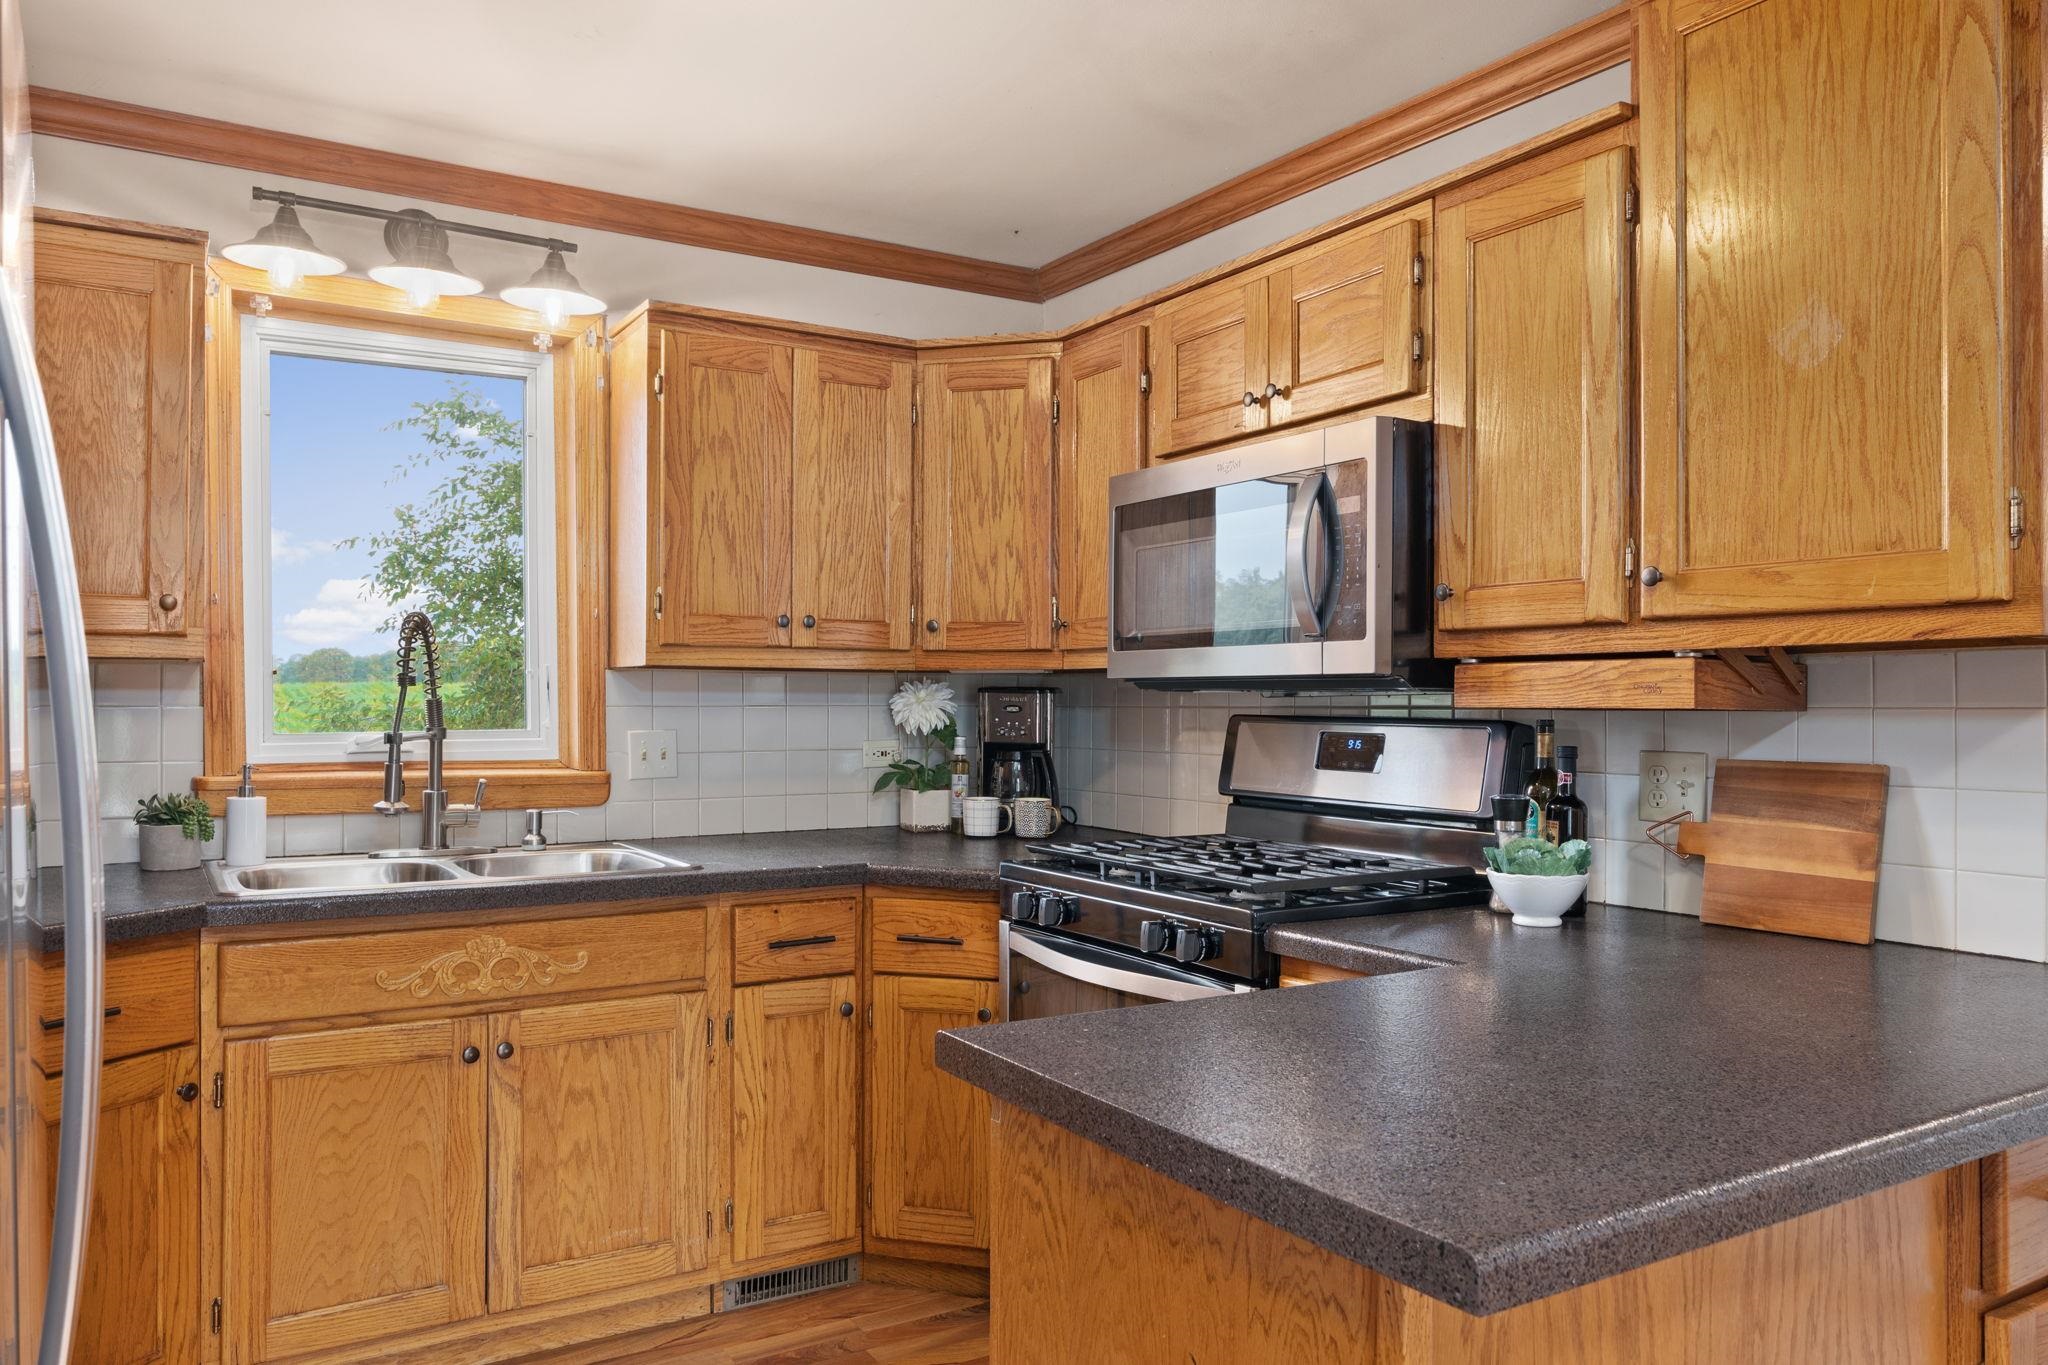
Kitchen with honey oak cabinets, a dark countertop island, and a window above the double sink.
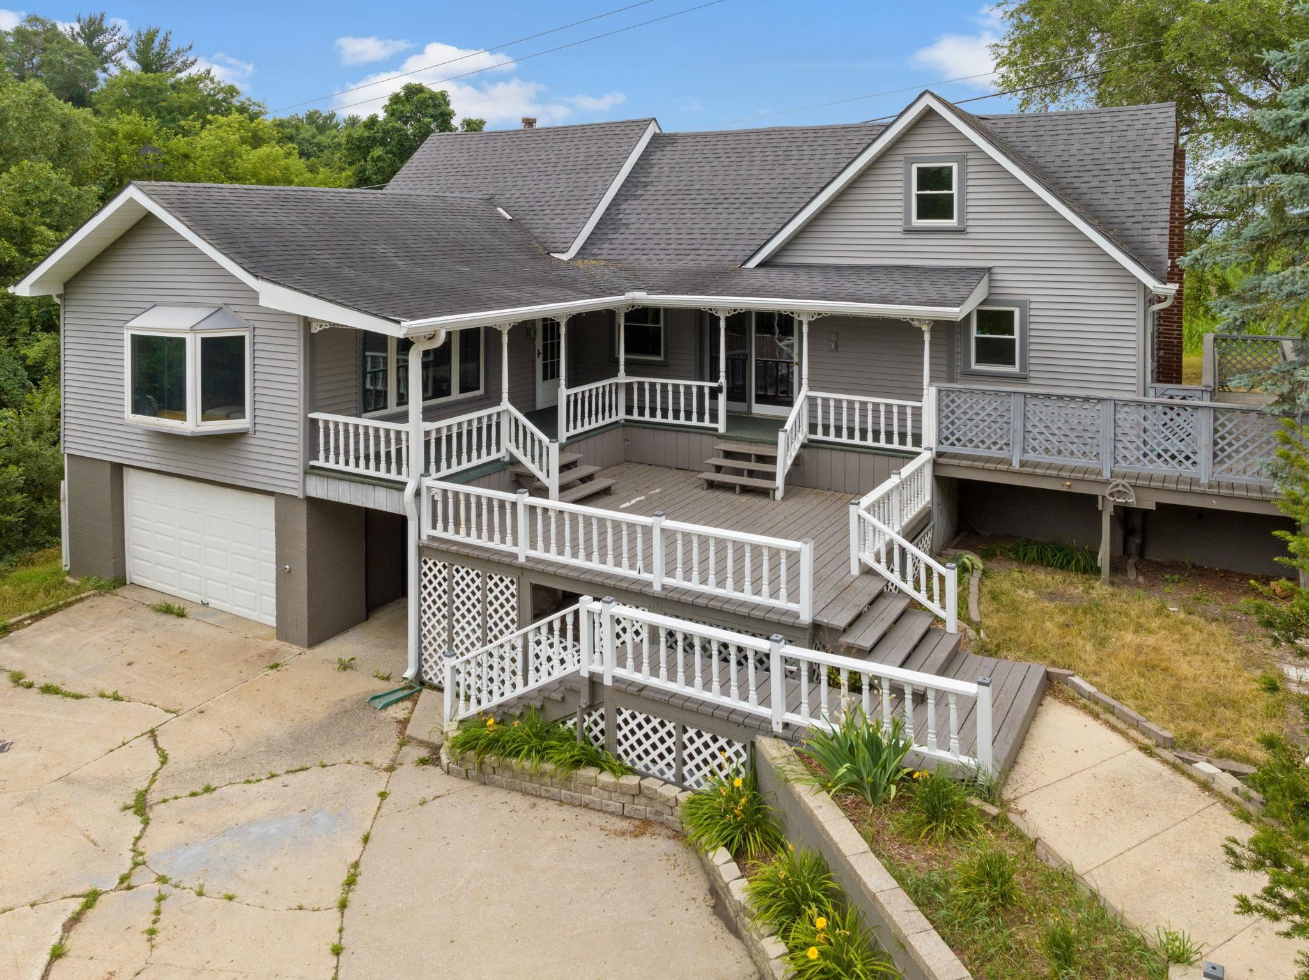
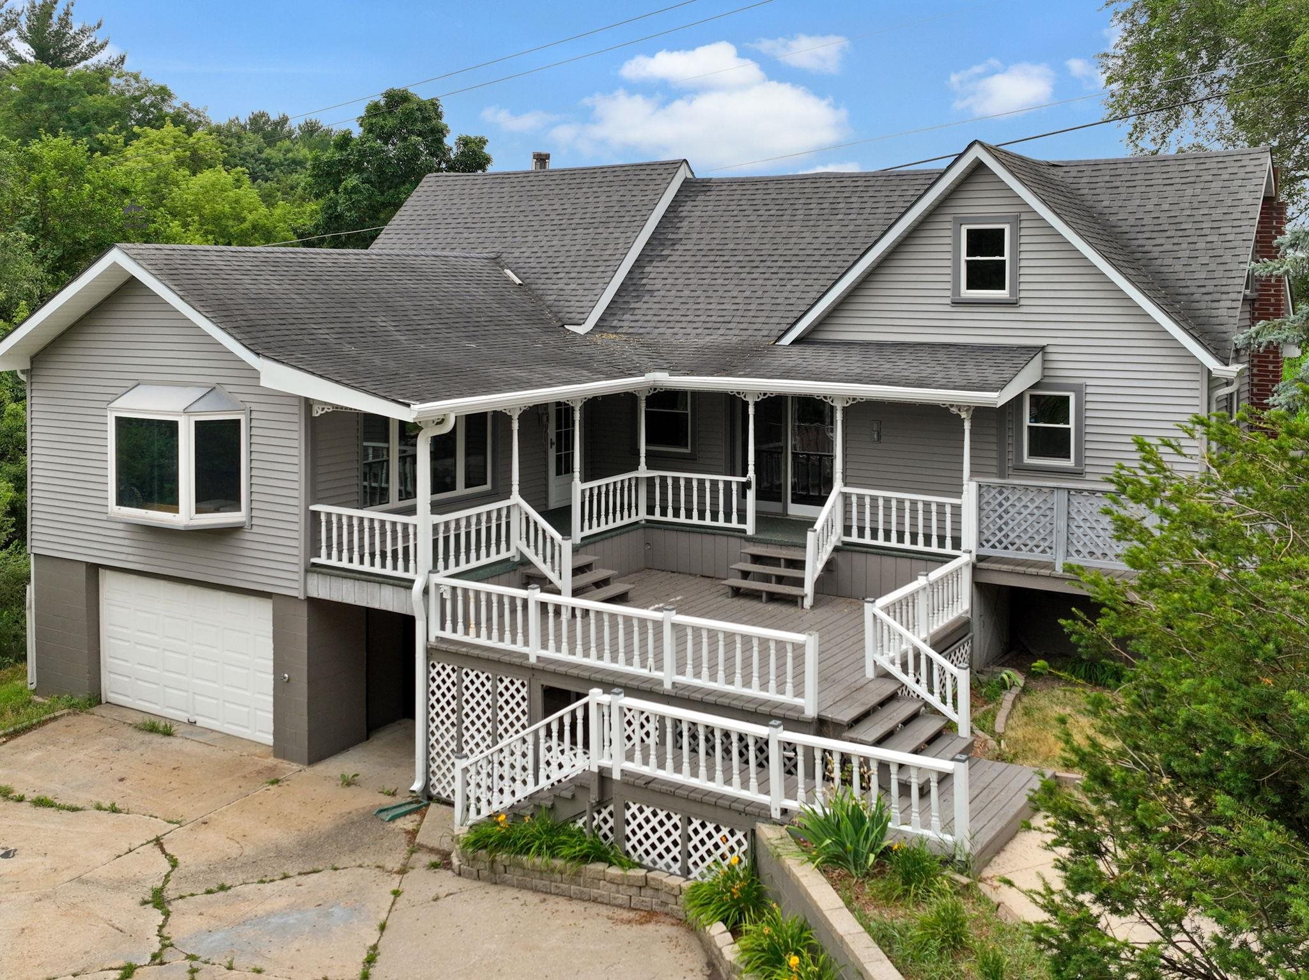
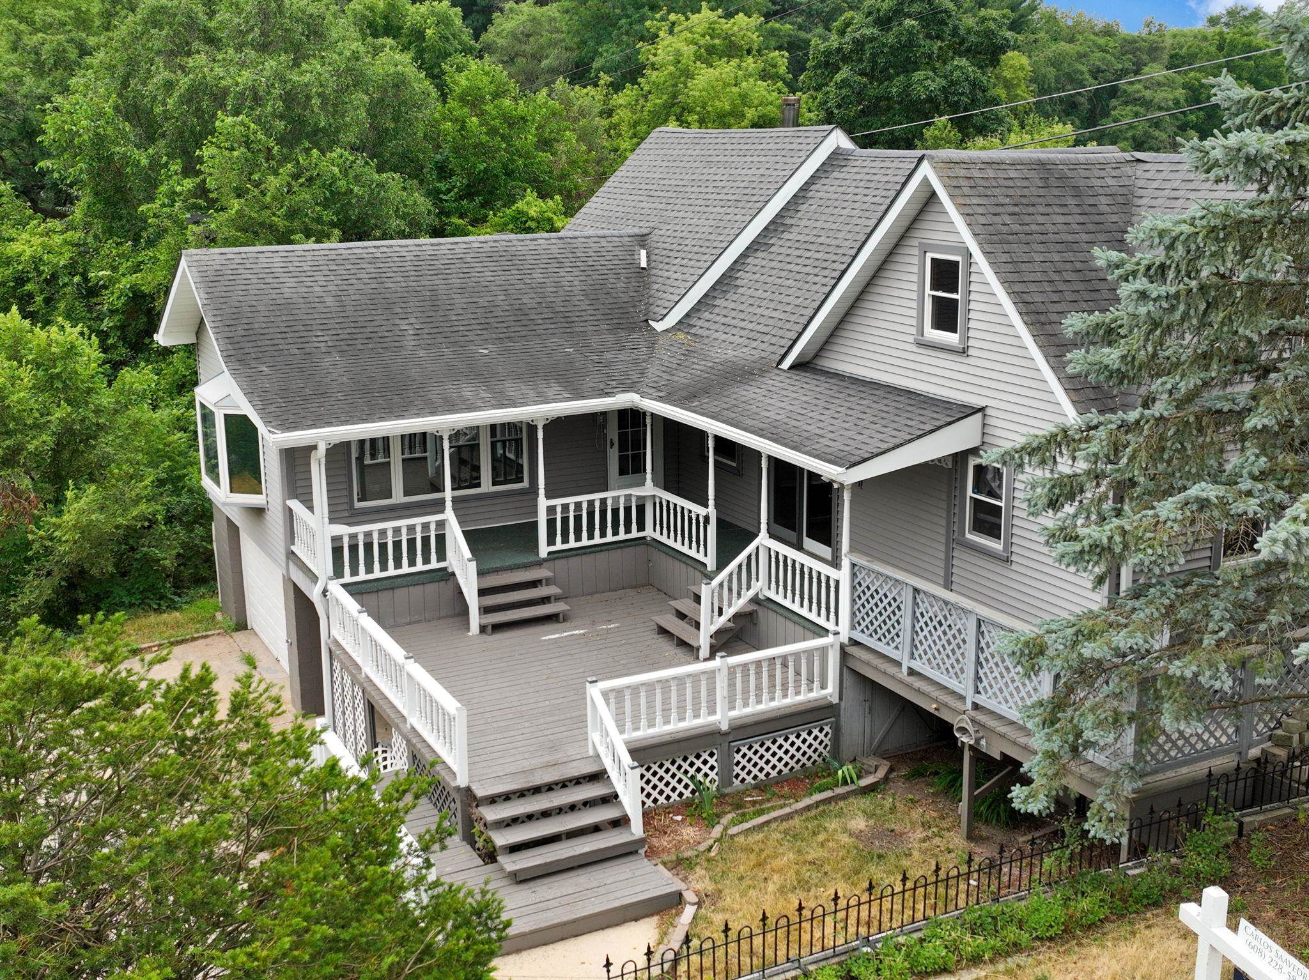
Gray house with a large multilevel deck, covered porch, and attached garage.
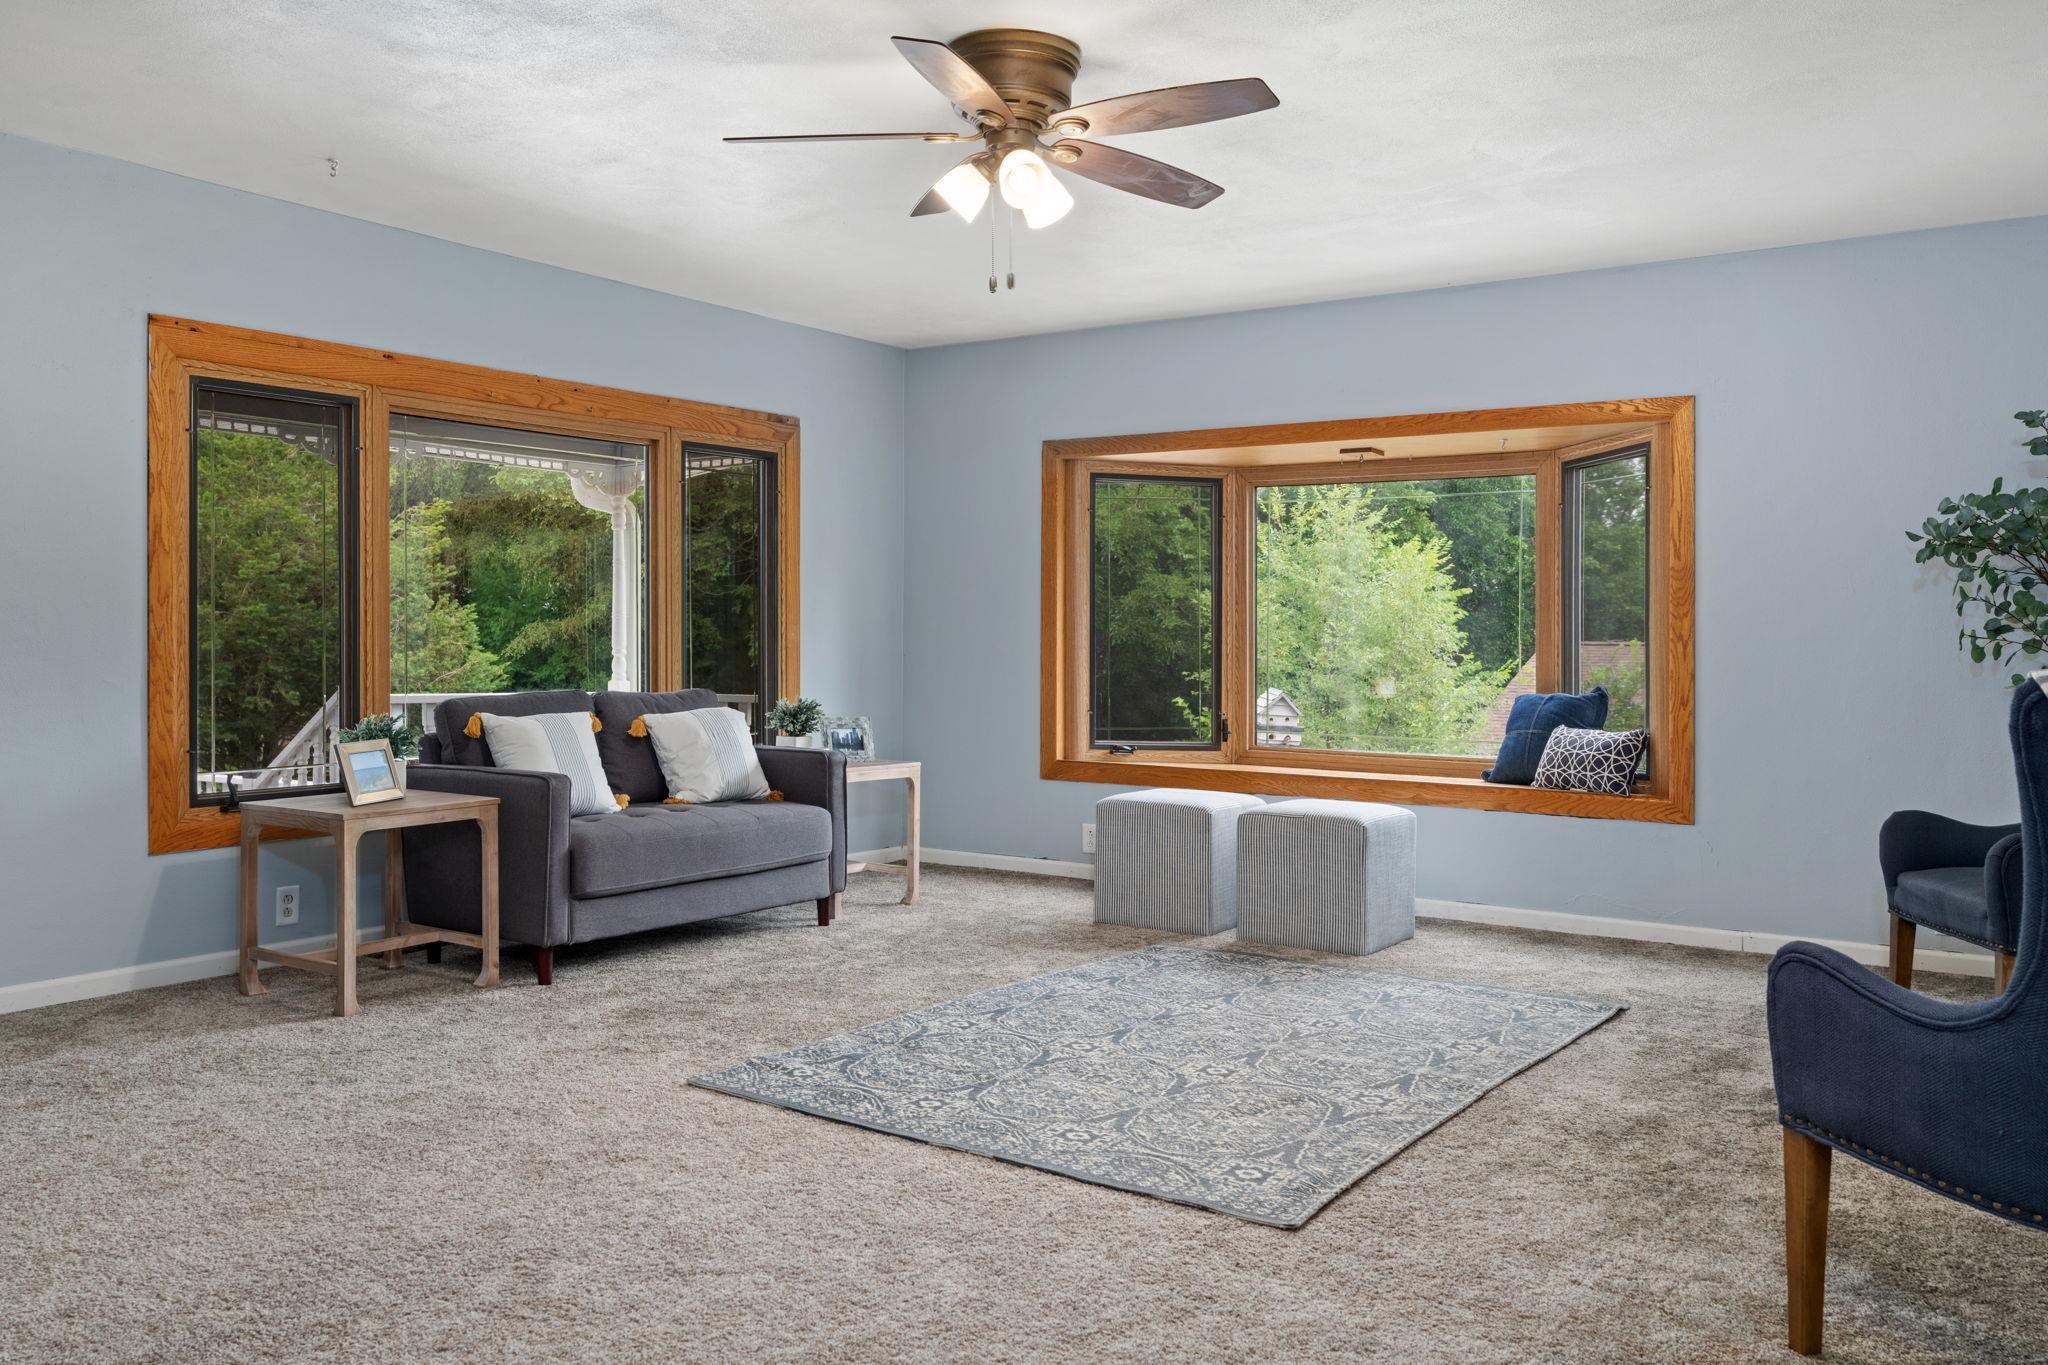
Furnished living room with large wood-trimmed windows overlooking trees.
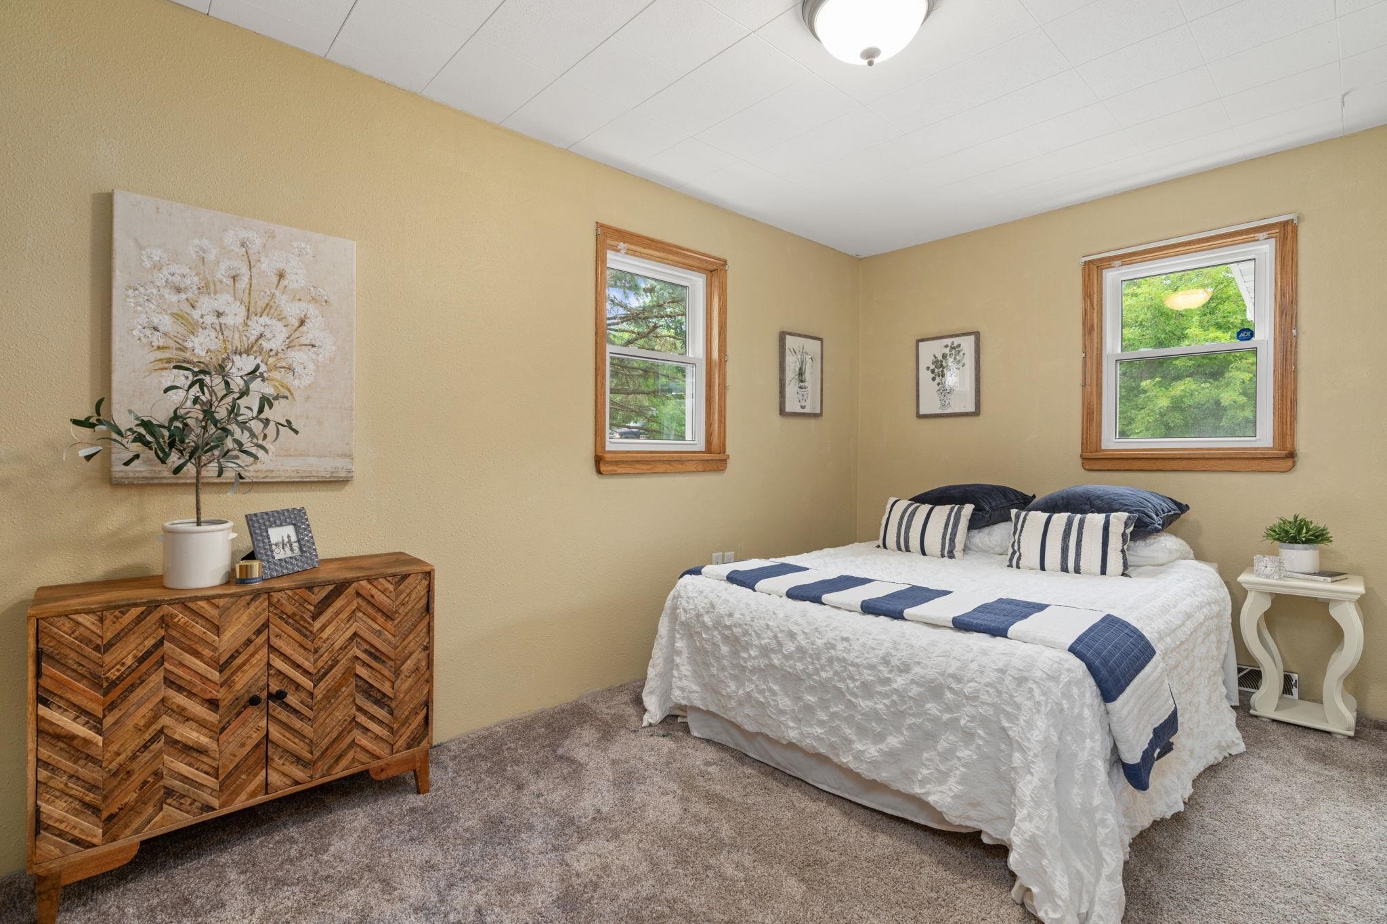
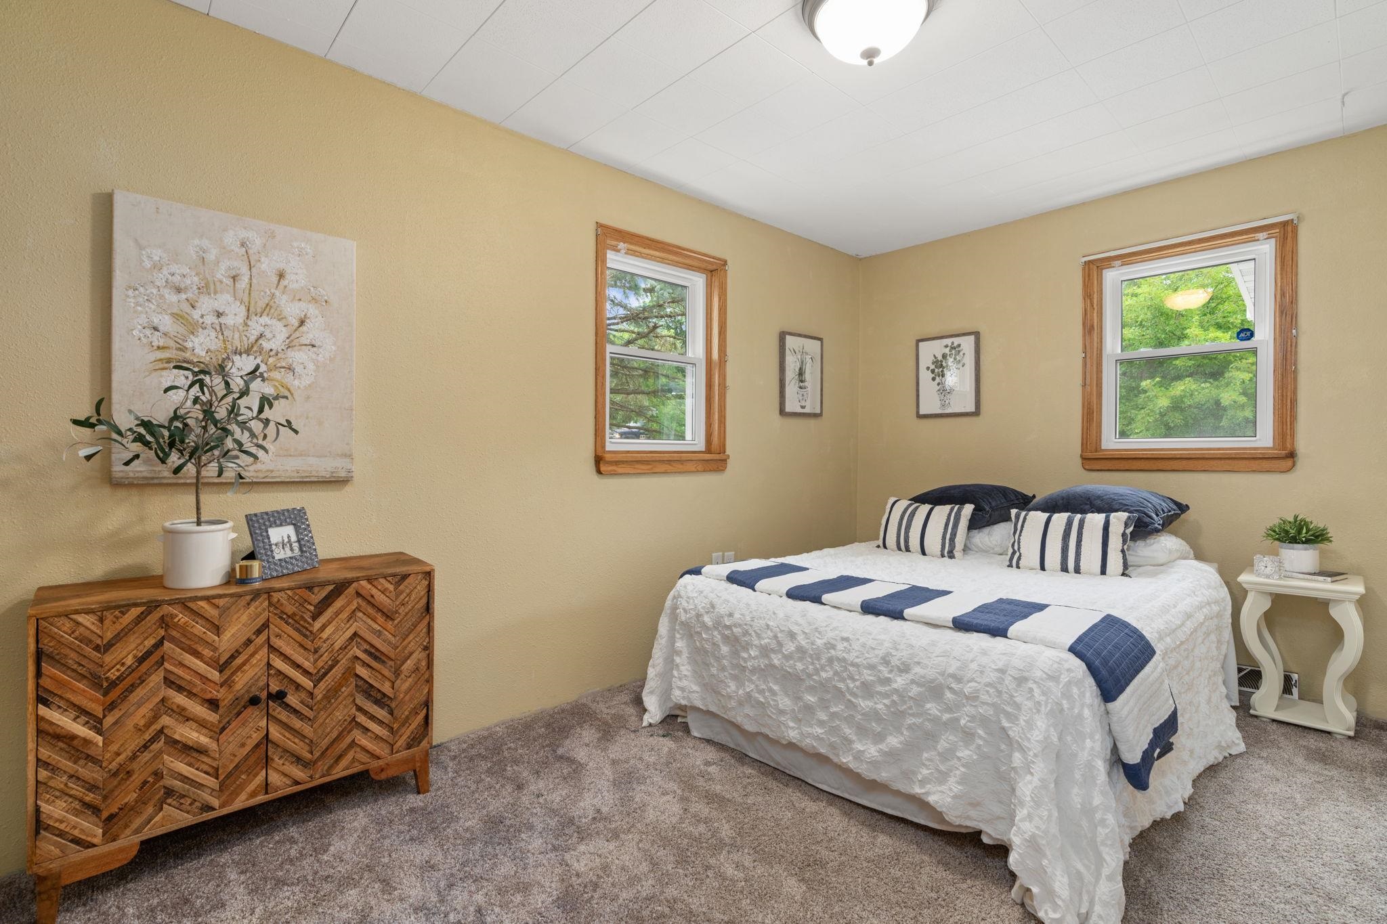
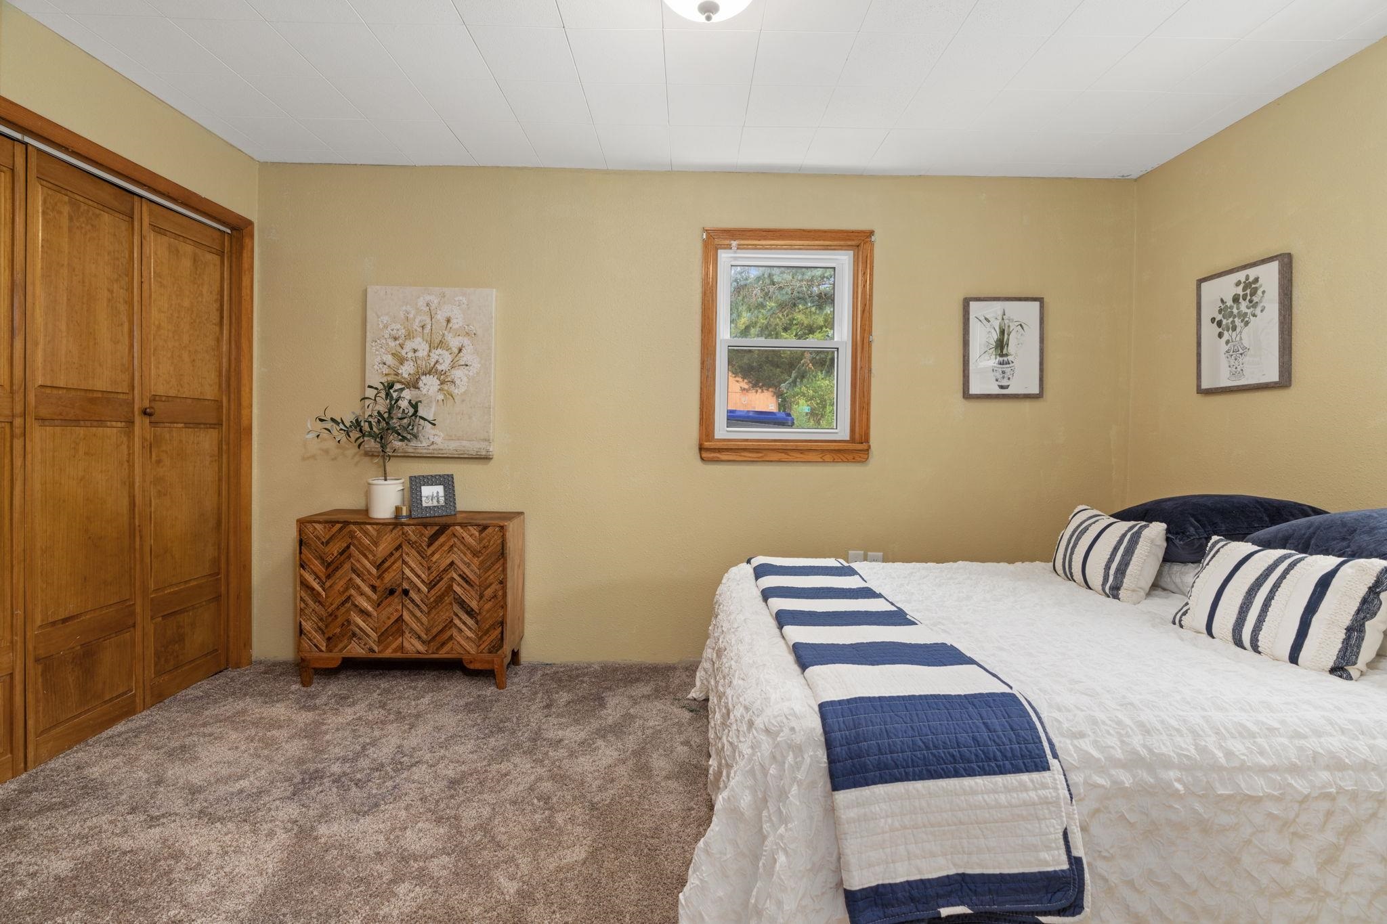
Bedroom with a white and navy bed, wood-trimmed windows, and a chevron-front cabinet.
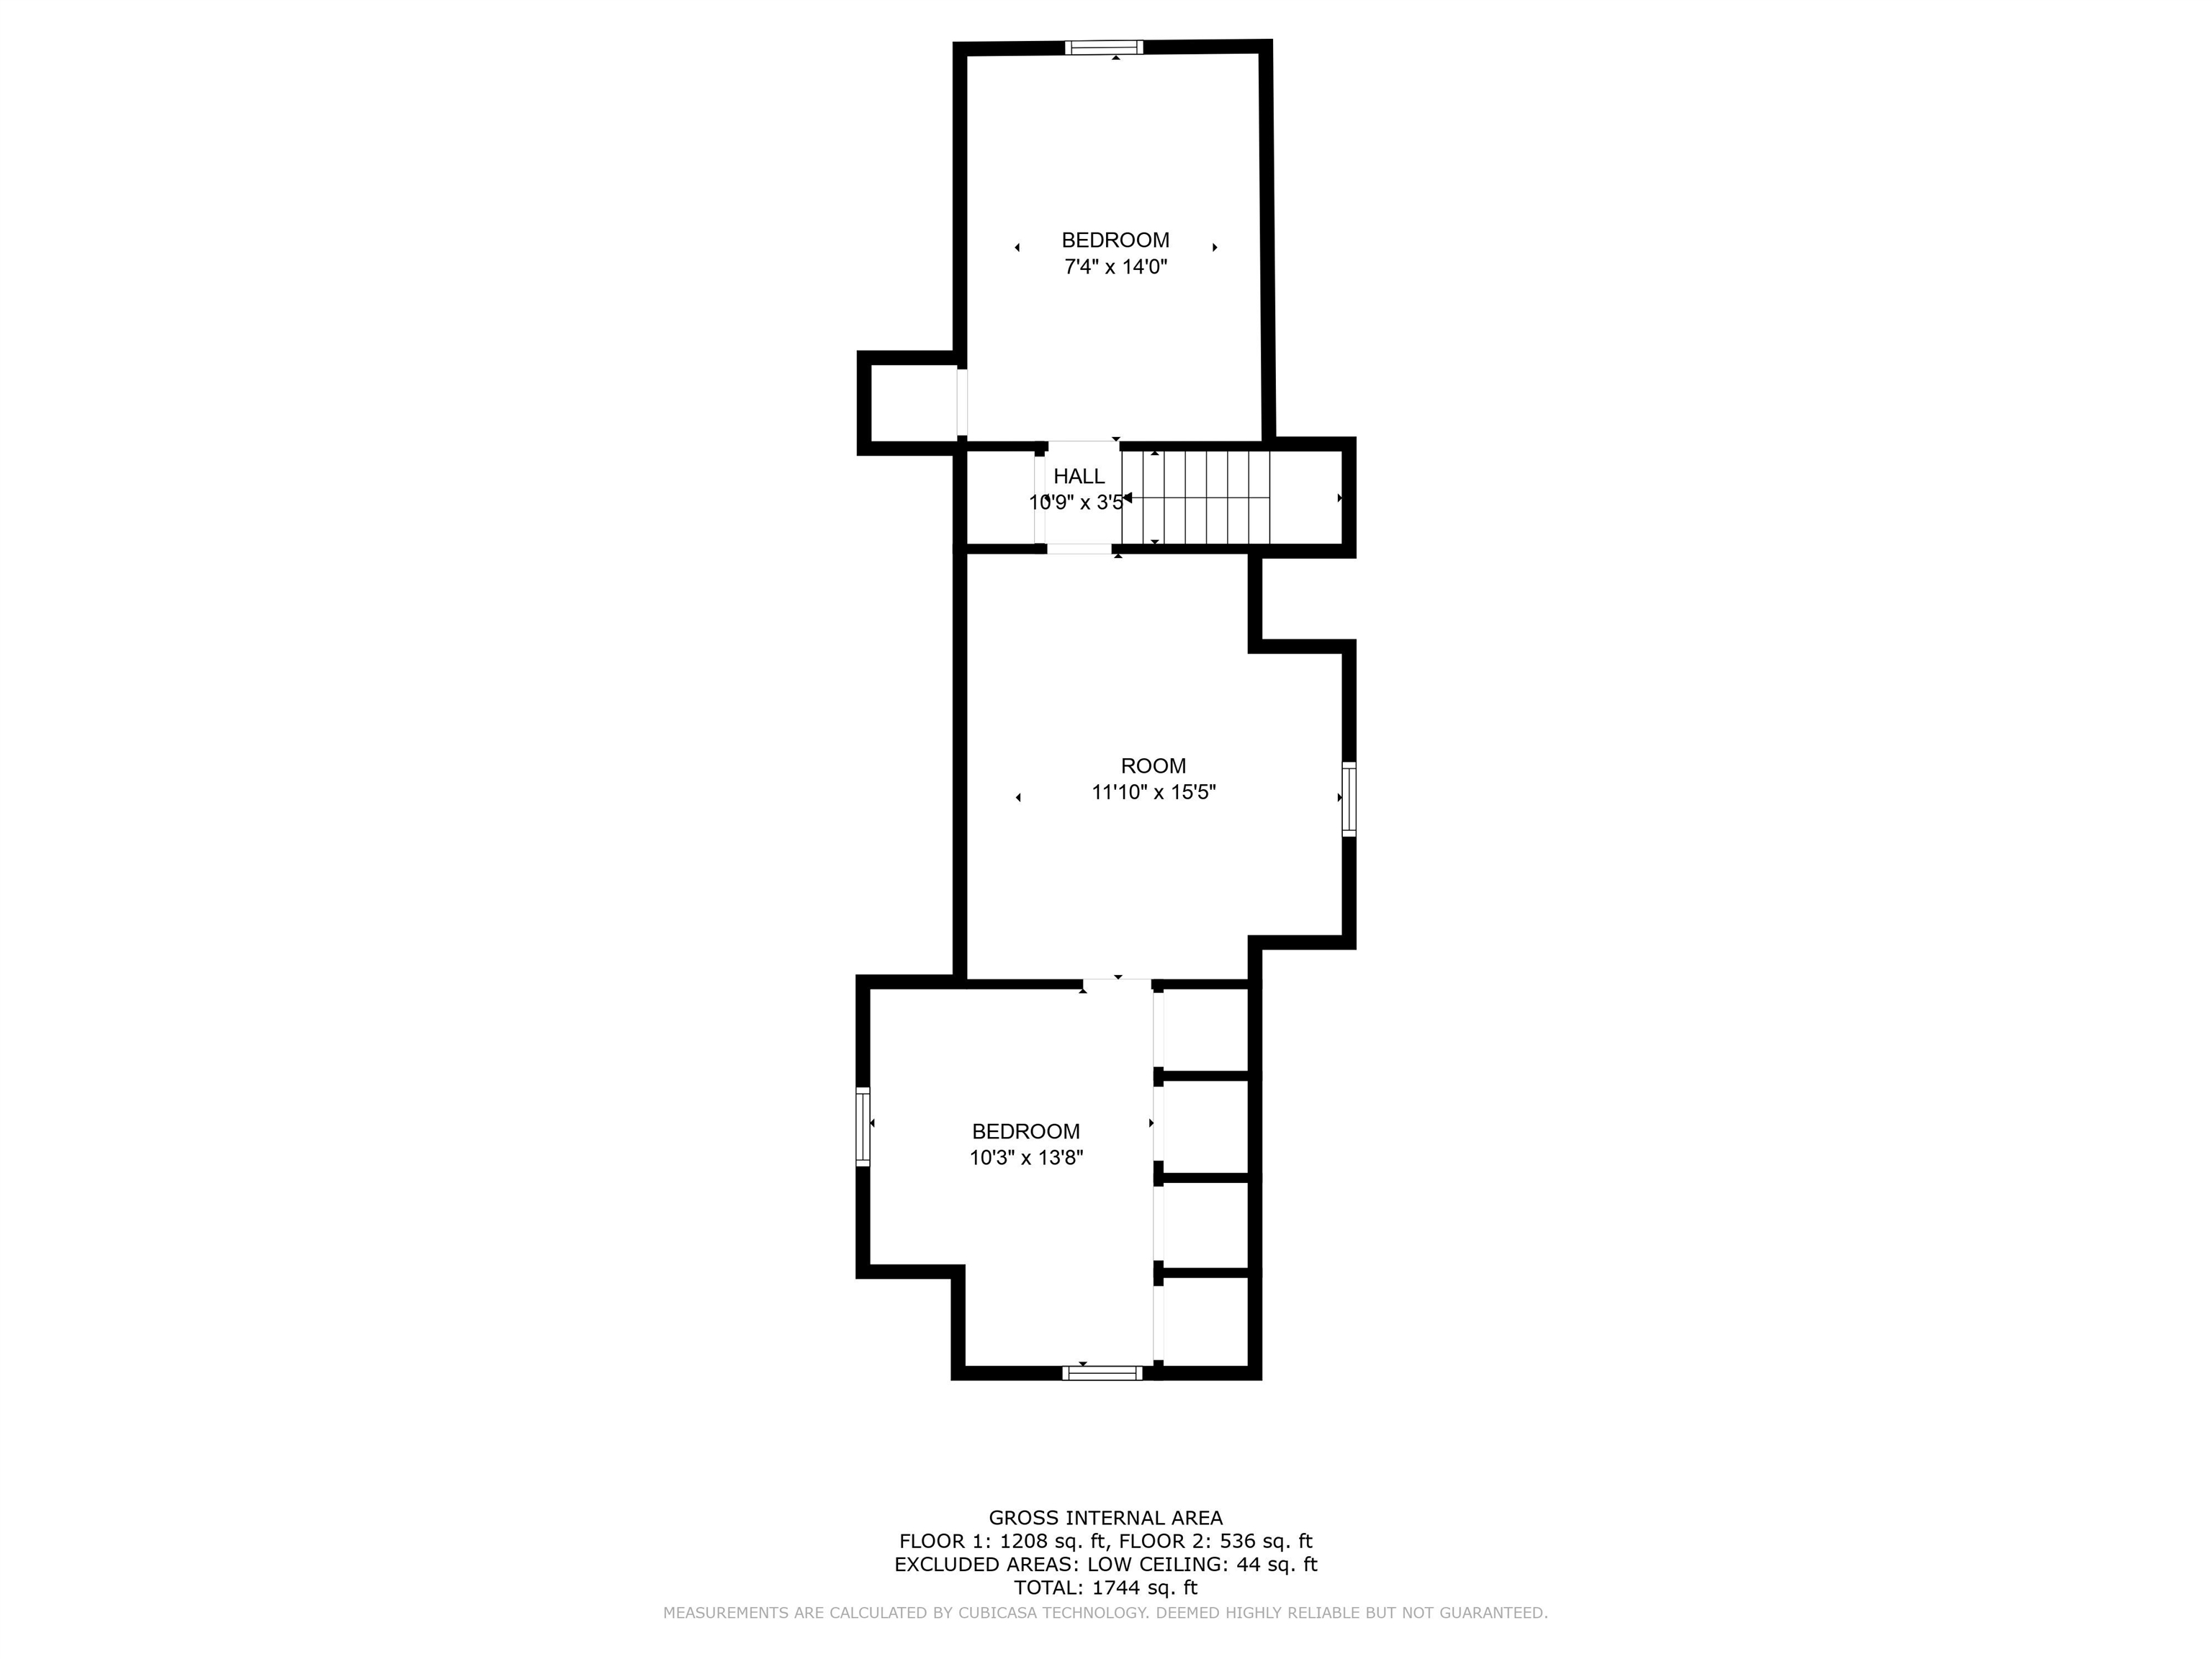
Floor plan showing two bedrooms, a hall, stairs, and a room.
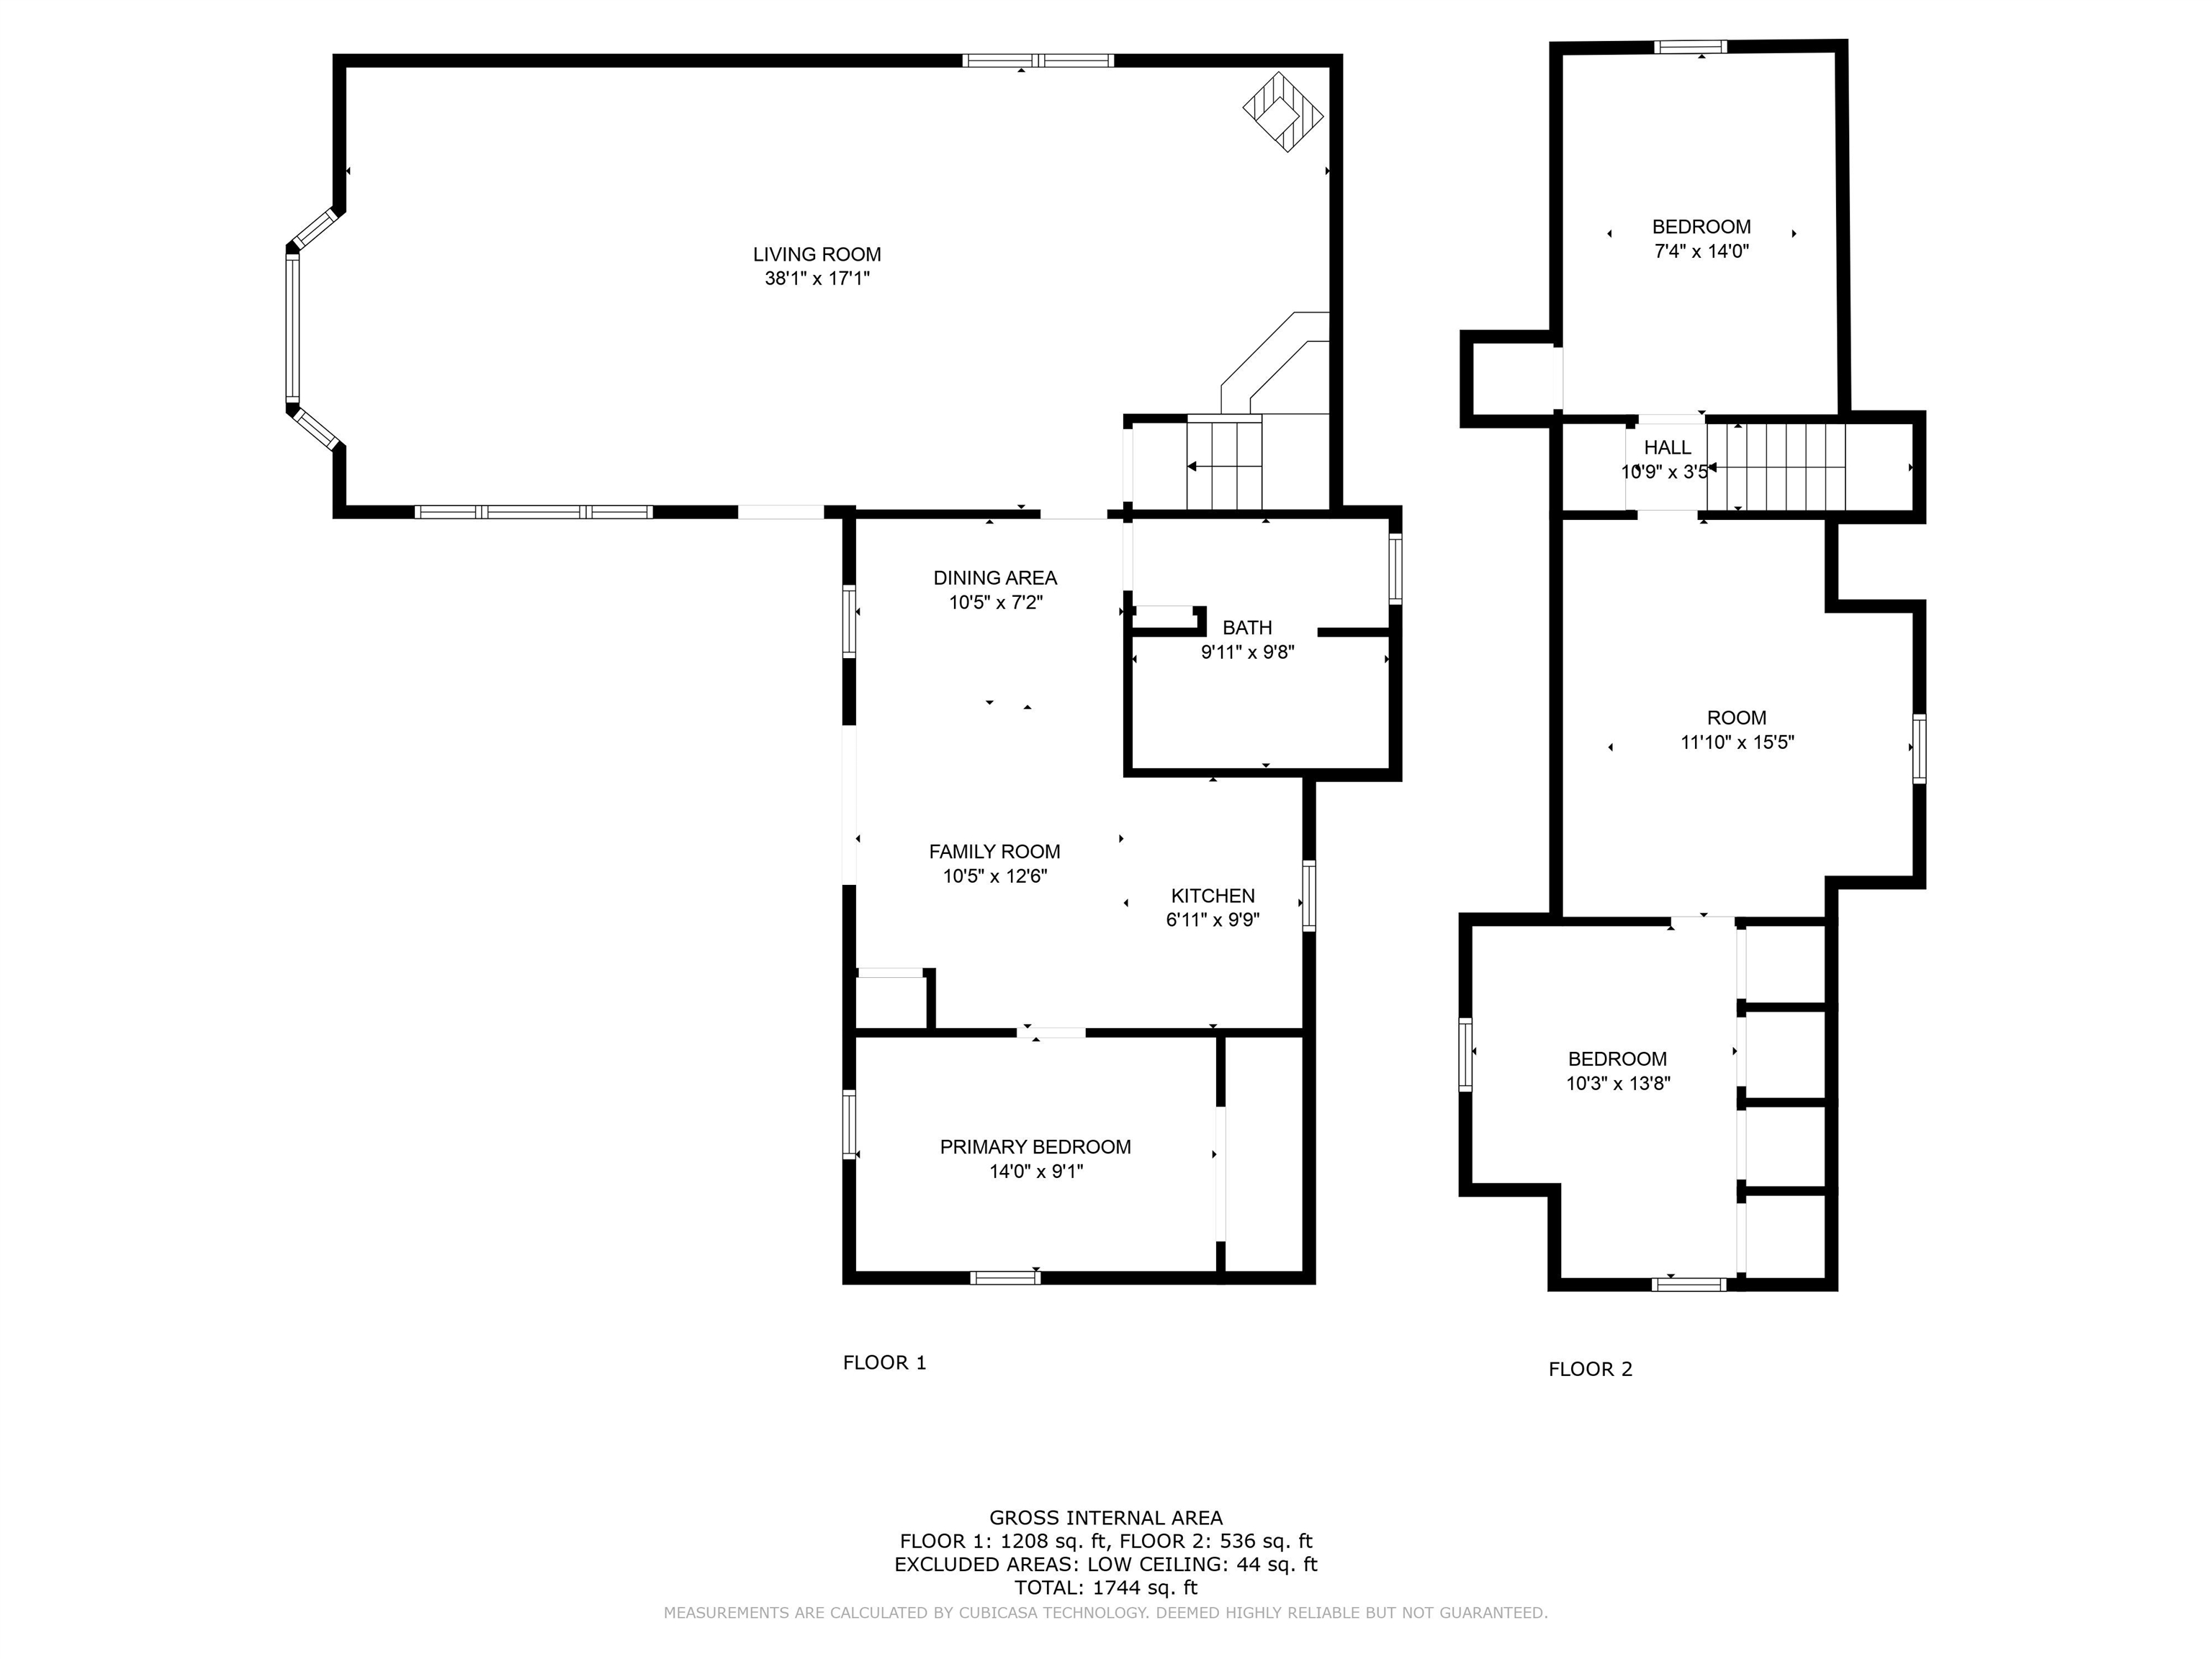
Two-story home floor plan with room layouts, dimensions, and a listed total area of 1,744 square feet.
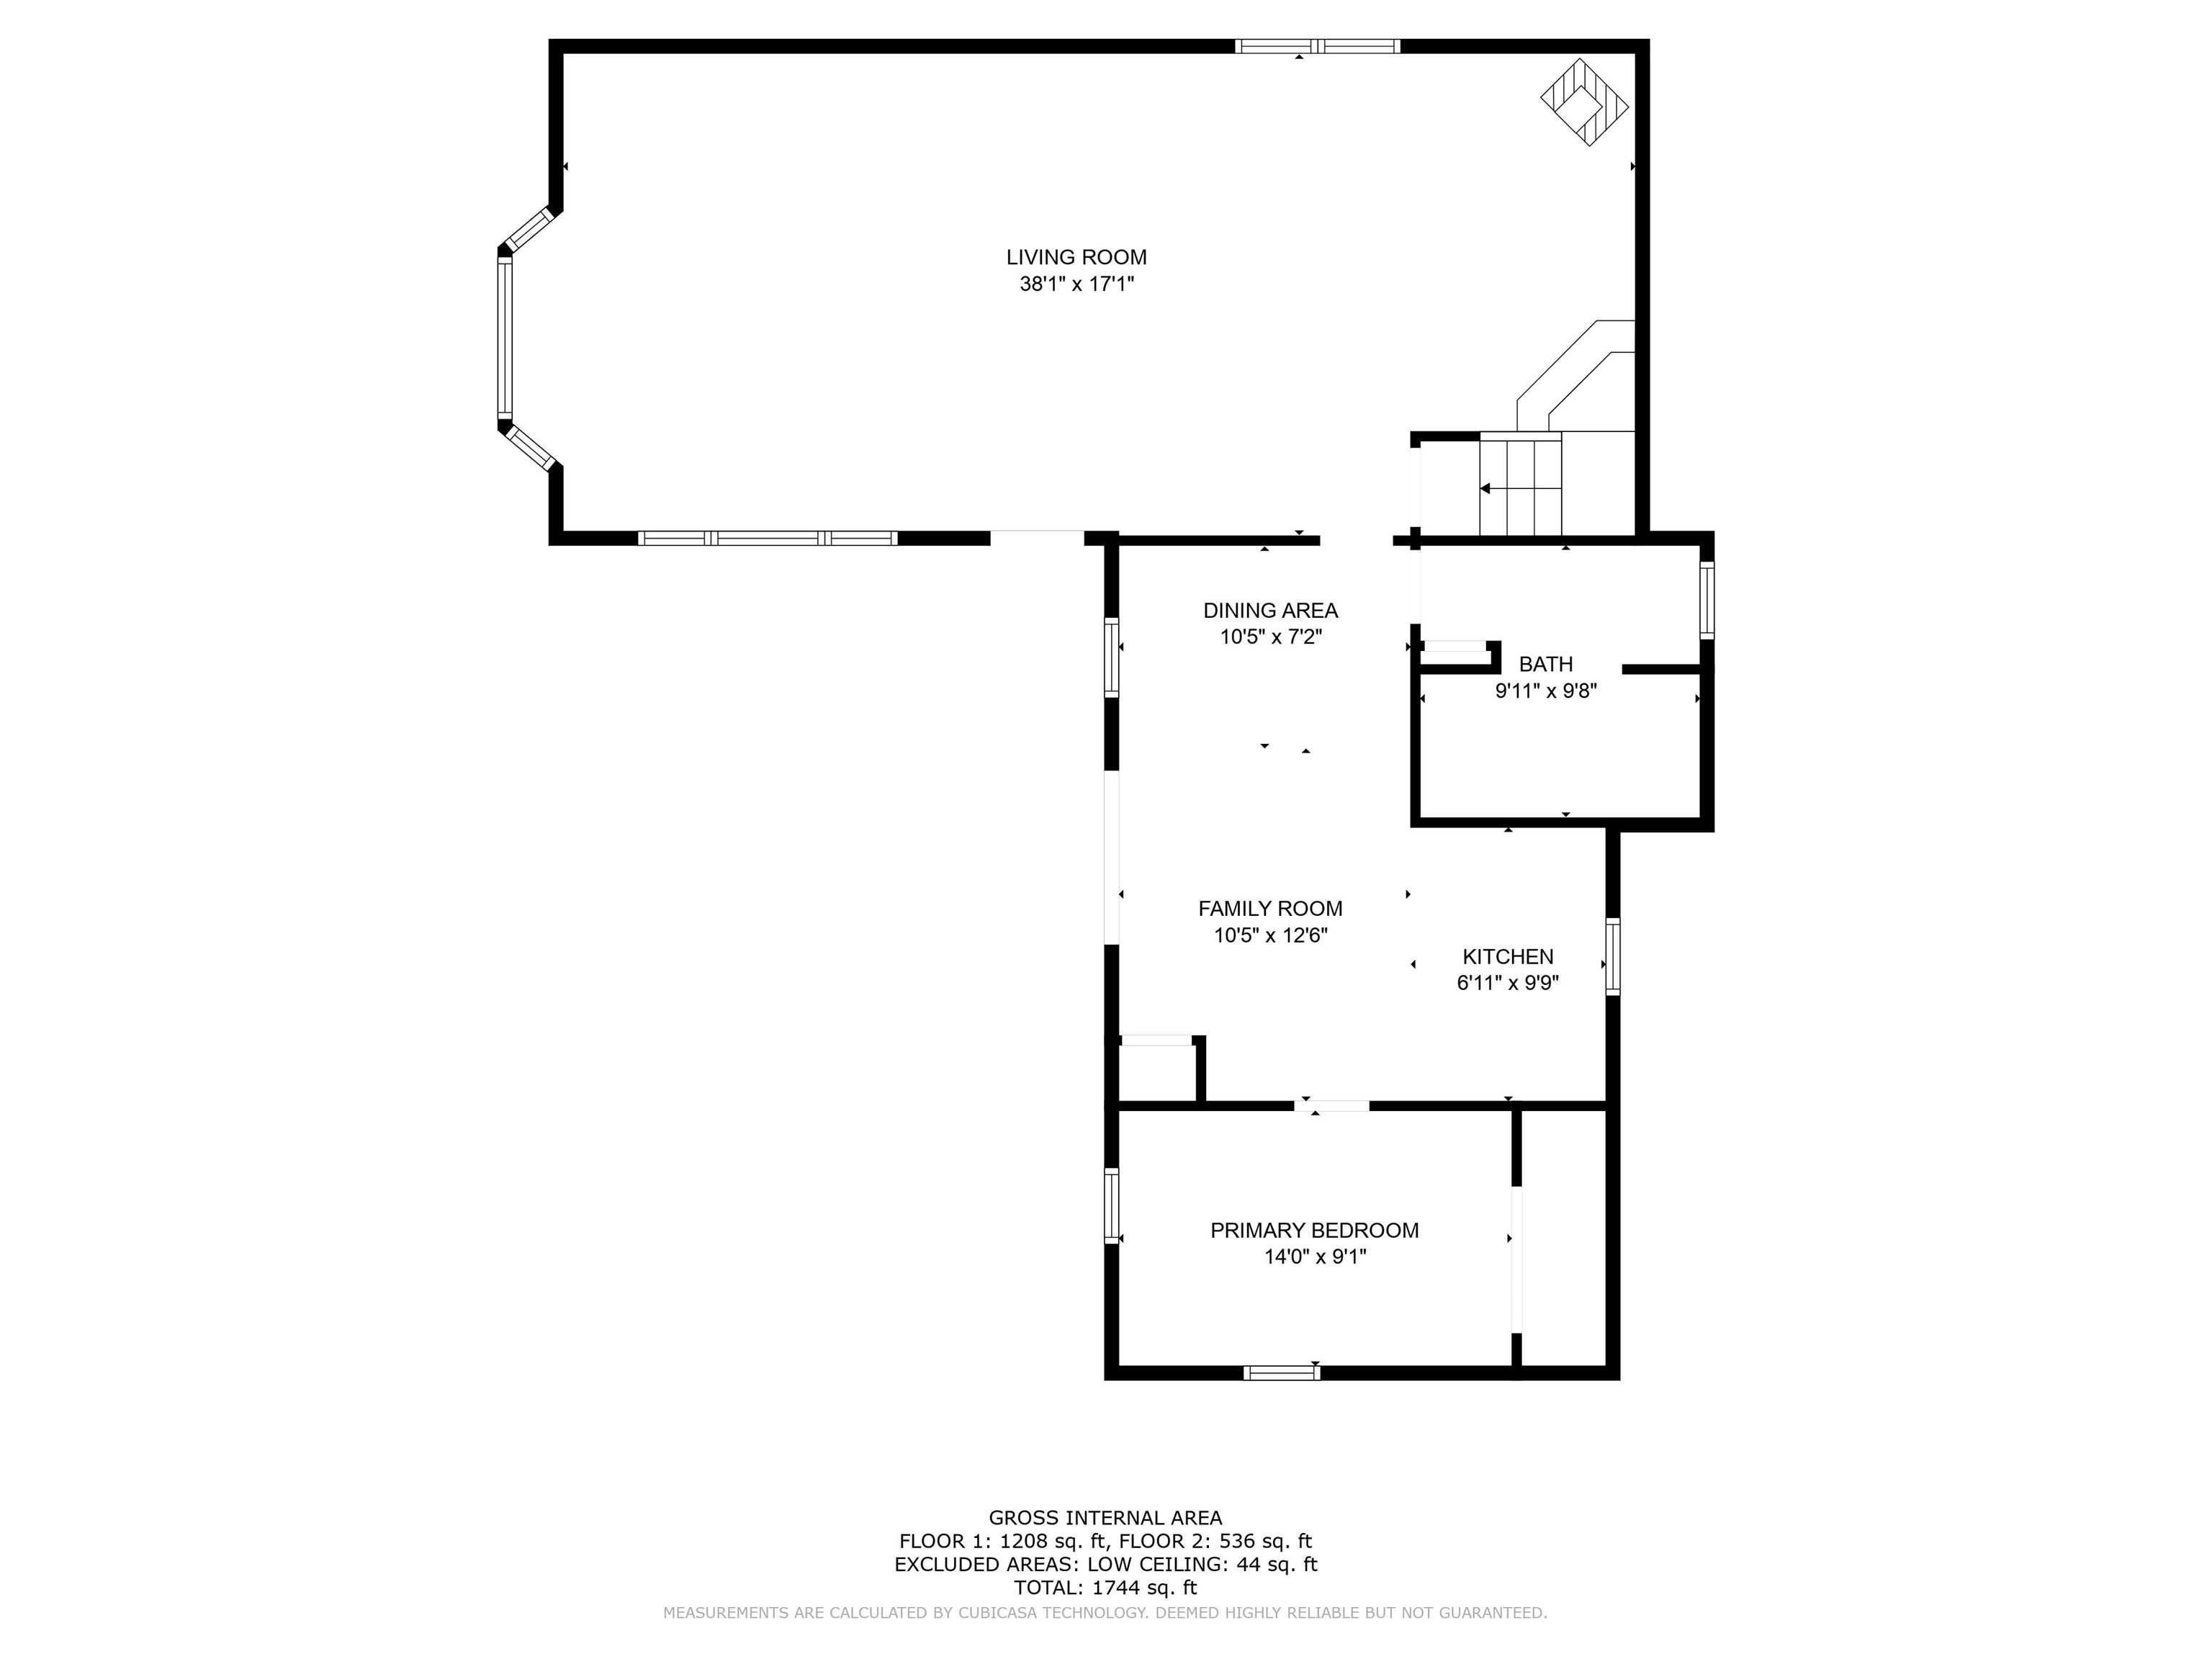
Floor plan showing living room, dining area, family room, kitchen, bath, and primary bedroom.
Aerial view of wooded homes beside a broad lake.
Aerial view of wooded lakeside homes with a broad lake in the distance.
Aerial view of a gray house beside a large crop field bordered by dense trees.
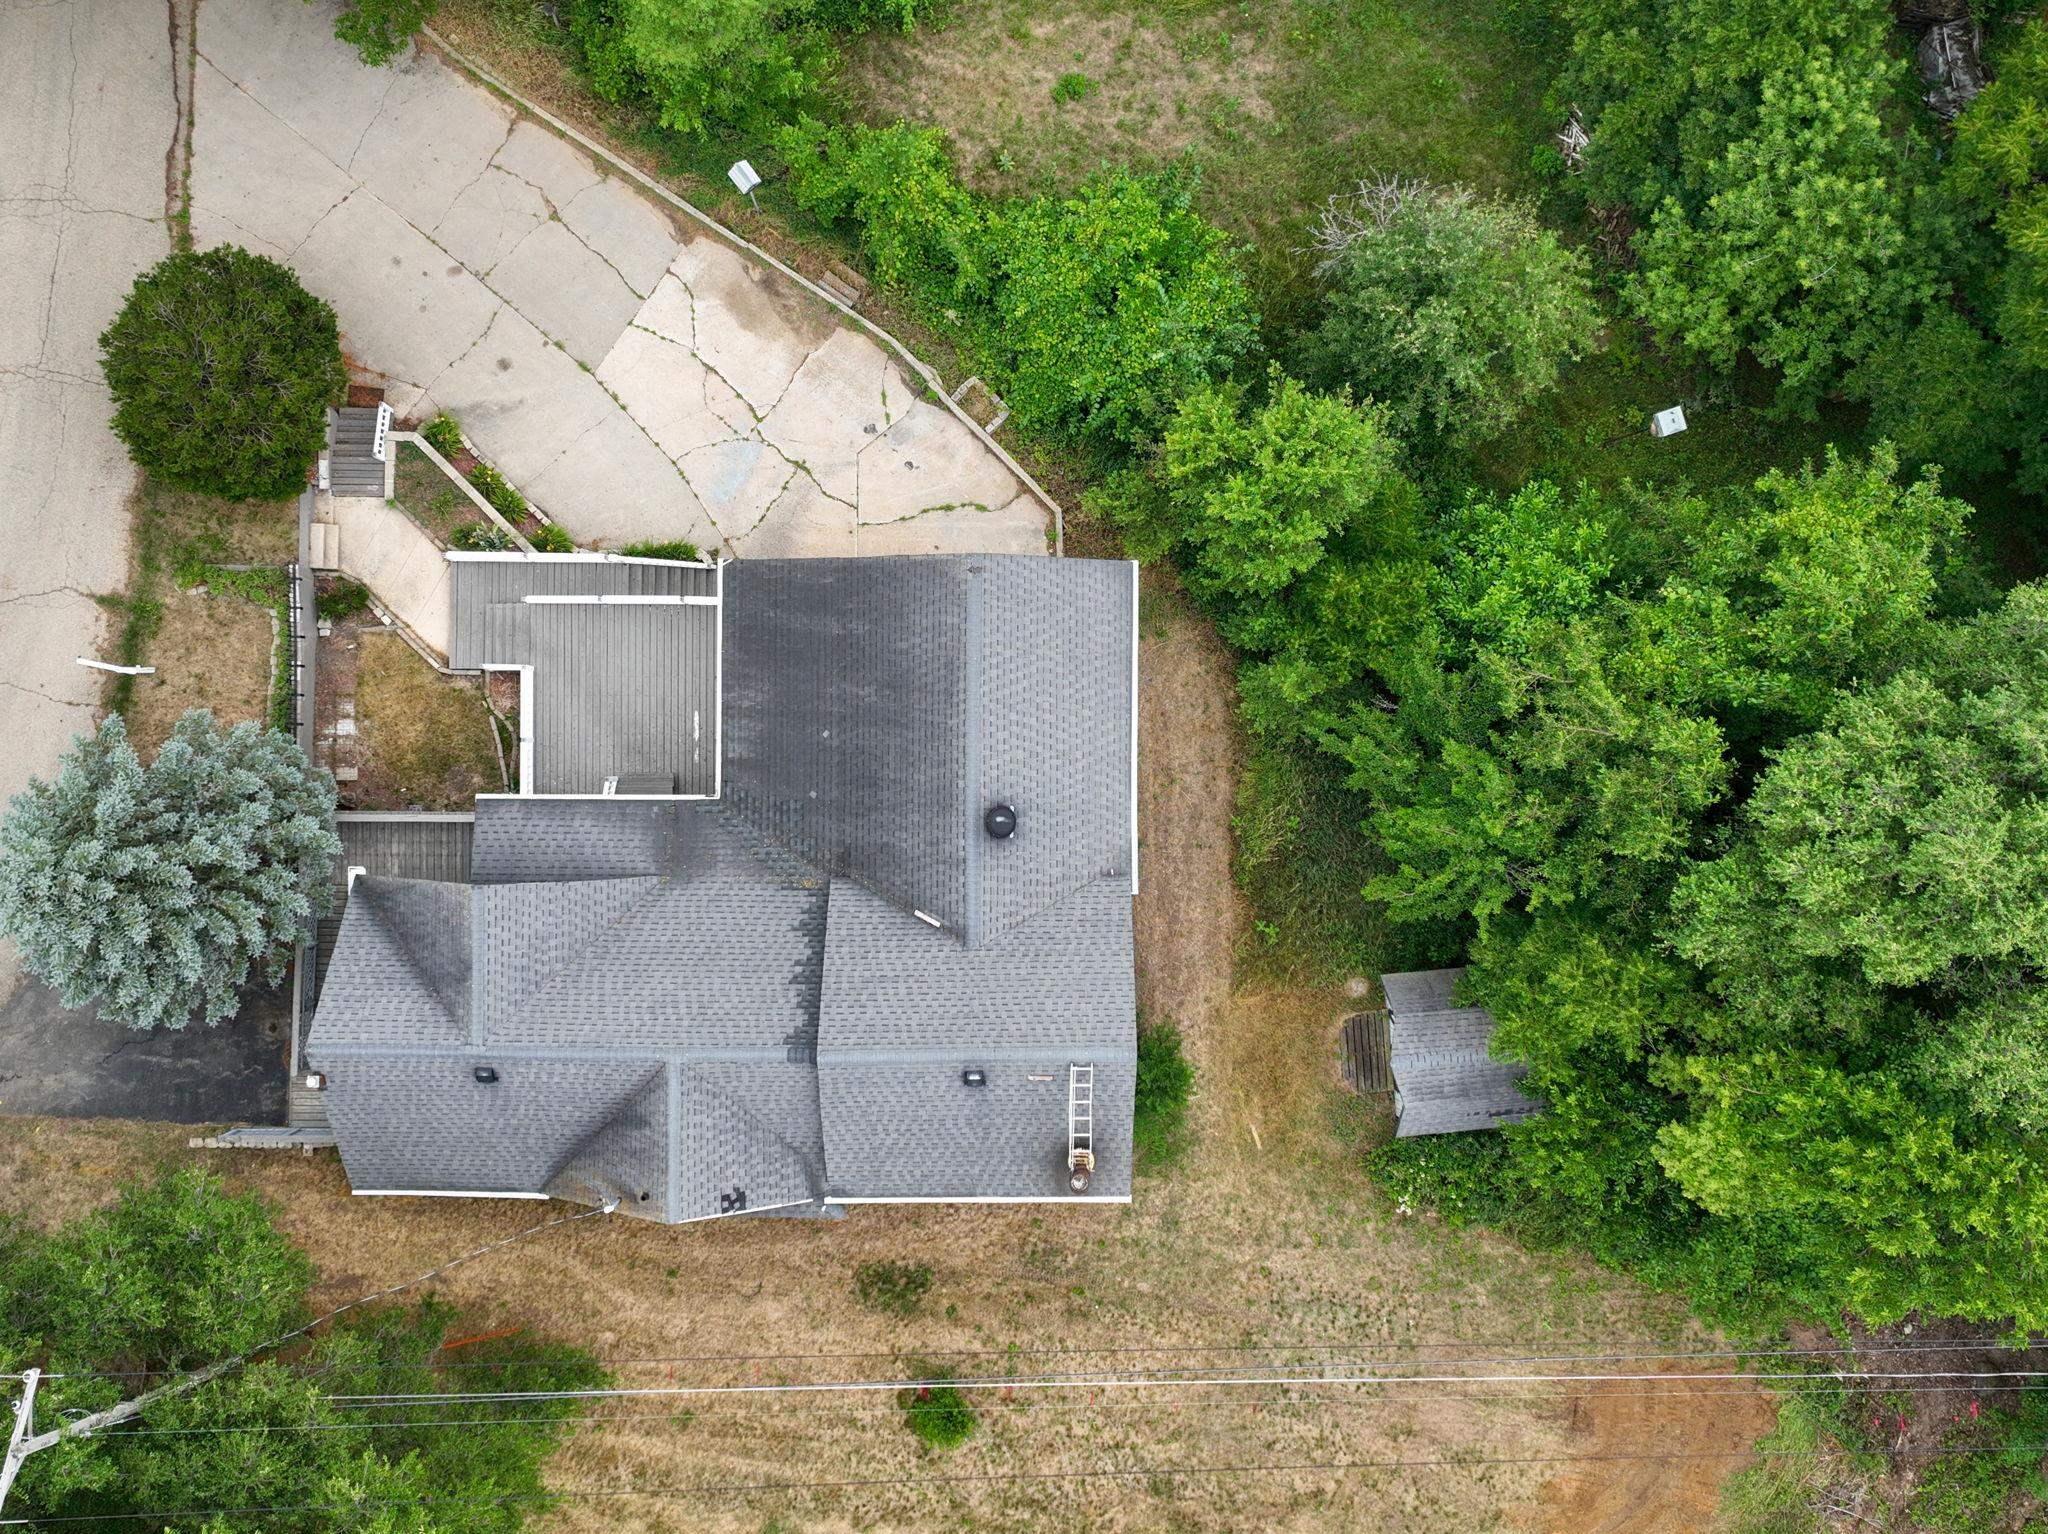
Aerial view of a gray-shingled house, deck, driveway, and surrounding trees.
Gray house with a large elevated white-railed porch, deck, and attached garage.
Gray-sided house surrounded by trees, with a spacious multi-level deck and white railings.
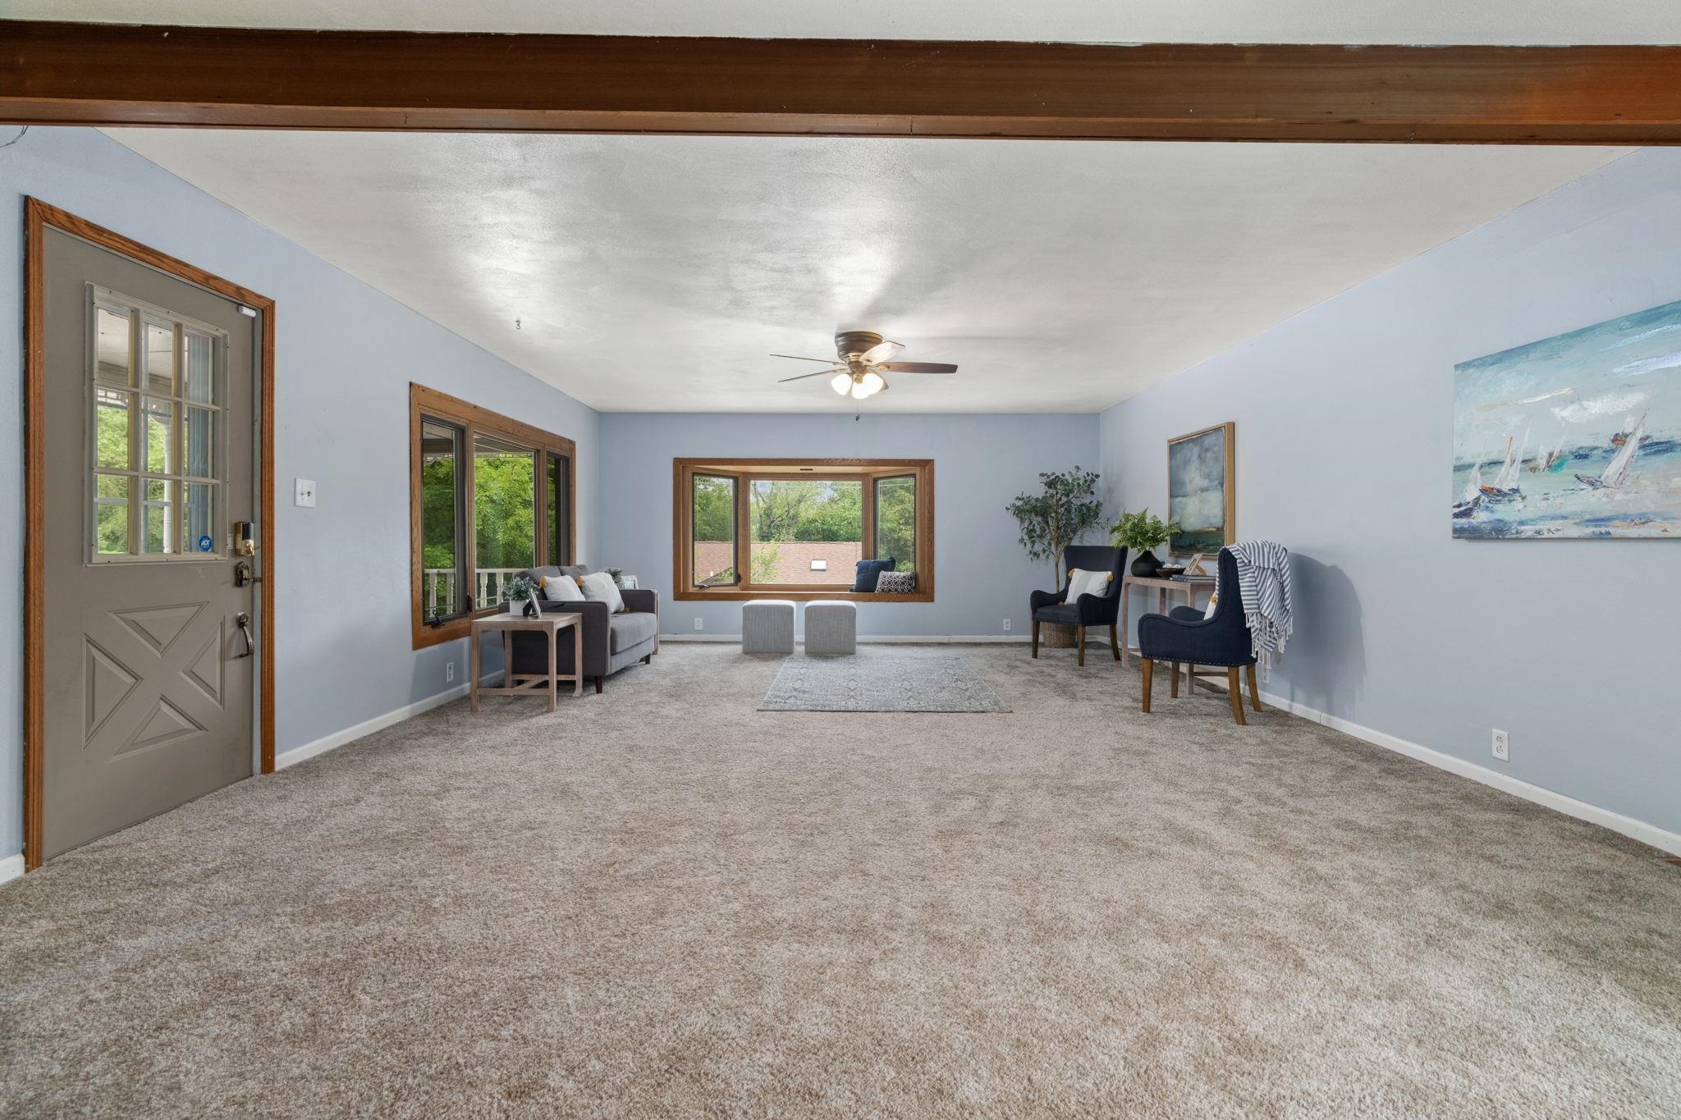
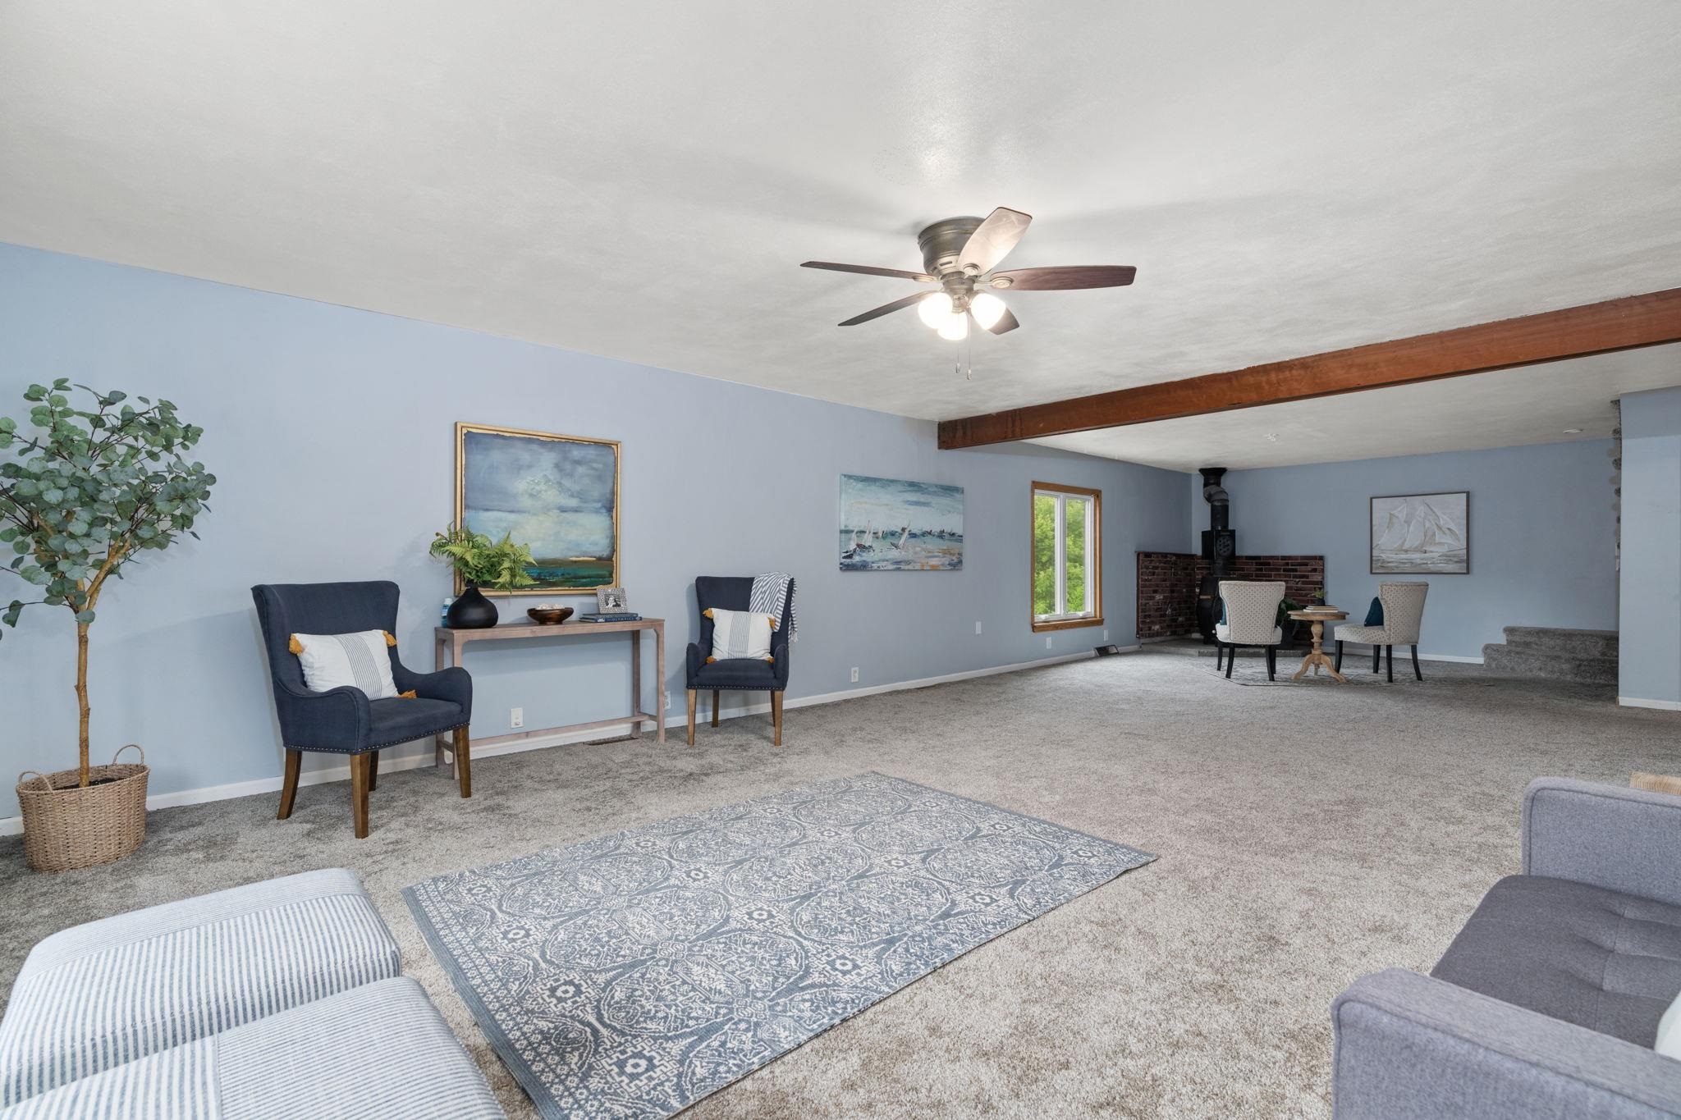
Living room with pale blue walls, beige carpet, wood-trimmed windows, and a ceiling fan.
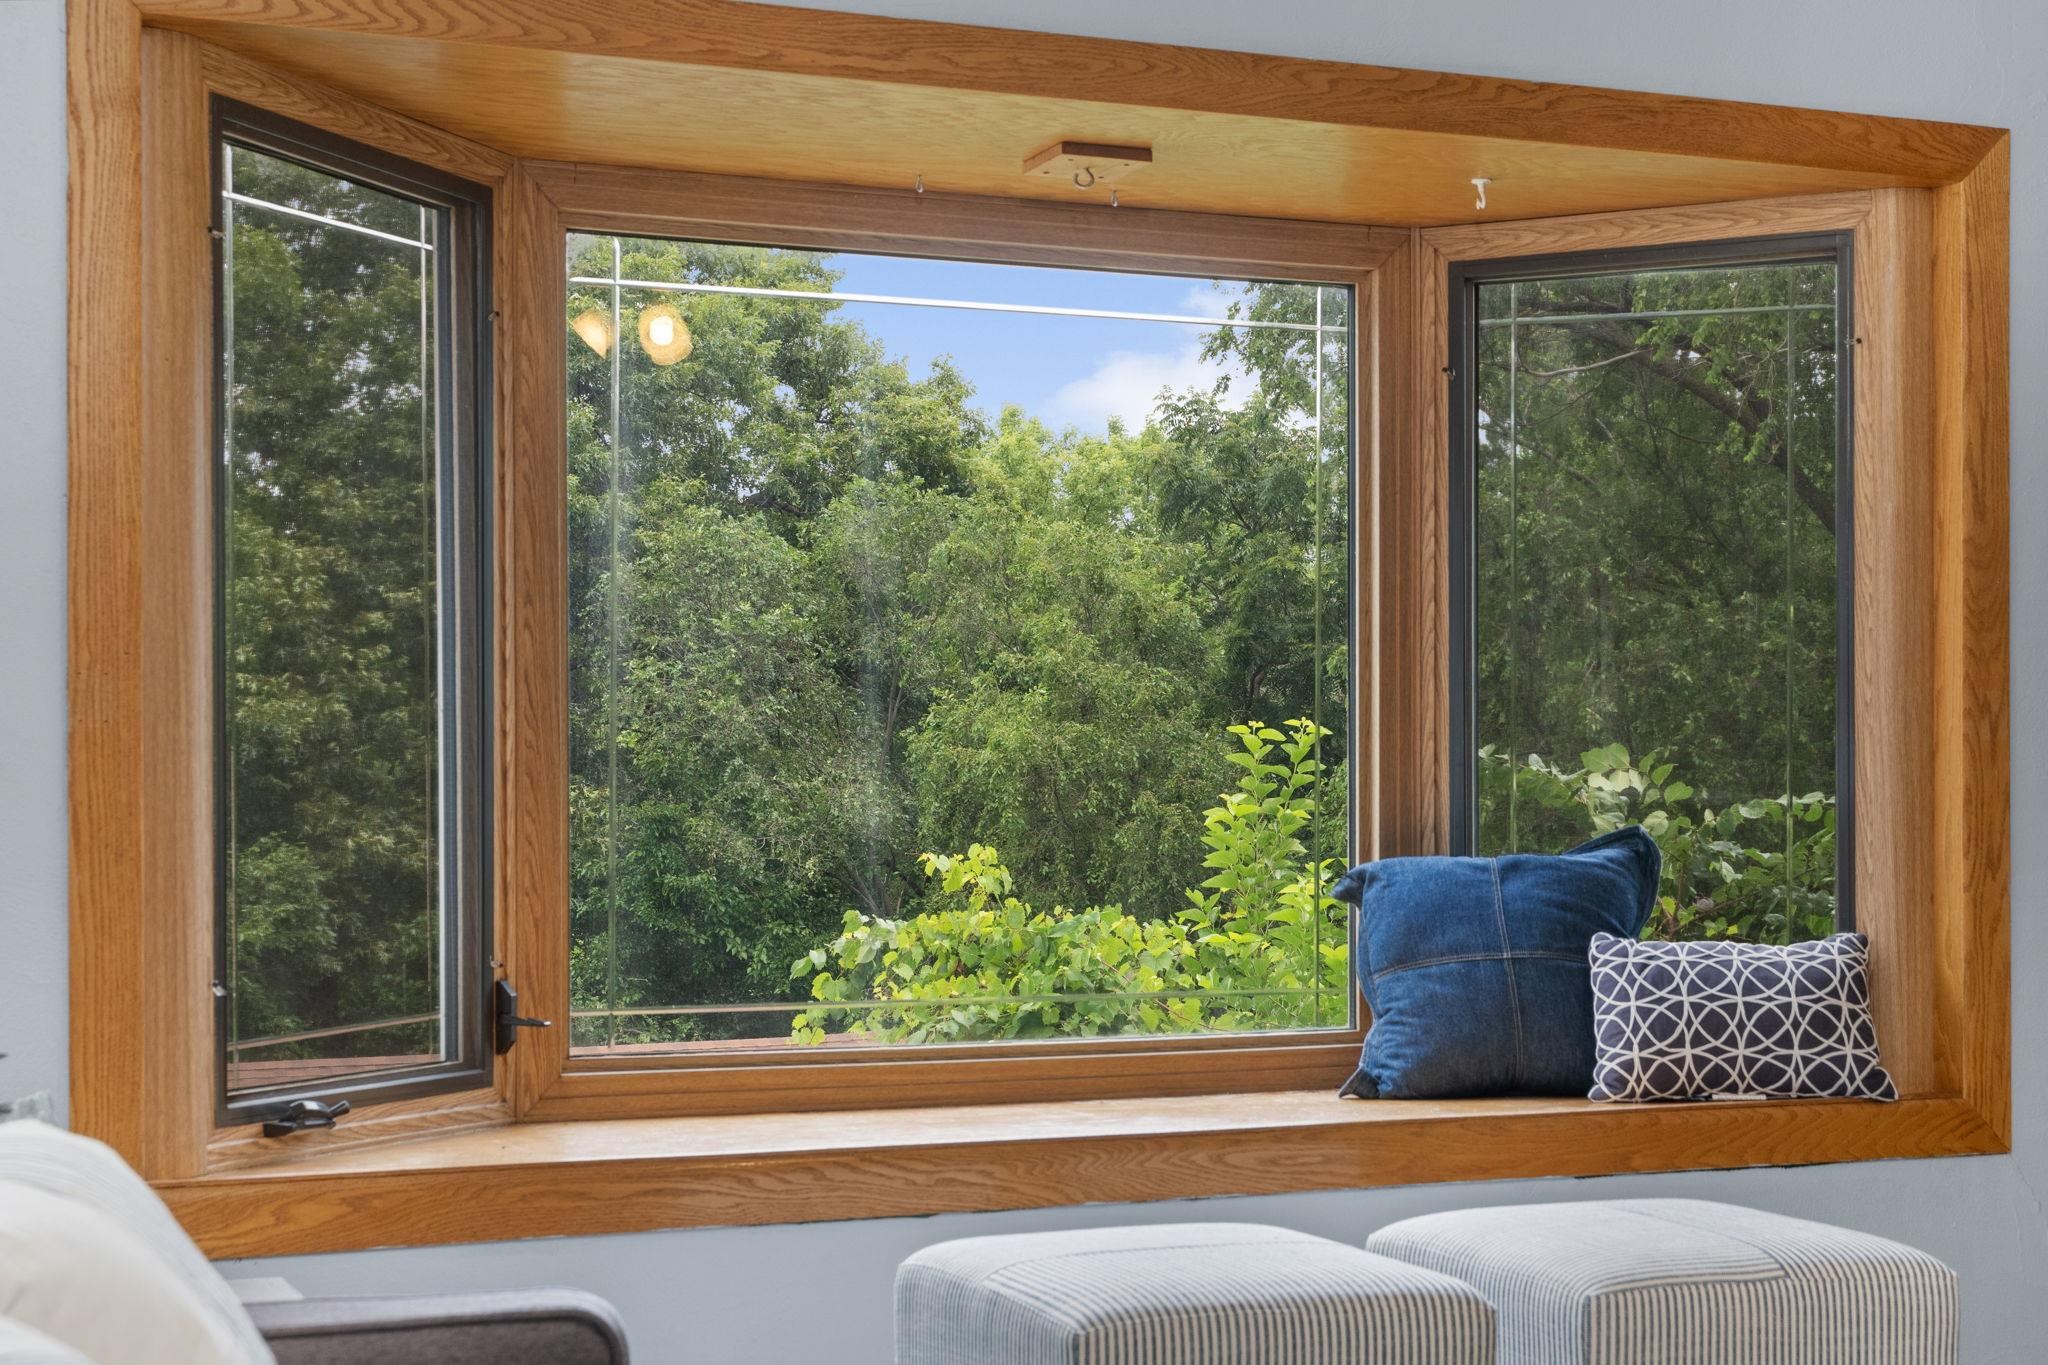
Wood-trimmed bay window with pillows overlooking dense green trees.
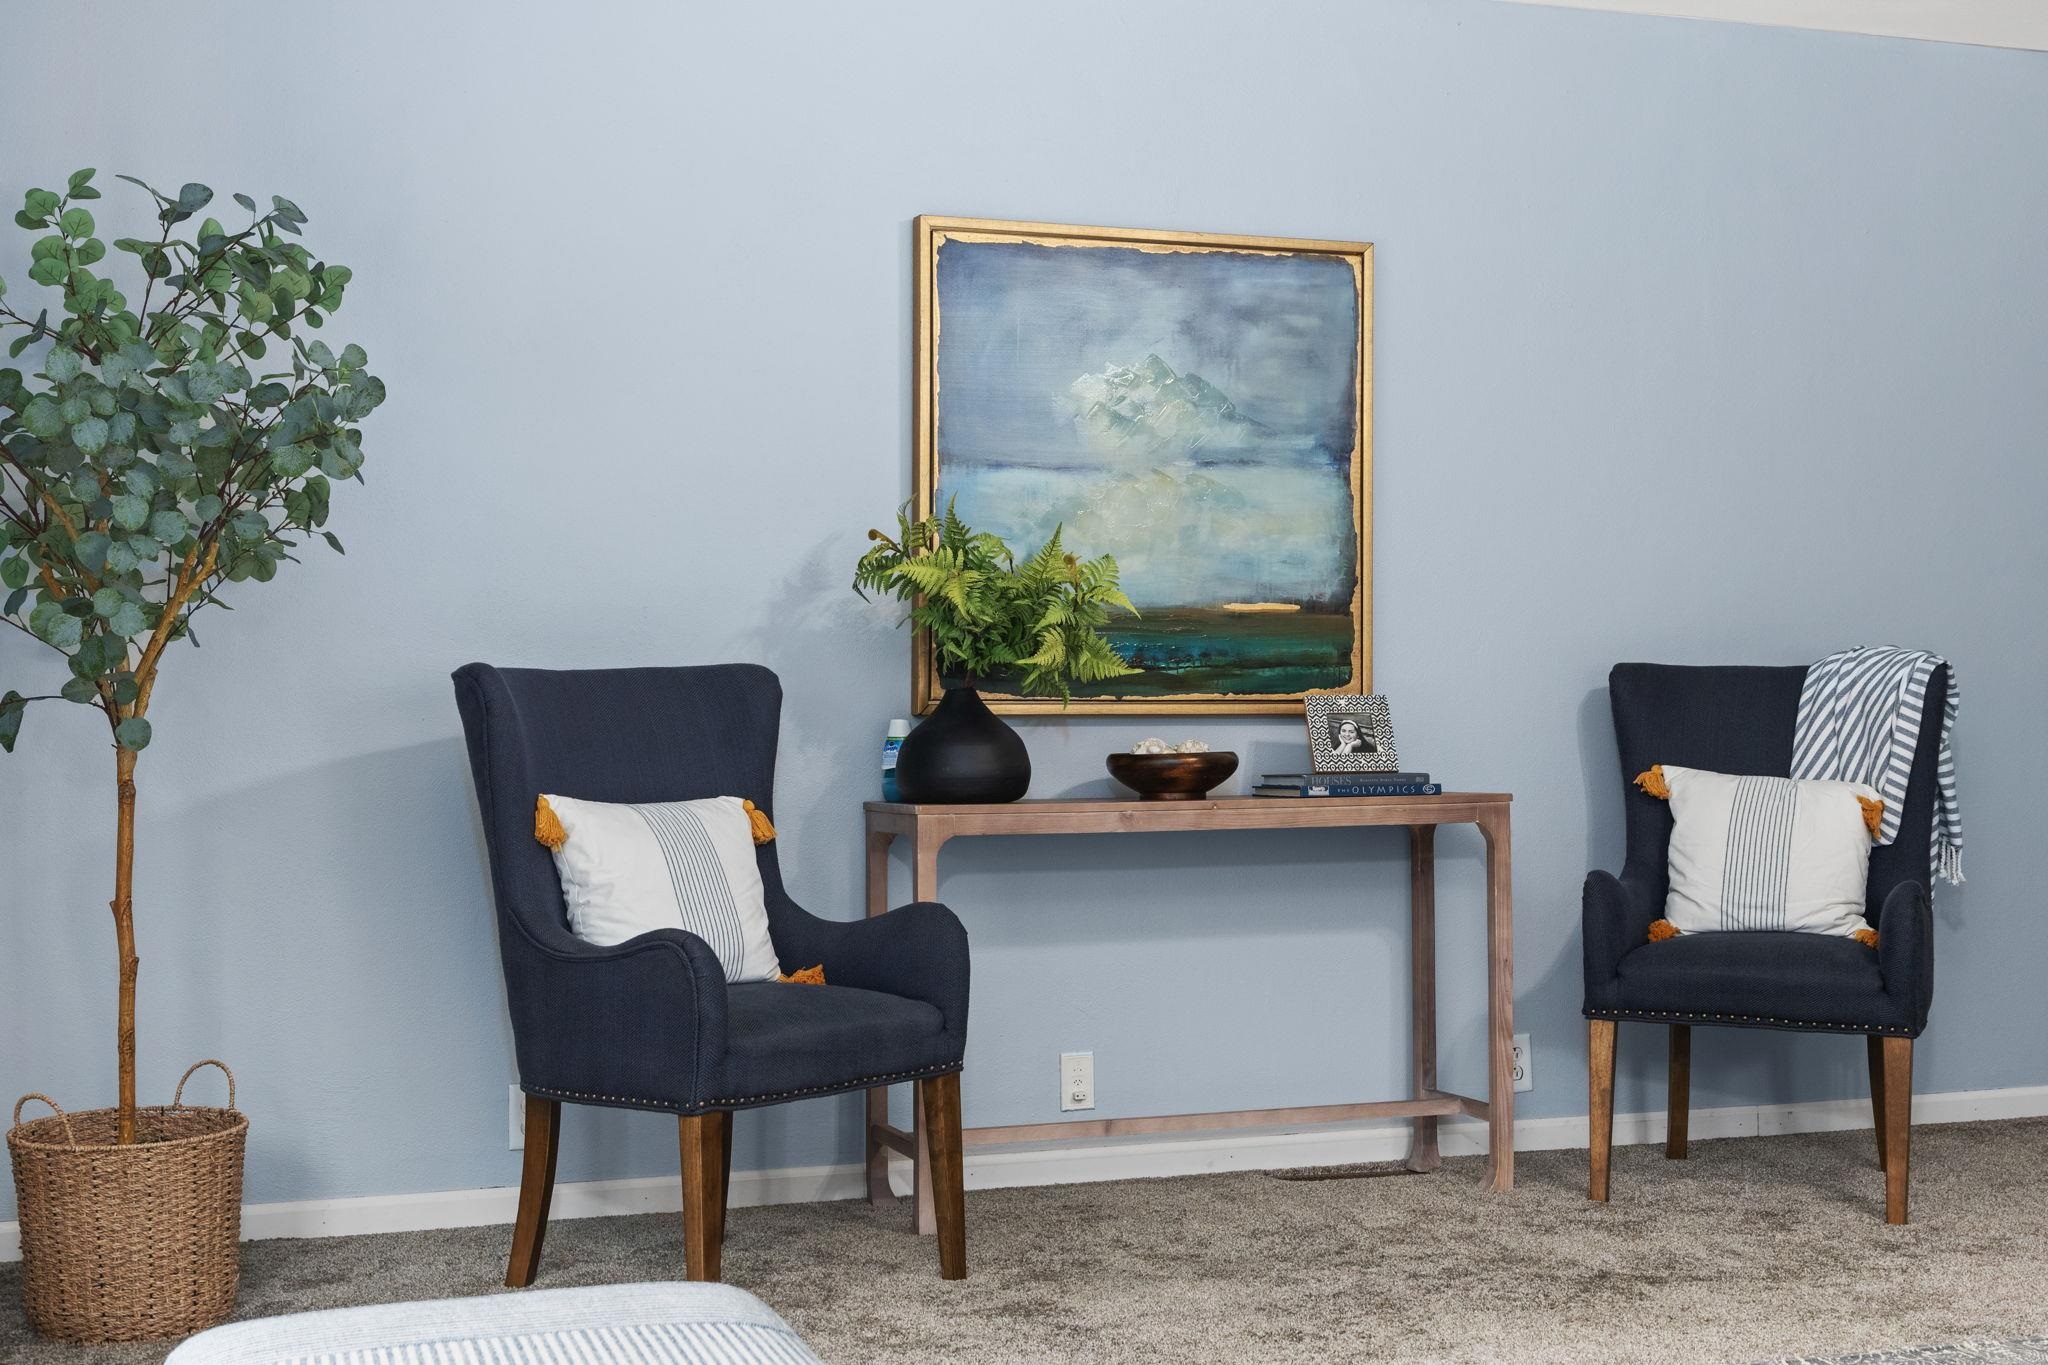
Staged sitting area with navy armchairs, striped pillows, and a console table beneath framed artwork.
Living room with a patterned rug, exposed wood beam, and brick fireplace with a black stove.
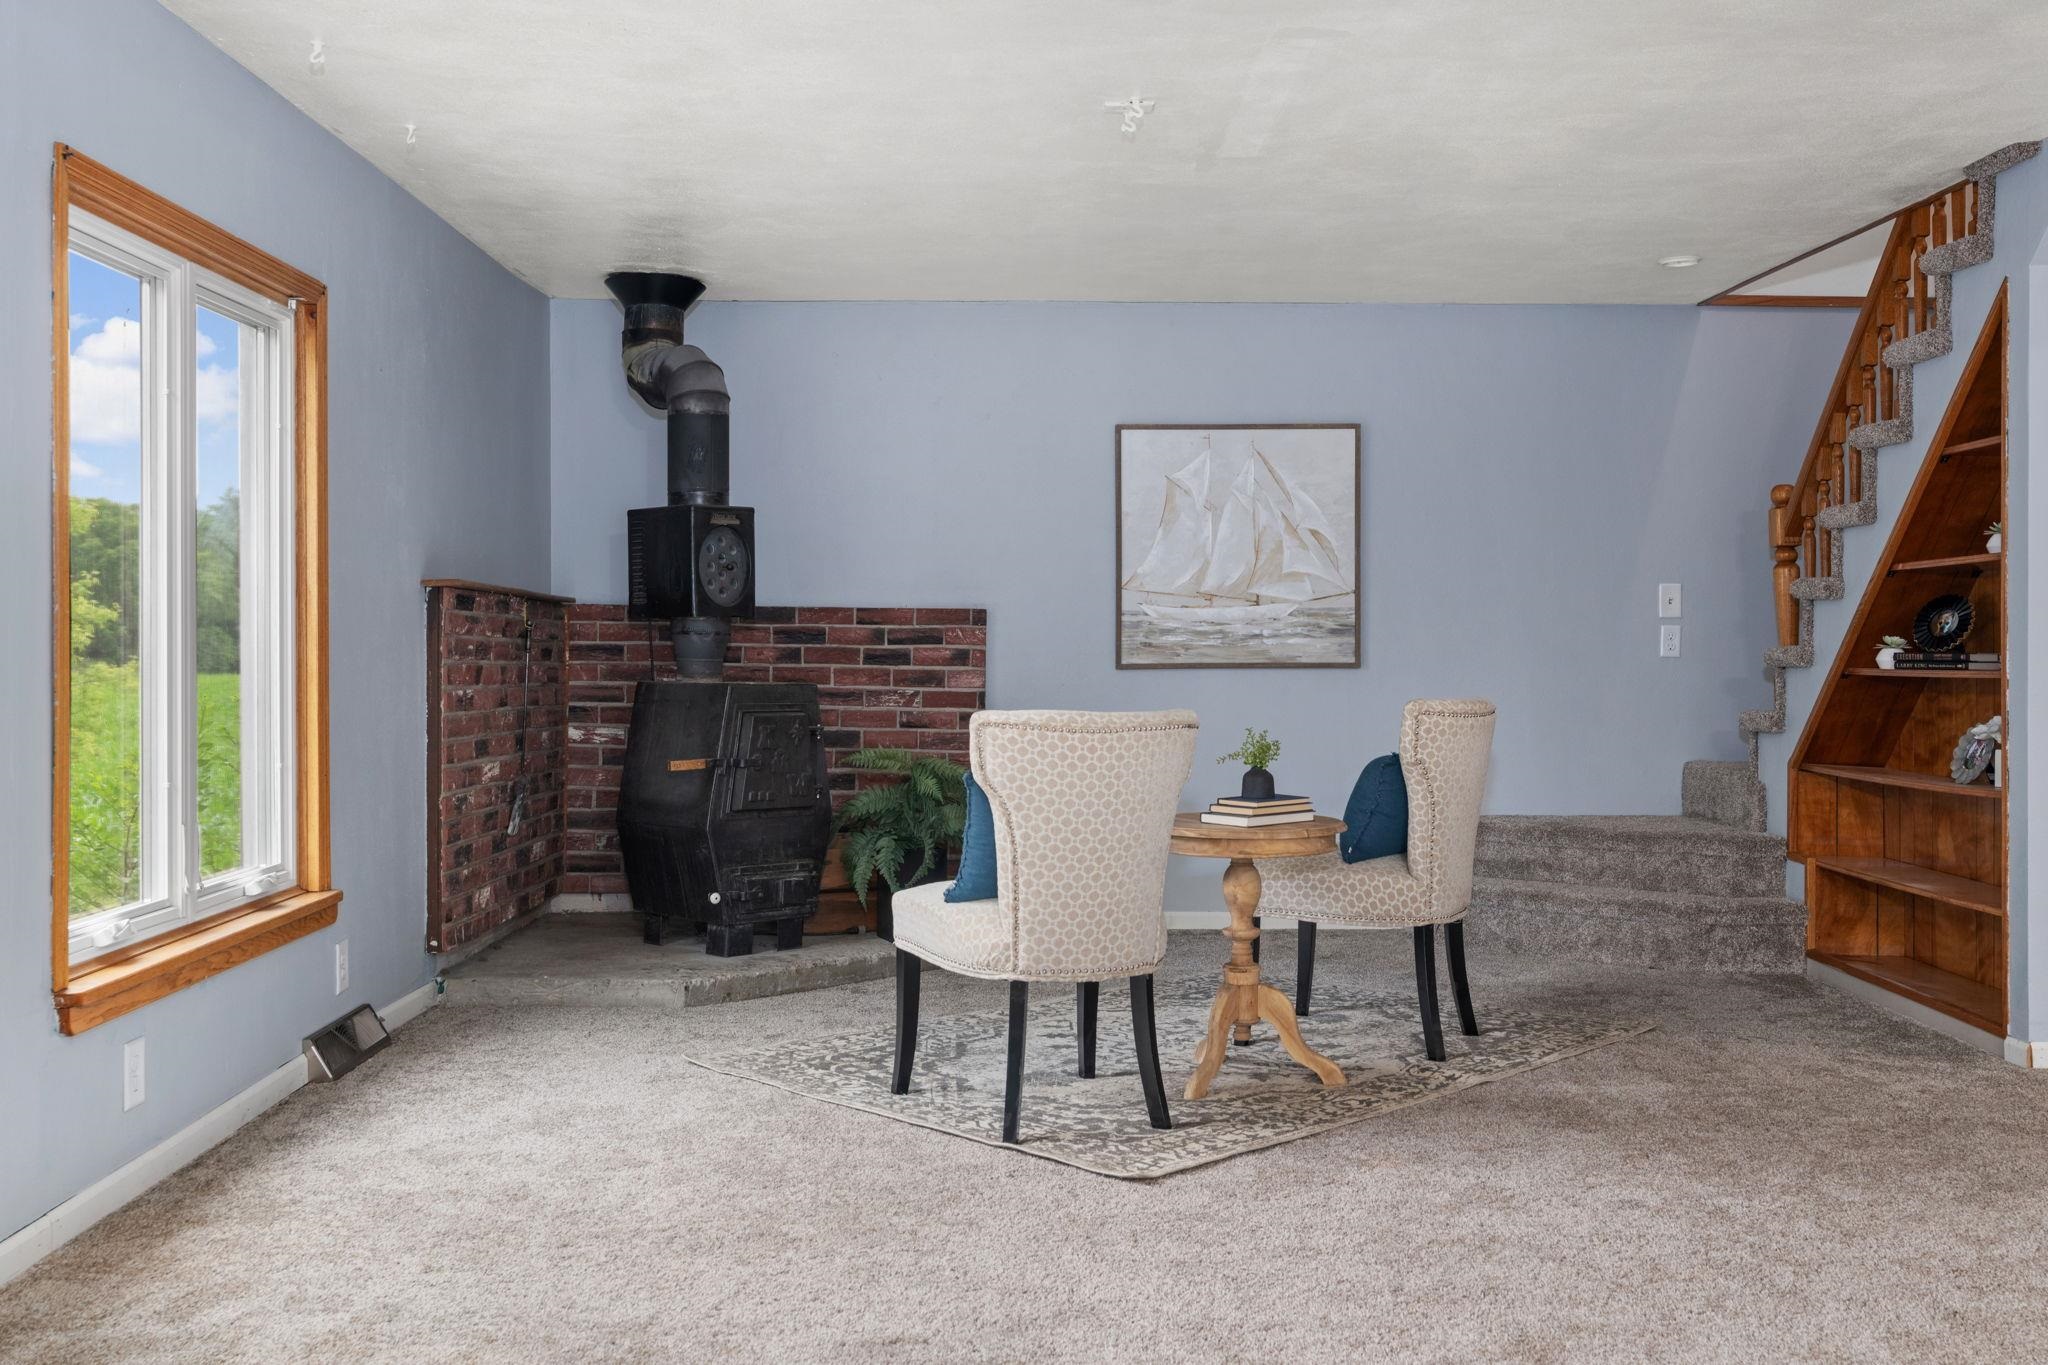
Living room with a brick-surrounded wood stove, carpeted staircase, and window overlooking greenery.
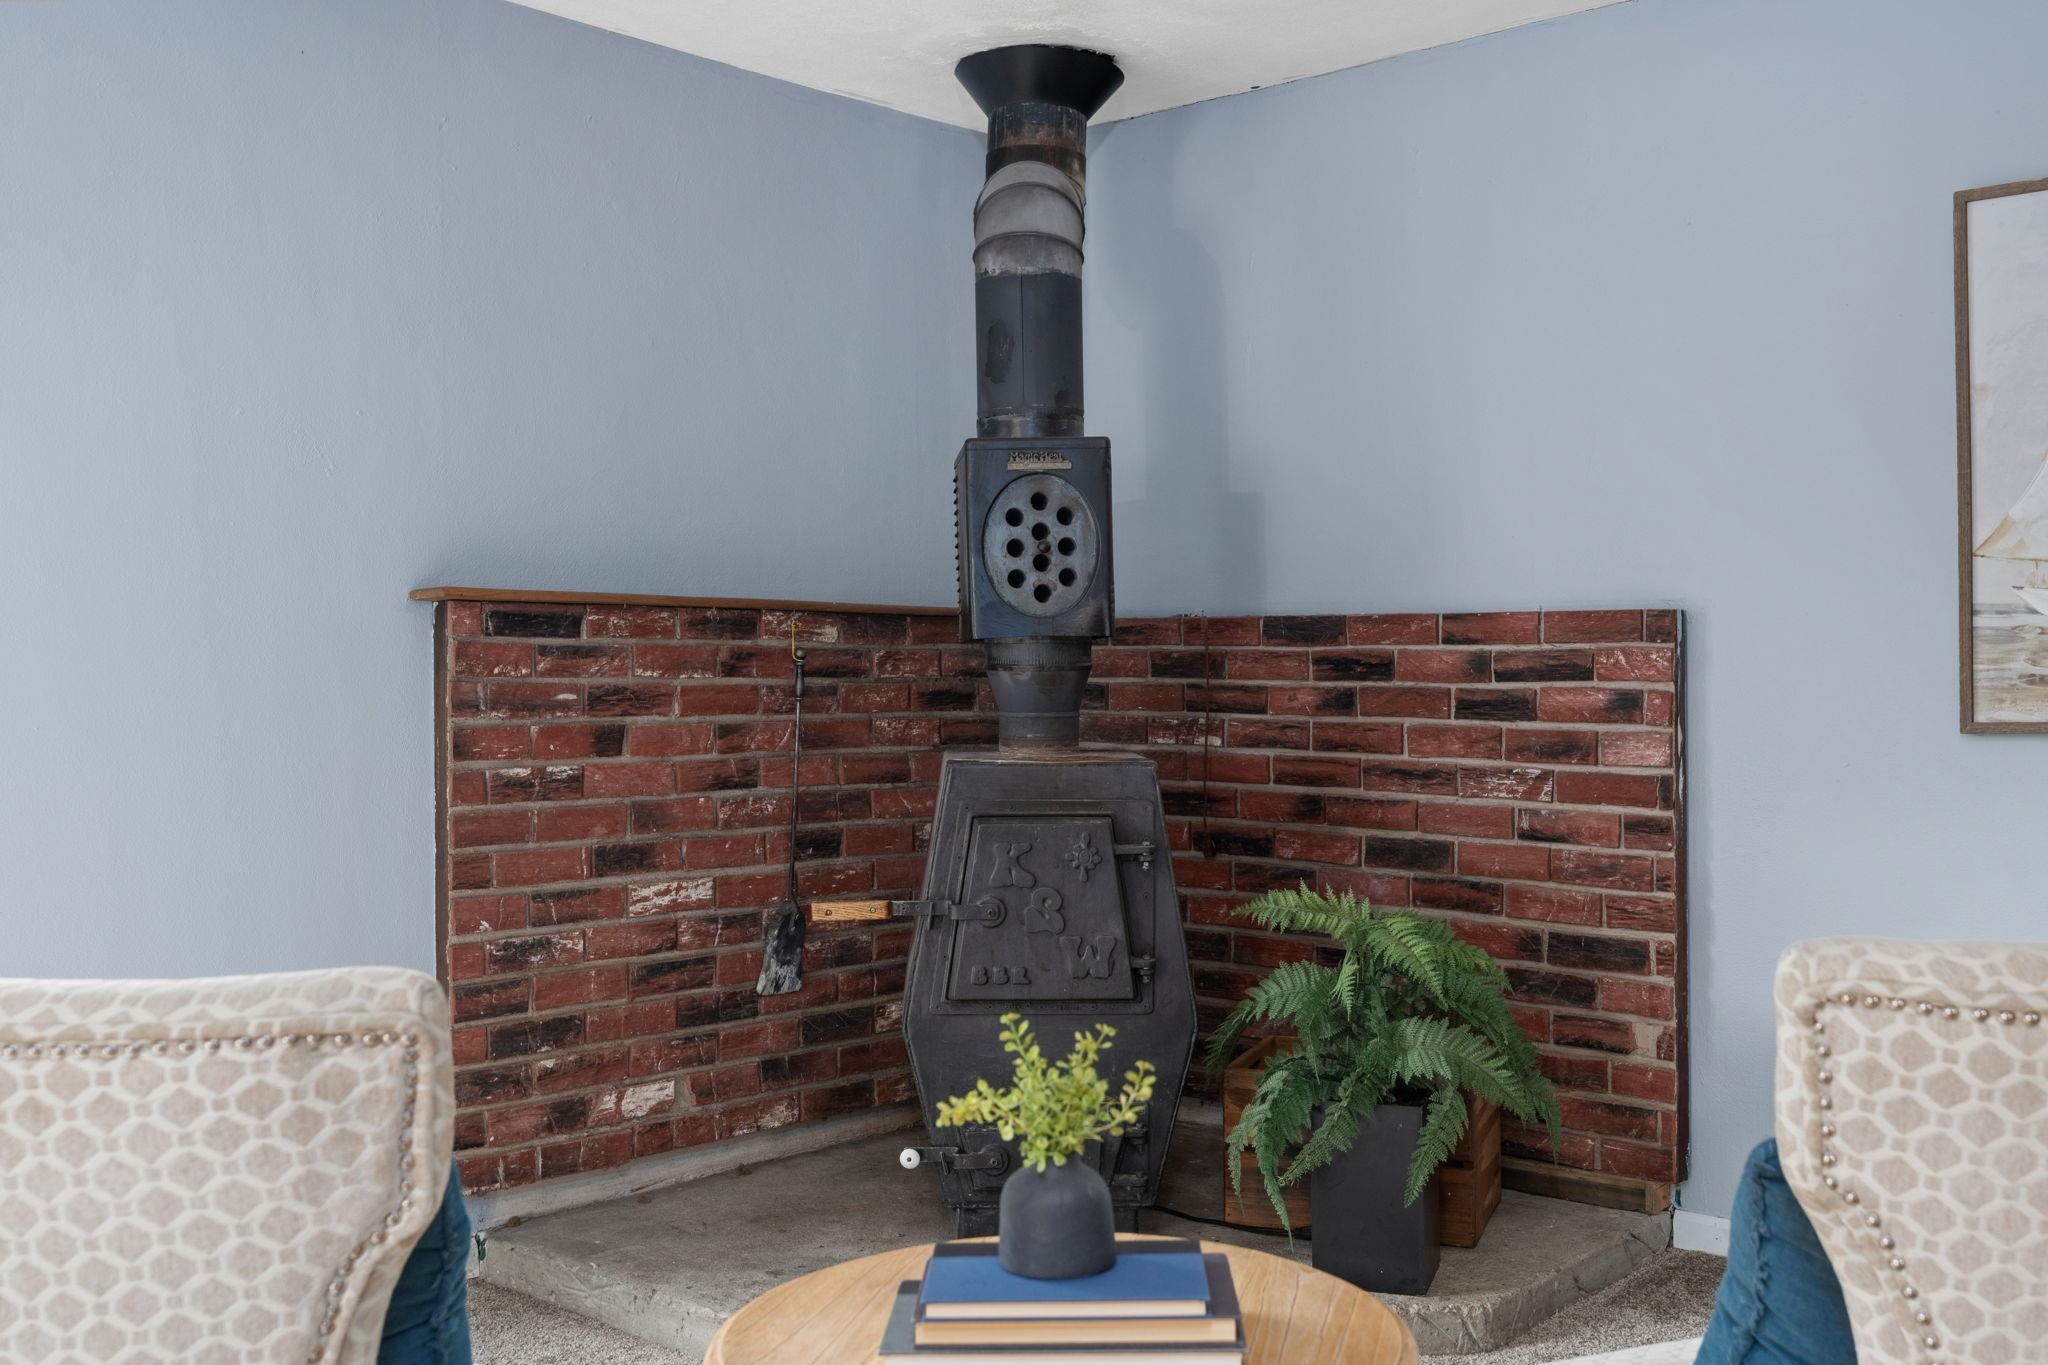
Living room with a black wood-burning stove set against a red brick hearth.
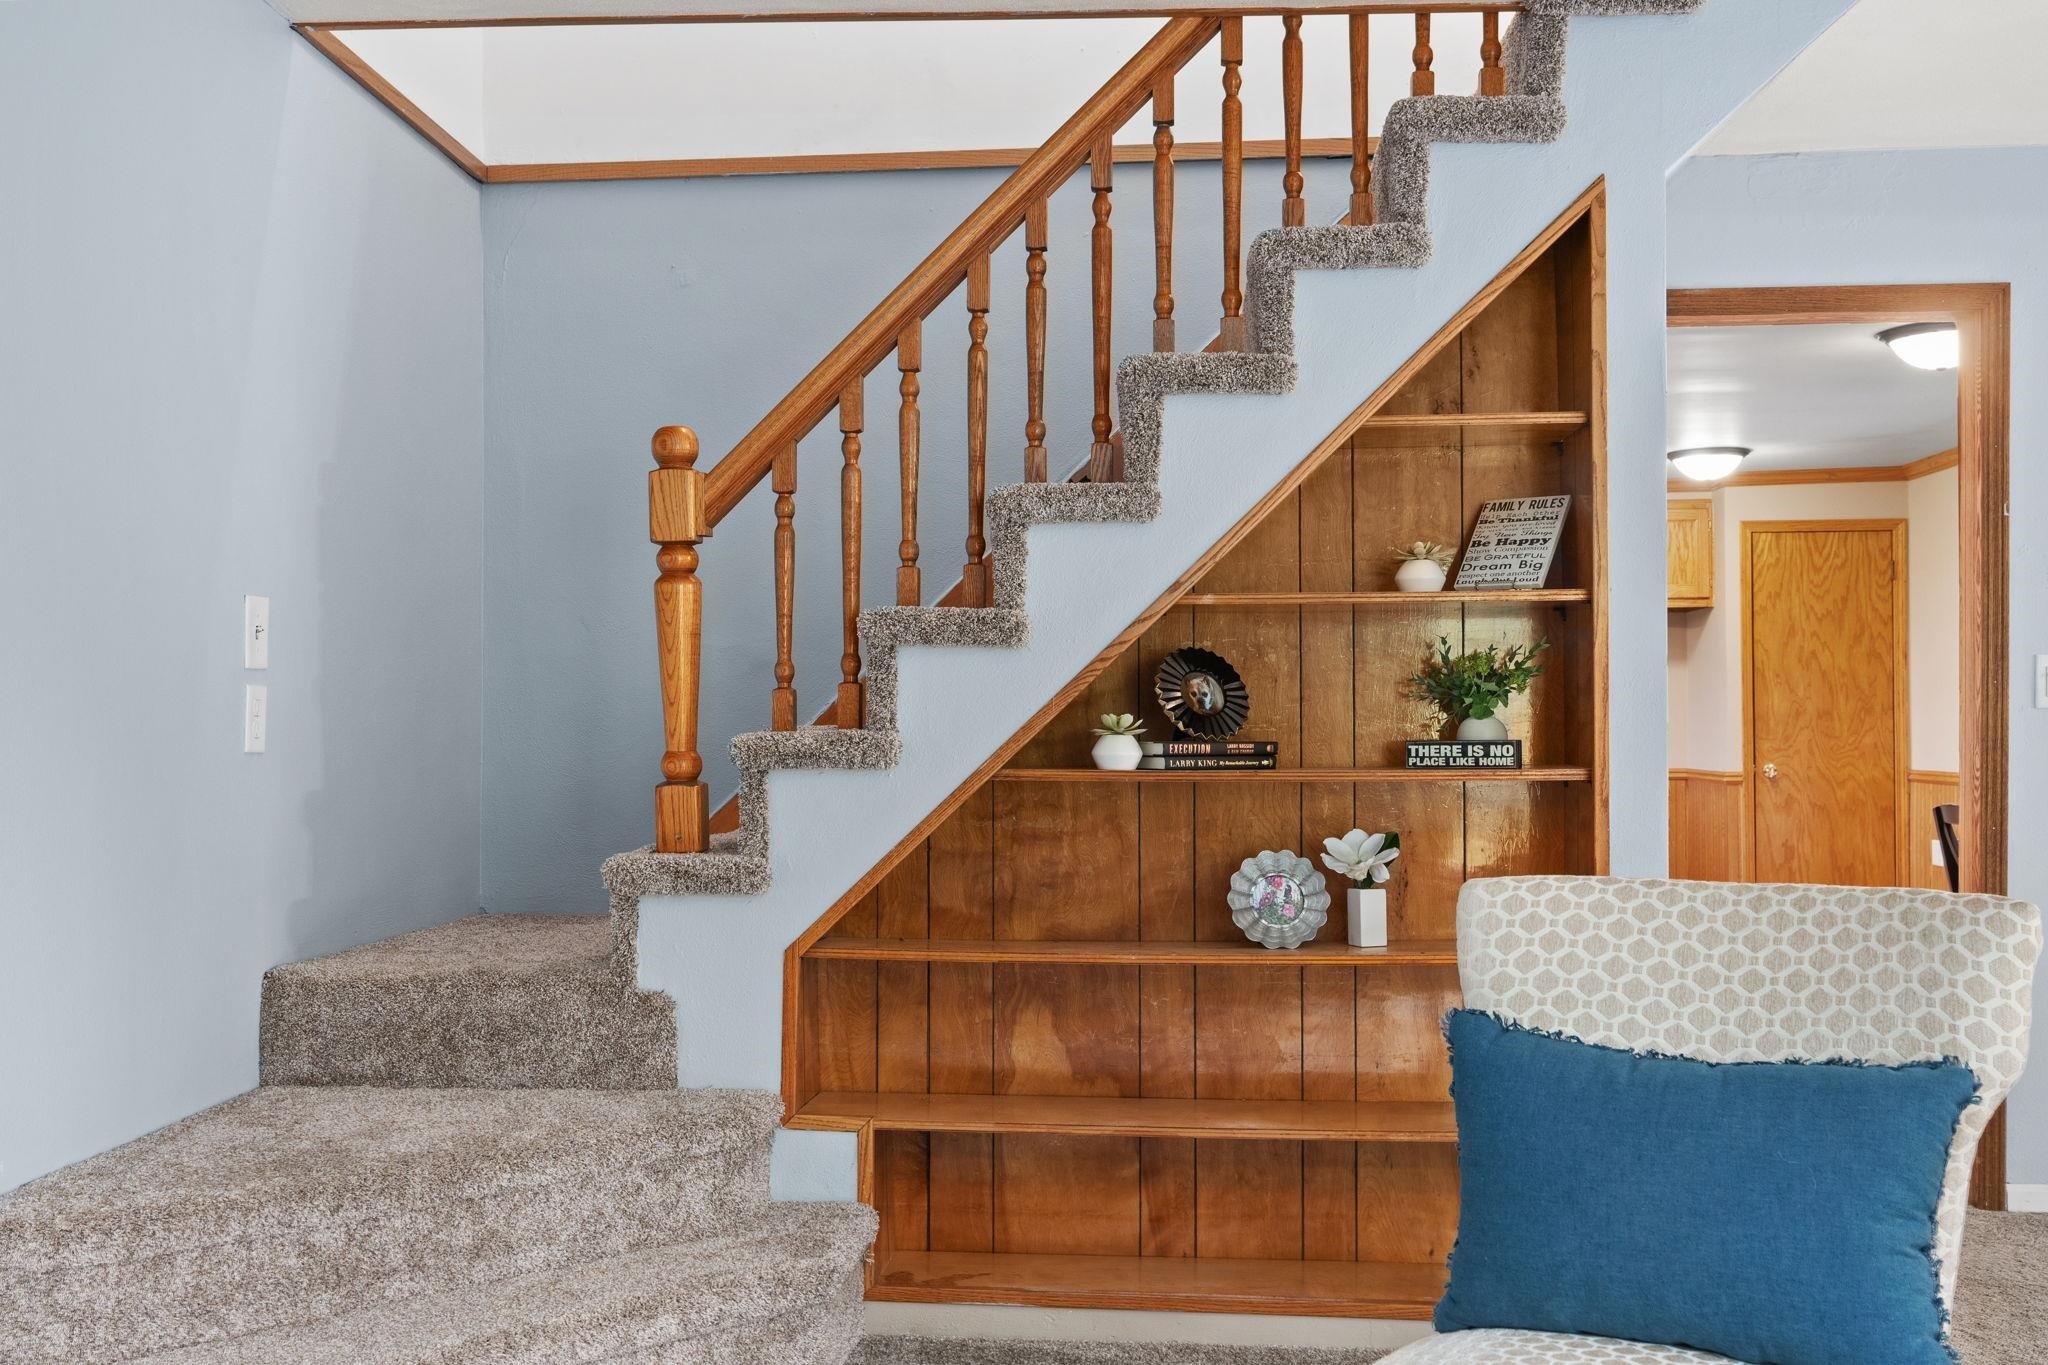
Carpeted staircase with a wooden banister and built-in display shelves beneath it.
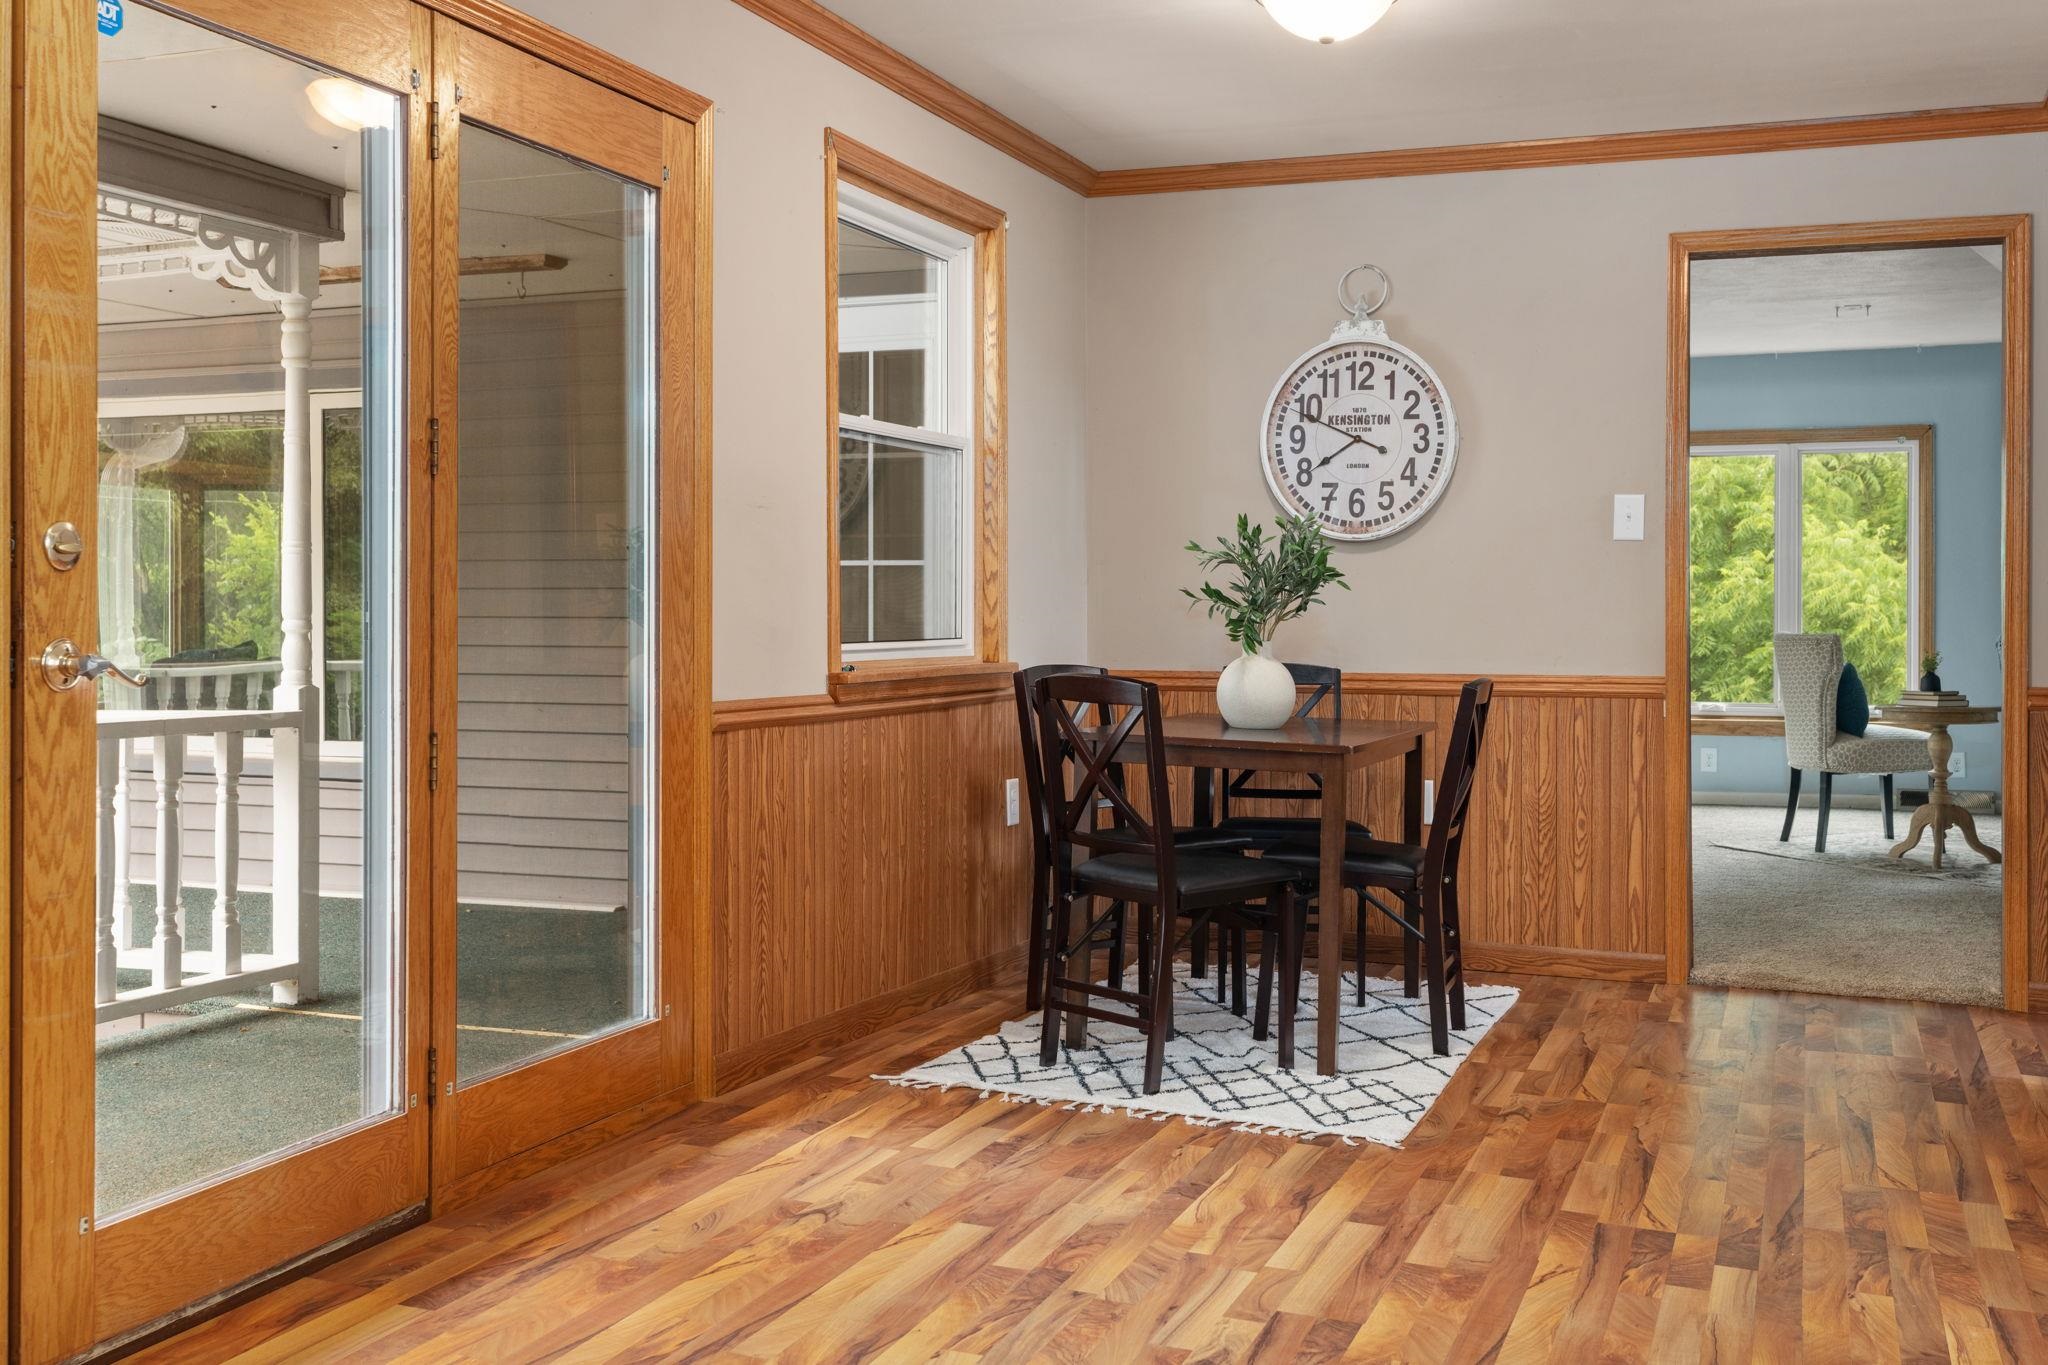
Dining room with wood-paneled walls, hardwood floors, and glass doors opening to a covered porch.
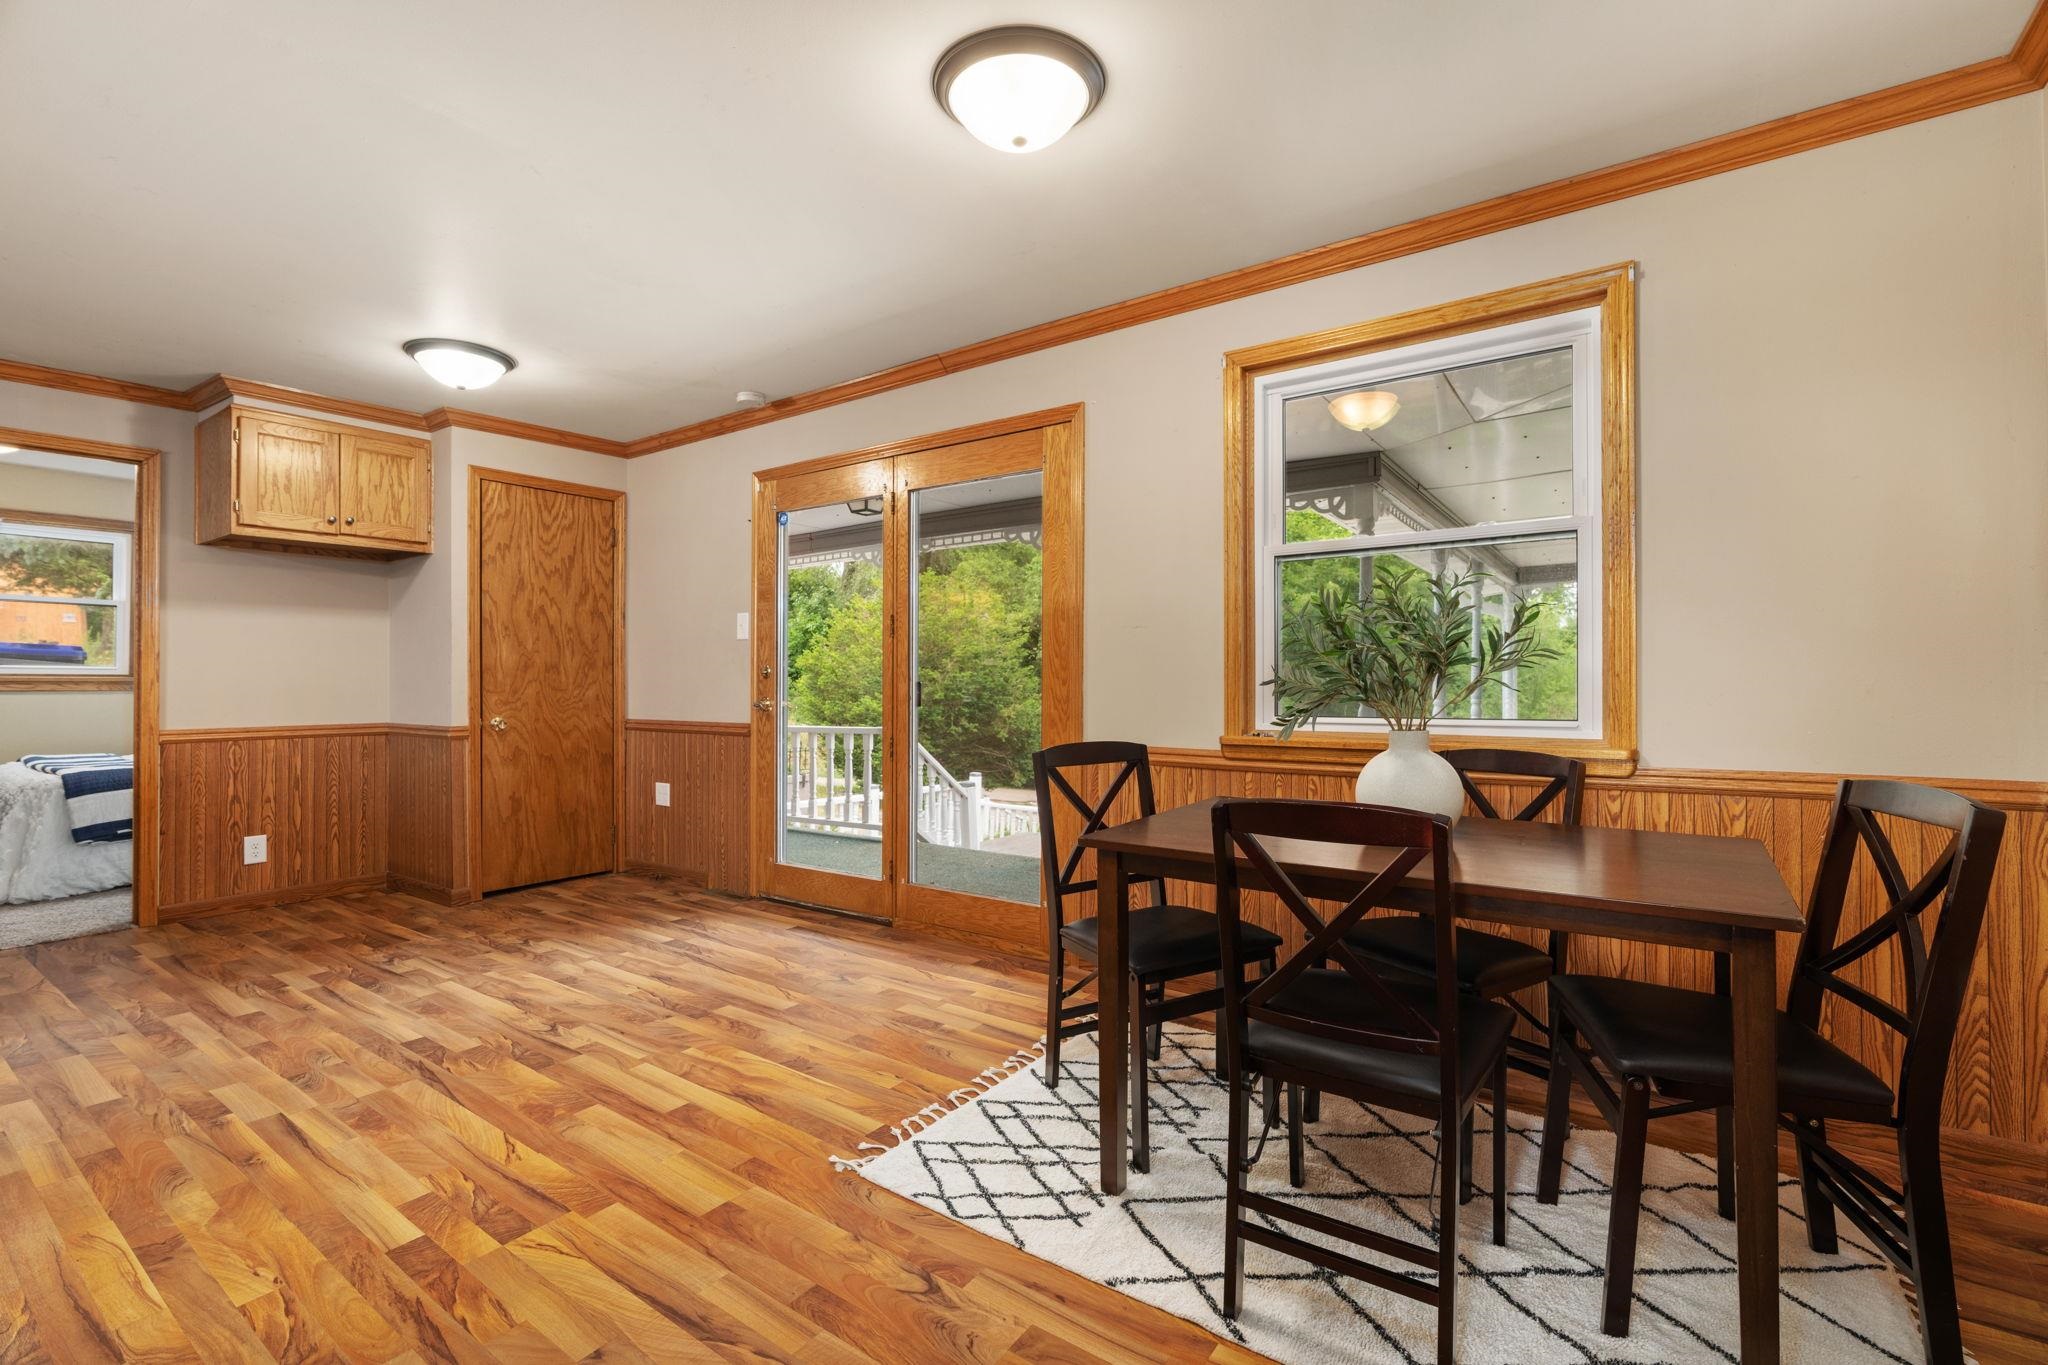
Dining room with a dark wood table, geometric rug, and glass doors opening to a porch.
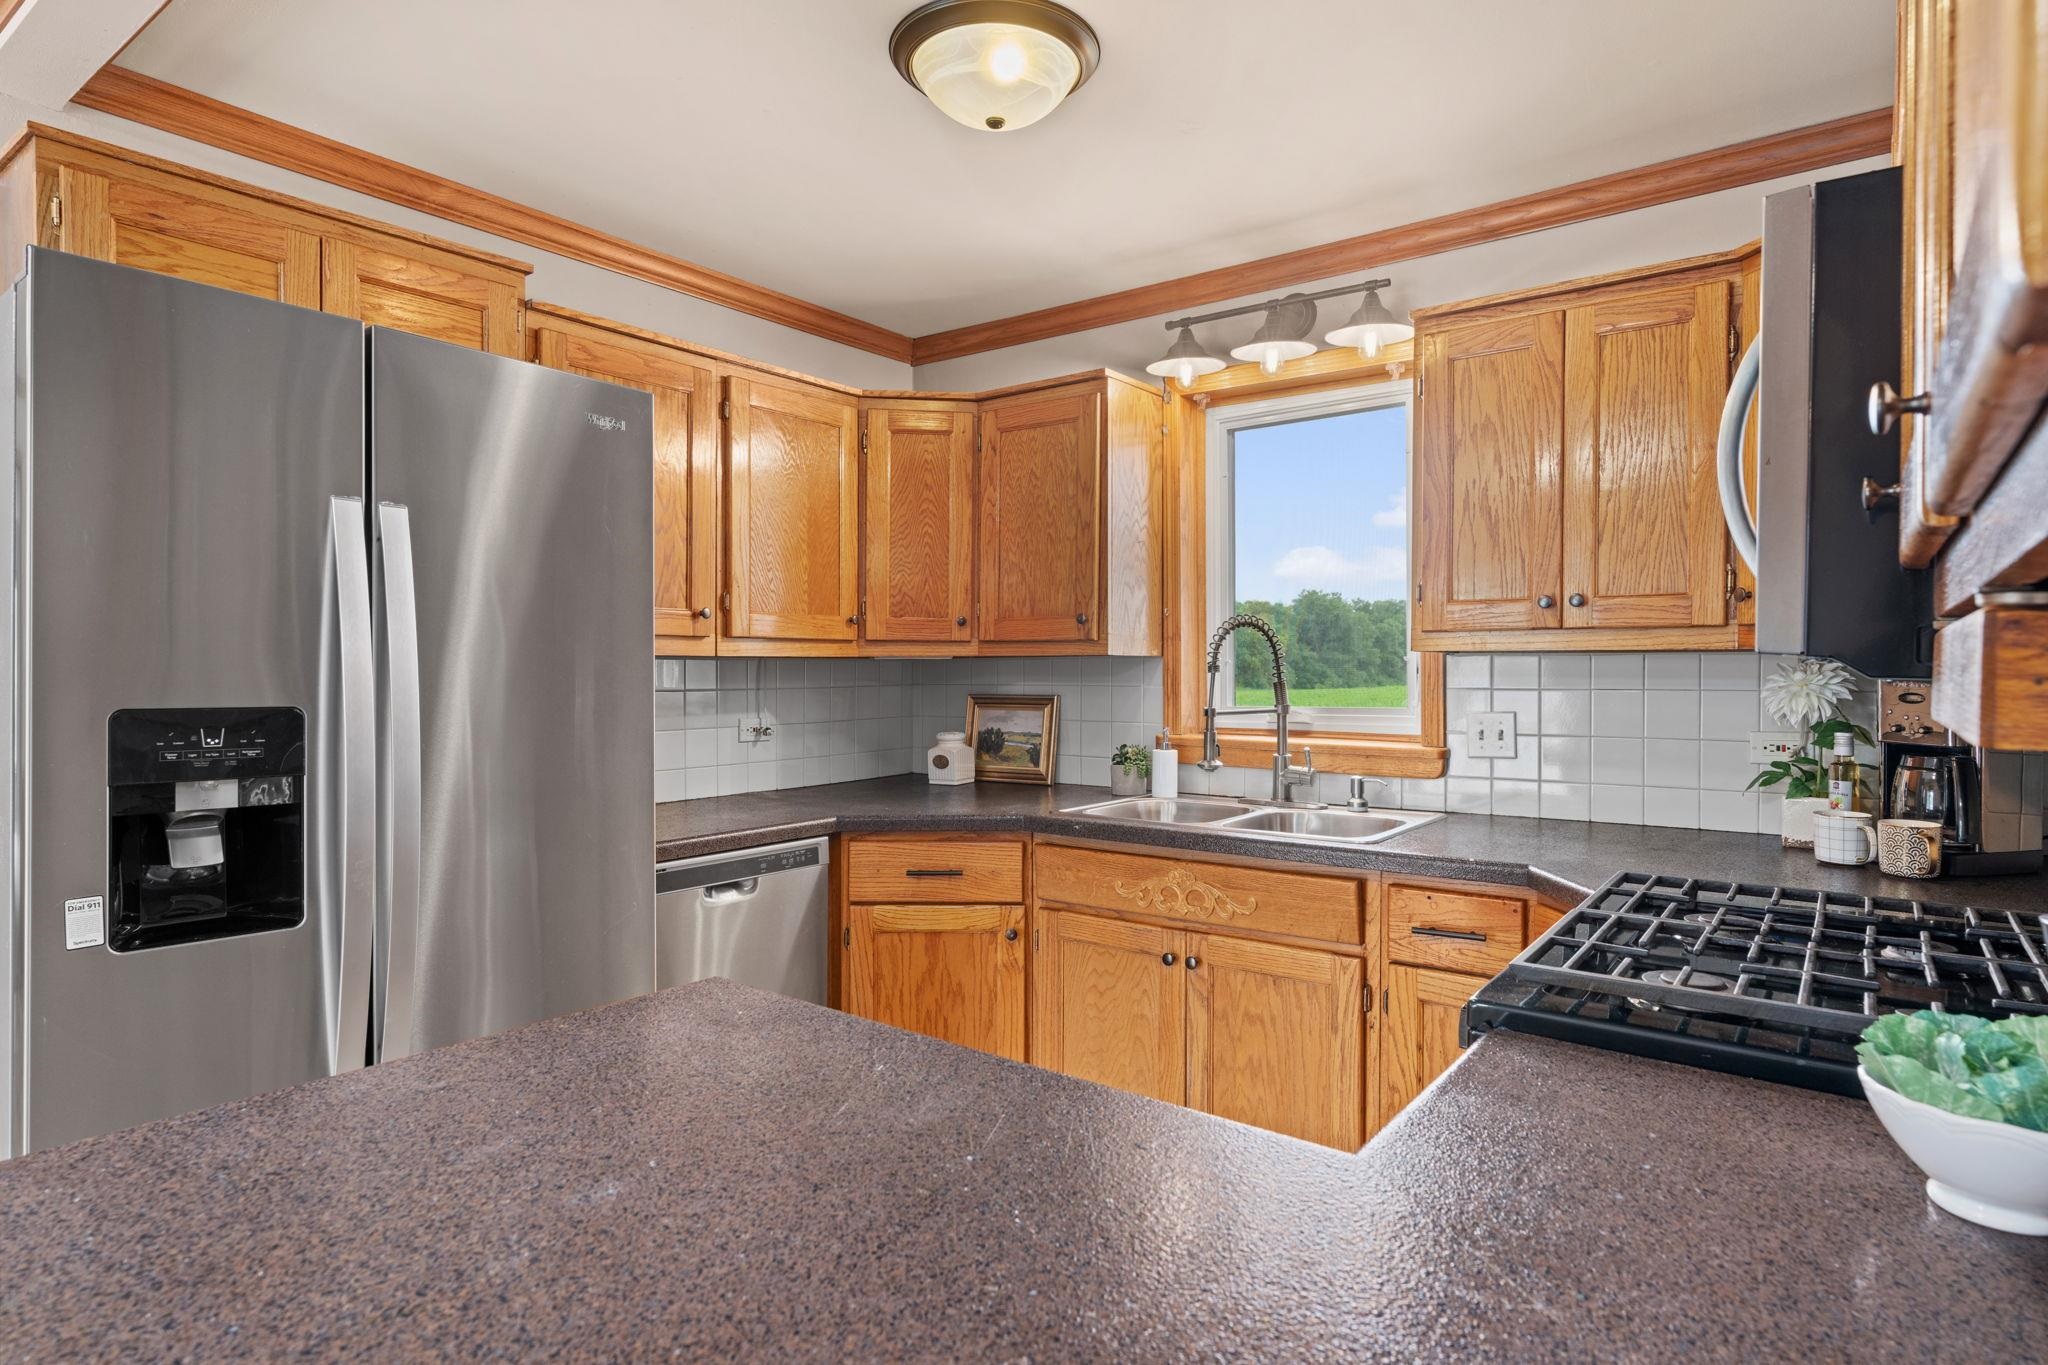
Kitchen with oak cabinets, dark counters, a double sink beneath a window, and stainless-steel appliances.
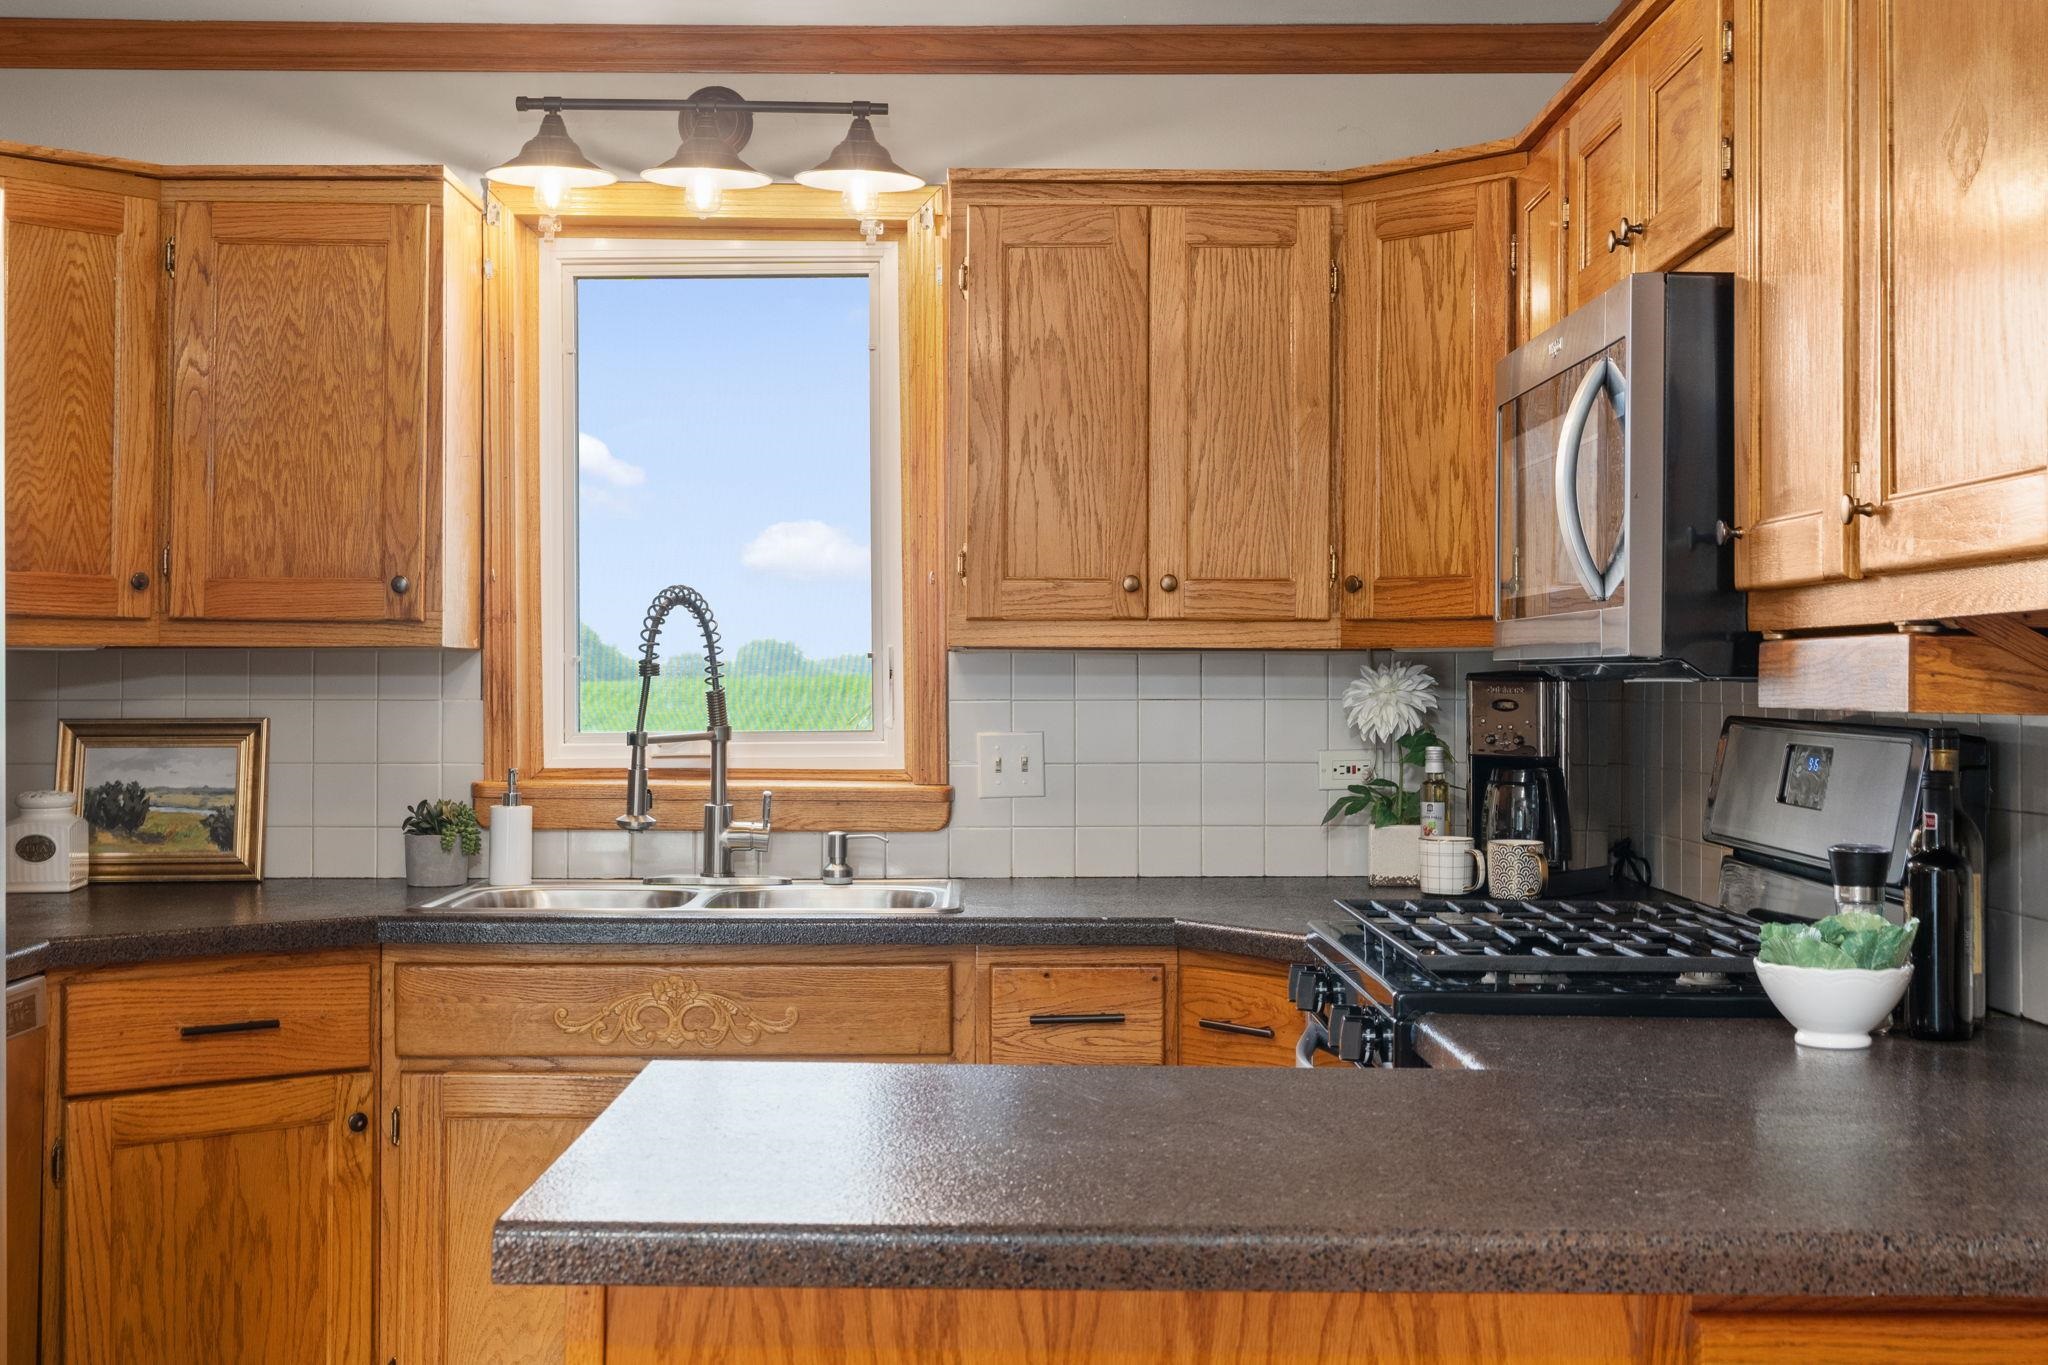
Kitchen with oak cabinets, speckled counters, and a double-basin sink beneath a window.
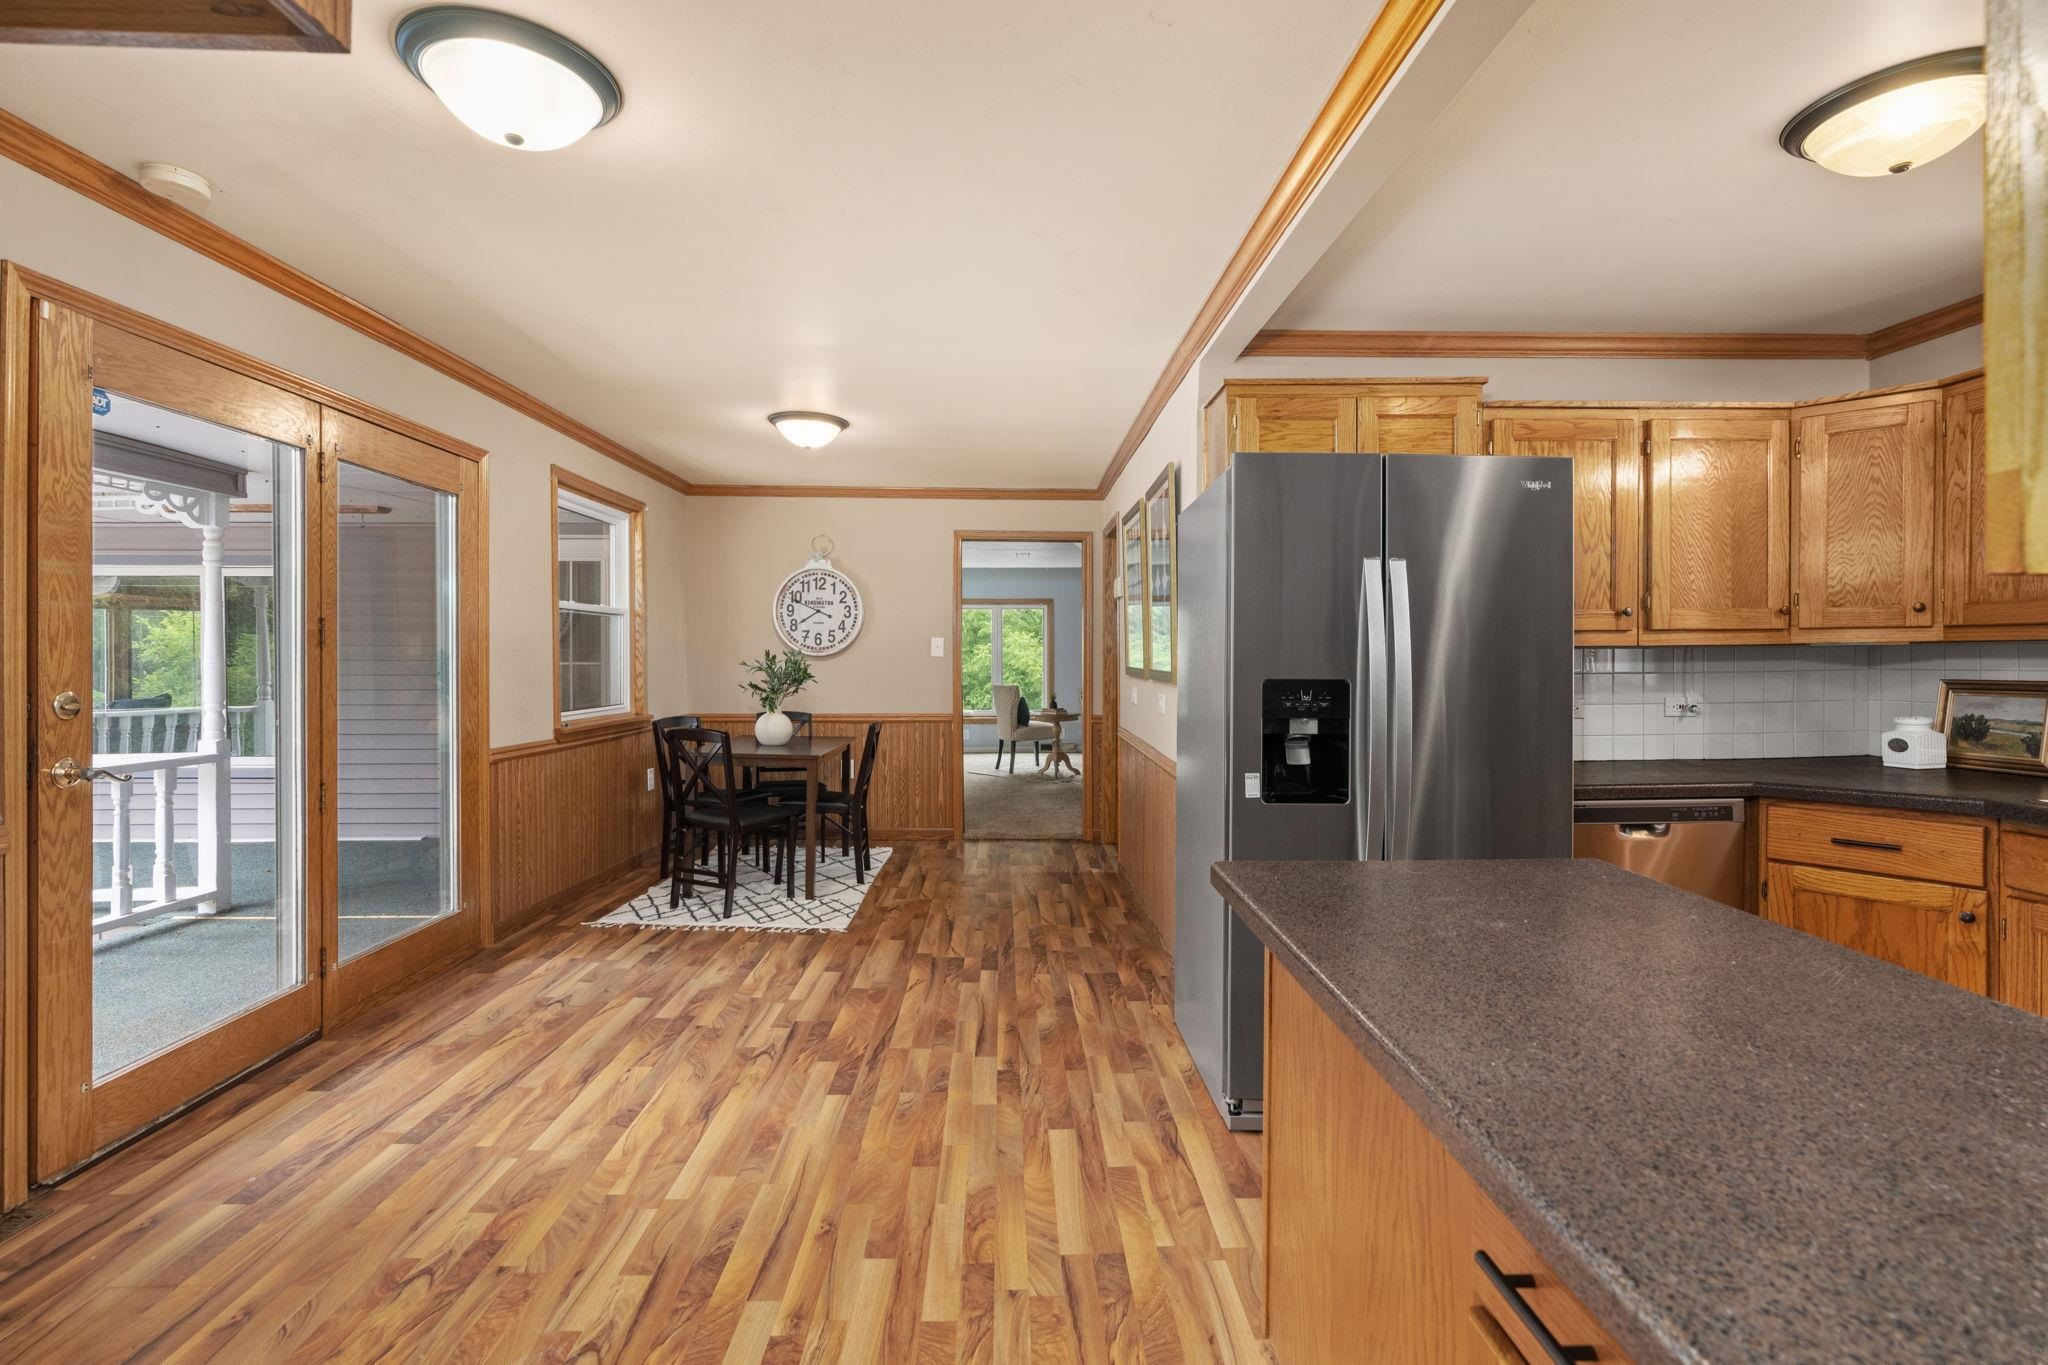
Kitchen and dining area with wood cabinetry, stainless steel refrigerator, and glass doors to a porch.
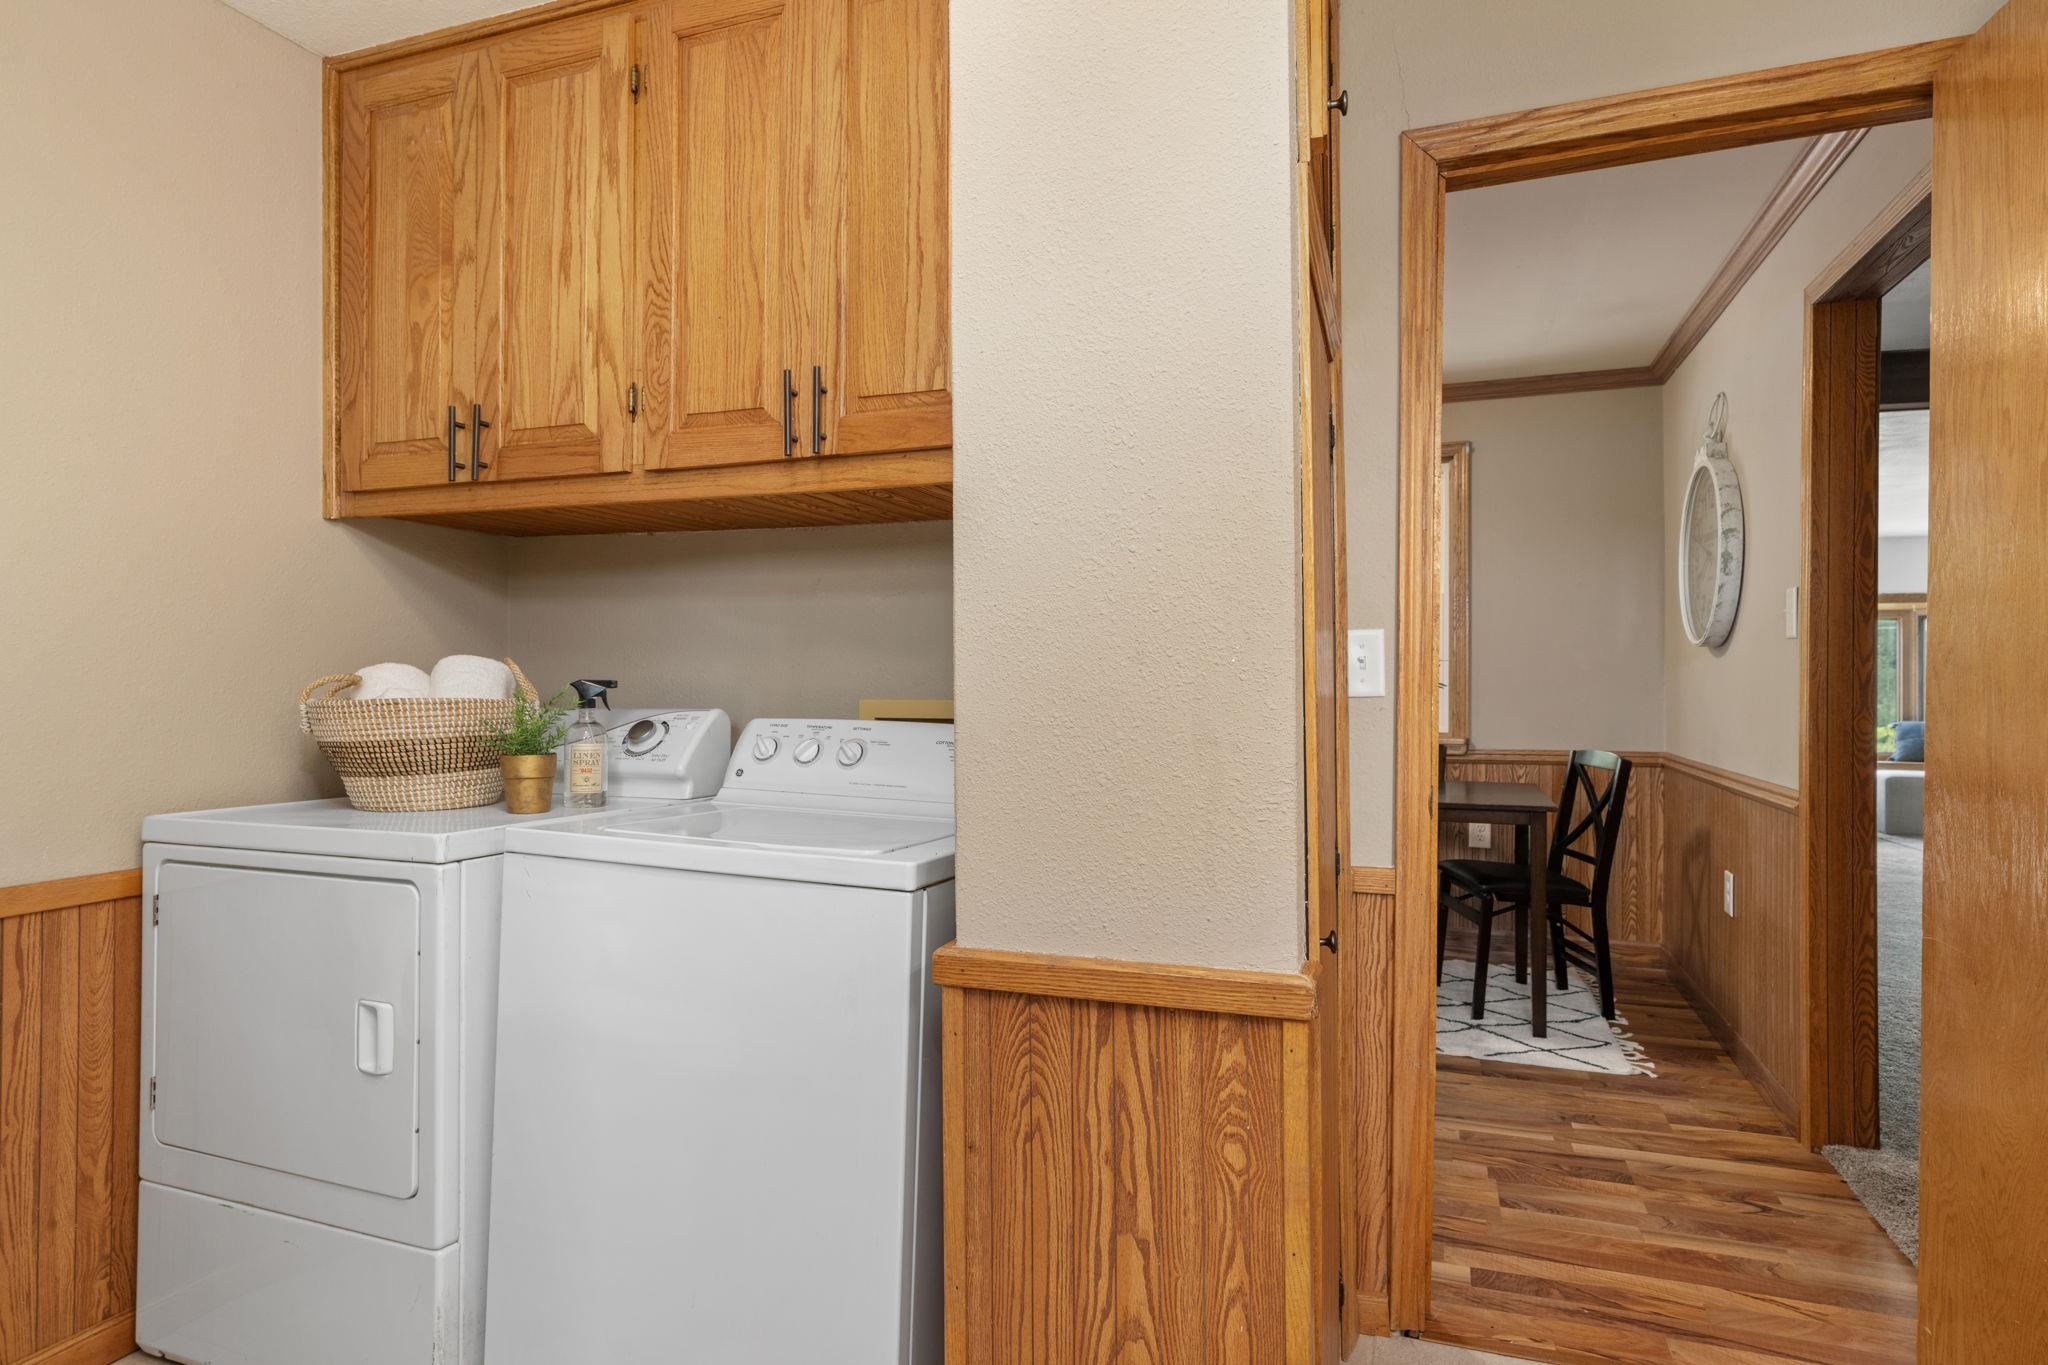
Laundry area with white washer and dryer, oak cabinets, and a doorway to a dining nook.
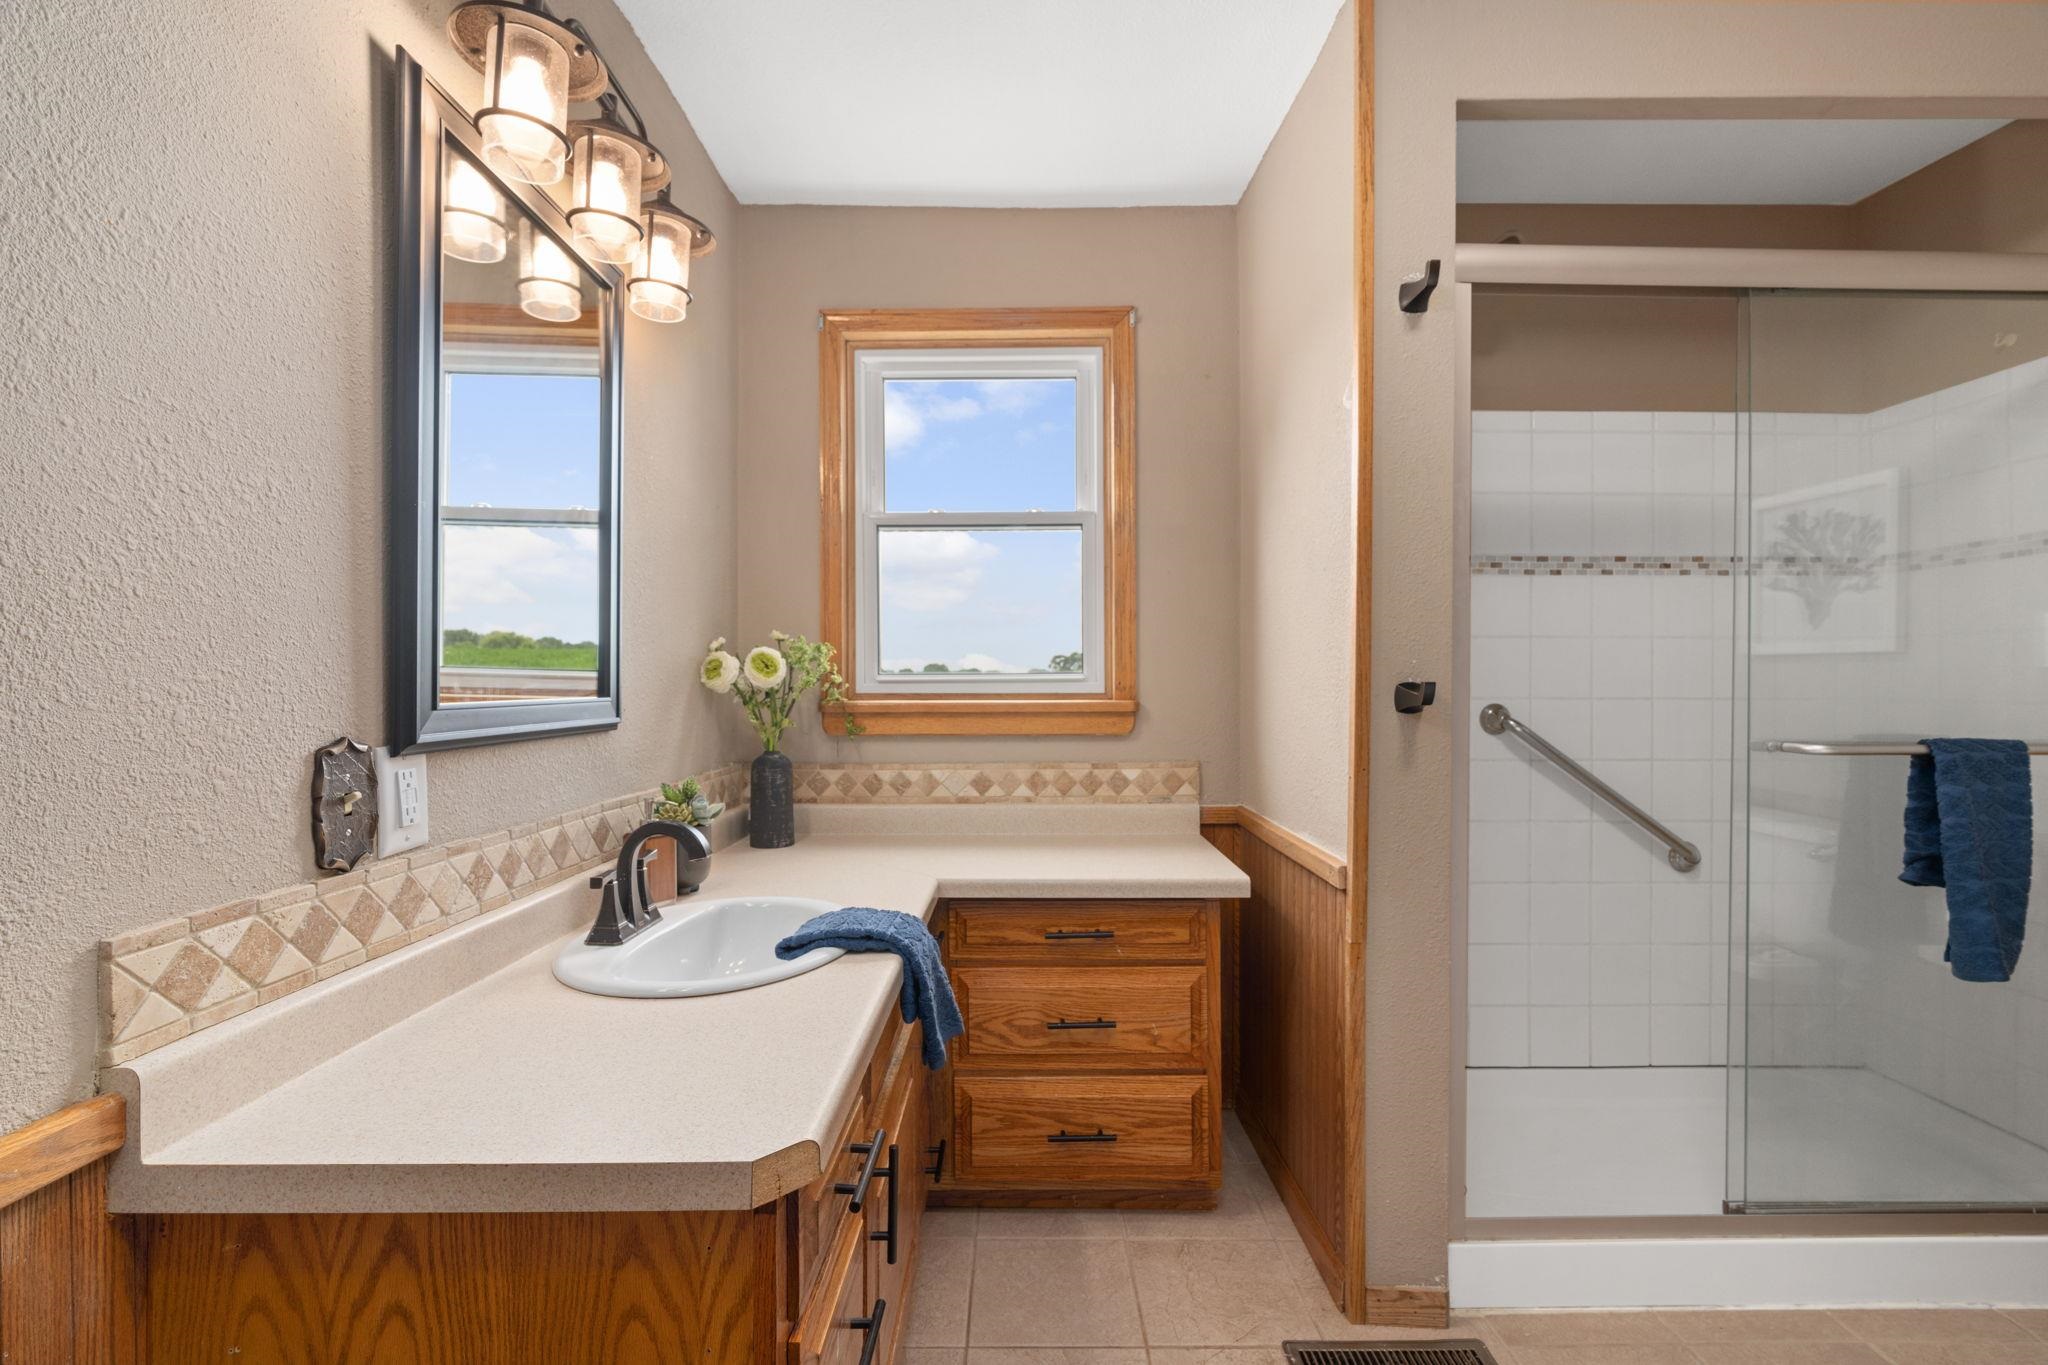
Bathroom with a long wood vanity, framed window, and glass-enclosed tiled shower.
Bedroom with a white-and-navy bed, wood-trimmed windows, and a patterned wooden dresser.
Bedroom with a white bed and navy-striped quilt, wooden closet doors, and a patterned wooden cabinet.
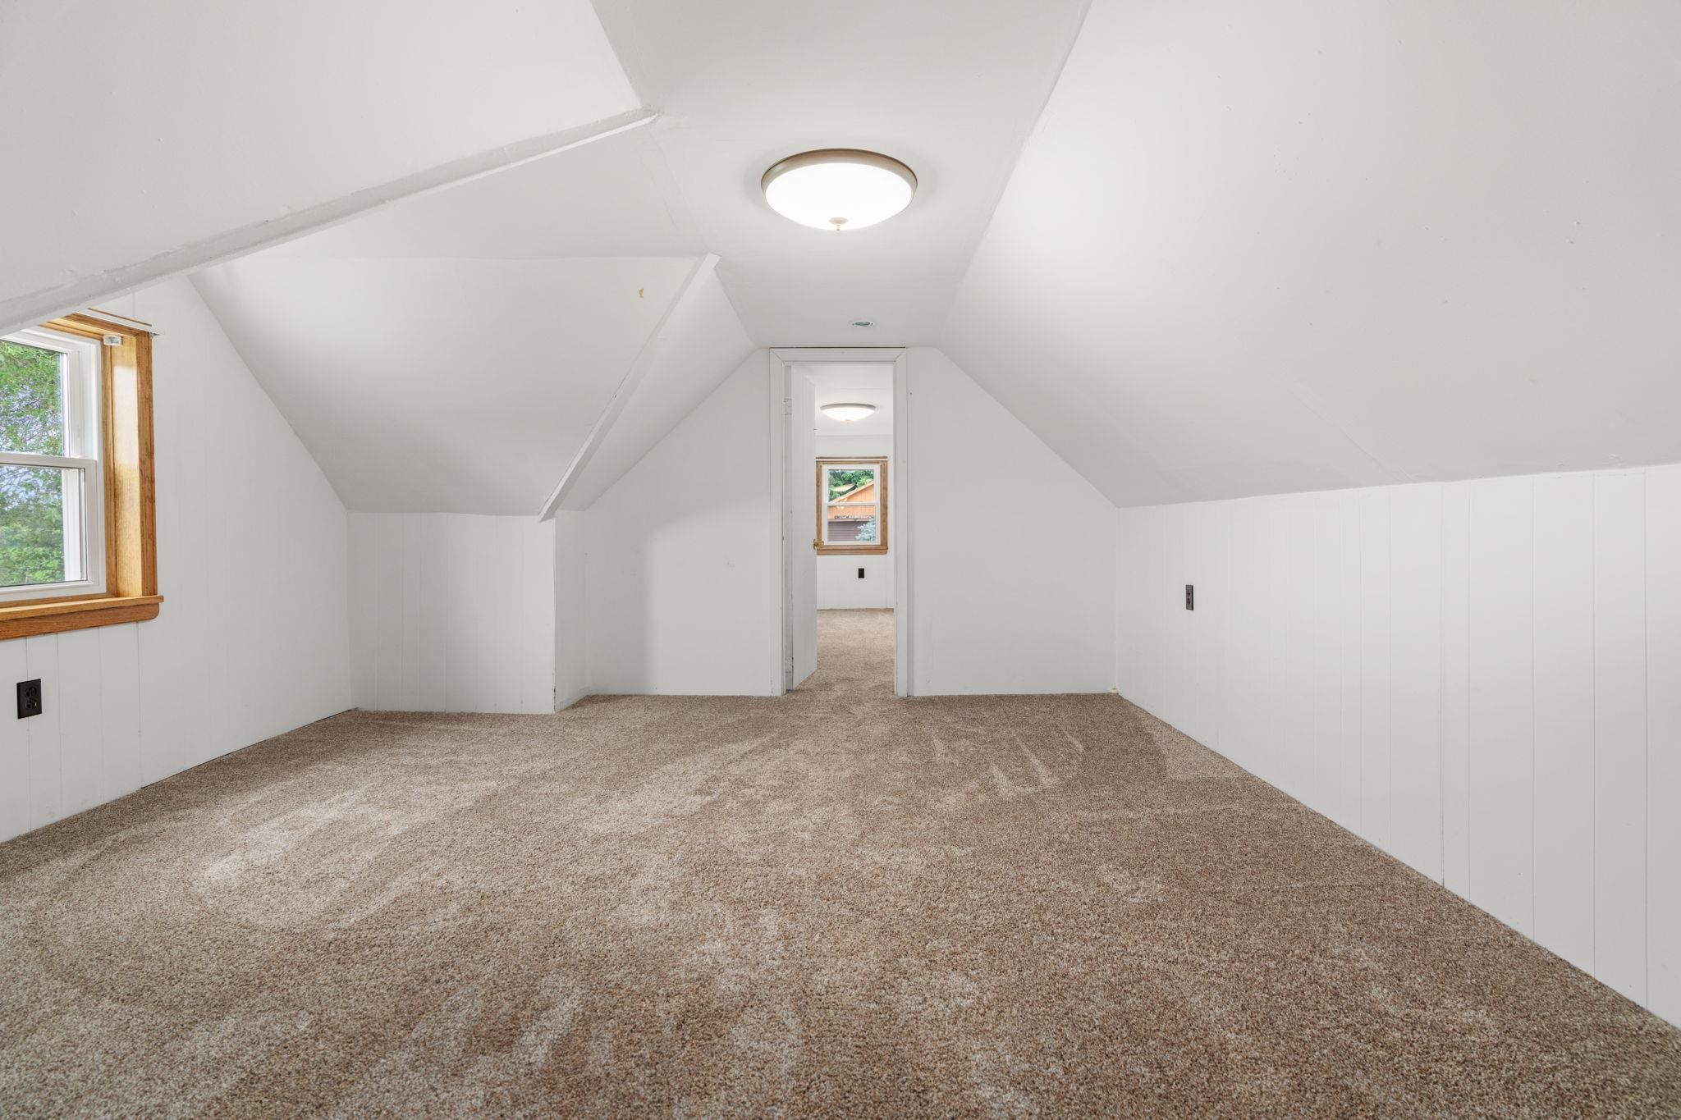
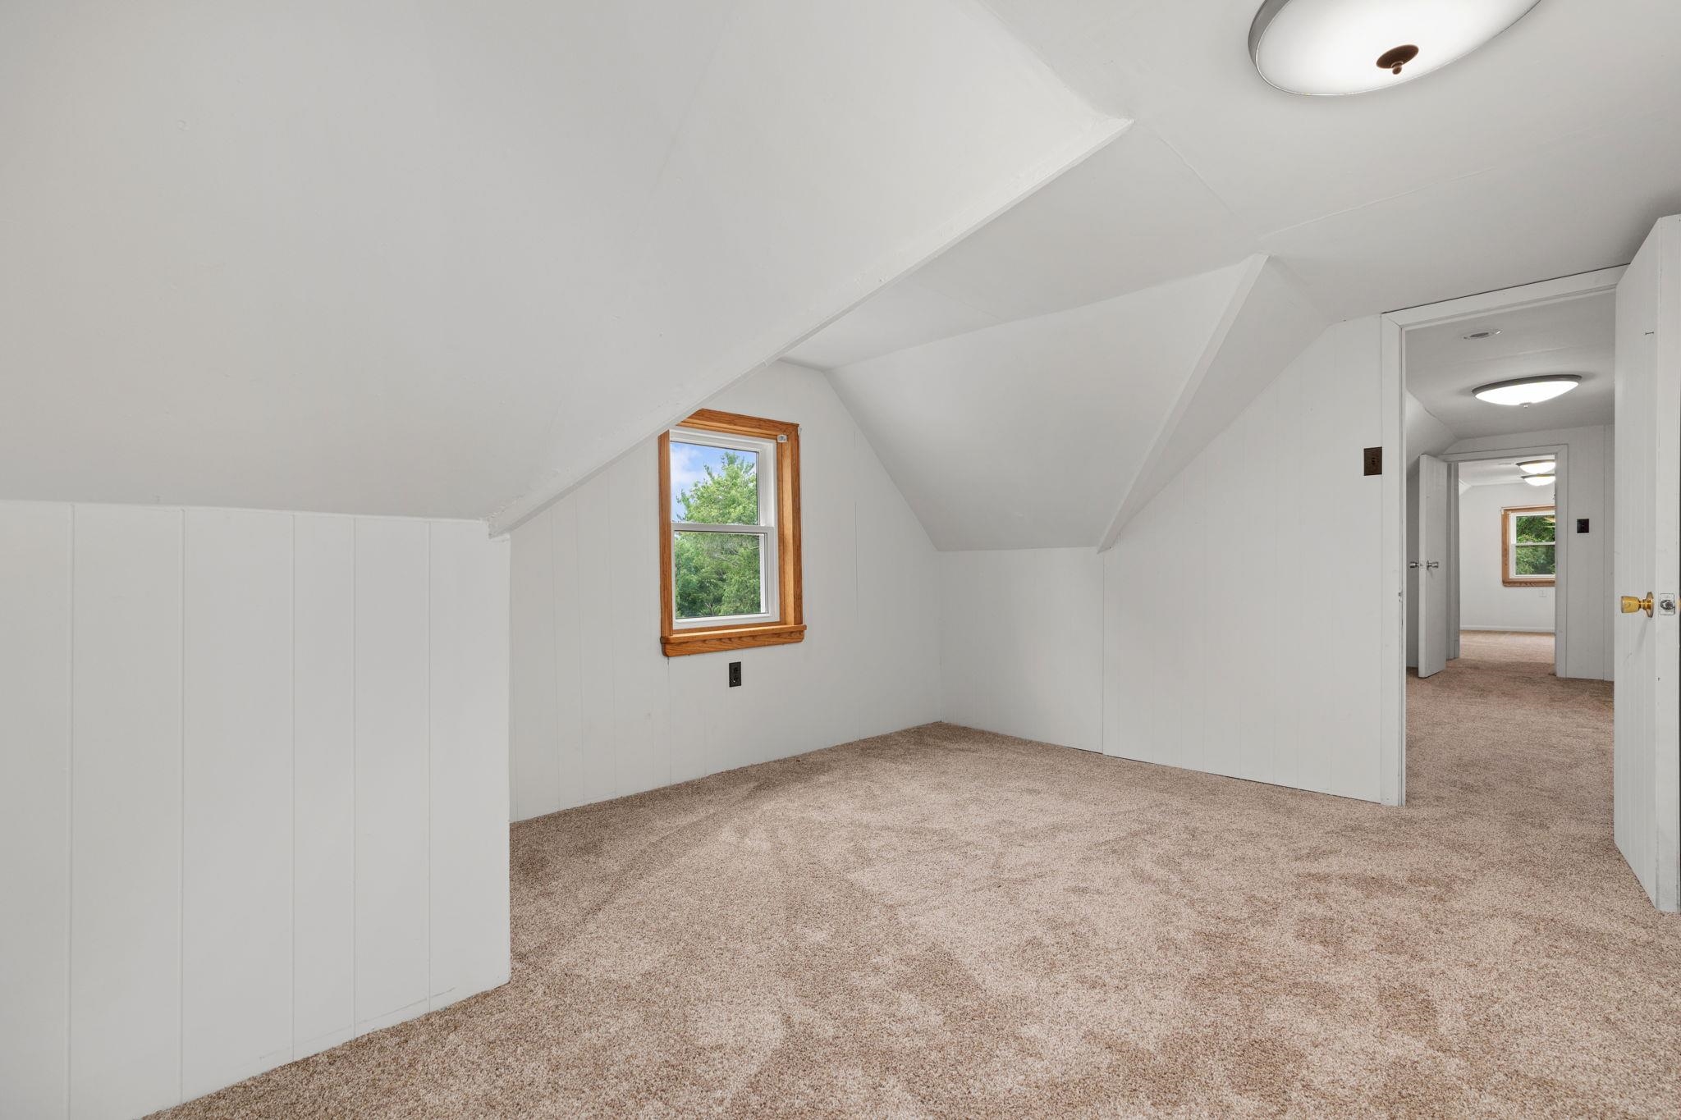
Empty attic room with beige carpet, sloped white ceiling, and a wood-trimmed window.
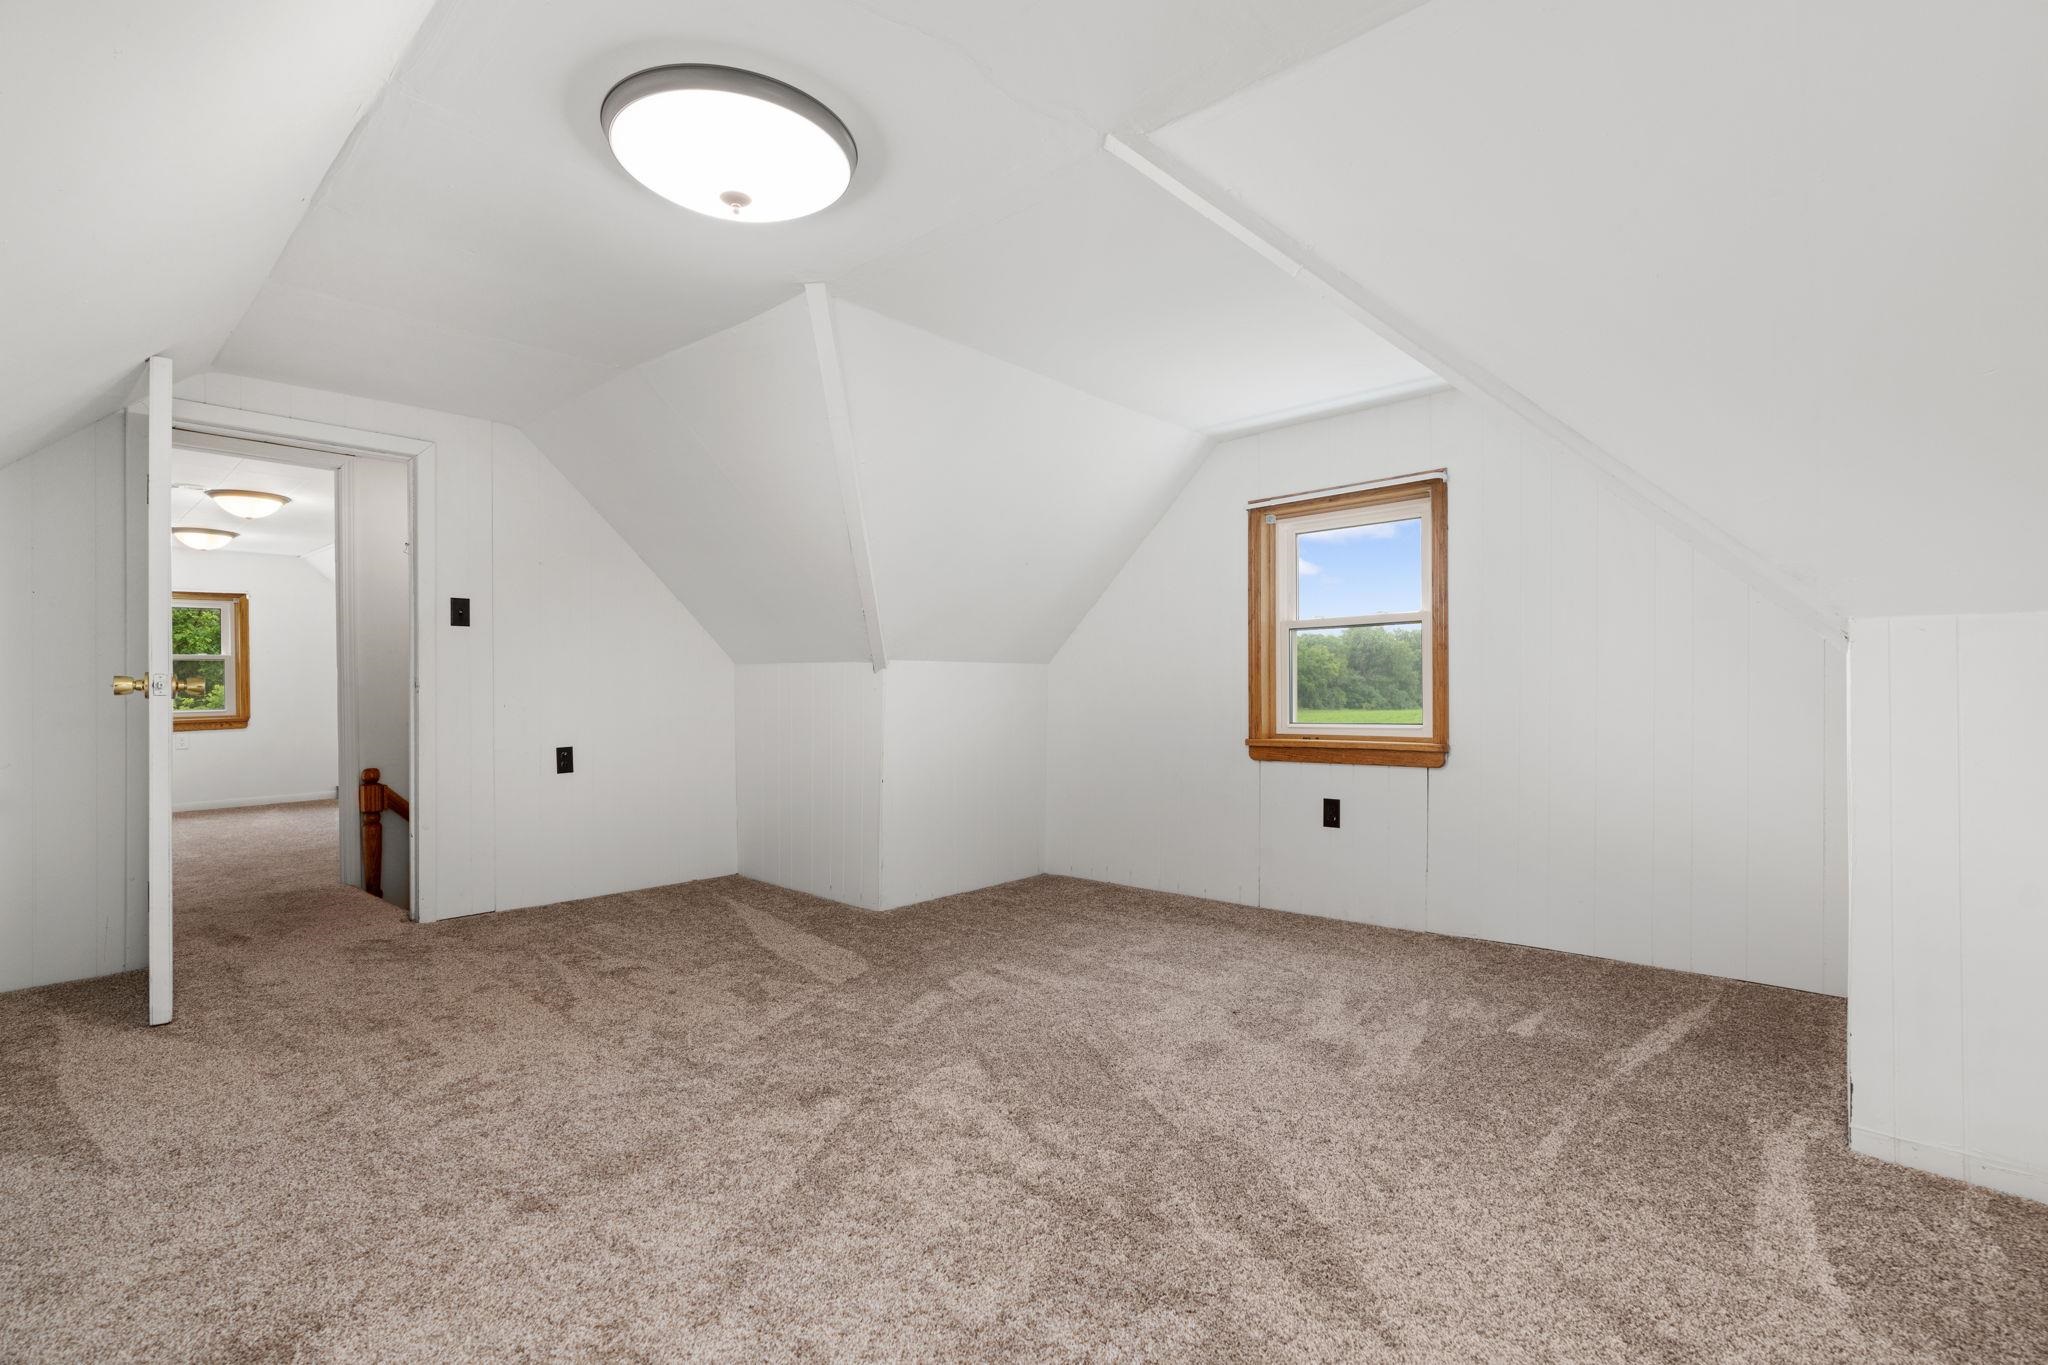
Empty upstairs room with a sloped ceiling, beige carpet, and a wood-trimmed window.
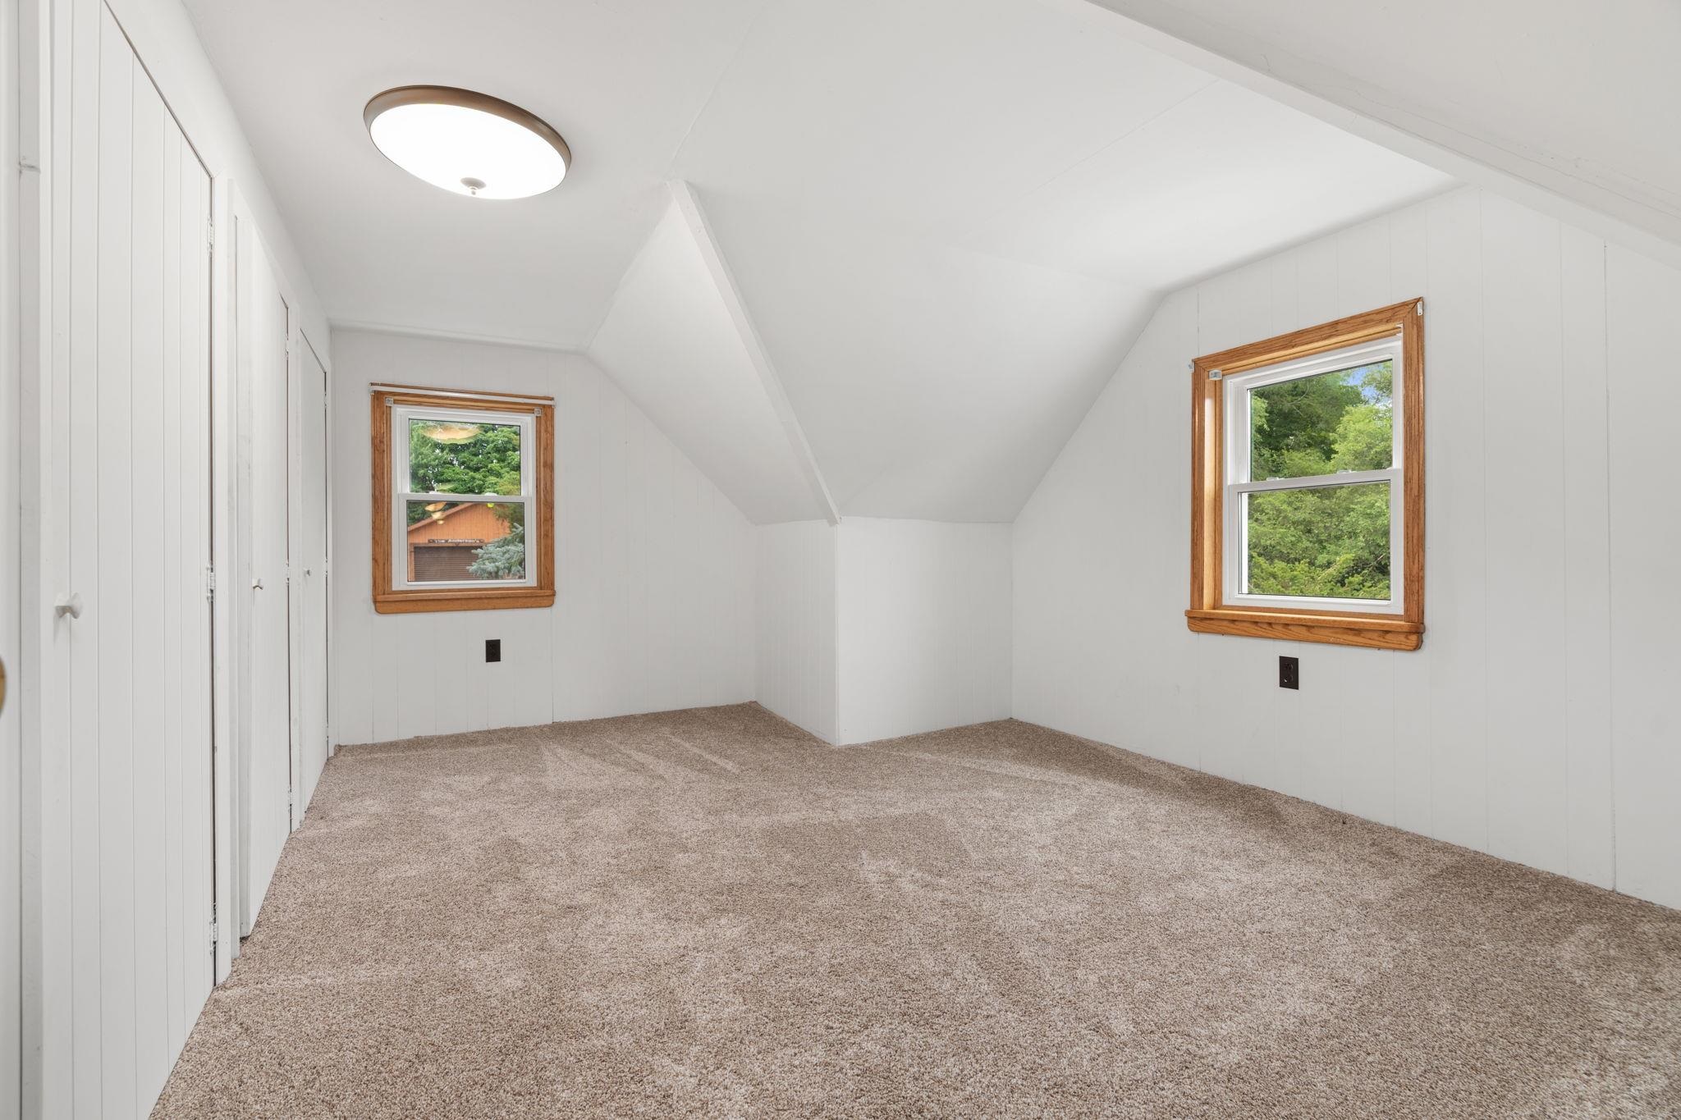
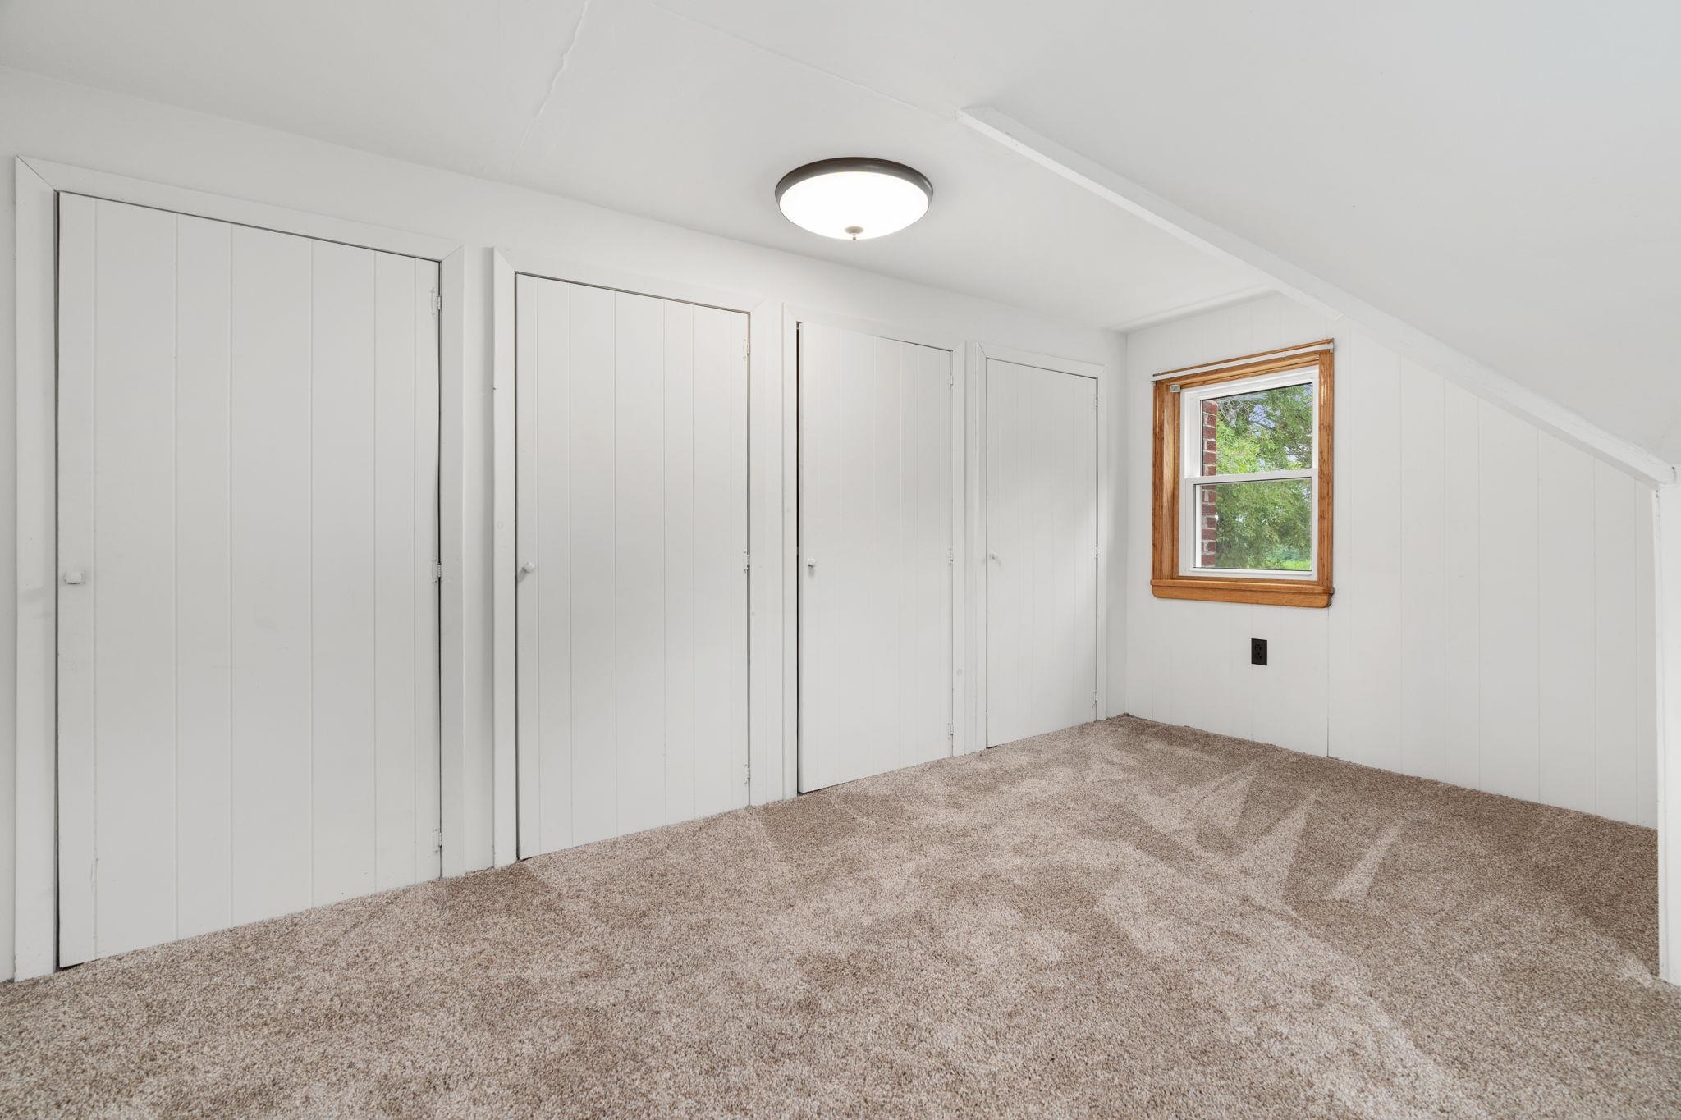
Empty carpeted attic room with a sloped ceiling, closet doors, and two wood-trimmed windows.
Empty upstairs room with a sloped ceiling, beige carpet, and a wood-trimmed window.
Vacant carpeted attic room with multiple closet doors, a sloped ceiling, and a wood-trimmed window.
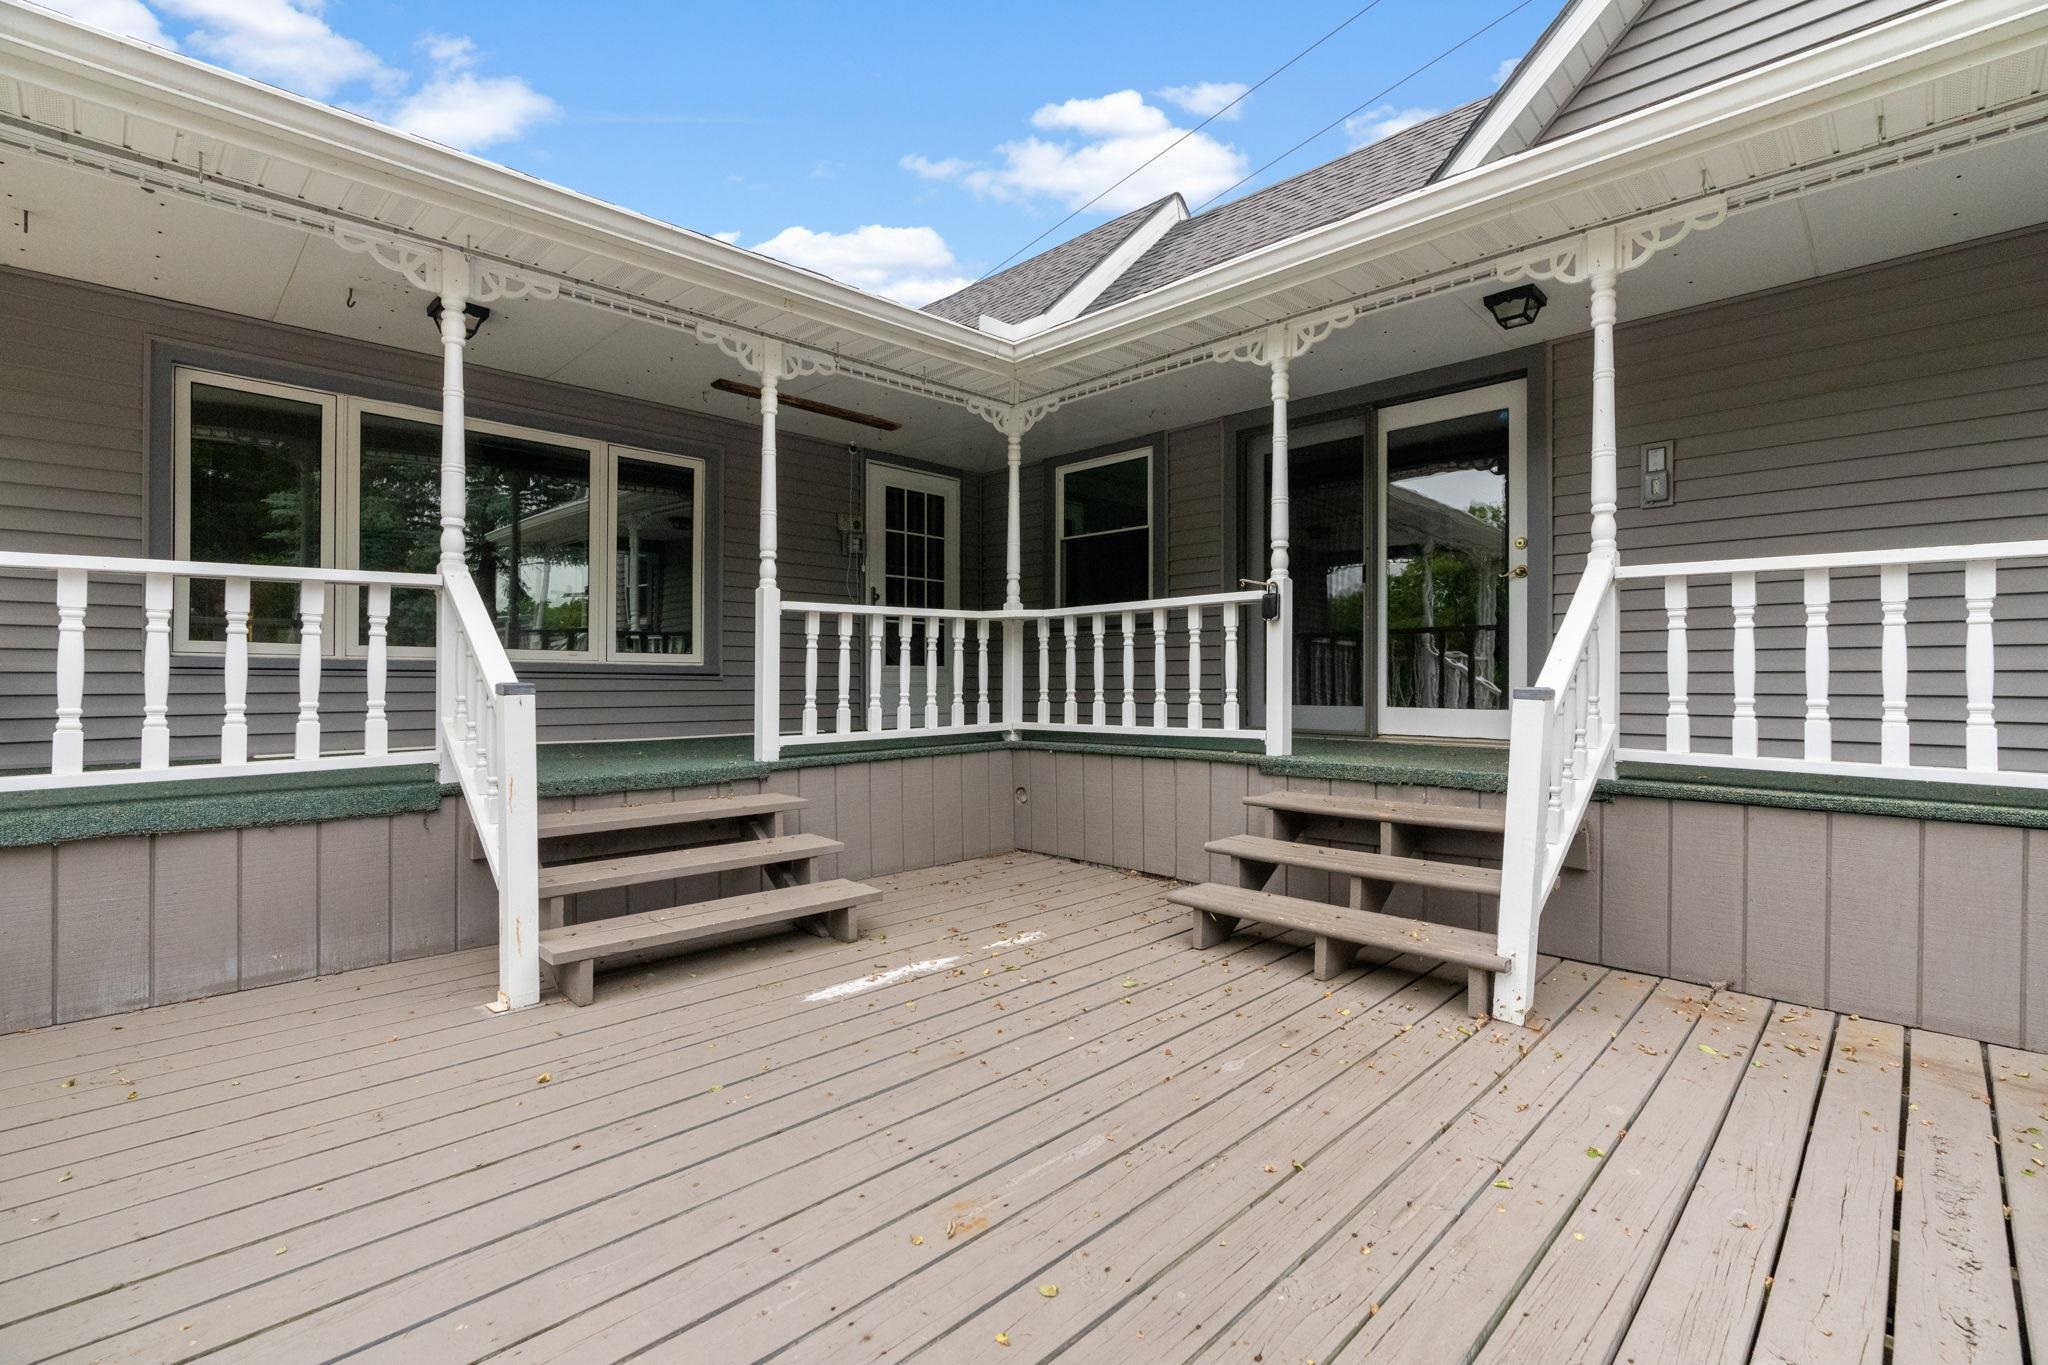
Covered rear deck with white railings, twin stairways, and gray-sided house.
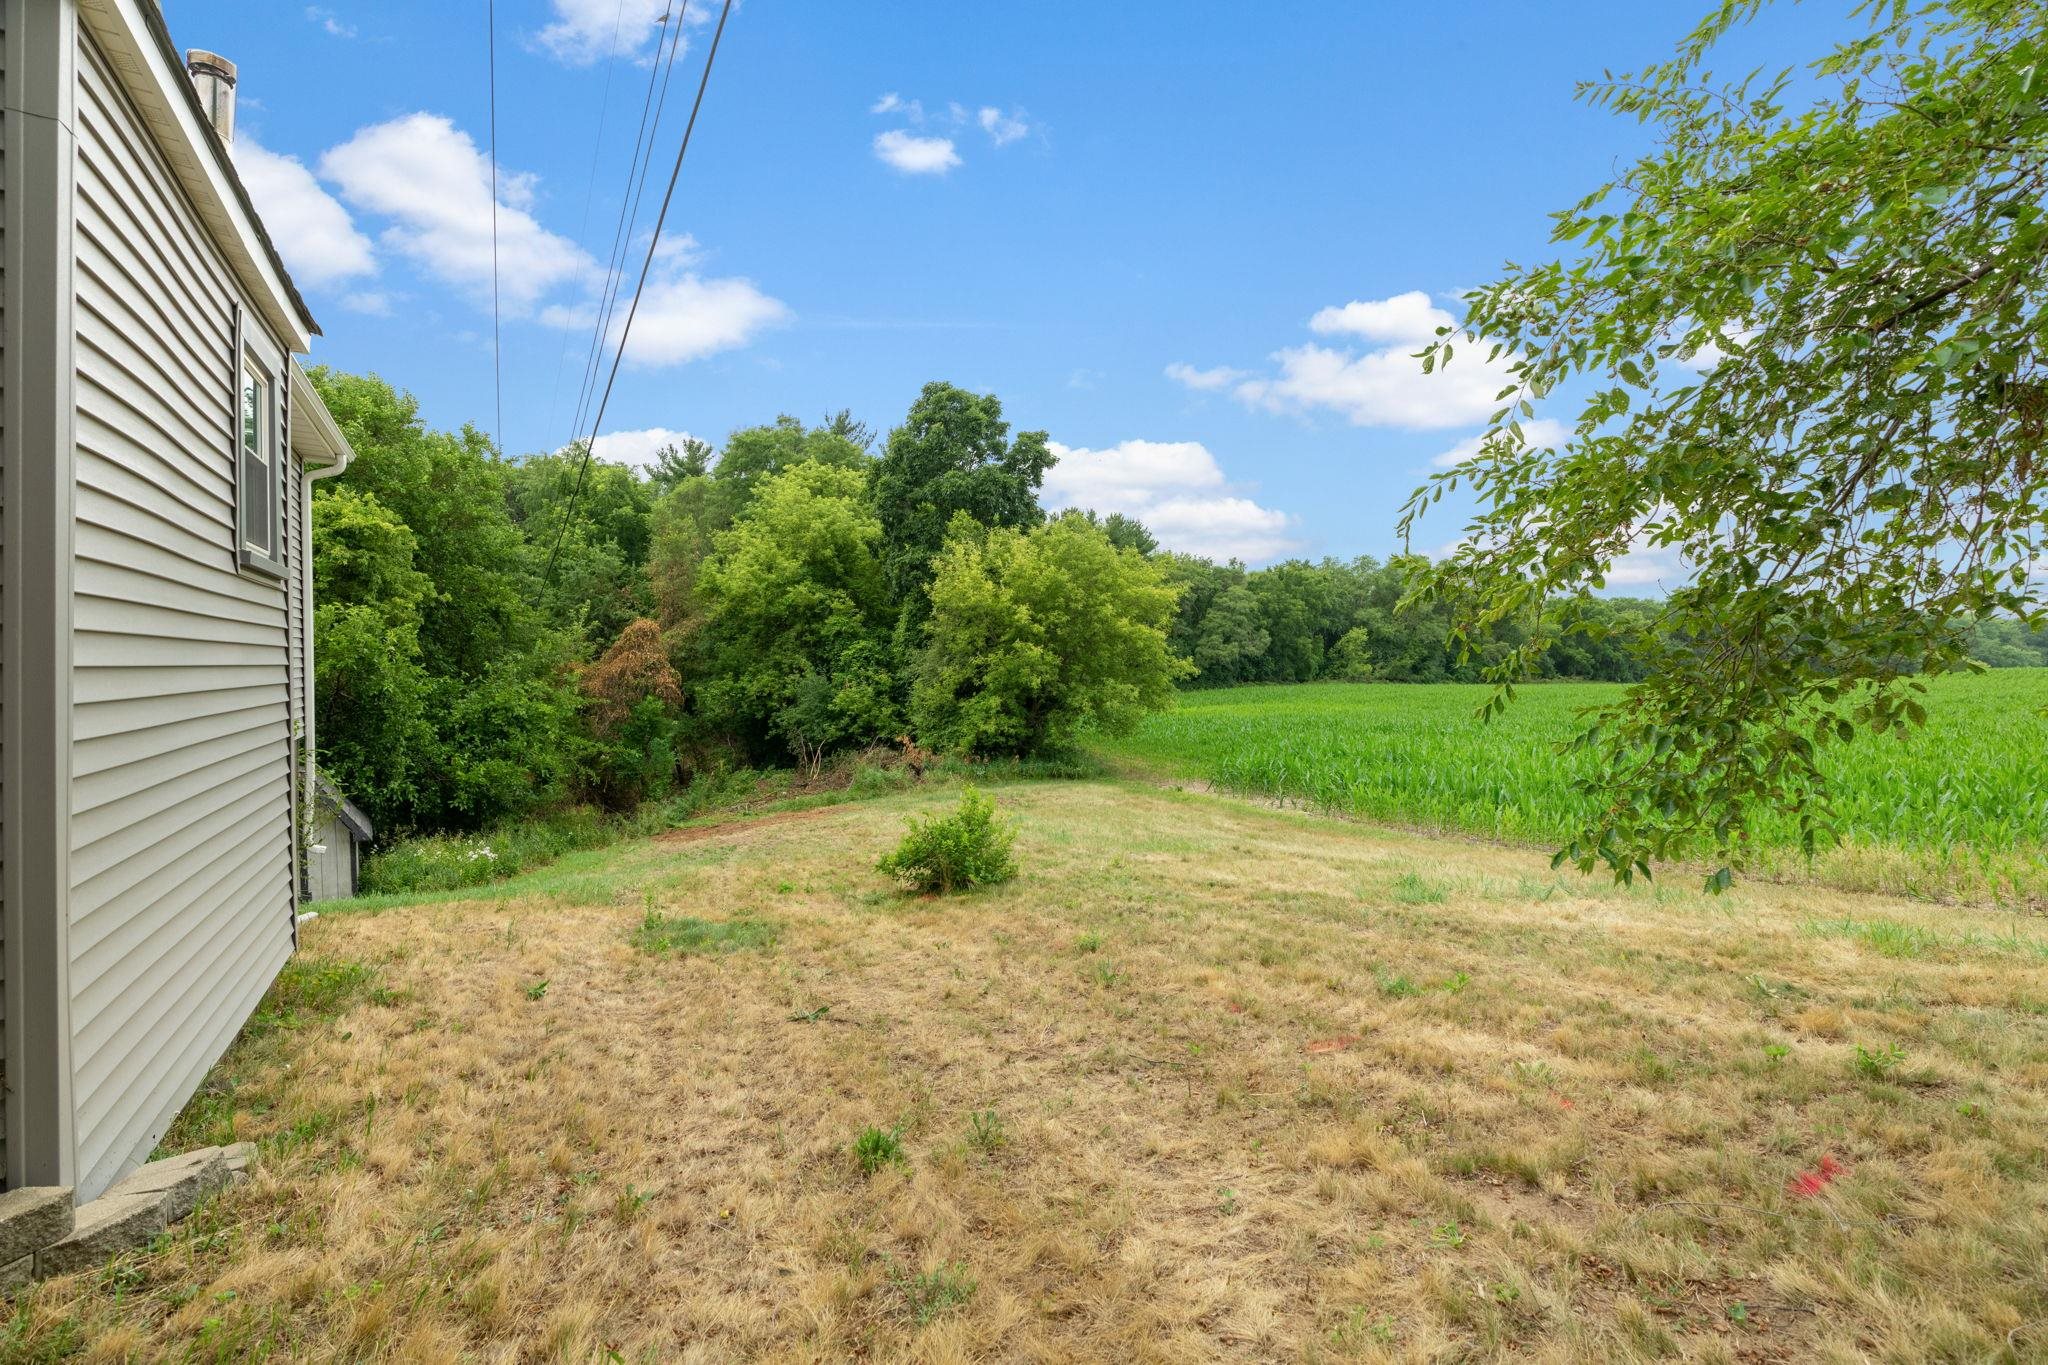
Side yard beside a light-sided house, with a dry lawn, trees, and a green field beyond.
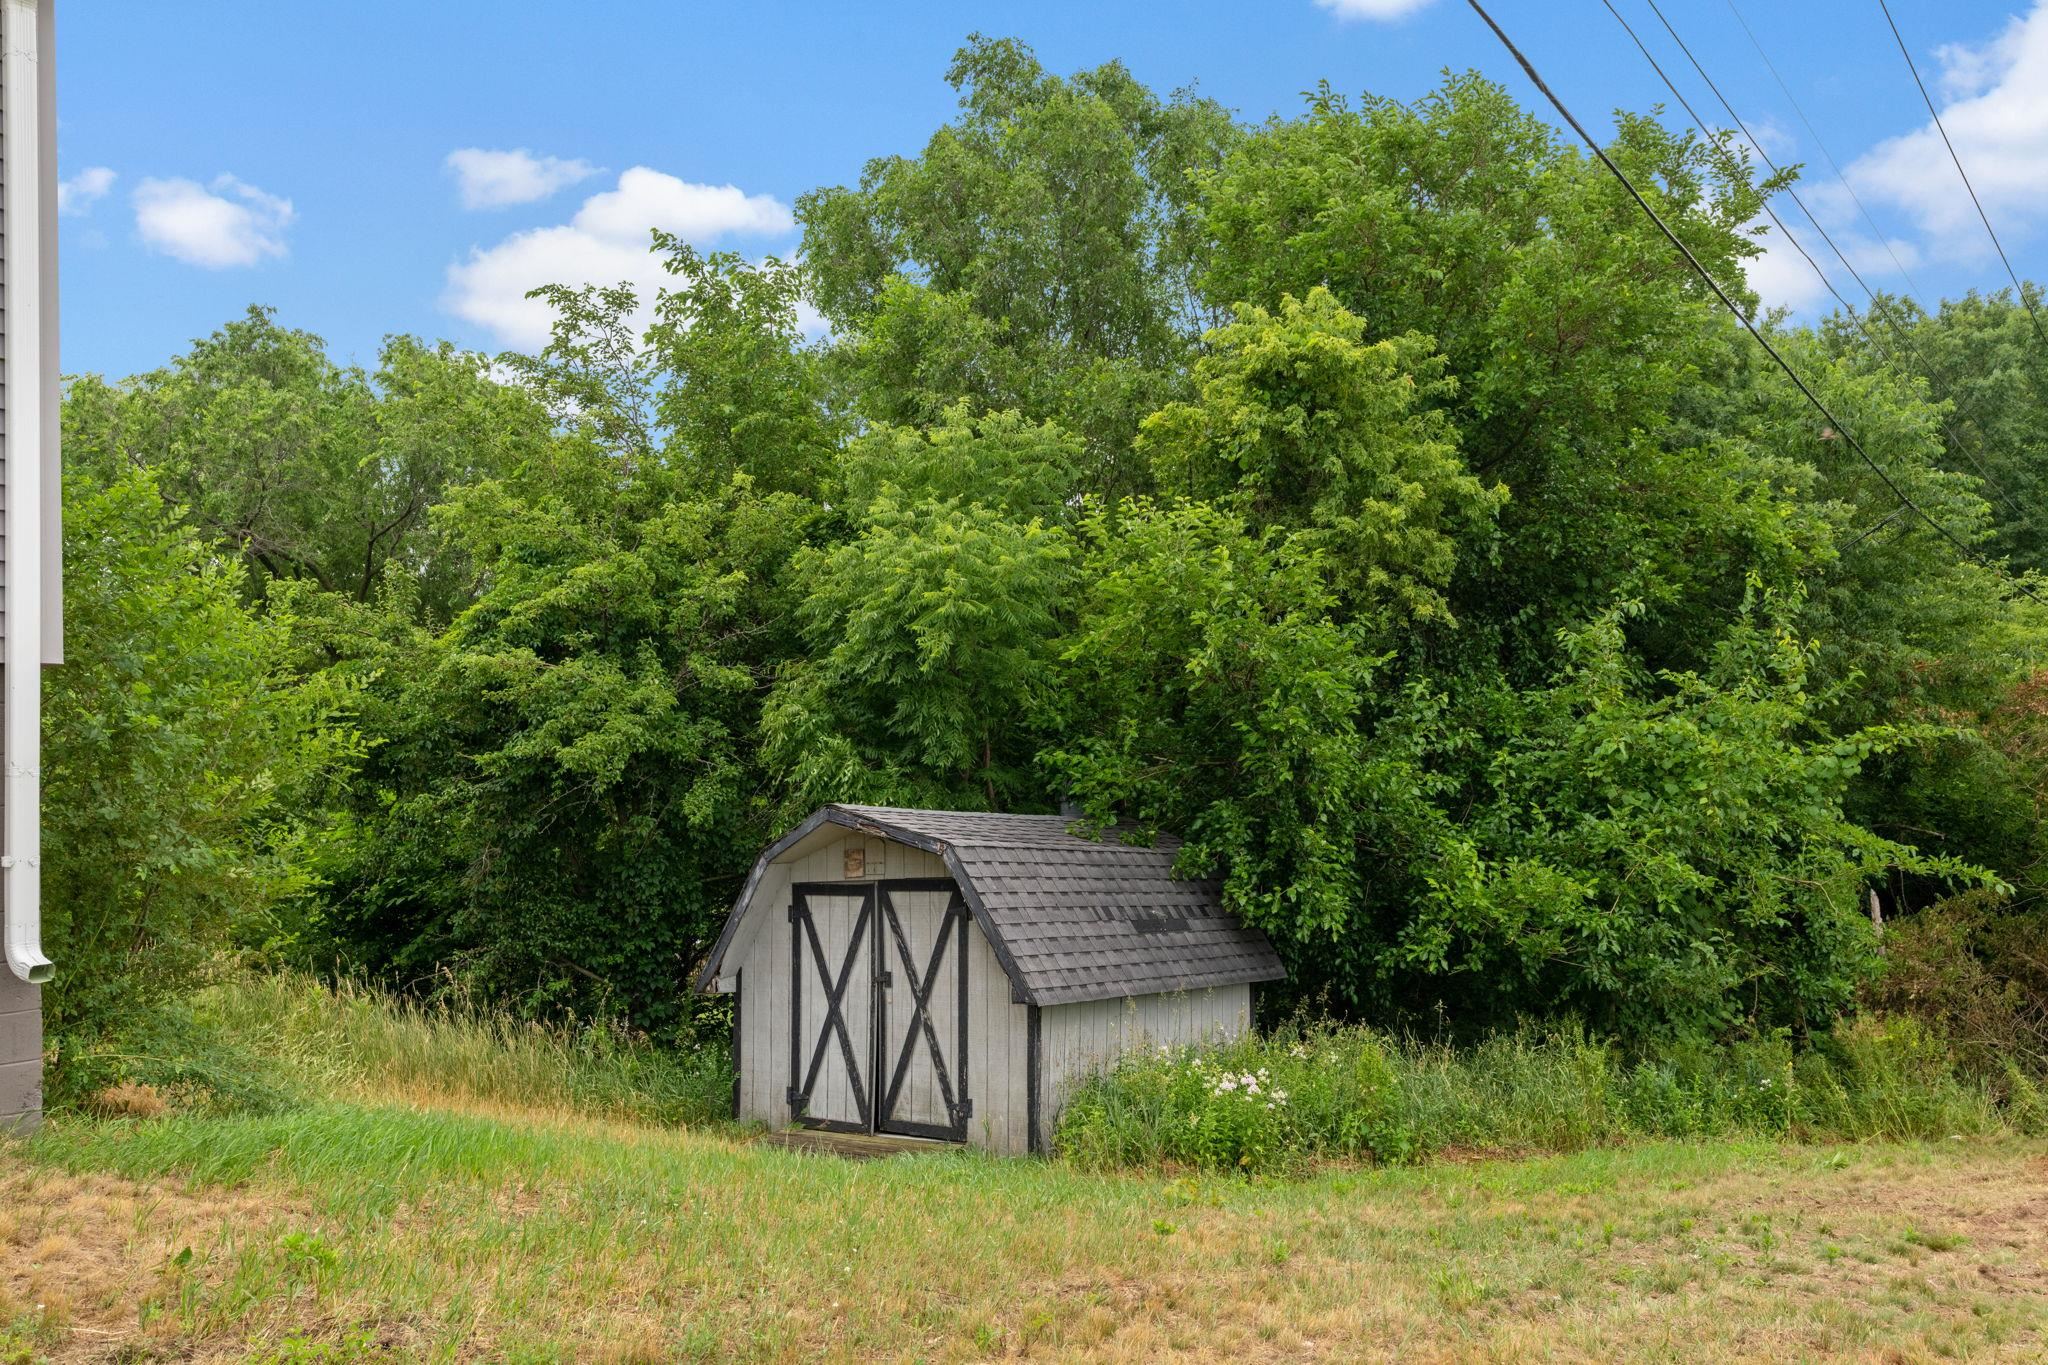
Gray garden shed with cross-braced doors in a grassy, tree-lined yard.
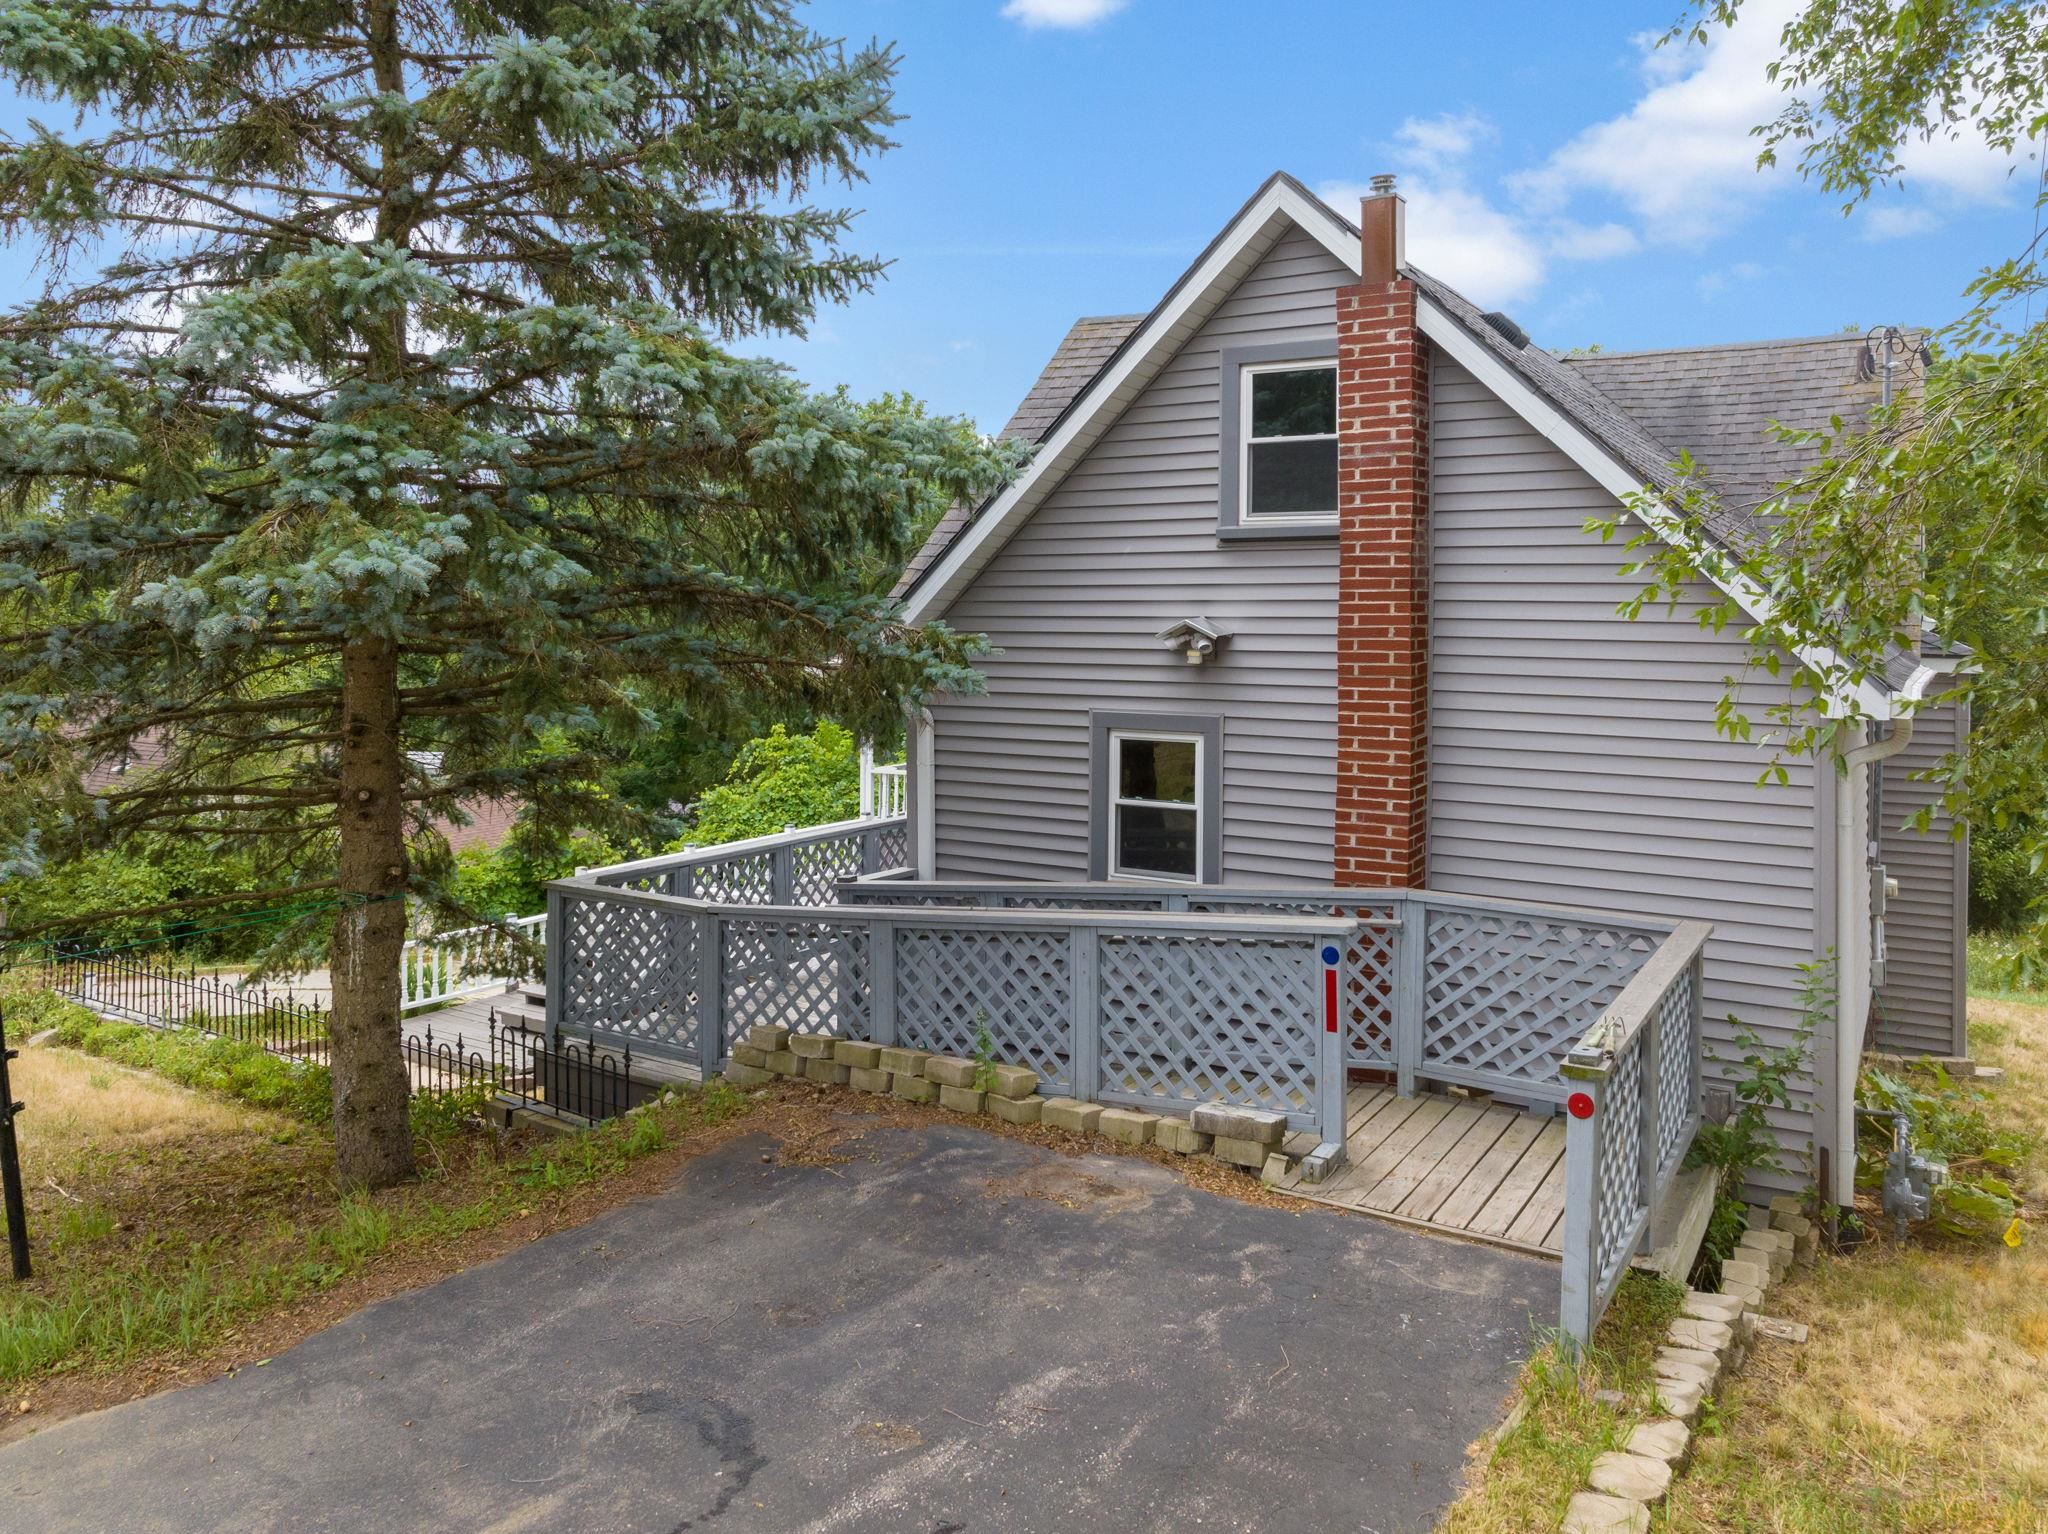
Gray-sided house with a brick chimney and raised lattice-enclosed deck beside a paved driveway.
SEE ALL PHOTOS
Gray-sided home with a covered porch, decorative white posts, railings, and wooden deck steps.
Aerial view of a house surrounded by dense trees beside a field and rolling countryside.
Aerial view of a lakeside neighborhood, with homes among dense trees beside a broad stretch of water.
Furnished living room with a large wood-trimmed window overlooking trees and a patterned rug.
Kitchen with honey oak cabinets, a dark countertop island, and a window above the double sink.
Gray house with a large multilevel deck, covered porch, and attached garage.
Furnished living room with large wood-trimmed windows overlooking trees.
Bedroom with a white and navy bed, wood-trimmed windows, and a chevron-front cabinet.
Floor plan showing two bedrooms, a hall, stairs, and a room.
Two-story home floor plan with room layouts, dimensions, and a listed total area of 1,744 square feet.
Floor plan showing living room, dining area, family room, kitchen, bath, and primary bedroom.
Aerial view of wooded homes beside a broad lake.
Aerial view of wooded lakeside homes with a broad lake in the distance.
Aerial view of a gray house beside a large crop field bordered by dense trees.
Aerial view of a gray-shingled house, deck, driveway, and surrounding trees.
Gray house with a large elevated white-railed porch, deck, and attached garage.
Gray-sided house surrounded by trees, with a spacious multi-level deck and white railings.
Living room with pale blue walls, beige carpet, wood-trimmed windows, and a ceiling fan.
Wood-trimmed bay window with pillows overlooking dense green trees.
Staged sitting area with navy armchairs, striped pillows, and a console table beneath framed artwork.
Living room with a patterned rug, exposed wood beam, and brick fireplace with a black stove.
Living room with a brick-surrounded wood stove, carpeted staircase, and window overlooking greenery.
Living room with a black wood-burning stove set against a red brick hearth.
Carpeted staircase with a wooden banister and built-in display shelves beneath it.
Dining room with wood-paneled walls, hardwood floors, and glass doors opening to a covered porch.
Dining room with a dark wood table, geometric rug, and glass doors opening to a porch.
Kitchen with oak cabinets, dark counters, a double sink beneath a window, and stainless-steel appliances.
Kitchen with oak cabinets, speckled counters, and a double-basin sink beneath a window.
Kitchen and dining area with wood cabinetry, stainless steel refrigerator, and glass doors to a porch.
Laundry area with white washer and dryer, oak cabinets, and a doorway to a dining nook.
Bathroom with a long wood vanity, framed window, and glass-enclosed tiled shower.
Bedroom with a white-and-navy bed, wood-trimmed windows, and a patterned wooden dresser.
Bedroom with a white bed and navy-striped quilt, wooden closet doors, and a patterned wooden cabinet.
Empty attic room with beige carpet, sloped white ceiling, and a wood-trimmed window.
Empty upstairs room with a sloped ceiling, beige carpet, and a wood-trimmed window.
Empty carpeted attic room with a sloped ceiling, closet doors, and two wood-trimmed windows.
Empty upstairs room with a sloped ceiling, beige carpet, and a wood-trimmed window.
Vacant carpeted attic room with multiple closet doors, a sloped ceiling, and a wood-trimmed window.
Covered rear deck with white railings, twin stairways, and gray-sided house.
Side yard beside a light-sided house, with a dry lawn, trees, and a green field beyond.
Gray garden shed with cross-braced doors in a grassy, tree-lined yard.
Gray-sided house with a brick chimney and raised lattice-enclosed deck beside a paved driveway.
Listed by Real Broker LLC
Sold

133 Seminole Drive

133 Seminole Drive, Edgerton, WI 53534

$285,000
Welcome to this quaint home nestled within walking distance from Lake Koshkonong. The double lot at the end of a dead end street backs up to the neighboring farm, providing a sense of peace and tranquility. Enjoy the sounds of nature and the wind blowing through the trees from your oversized deck that allows multiple entrances to the home. When you step inside, you are greeted by the large family room with large windows that allow natural light to flood the interior of the home. Many updates have been done including the stainless steel appliances which are all just a couple of years old. Just a 20 minute drive to Madison, you won't sacrifice utility for tranquility here. VA assumable mortgage BELOW 3%!!

3
beds

1
bath

1,848 Sq.Ft. LIVING AREA

12,196.8 Sq.Ft. lot

Carlos Saavedra

Carlos Saavedra

Features & Amenities

Interior

  • total bedrooms3
  • Total bathroom1
  • Fireplace Wood Burning
  • APPLIANCES Dryer, Washer, Microwave, Dishwasher, Freezer, Range, Oven, Refrigerator
  • other interior Features Breakfast Bar

Area & Lot

  • Status Sold
  • Date Sold August 30, 2023
  • Living Area1,848 Sq.Ft.
  • Lot Area12,196.8 Sq.Ft.
  • MLS® ID1956838
  • TypeResidential
  • YEAR BUILT1940
  • Architecture StylesOther
  • Elementary SchoolEdgerton Community
  • Middle SchoolEdgerton
  • High SchoolEdgerton
  • School DistrictEdgerton

Exterior

  • Garage Space2
  • lot featuresCul-De-Sac, Wooded
  • parkingAttached
  • HEAT TYPEForced Air
  • AIR CONDITIONINGCentral Air

Financial

  • Sales Price$285,000

Partner With Our Expert Team

47 Bricks Realty has a reputation for consistently carrying one of the most impressive luxury listing platforms in the marketplace. Contact us today for a free consultation for buying, selling, renting or investing.

Follow Me on Instagram