Leave a Message

Thank you for your message. We will be in touch with you shortly.

Explore Our Properties
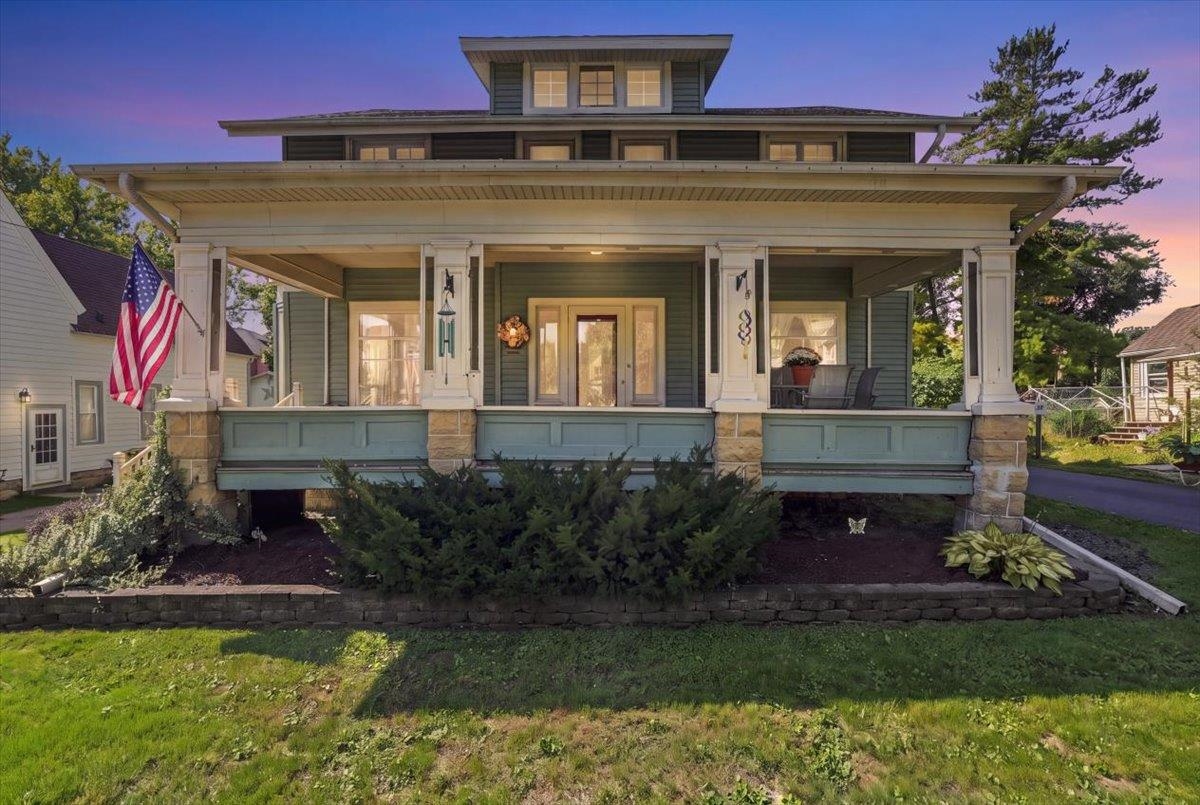
Two-story green house with a broad covered porch and American flag at dusk.
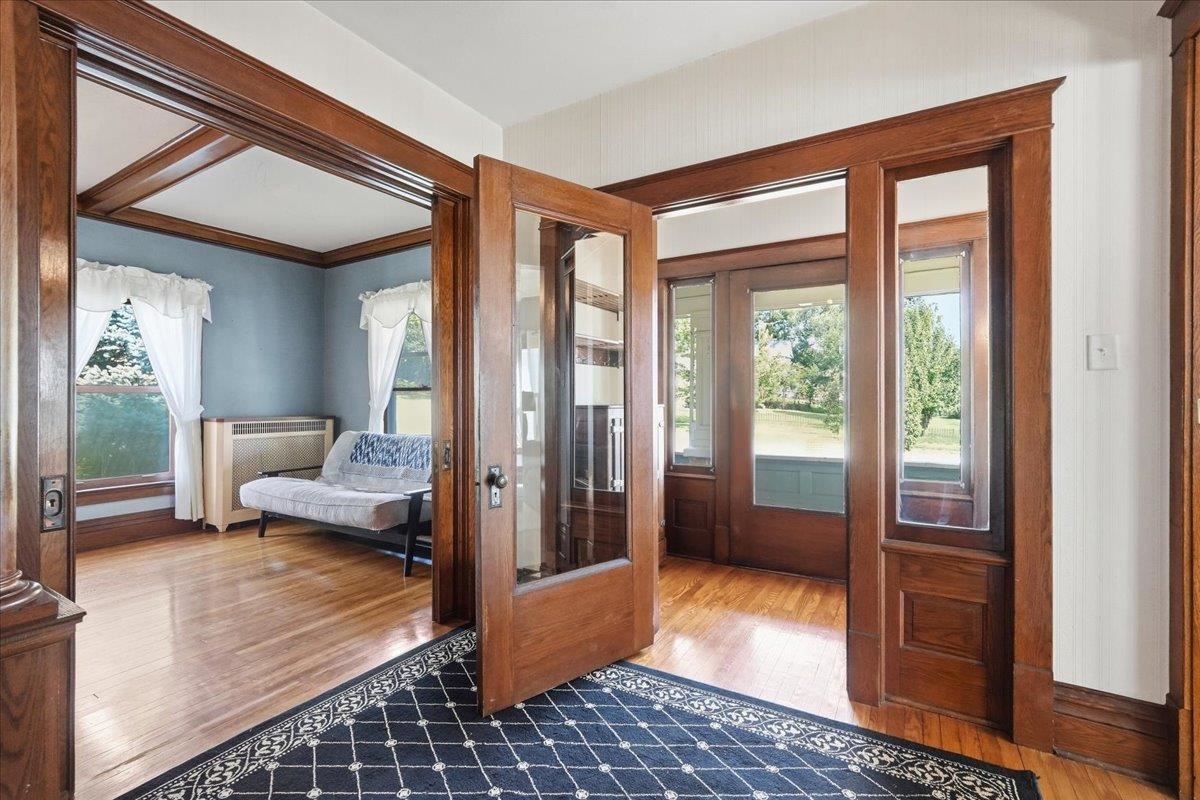
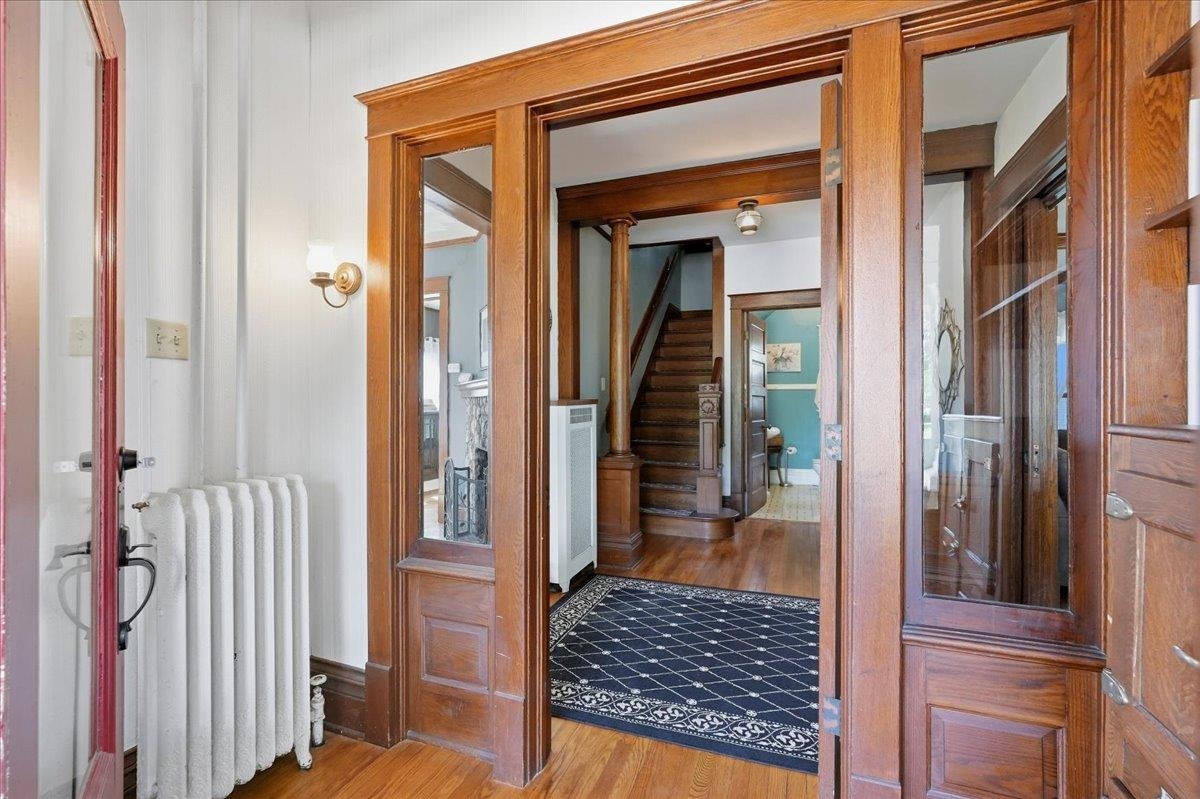
Entry foyer with ornate wood trim and glass doors opening to a blue sitting room.
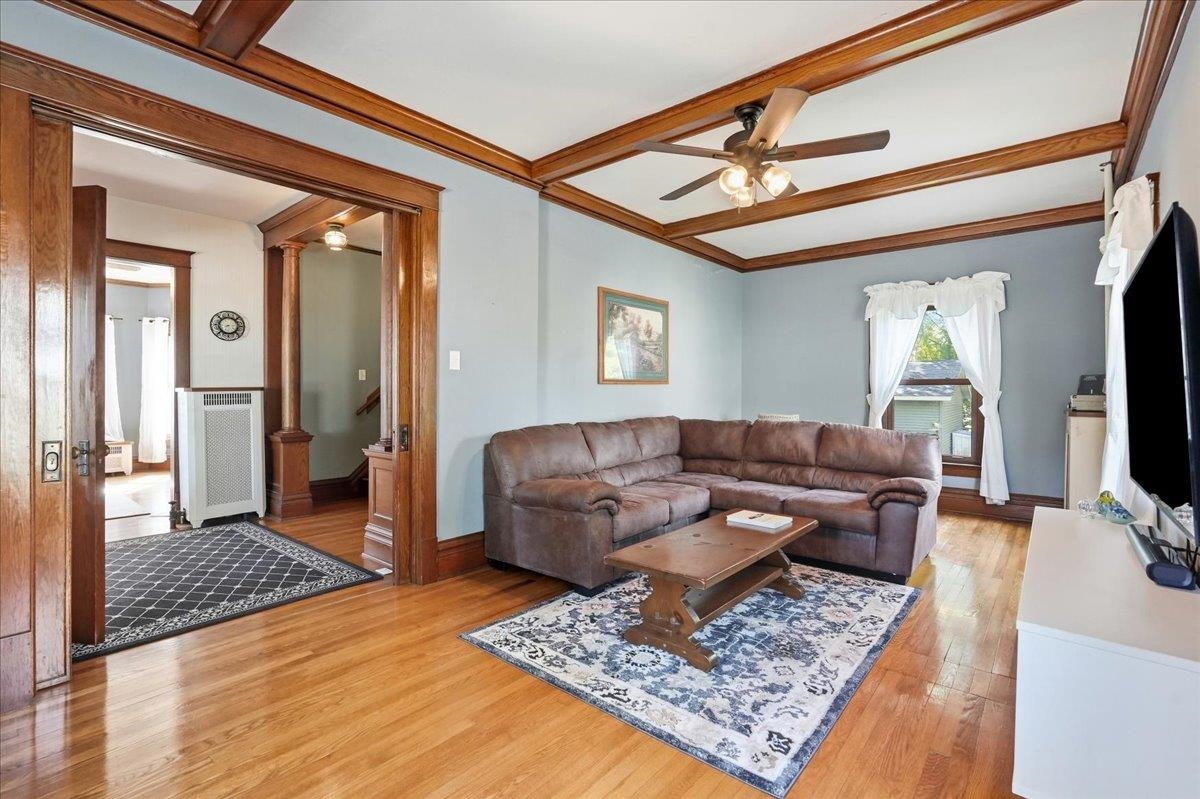
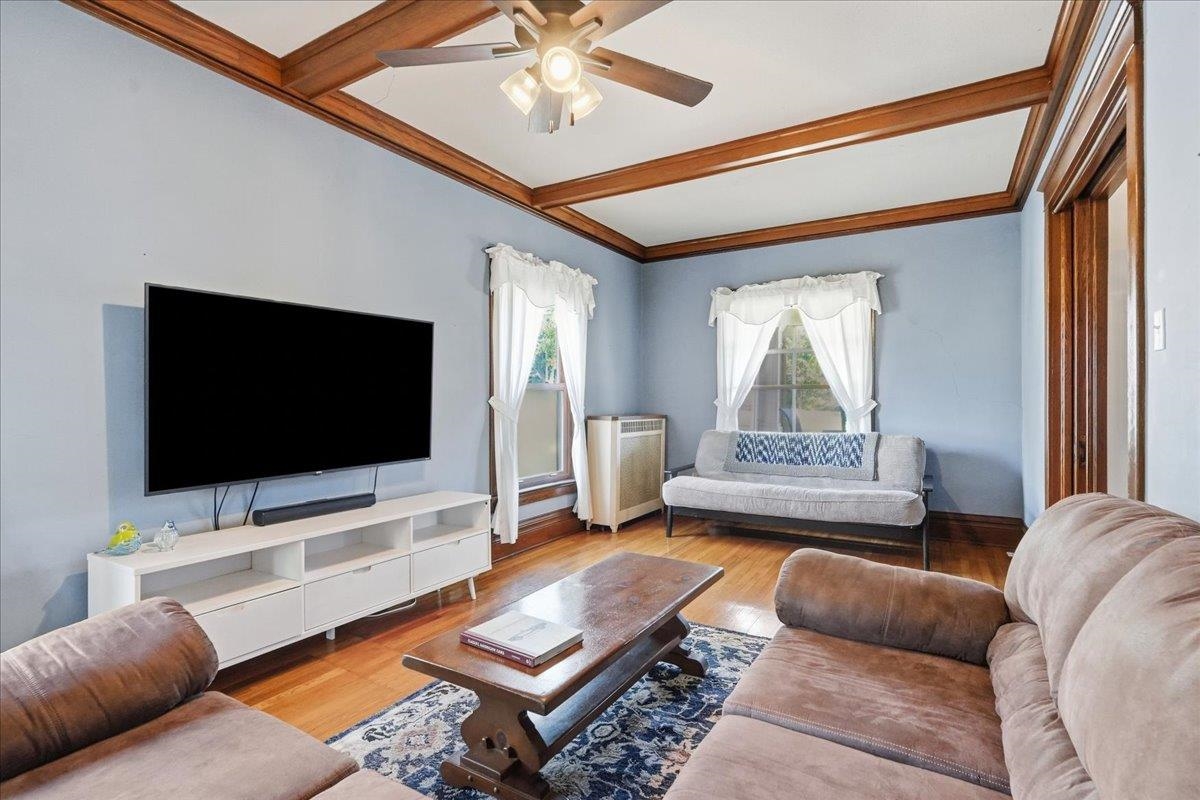
Living room with a brown sectional, patterned rug, and prominent dark wood ceiling beams.
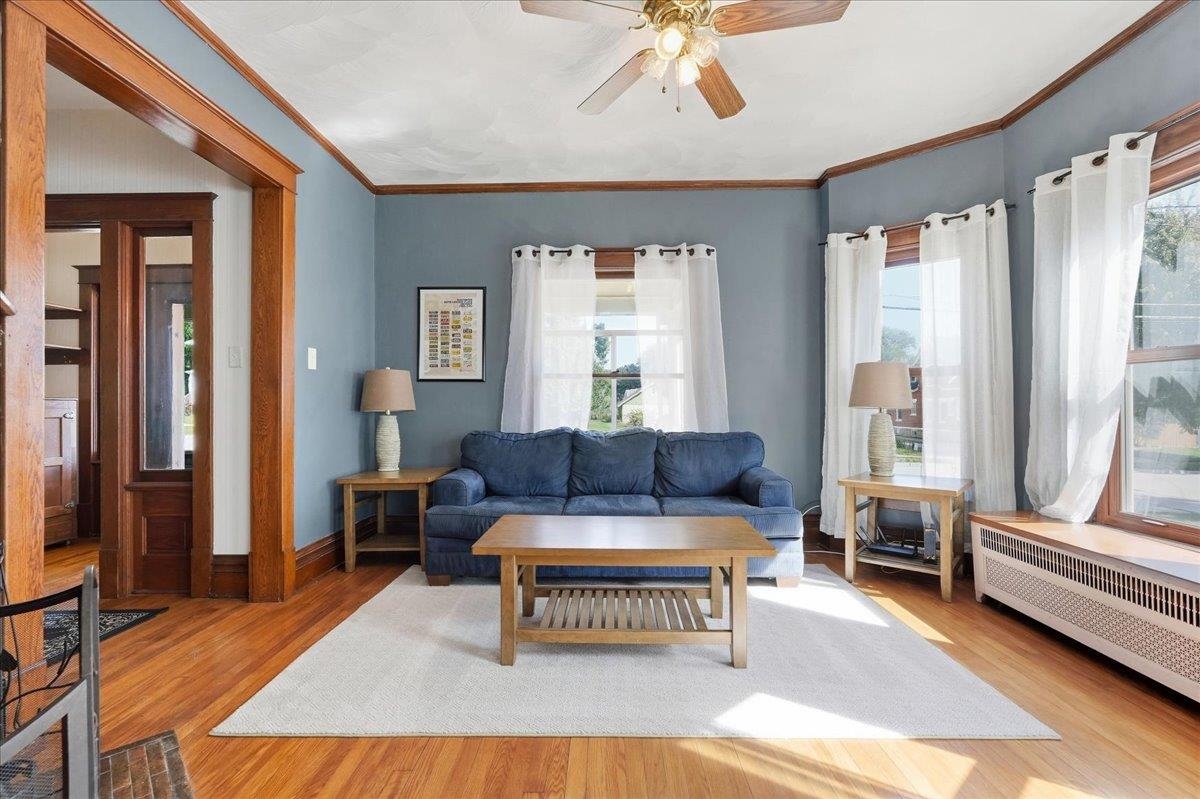
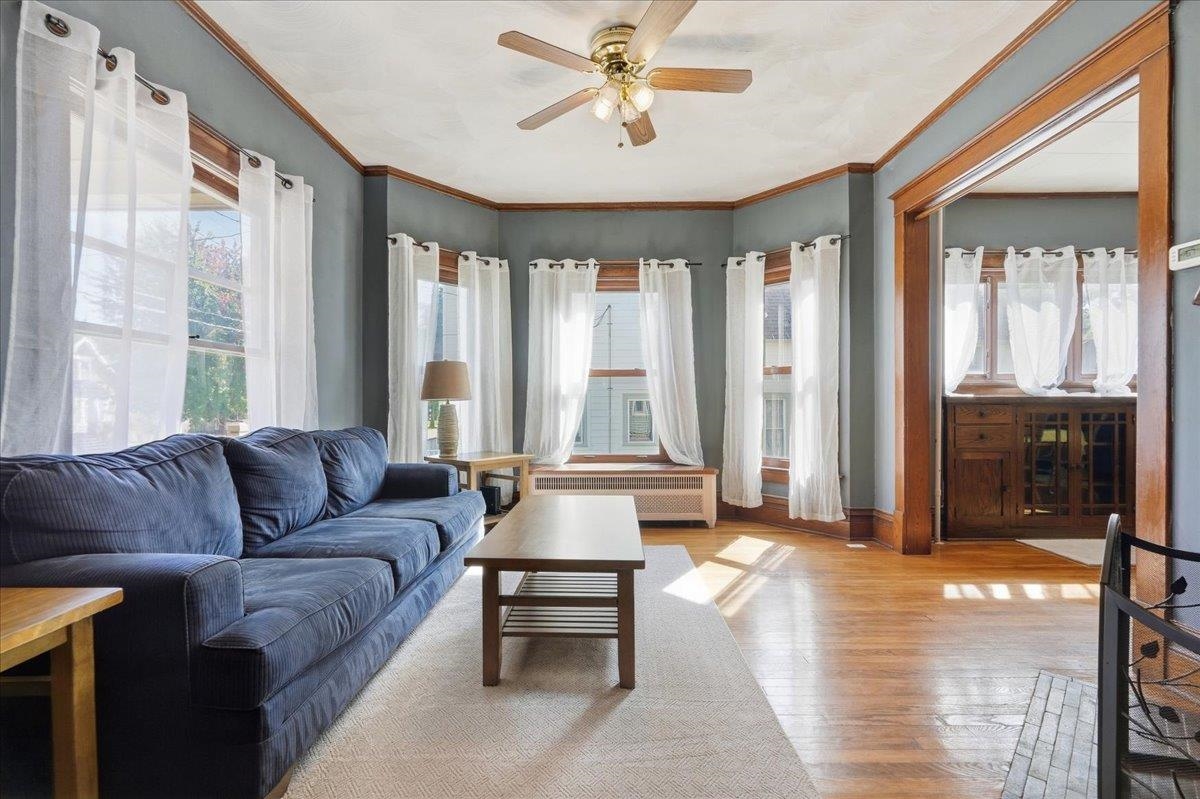
Living room with blue walls, dark wood trim, hardwood floors, and a blue sofa beneath large curtained windows.
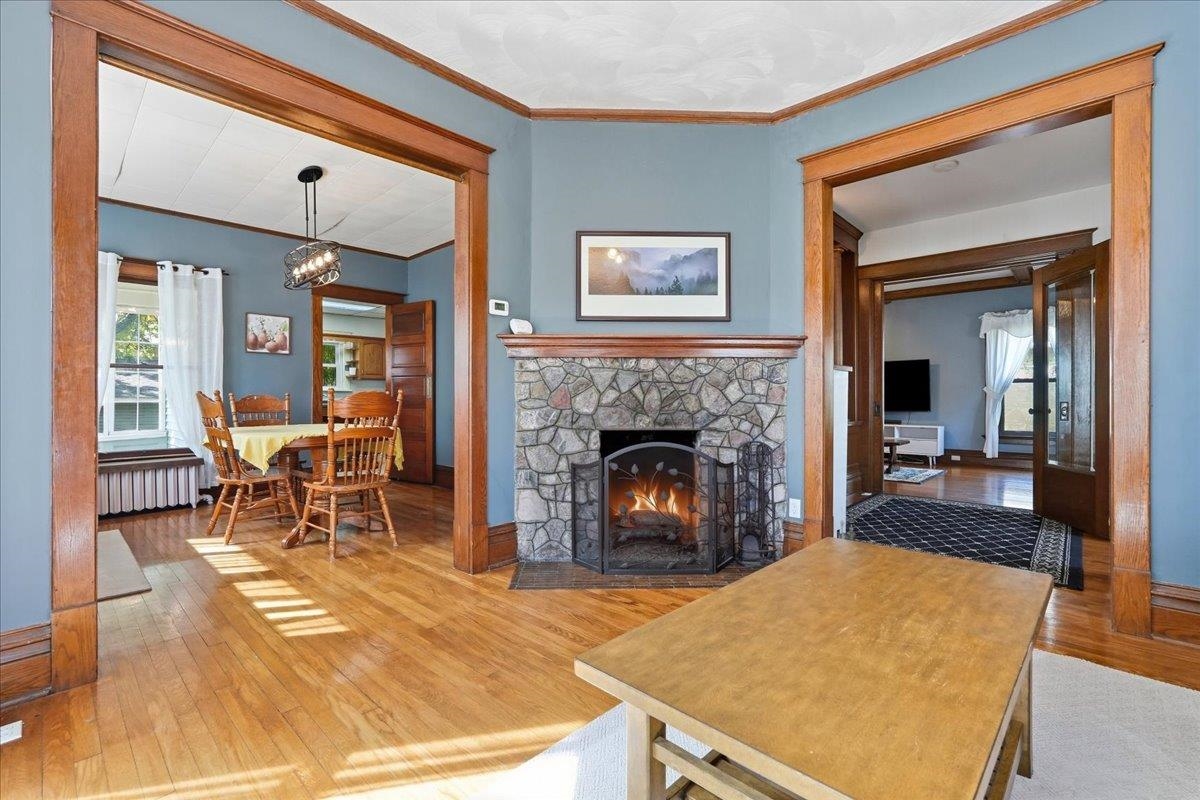
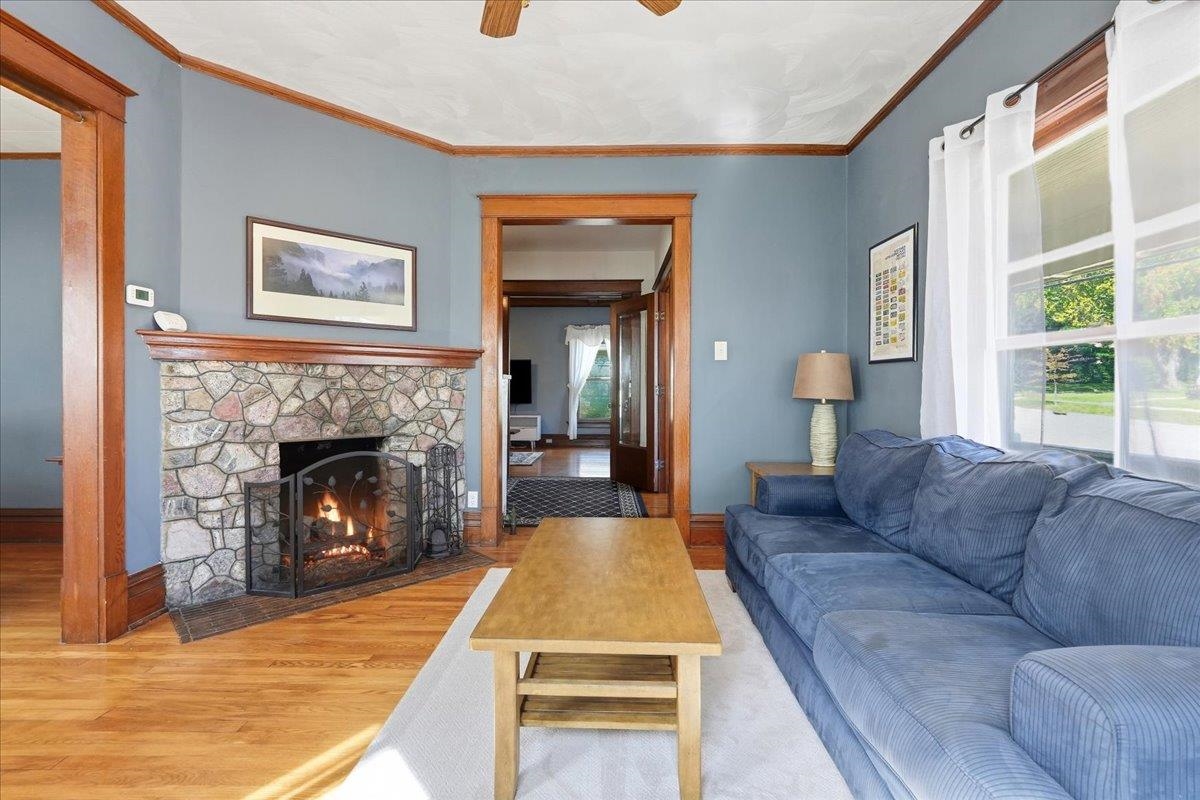
Living room with a stone fireplace, hardwood floors, and wide wood-trimmed openings to adjoining rooms.
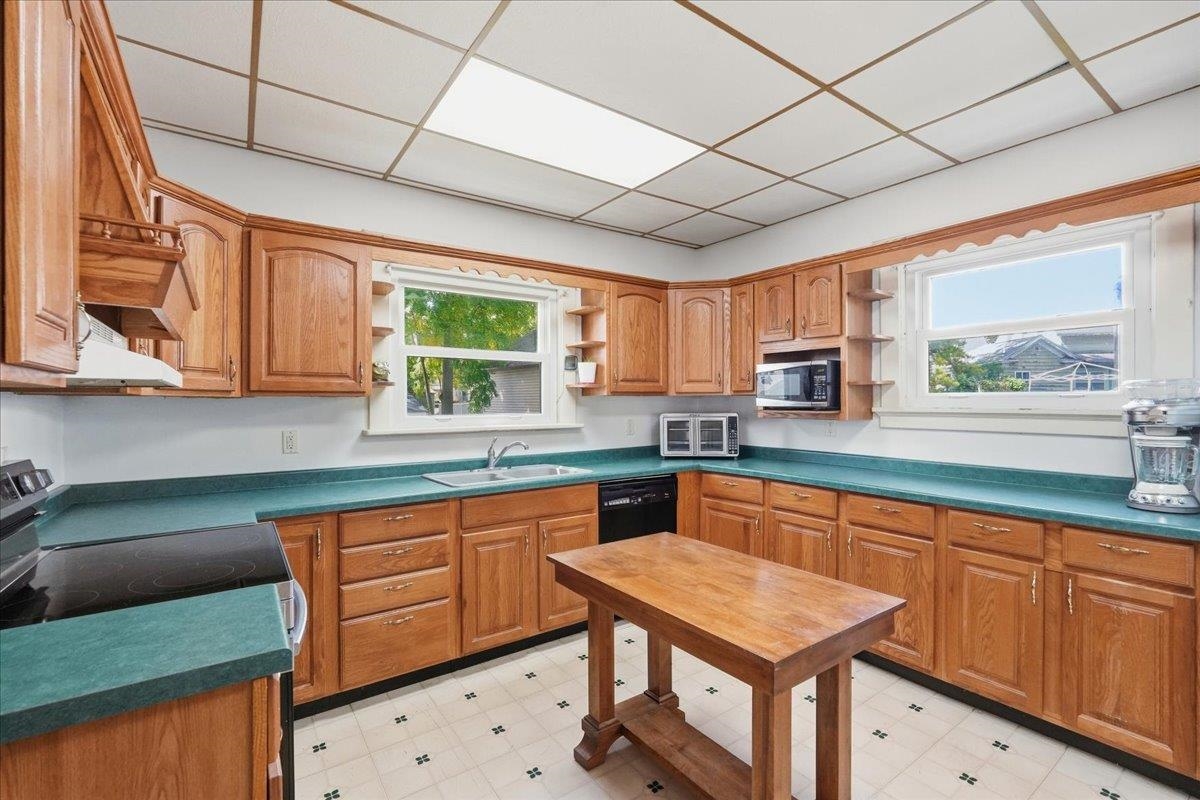
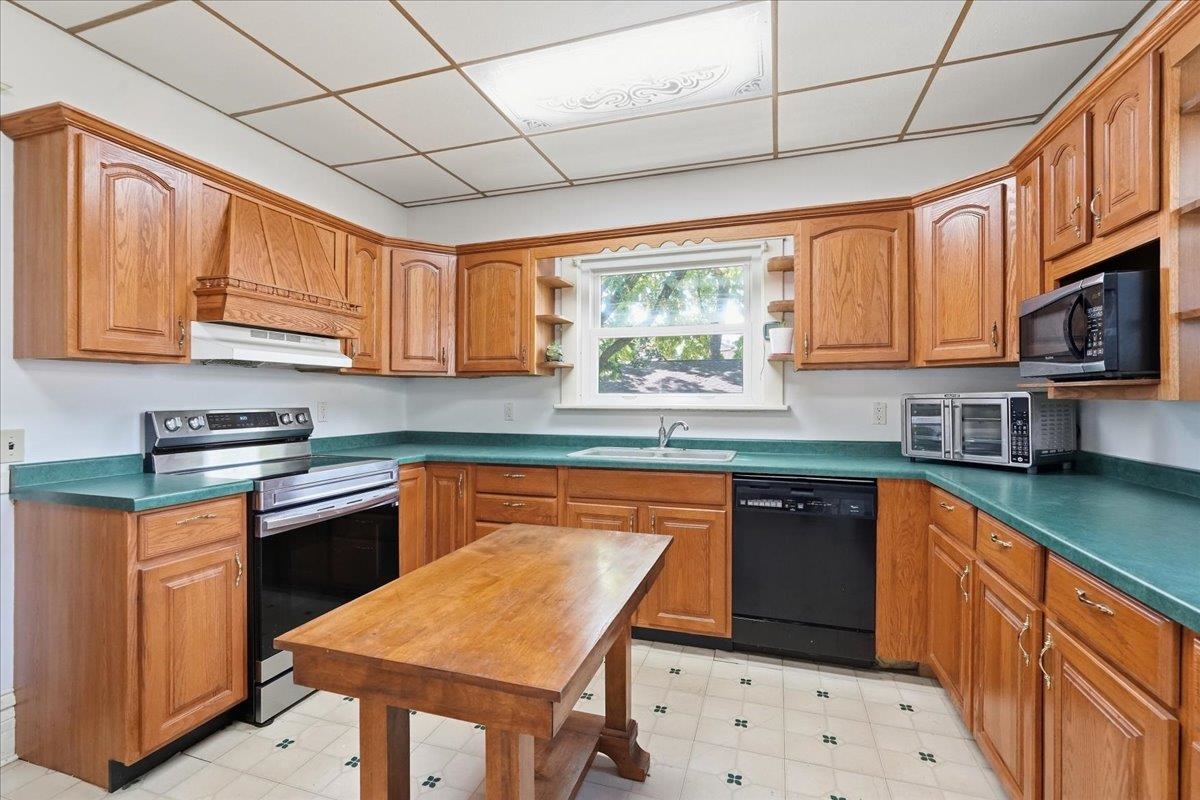
Kitchen with warm wood cabinets, teal countertops, a central table, and large windows.
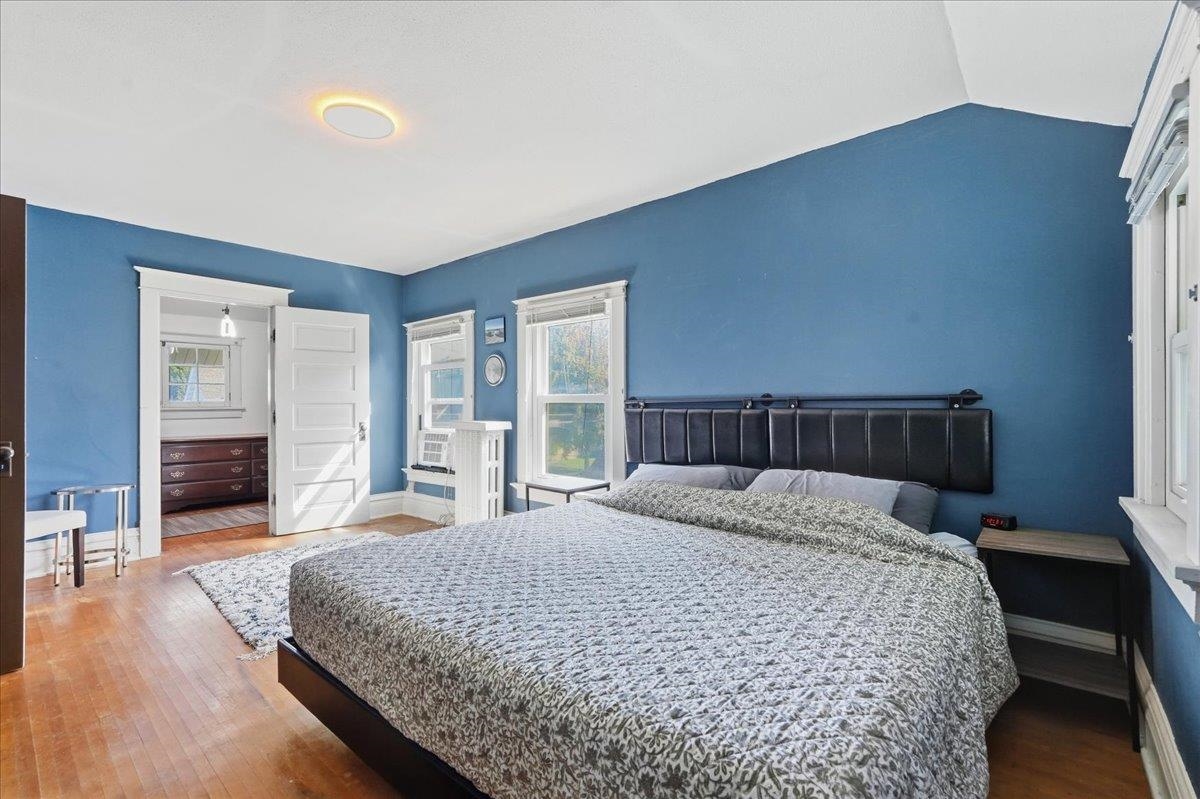
Bedroom with blue walls, a large patterned bed, hardwood floors, and an open doorway to an adjoining room.
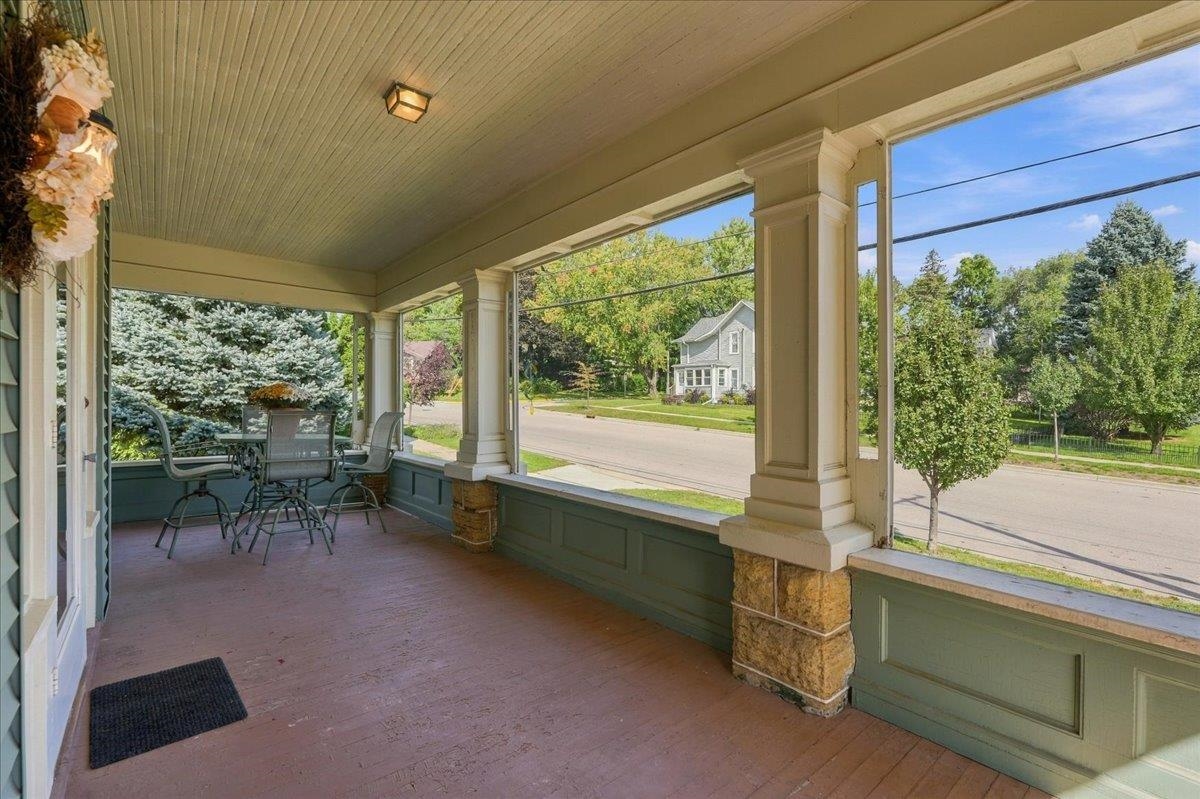
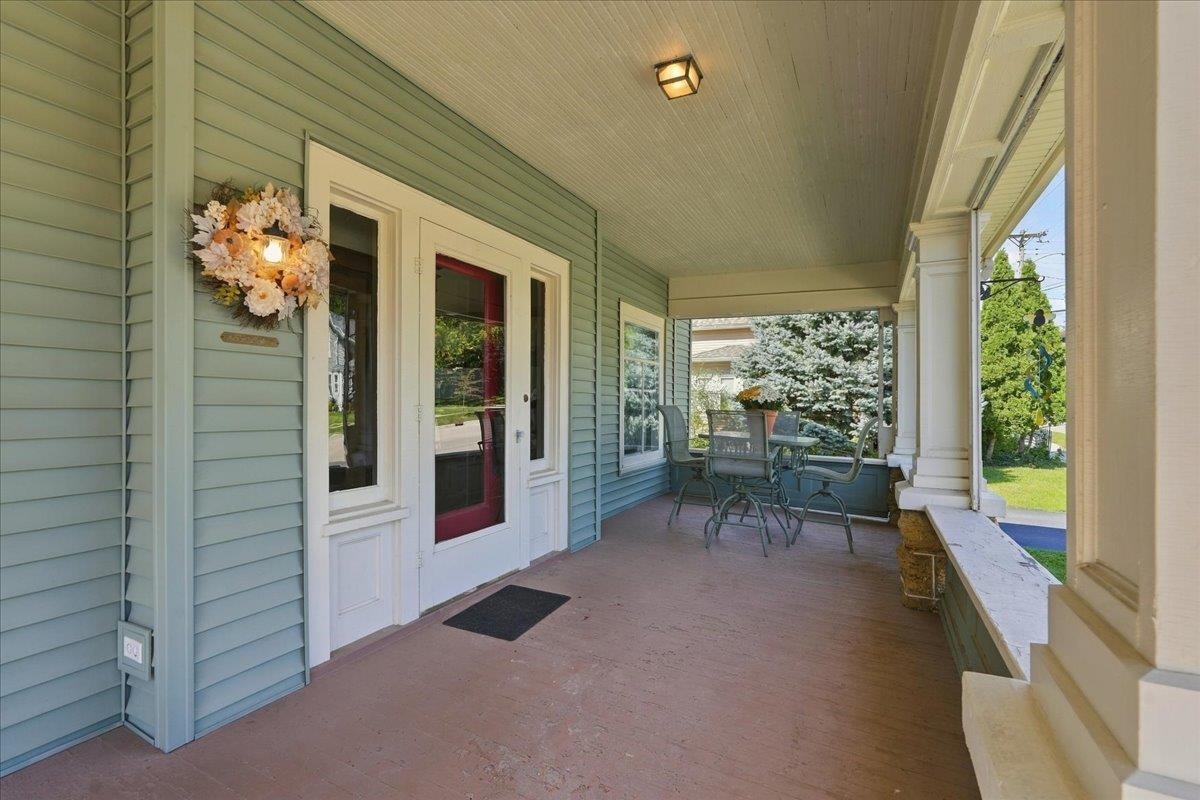
Covered front porch with stone-based columns and patio dining set overlooking a residential street.
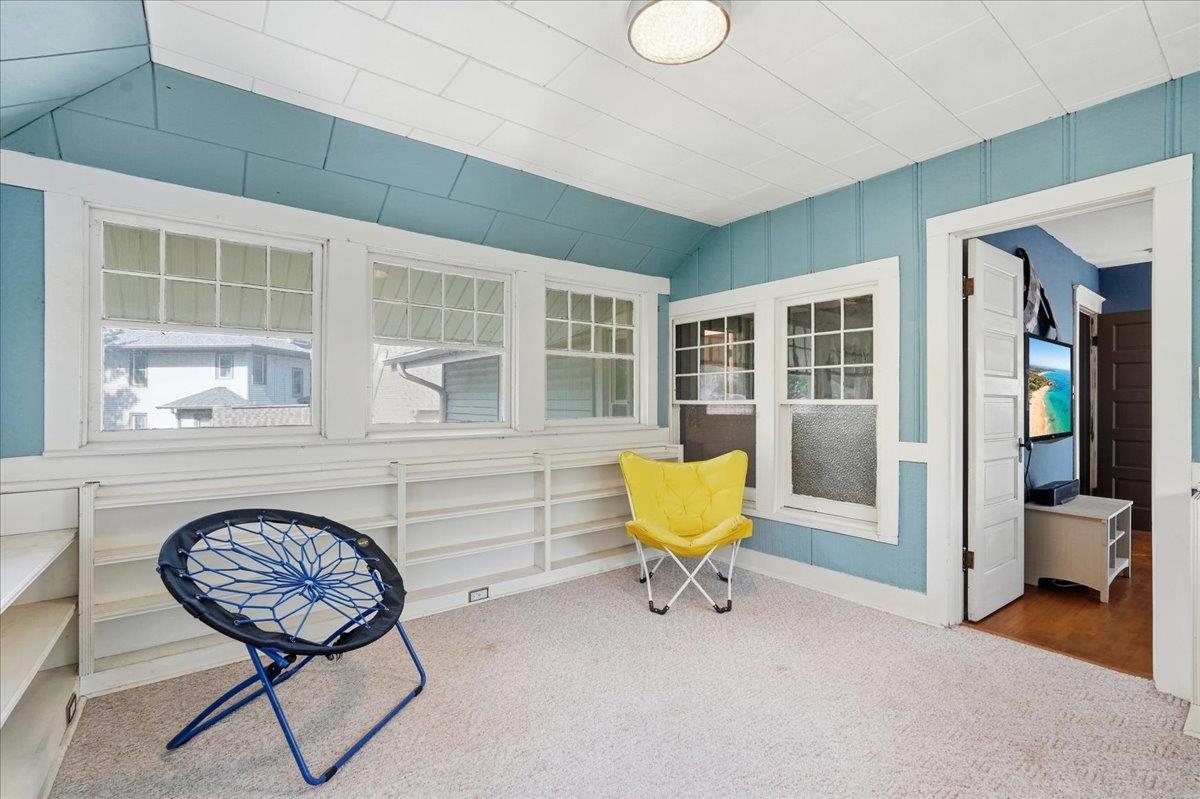
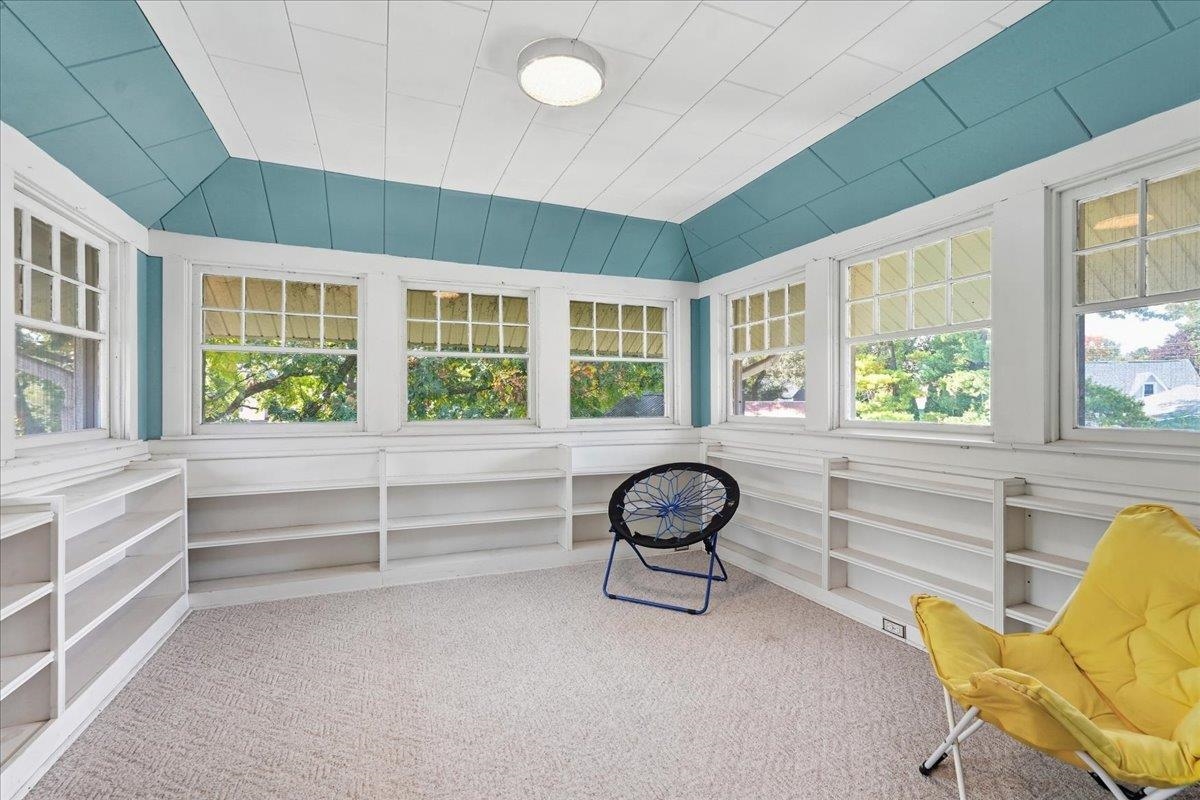
Sunroom with blue paneled walls, white built-in shelving, several windows, and two folding chairs.
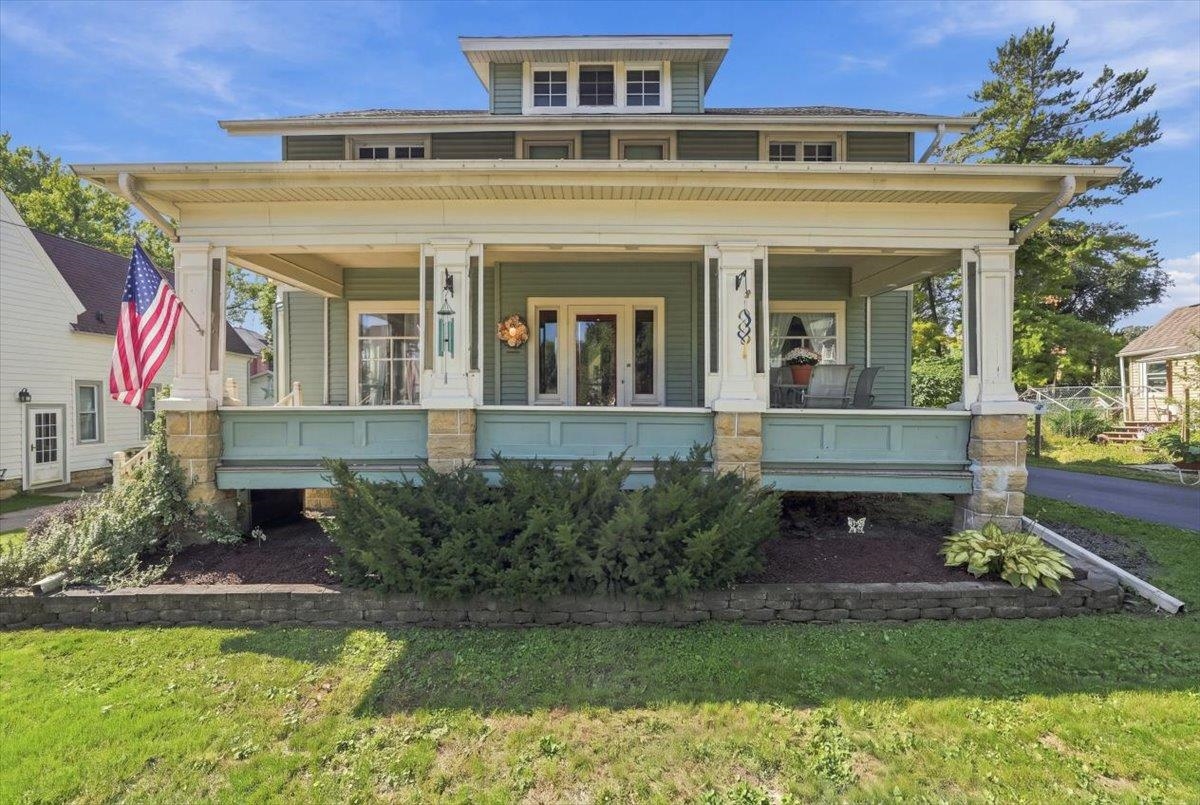
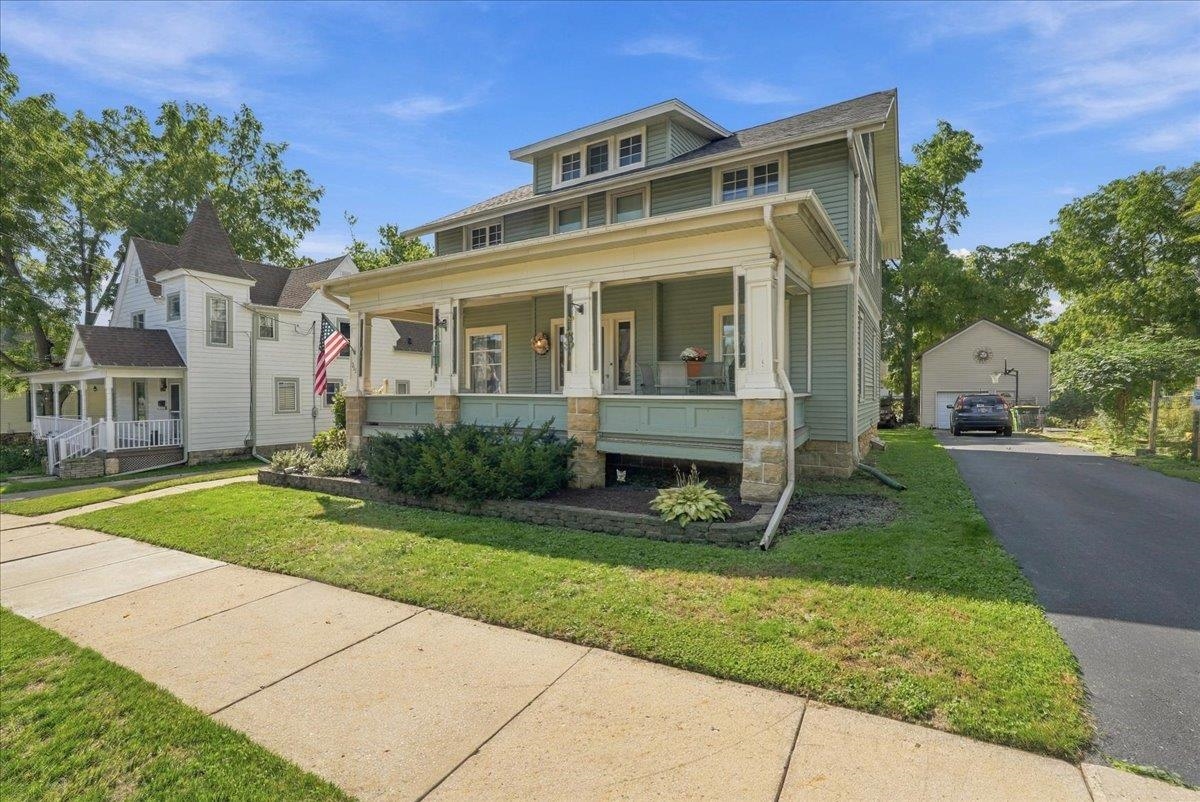
Green two-story house with a wide covered porch, stone supports, and an American flag.
Entryway framing a staircase, with rich wood trim, hardwood floors, and a patterned rug.
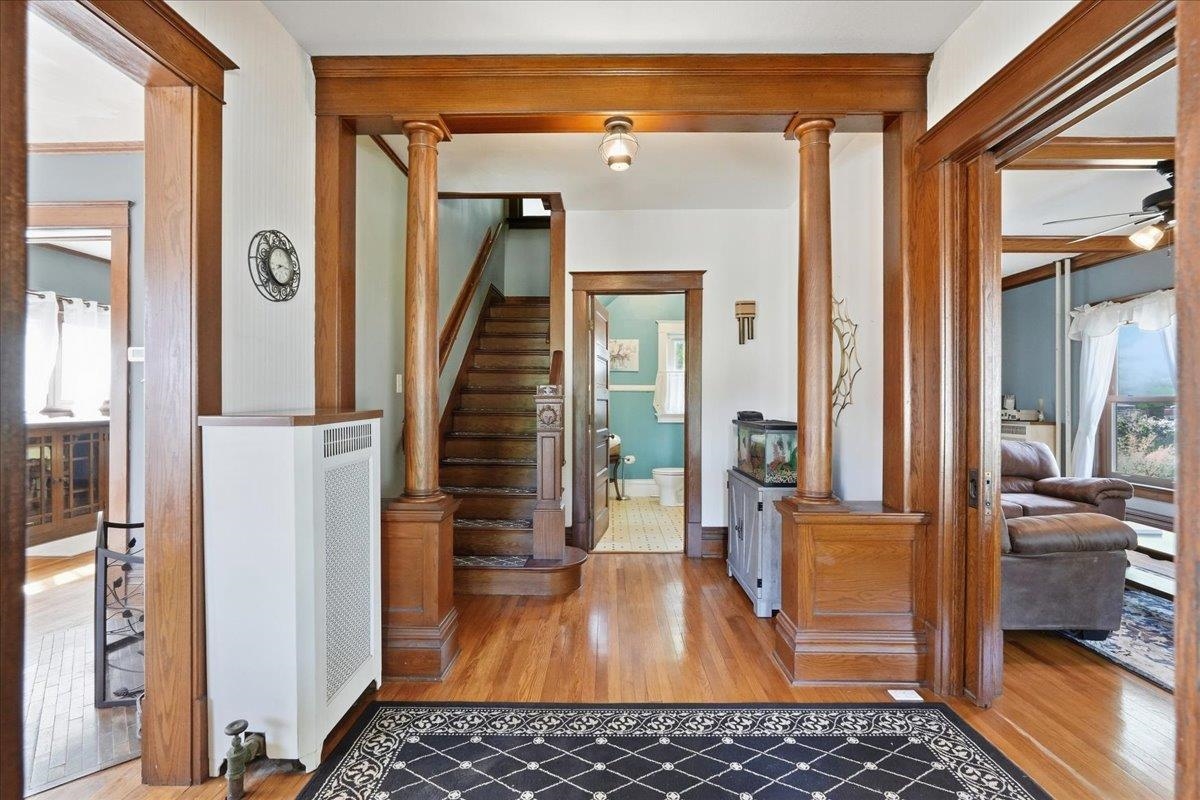
Foyer with ornate wood columns, polished floors, and a staircase.
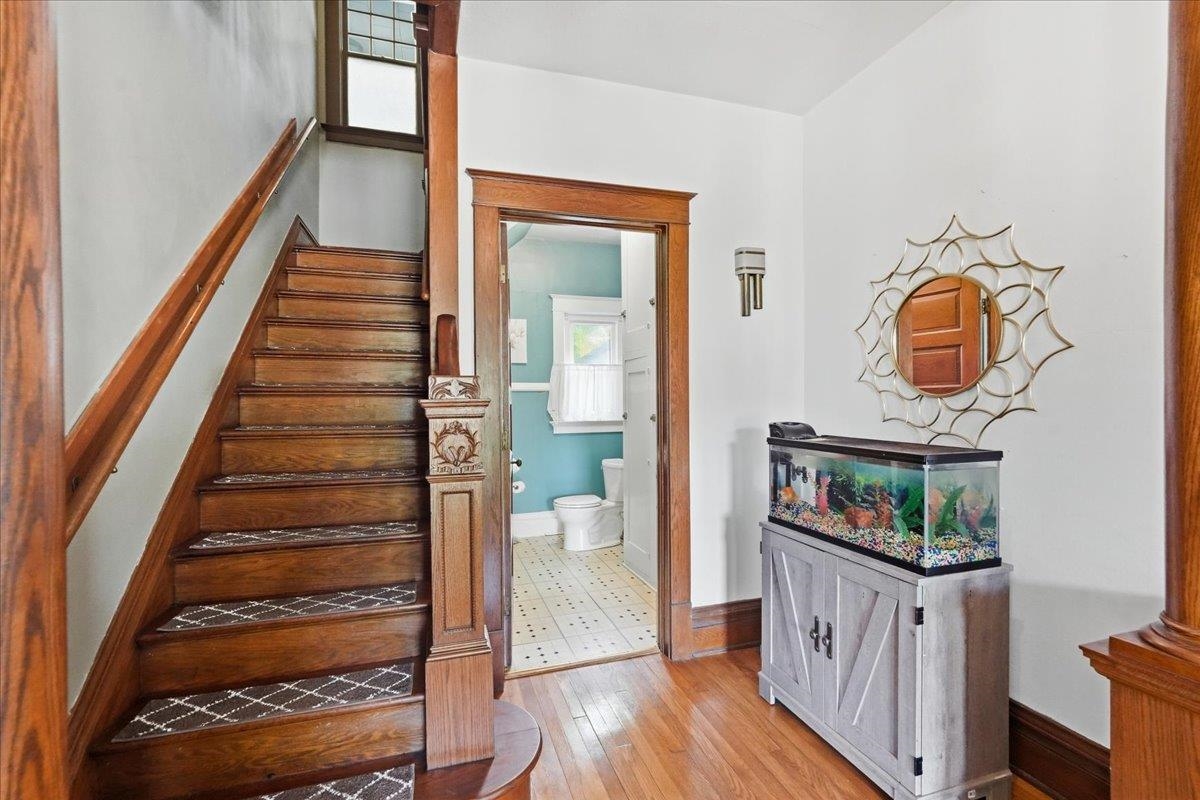
Entry foyer with a dark wood staircase, hardwood floors, and an aquarium beside the bathroom doorway.
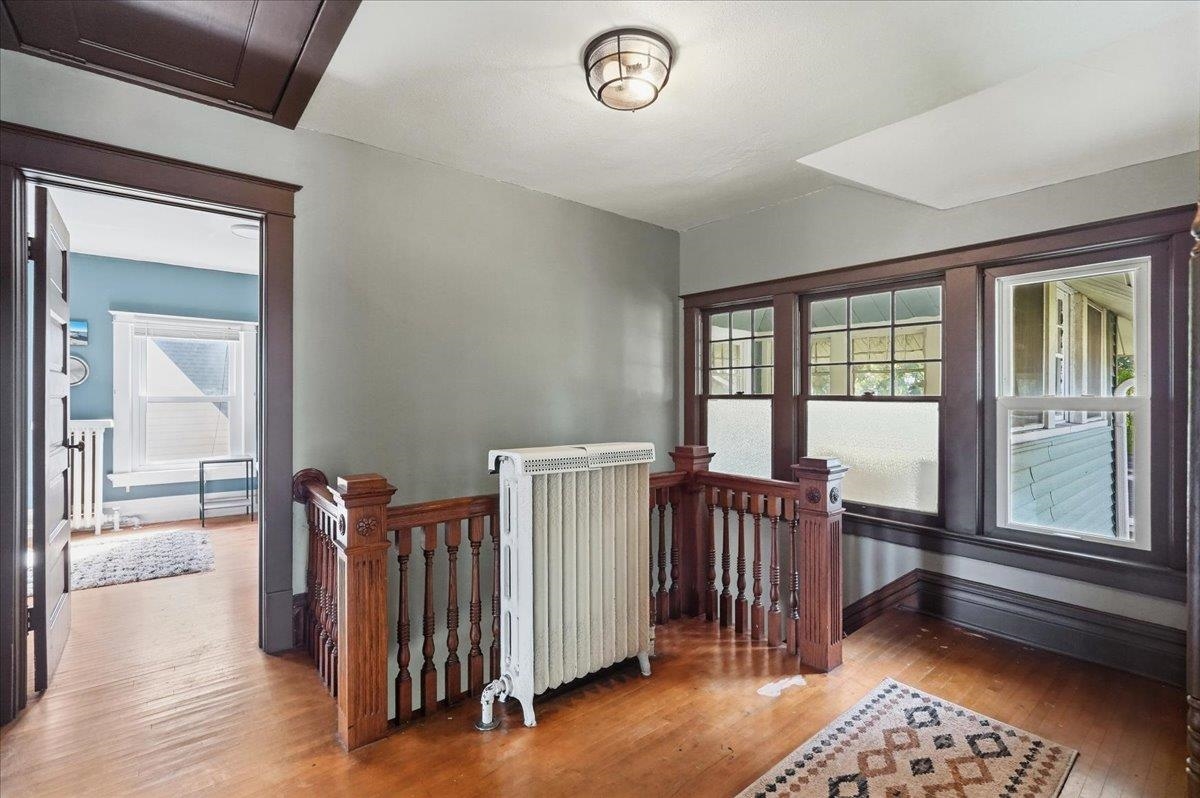
Upper landing with dark wood railings, hardwood floors, a radiator, and tall frosted windows.
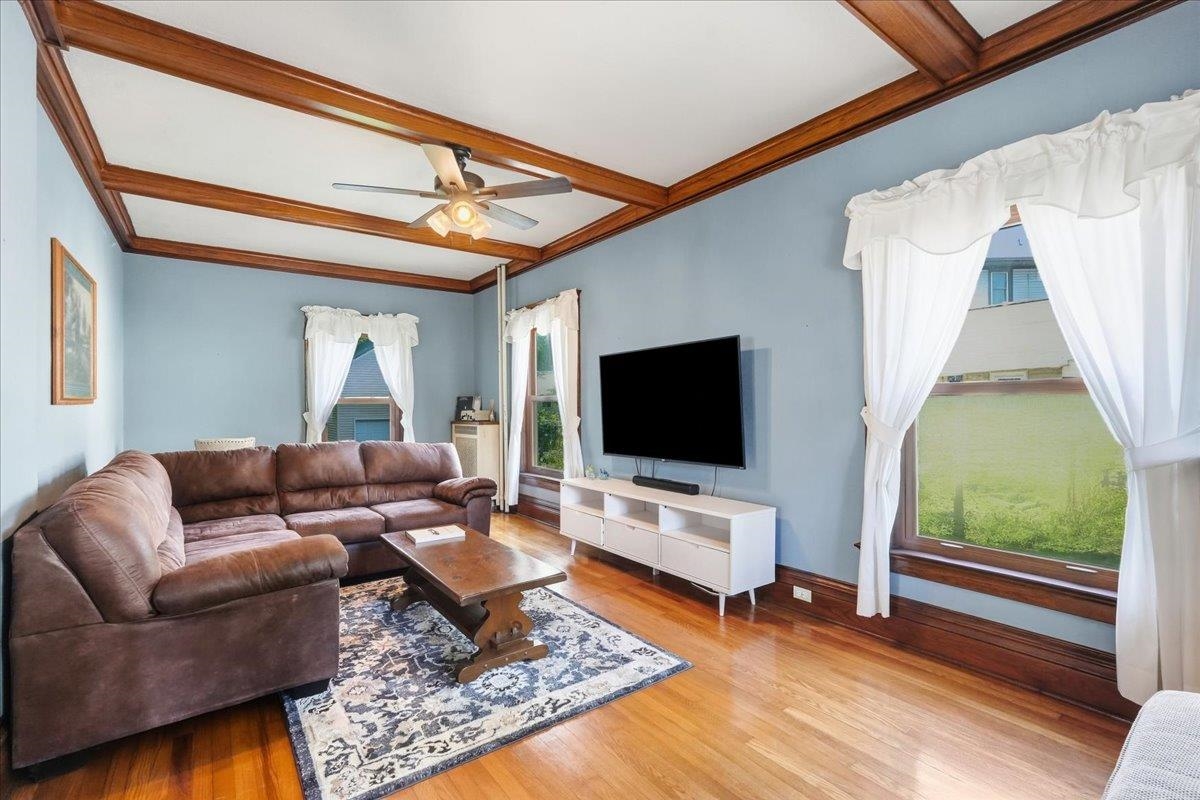
Living room with a brown leather sectional, exposed wood ceiling beams, and tall curtained windows.
Living room with a large sectional sofa, hardwood floors, and a wood-trimmed tray ceiling.
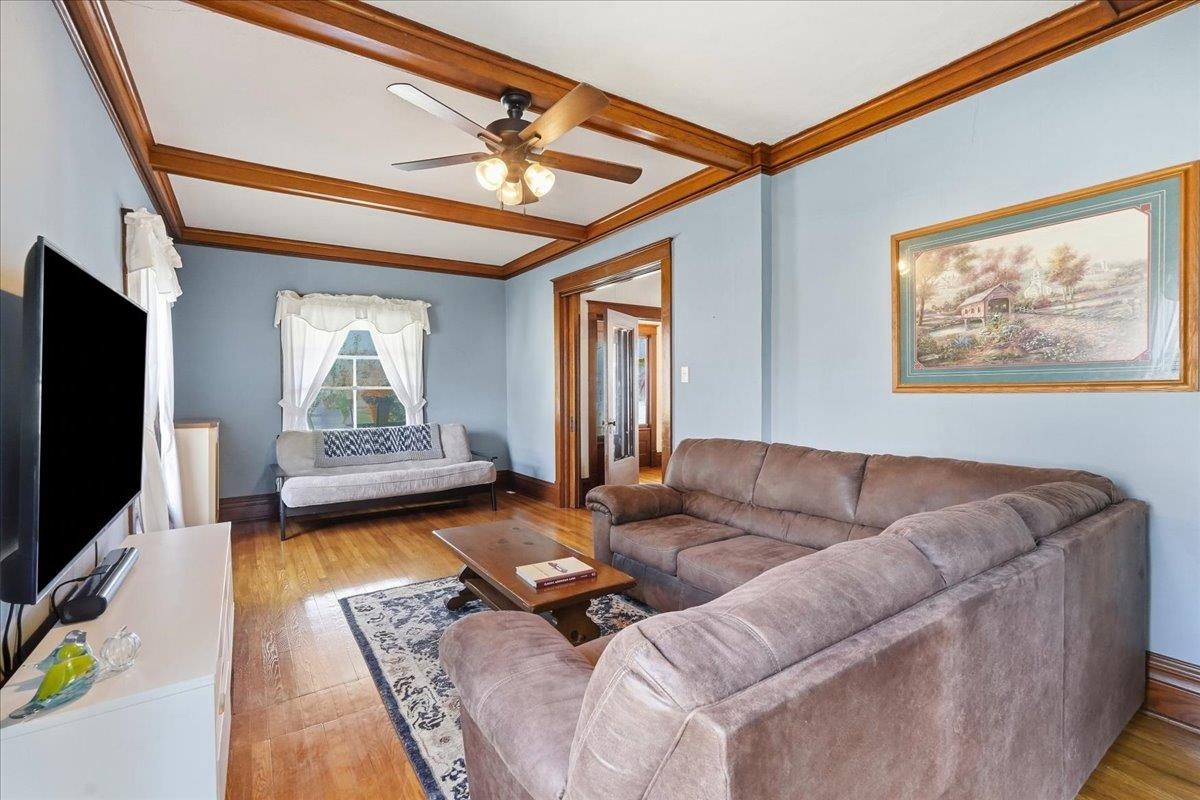
Living room with a wood-beamed ceiling, hardwood floors, and seating arranged around a coffee table.
Living room with a blue sofa, hardwood floors, tall curtained windows, and warm wood trim.
Living room with a stone fireplace, blue sectional sofa, hardwood floors, and large windows.
Kitchen with wood cabinets, teal countertops, and a wooden worktable.
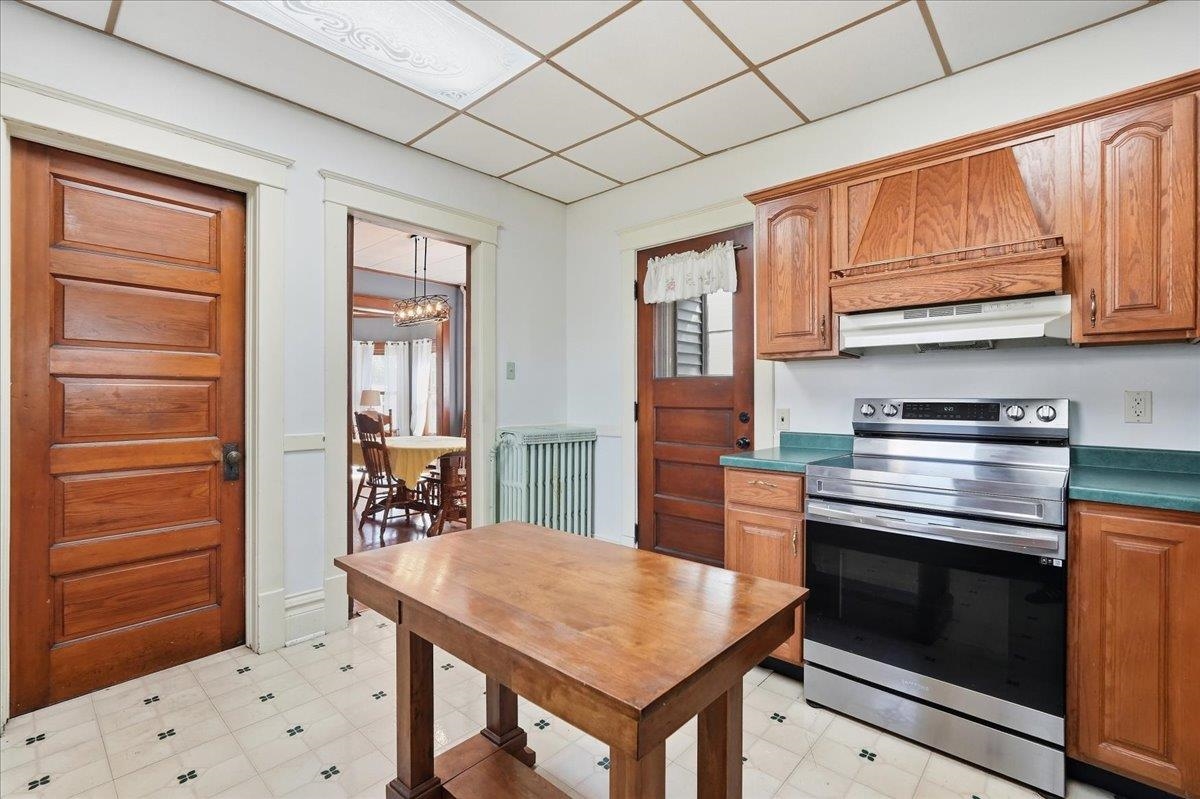
Kitchen with warm wood cabinets, a stainless steel range, and a central wooden table.
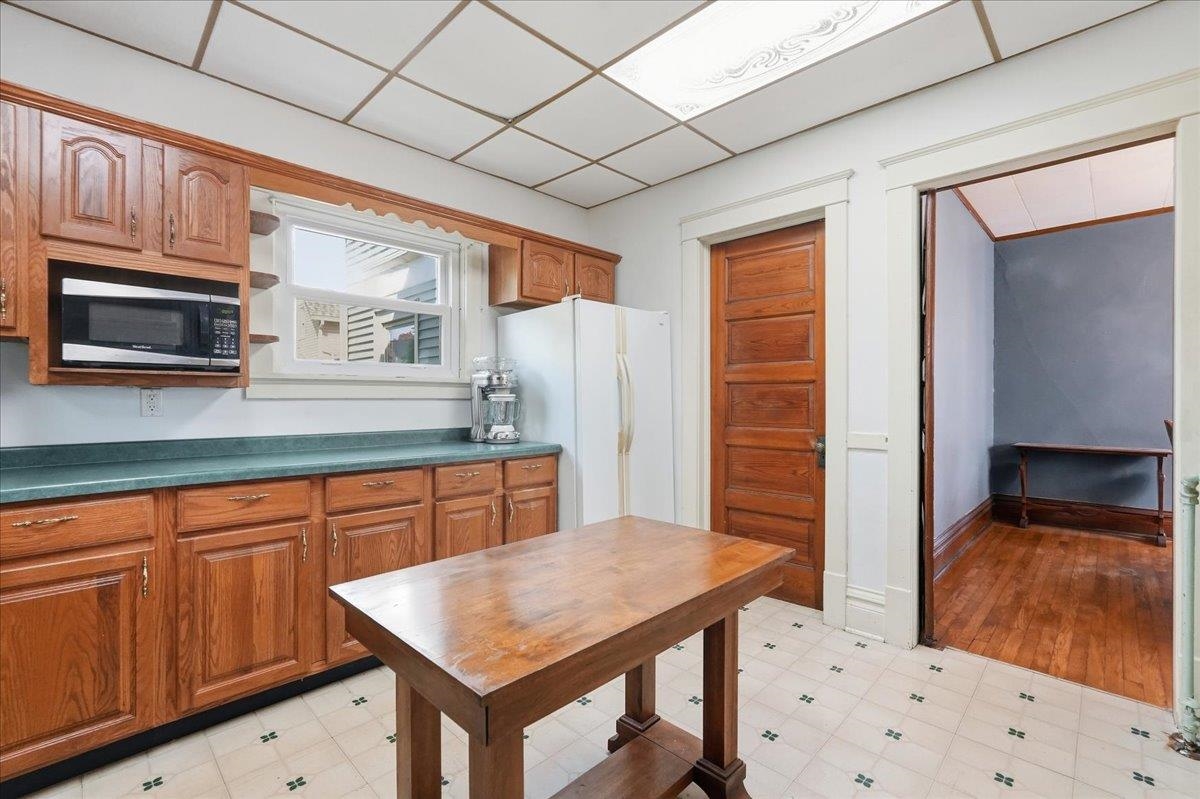
Kitchen with wood cabinets, green countertops, and a large wooden worktable.
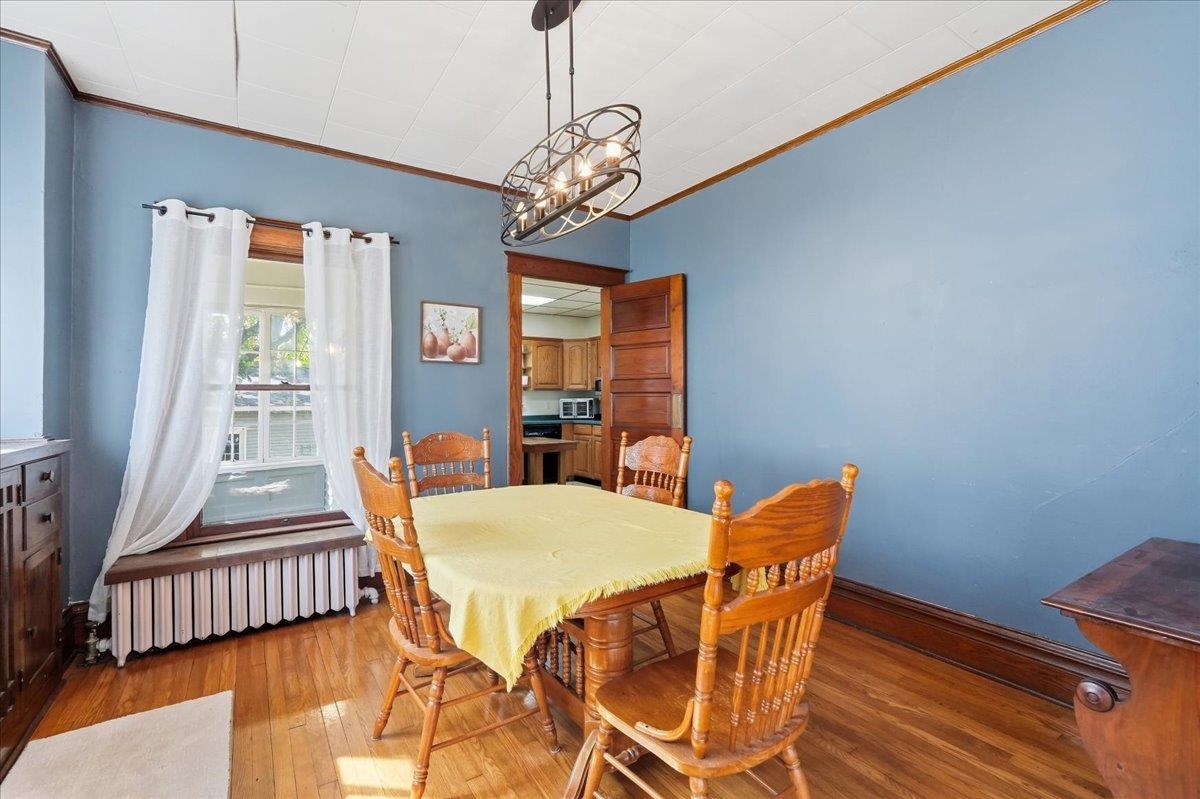
Dining room with blue walls, a wooden dining set, hardwood floors, and a curtained window.
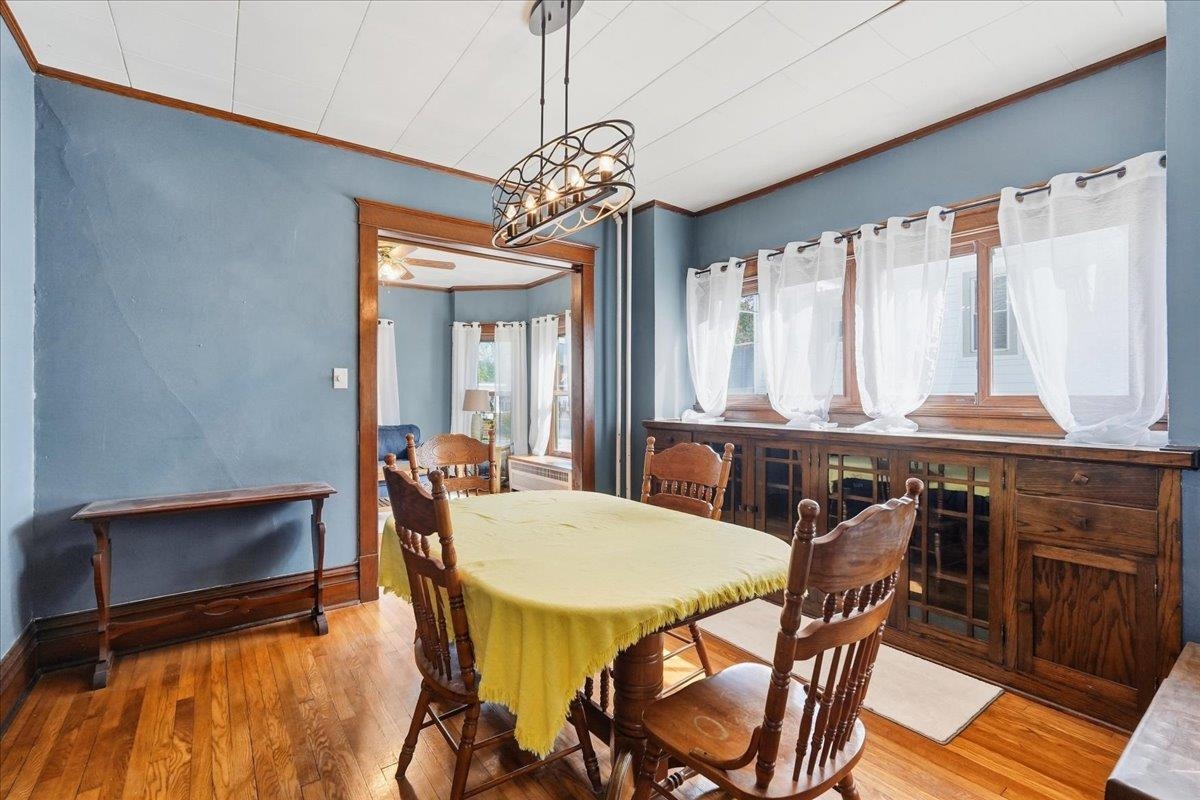
Dining room with a wooden table, built-in cabinetry, blue walls, and large curtained windows.
Sunroom with wraparound windows, built-in shelves, and a distinctive teal paneled ceiling.
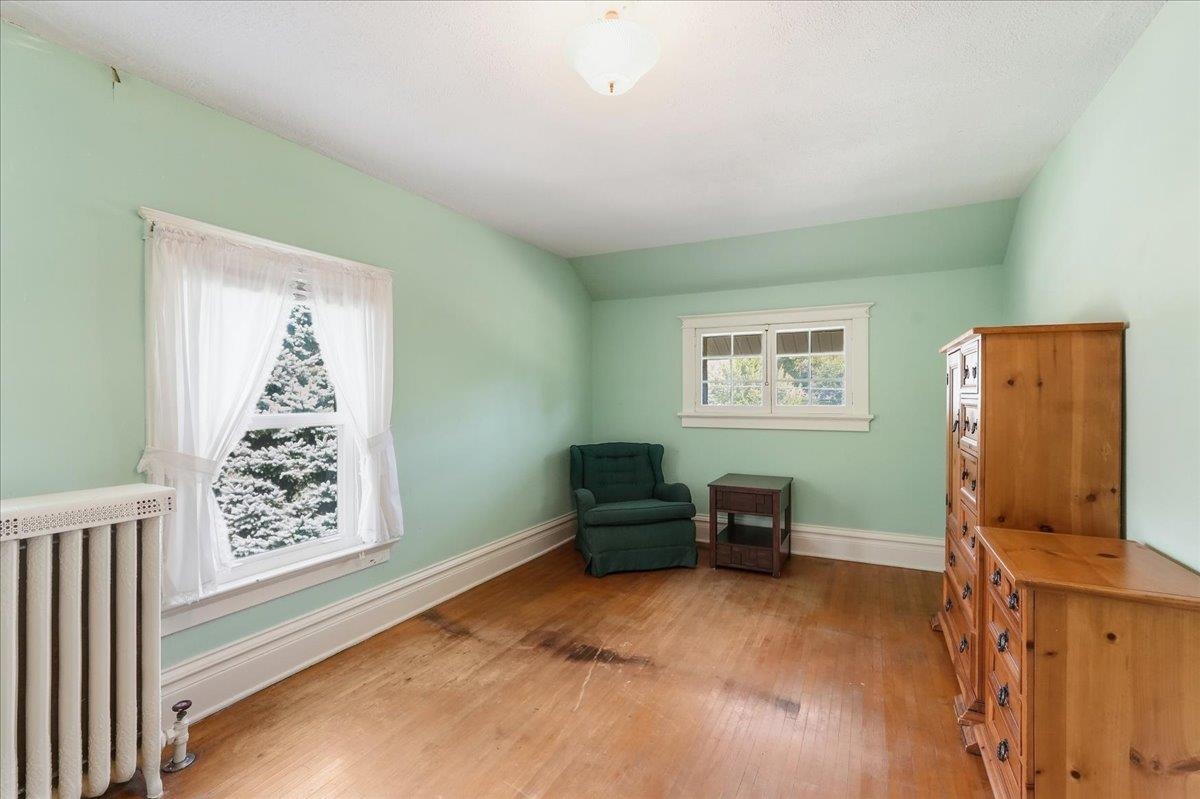
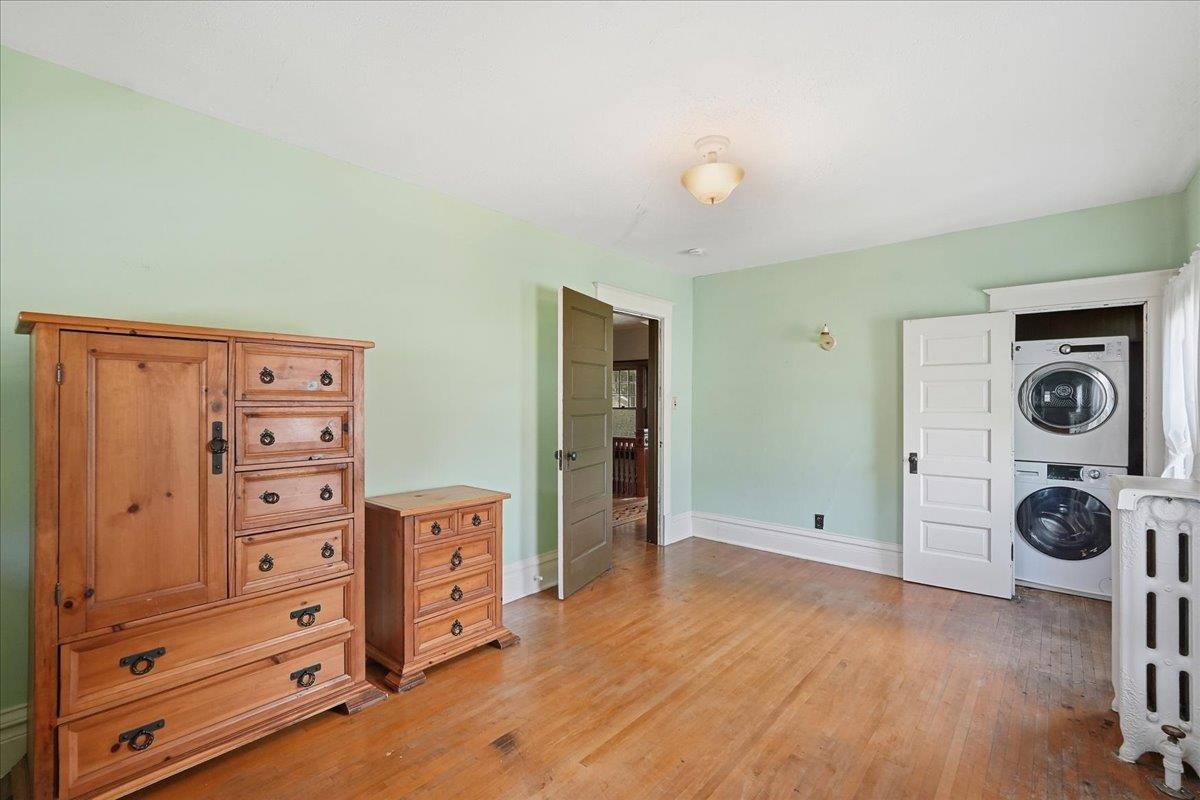
Sparsely furnished mint-green room with hardwood floors, two windows, an armchair, and wooden dressers.
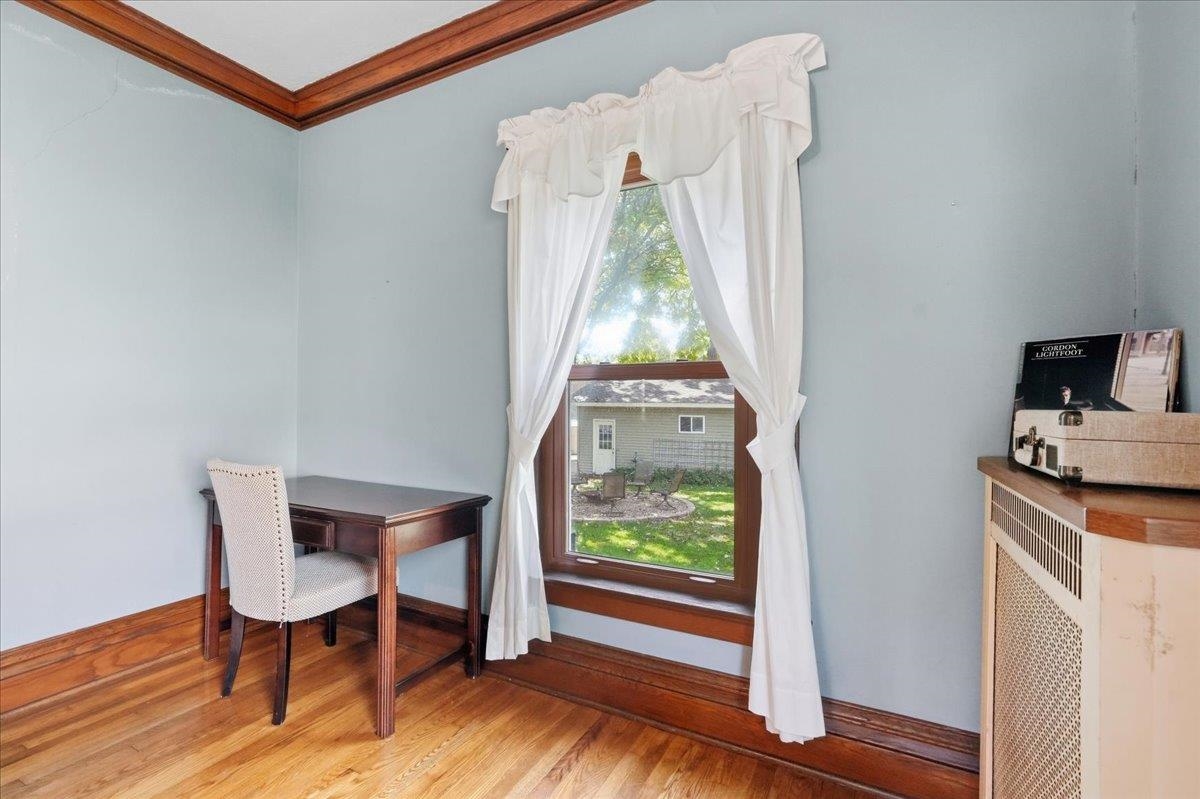
Furnished room with a dark wood desk beside a tall curtained window overlooking a green yard.
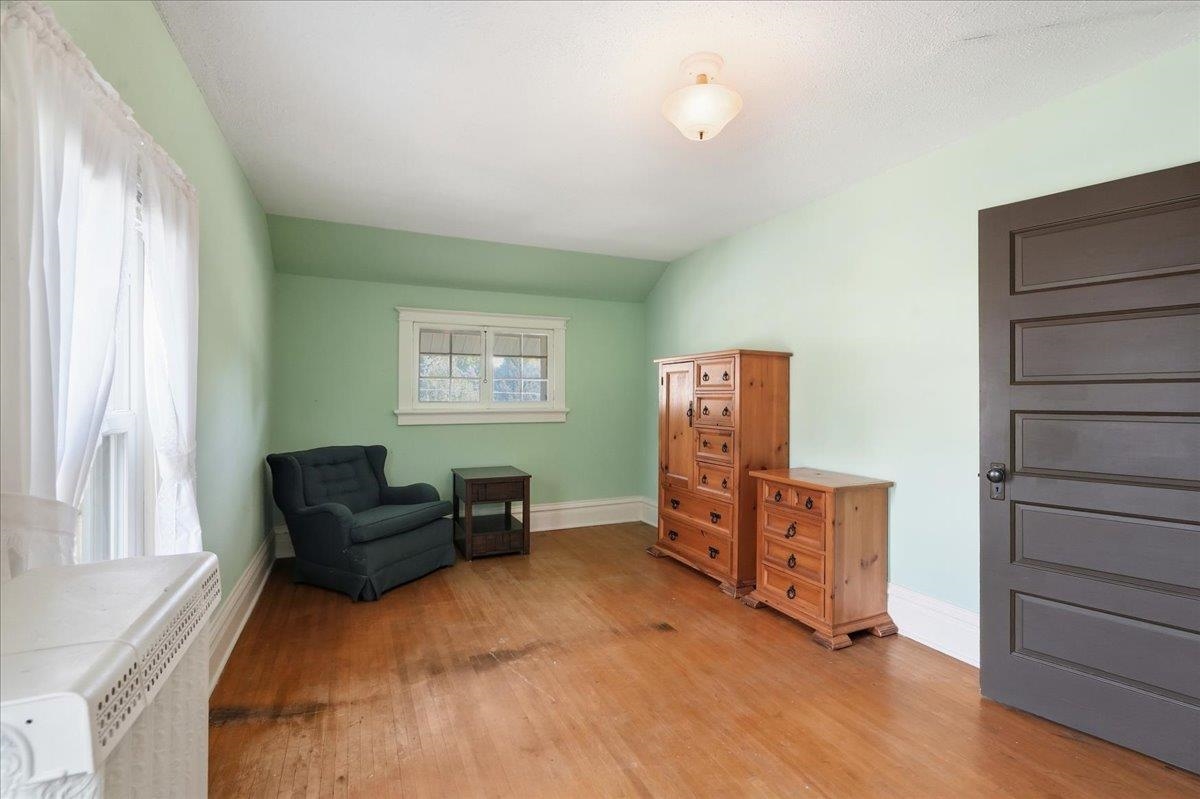
Room with mint-green walls, hardwood floors, a dark armchair, and wooden dressers.
Bedroom with hardwood floors, wooden dressers, a stacked washer and dryer, and part of a white crib.
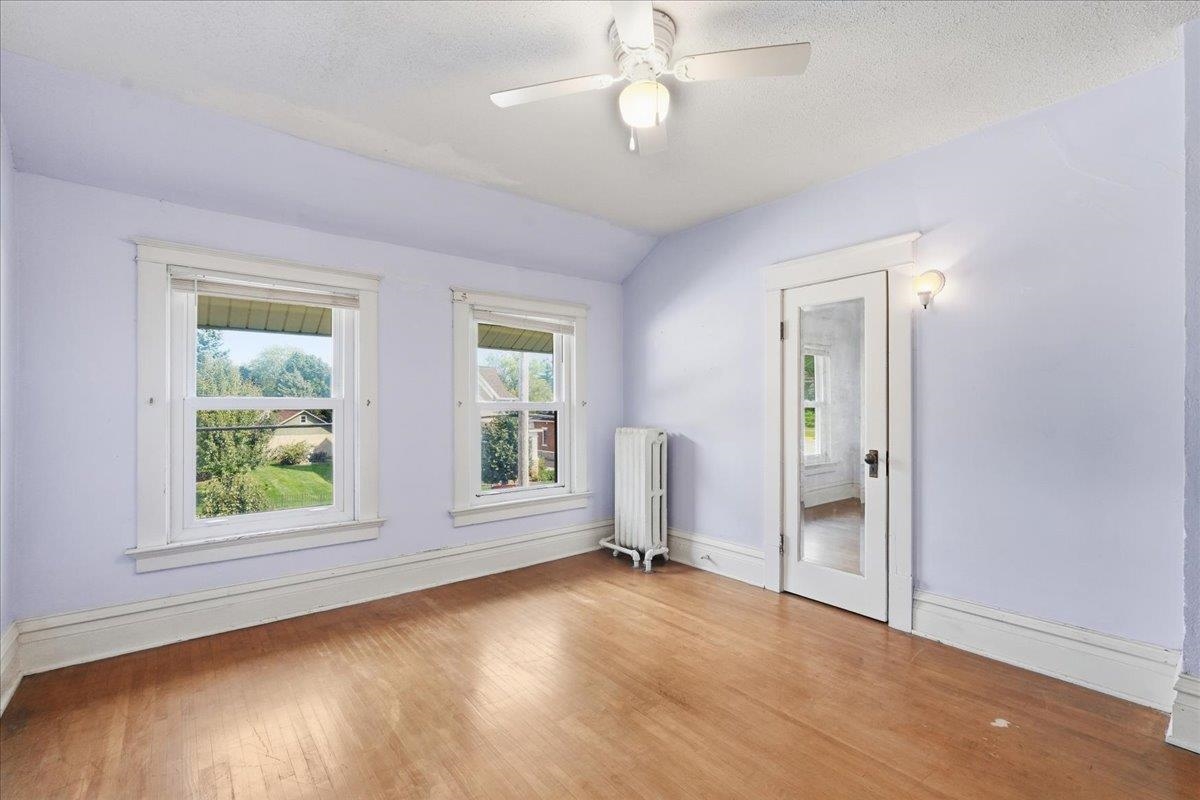
Empty room with hardwood floors, two windows, a radiator, and a glass-panel door.
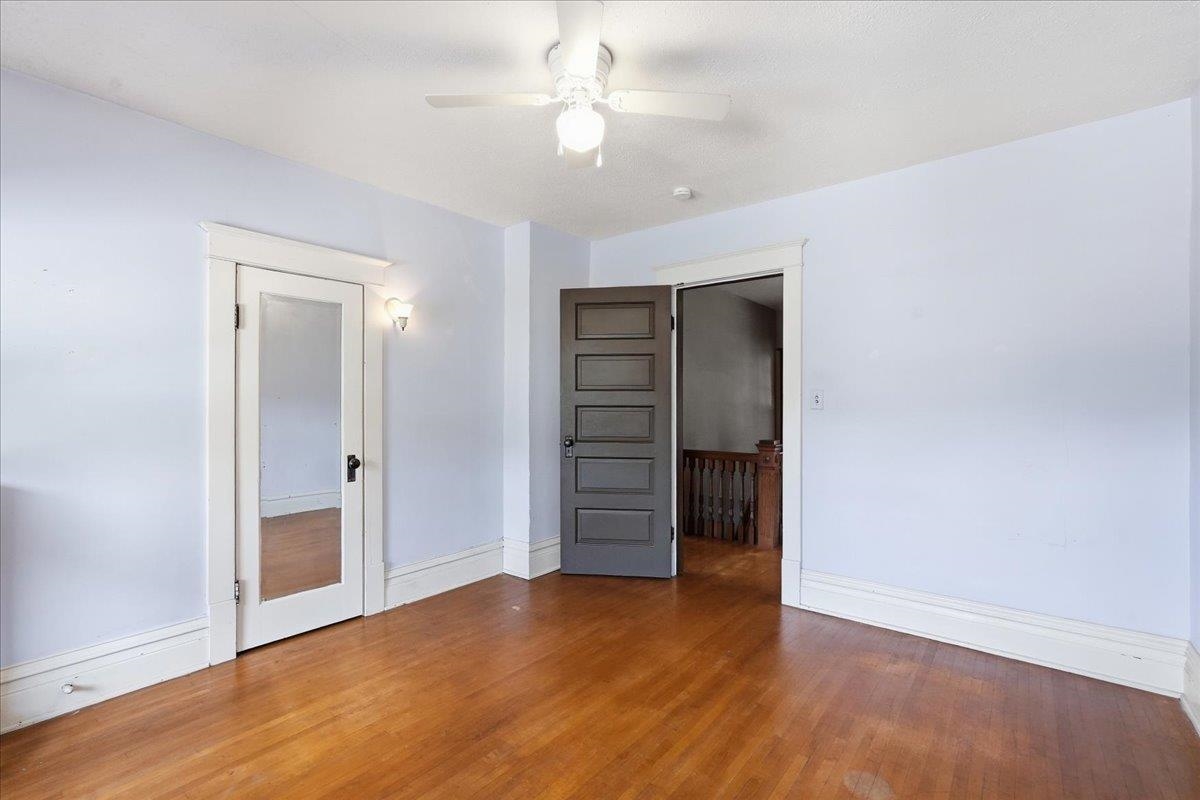
Empty room with polished hardwood floors, pale walls, and an open dark door to a landing.
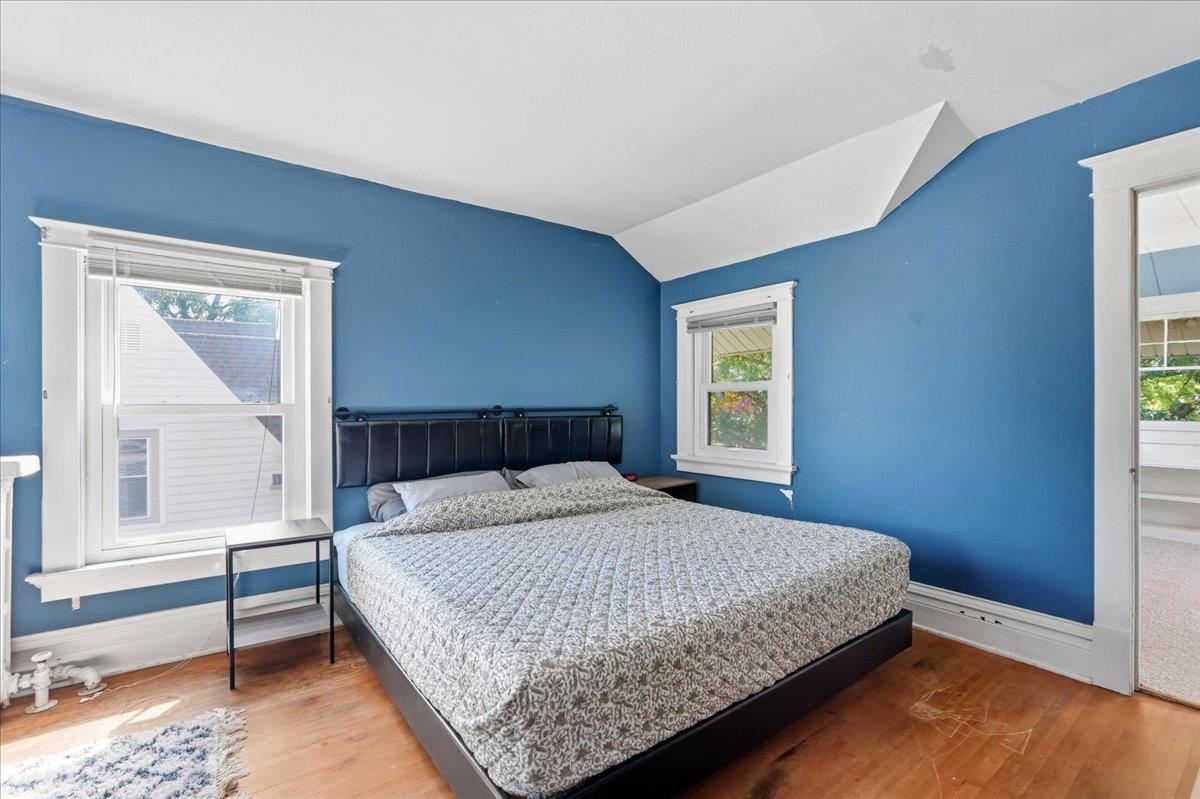
Bedroom with blue walls, white-trimmed windows, wood flooring, and a large bed.
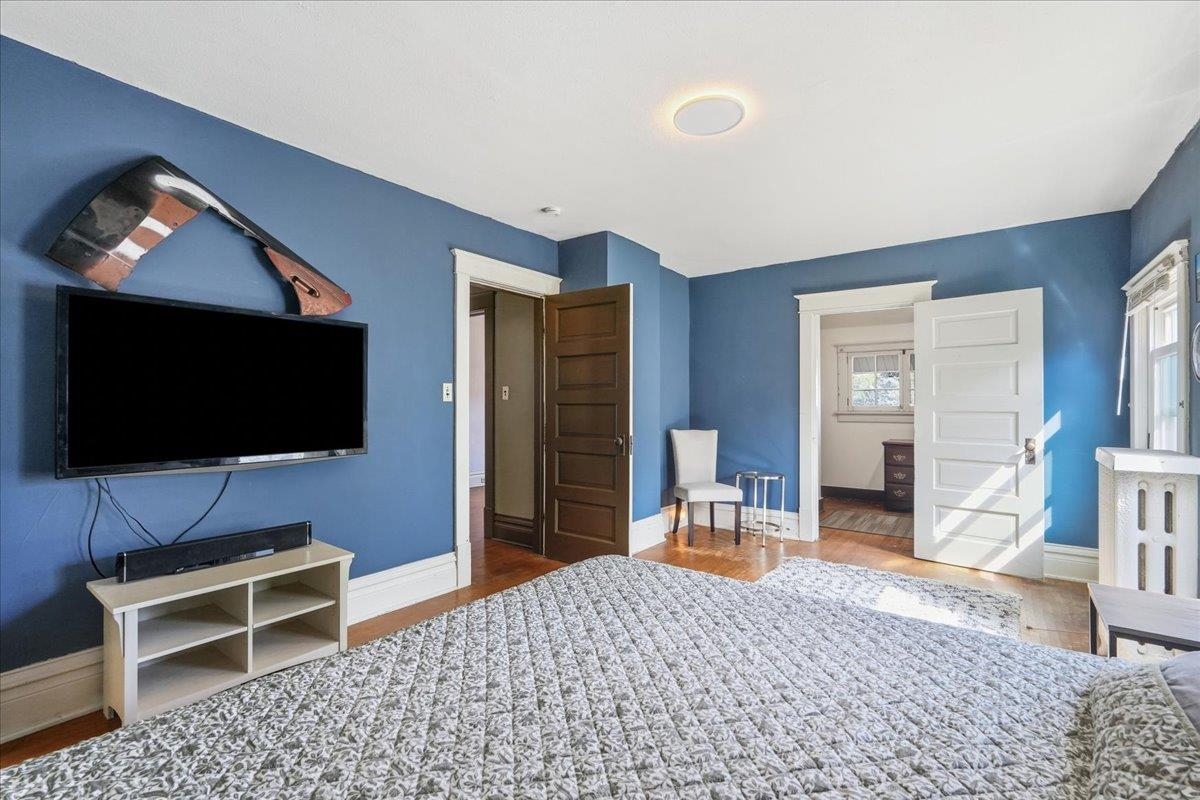
Bedroom with blue walls, patterned bedspread, wall-mounted television, and open doorways to adjoining rooms.
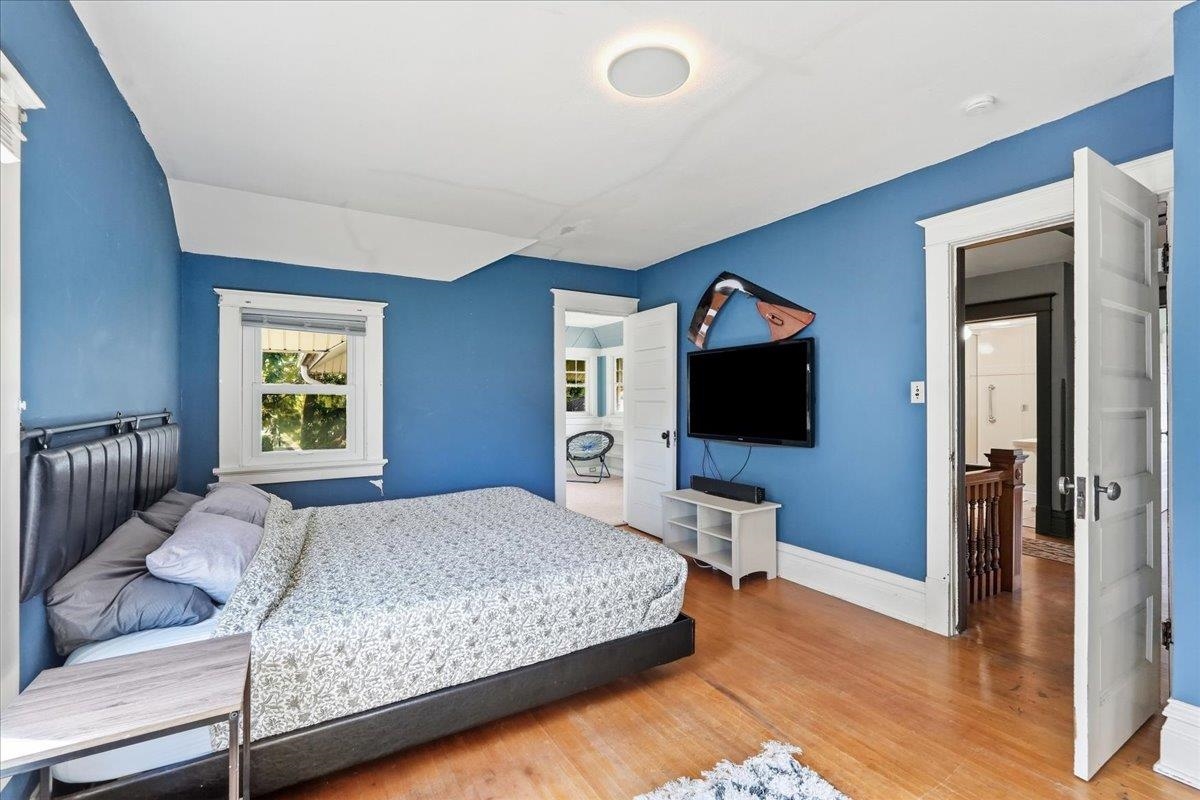
Bedroom with blue walls, a patterned bedspread, hardwood floors, and a wall-mounted television.
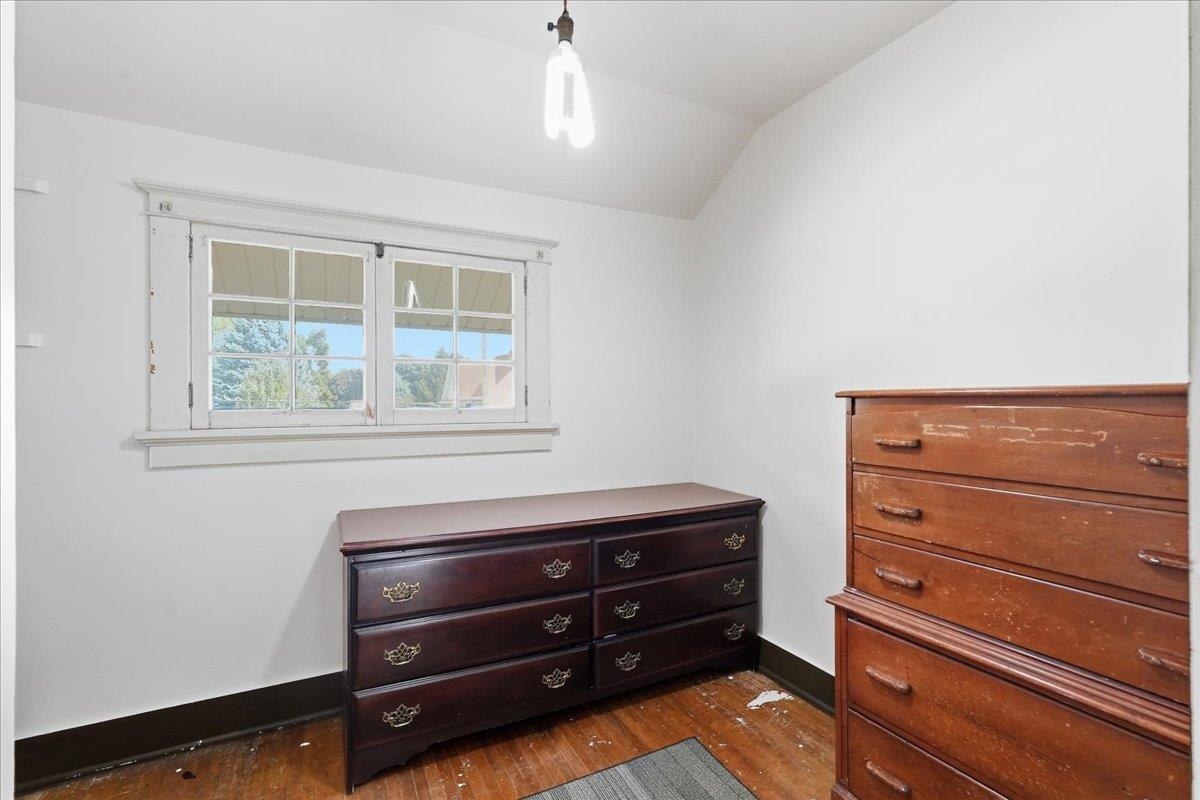
Bedroom with two wooden dressers, a multi-pane window, and worn hardwood floors.
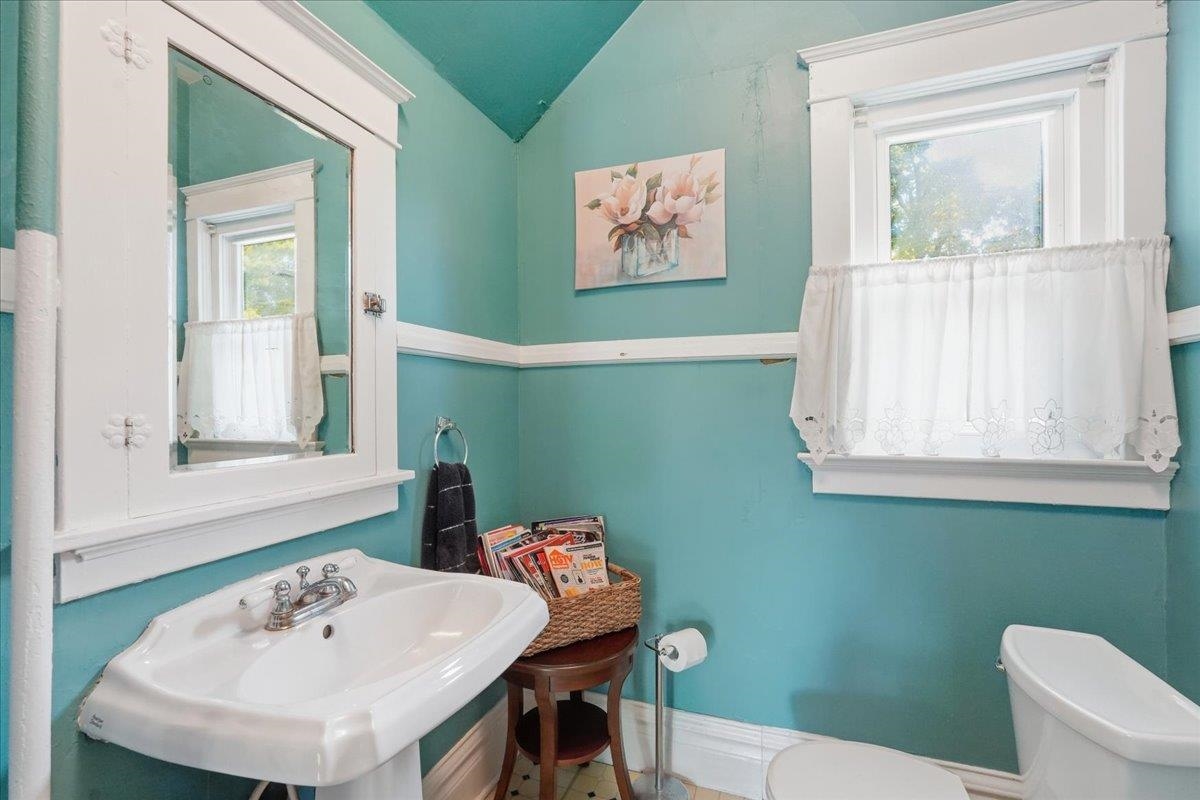
Turquoise bathroom with a pedestal sink, mirrored cabinet, curtained window, and toilet.
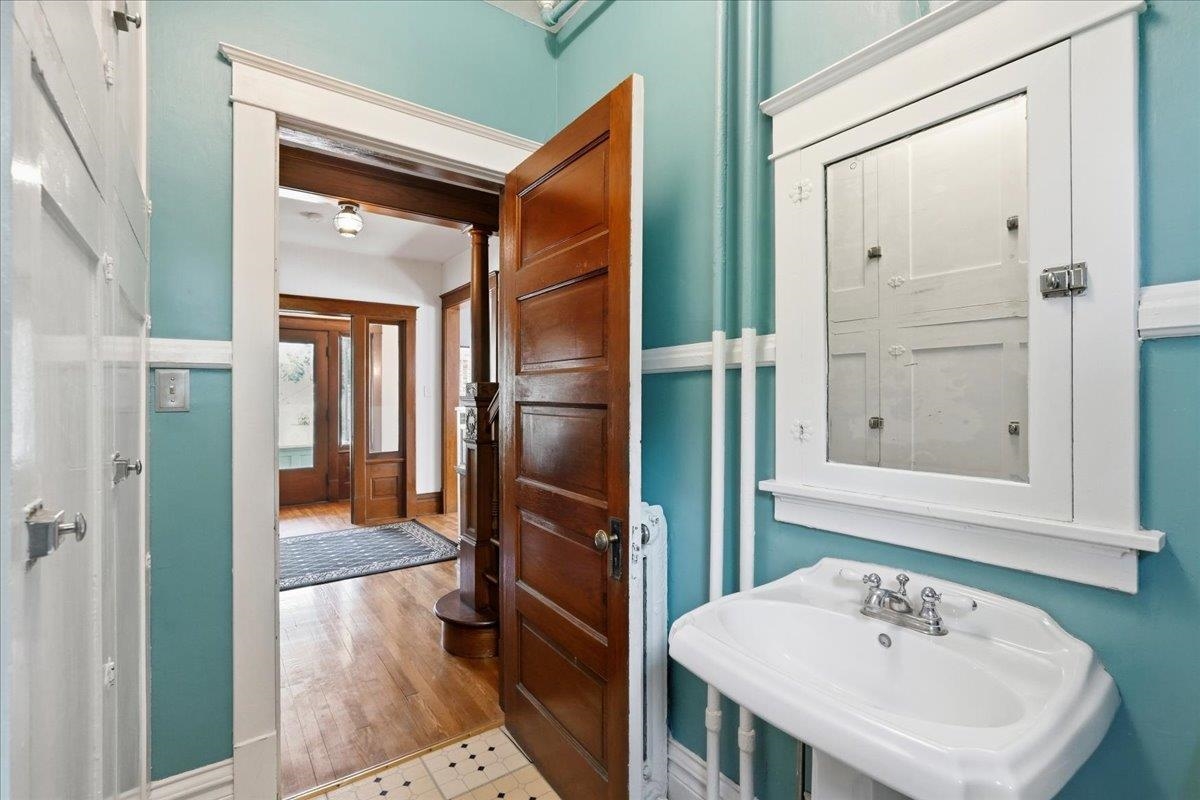
Bathroom with turquoise walls, a white pedestal sink, and an open wood door to the hallway.
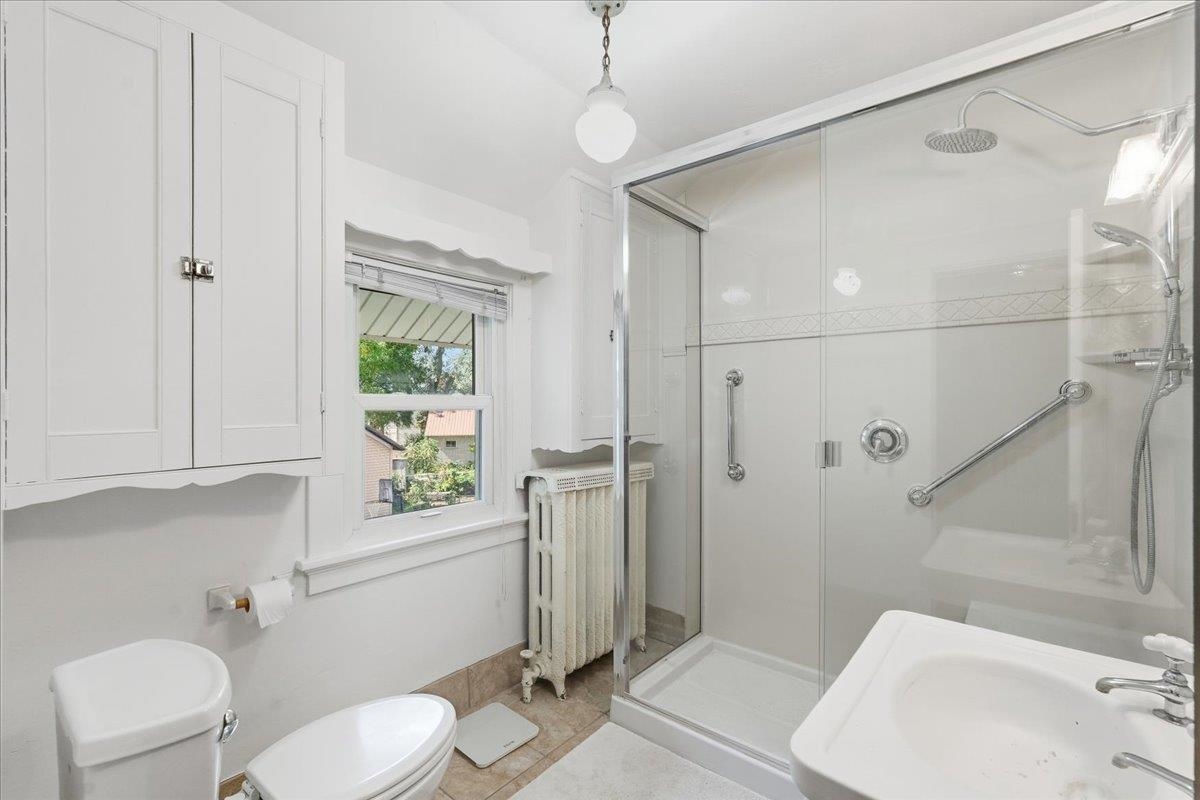
Bright bathroom with a glass-enclosed shower, built-in cabinets, and a window above a vintage radiator.
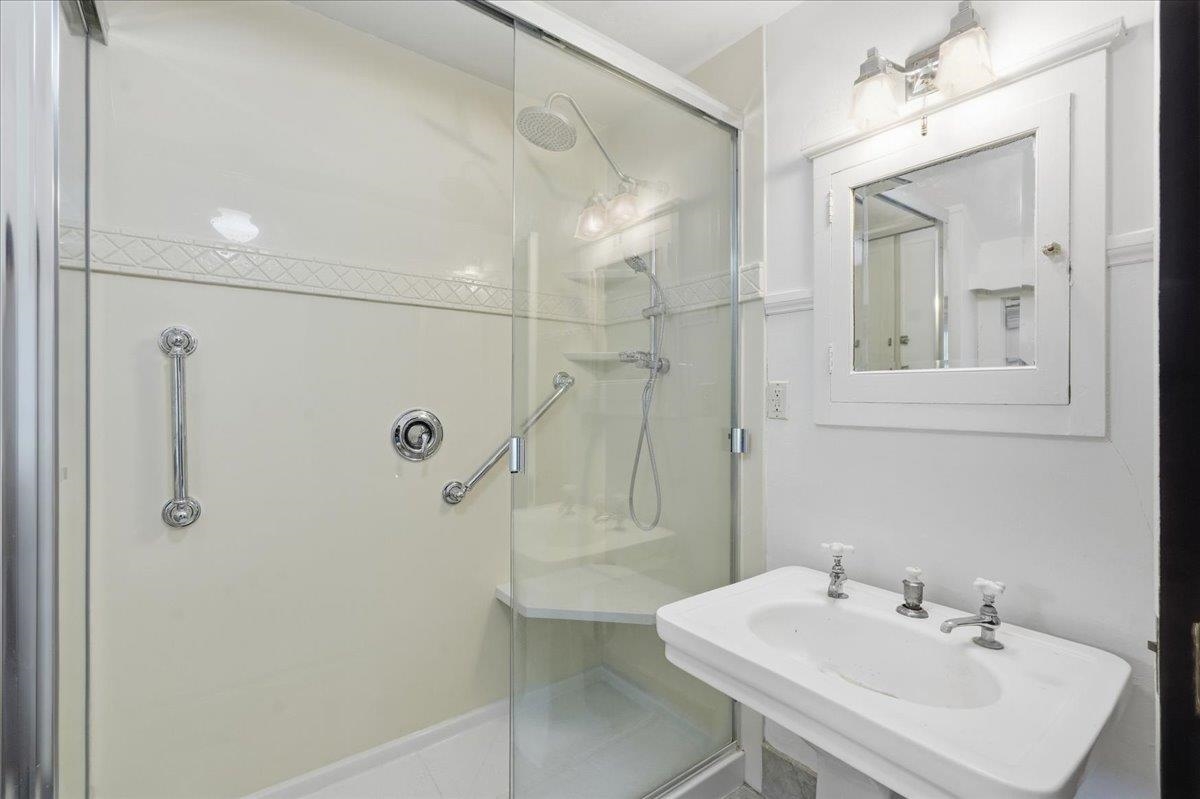
Bathroom with a glass shower, chrome grab bars, and a white sink beneath a framed mirror.
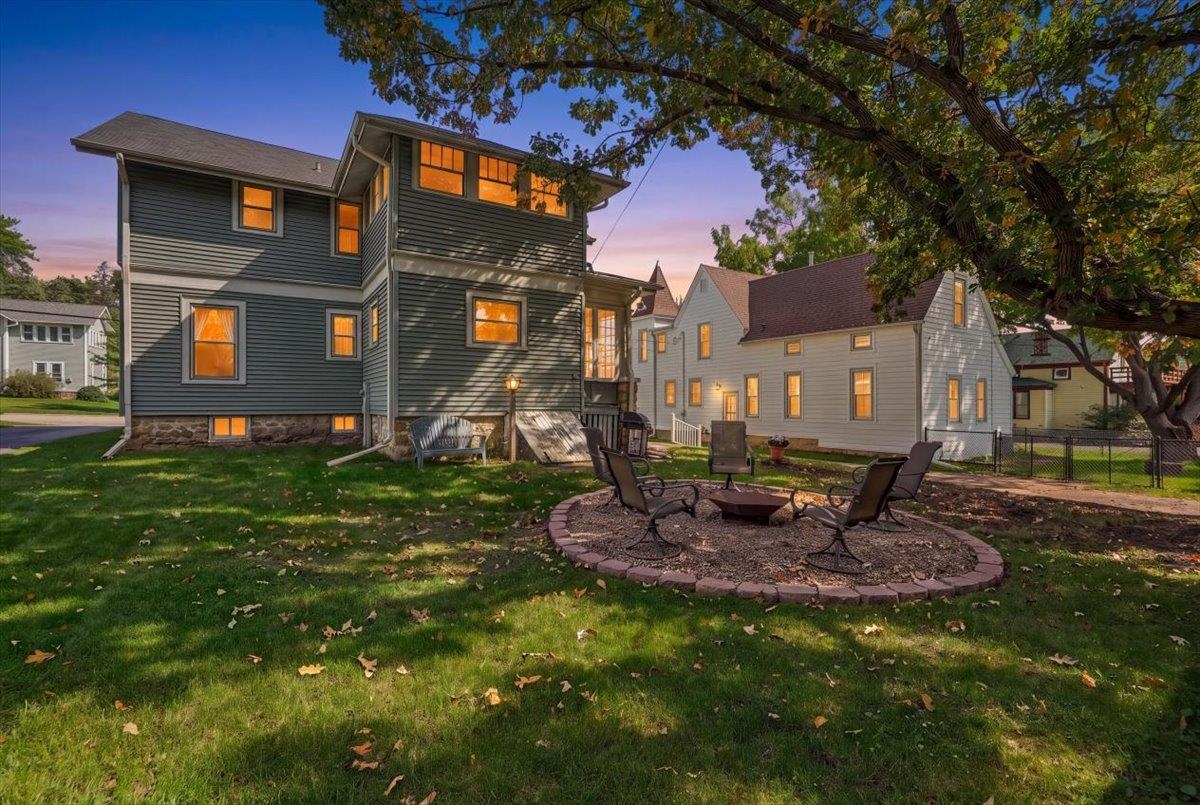
Two-story gray home with glowing windows and a circular fire-pit seating area in the backyard.
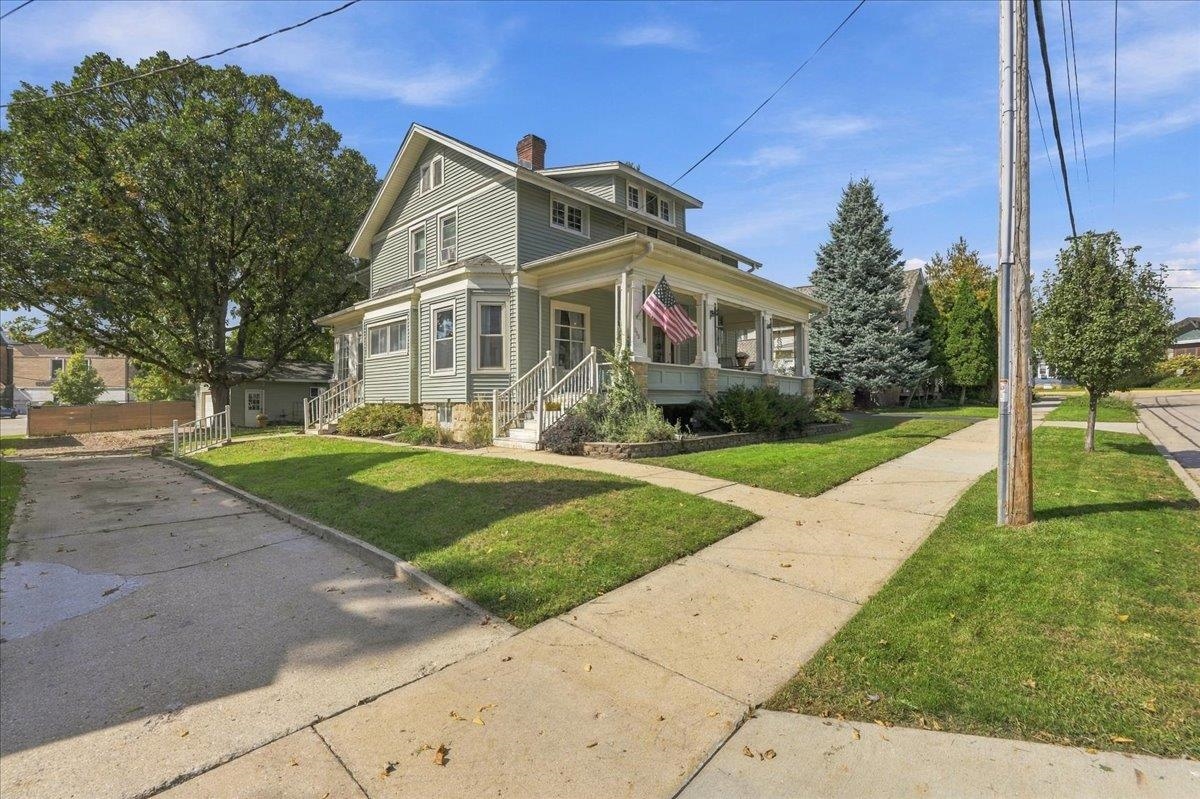
Two-story pale green house with a broad covered porch and American flag on a sunny corner lot.
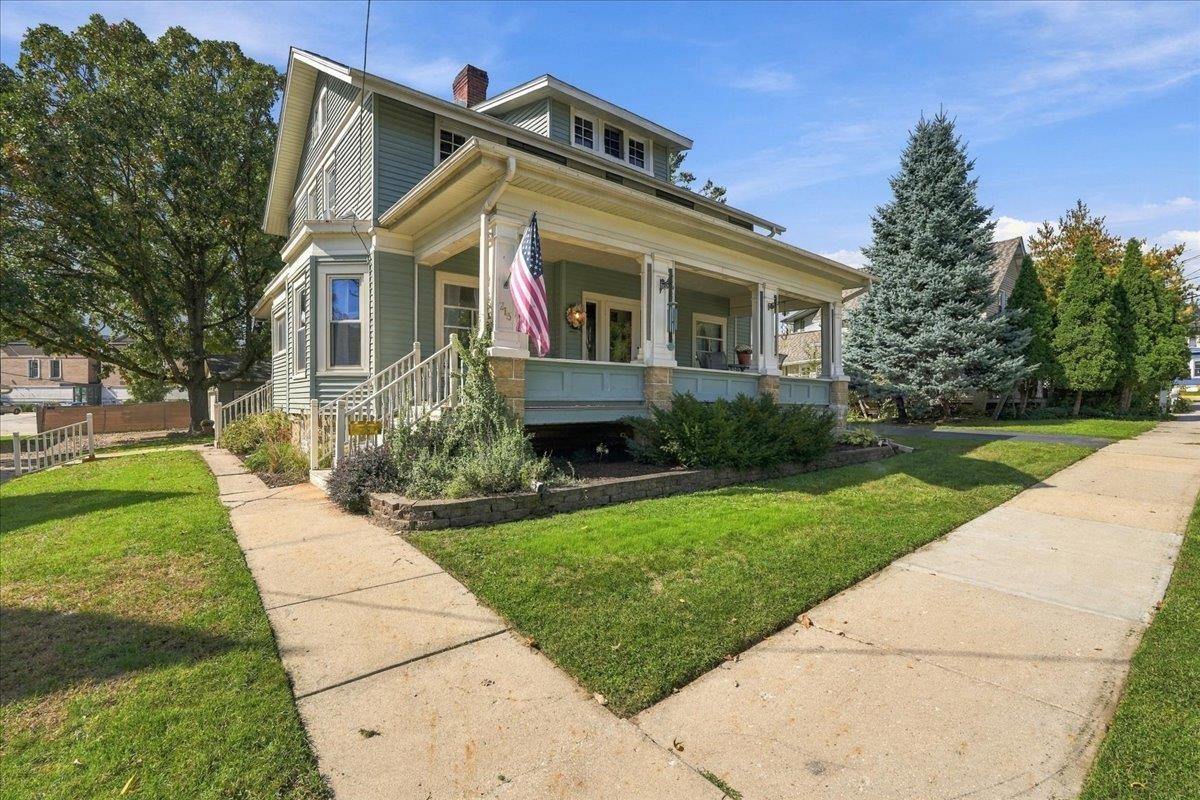
Sage-green two-story home with a broad covered porch, white trim, and an American flag.
Green-sided house with a broad covered porch and driveway to a detached garage.
Two-story sage-green house with a stone-accented porch and low front retaining wall.
Covered front porch with a red entry door, flower wreath, and patio table and chairs.
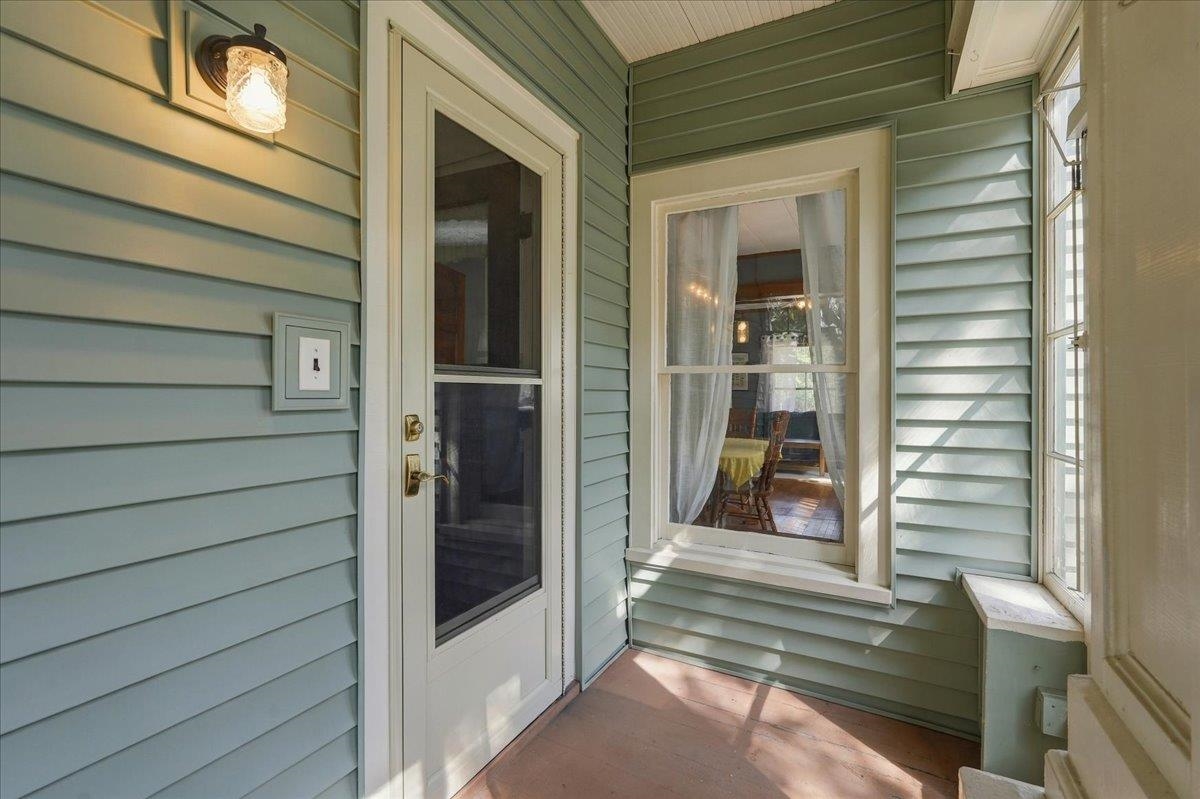
Covered front porch with green siding, white storm door, and windows overlooking a dining room.
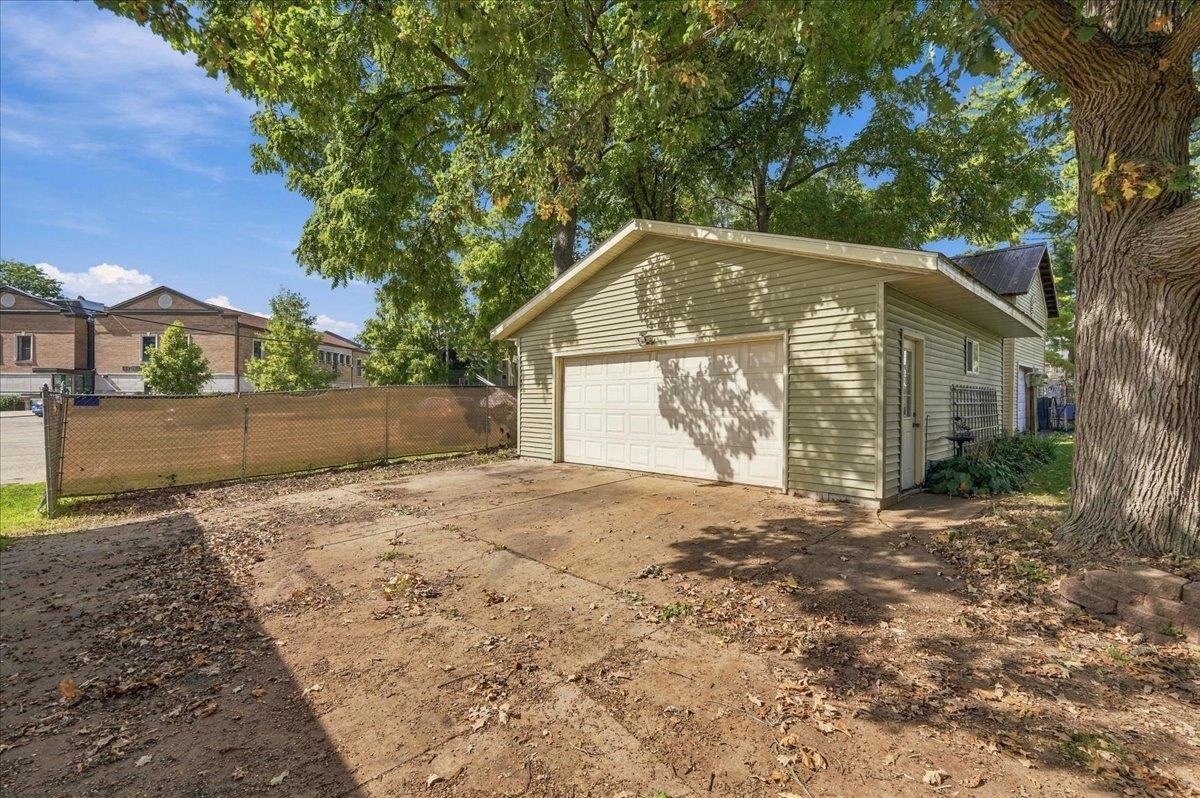
Detached beige garage with a white double door beneath mature trees, beside a concrete driveway.
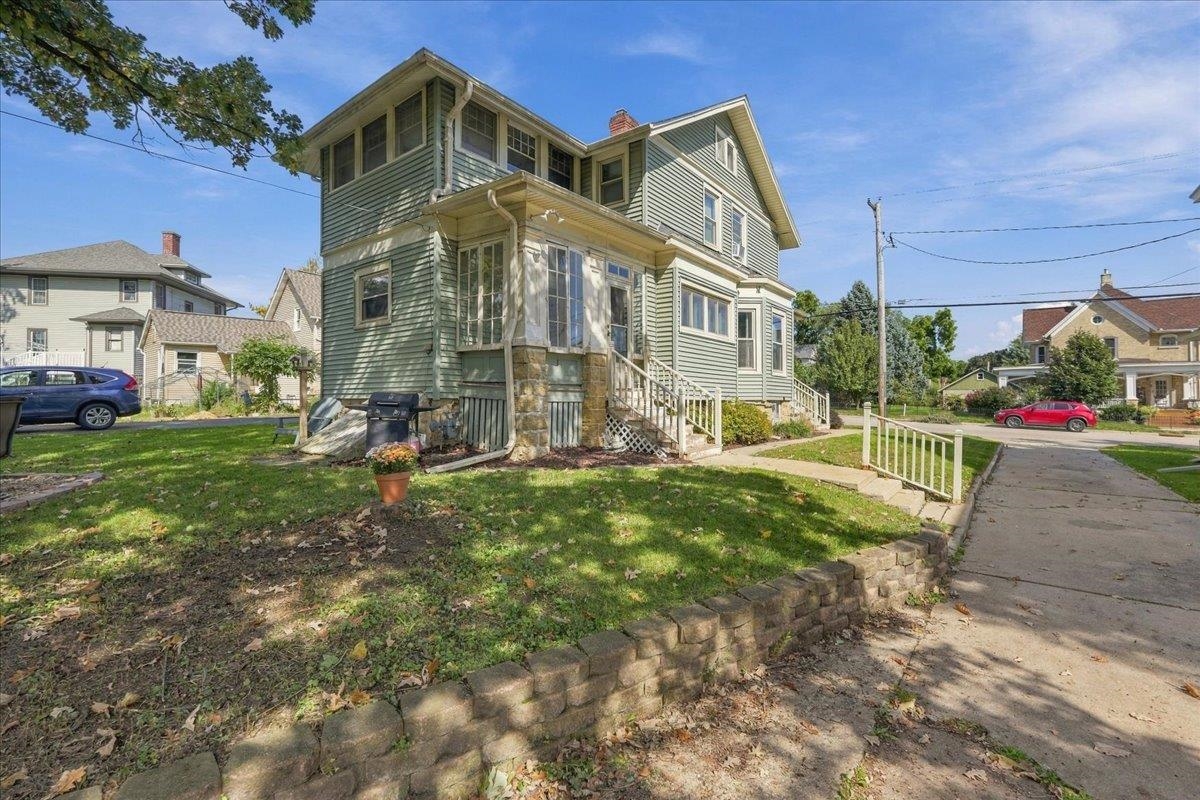
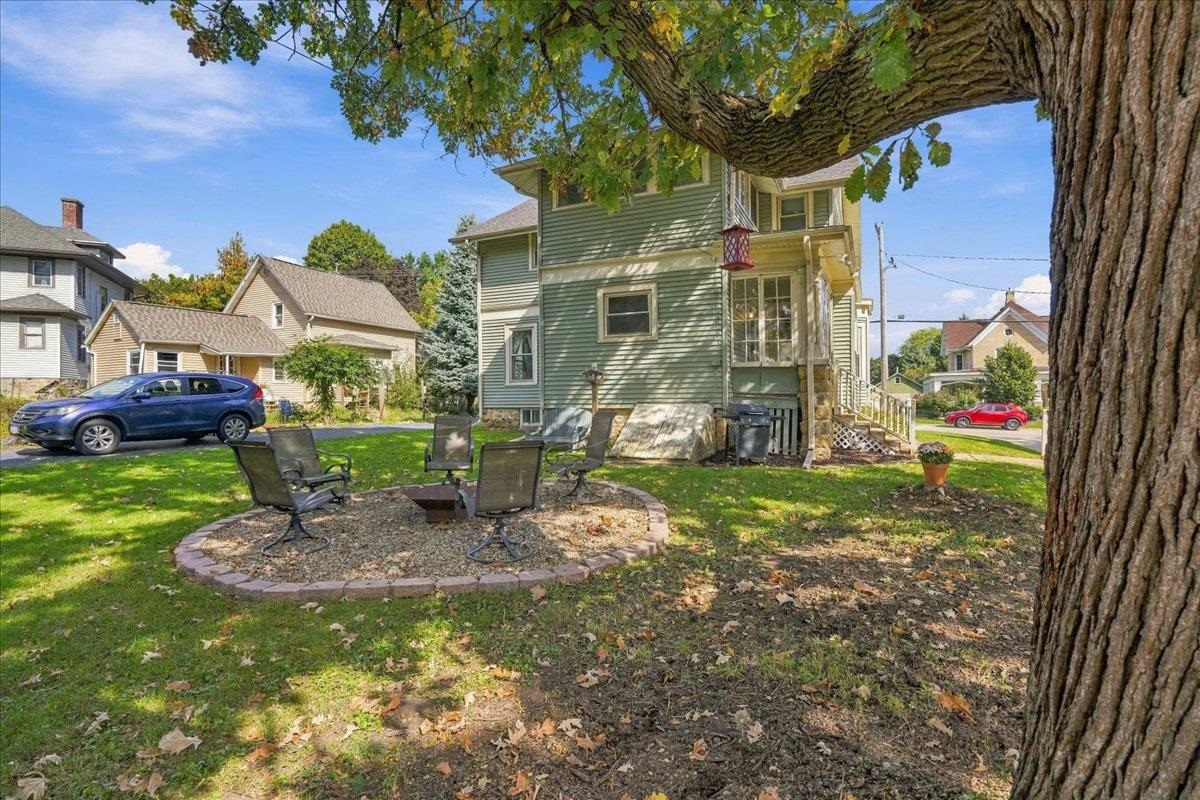
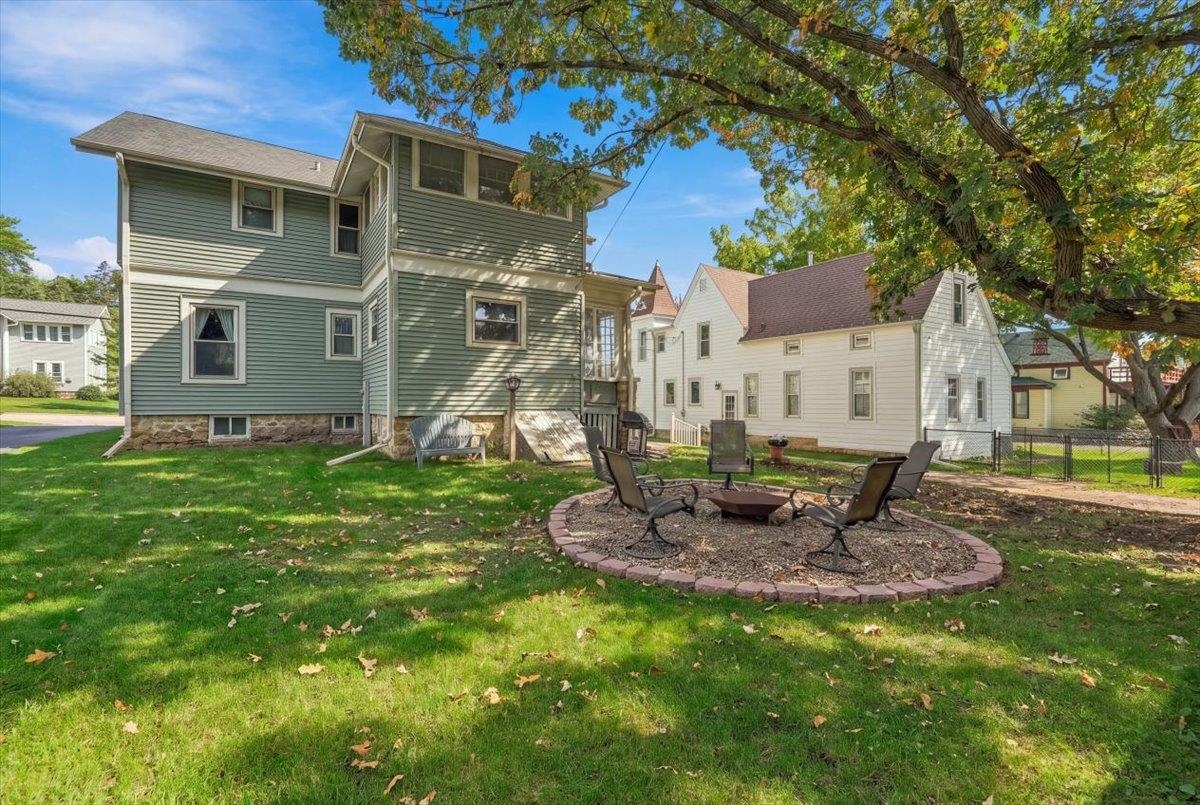
Rear of a green two-story house beside a shaded yard with a circular fire pit seating area.
Two-story green home and backyard with a circular fire-pit seating area beneath a large tree.
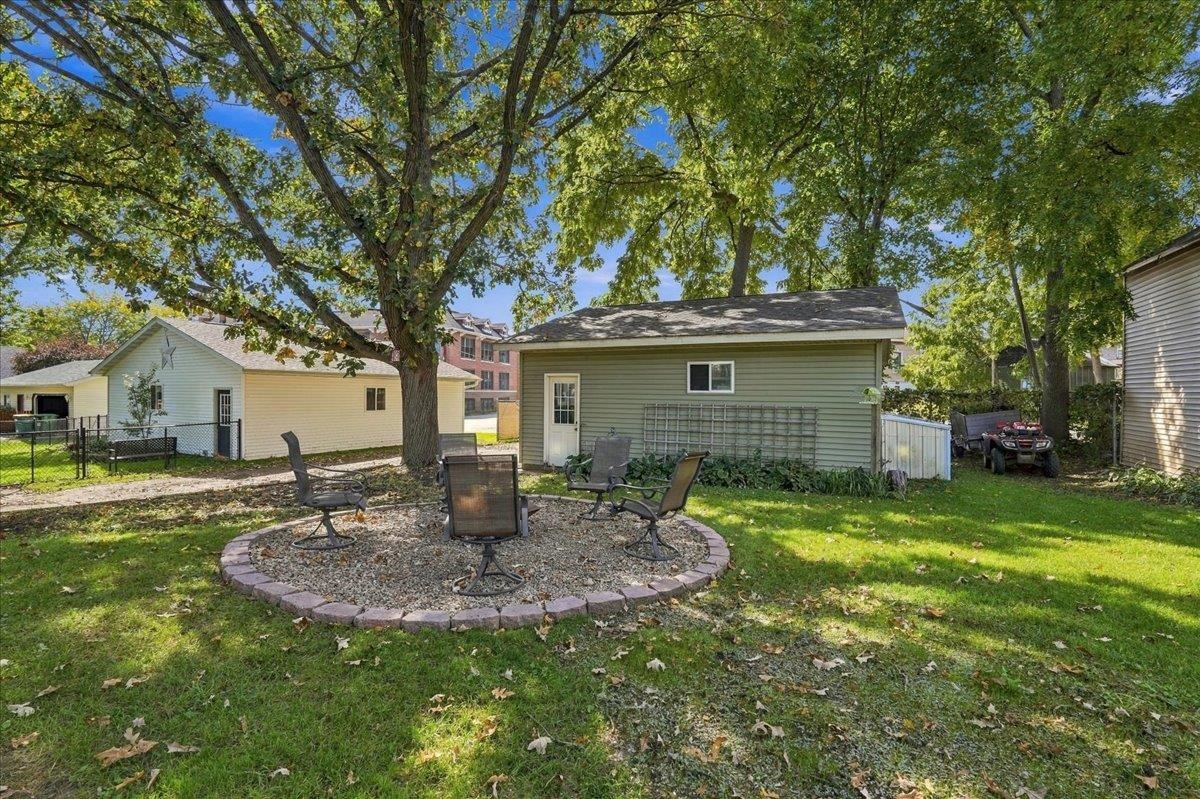
Backyard with a stone-edged gravel seating area, patio chairs, mature trees, and a detached green outbuilding.
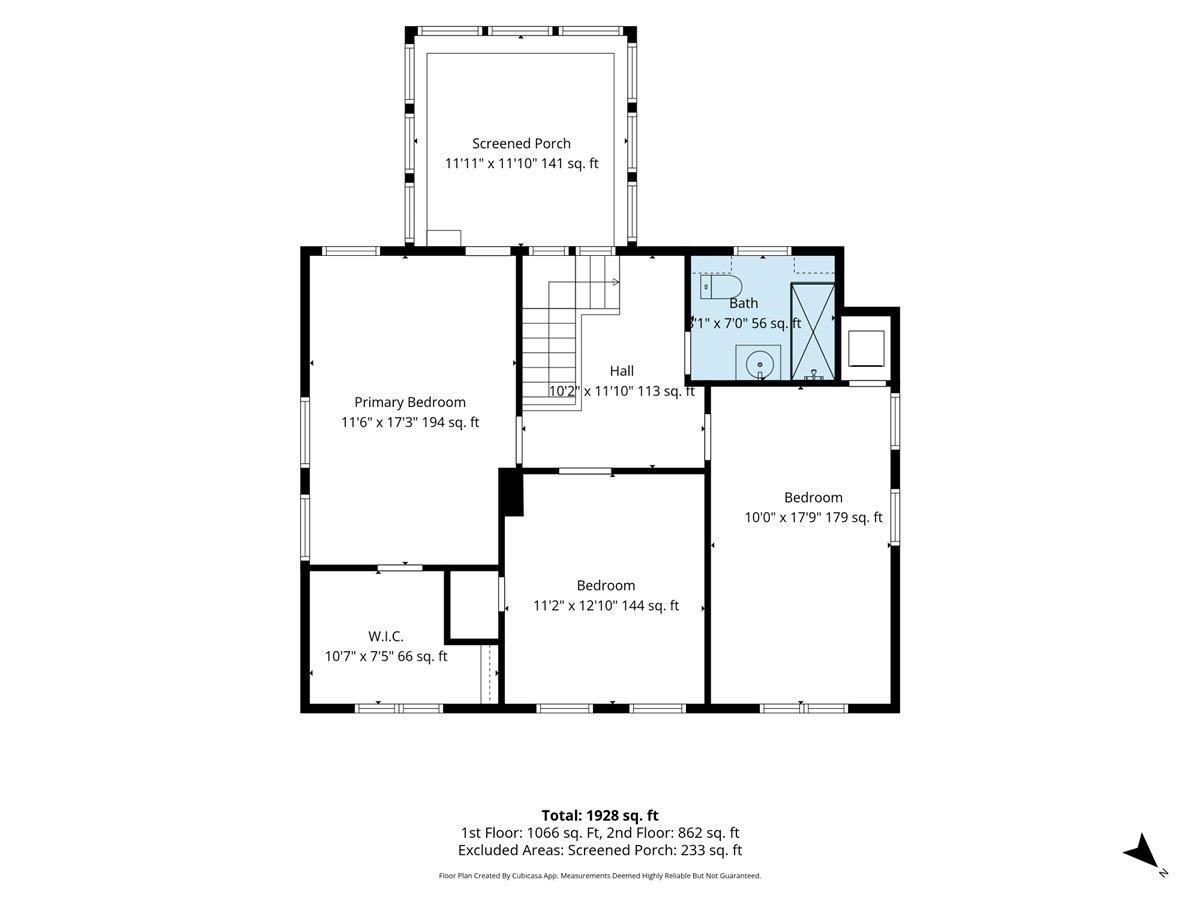
Floor plan showing three bedrooms, a bath, hall, walk-in closet, and screened porch.
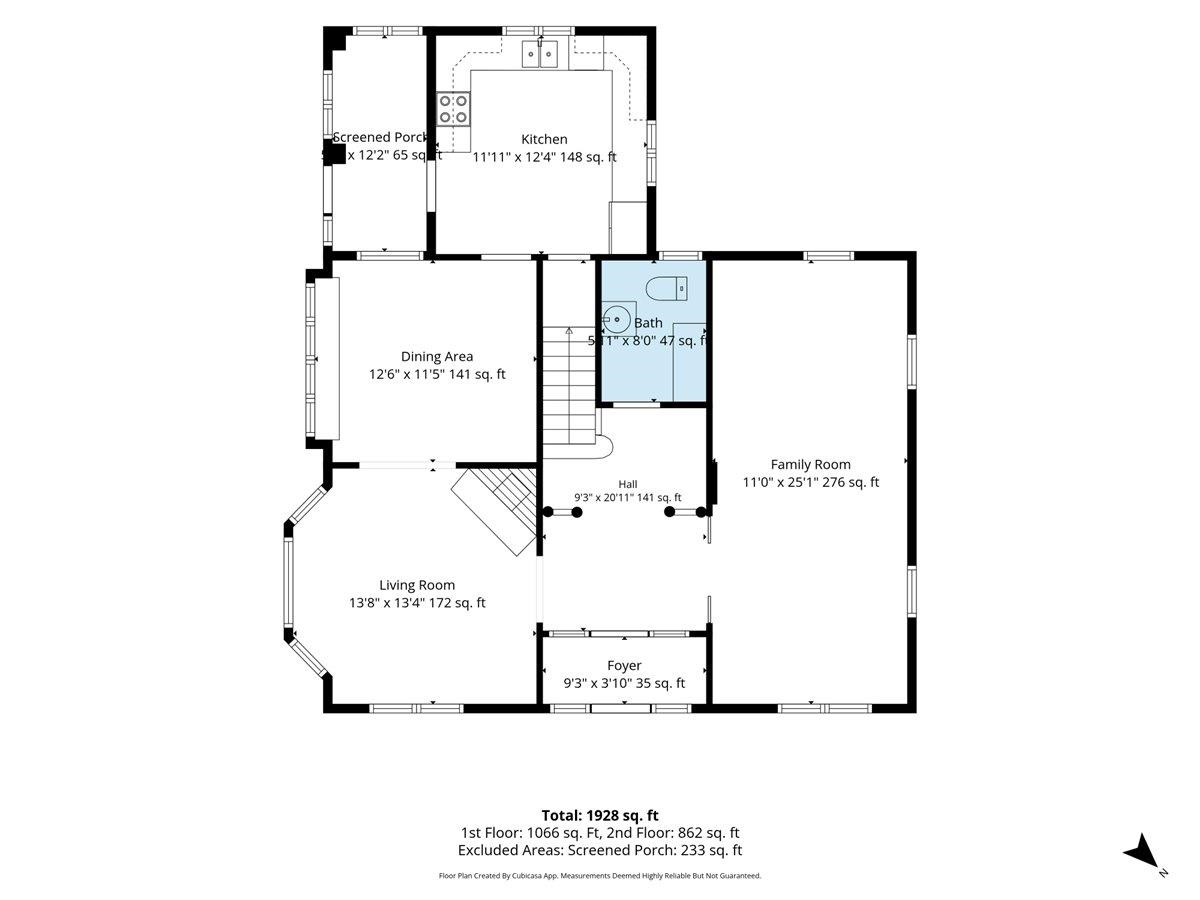
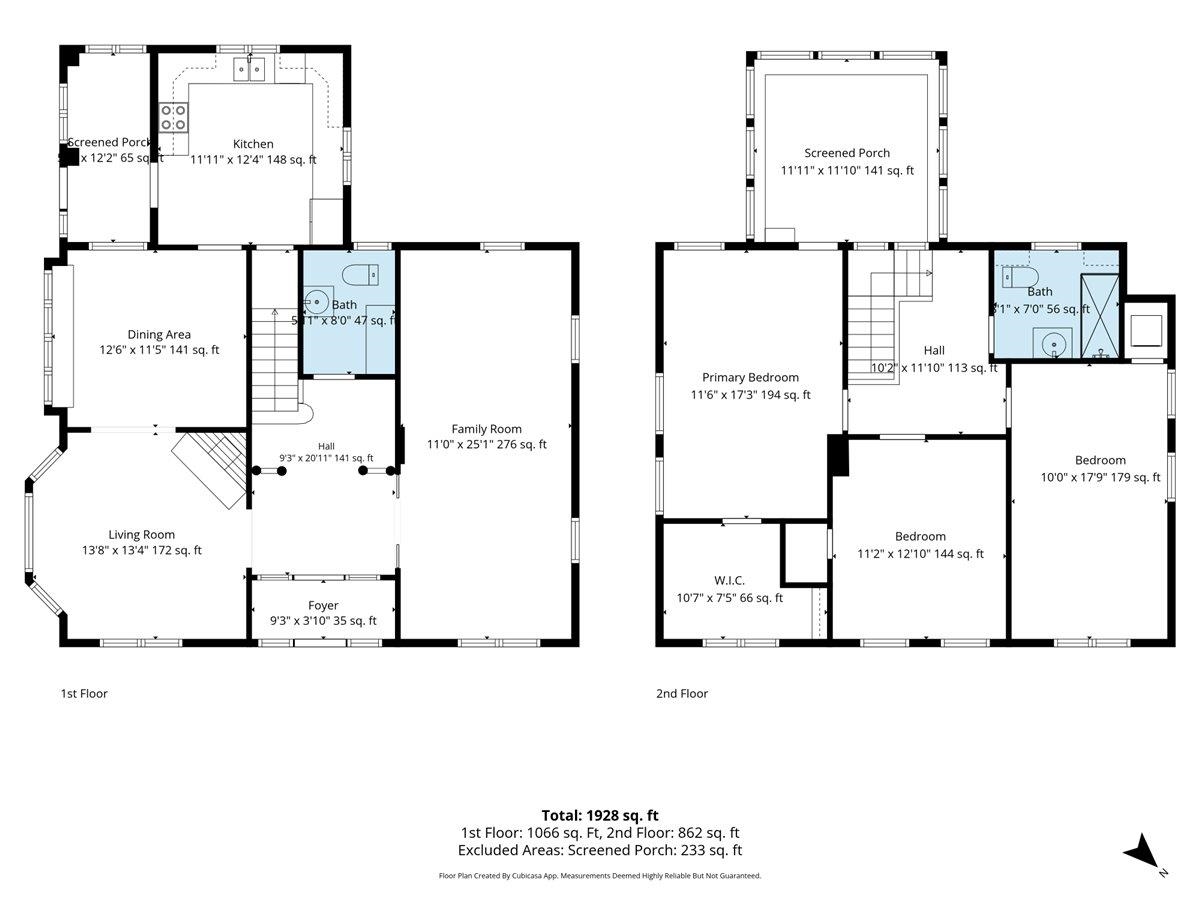
Labeled floor plan showing living and dining areas, kitchen, family room, bath, foyer, and screened porch.
Two-story floor plan showing living areas, bedrooms, bathrooms, and screened porches.
SEE ALL PHOTOS
Two-story green house with a broad covered porch and American flag at dusk.
Entry foyer with ornate wood trim and glass doors opening to a blue sitting room.
Living room with a brown sectional, patterned rug, and prominent dark wood ceiling beams.
Living room with blue walls, dark wood trim, hardwood floors, and a blue sofa beneath large curtained windows.
Living room with a stone fireplace, hardwood floors, and wide wood-trimmed openings to adjoining rooms.
Kitchen with warm wood cabinets, teal countertops, a central table, and large windows.
Bedroom with blue walls, a large patterned bed, hardwood floors, and an open doorway to an adjoining room.
Covered front porch with stone-based columns and patio dining set overlooking a residential street.
Sunroom with blue paneled walls, white built-in shelving, several windows, and two folding chairs.
Green two-story house with a wide covered porch, stone supports, and an American flag.
Entryway framing a staircase, with rich wood trim, hardwood floors, and a patterned rug.
Foyer with ornate wood columns, polished floors, and a staircase.
Entry foyer with a dark wood staircase, hardwood floors, and an aquarium beside the bathroom doorway.
Upper landing with dark wood railings, hardwood floors, a radiator, and tall frosted windows.
Living room with a brown leather sectional, exposed wood ceiling beams, and tall curtained windows.
Living room with a large sectional sofa, hardwood floors, and a wood-trimmed tray ceiling.
Living room with a wood-beamed ceiling, hardwood floors, and seating arranged around a coffee table.
Living room with a blue sofa, hardwood floors, tall curtained windows, and warm wood trim.
Living room with a stone fireplace, blue sectional sofa, hardwood floors, and large windows.
Kitchen with wood cabinets, teal countertops, and a wooden worktable.
Kitchen with warm wood cabinets, a stainless steel range, and a central wooden table.
Kitchen with wood cabinets, green countertops, and a large wooden worktable.
Dining room with blue walls, a wooden dining set, hardwood floors, and a curtained window.
Dining room with a wooden table, built-in cabinetry, blue walls, and large curtained windows.
Sunroom with wraparound windows, built-in shelves, and a distinctive teal paneled ceiling.
Sparsely furnished mint-green room with hardwood floors, two windows, an armchair, and wooden dressers.
Furnished room with a dark wood desk beside a tall curtained window overlooking a green yard.
Room with mint-green walls, hardwood floors, a dark armchair, and wooden dressers.
Bedroom with hardwood floors, wooden dressers, a stacked washer and dryer, and part of a white crib.
Empty room with hardwood floors, two windows, a radiator, and a glass-panel door.
Empty room with polished hardwood floors, pale walls, and an open dark door to a landing.
Bedroom with blue walls, white-trimmed windows, wood flooring, and a large bed.
Bedroom with blue walls, patterned bedspread, wall-mounted television, and open doorways to adjoining rooms.
Bedroom with blue walls, a patterned bedspread, hardwood floors, and a wall-mounted television.
Bedroom with two wooden dressers, a multi-pane window, and worn hardwood floors.
Turquoise bathroom with a pedestal sink, mirrored cabinet, curtained window, and toilet.
Bathroom with turquoise walls, a white pedestal sink, and an open wood door to the hallway.
Bright bathroom with a glass-enclosed shower, built-in cabinets, and a window above a vintage radiator.
Bathroom with a glass shower, chrome grab bars, and a white sink beneath a framed mirror.
Two-story gray home with glowing windows and a circular fire-pit seating area in the backyard.
Two-story pale green house with a broad covered porch and American flag on a sunny corner lot.
Sage-green two-story home with a broad covered porch, white trim, and an American flag.
Green-sided house with a broad covered porch and driveway to a detached garage.
Two-story sage-green house with a stone-accented porch and low front retaining wall.
Covered front porch with a red entry door, flower wreath, and patio table and chairs.
Covered front porch with green siding, white storm door, and windows overlooking a dining room.
Detached beige garage with a white double door beneath mature trees, beside a concrete driveway.
Rear of a green two-story house beside a shaded yard with a circular fire pit seating area.
Two-story green home and backyard with a circular fire-pit seating area beneath a large tree.
Backyard with a stone-edged gravel seating area, patio chairs, mature trees, and a detached green outbuilding.
Floor plan showing three bedrooms, a bath, hall, walk-in closet, and screened porch.
Labeled floor plan showing living and dining areas, kitchen, family room, bath, foyer, and screened porch.
Two-story floor plan showing living areas, bedrooms, bathrooms, and screened porches.
Listed by Real Broker LLC
For Sale

213 W Rollin Street

213 W Rollin Street, Edgerton, WI 53534

$300,000
Show Date 10/3. CHARM, CHARACTER & SPACE! Step inside this inviting 1920 two-story home and discover the warmth and character that make older homes so special. A beautiful fireplace creates a natural focal point and adds timeless charm to the living space, while original hardwood floors and classic details showcase the home's vintage appeal.
With nearly 2,000 square feet, this home offers 3 spacious bedrooms, 1.5 baths, oversized closets, and plenty of room to spread out. The main-floor laundry adds everyday convenience, and the generous floor plan provides flexibility for entertaining, relaxing, or working from home. Outside offers manageable outdoor space, plus a detached 2-car garage for parking, storage, and hobbies.
Full of character and ready for its next chapter, this home offers the perfect opportunity to enjoy classic charm with the space and conveniences today's buyers appreciate.

3
beds

1
bath

1,980 Sq.Ft. LIVING AREA

8,276.4 Sq.Ft. lot

Rebecca Gustafson

Rebecca Gustafson

Features & Amenities

Interior

  • total bedrooms3
  • Total bathroom1
  • full bathroom1
  • half bathroom1
  • Laundry room Upper Level
  • Fireplace Gas
  • APPLIANCES Washer, Dryer, Range, Refrigerator, Dishwasher
  • other interior Features Walk-In Closet(s), Washer, Dryer

Area & Lot

  • Status For Sale
  • Living Area1,980 Sq.Ft.
  • Lot Area8,276.4 Sq.Ft.
  • MLS® ID2032601
  • TypeResidential
  • YEAR BUILT1920
  • Architecture StylesNational Folk/Farm
  • Elementary SchoolCall School District
  • Middle SchoolCall School District
  • High SchoolEdgerton
  • School DistrictEdgerton

Exterior

  • STORIES2
  • Garage Space2.0
  • water SourcePublic
  • parkingDetached, Garage Door Opener, Paved
  • HEAT TYPERadiant, Natural Gas
  • sewerPublic Sewer

Financial

  • Sales Price$300,000
  • Real Estate Tax $3,521/yr
  • Zoning R3
Entry foyer with ornate wood trim and glass doors opening to a blue sitting room.

Schedule a Showing

We would love to show you our beautiful property. Please select your preferred date and time below. An agent will be in touch shortly to confirm your appointment.

Schedule a Showing

We would love to show you our beautiful property. Please select your preferred date and time below. An agent will be in touch shortly to confirm your appointment.

Thank you for your interest in 213 W Rollin Street, Edgerton, WI 53534. We are reviewing your request and will be in touch shortly!

Mortgage Calculator

Estimate your monthly mortgage payment, including the principal and interest, property taxes, and HOA. Adjust the values to generate a more accurate rate.

All estimates are provided for informational purposes only. Actual amounts may vary.
$0,000 Your Payment 20 15 65
$0,000 Your Payment

Partner With Our Expert Team

47 Bricks Realty has a reputation for consistently carrying one of the most impressive luxury listing platforms in the marketplace. Contact us today for a free consultation for buying, selling, renting or investing.

Follow Me on Instagram