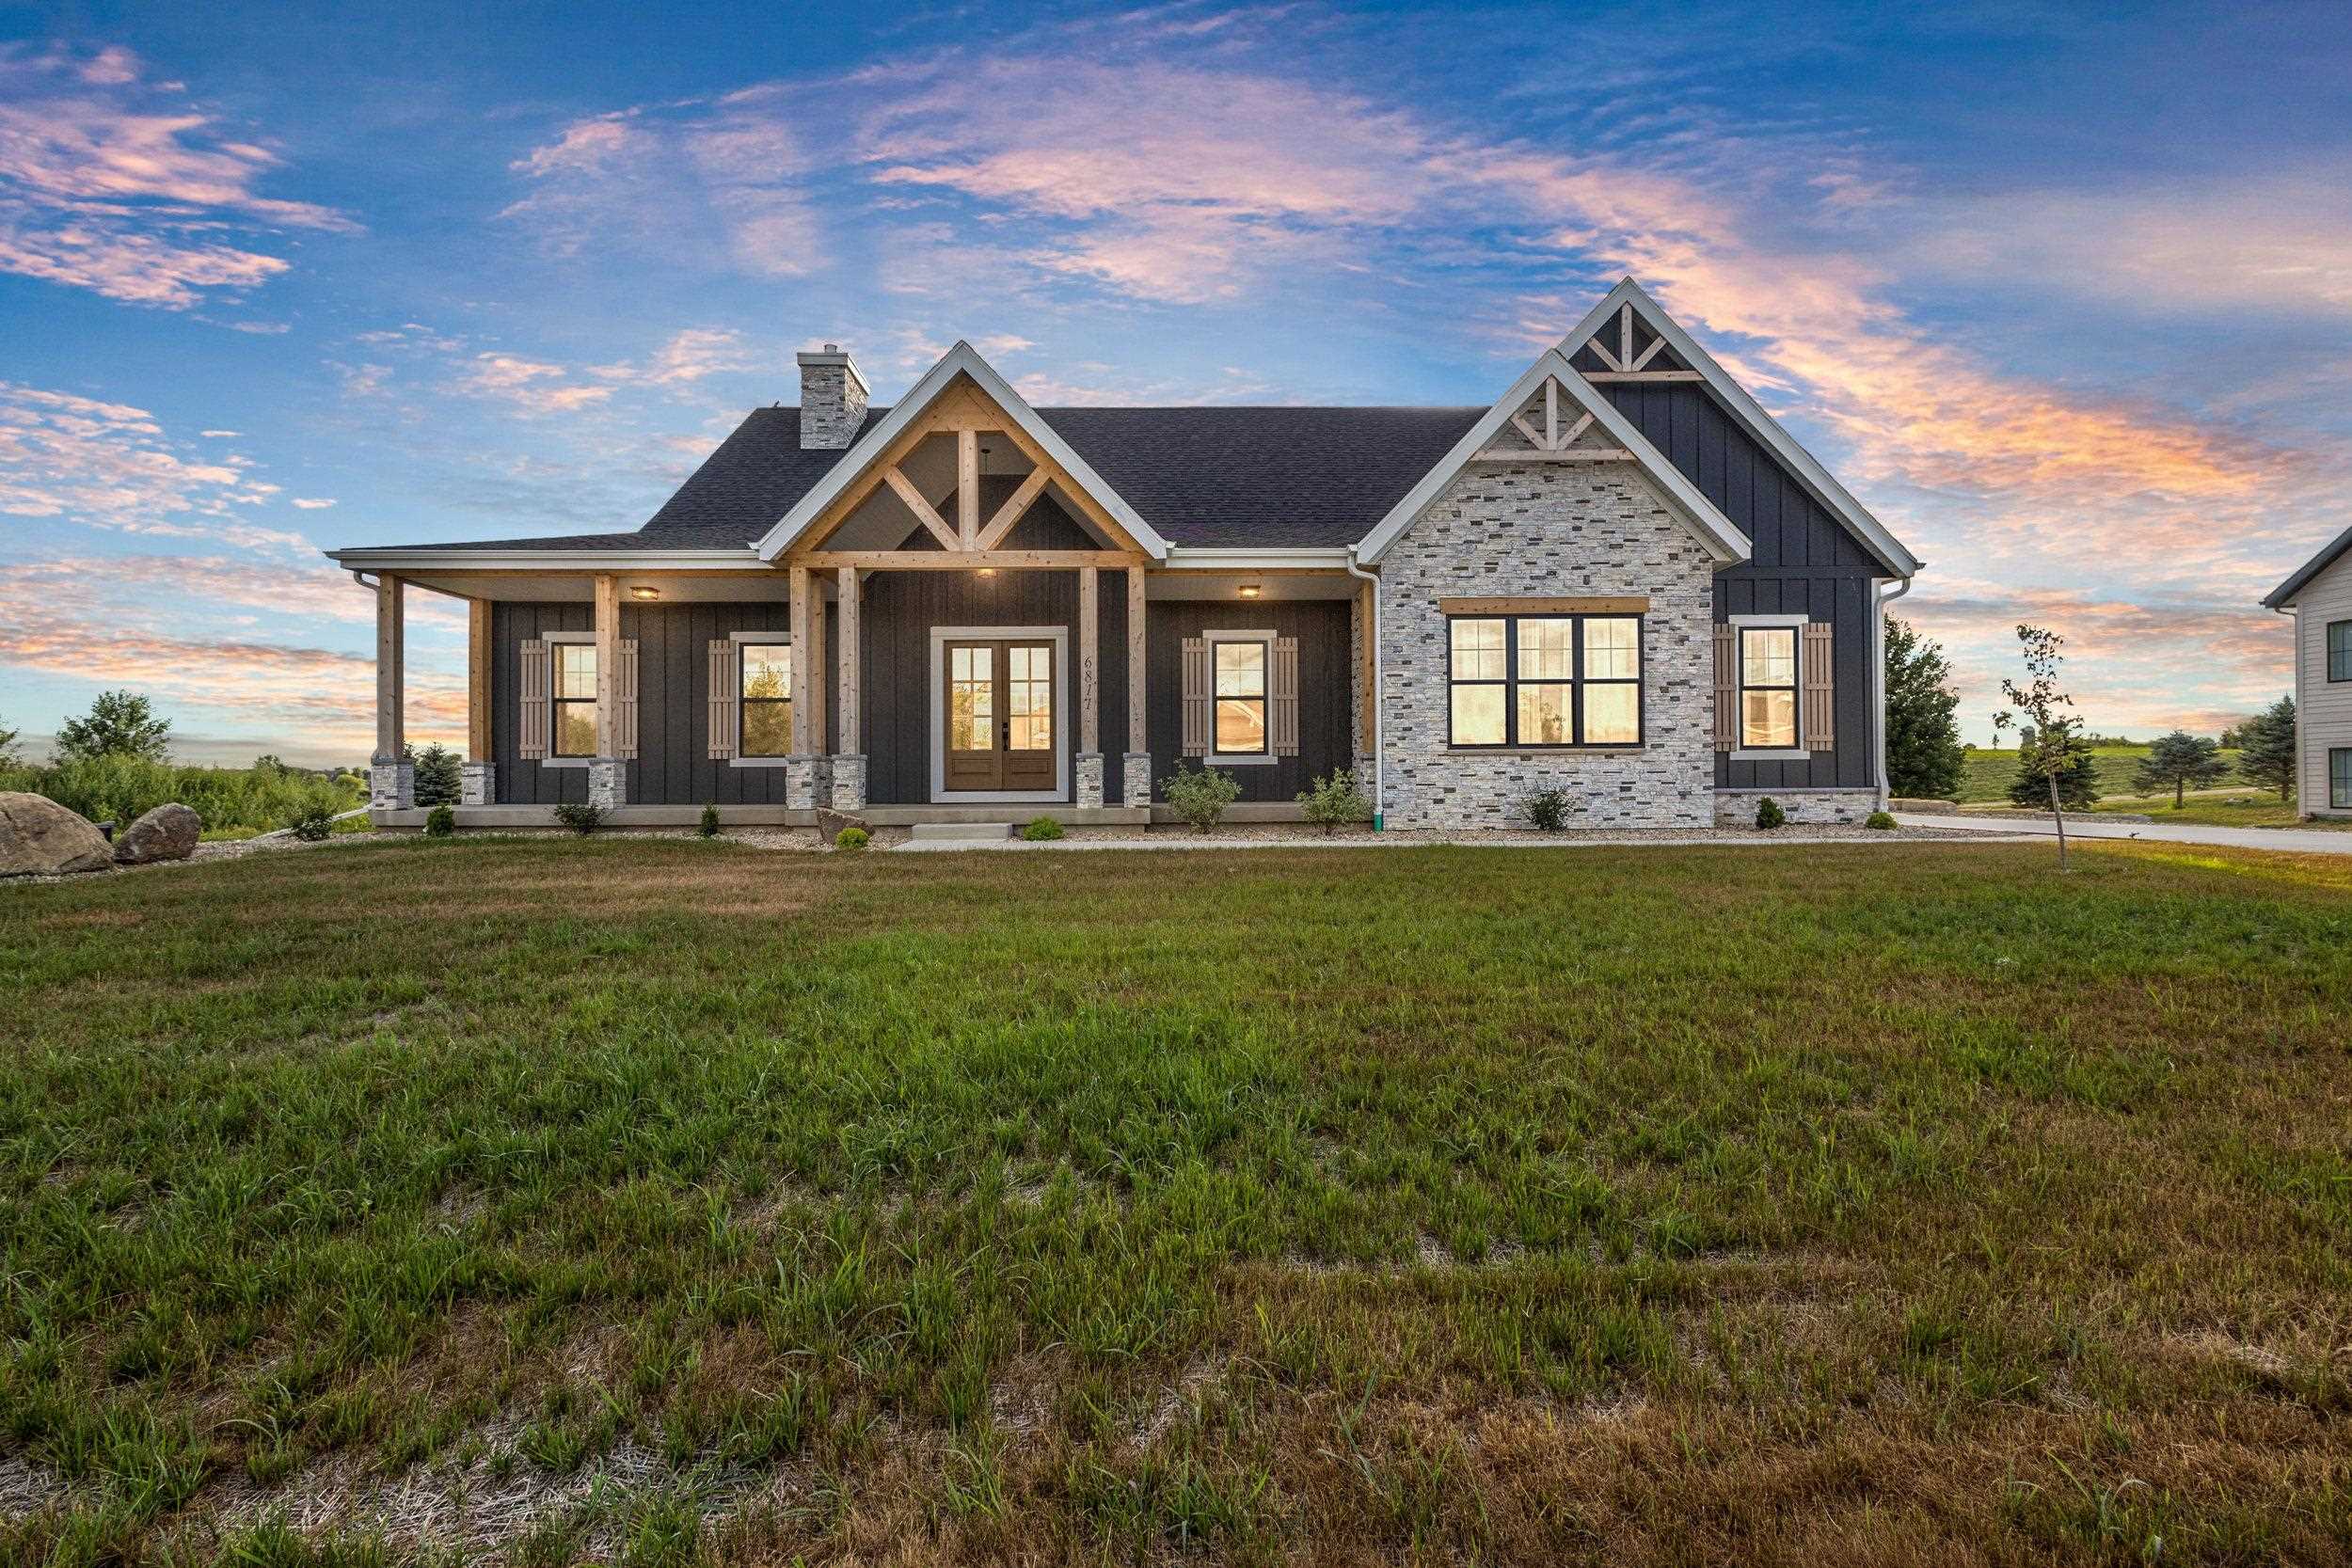
Modern farmhouse with a stone facade, timber-trimmed gables, and a broad covered porch at sunset.
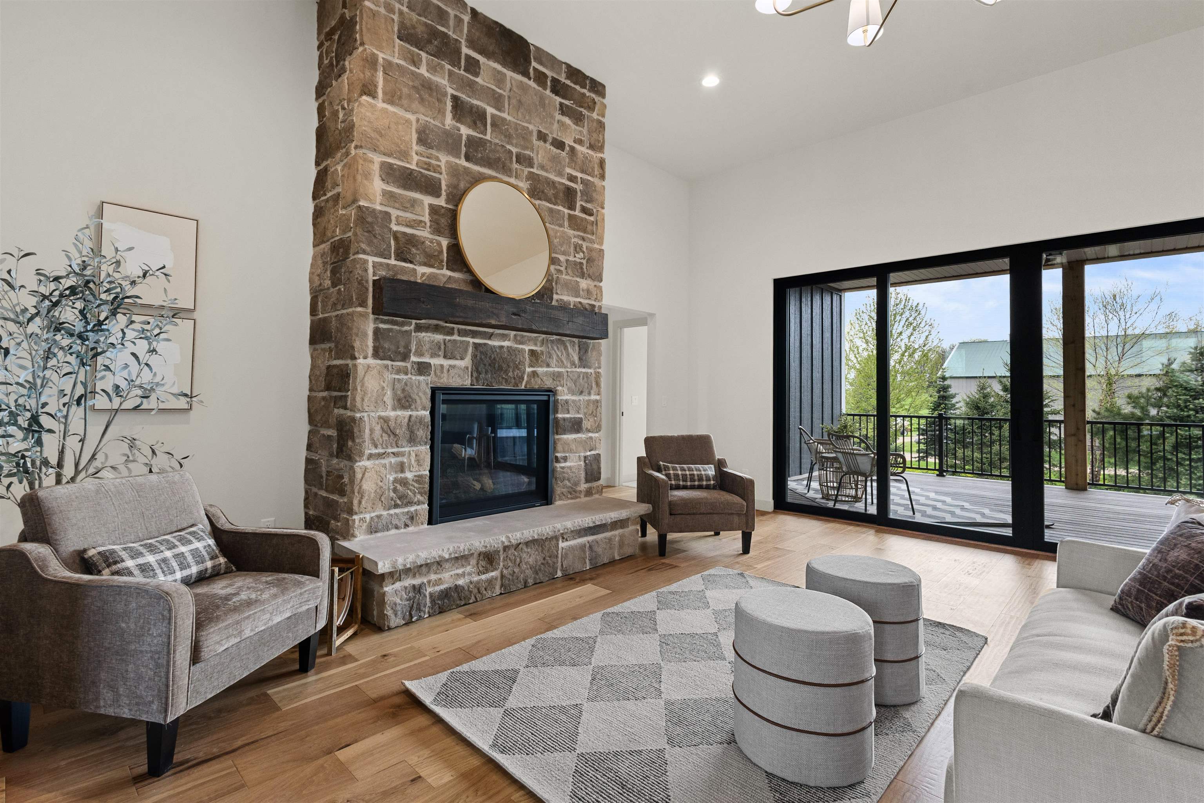
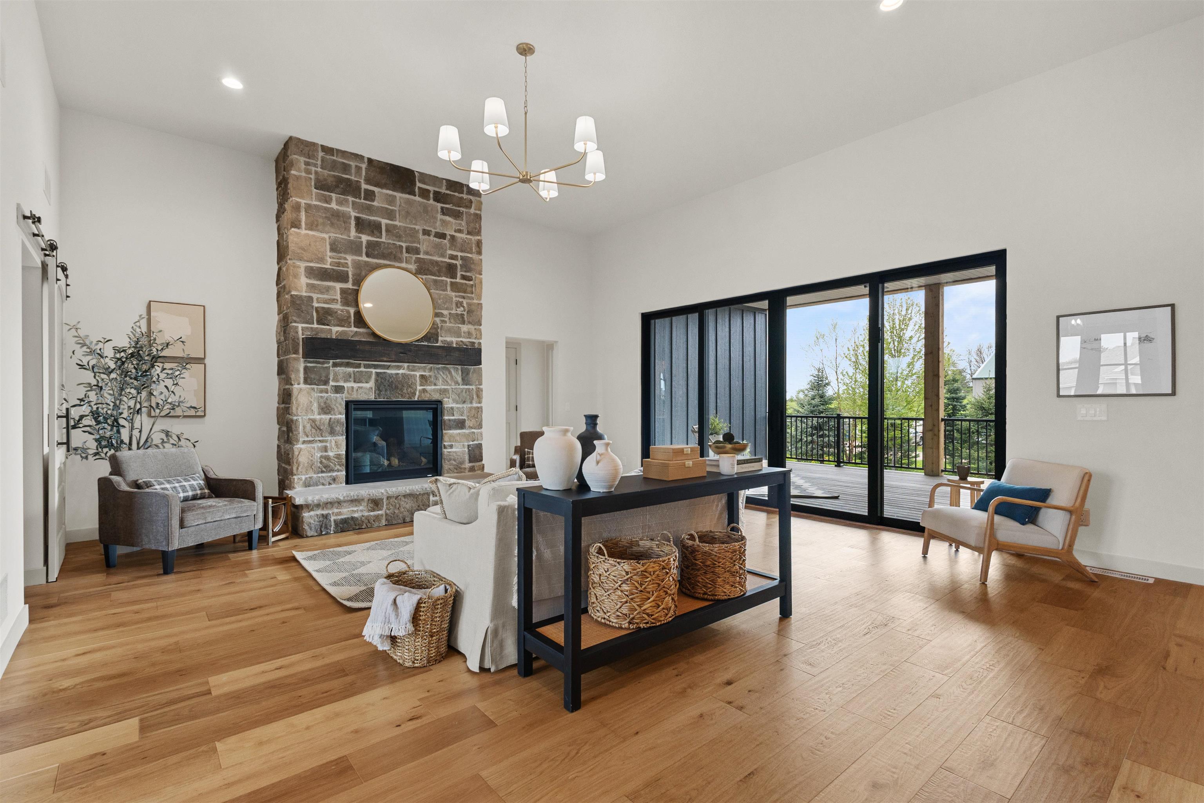
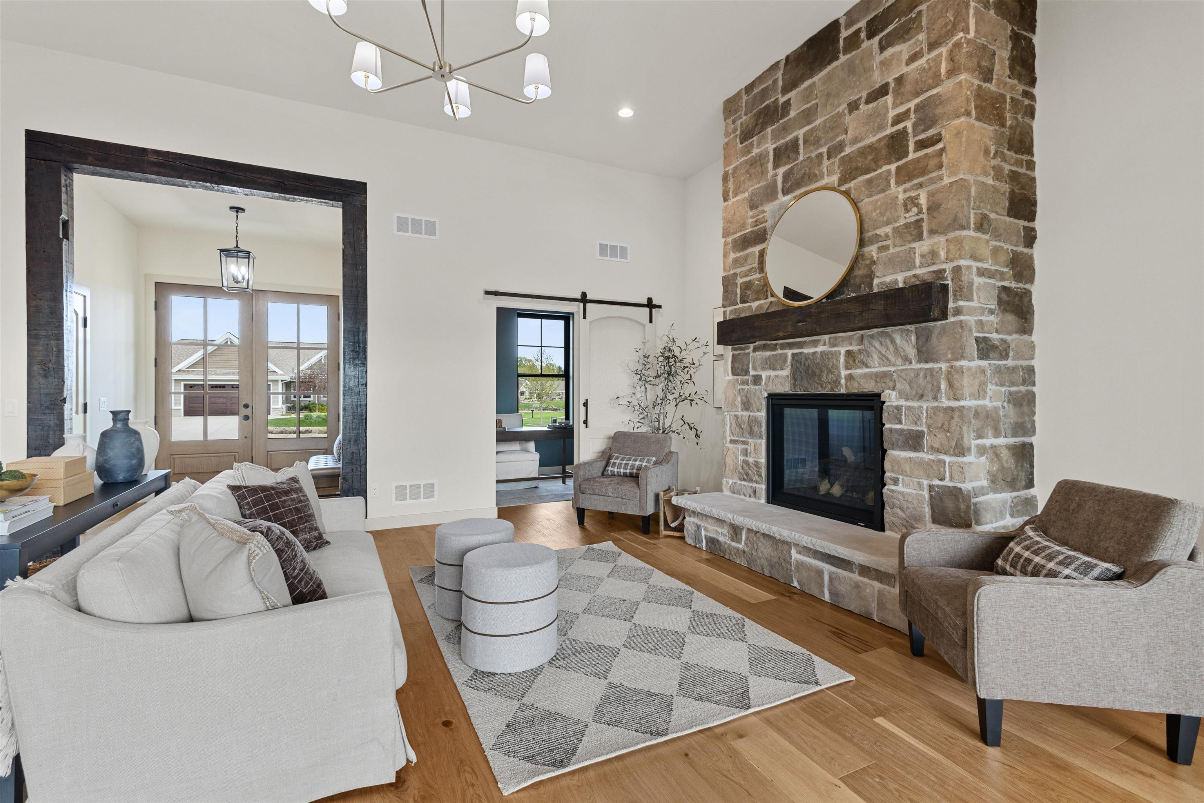
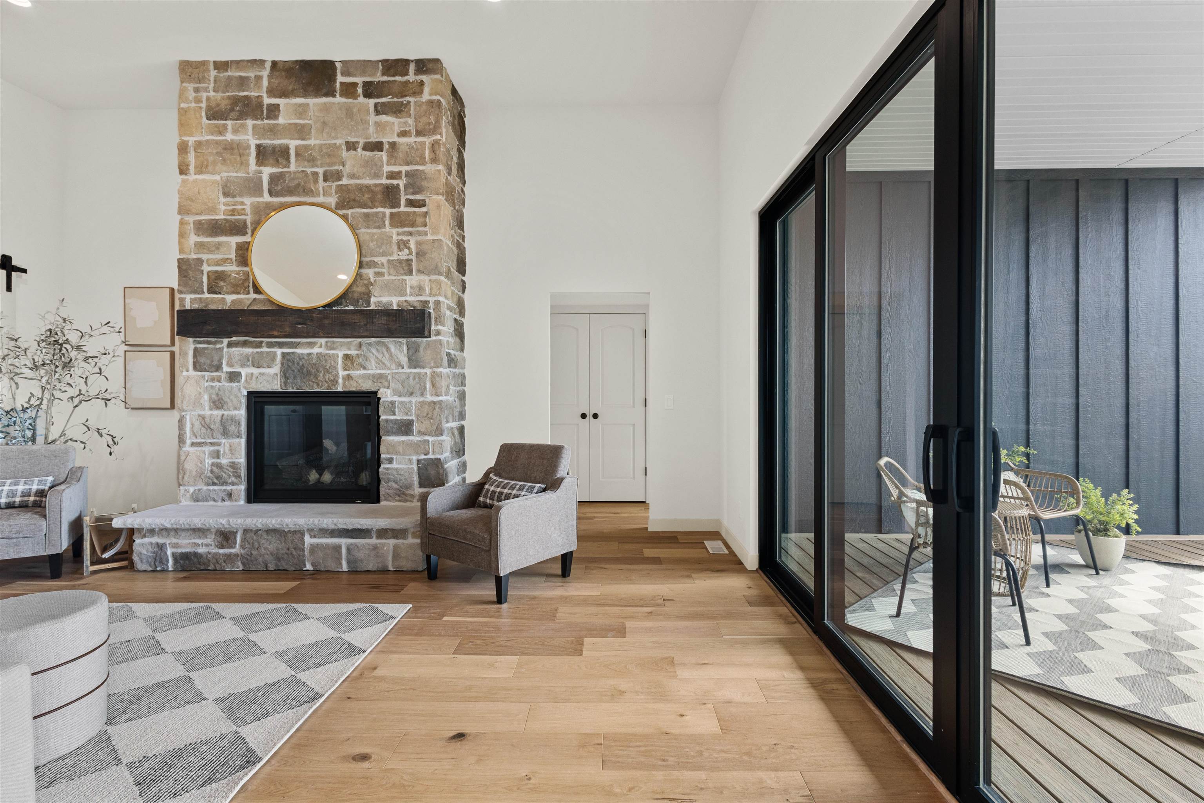
Living room with a tall stone fireplace, gray seating, and sliding doors to a covered deck.
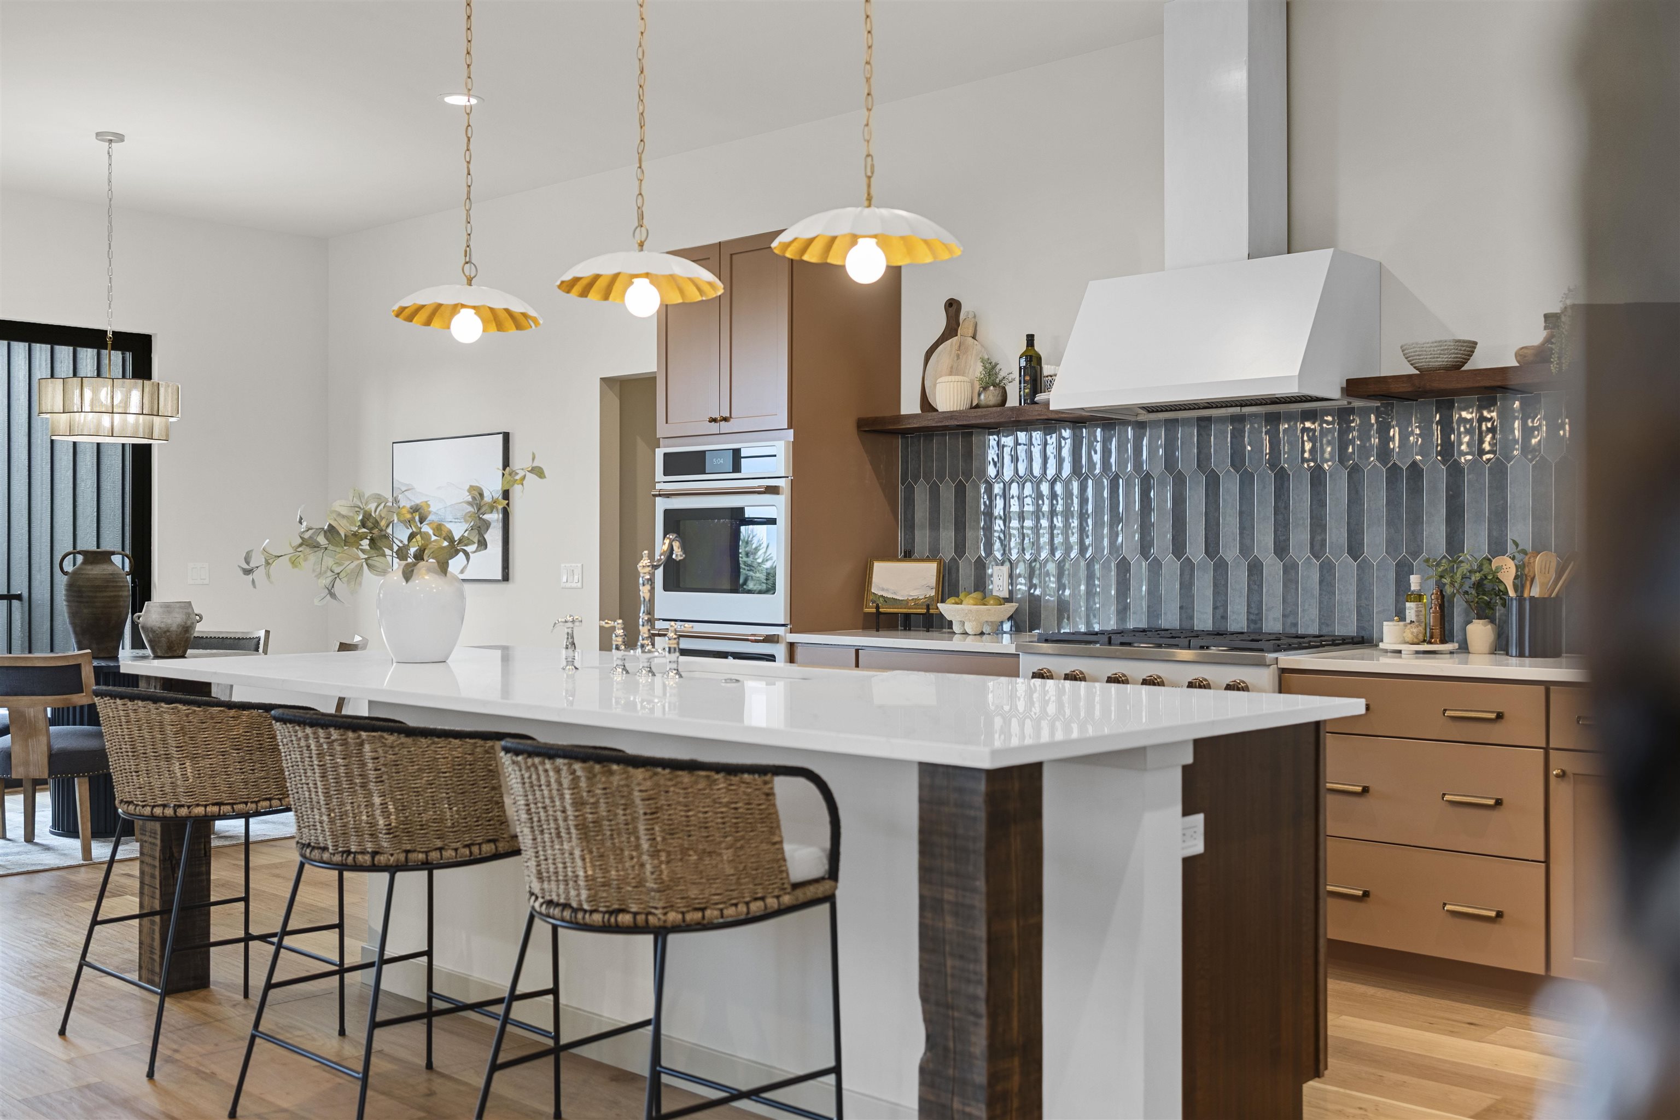
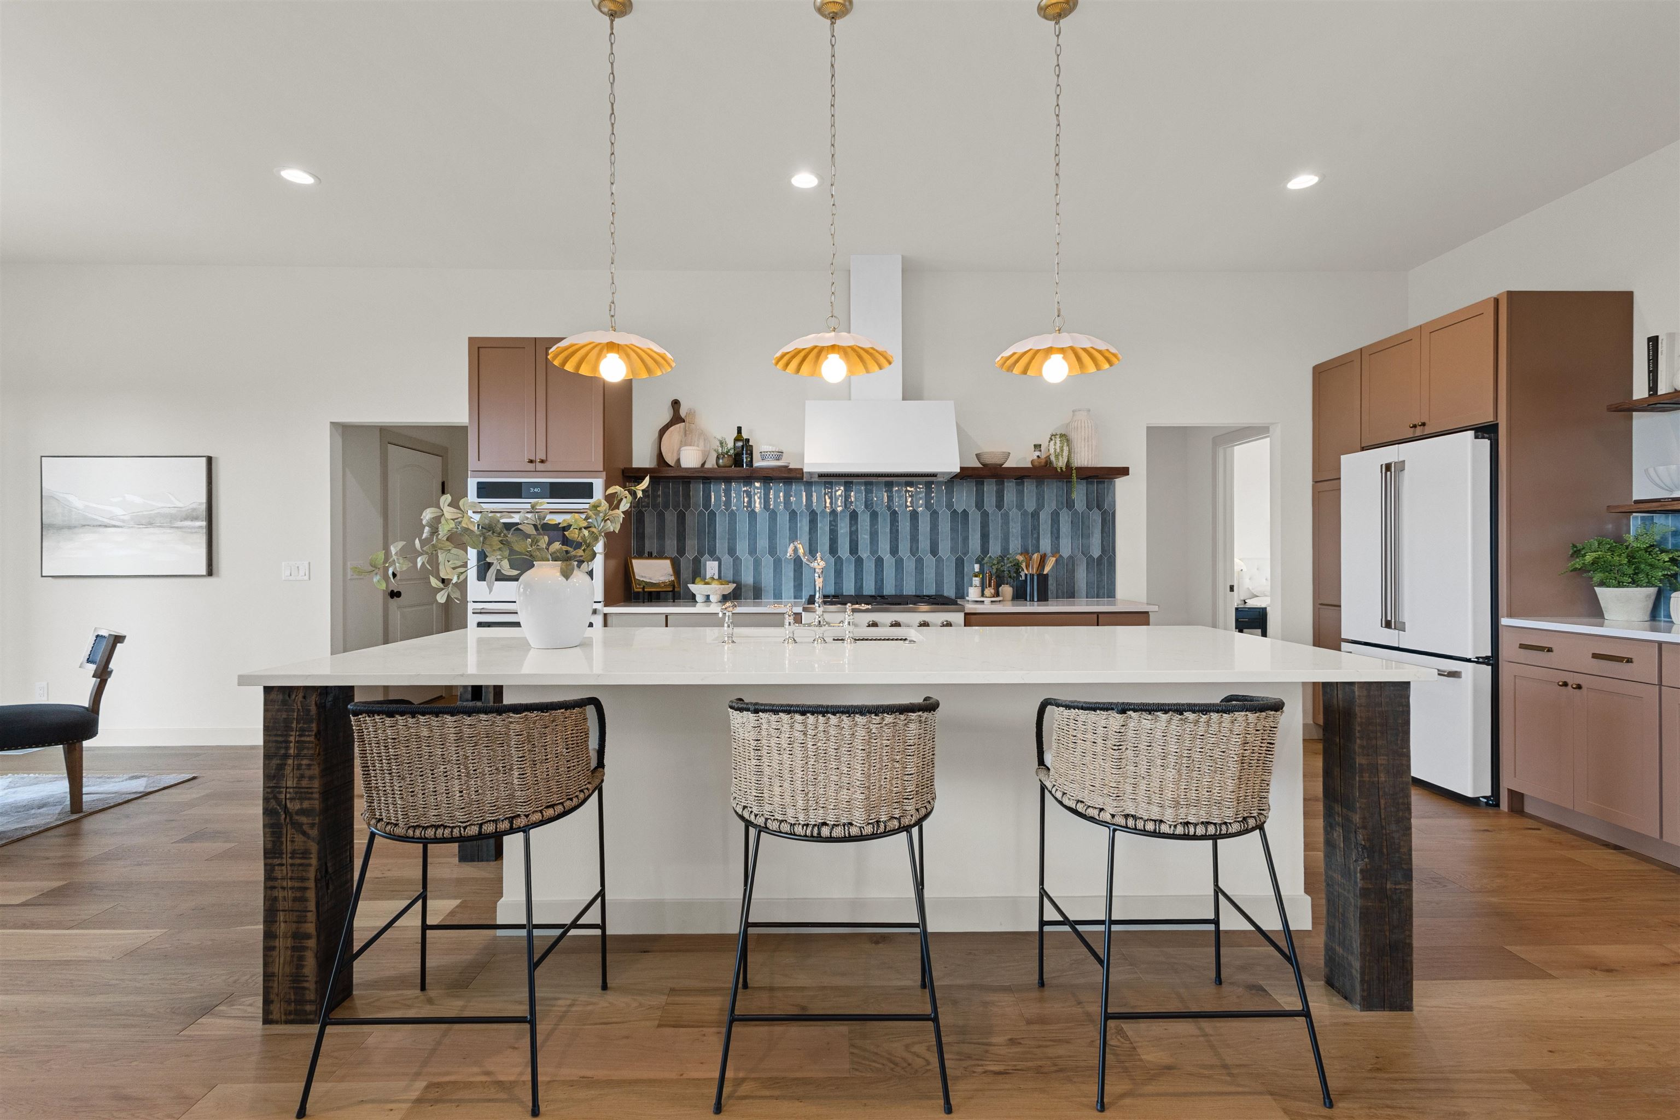
Contemporary kitchen with a white waterfall island, woven stools, dark glossy tile backsplash, and warm brown cabinets.
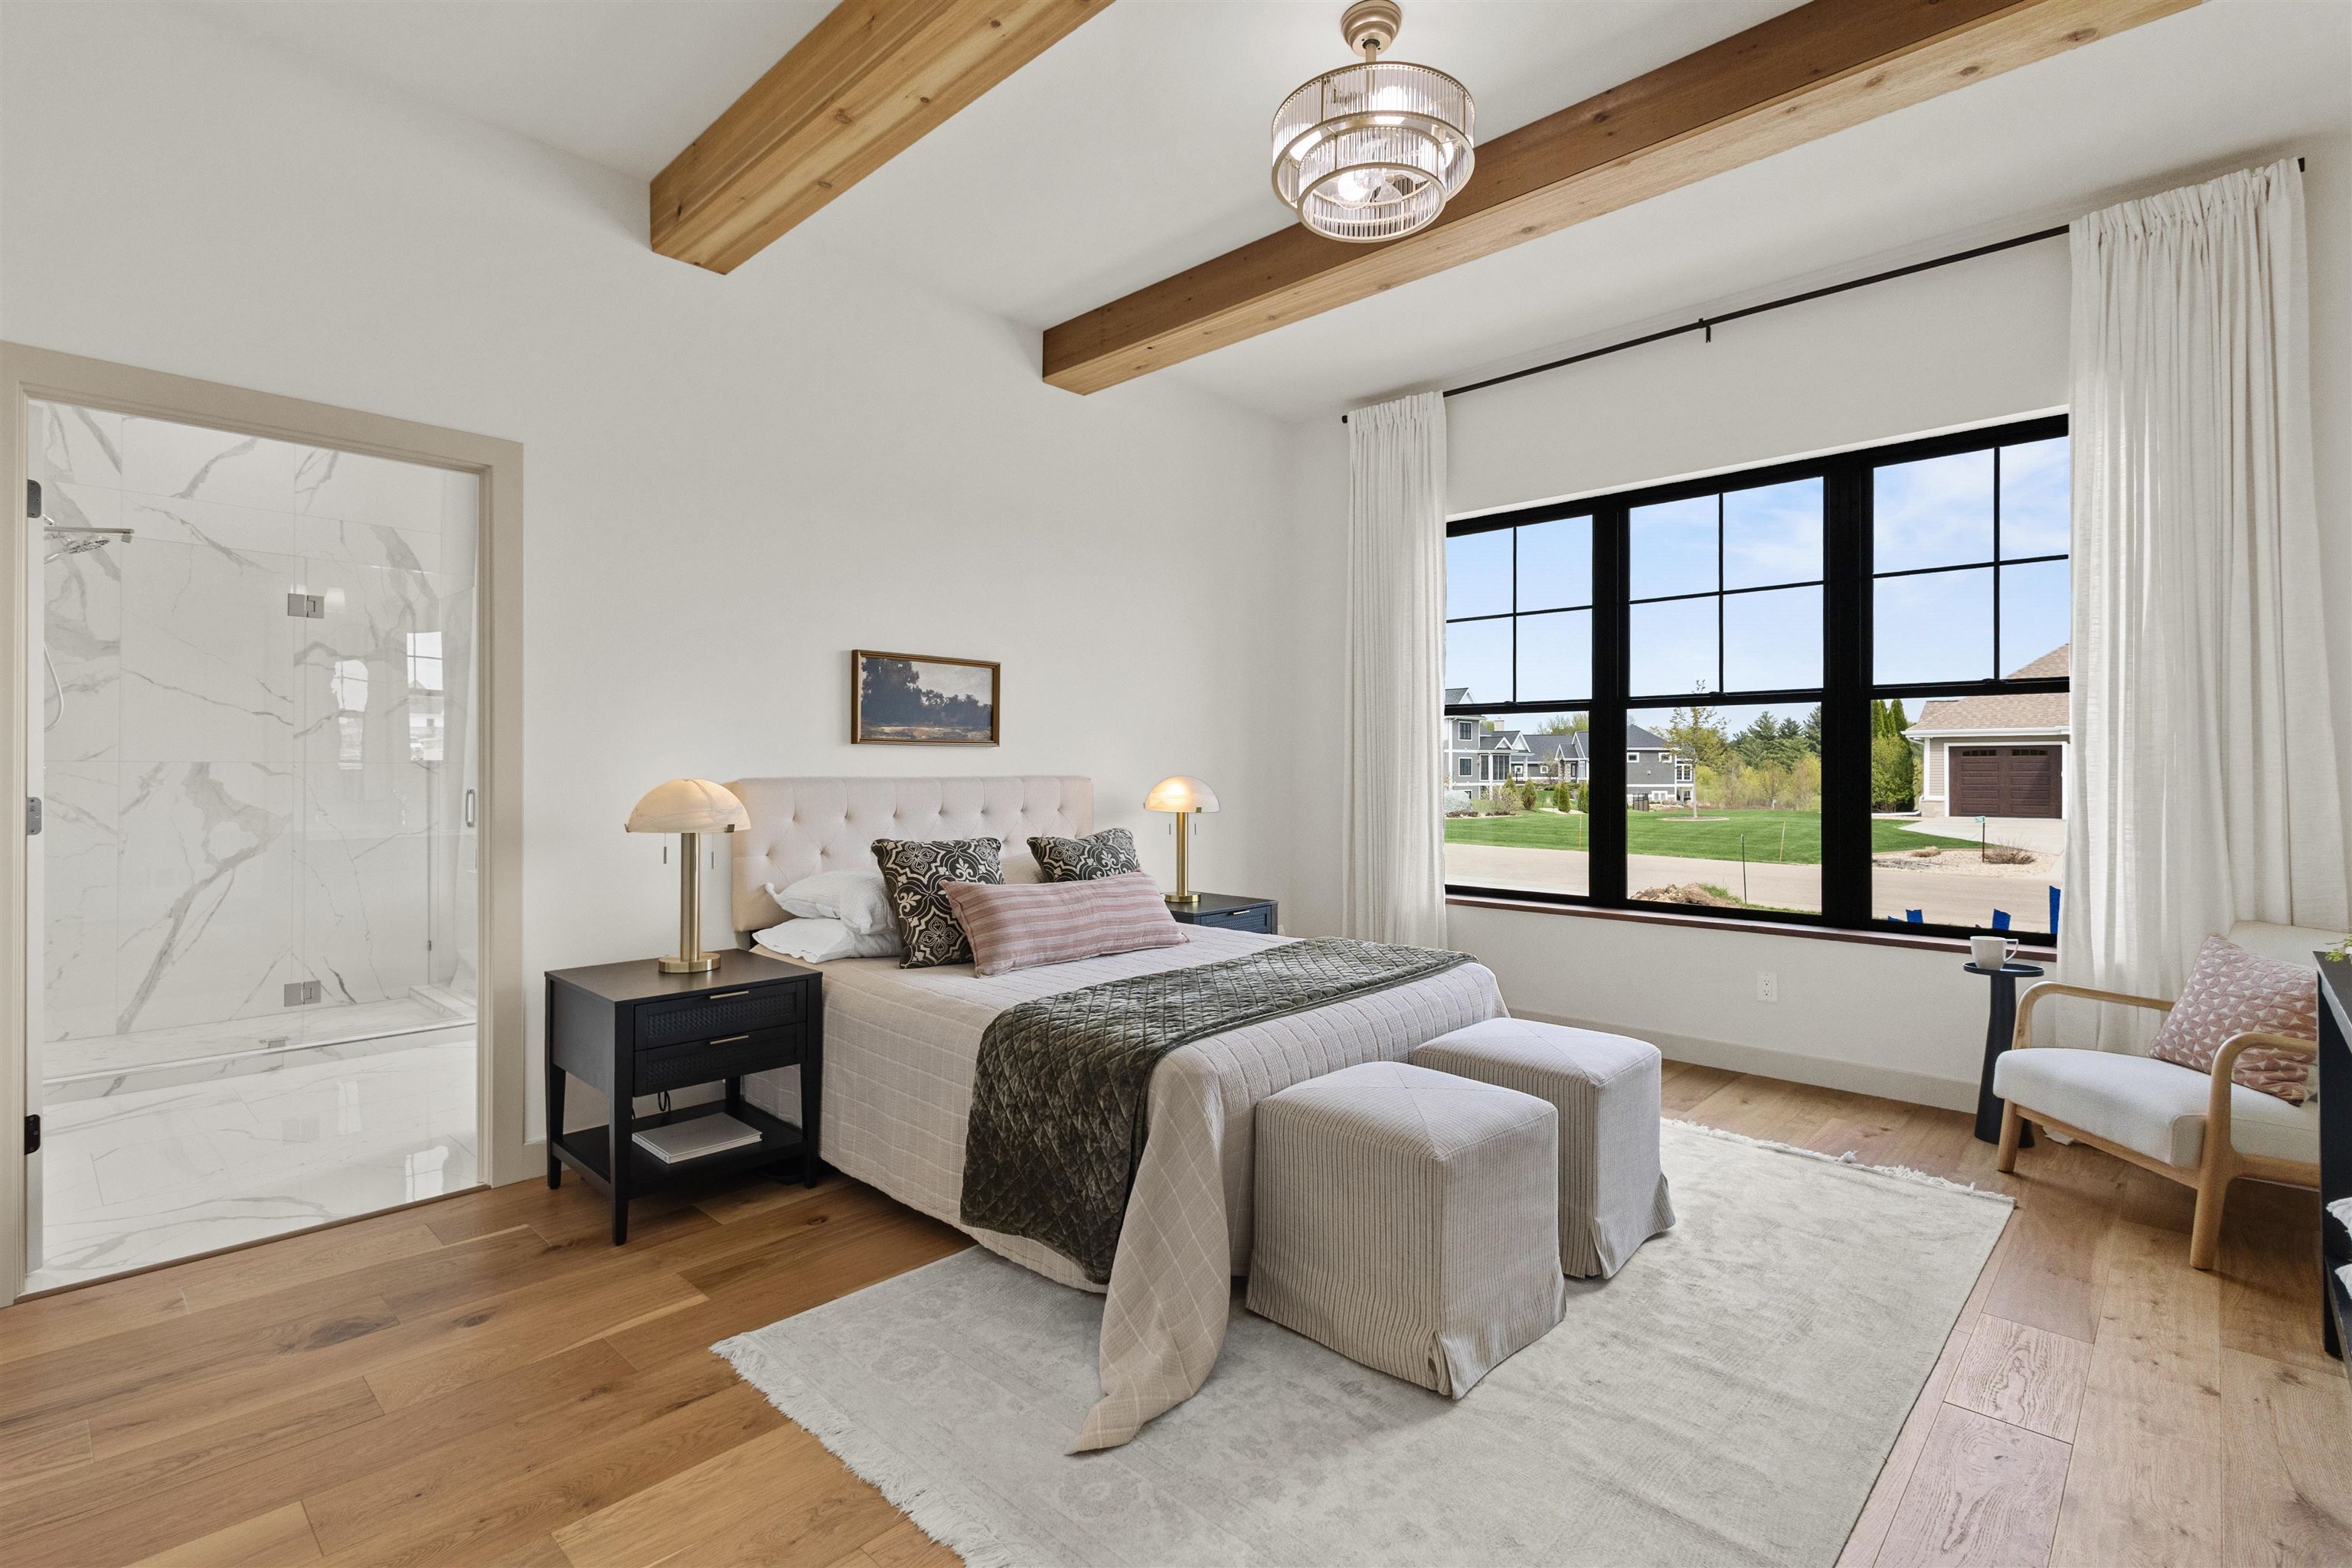
Bedroom with exposed wood ceiling beams, a marble-tiled shower, and a large black-framed window.
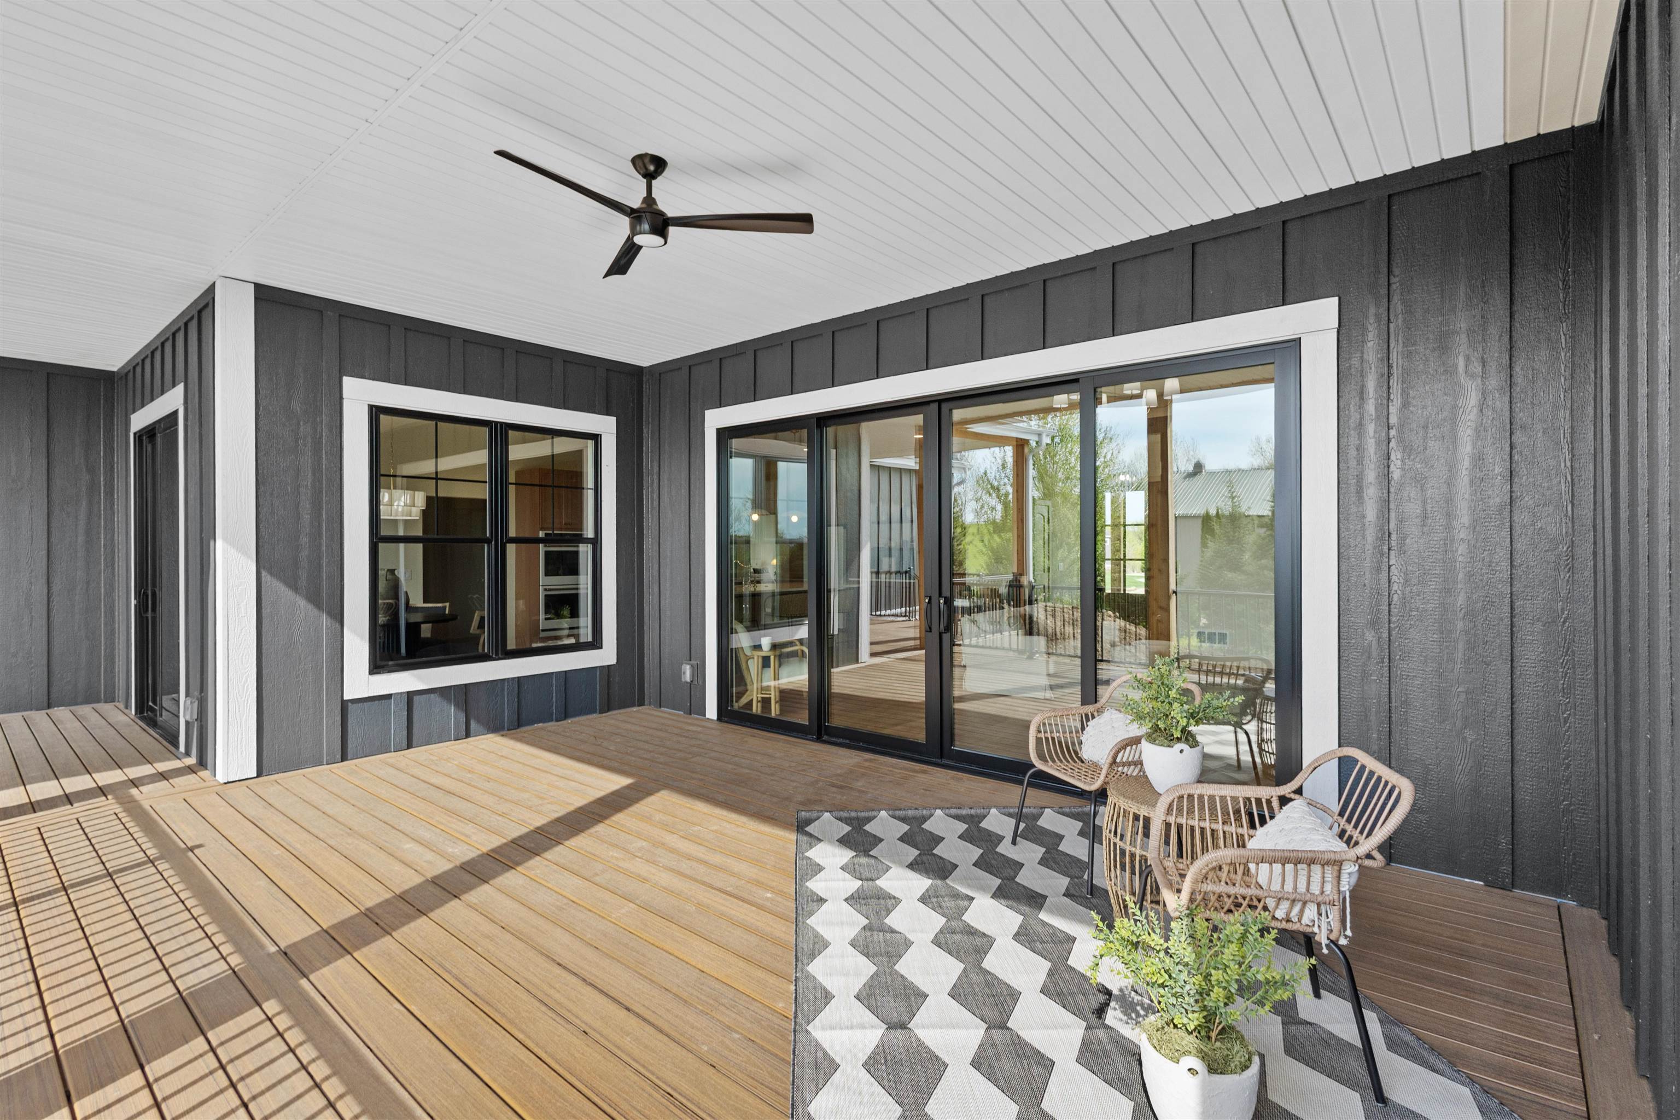
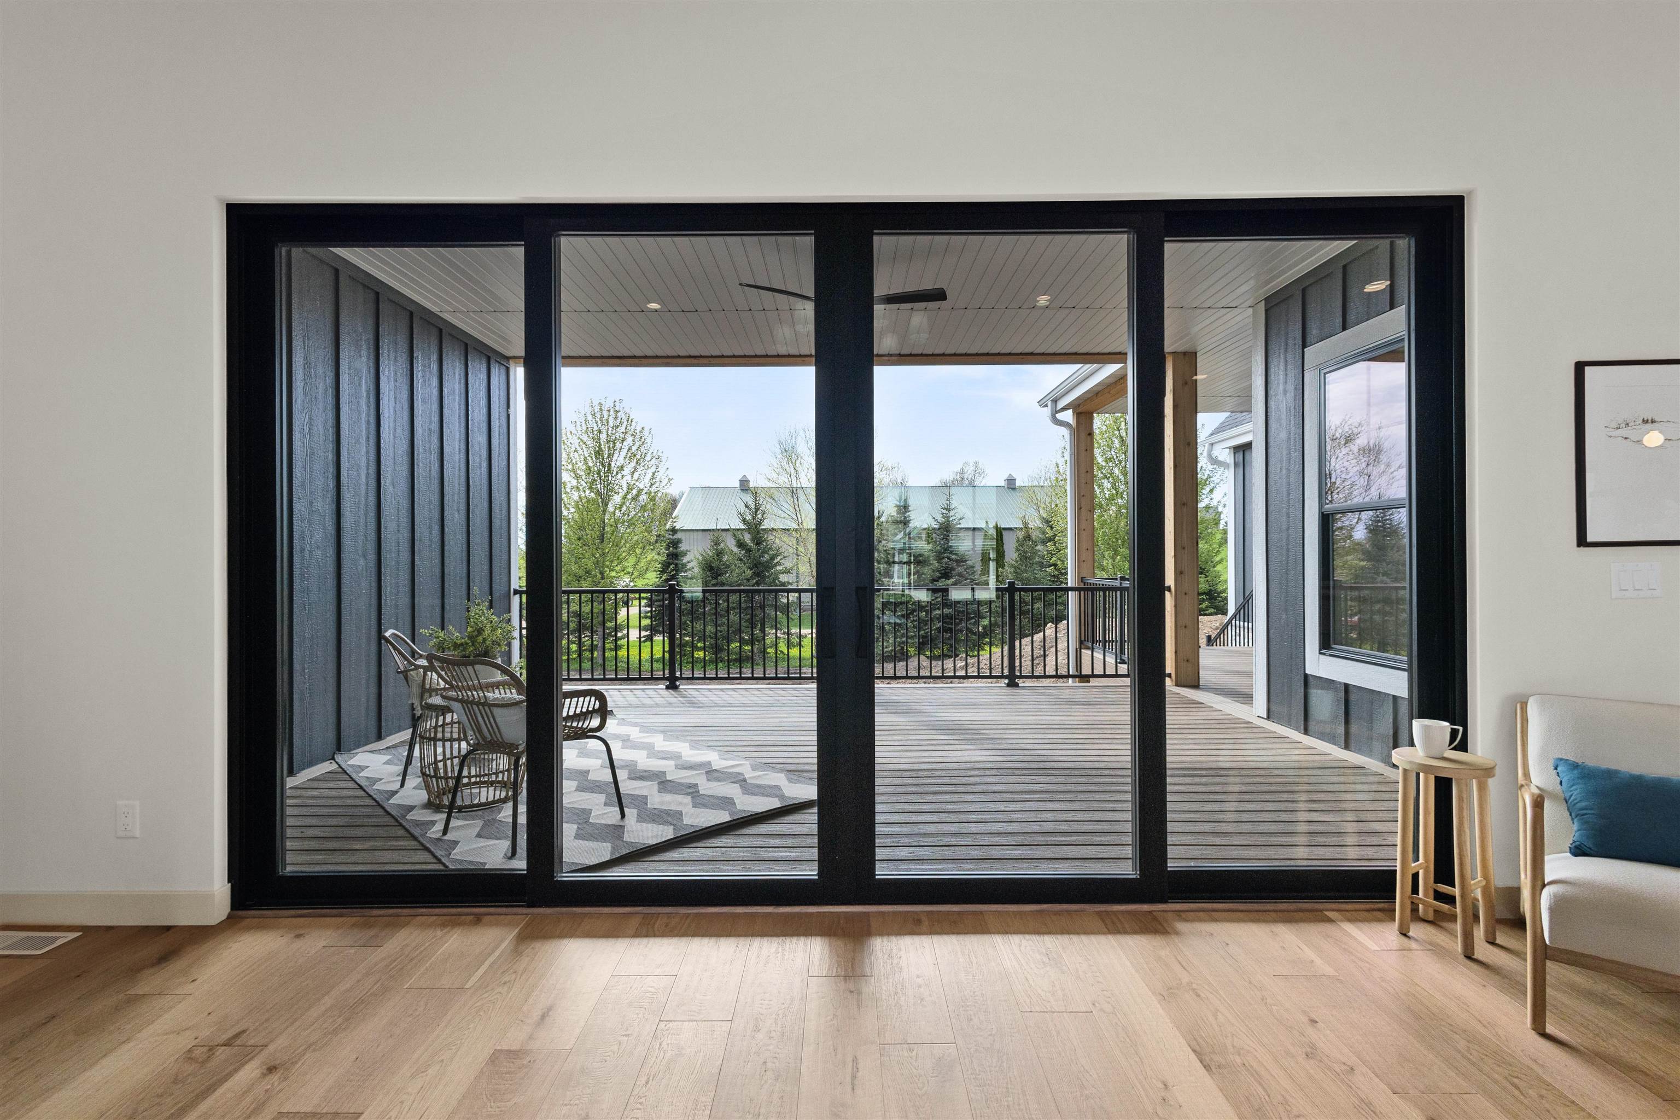
Covered deck with sliding glass doors, wicker seating, and a ceiling fan.
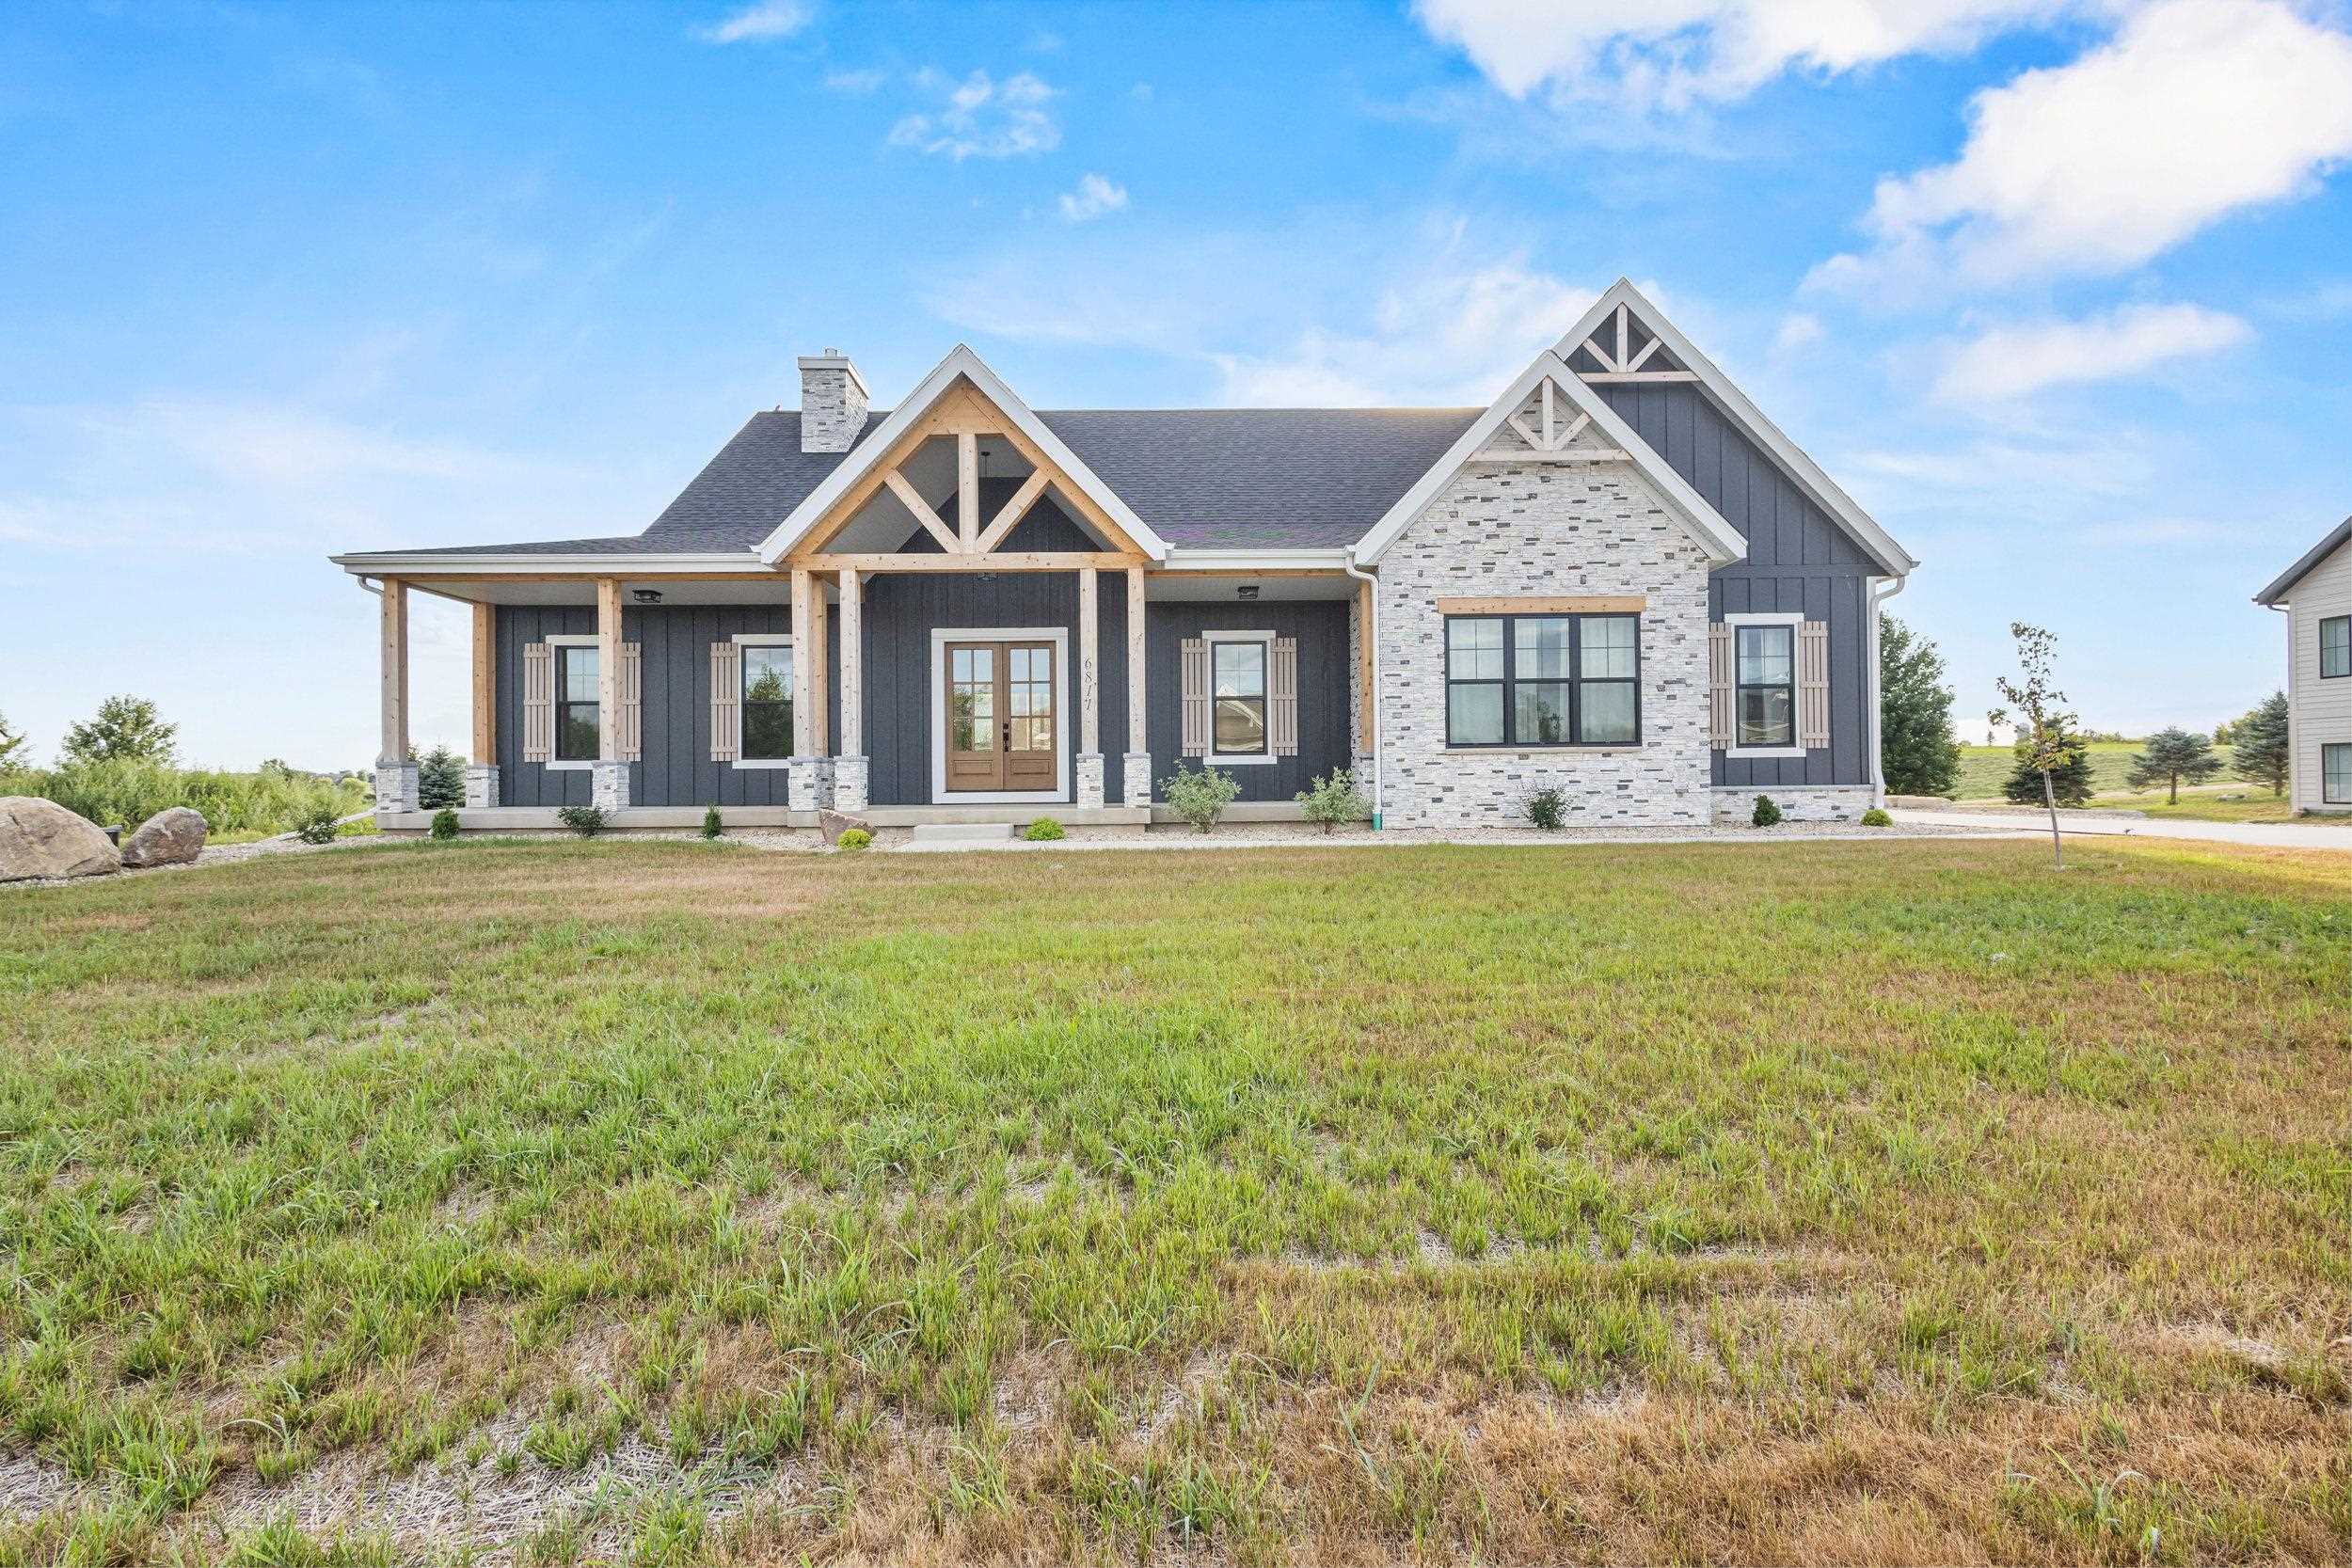
Single-story home with timber porch and white stone accents beyond a broad patchy lawn.
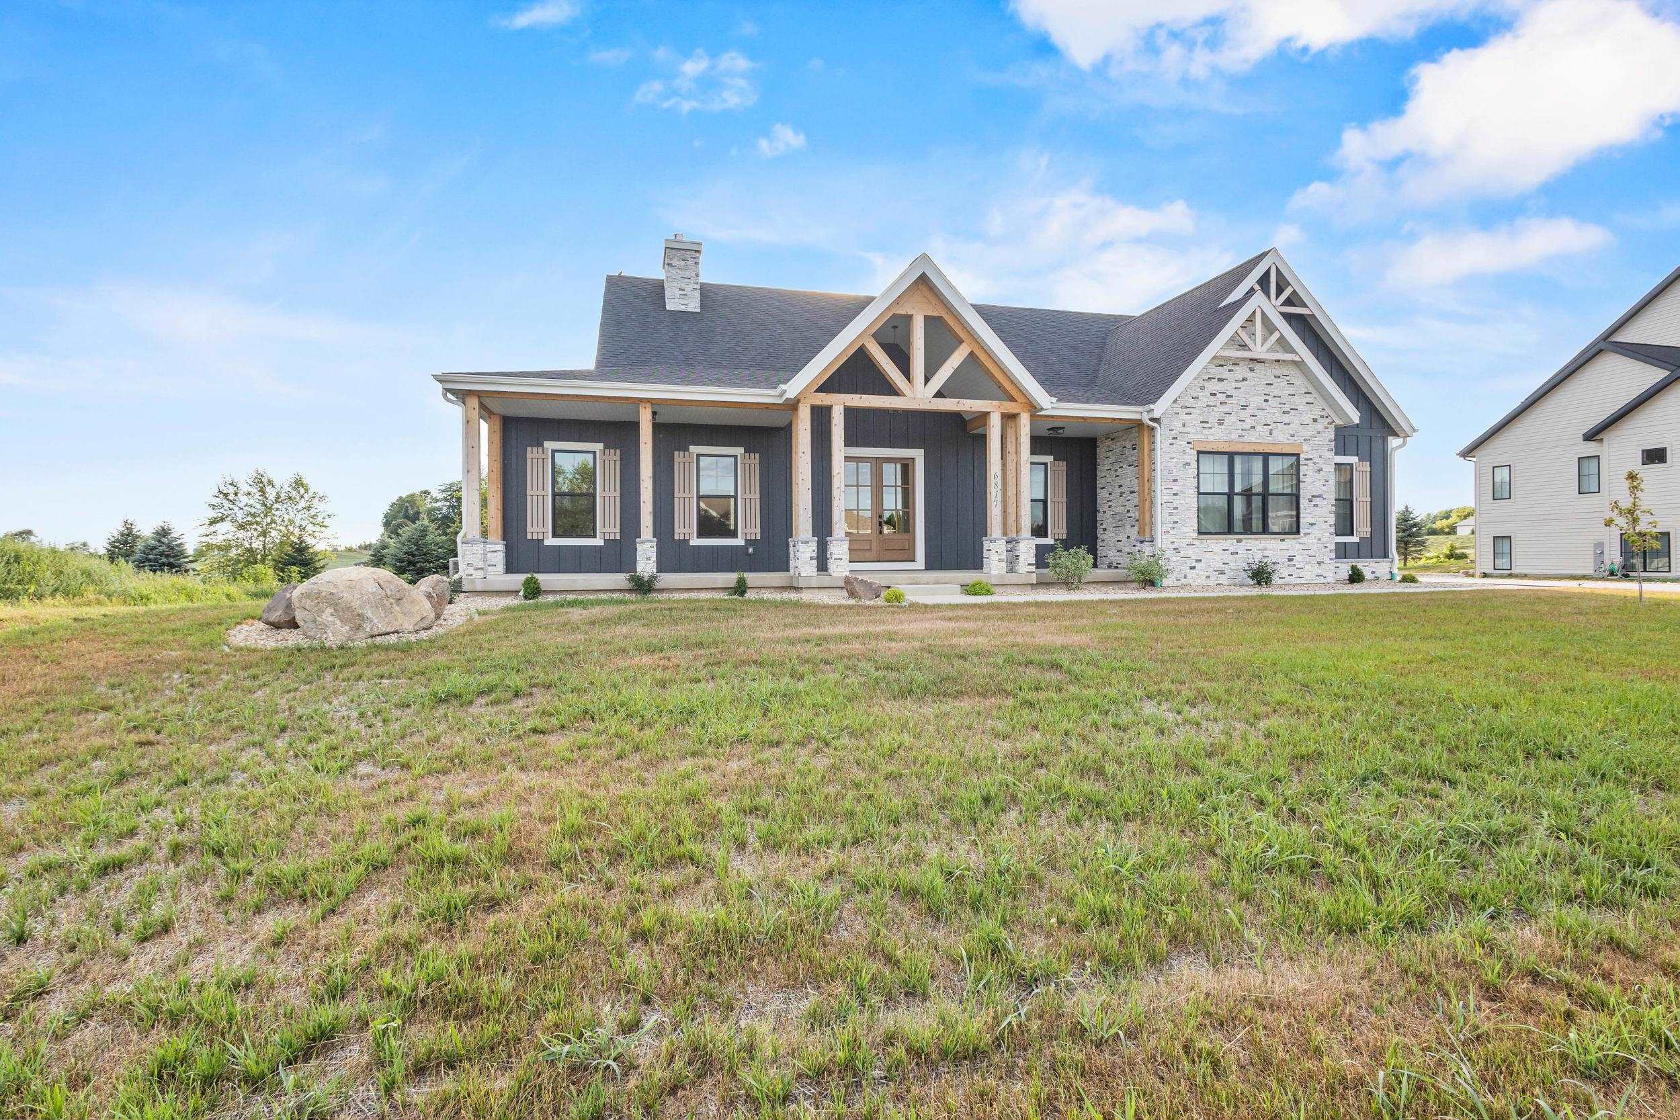
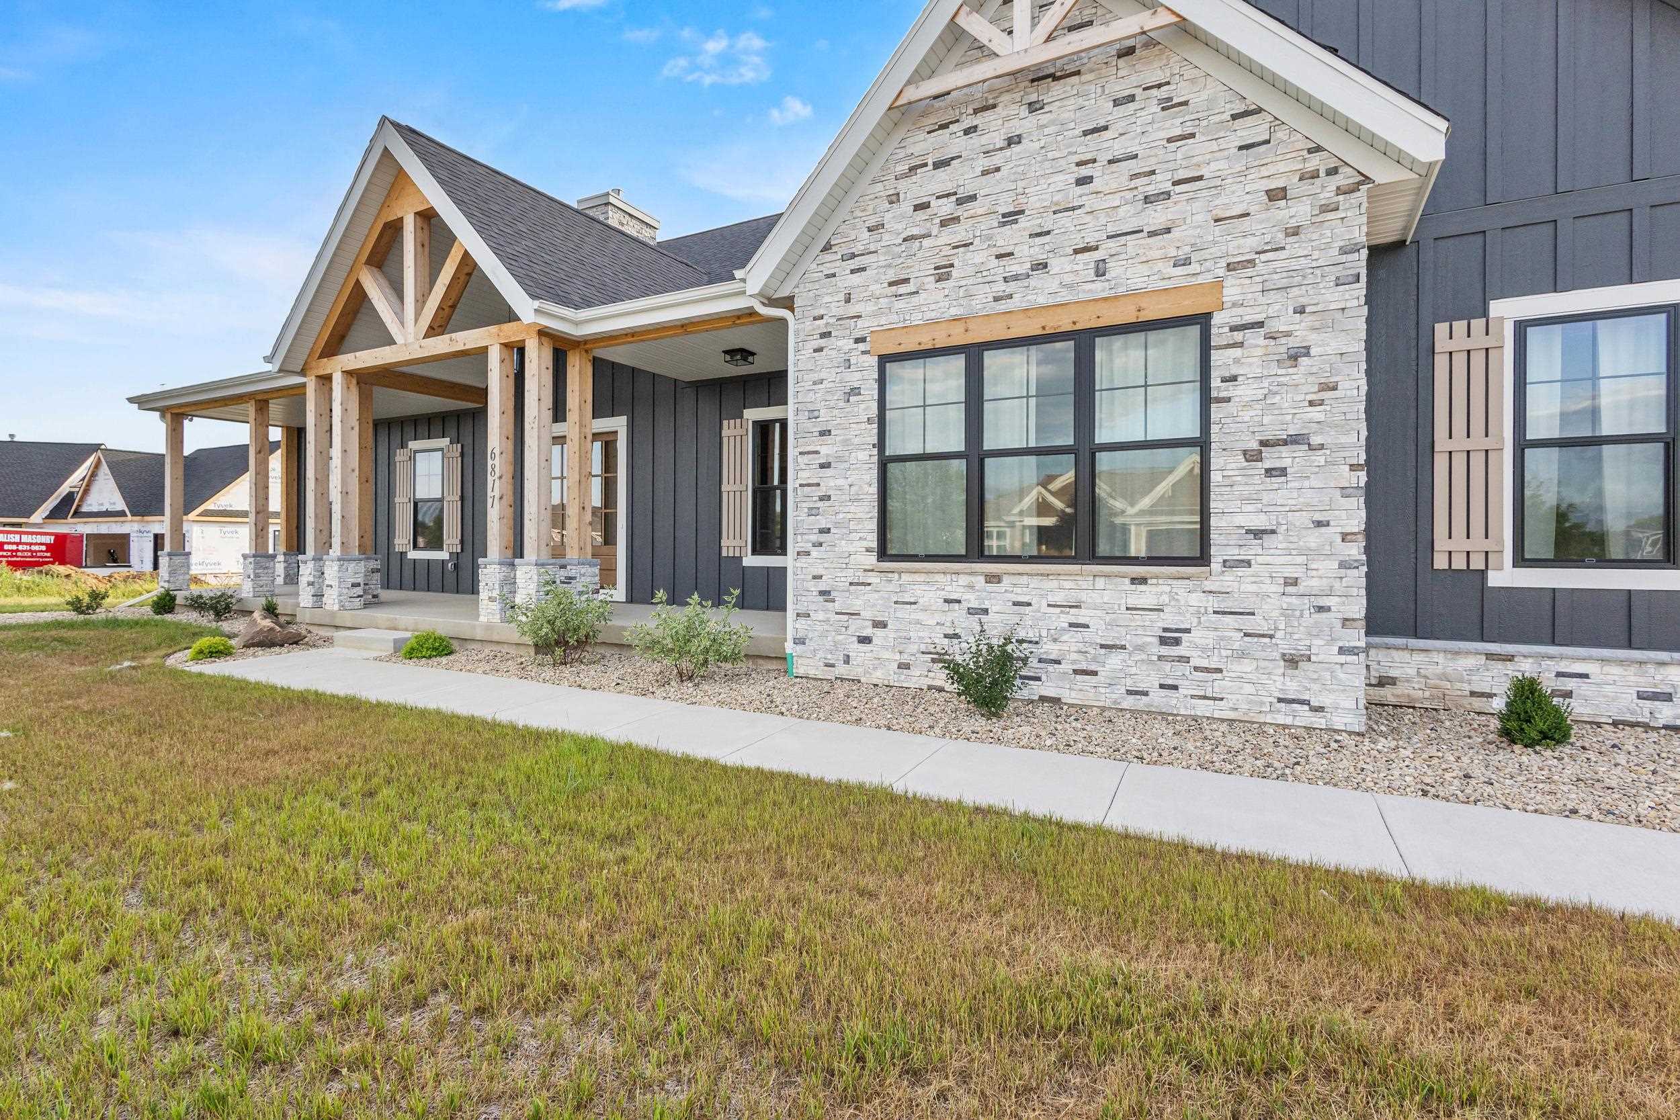
Modern single-story home with a timber-accented porch, stone facade, and broad grassy front lawn.
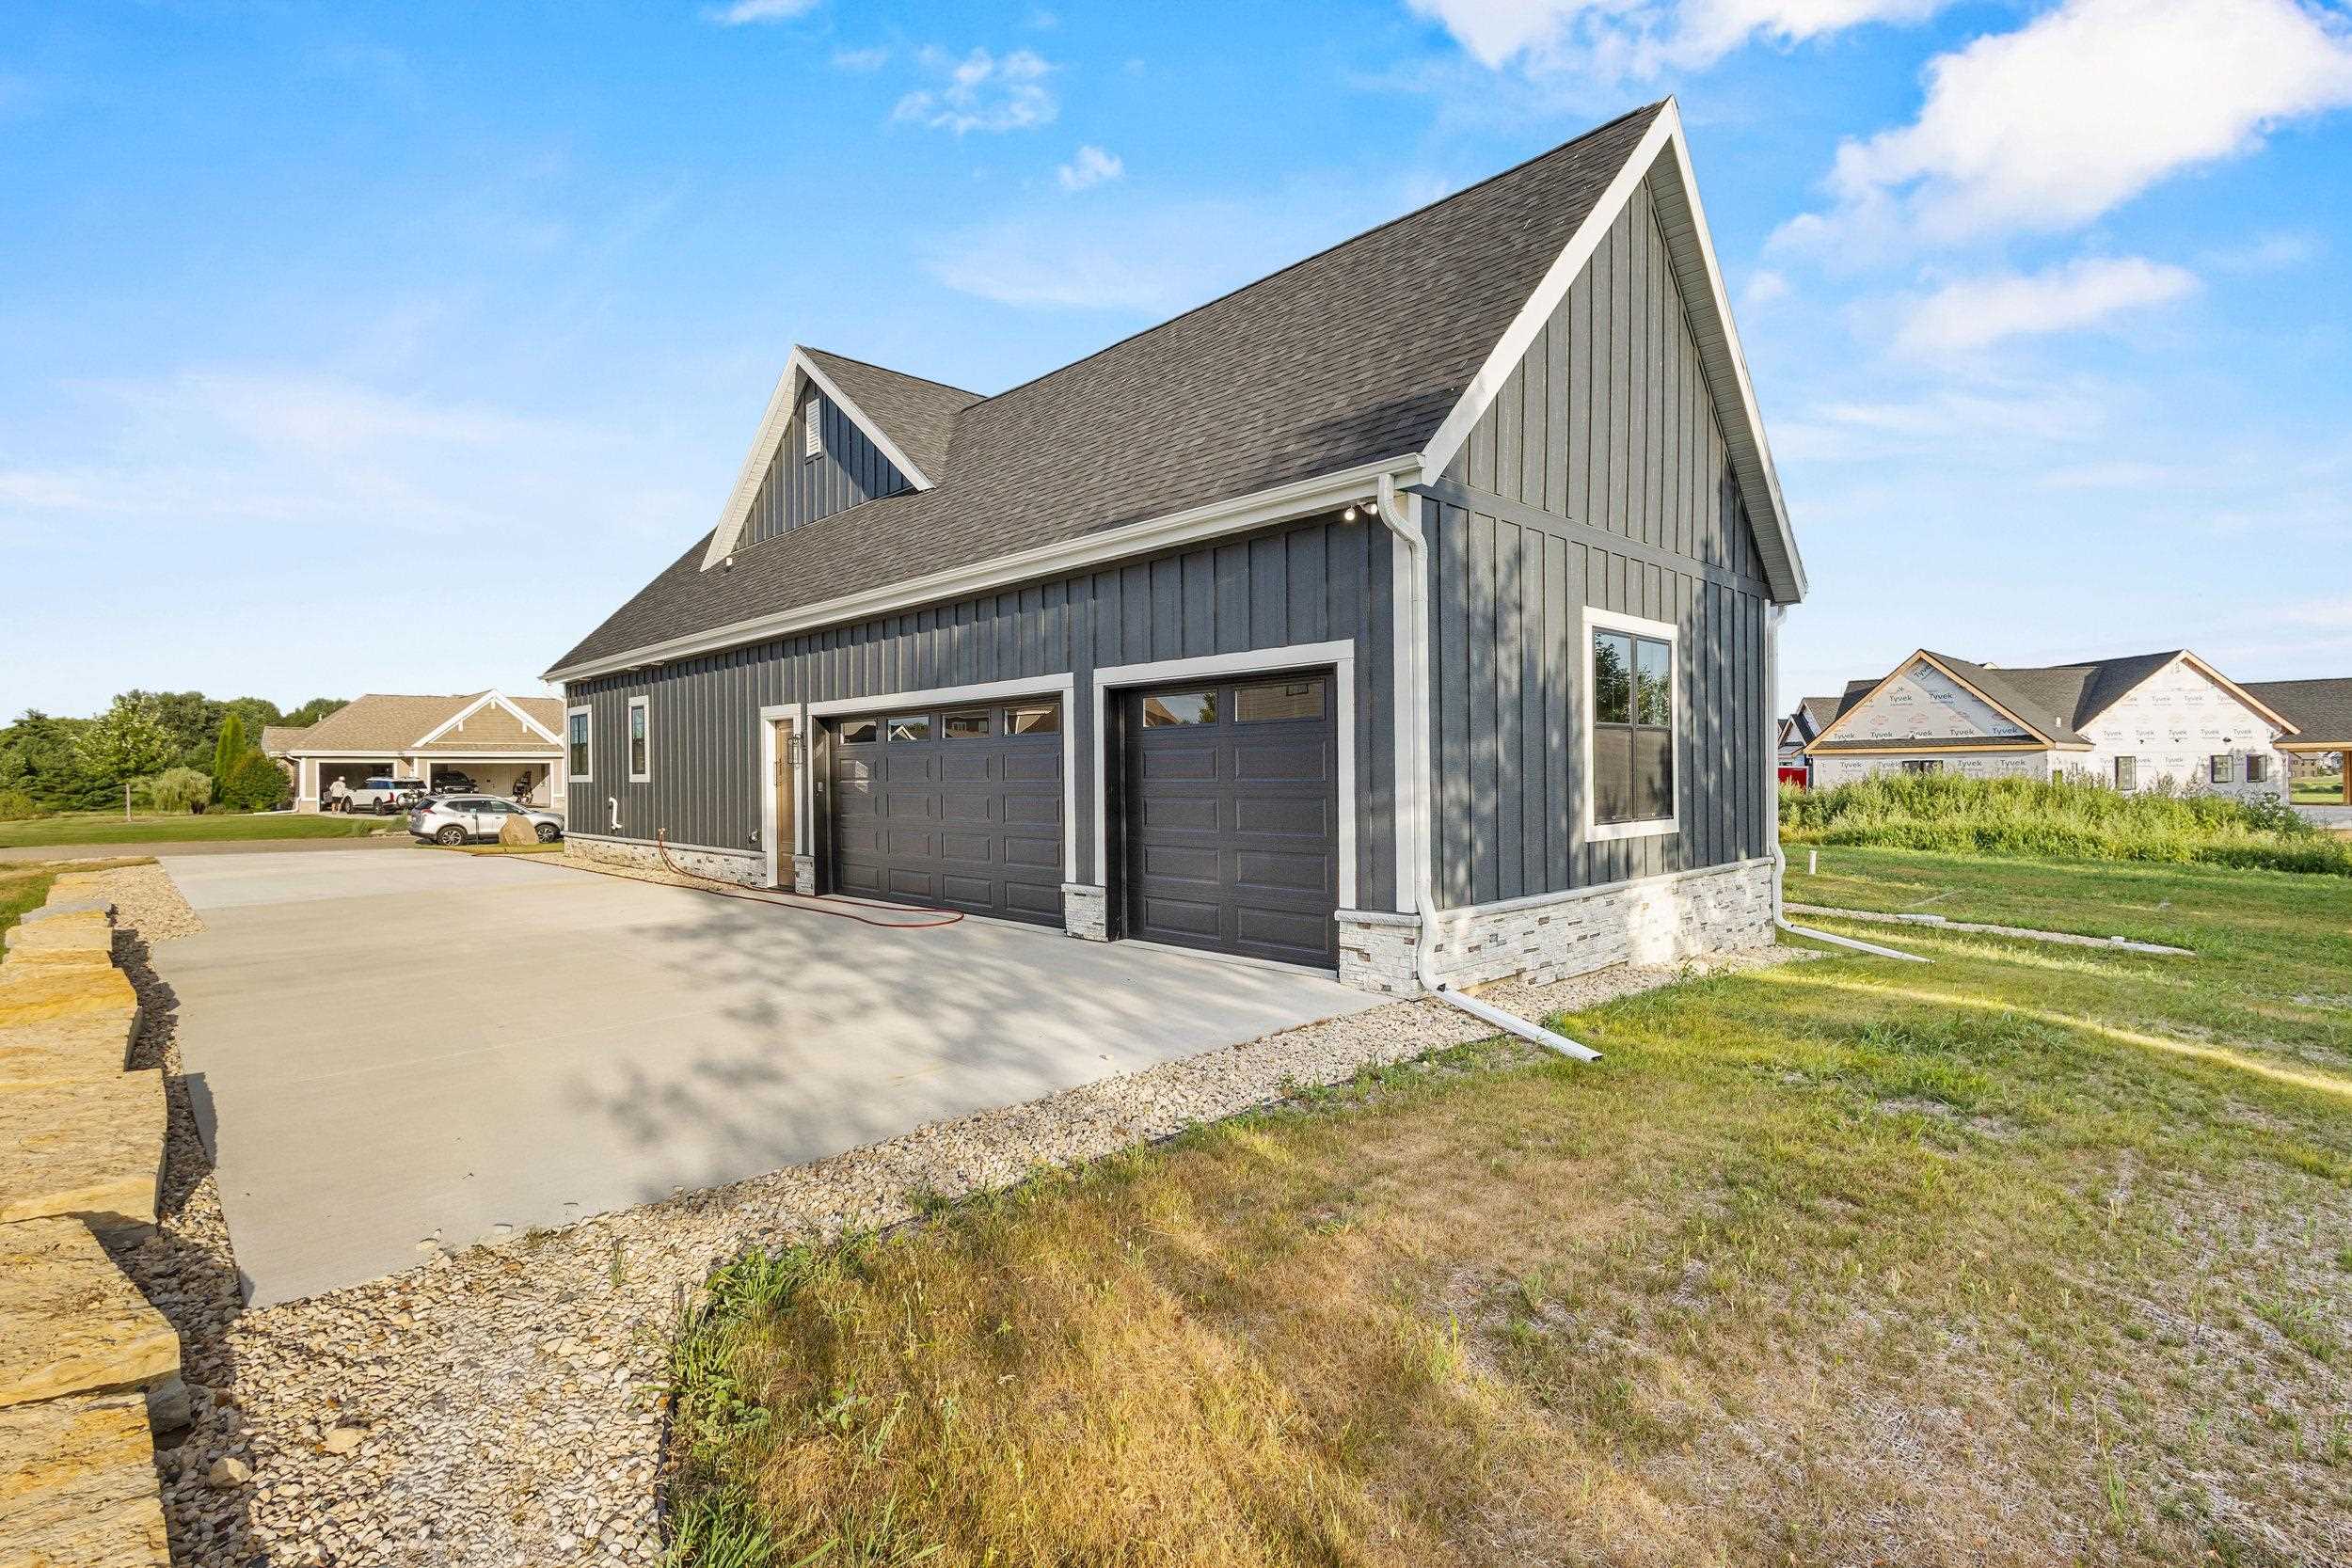
Dark gray gabled garage with two doors, stone base, and wide concrete driveway.
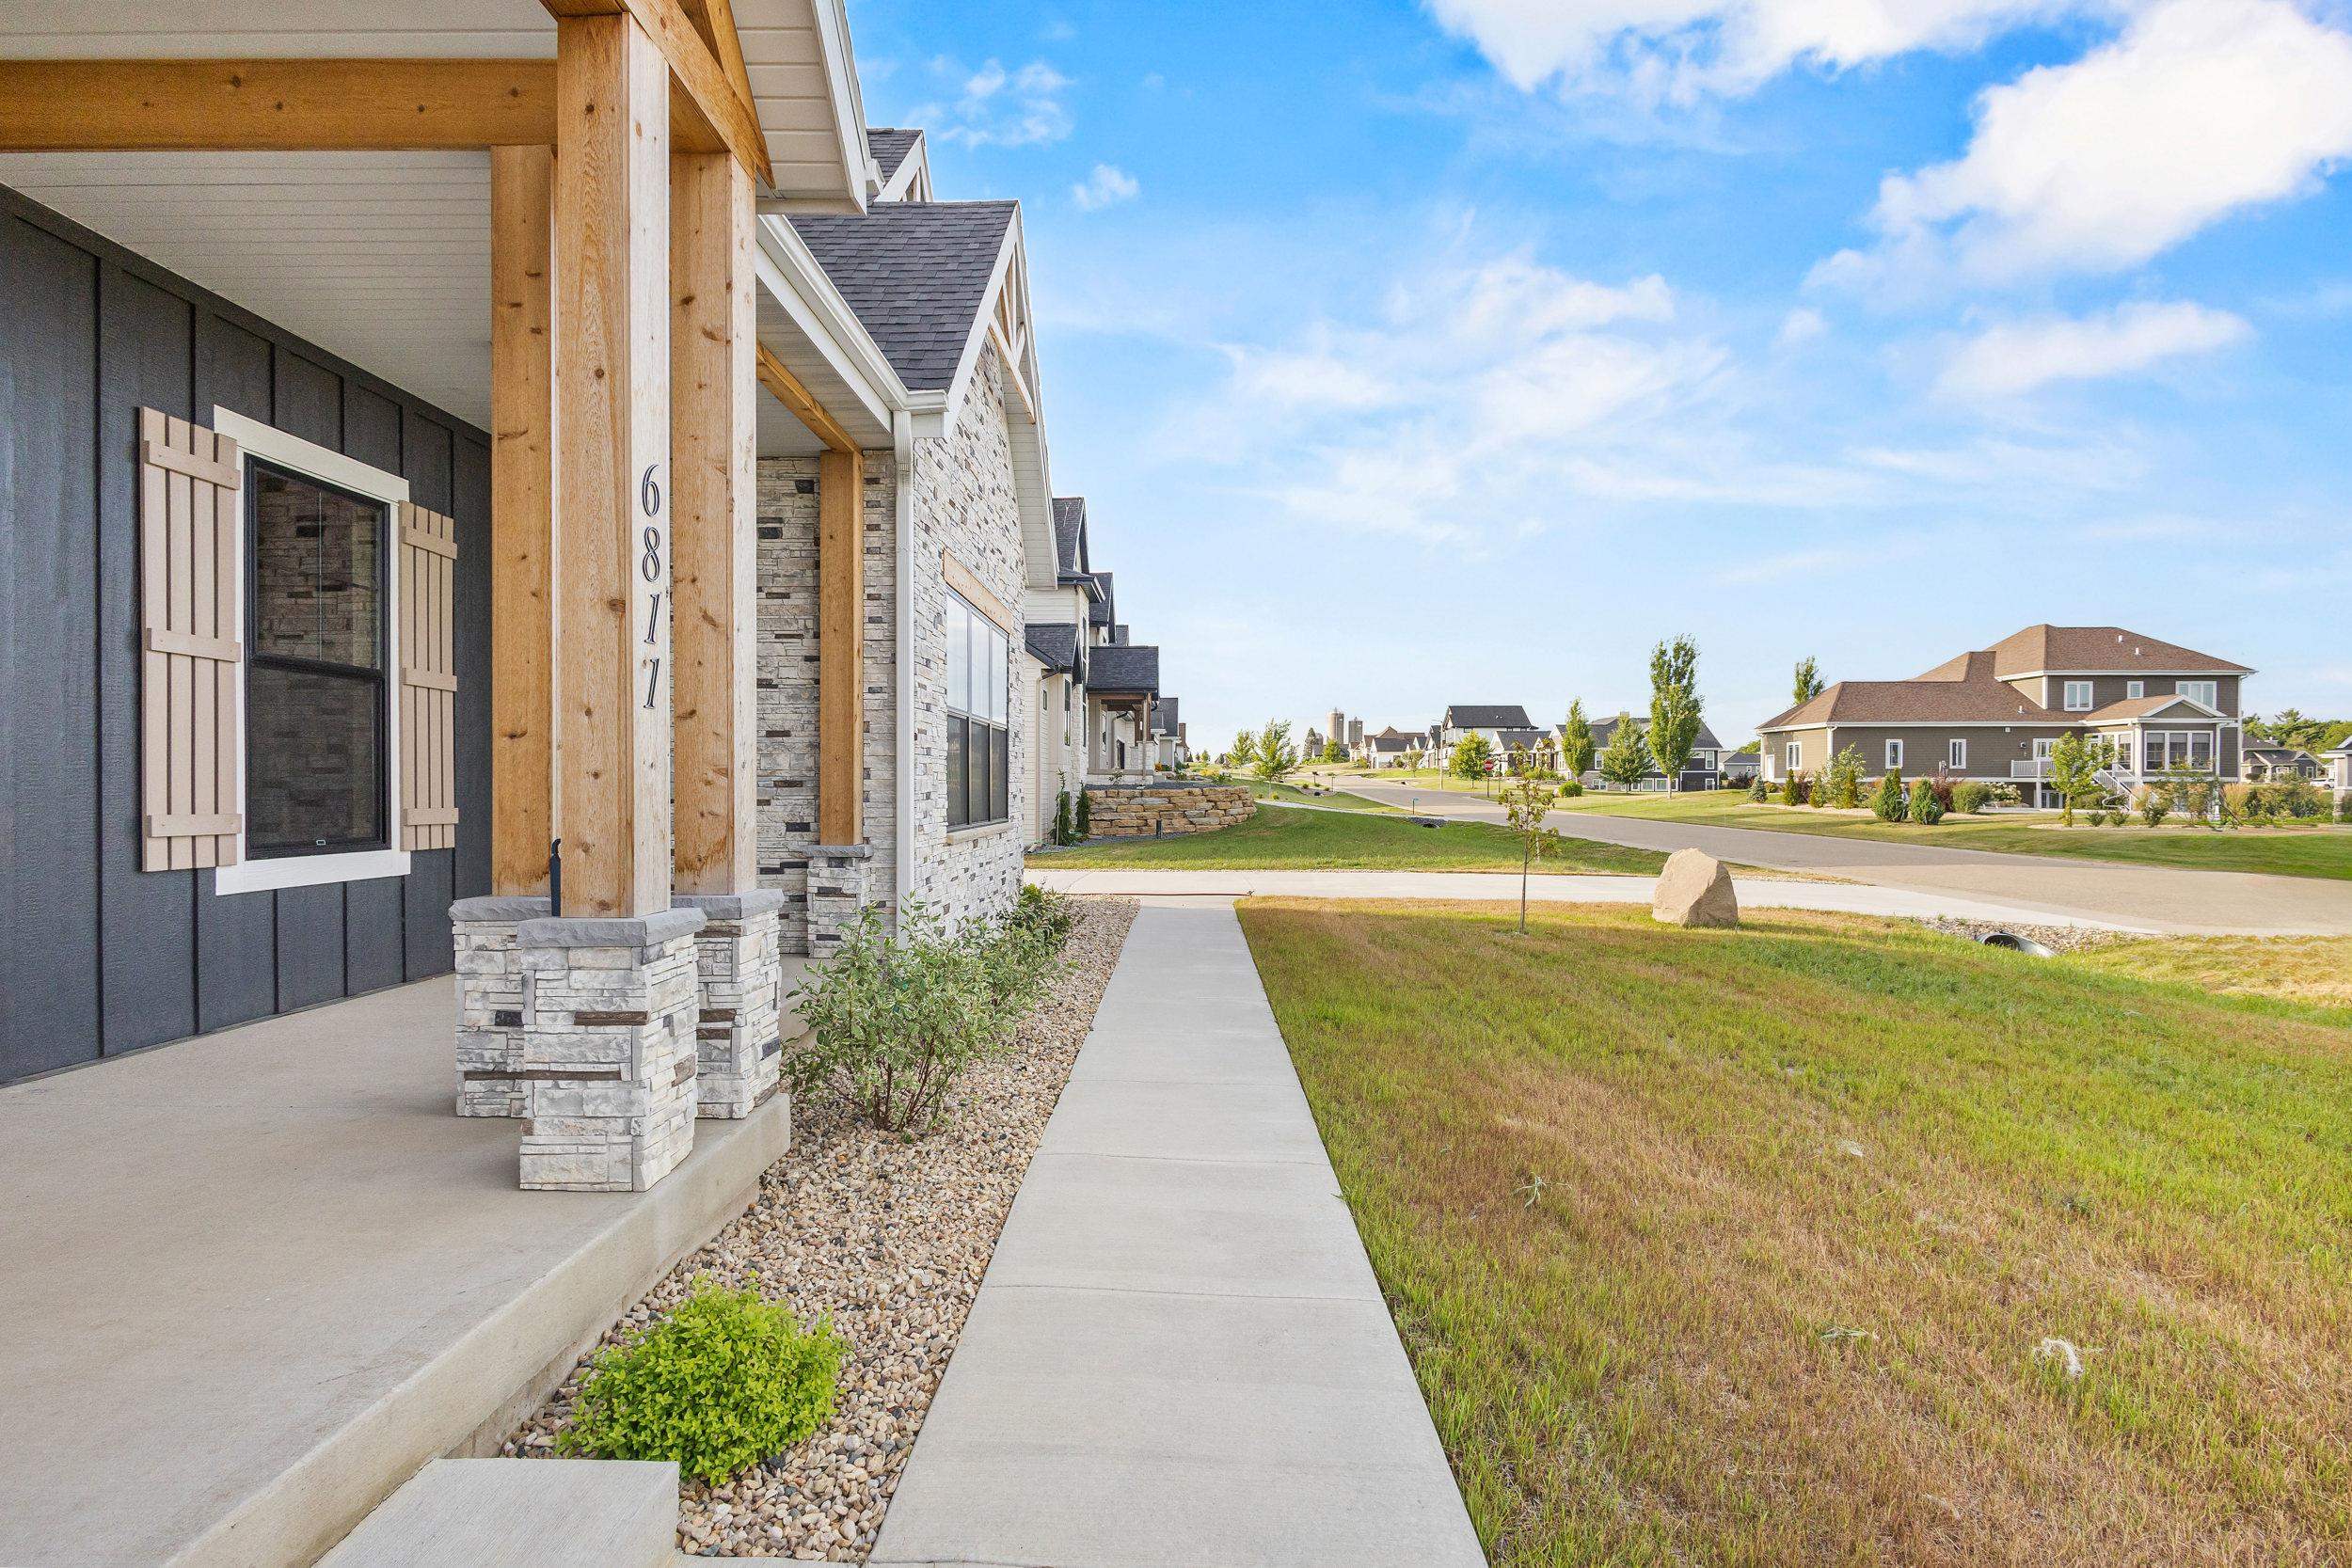
Modern stone-and-gray home with a timber-framed porch and concrete walkway across the front lawn.
Home exterior with a timber-post porch, stone accents, and walkway through the front yard.
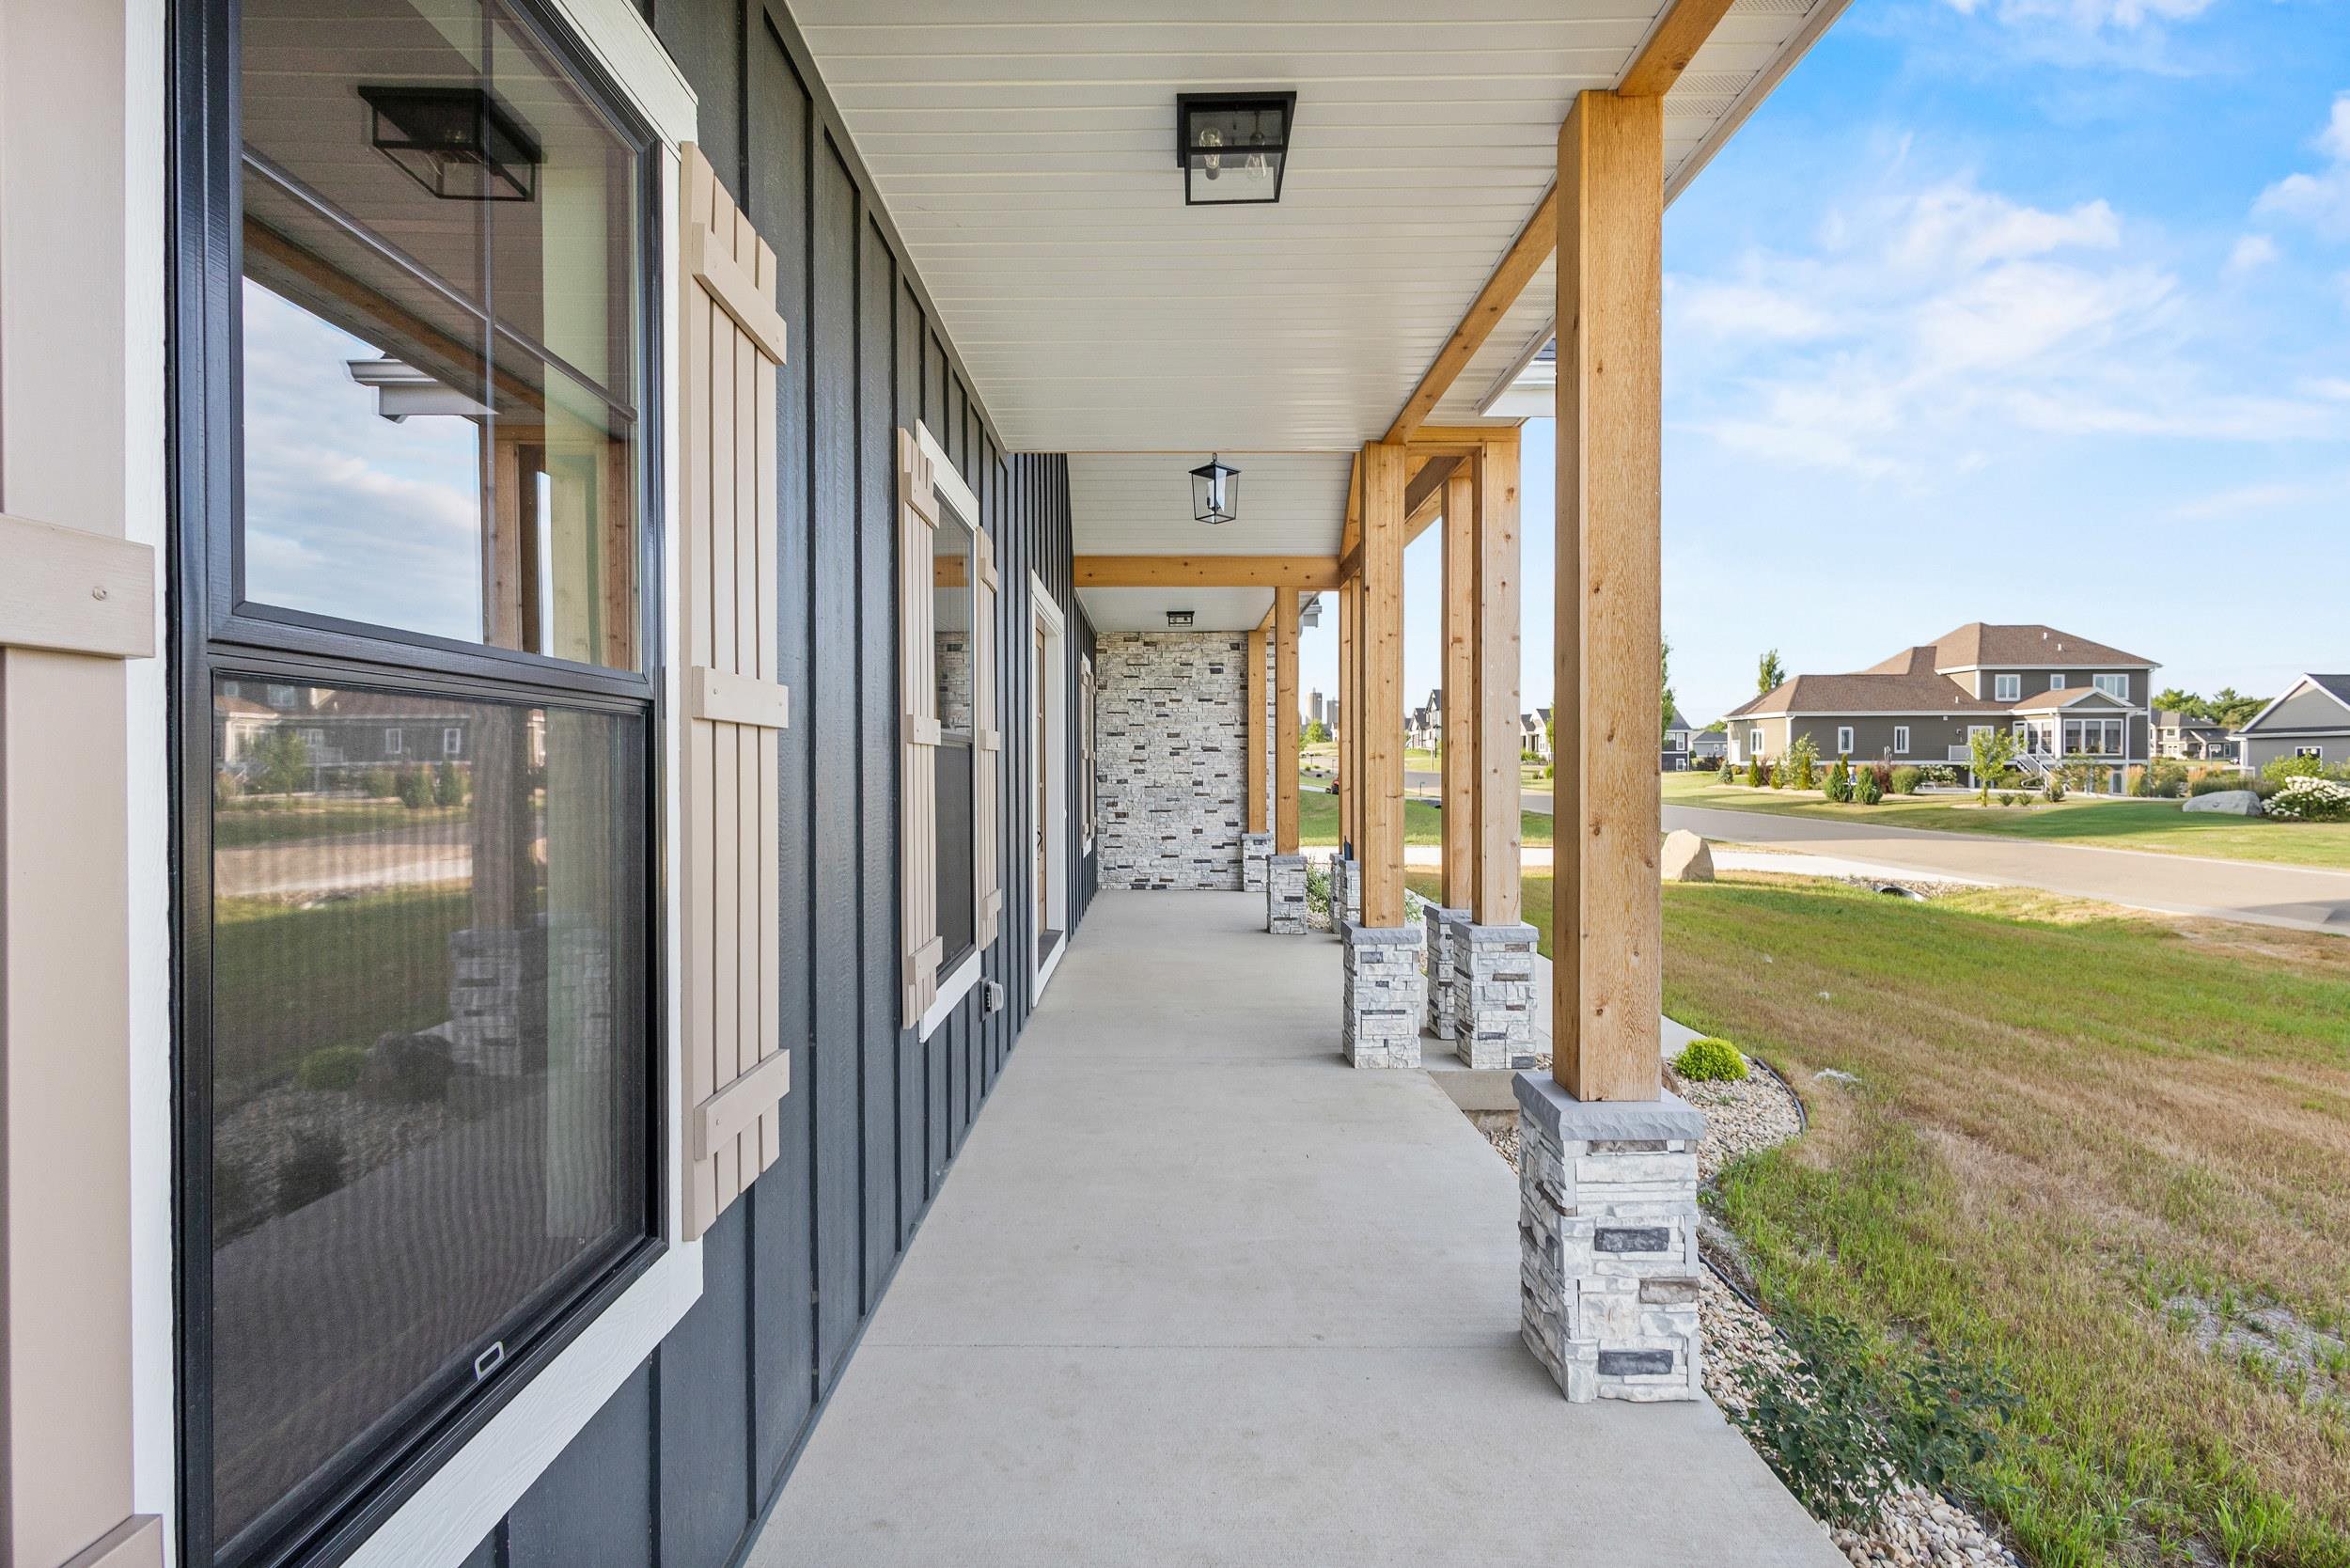
Covered porch with timber posts on stone bases, dark siding, and a stone accent wall.
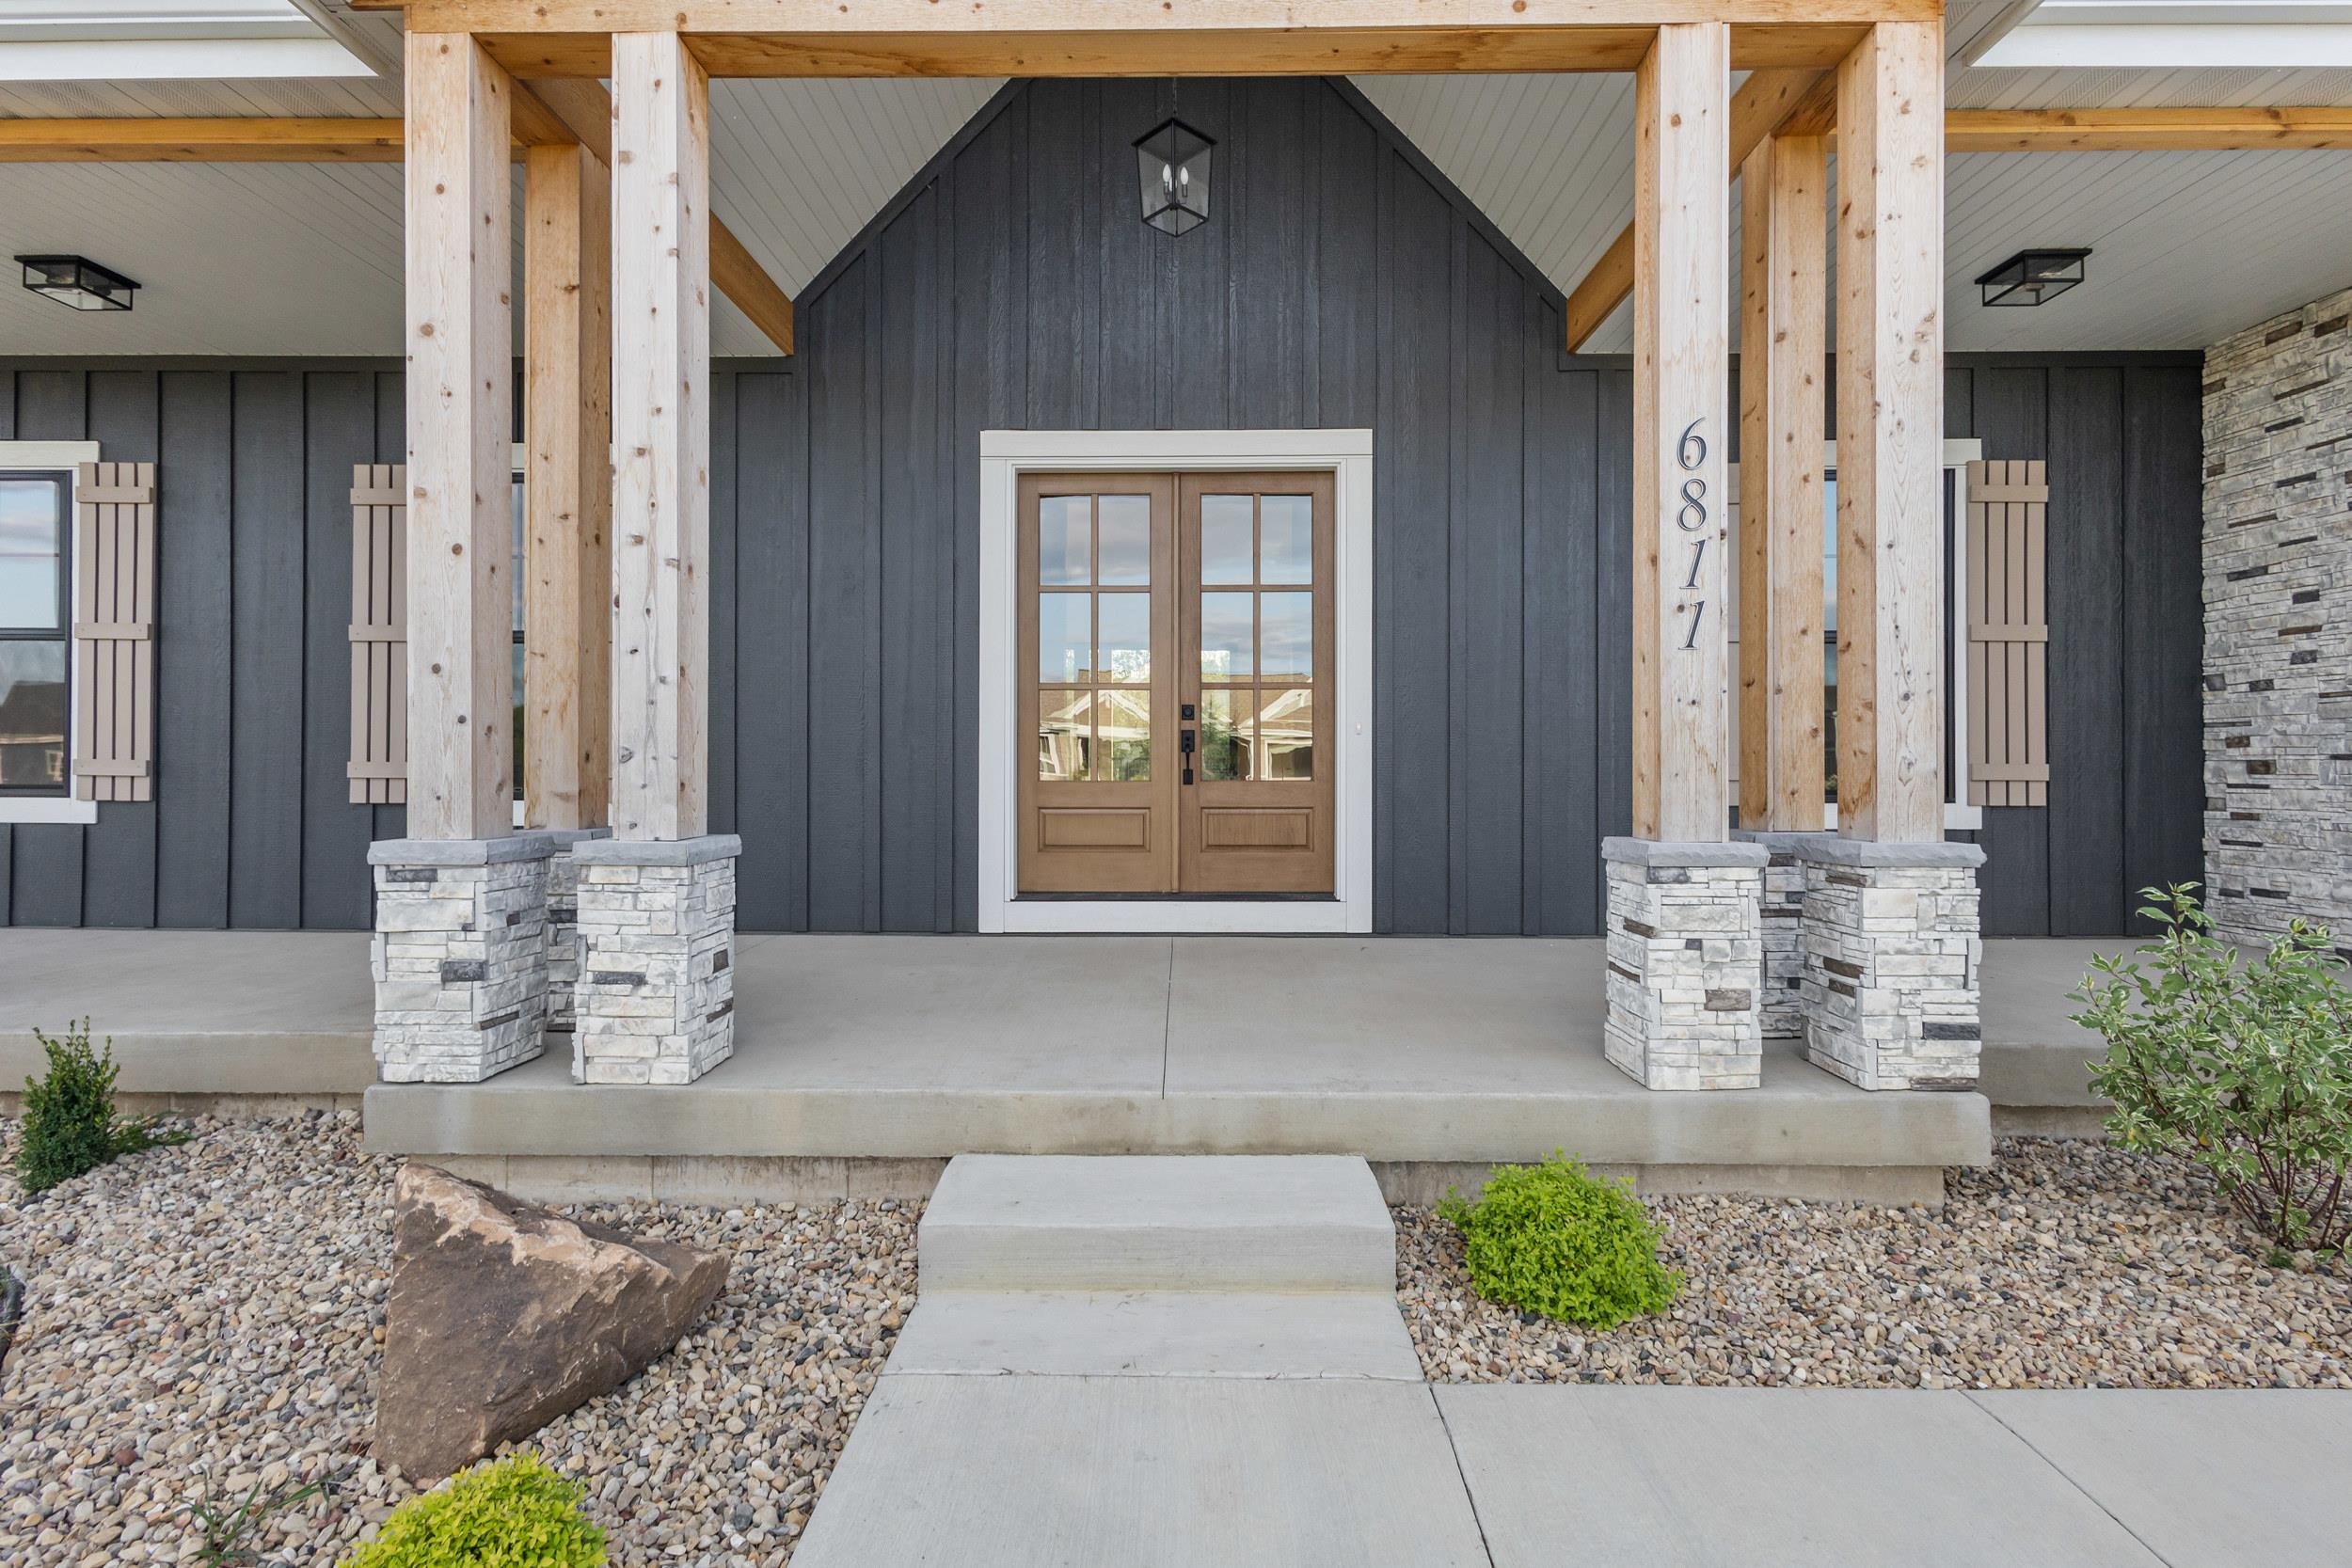
Home entrance with double wood-and-glass doors, timber porch posts, and stone bases.
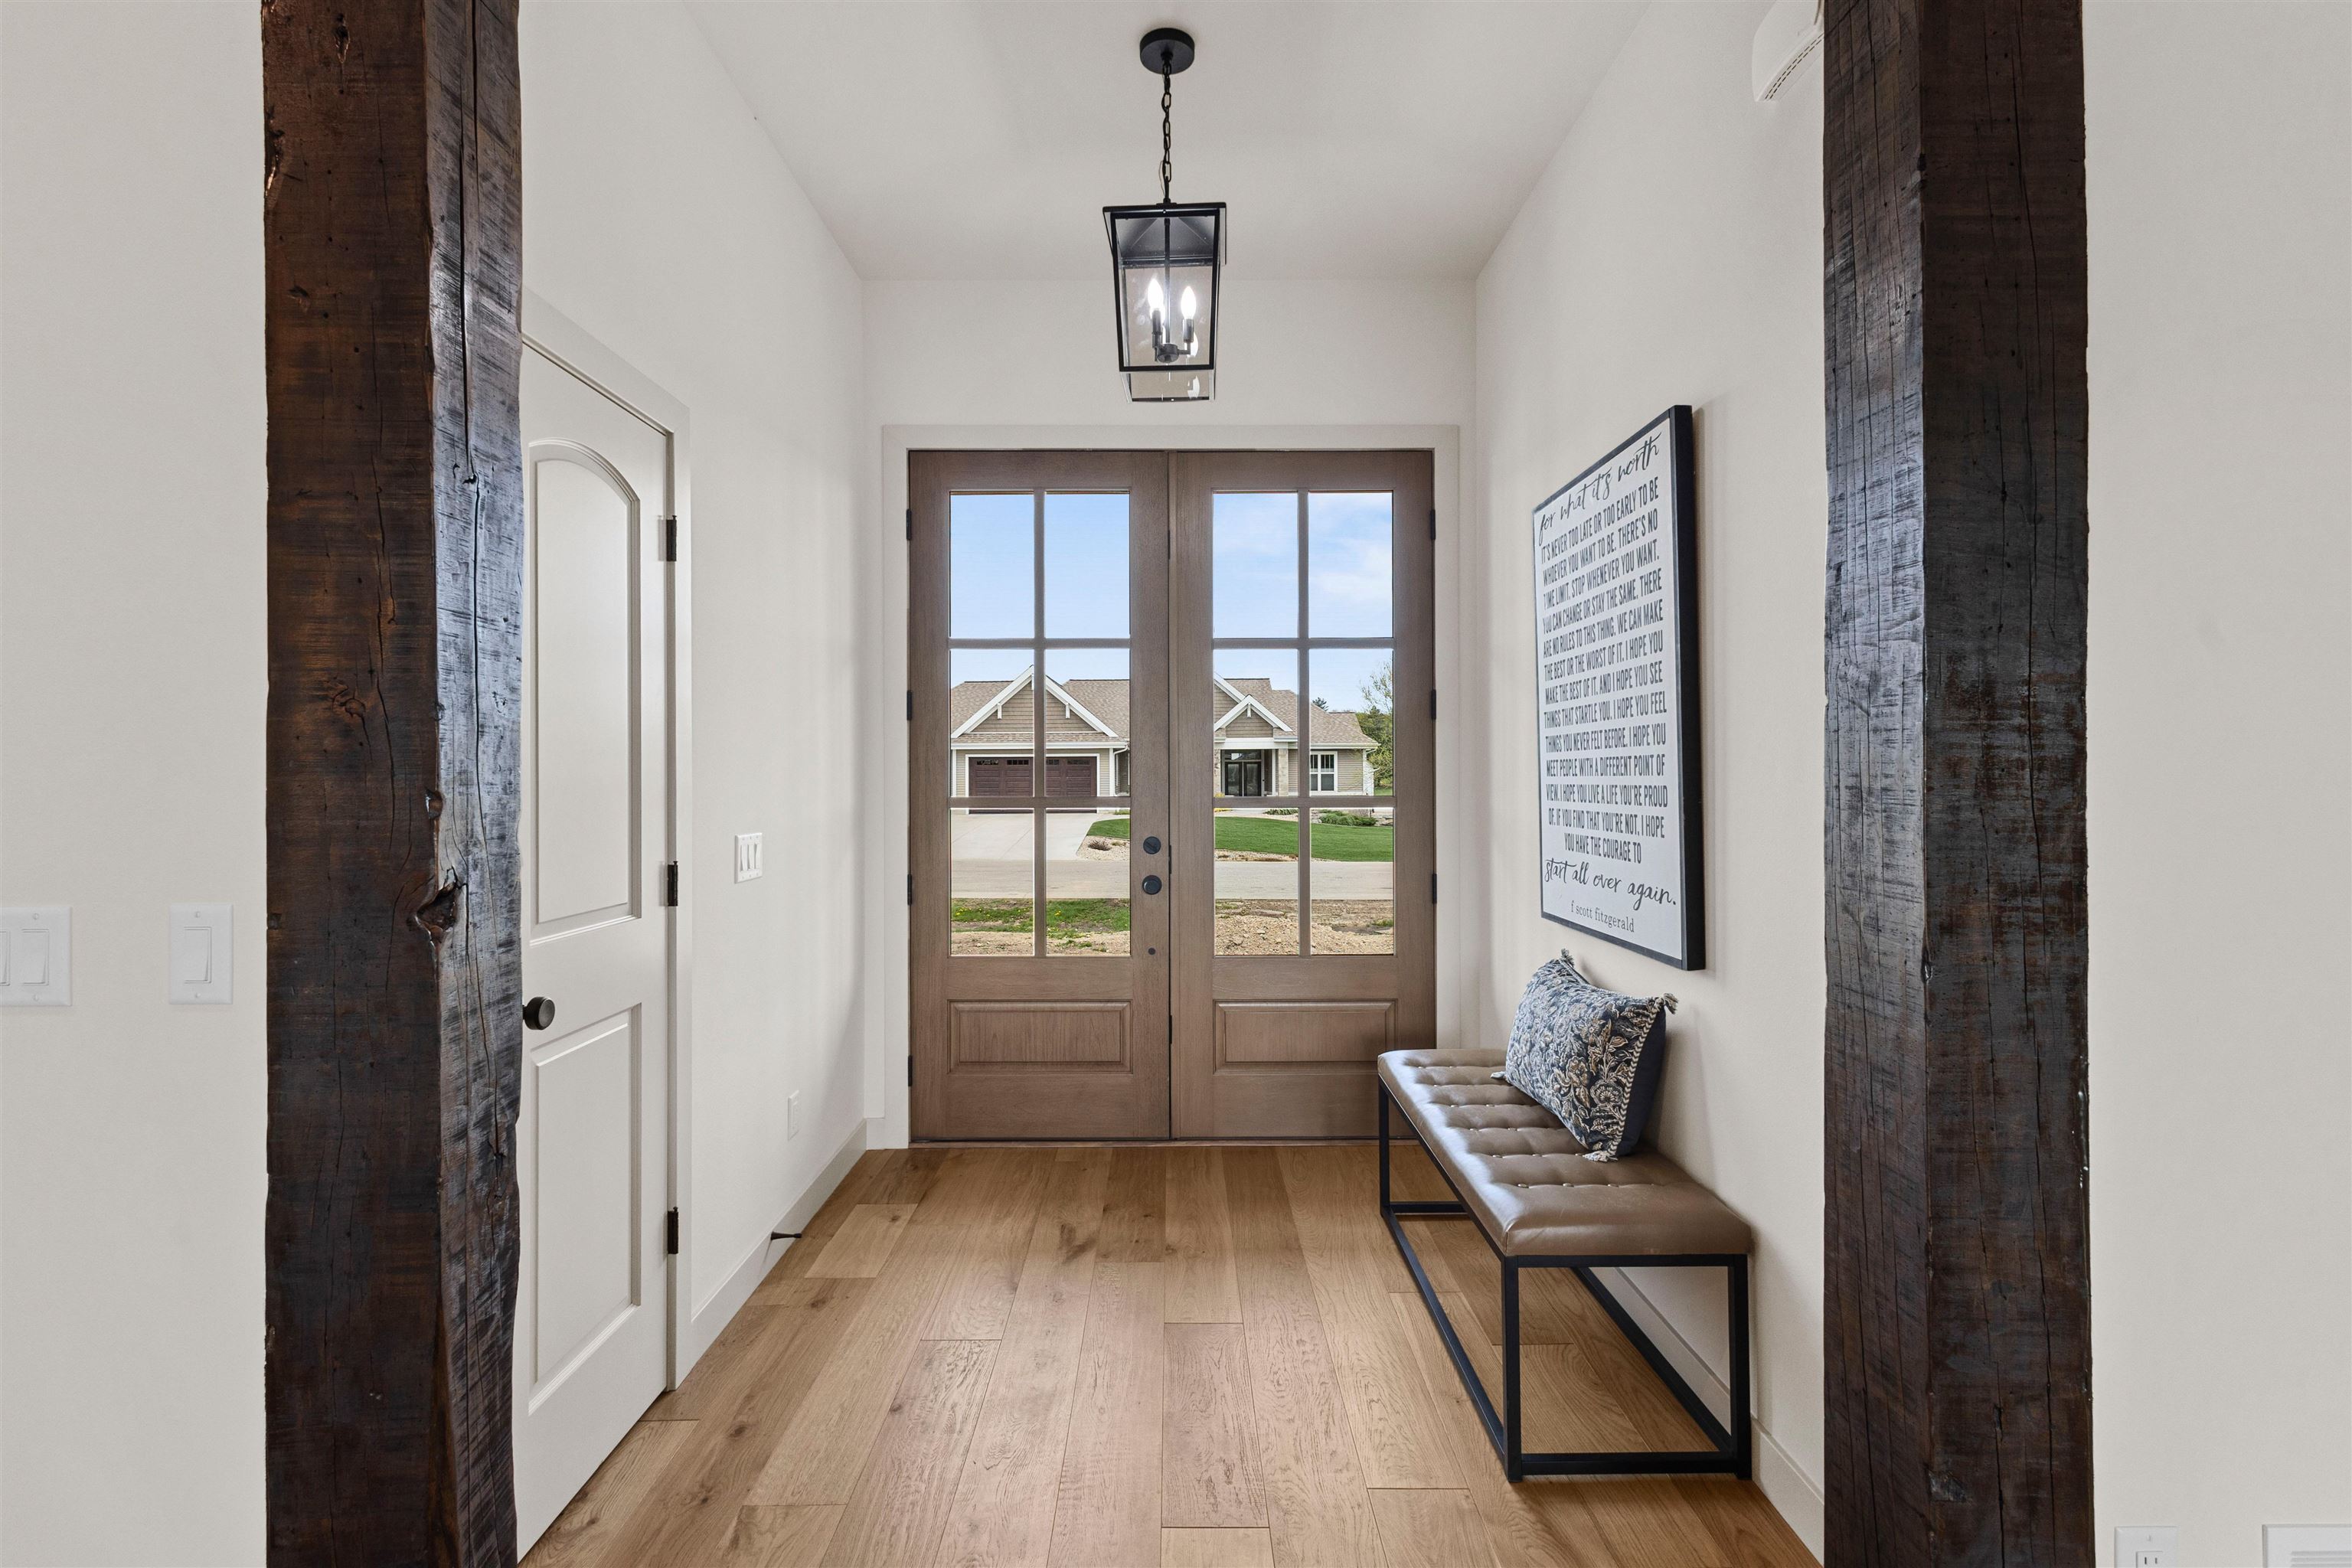
Entry foyer with rustic timber beams, glass-paneled double doors, and a bench along the wall.
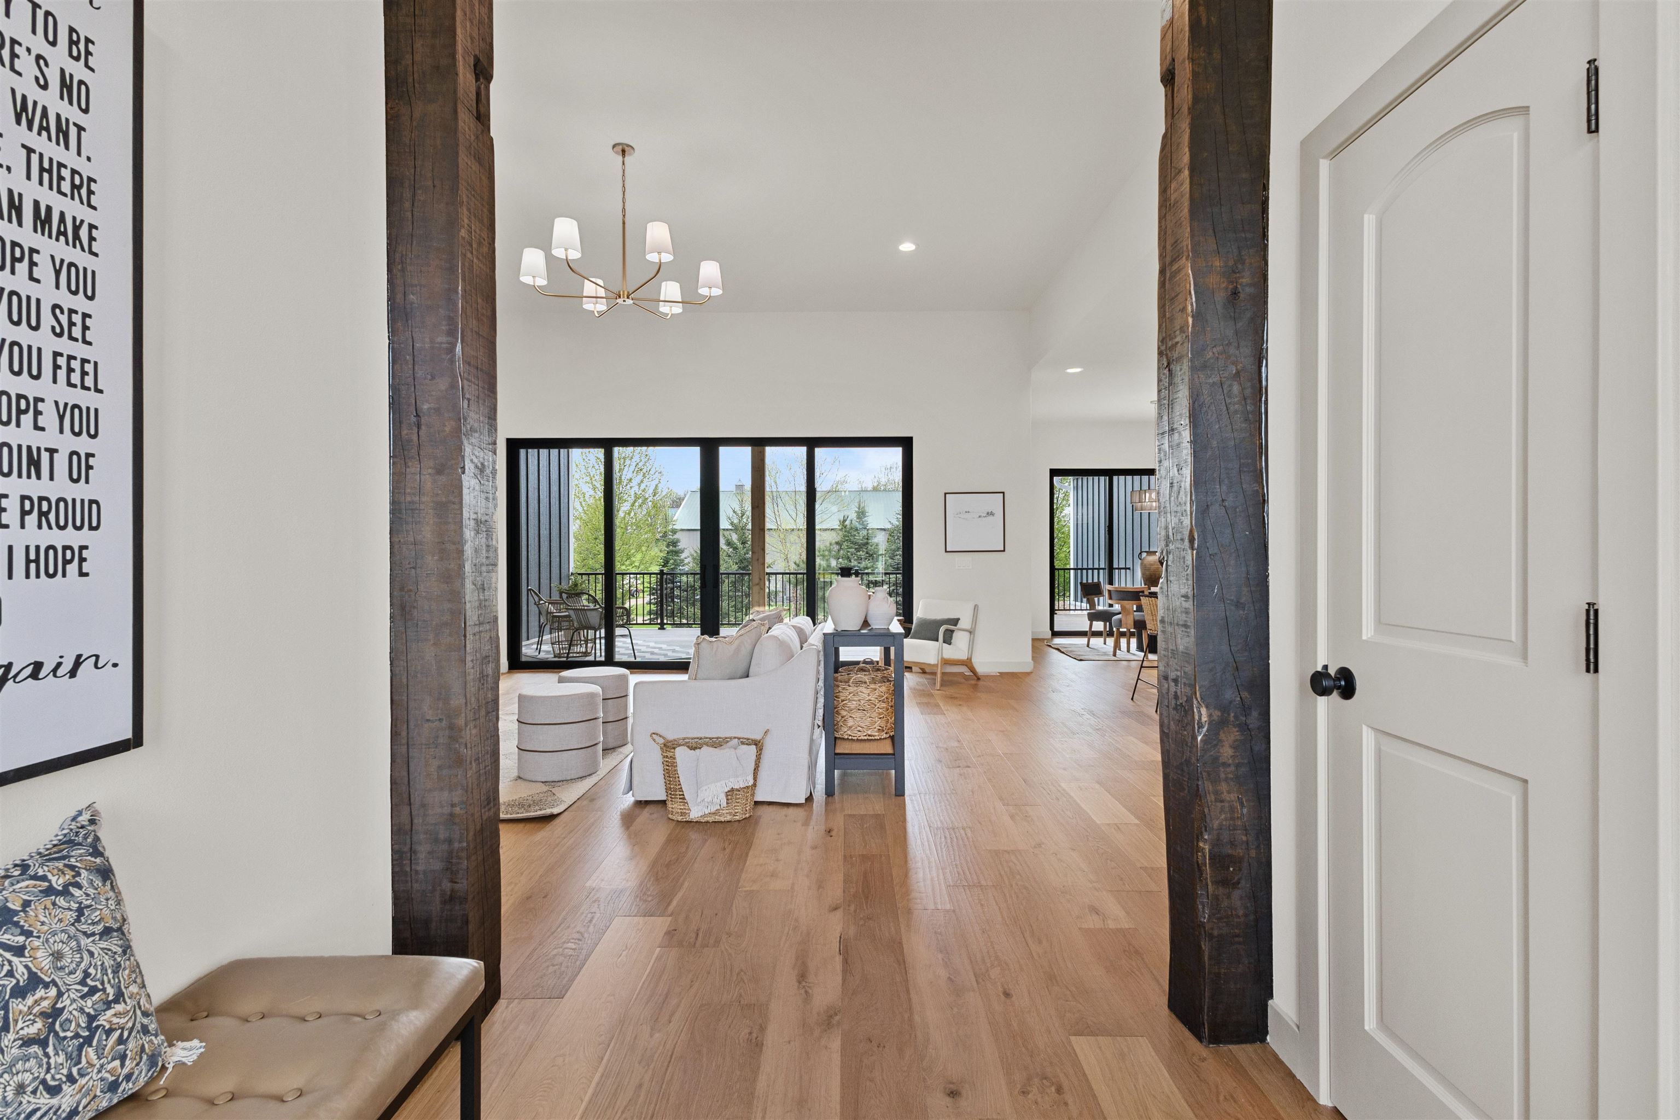
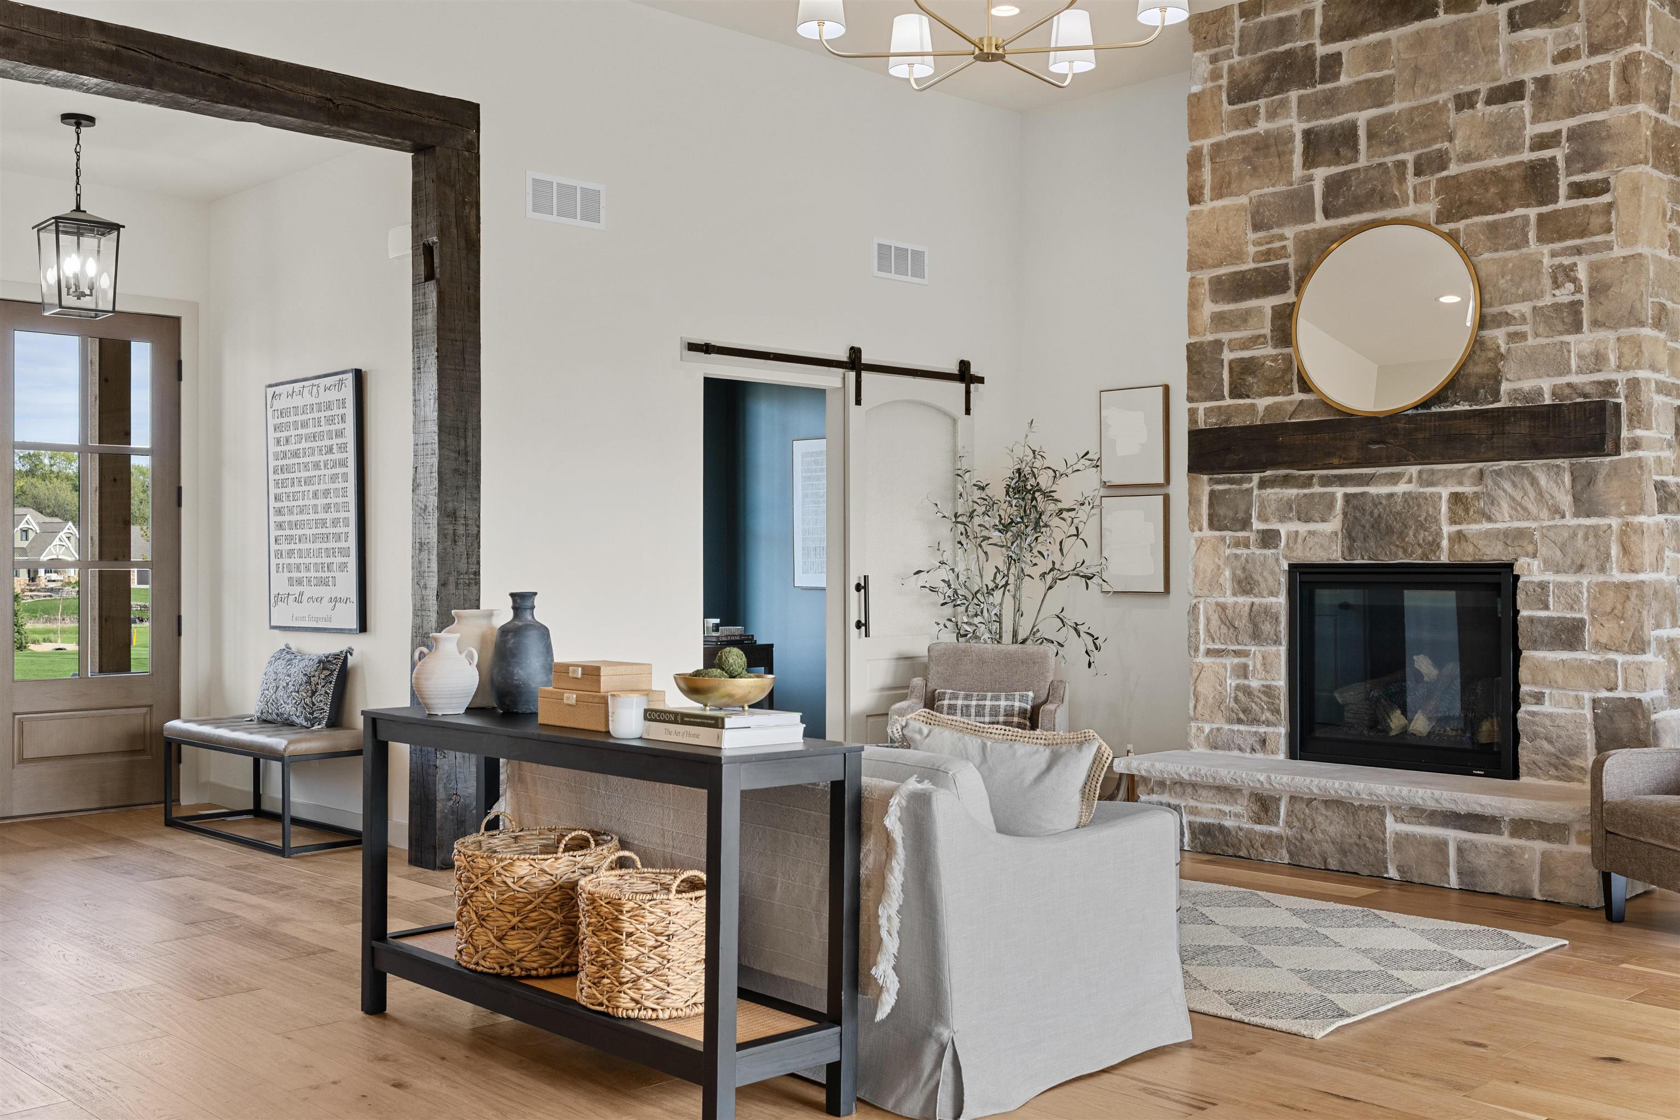
Open-plan living room with dark timber doorway posts, a white sofa, wood floors, and balcony doors.
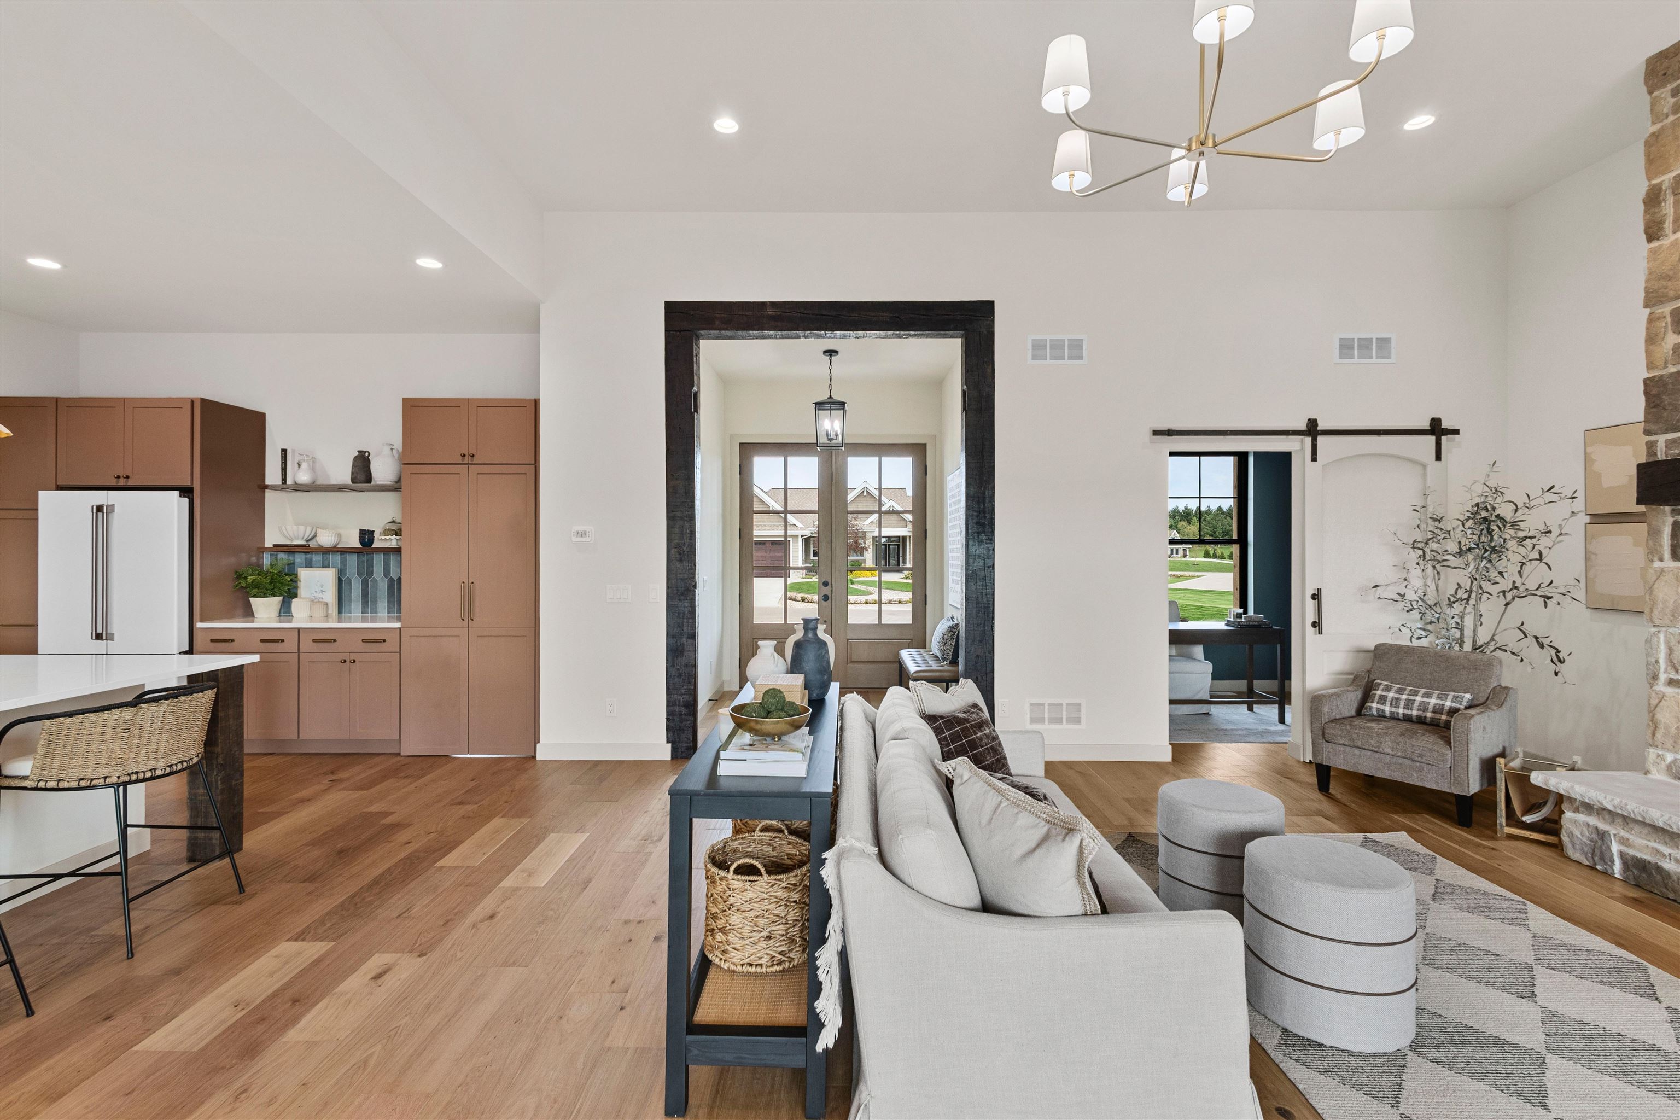
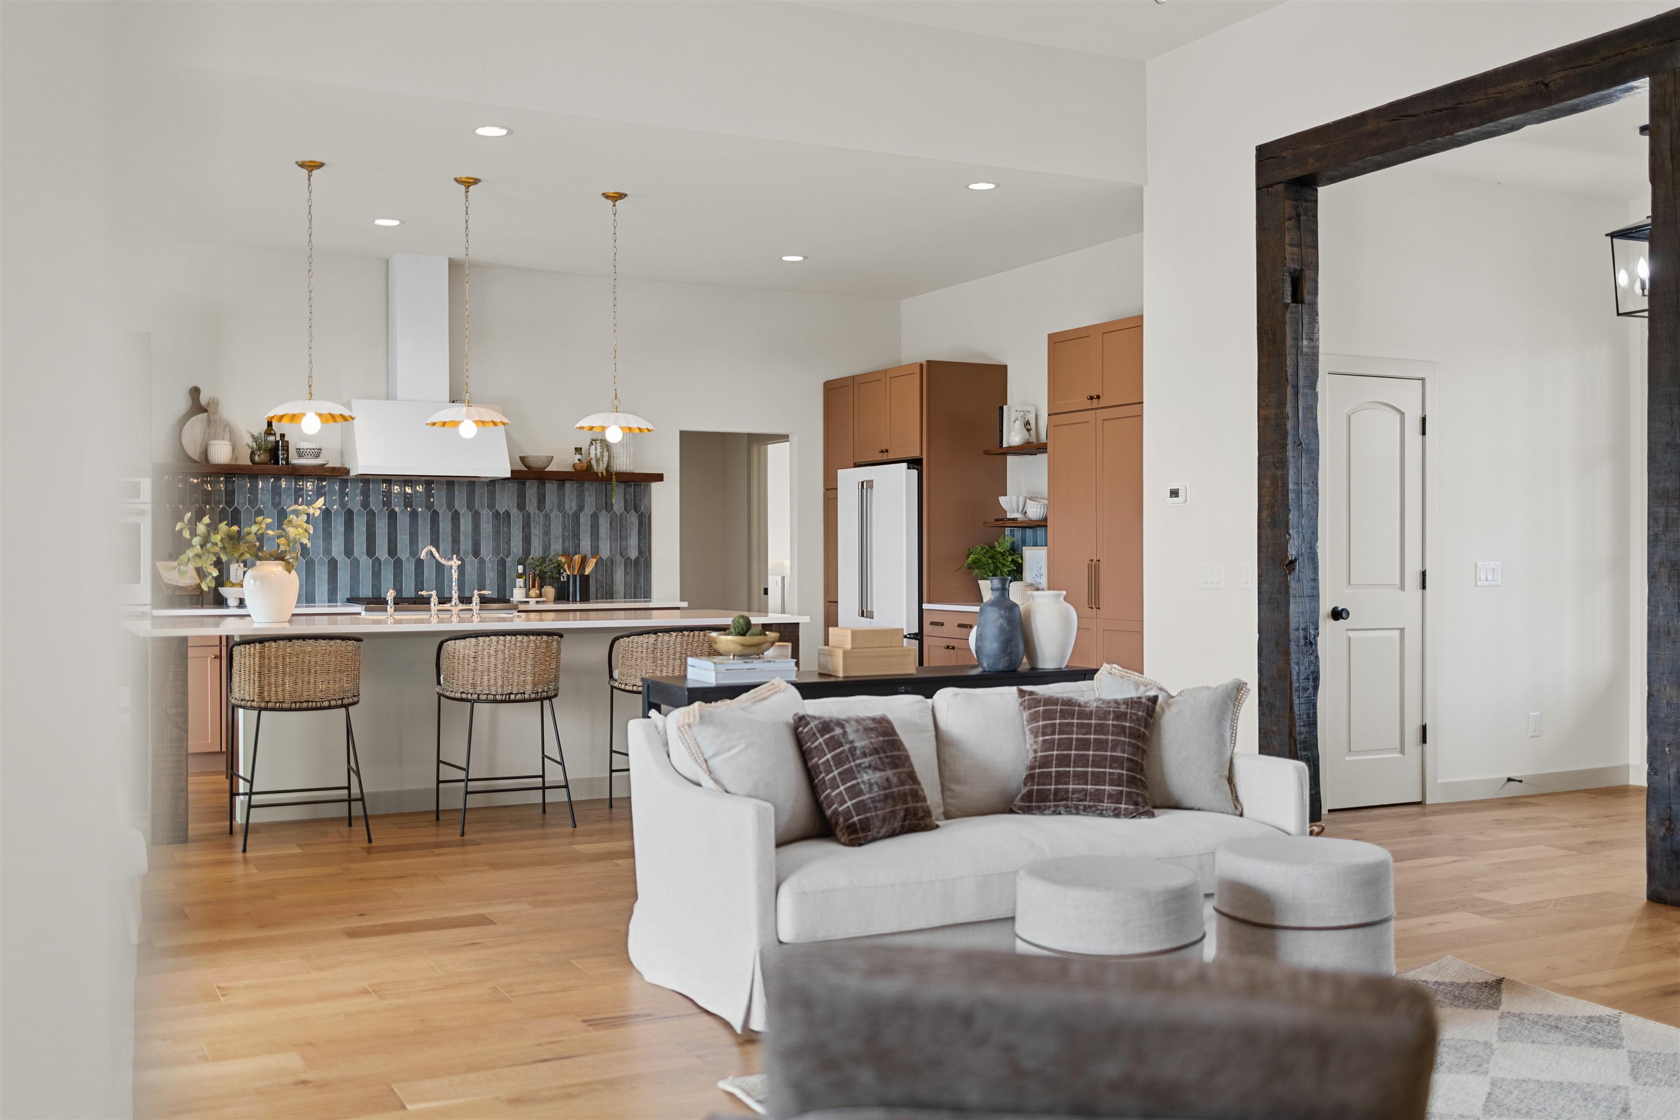
Open-plan living room and kitchen with brown cabinets, warm wood floors, and a furnished sitting area.
Living room with a tall stone fireplace and sliding doors opening onto a covered deck.
Staged living room with a floor-to-ceiling stone fireplace, pale seating, and French doors.
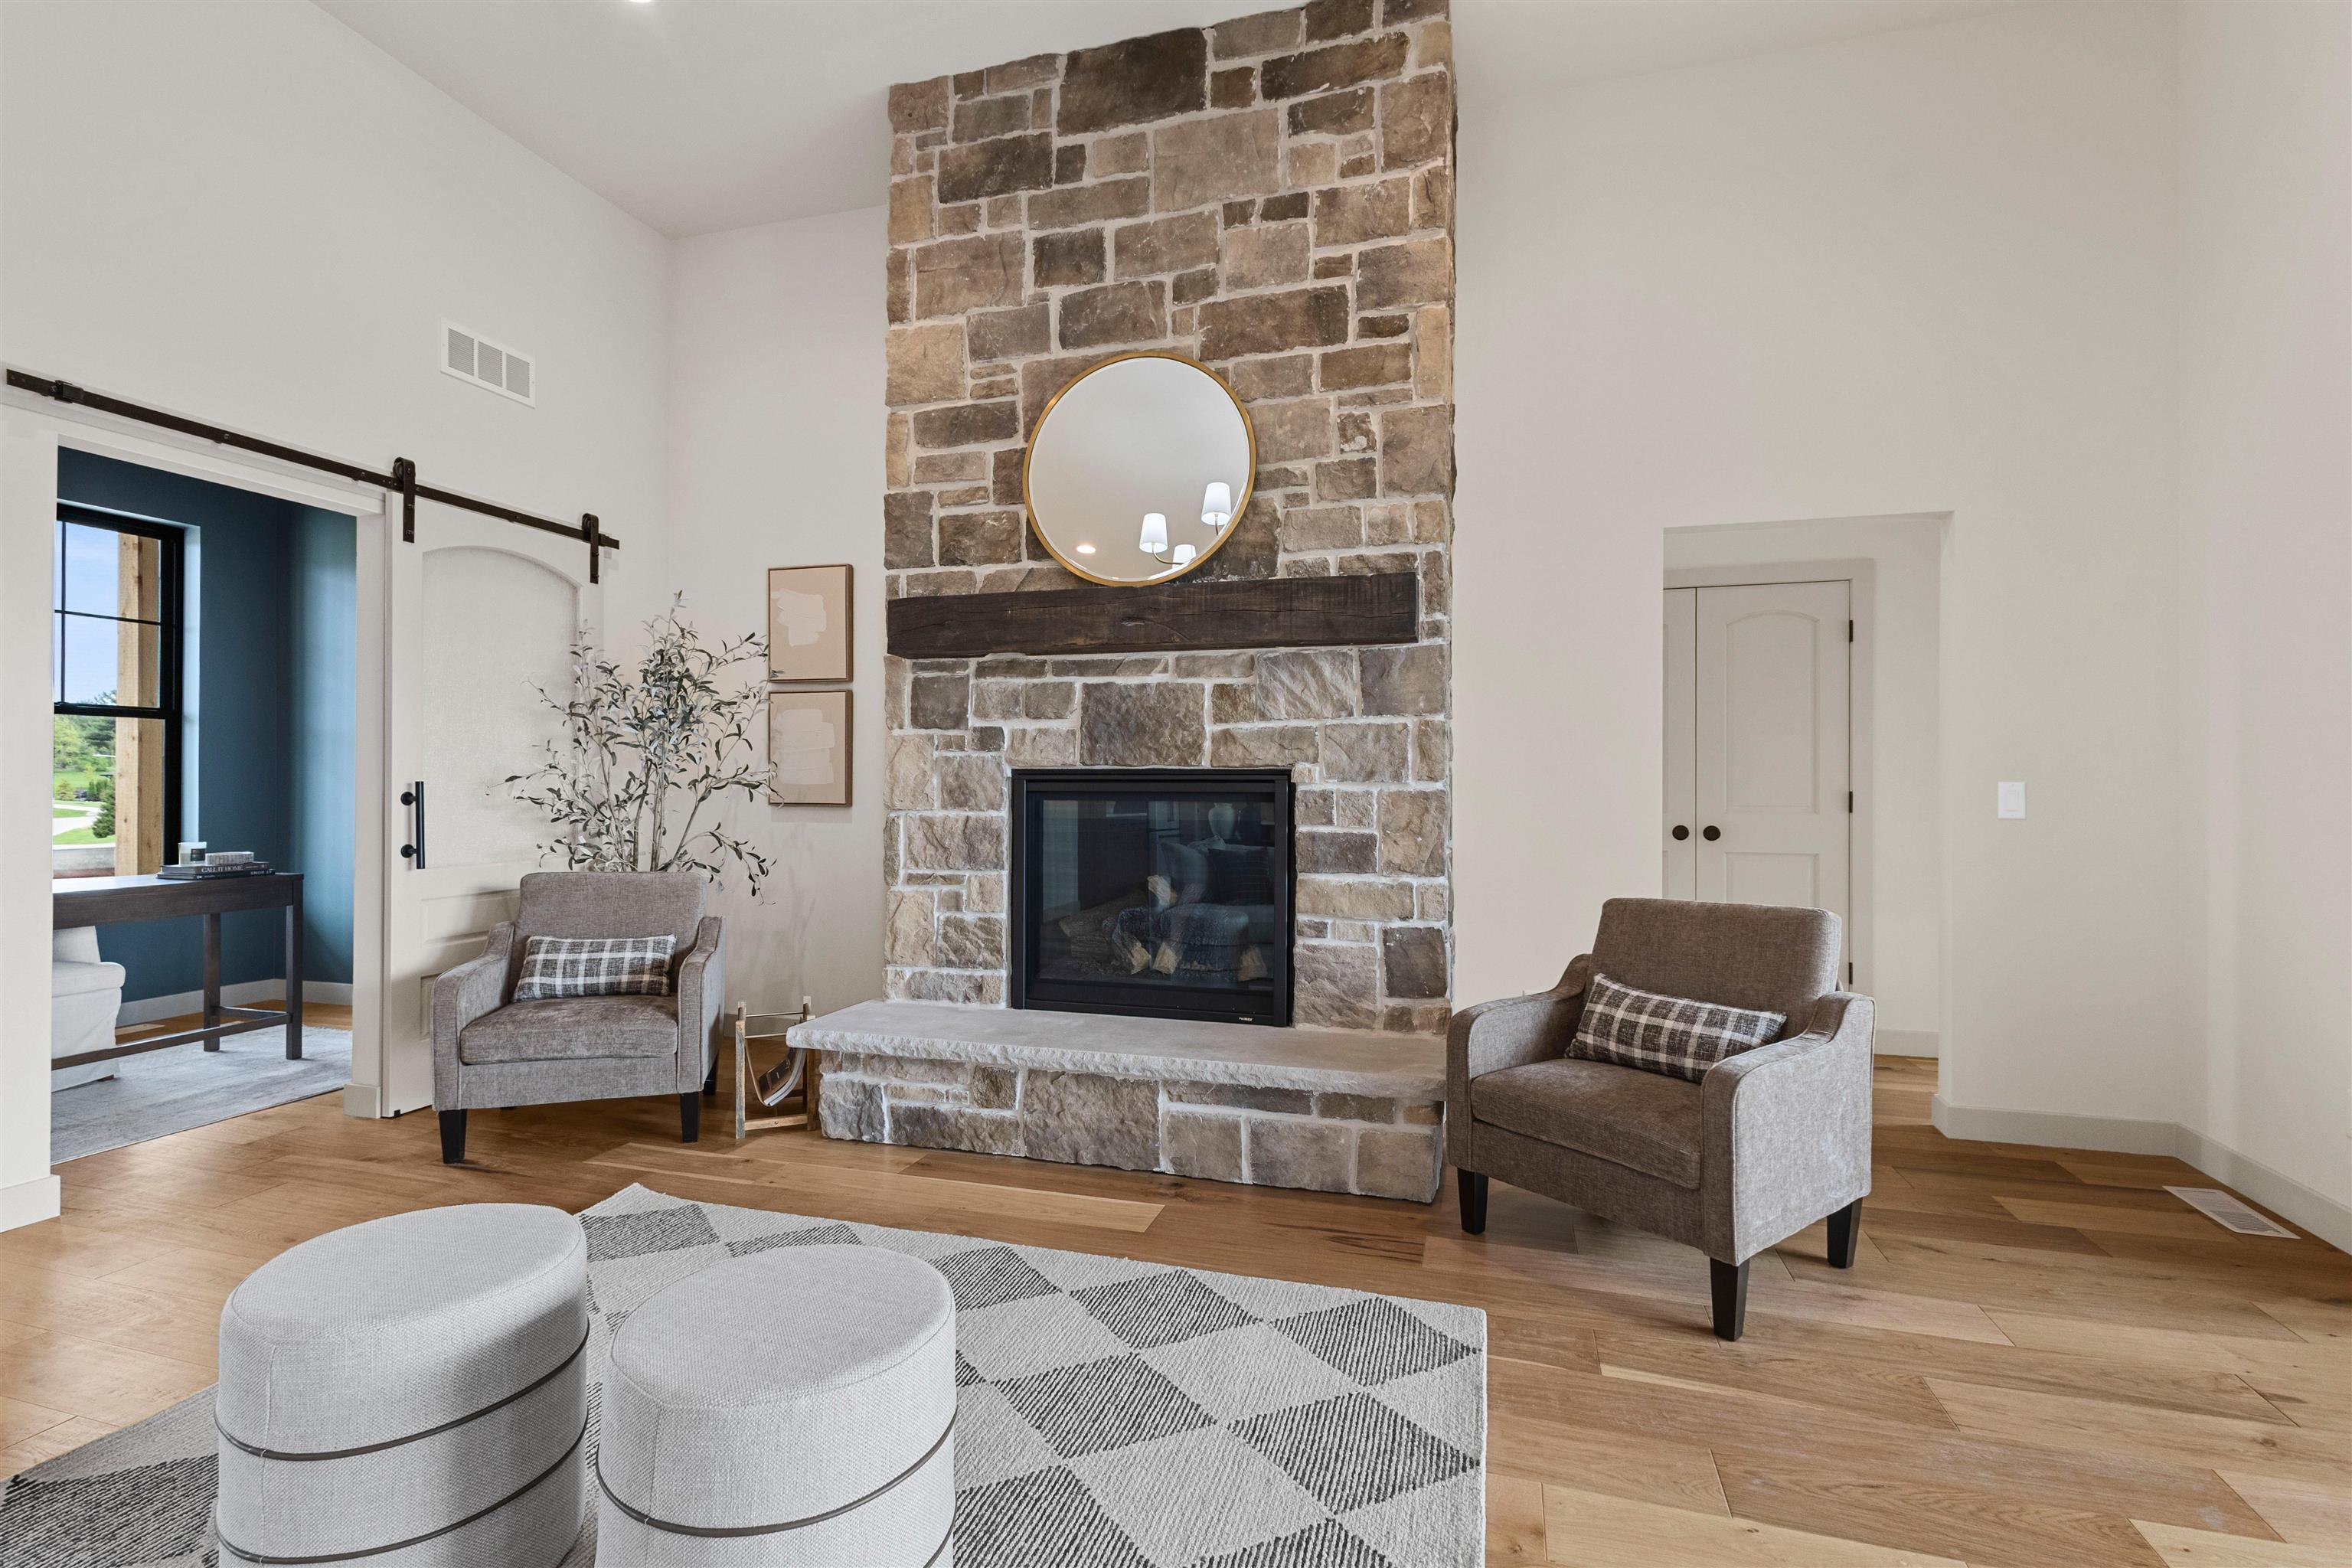
Living room with a floor-to-ceiling stone fireplace, round mirror, and two upholstered armchairs.
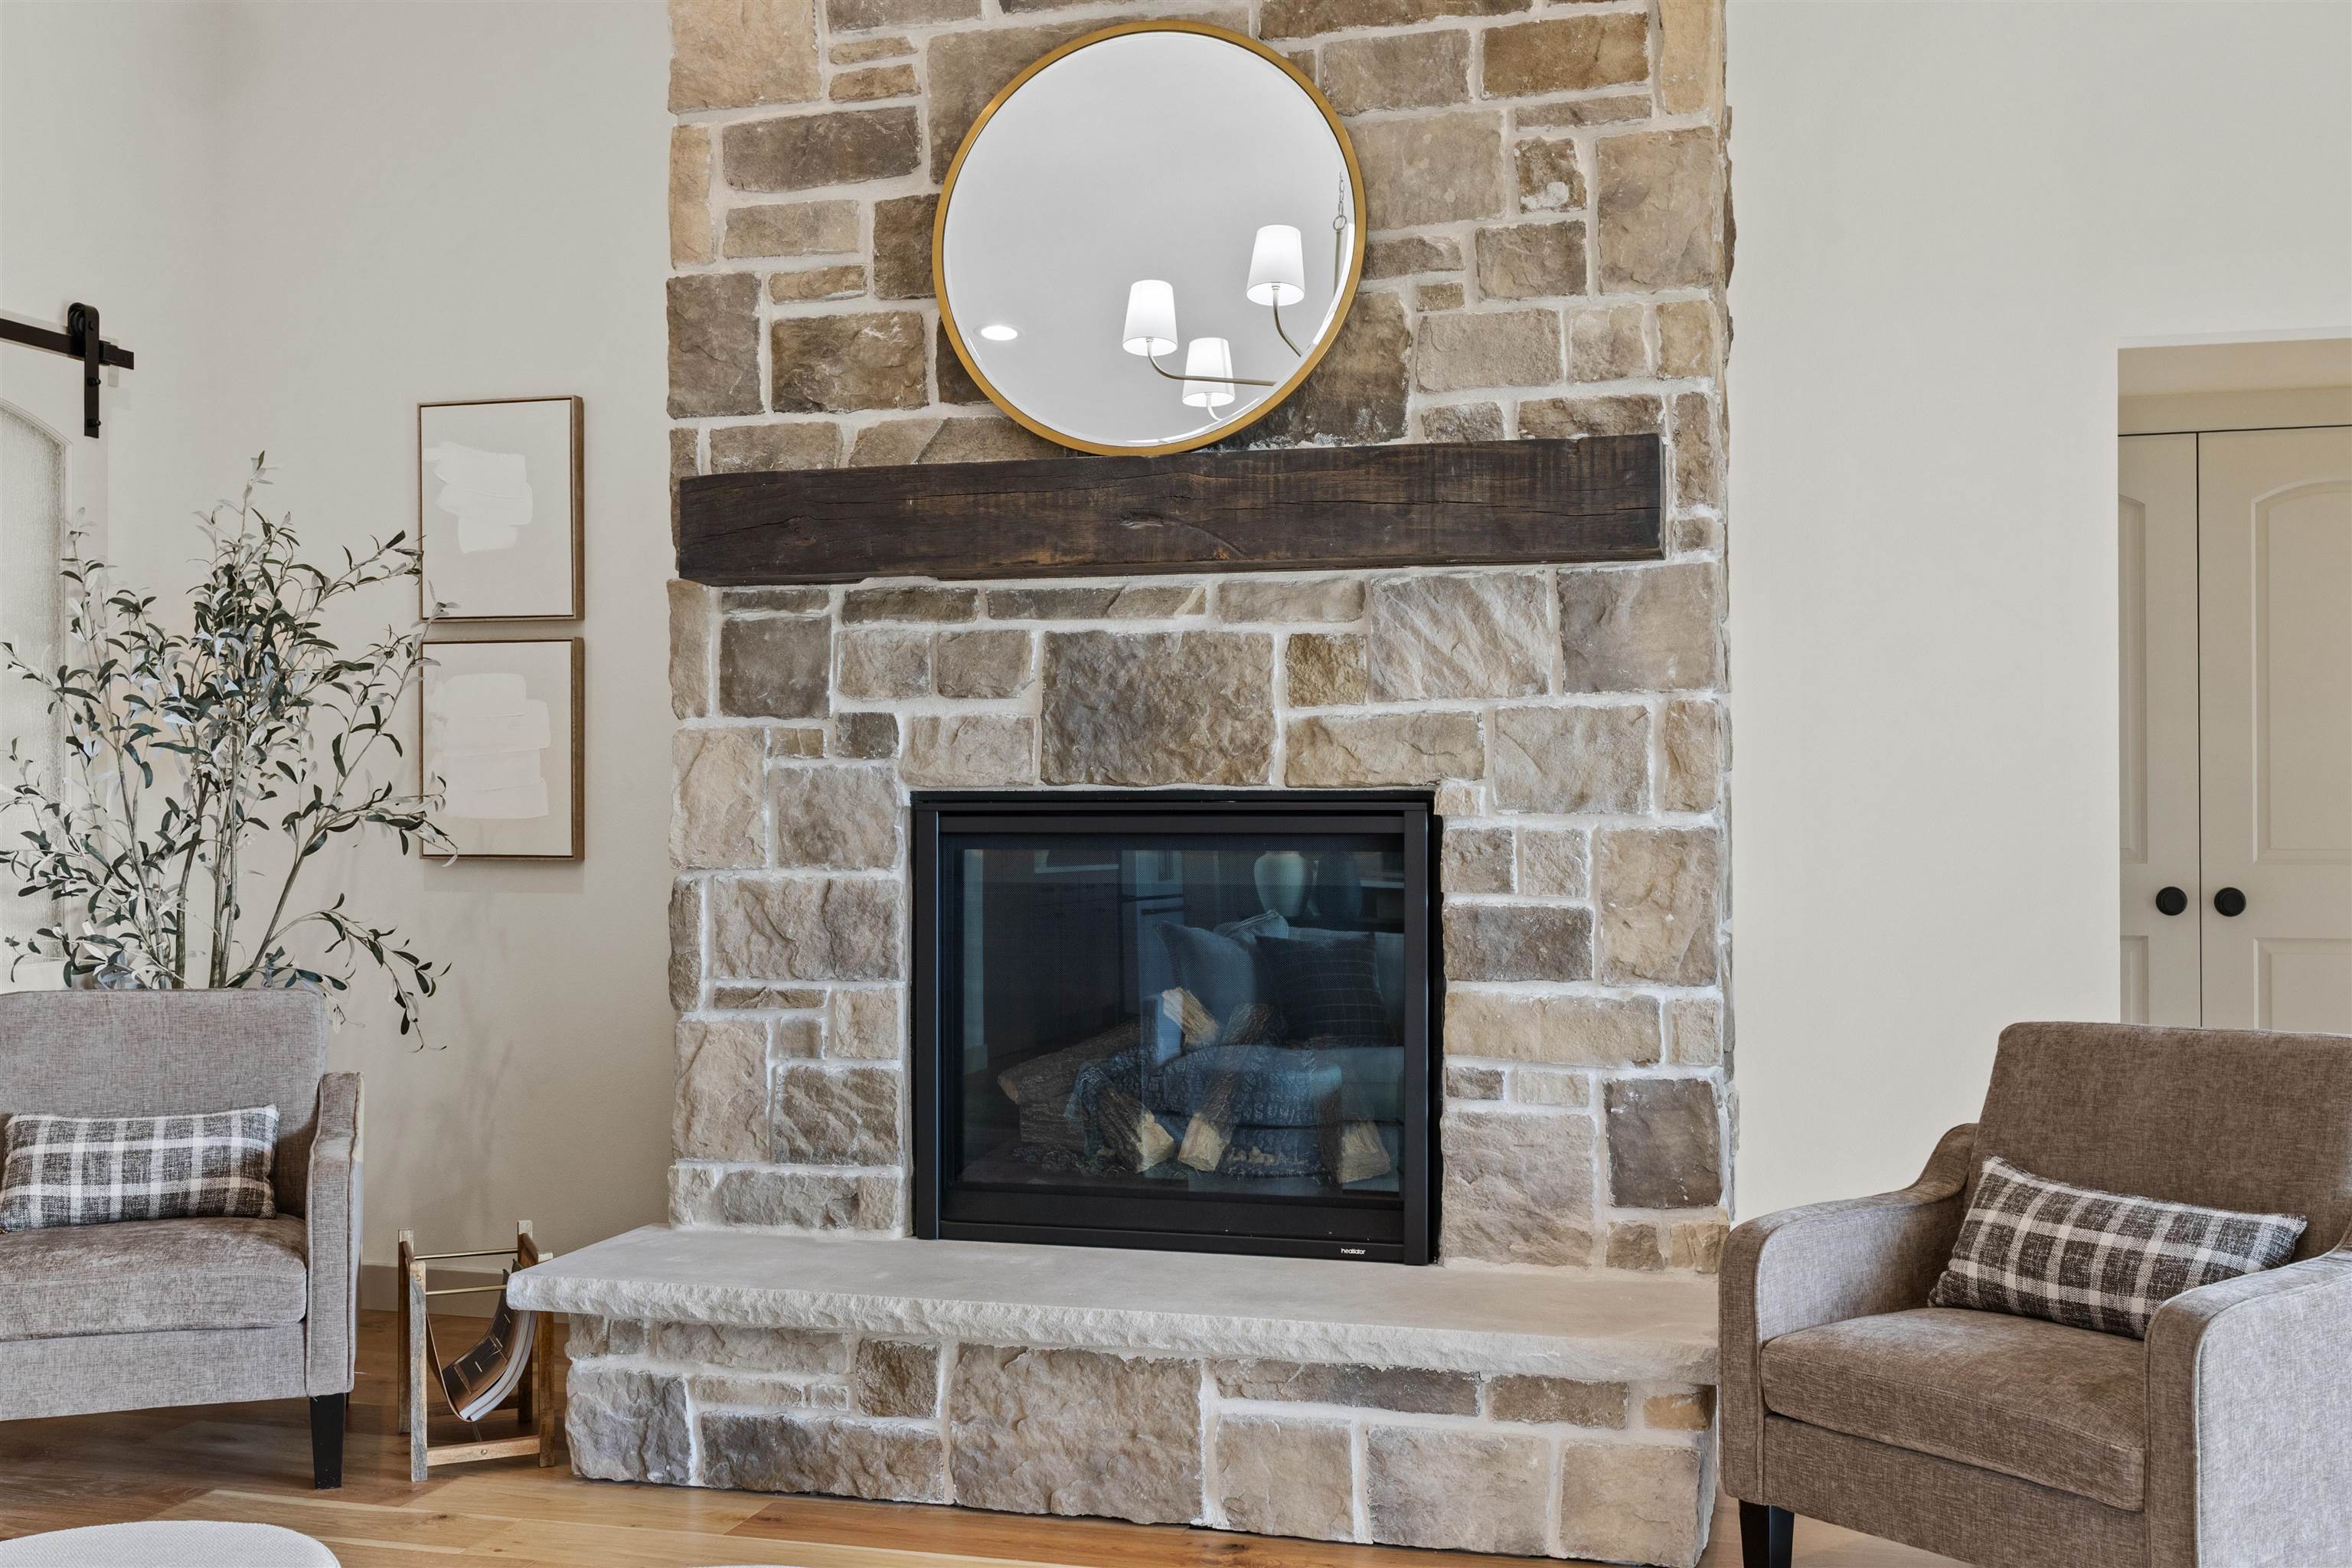
Stone fireplace with a dark wood mantel and round mirror between two upholstered armchairs.
Staged living room with a tall stone fireplace, dark exposed beam, and sliding barn door.
Open-plan kitchen and living room with a white sofa, blue-gray tile backsplash, and warm brown cabinetry.
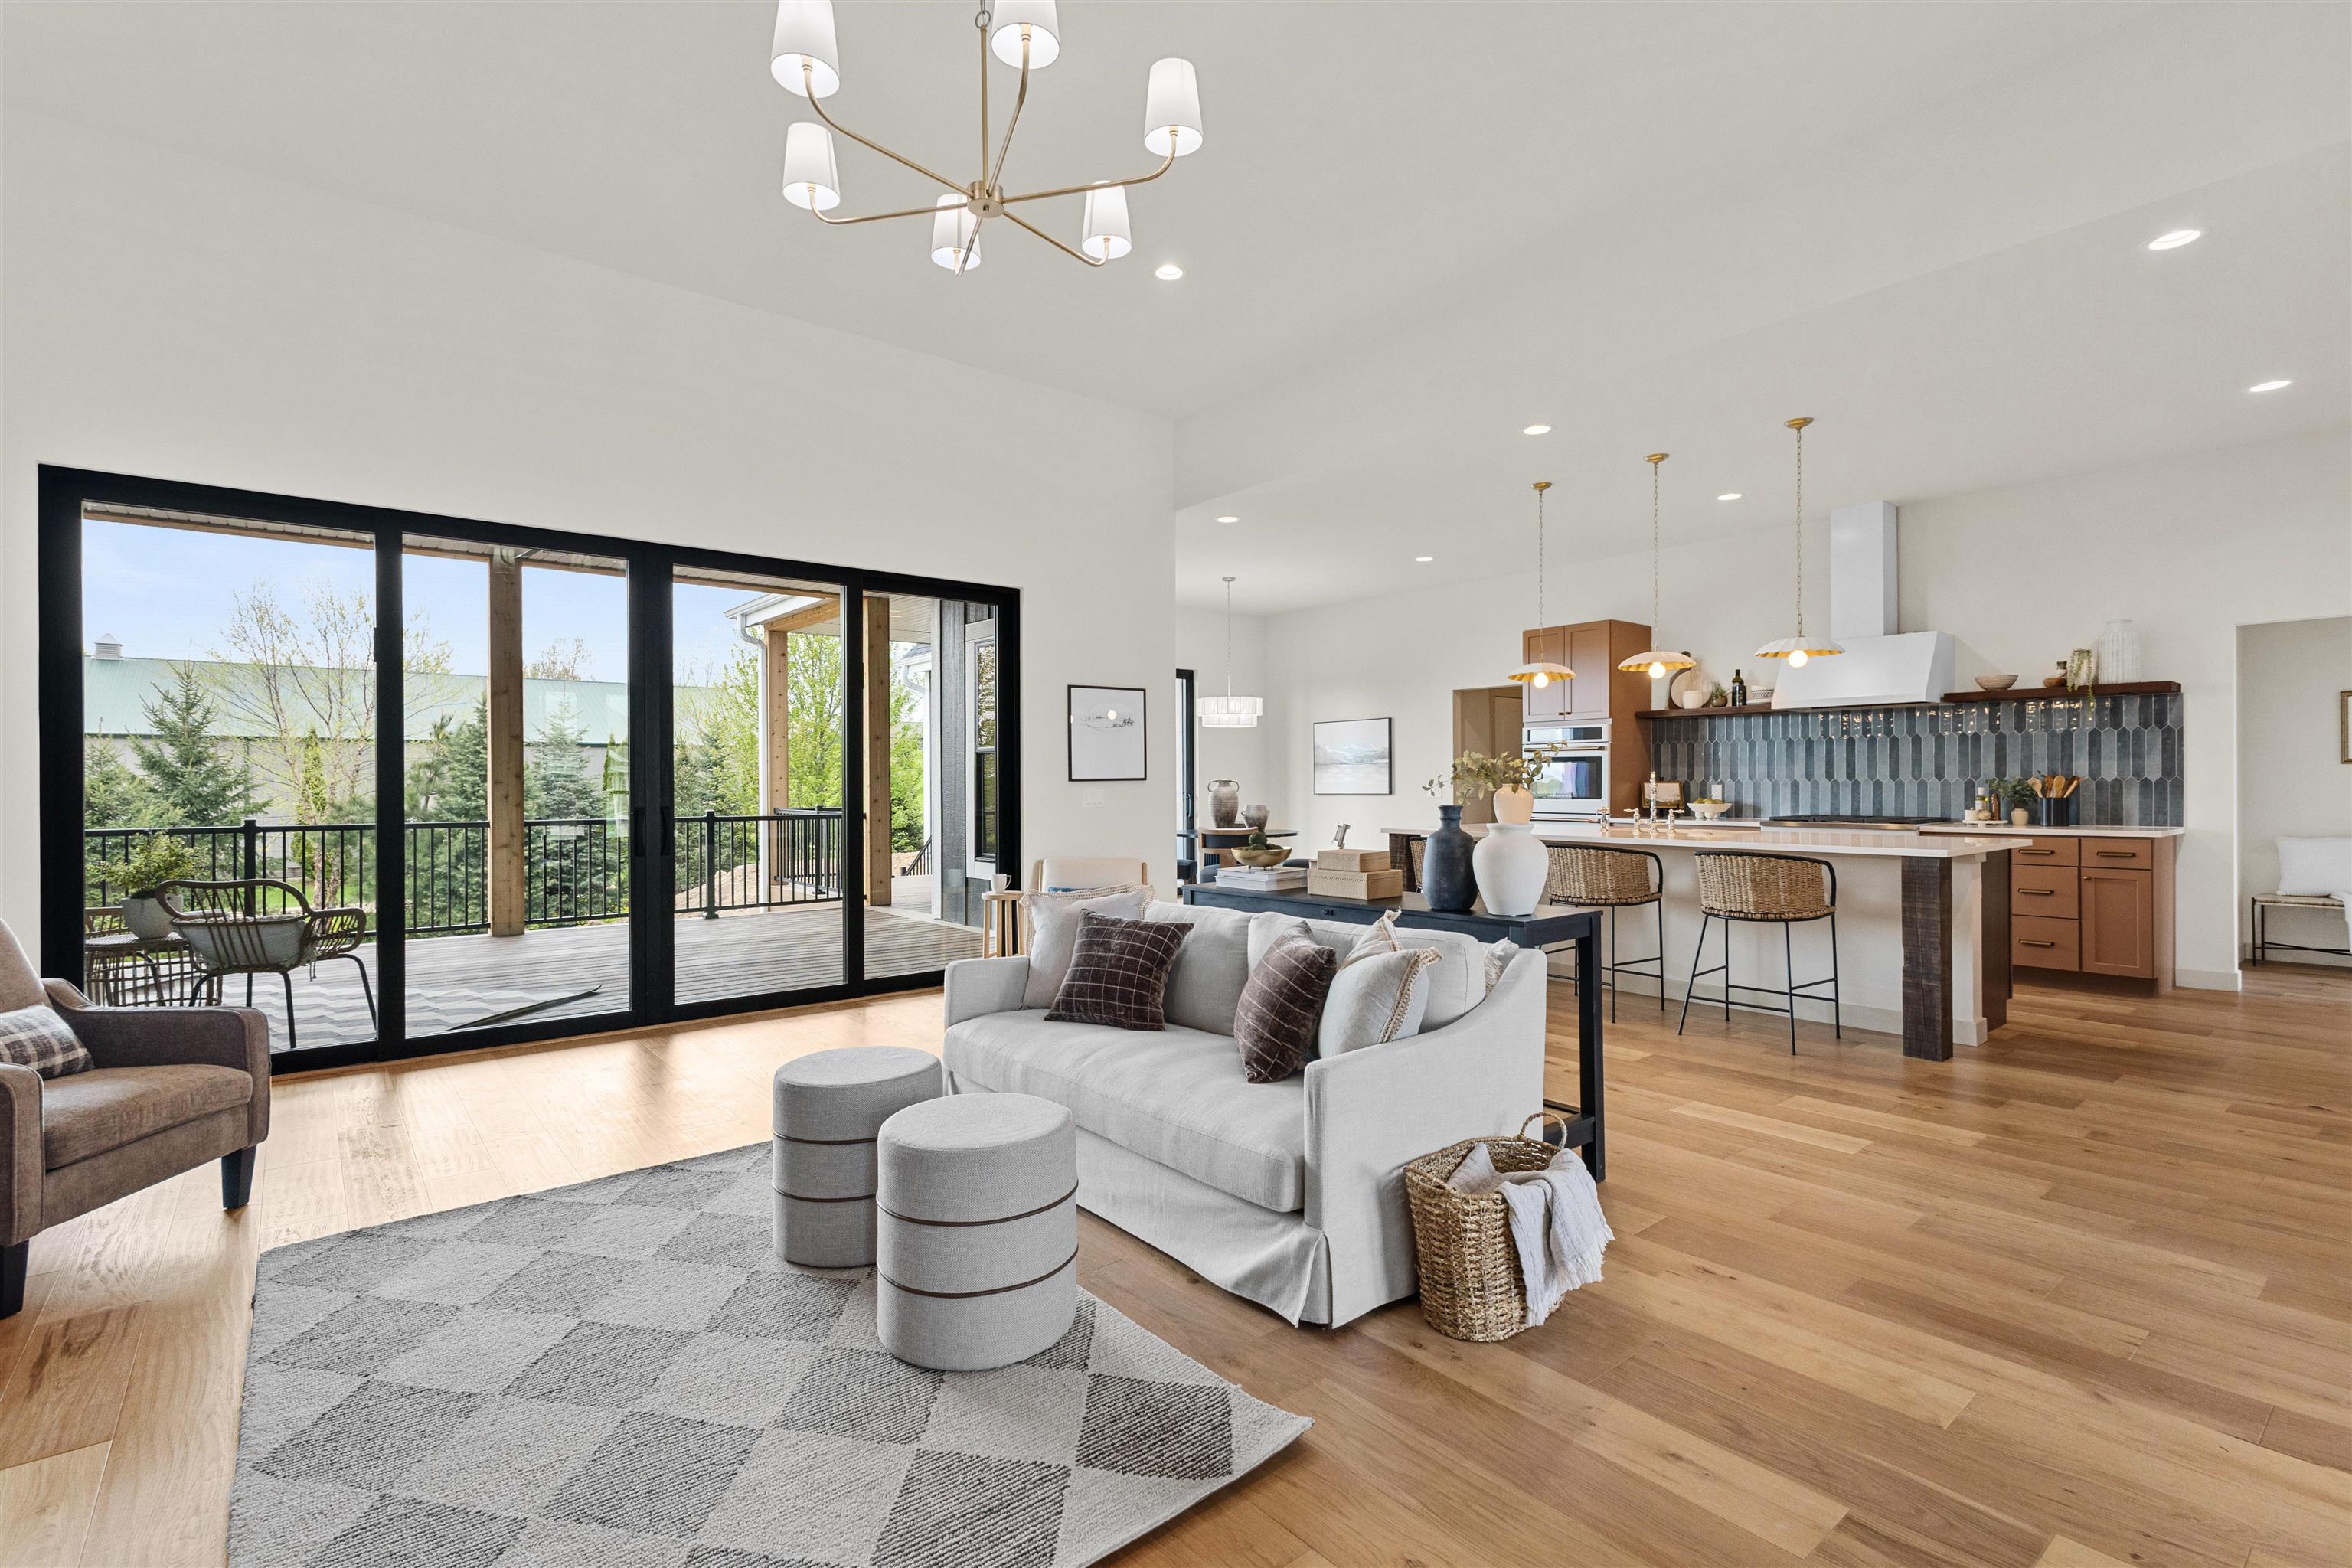
Open-plan living room and kitchen with a white sofa and large sliding doors to a deck.
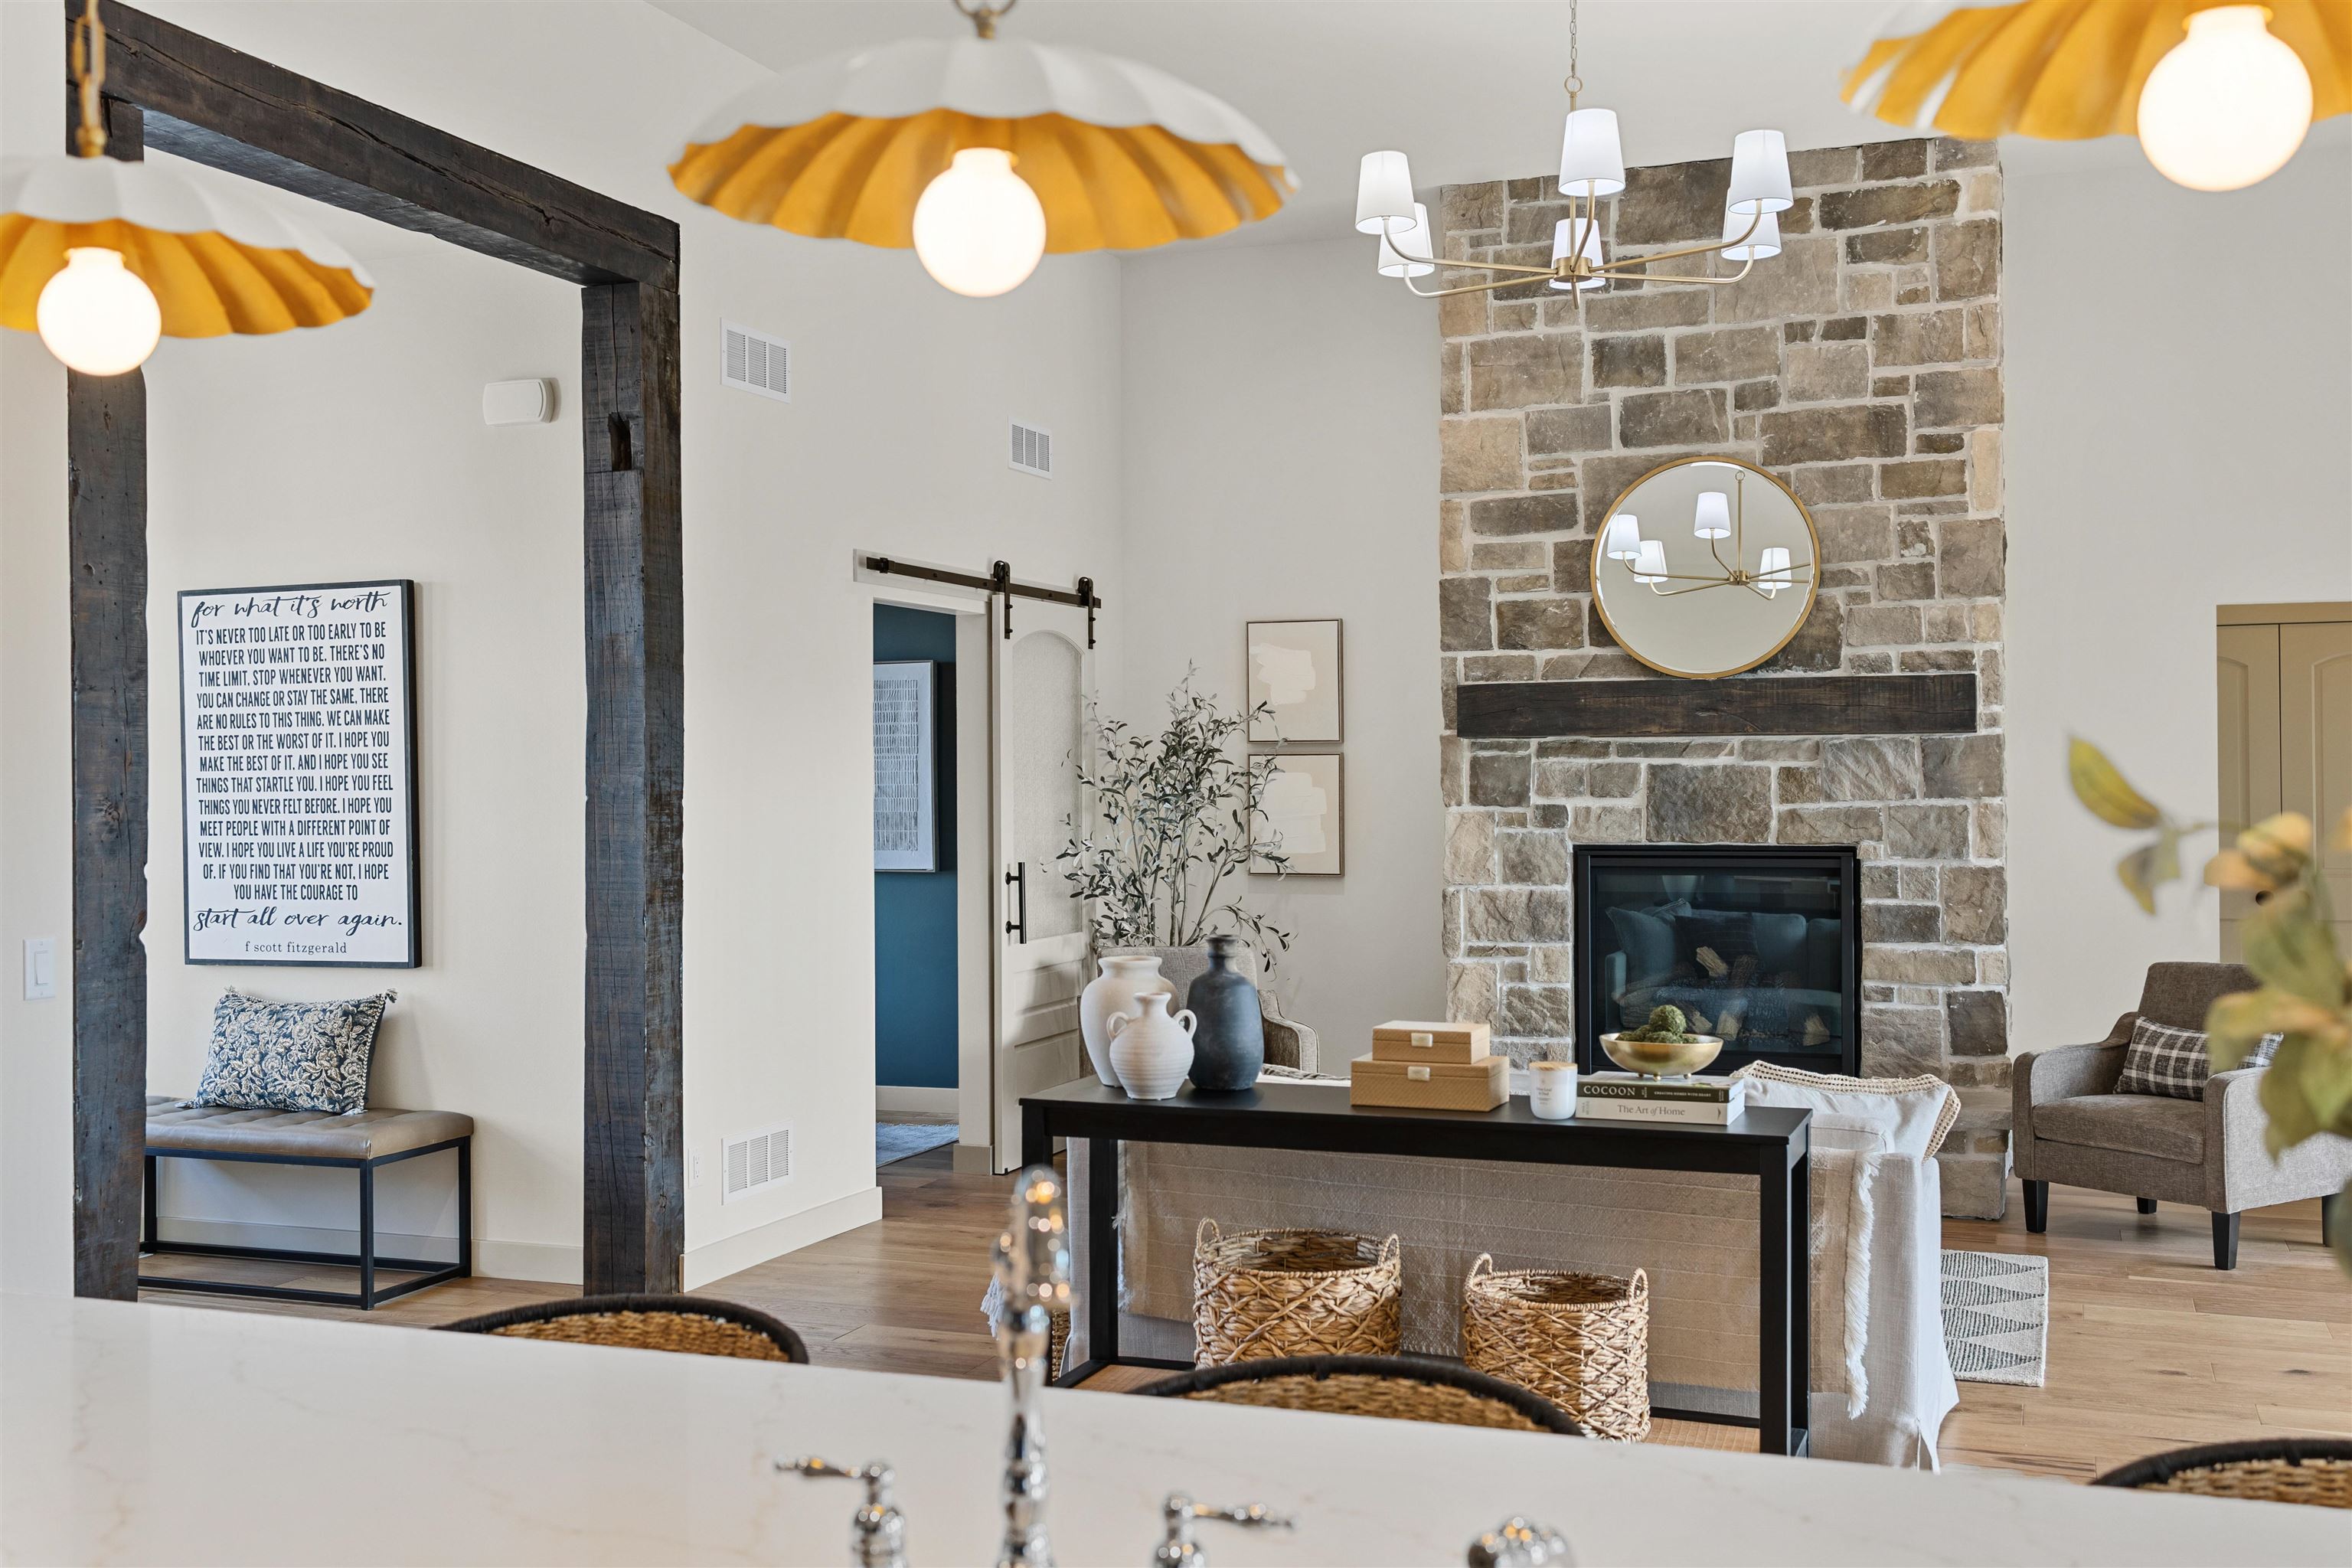
Staged living room with a tall stone fireplace, dark wood mantel, and barn-style doorway.
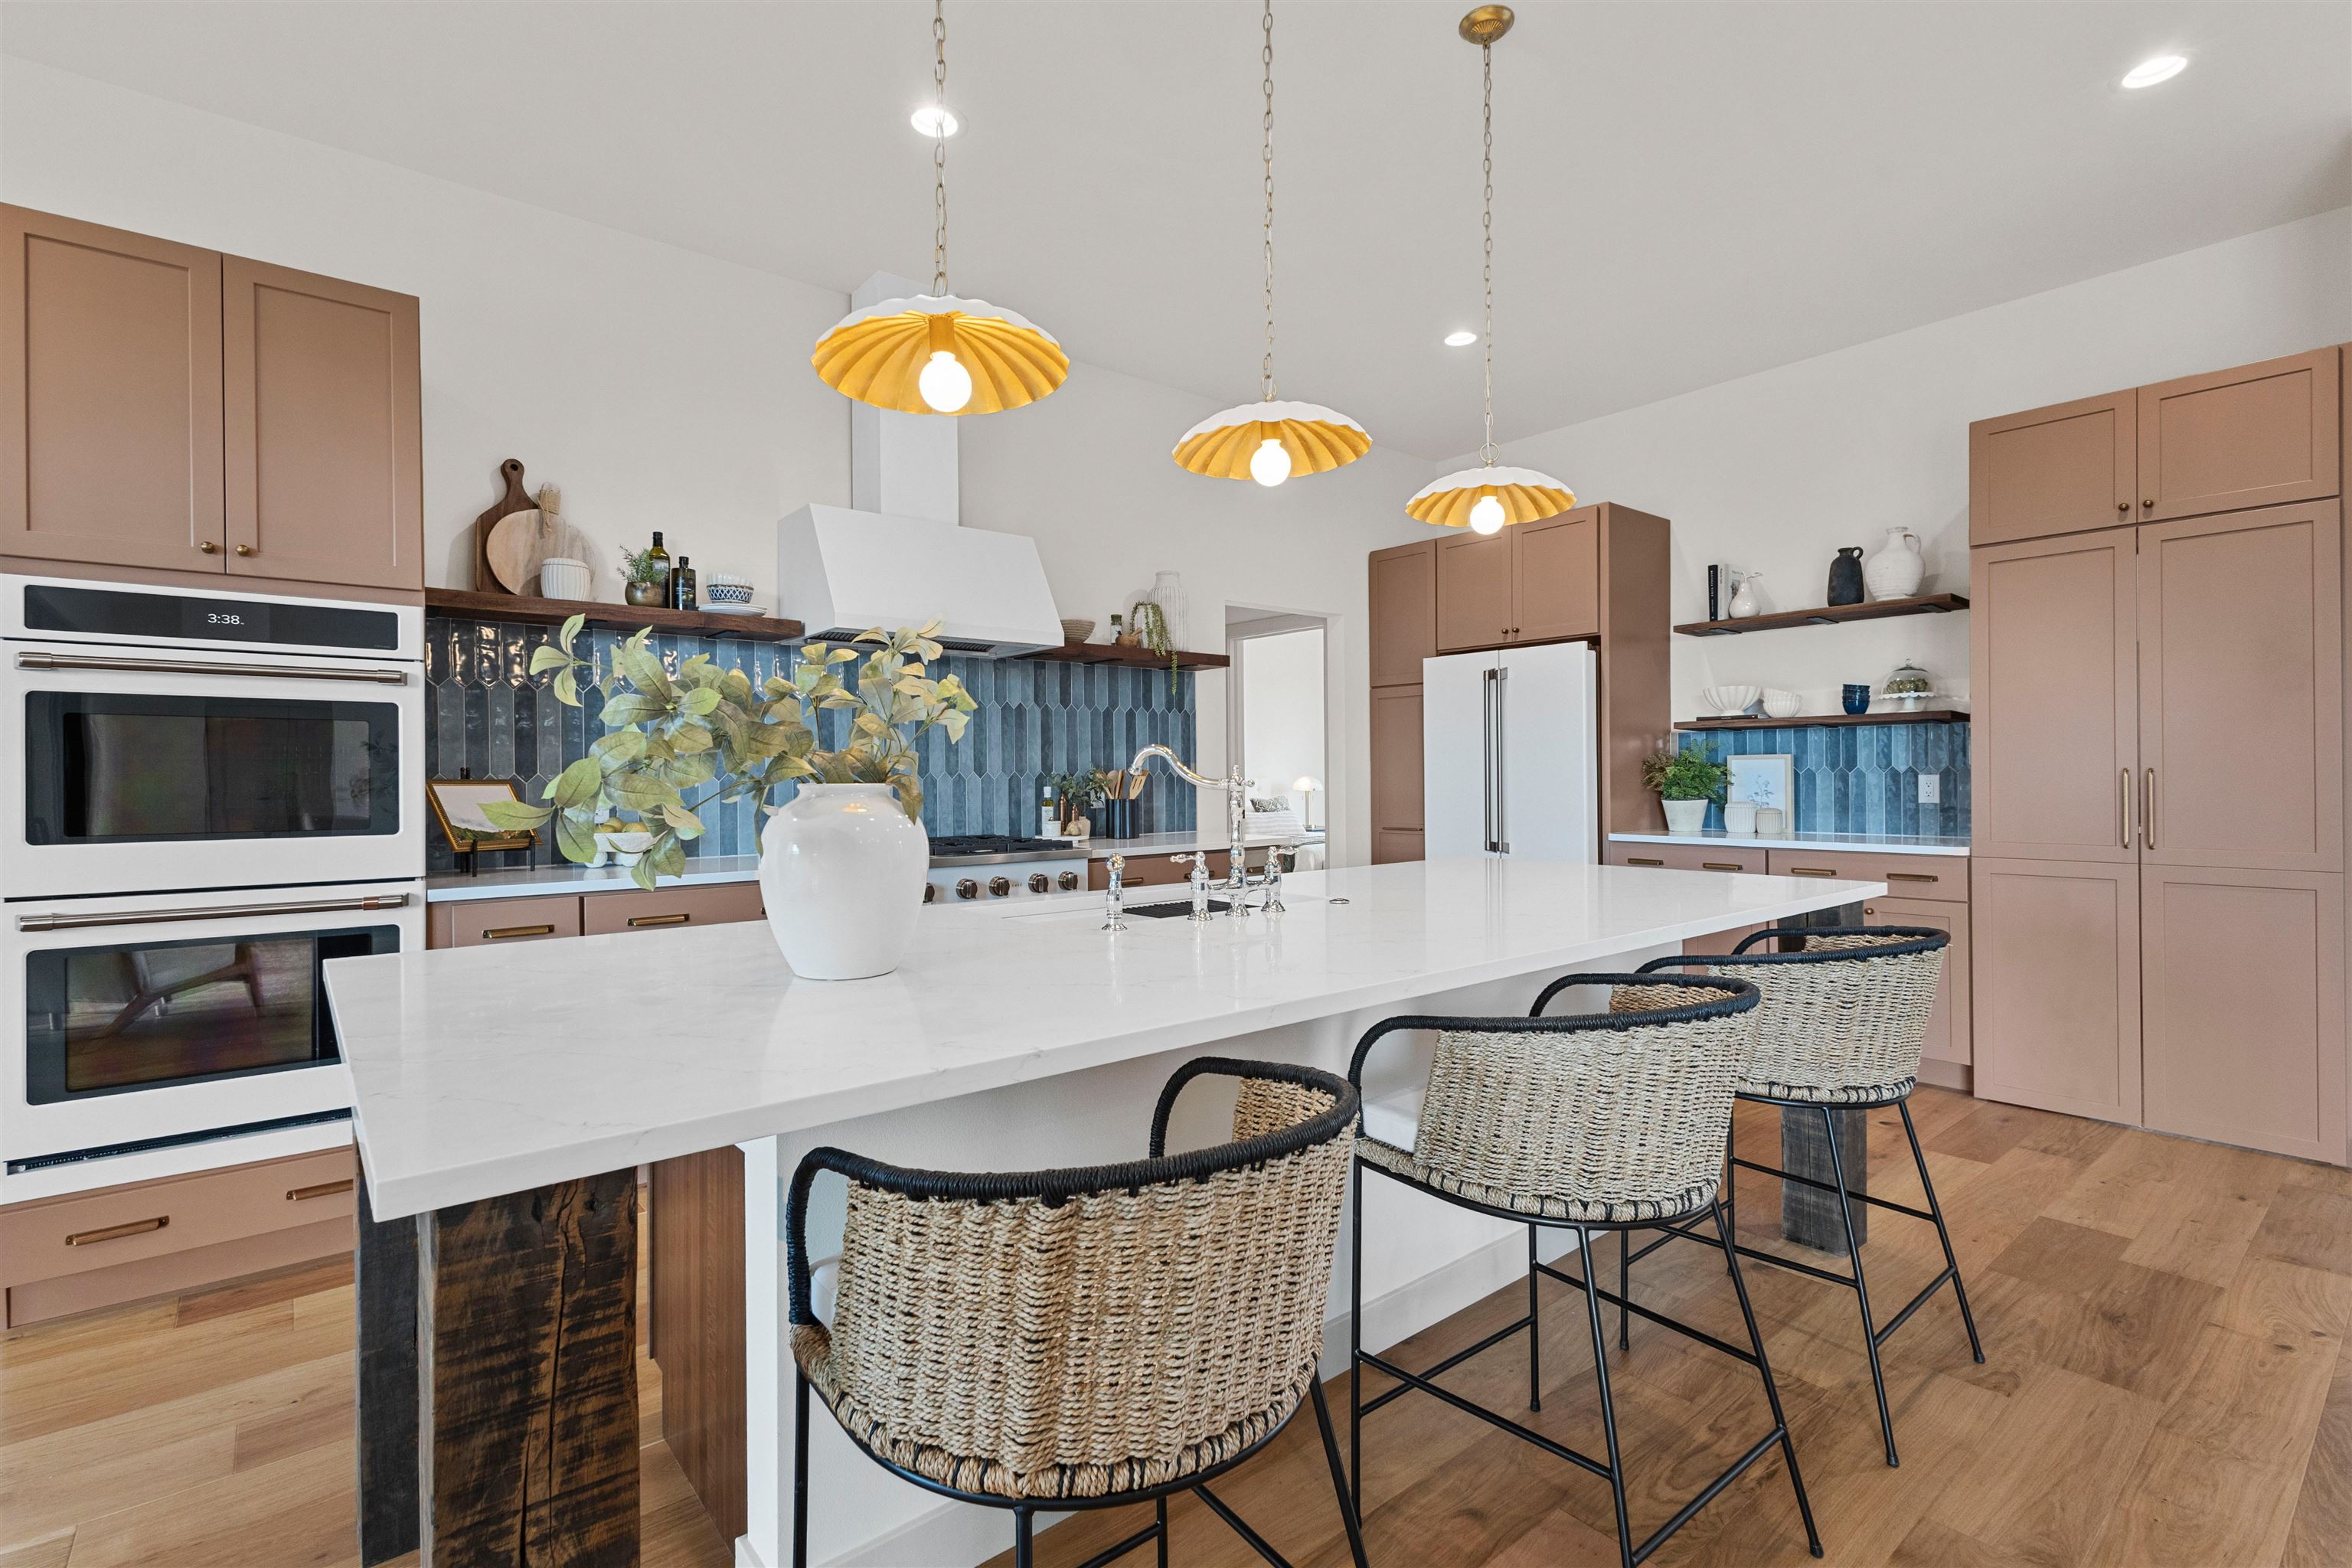
Modern kitchen with a white island, woven bar stools, blue tile backsplash, and warm wood cabinetry.
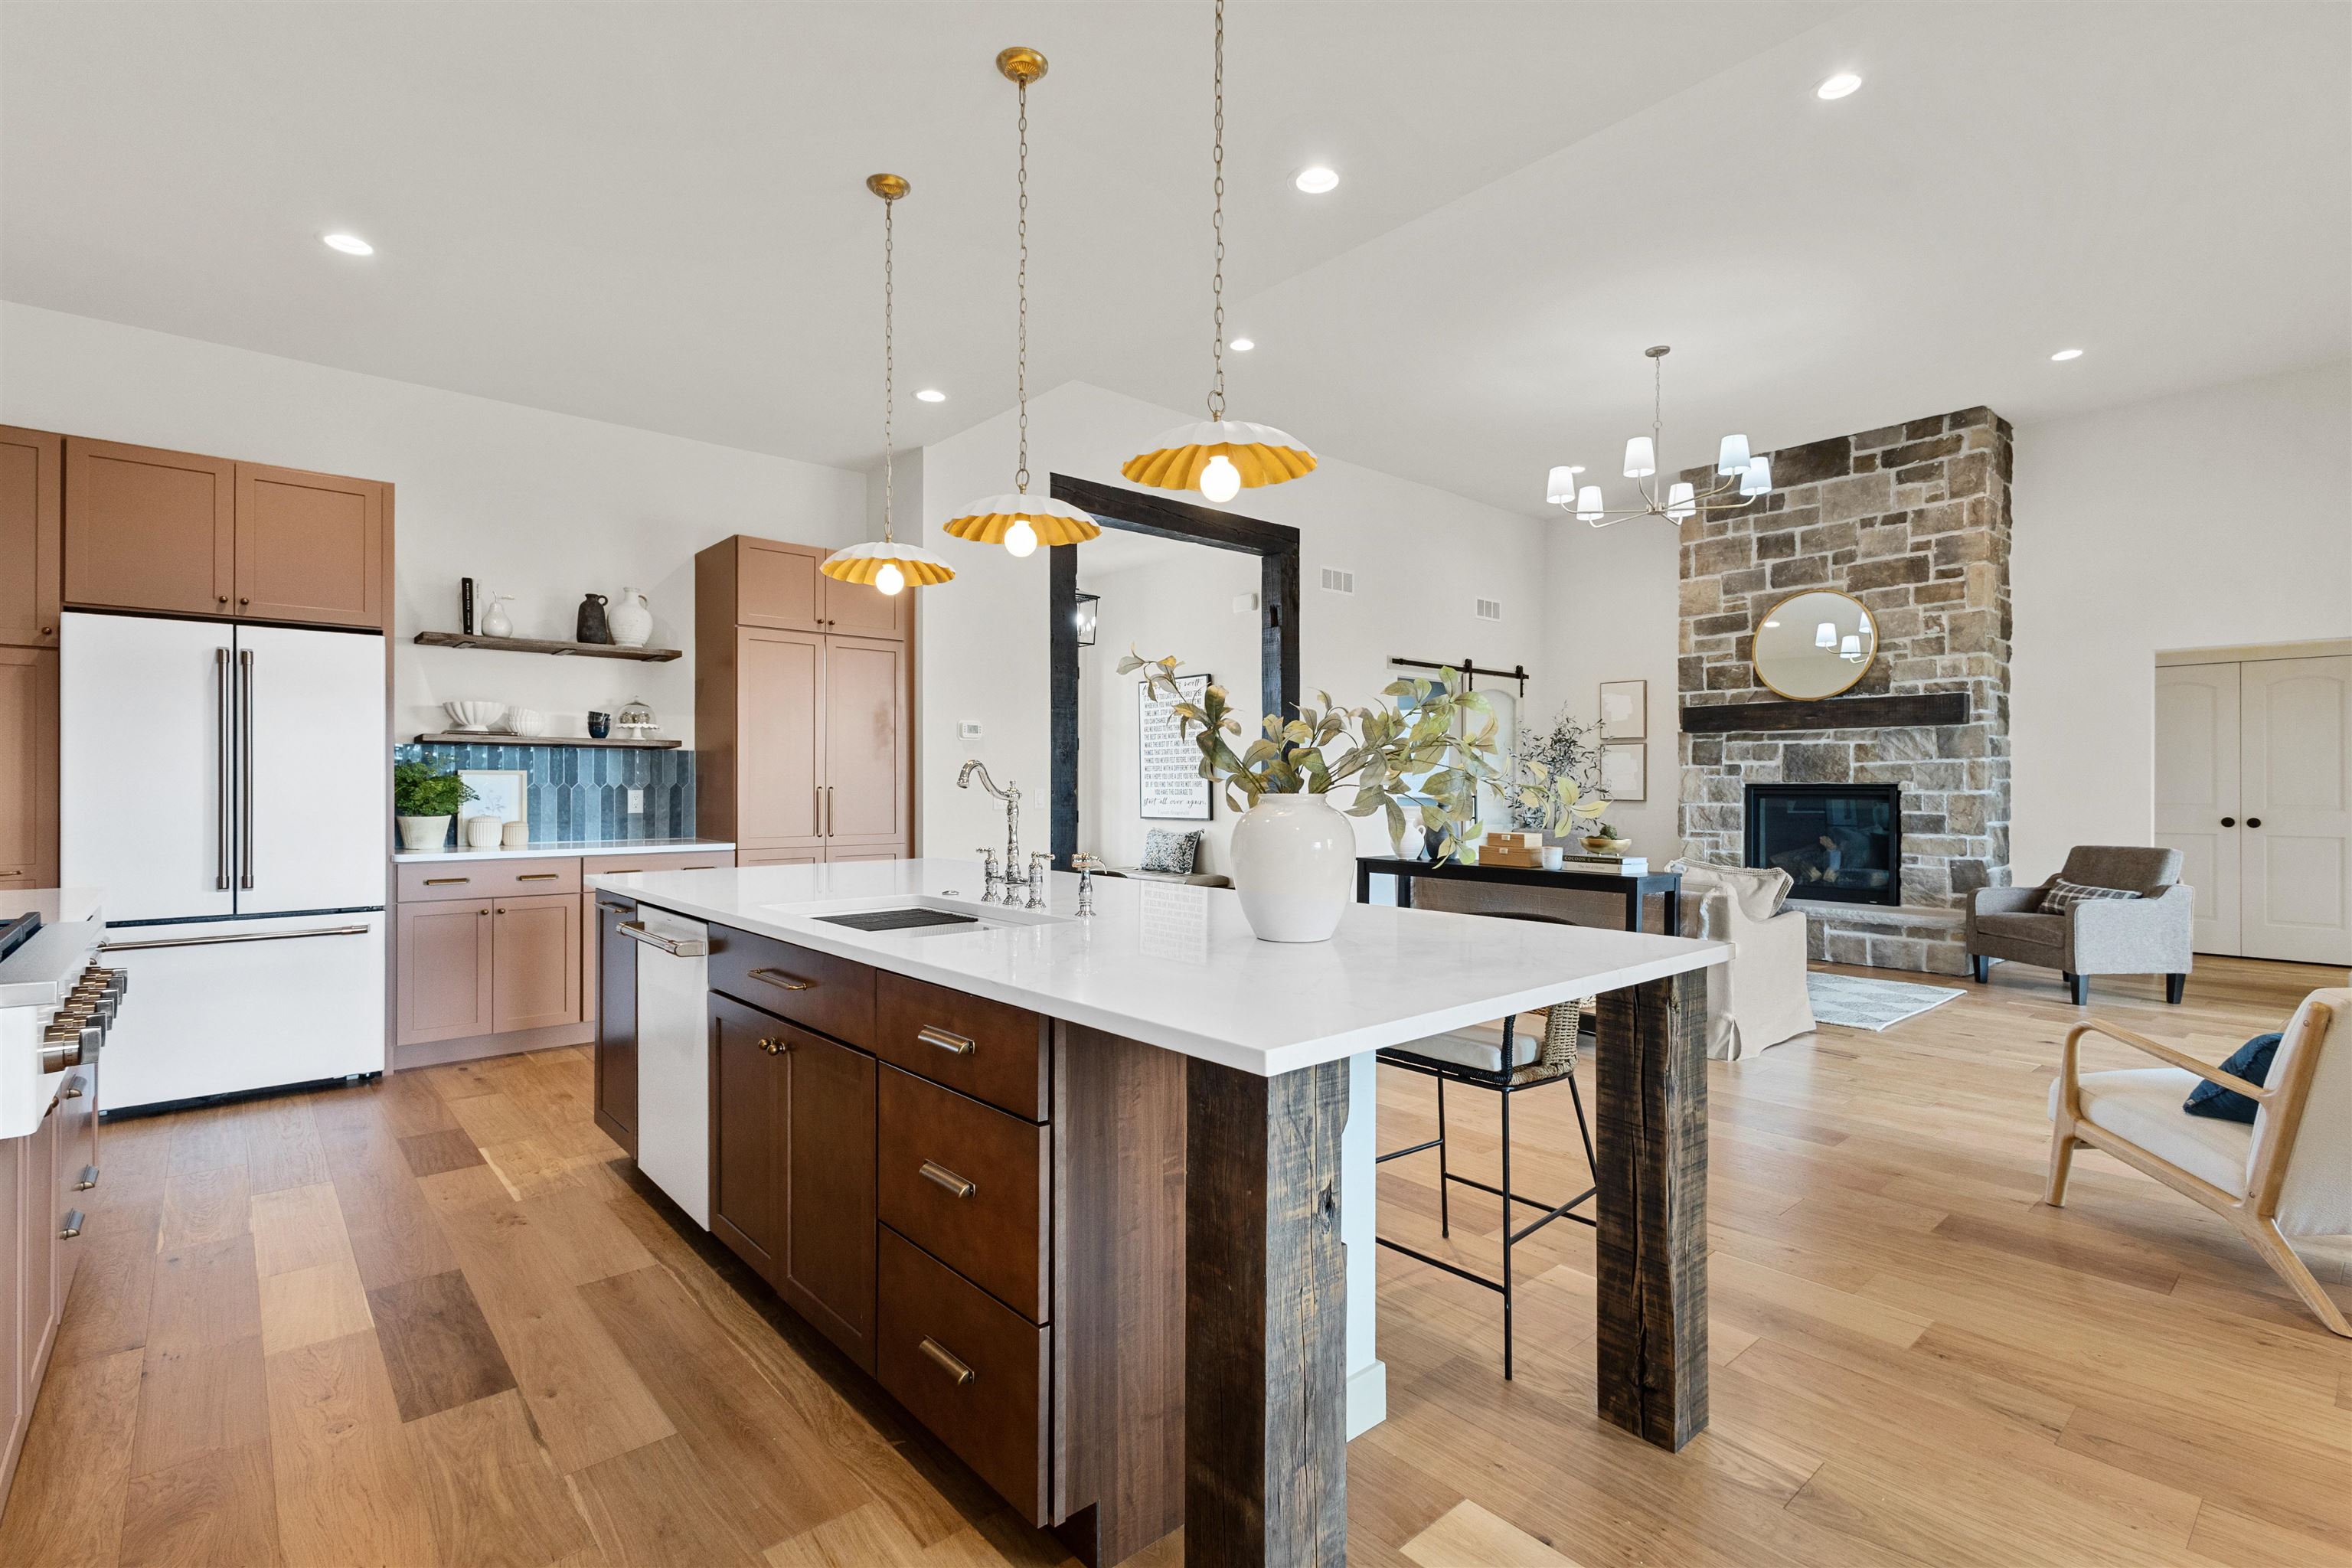
Open kitchen with a large white island and muted rose cabinets beside a stone fireplace.
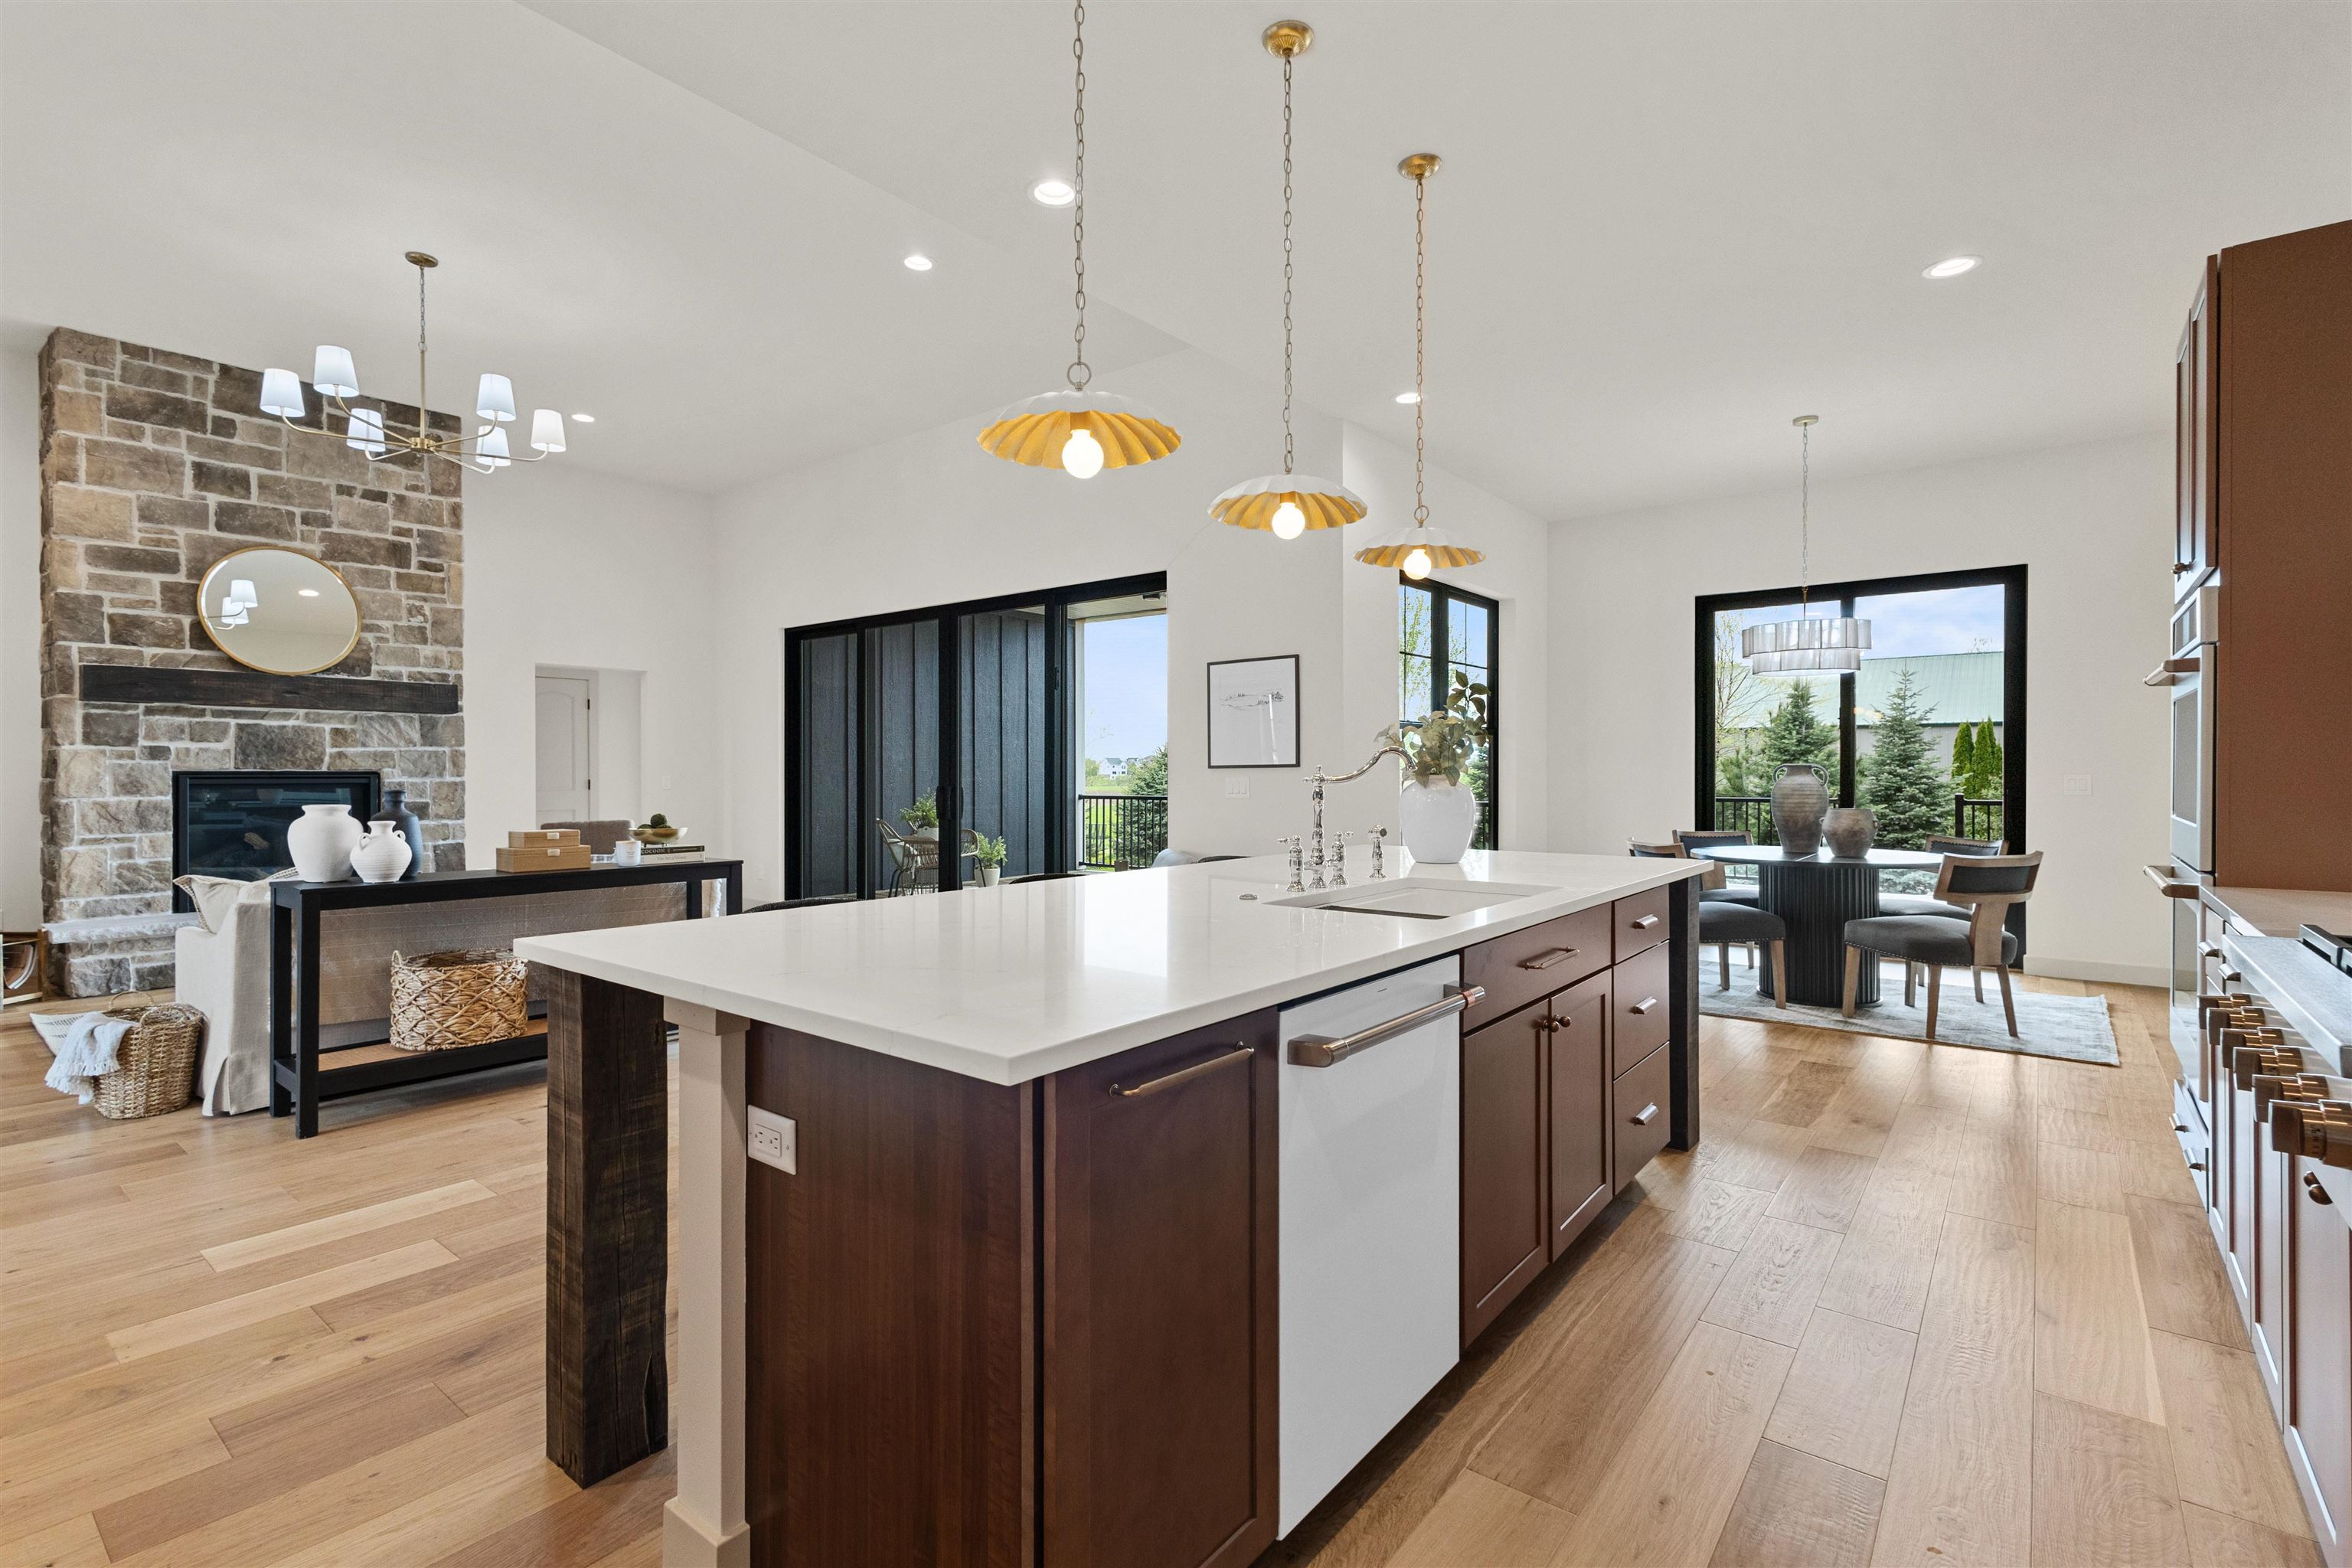
Modern kitchen with a large white island, blue tile backsplash, and three gold pendant lights.
Open-plan kitchen with a large white island, dark cabinetry, stone fireplace, and light wood floors.
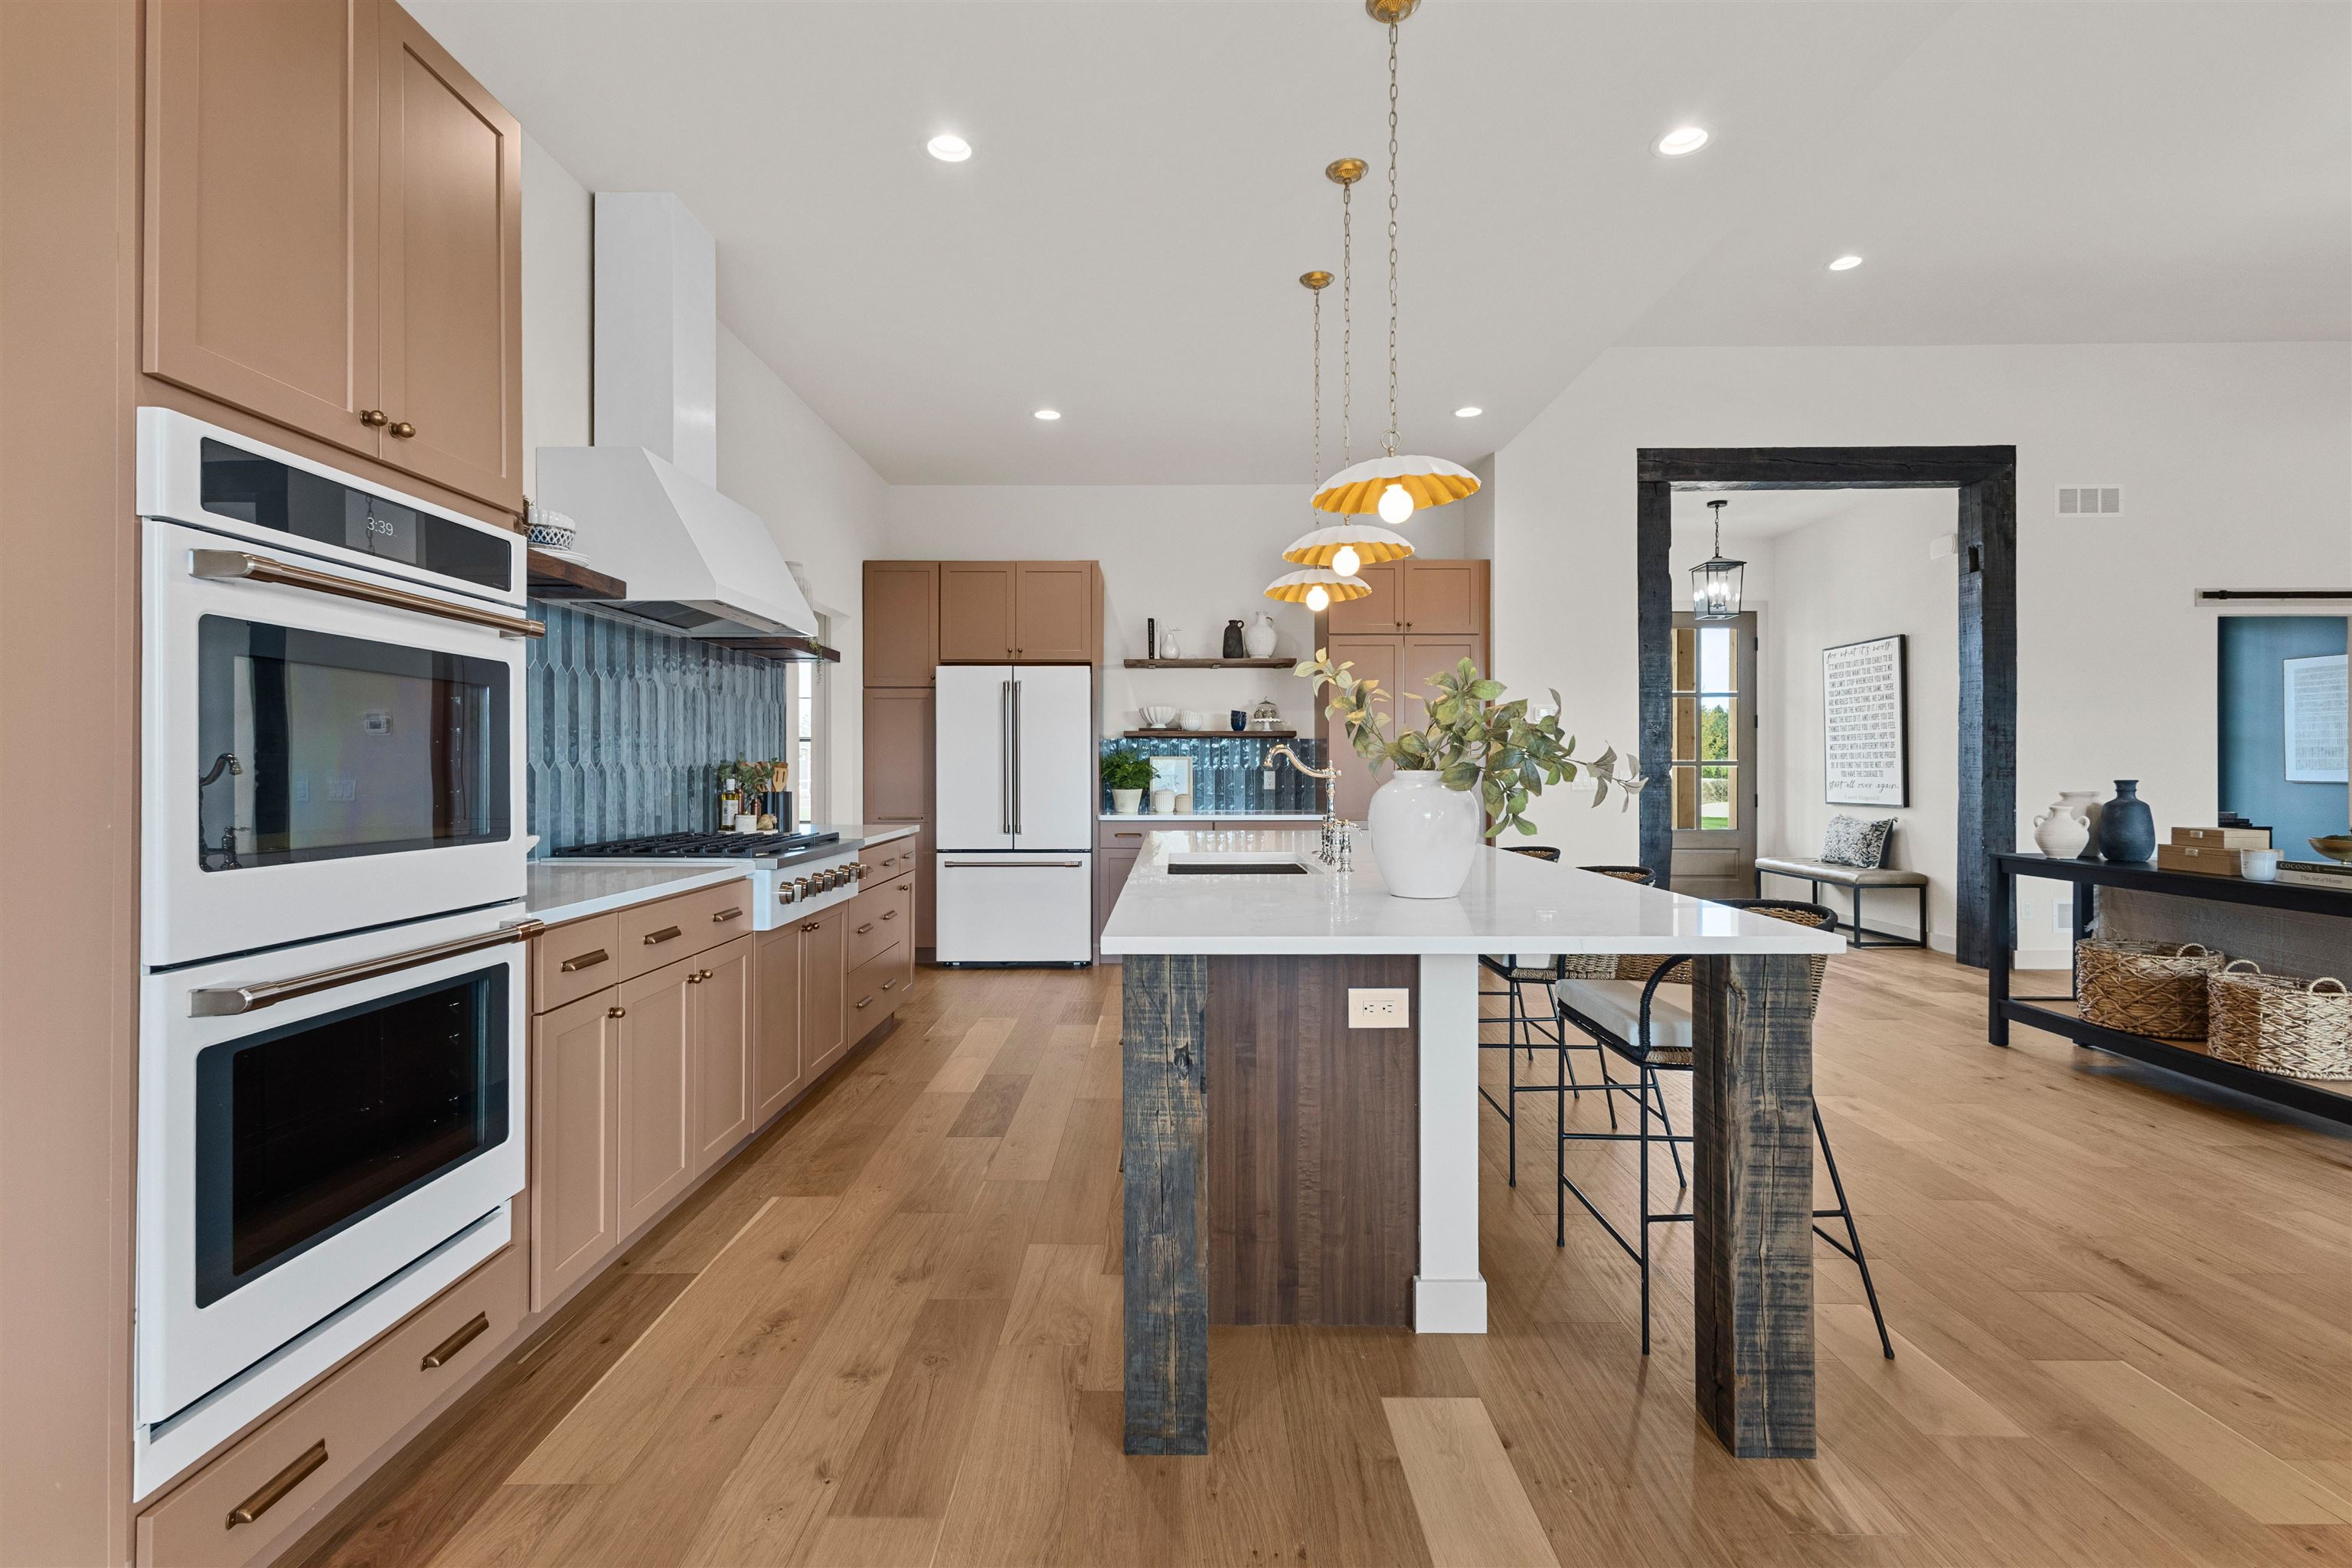
Kitchen with taupe cabinets, blue tile backsplash, double ovens, and a large island with bar seating.
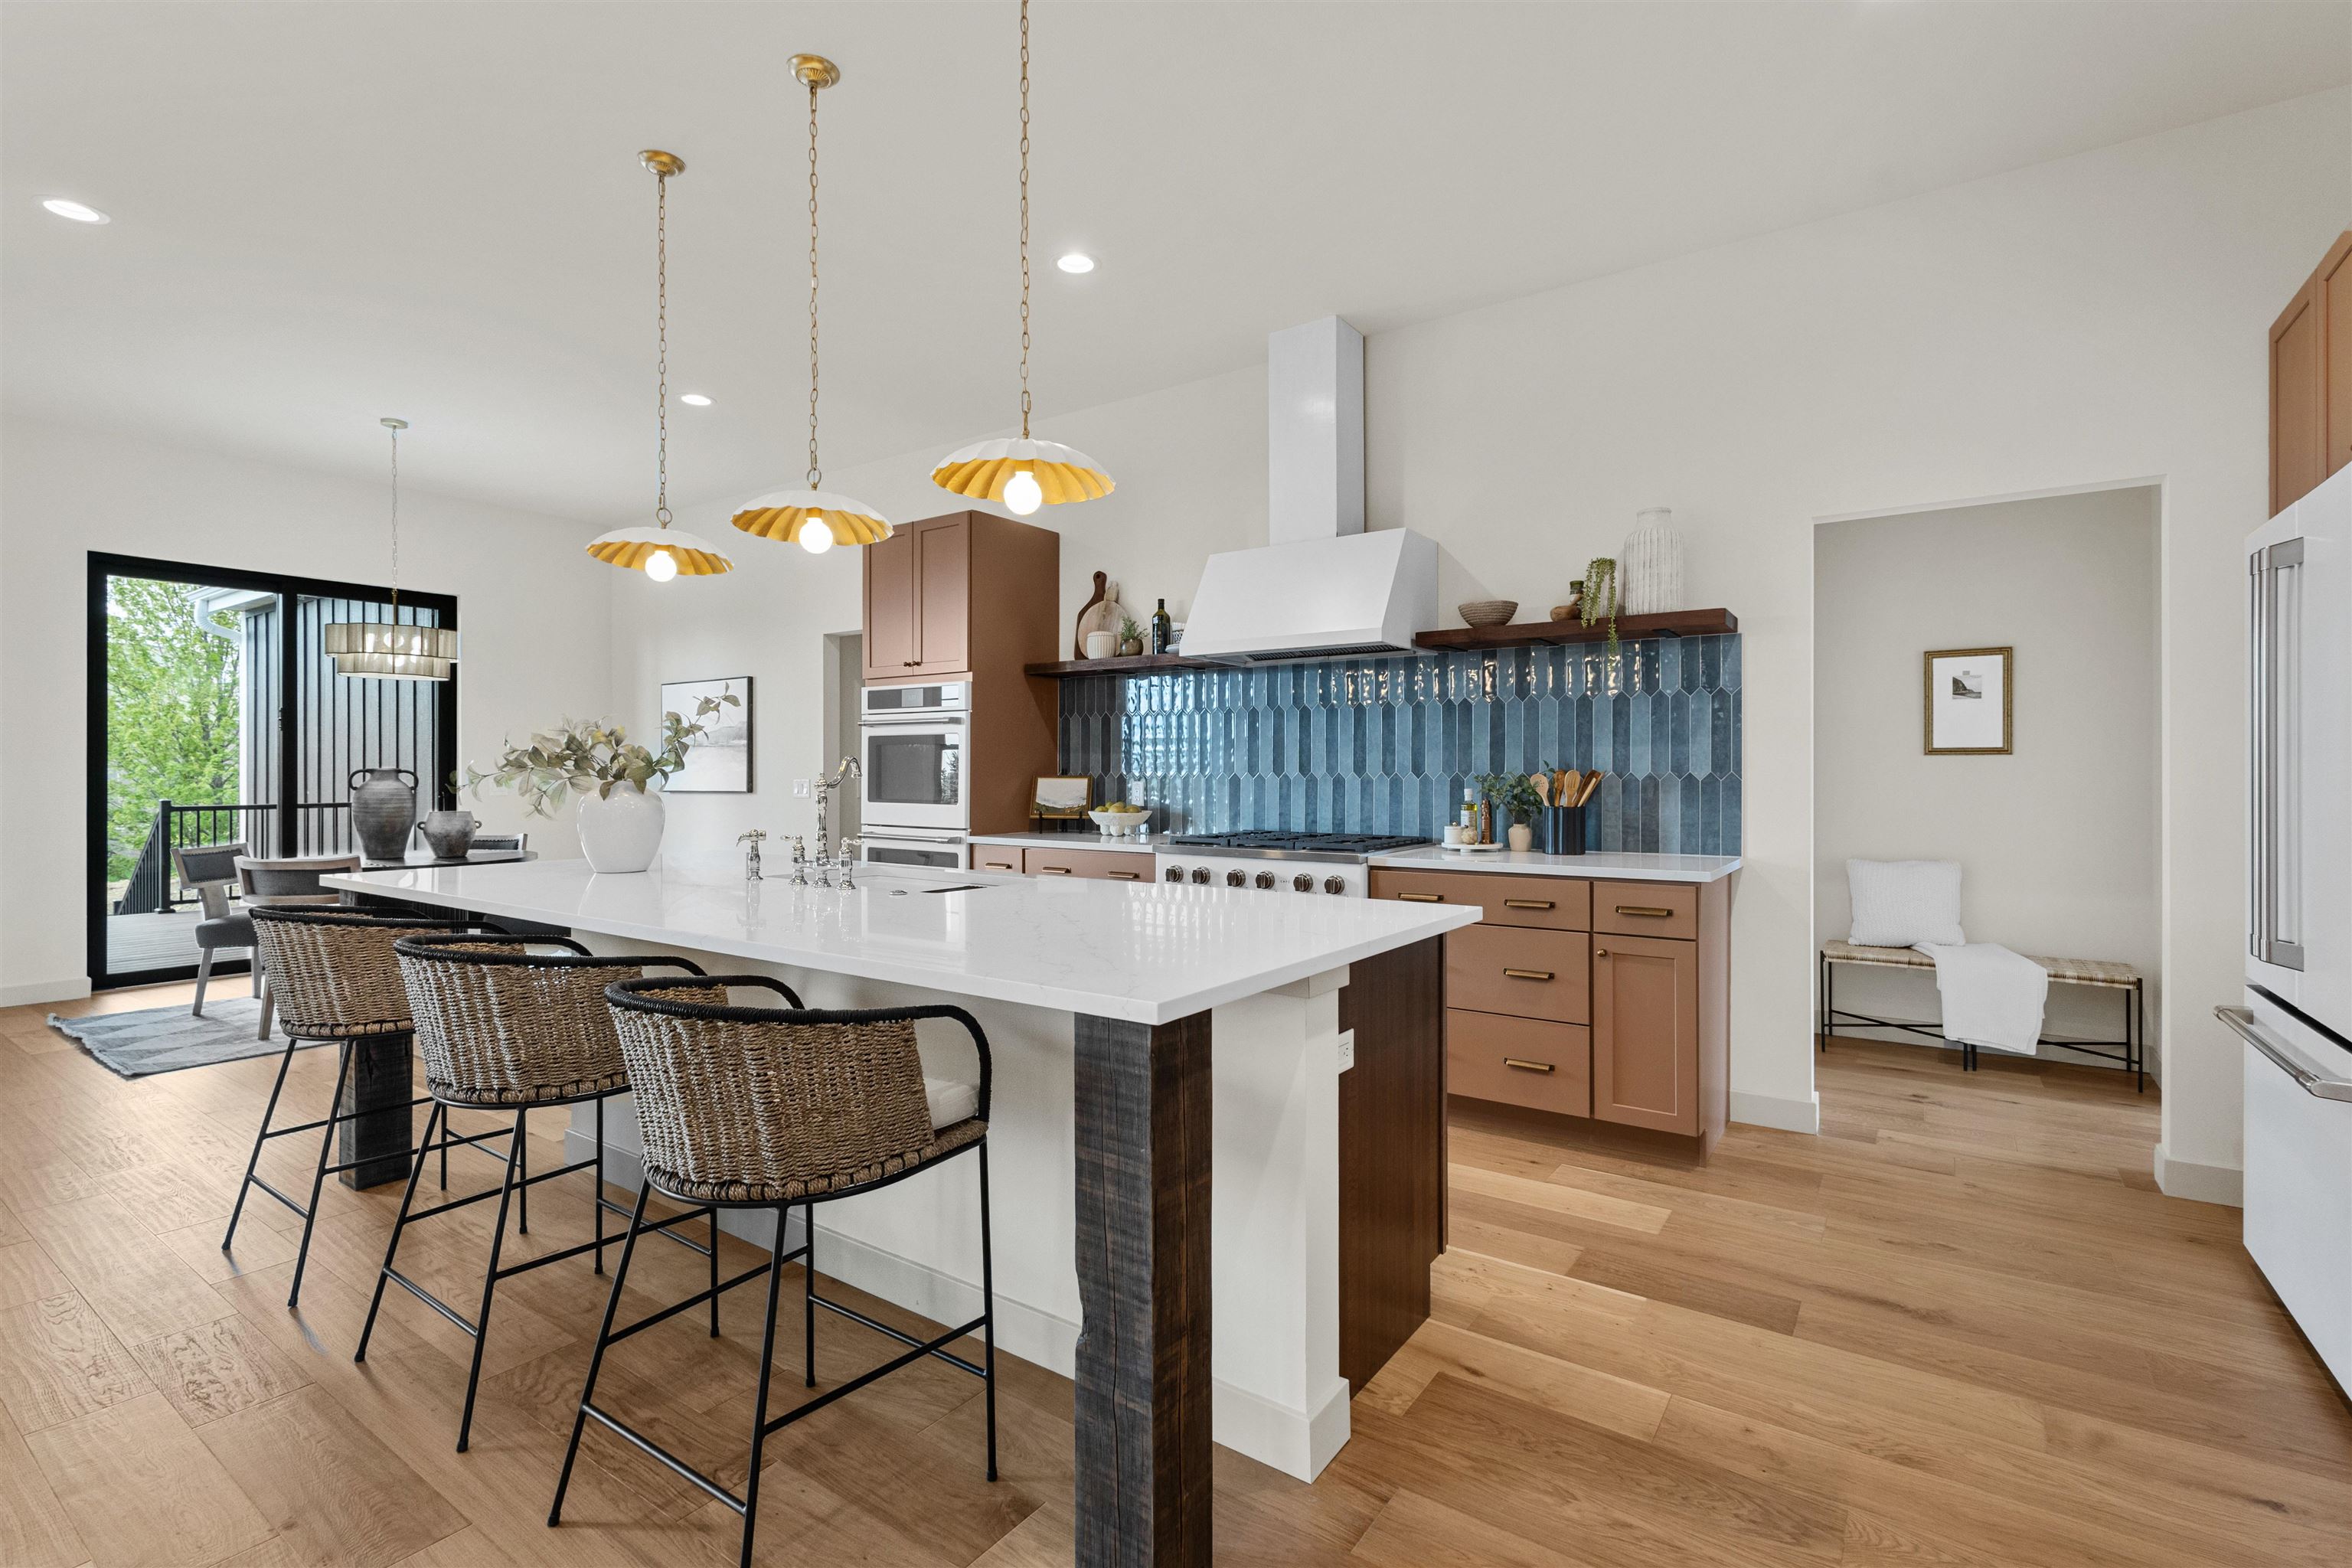
Modern kitchen with a large white island, woven bar stools, blue tile backsplash, and warm brown cabinetry.
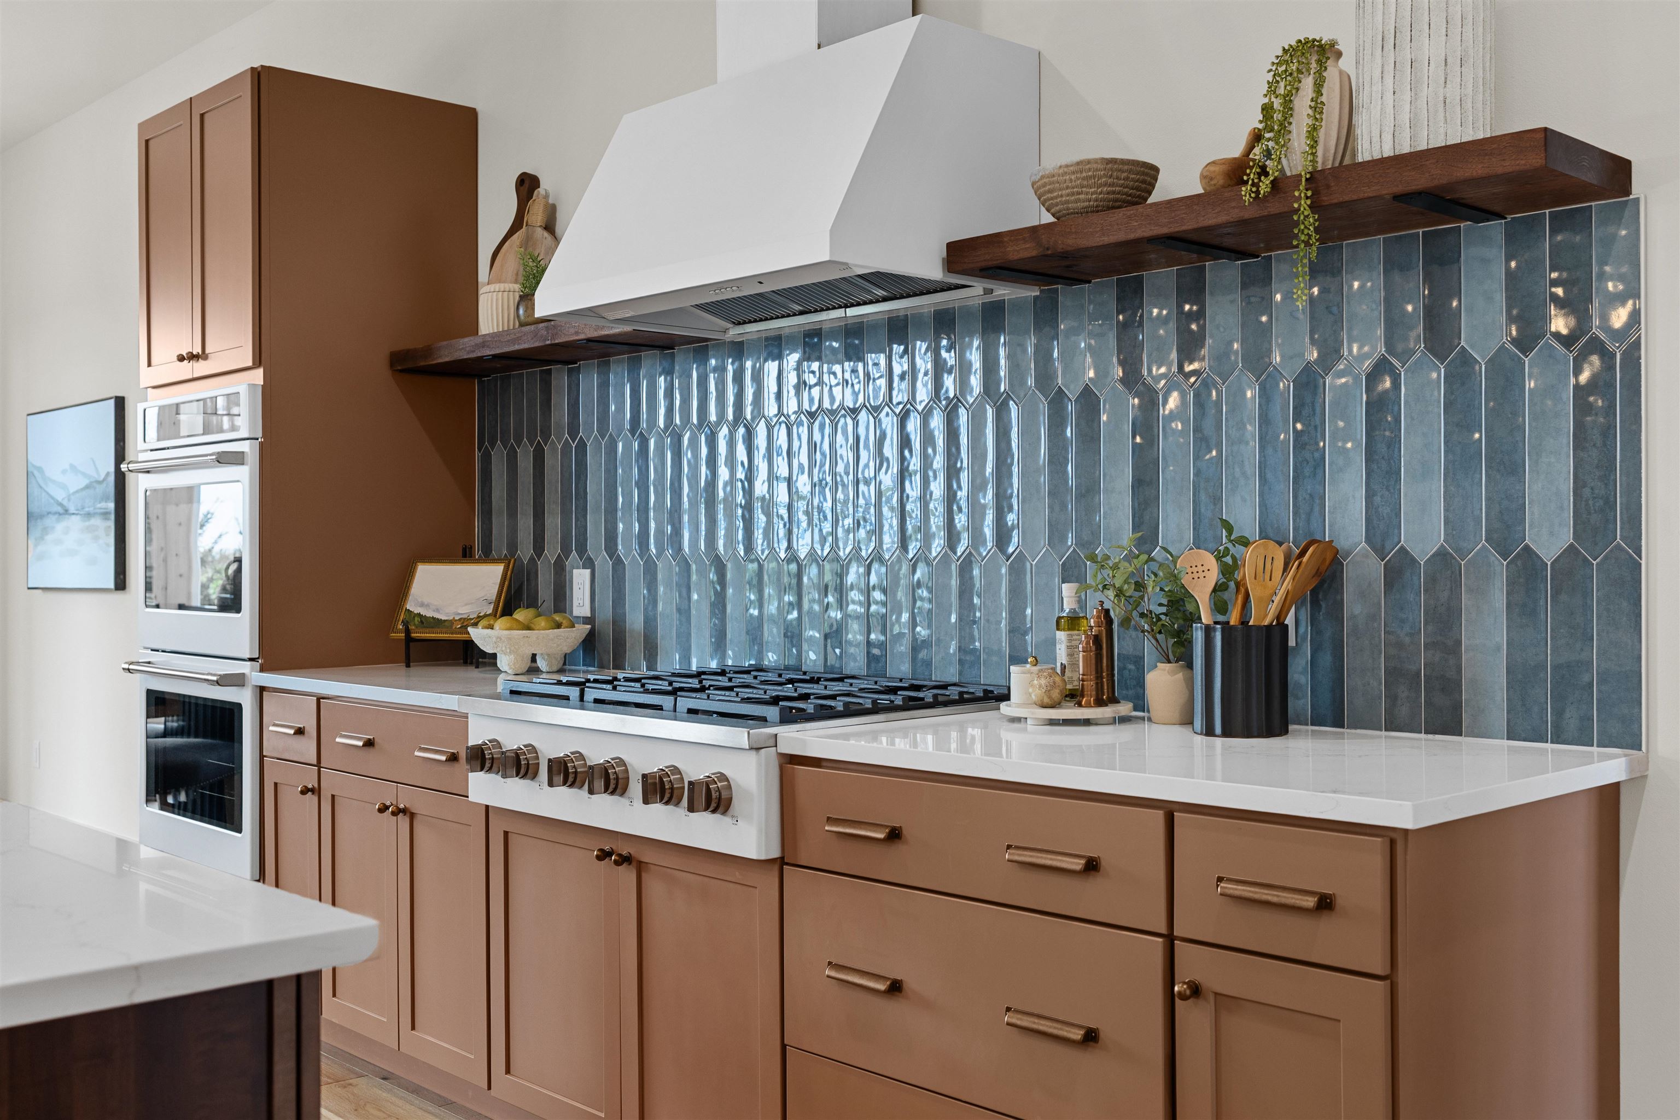
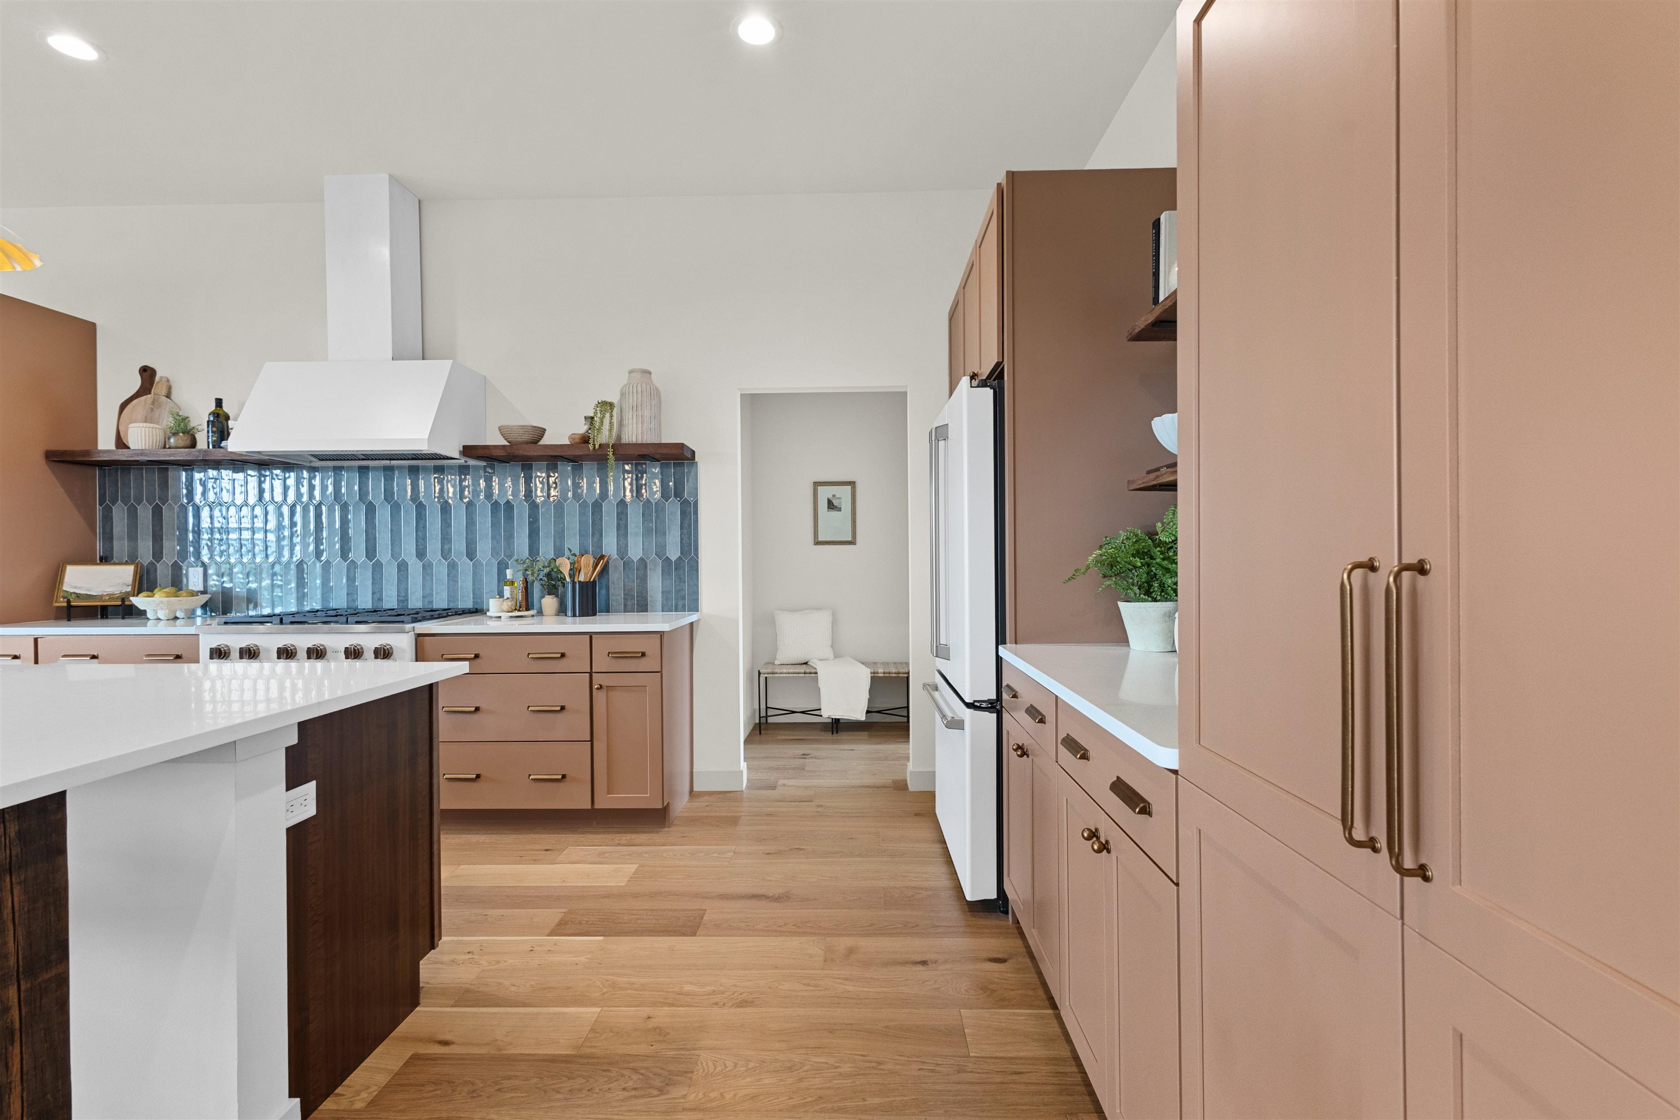
Modern kitchen with a wide gas range, blue tile backsplash, and warm brown cabinets.
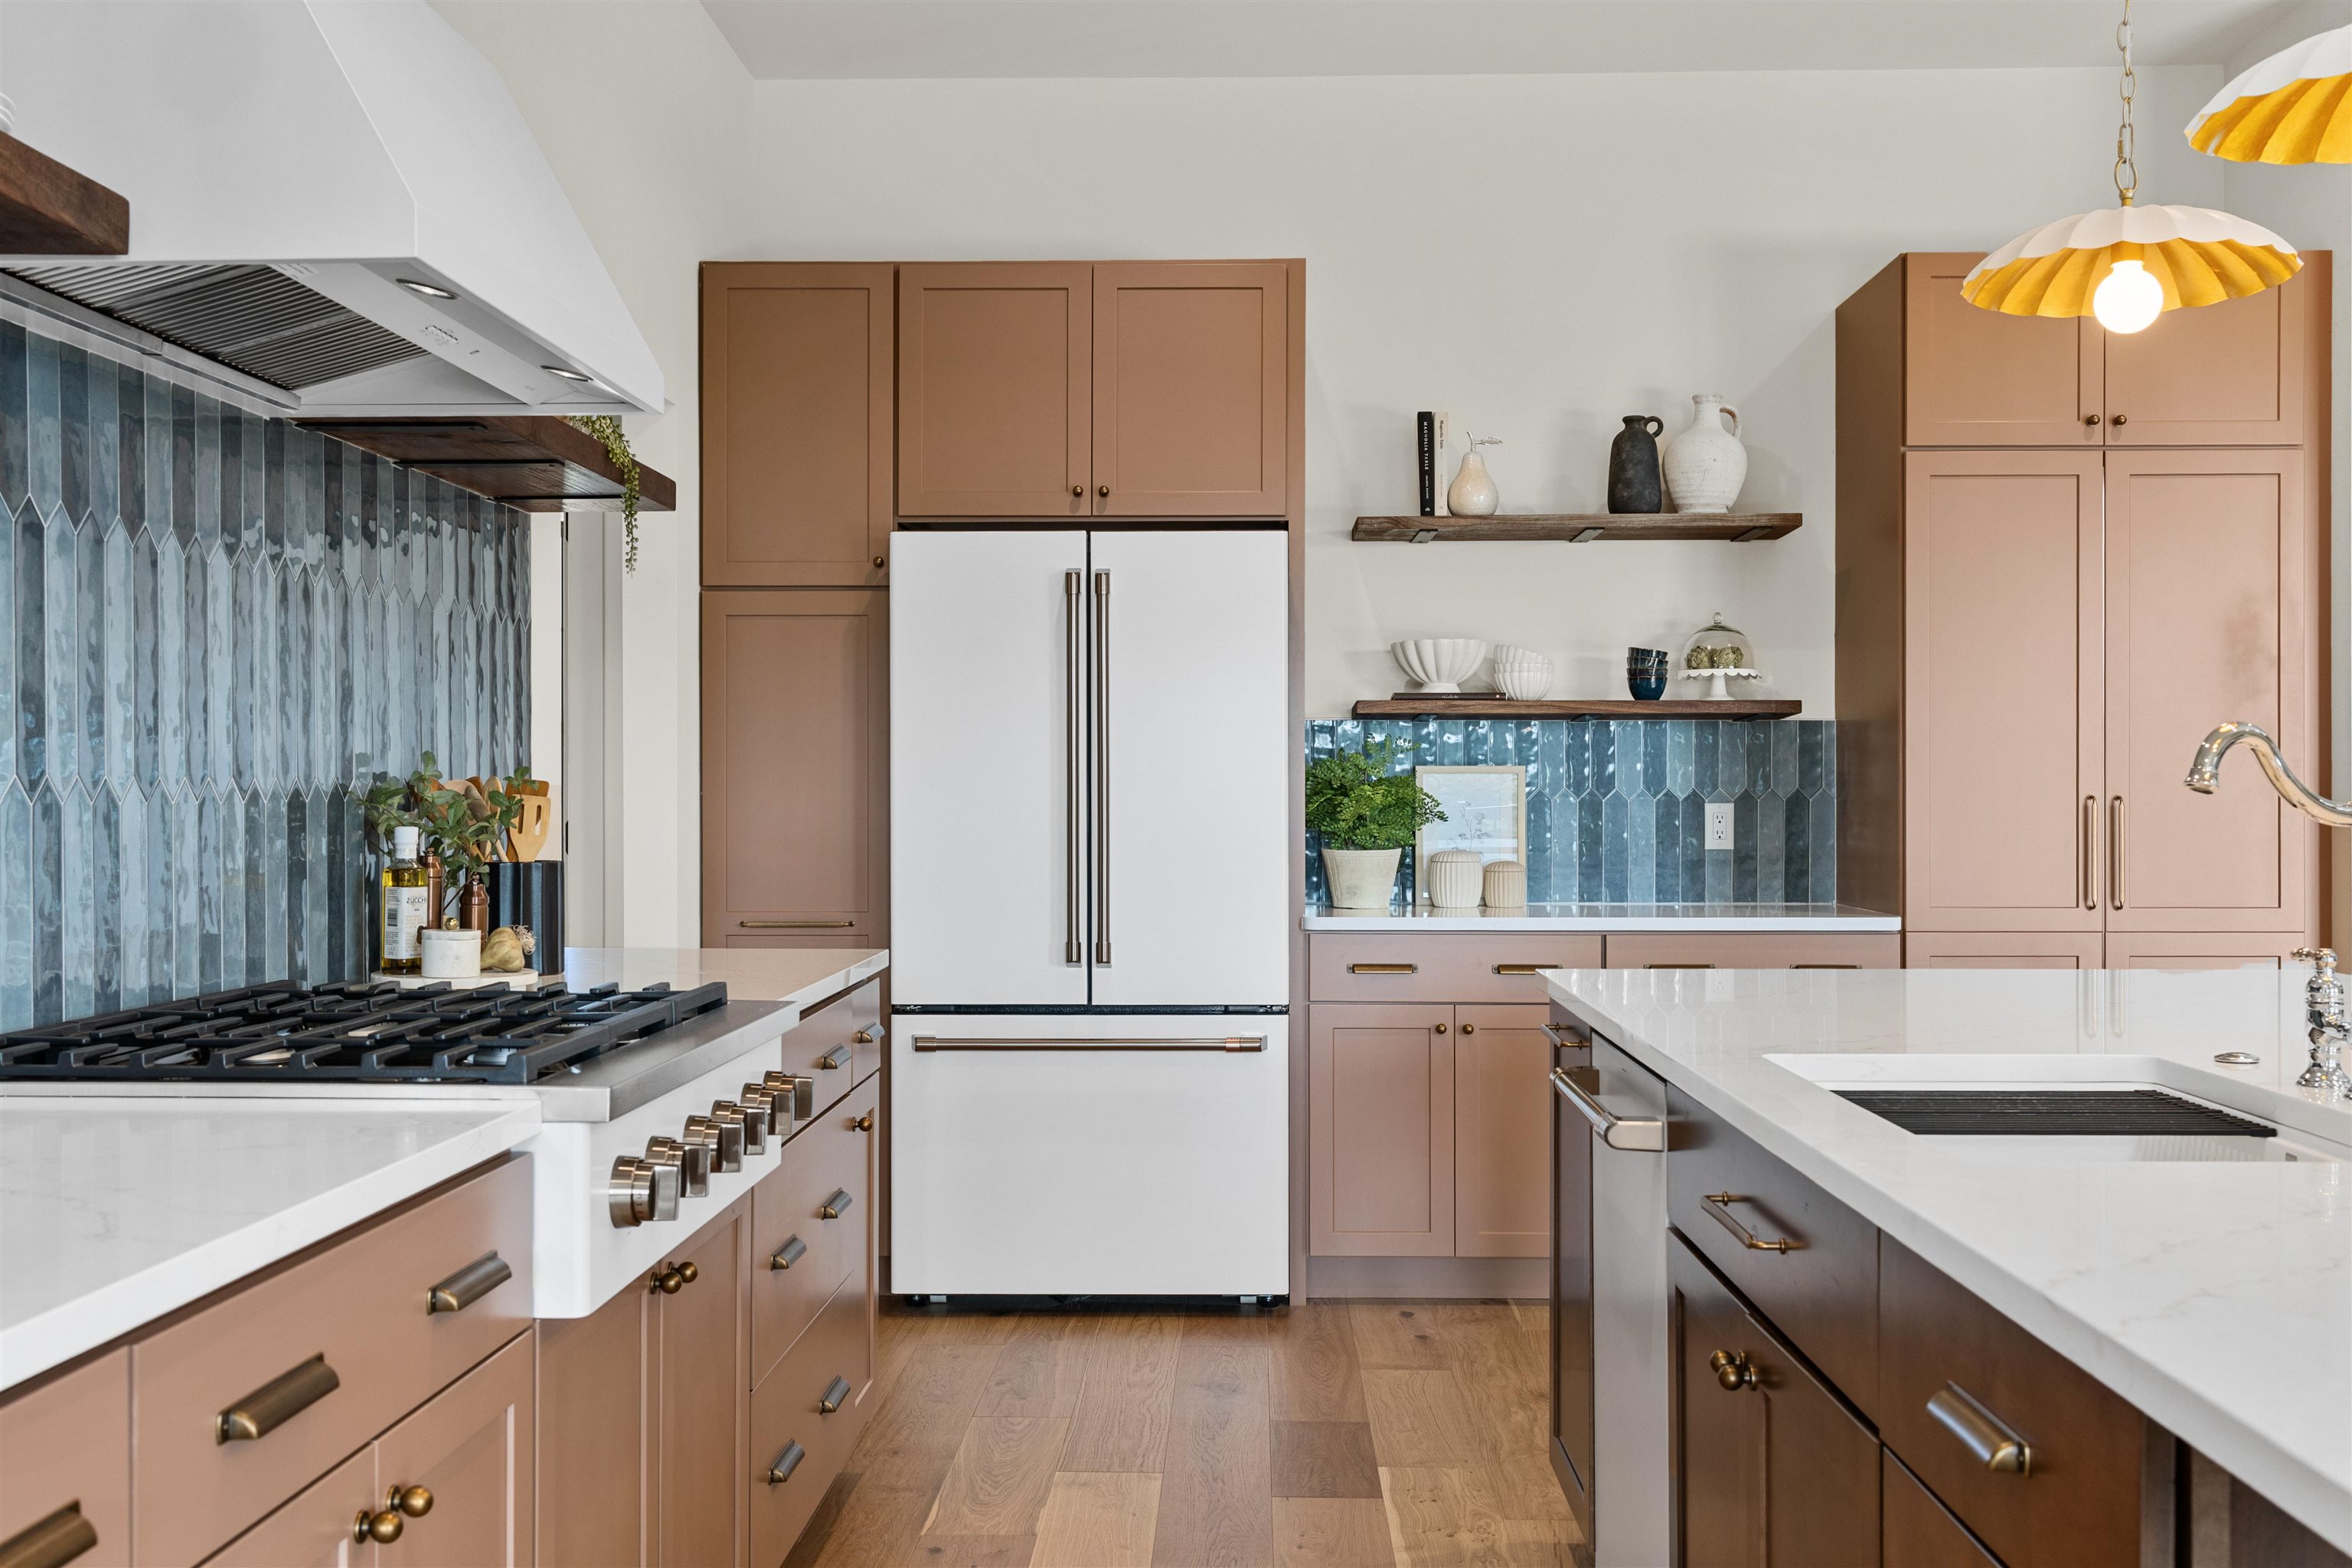
Kitchen with dusty rose cabinets, blue-gray tile backsplash, and white refrigerator and counters.
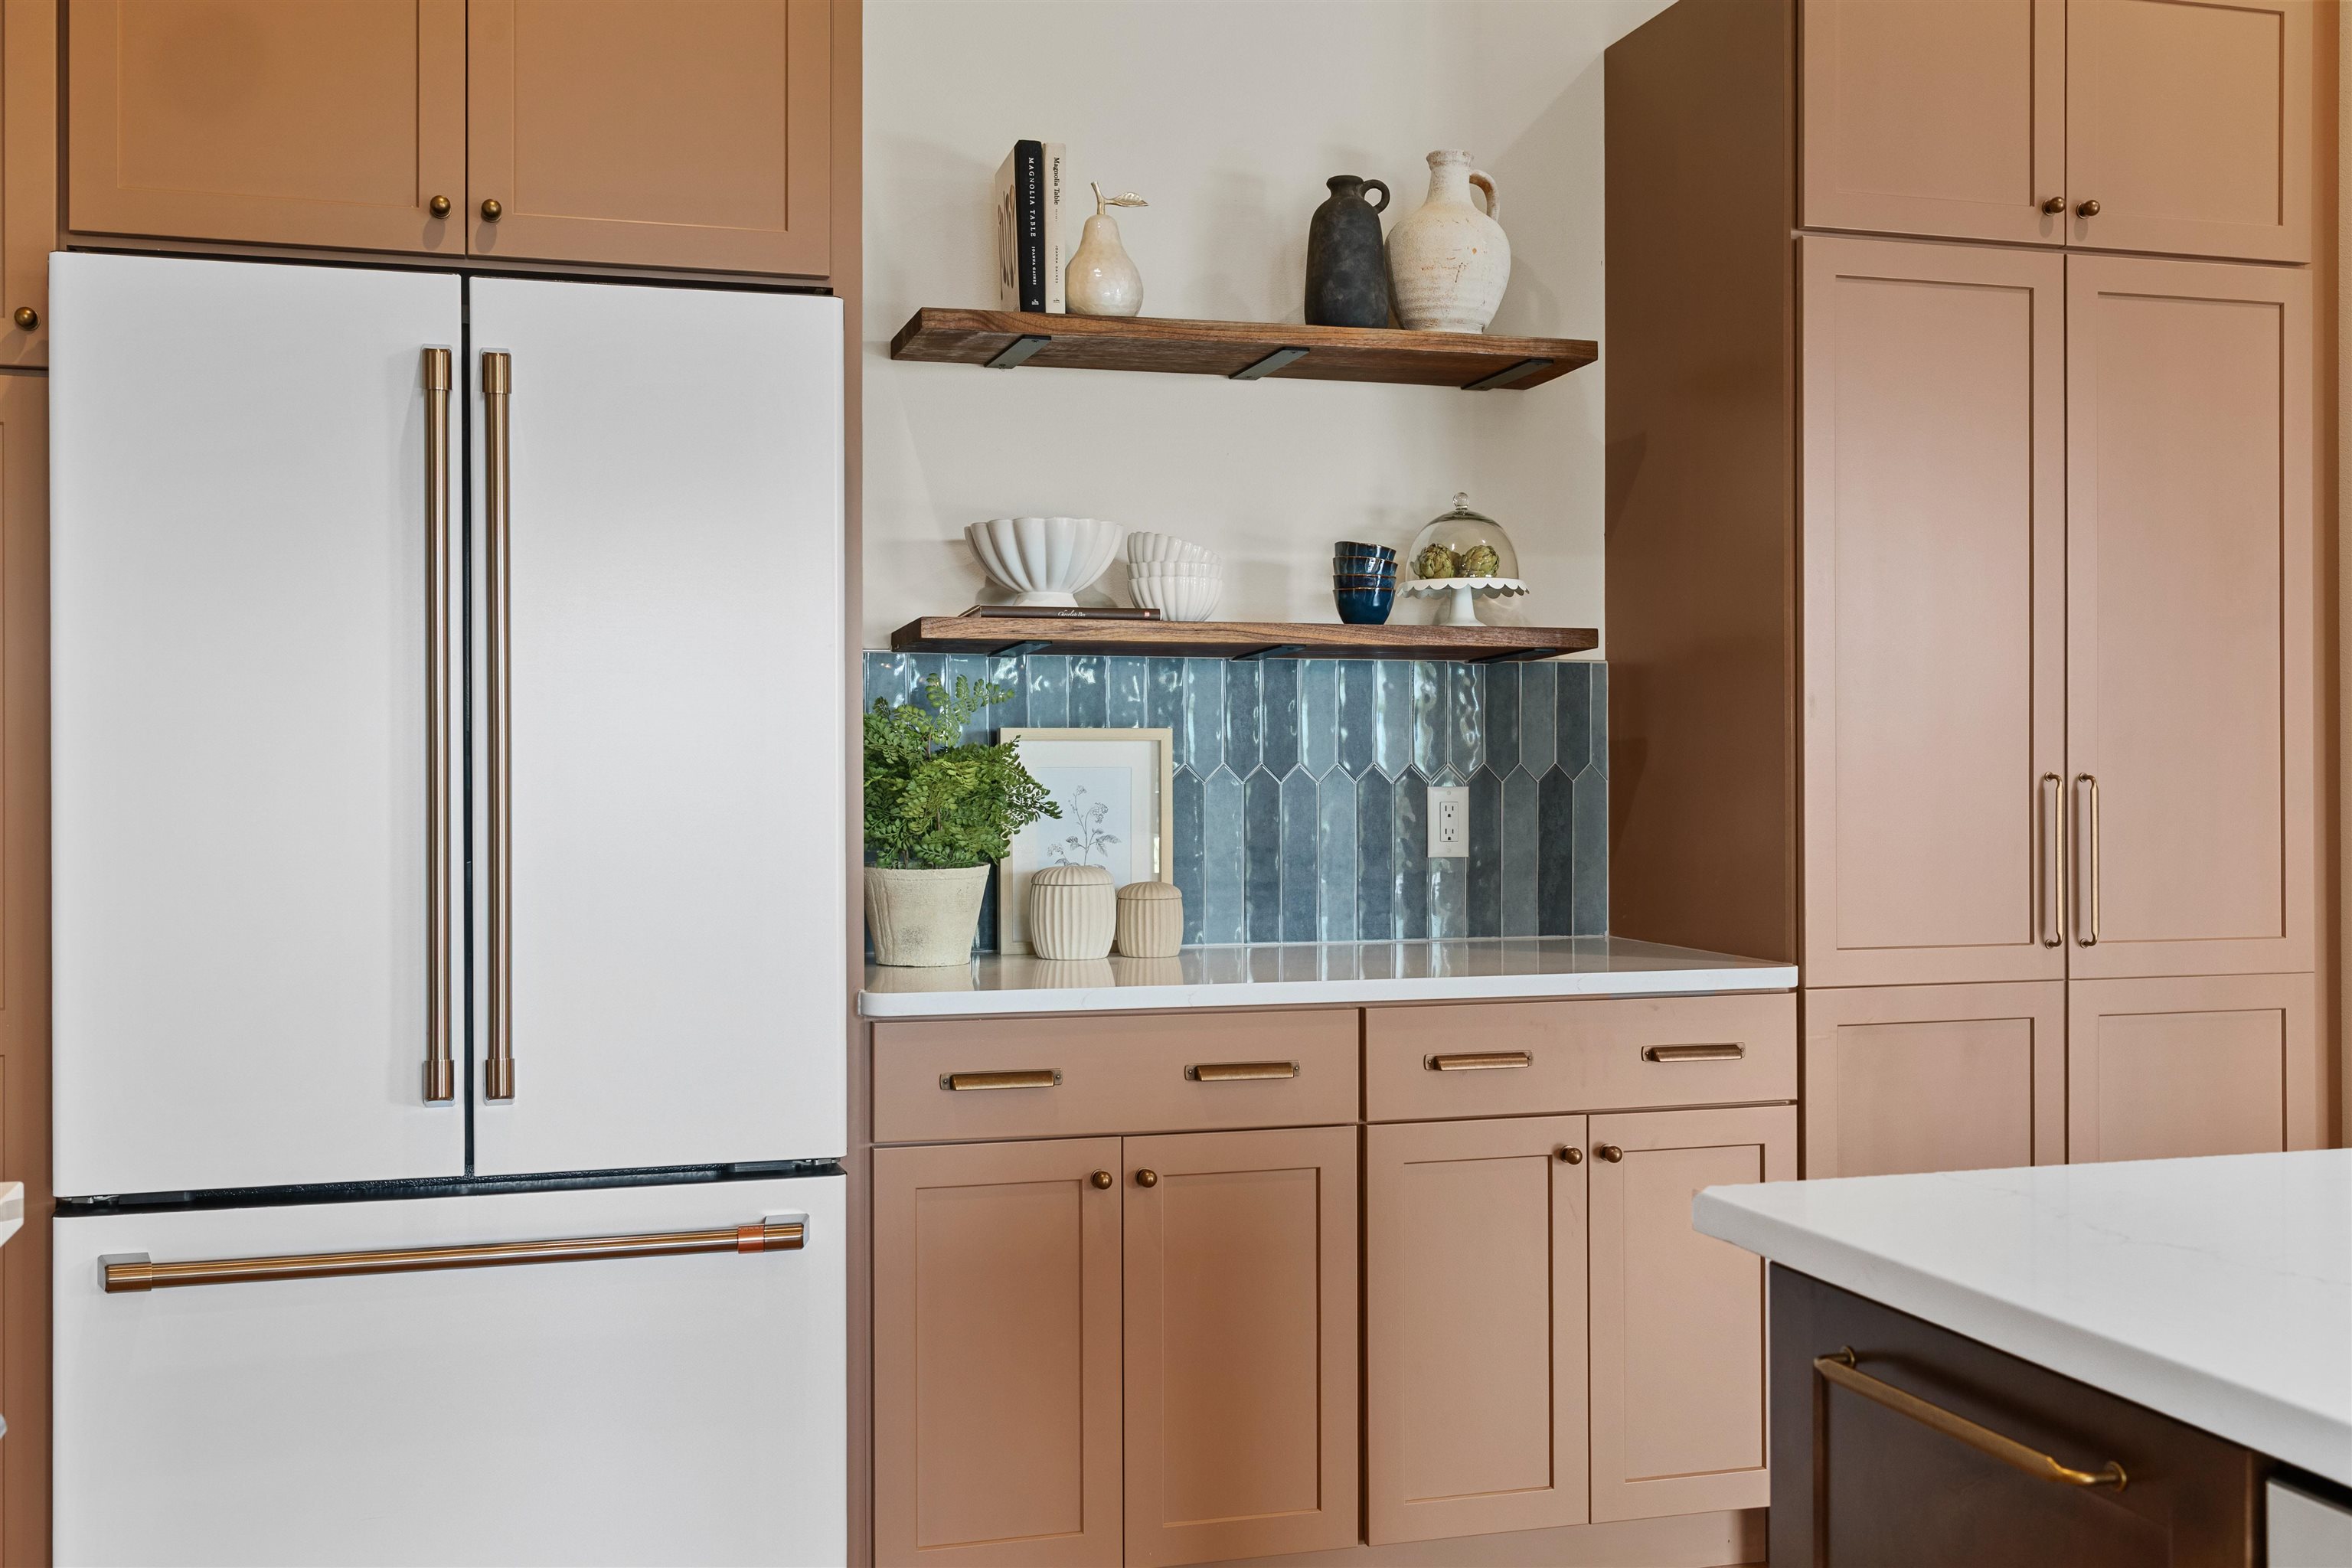
Kitchen with blush cabinets, a white refrigerator, blue-gray tile backsplash, and pottery on floating shelves.
Kitchen with dusty rose cabinets, blue-gray tile backsplash, and a large white island.
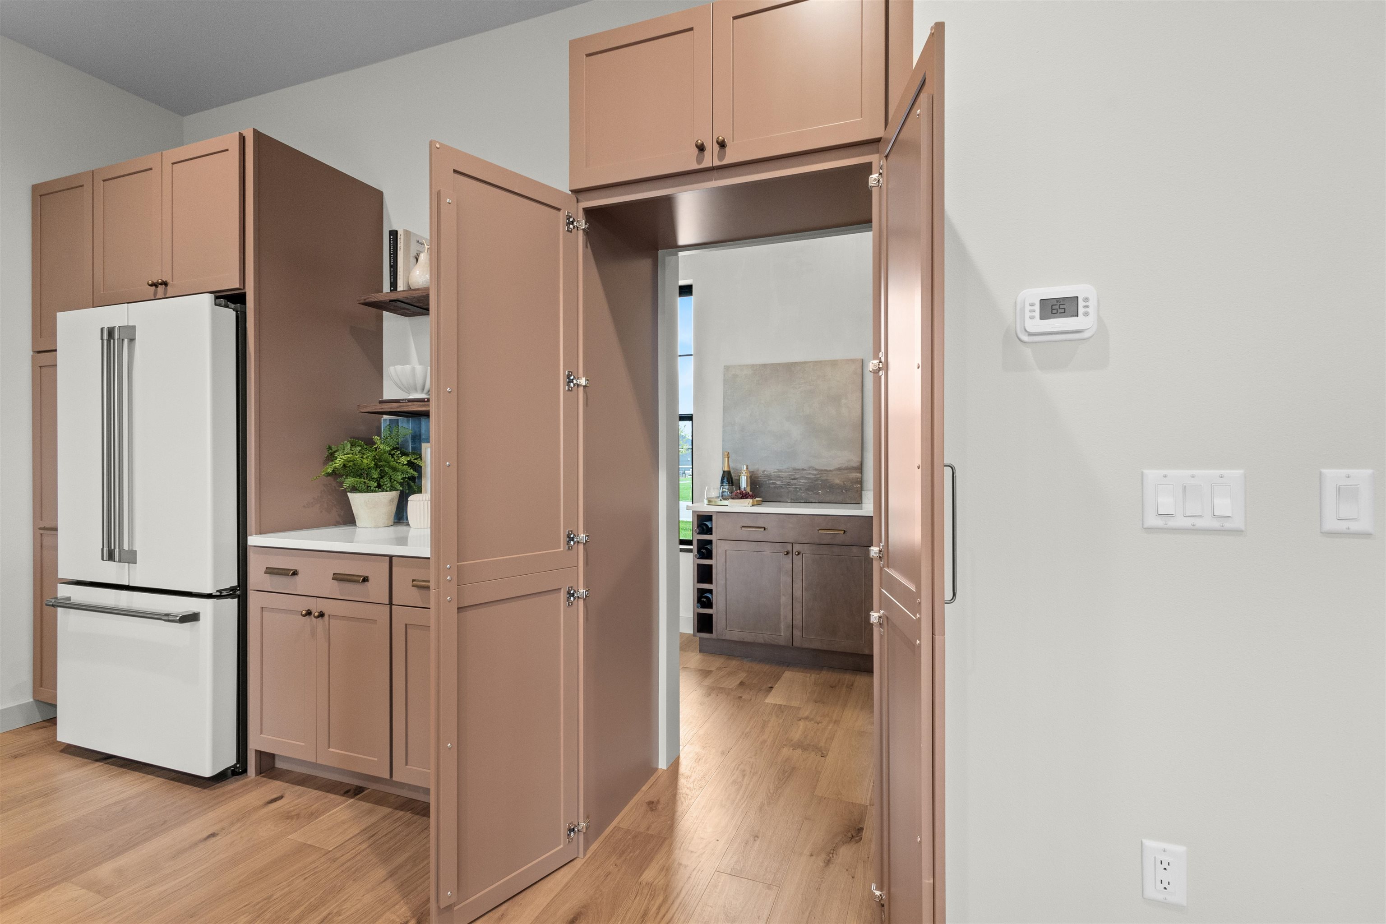
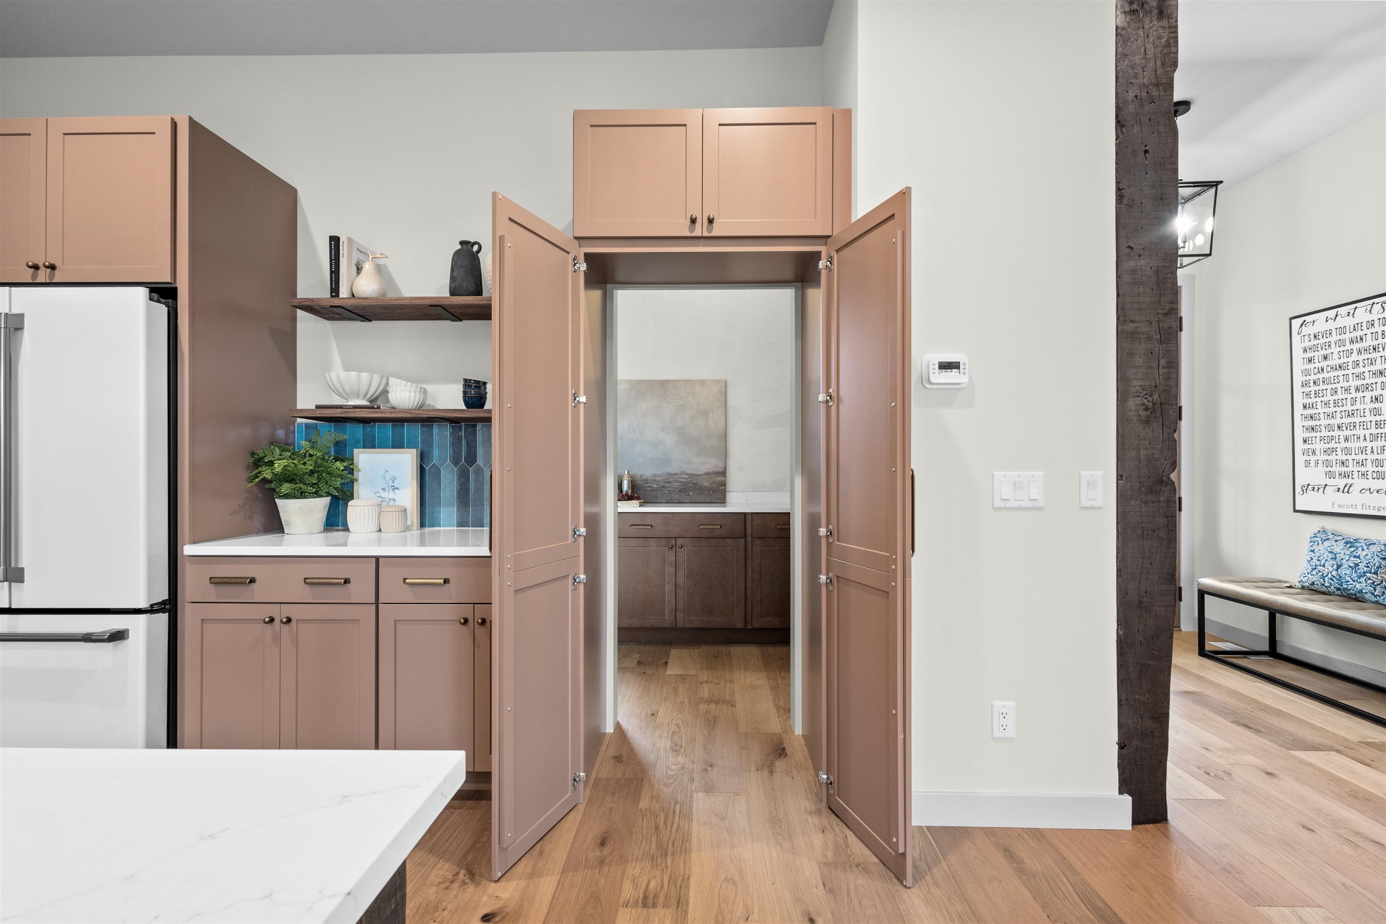
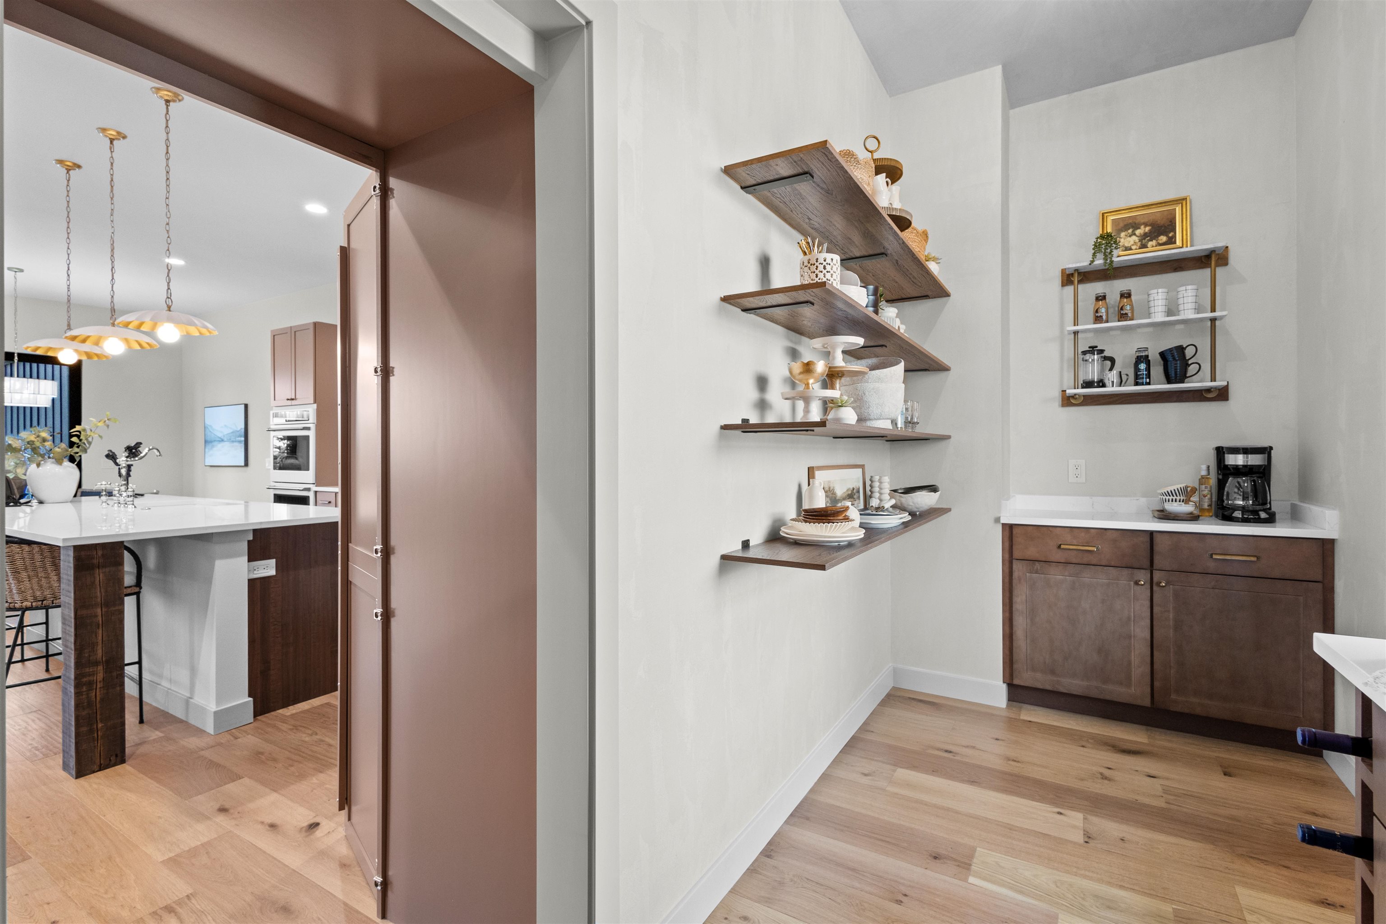
Kitchen with open pantry doors revealing wine storage and a butler’s pantry.
Kitchen with open pantry doors, dusty rose cabinets, blue tile backsplash, and a dark timber post.
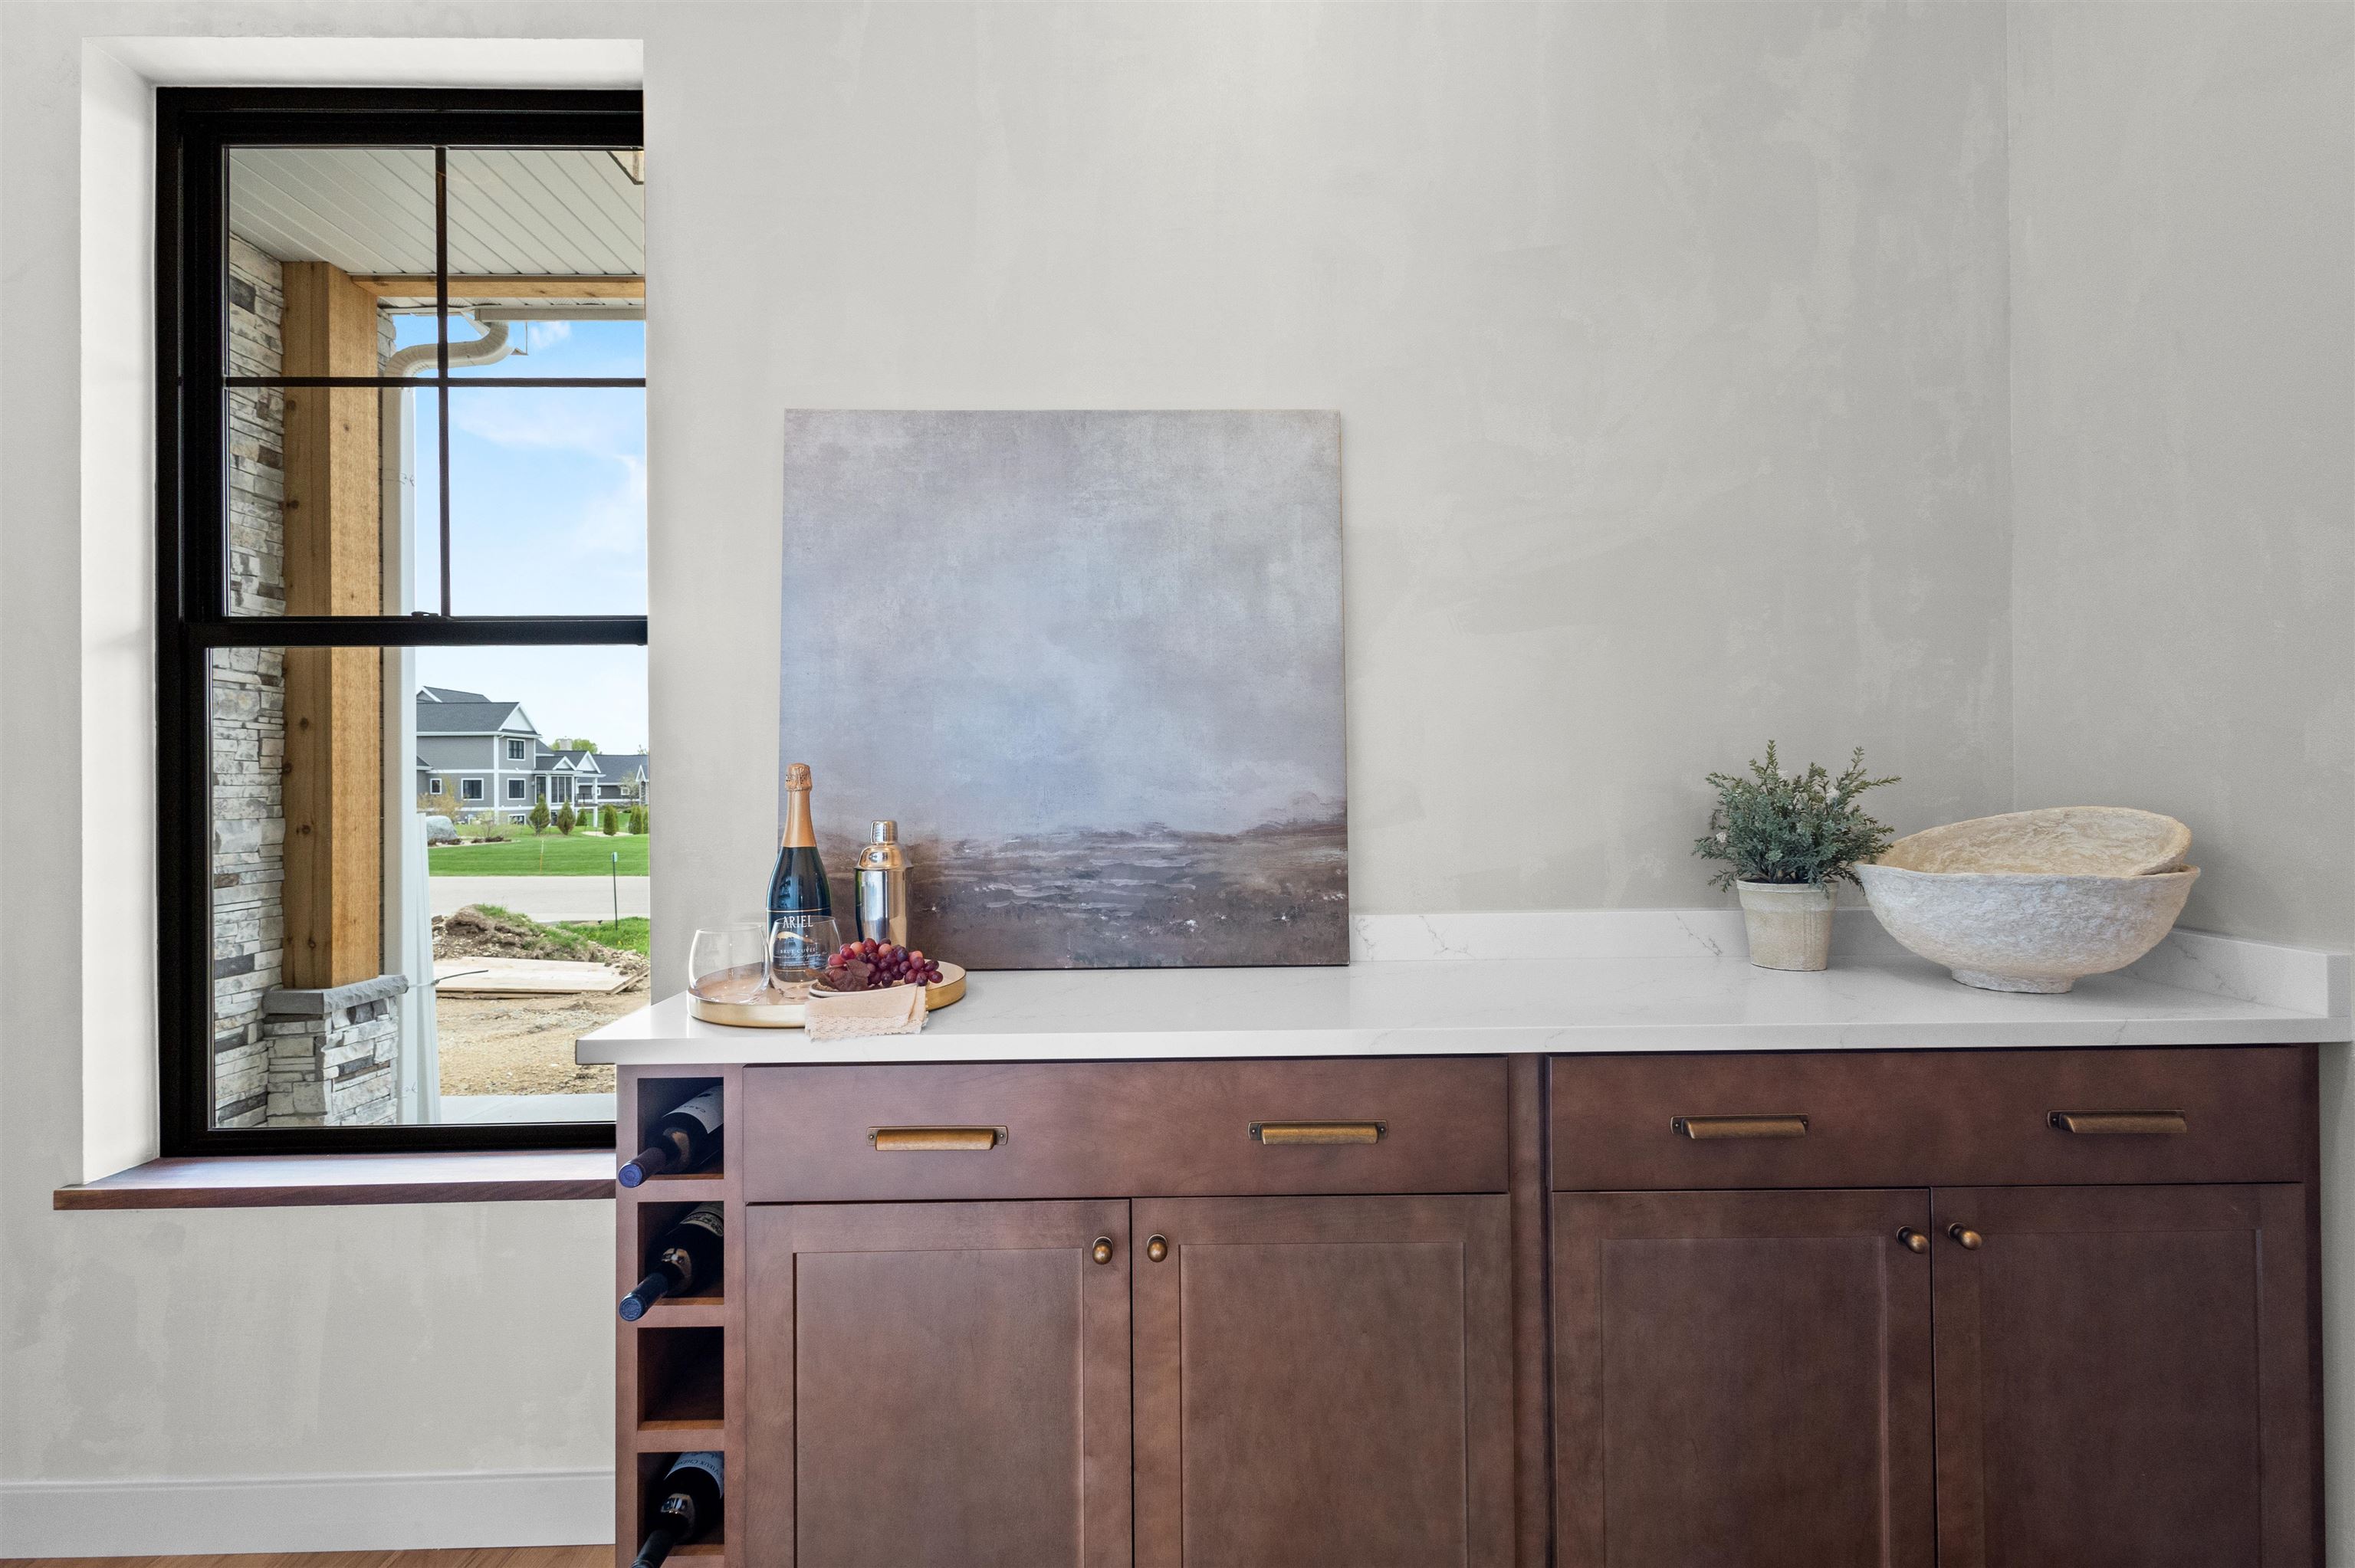
Wine bar with dark wood cabinetry, built-in bottle storage, and a large window overlooking the neighborhood.
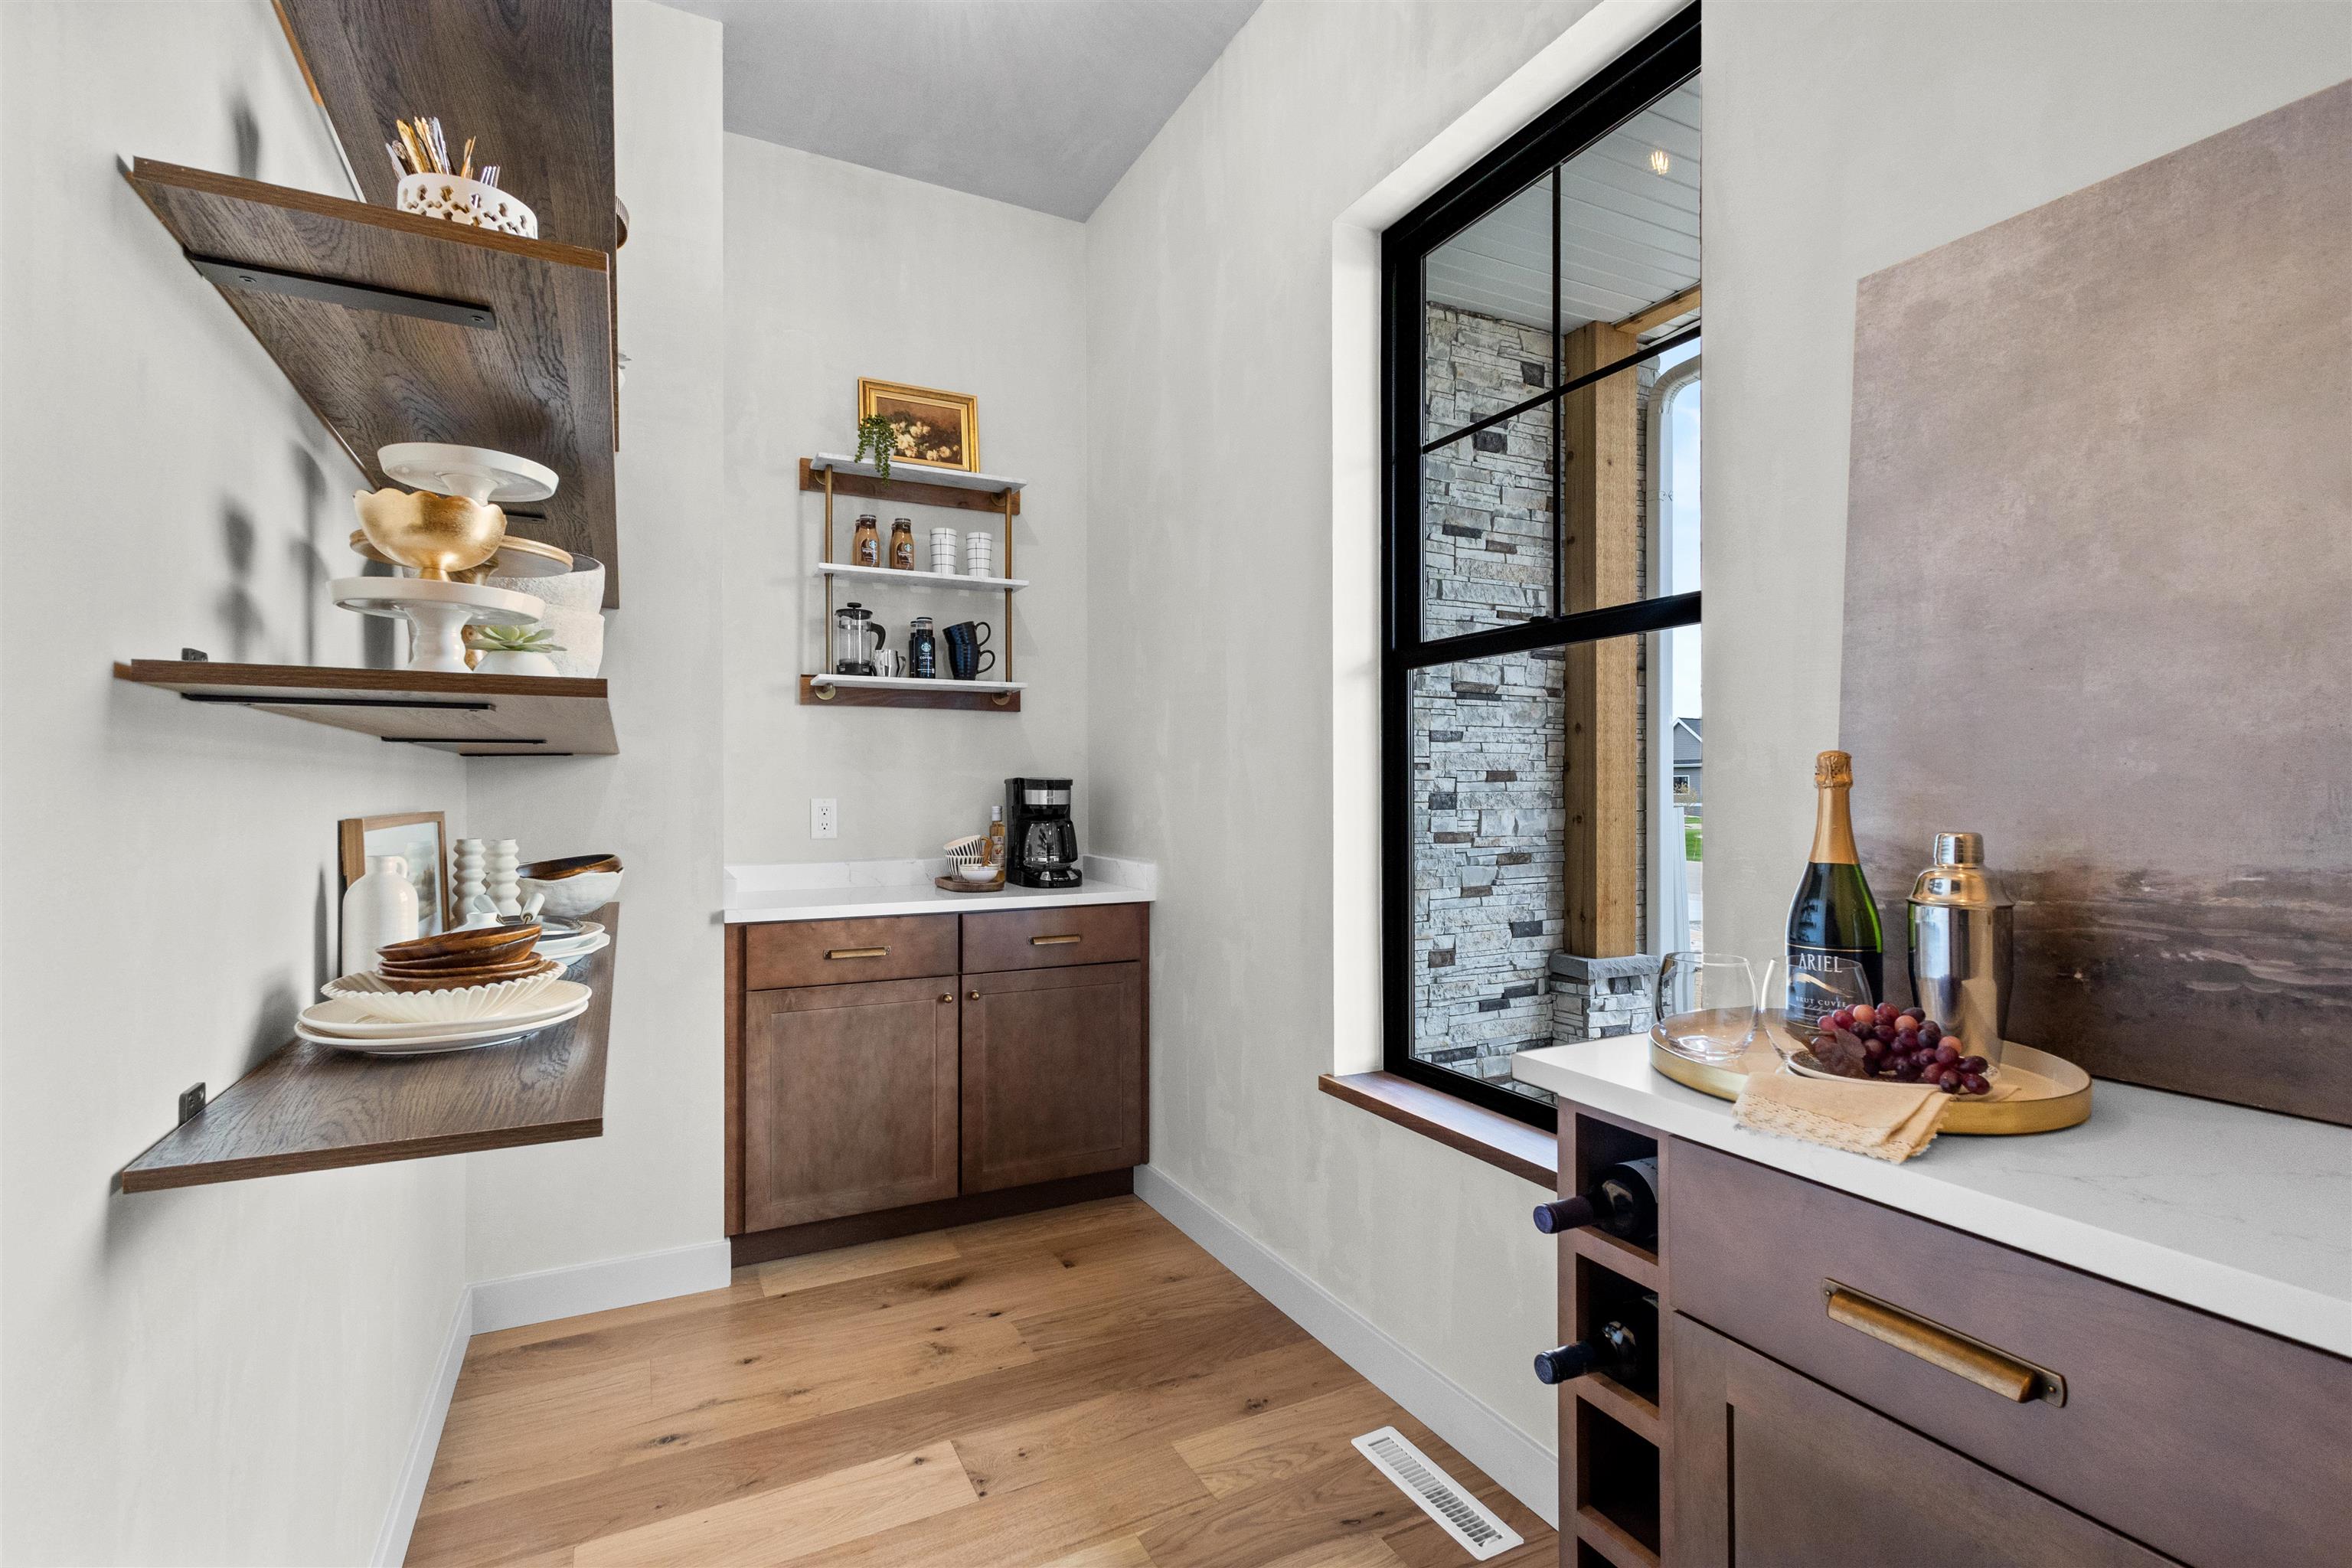
Beverage bar with dark wood cabinets, open display shelves, and a large black-framed window.
Kitchen coffee station with floating shelves, dark wood cabinetry, and a white countertop.
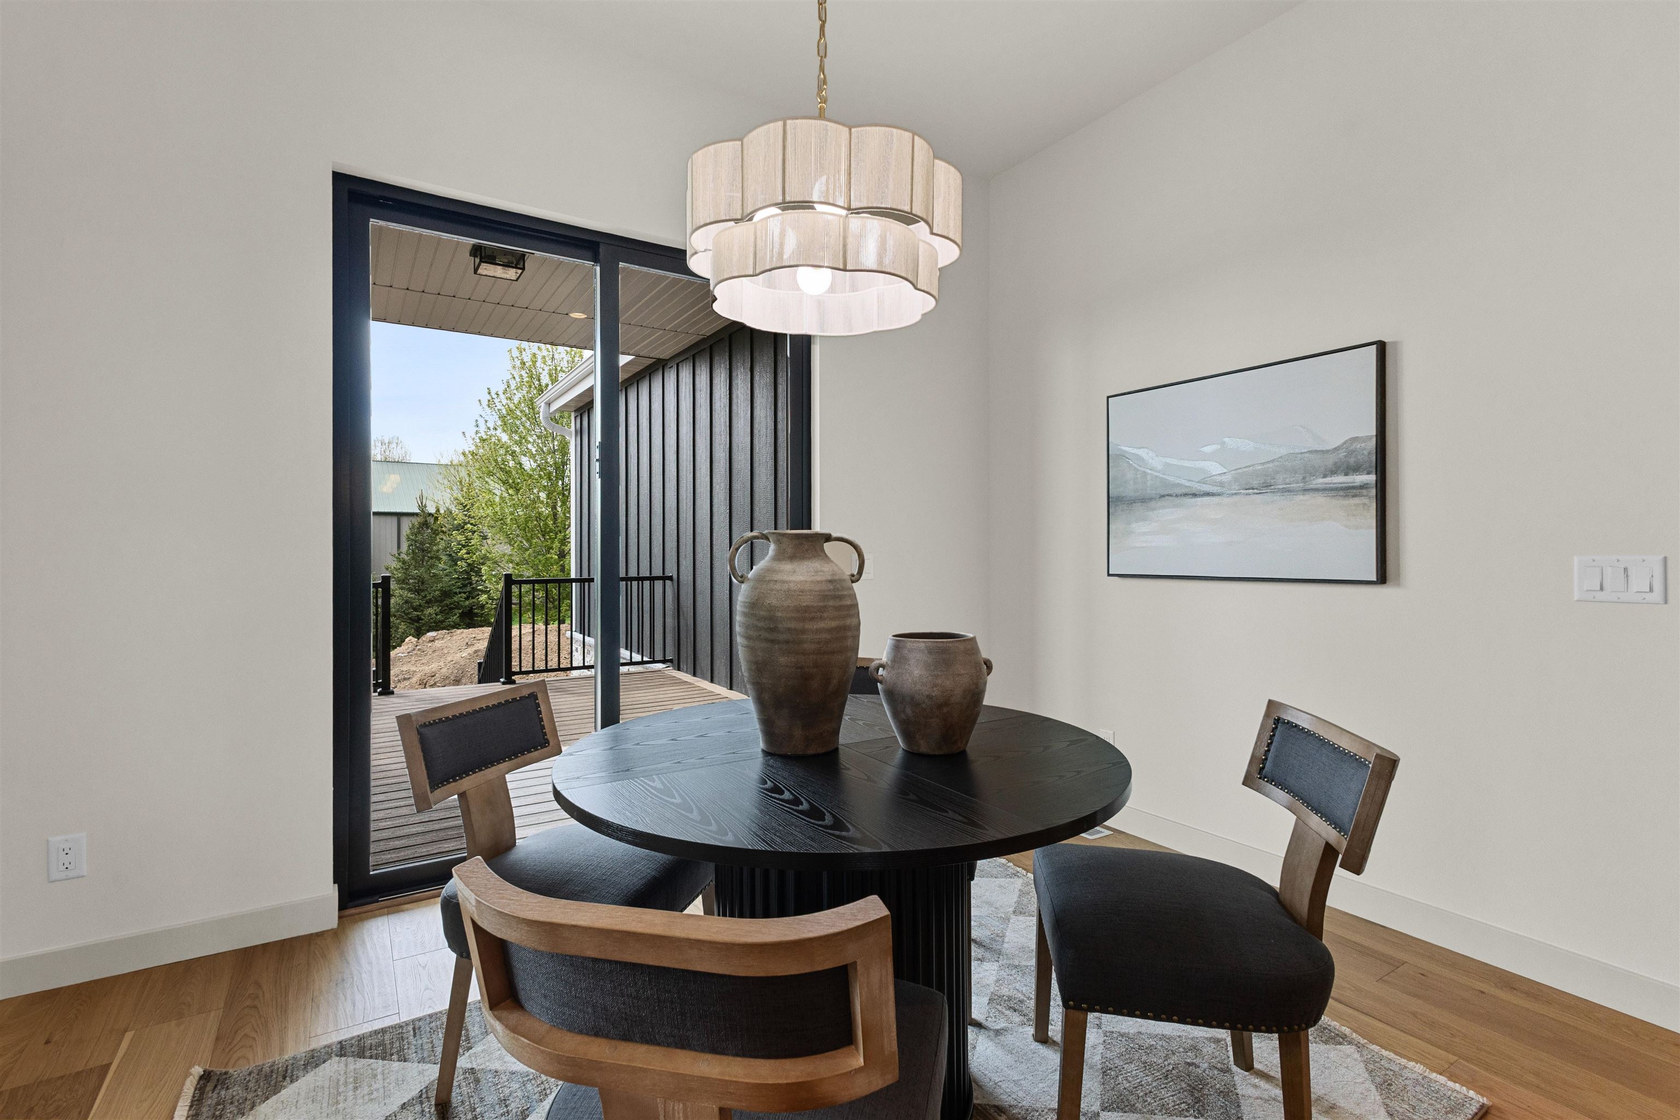
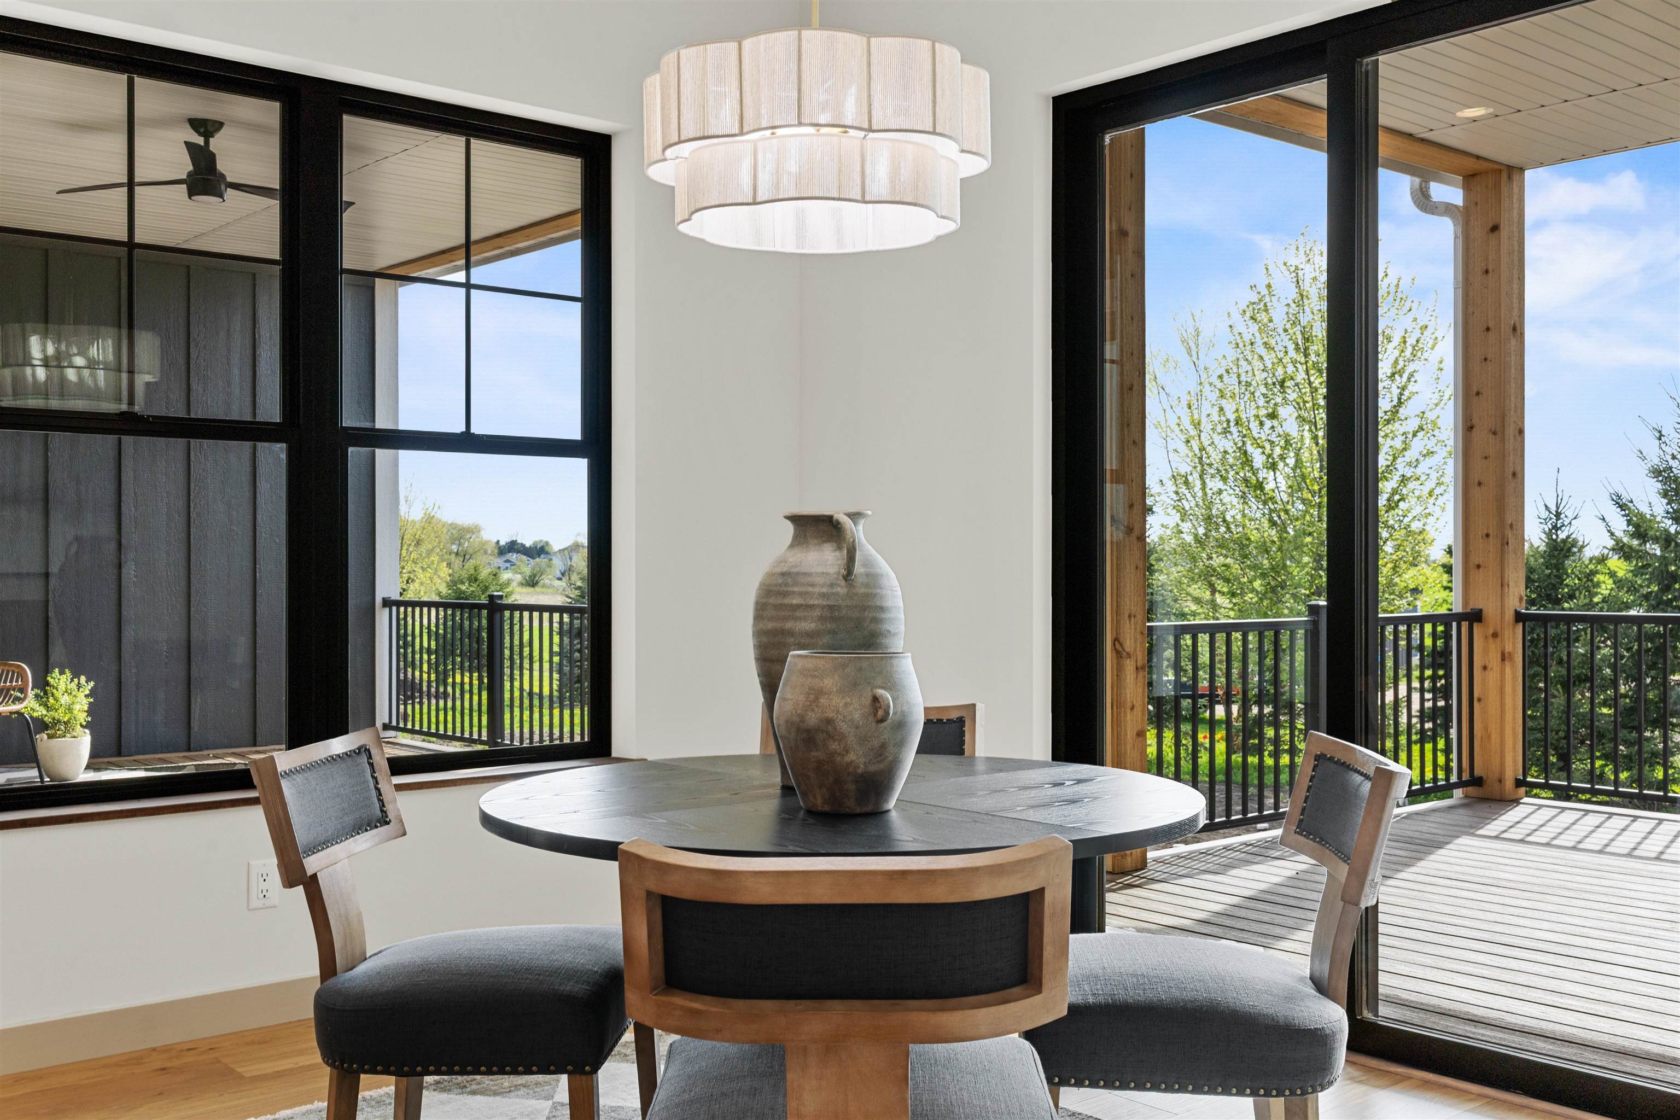
Dining room with a round black table and tiered chandelier beside sliding doors to a deck.
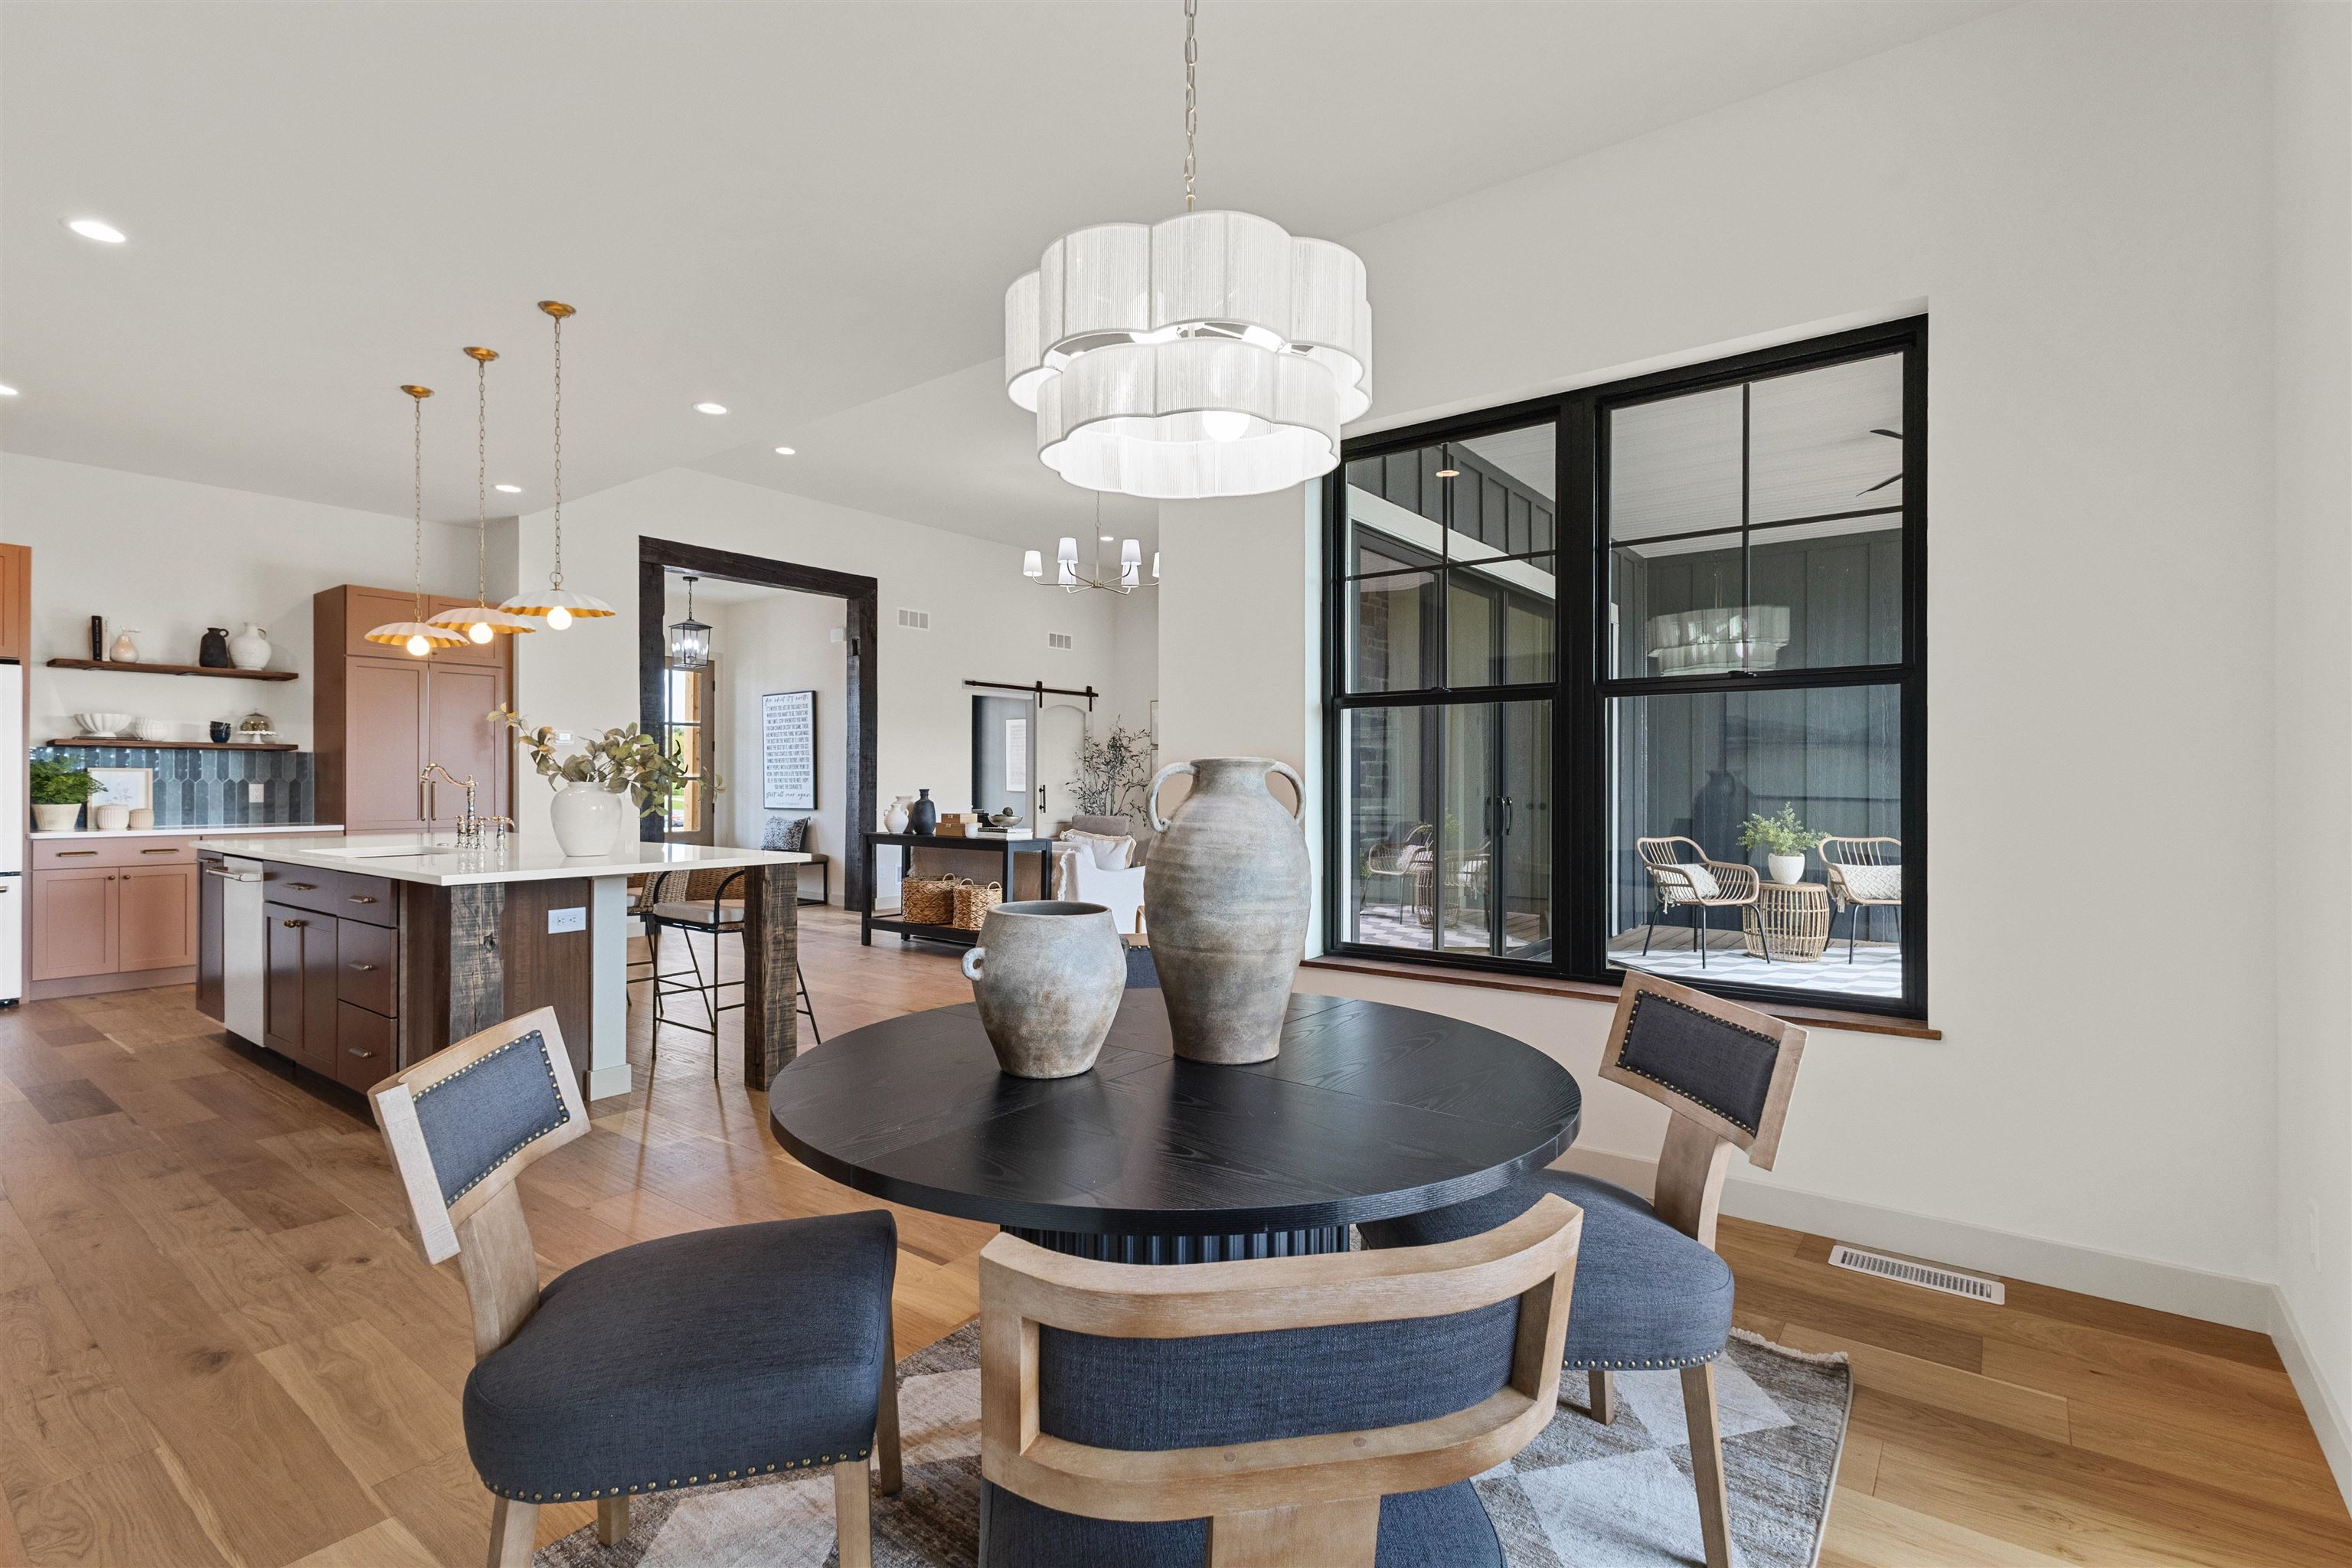
Dining area with a round black table and chandelier beside large windows overlooking a covered patio.
Dining room with a round table and chandelier beside large windows opening onto a covered deck.
Living room with wide sliding glass doors opening onto a covered, furnished deck.
Living room with a tall stone fireplace, gray seating, and sliding glass doors to a covered patio.
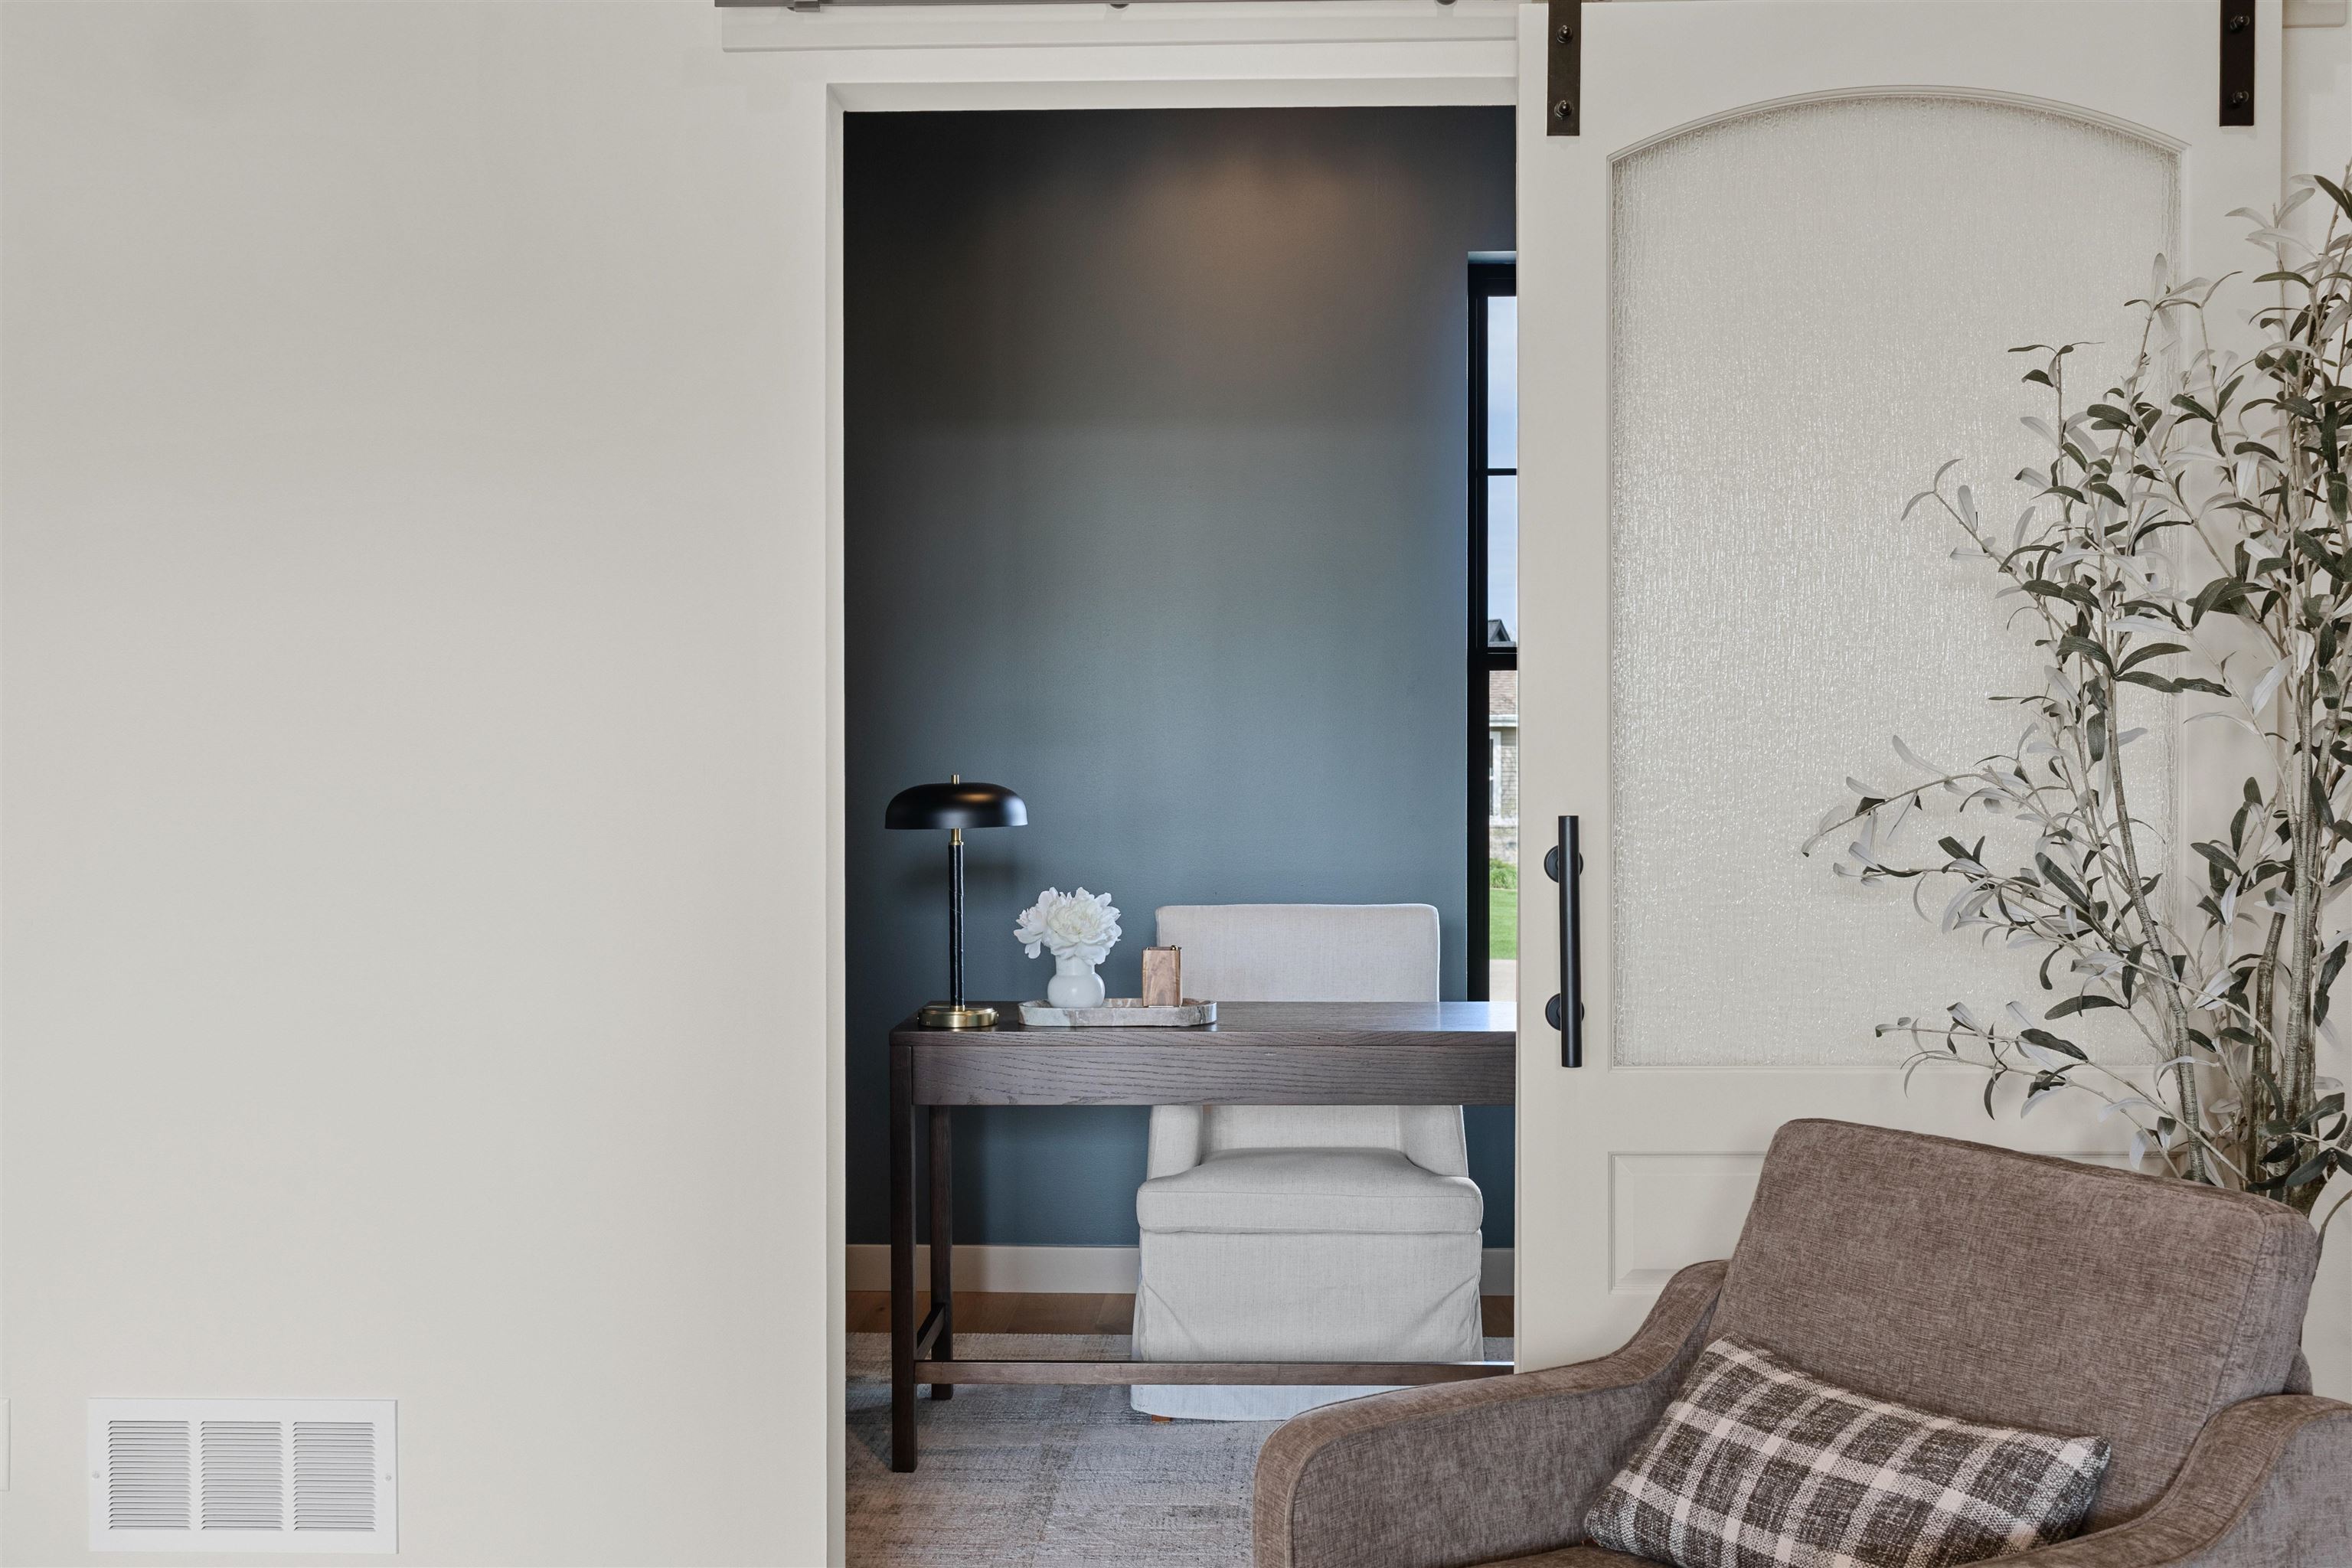
Home office nook with a wooden desk against a dark accent wall, viewed past a brown armchair and leafy plant.
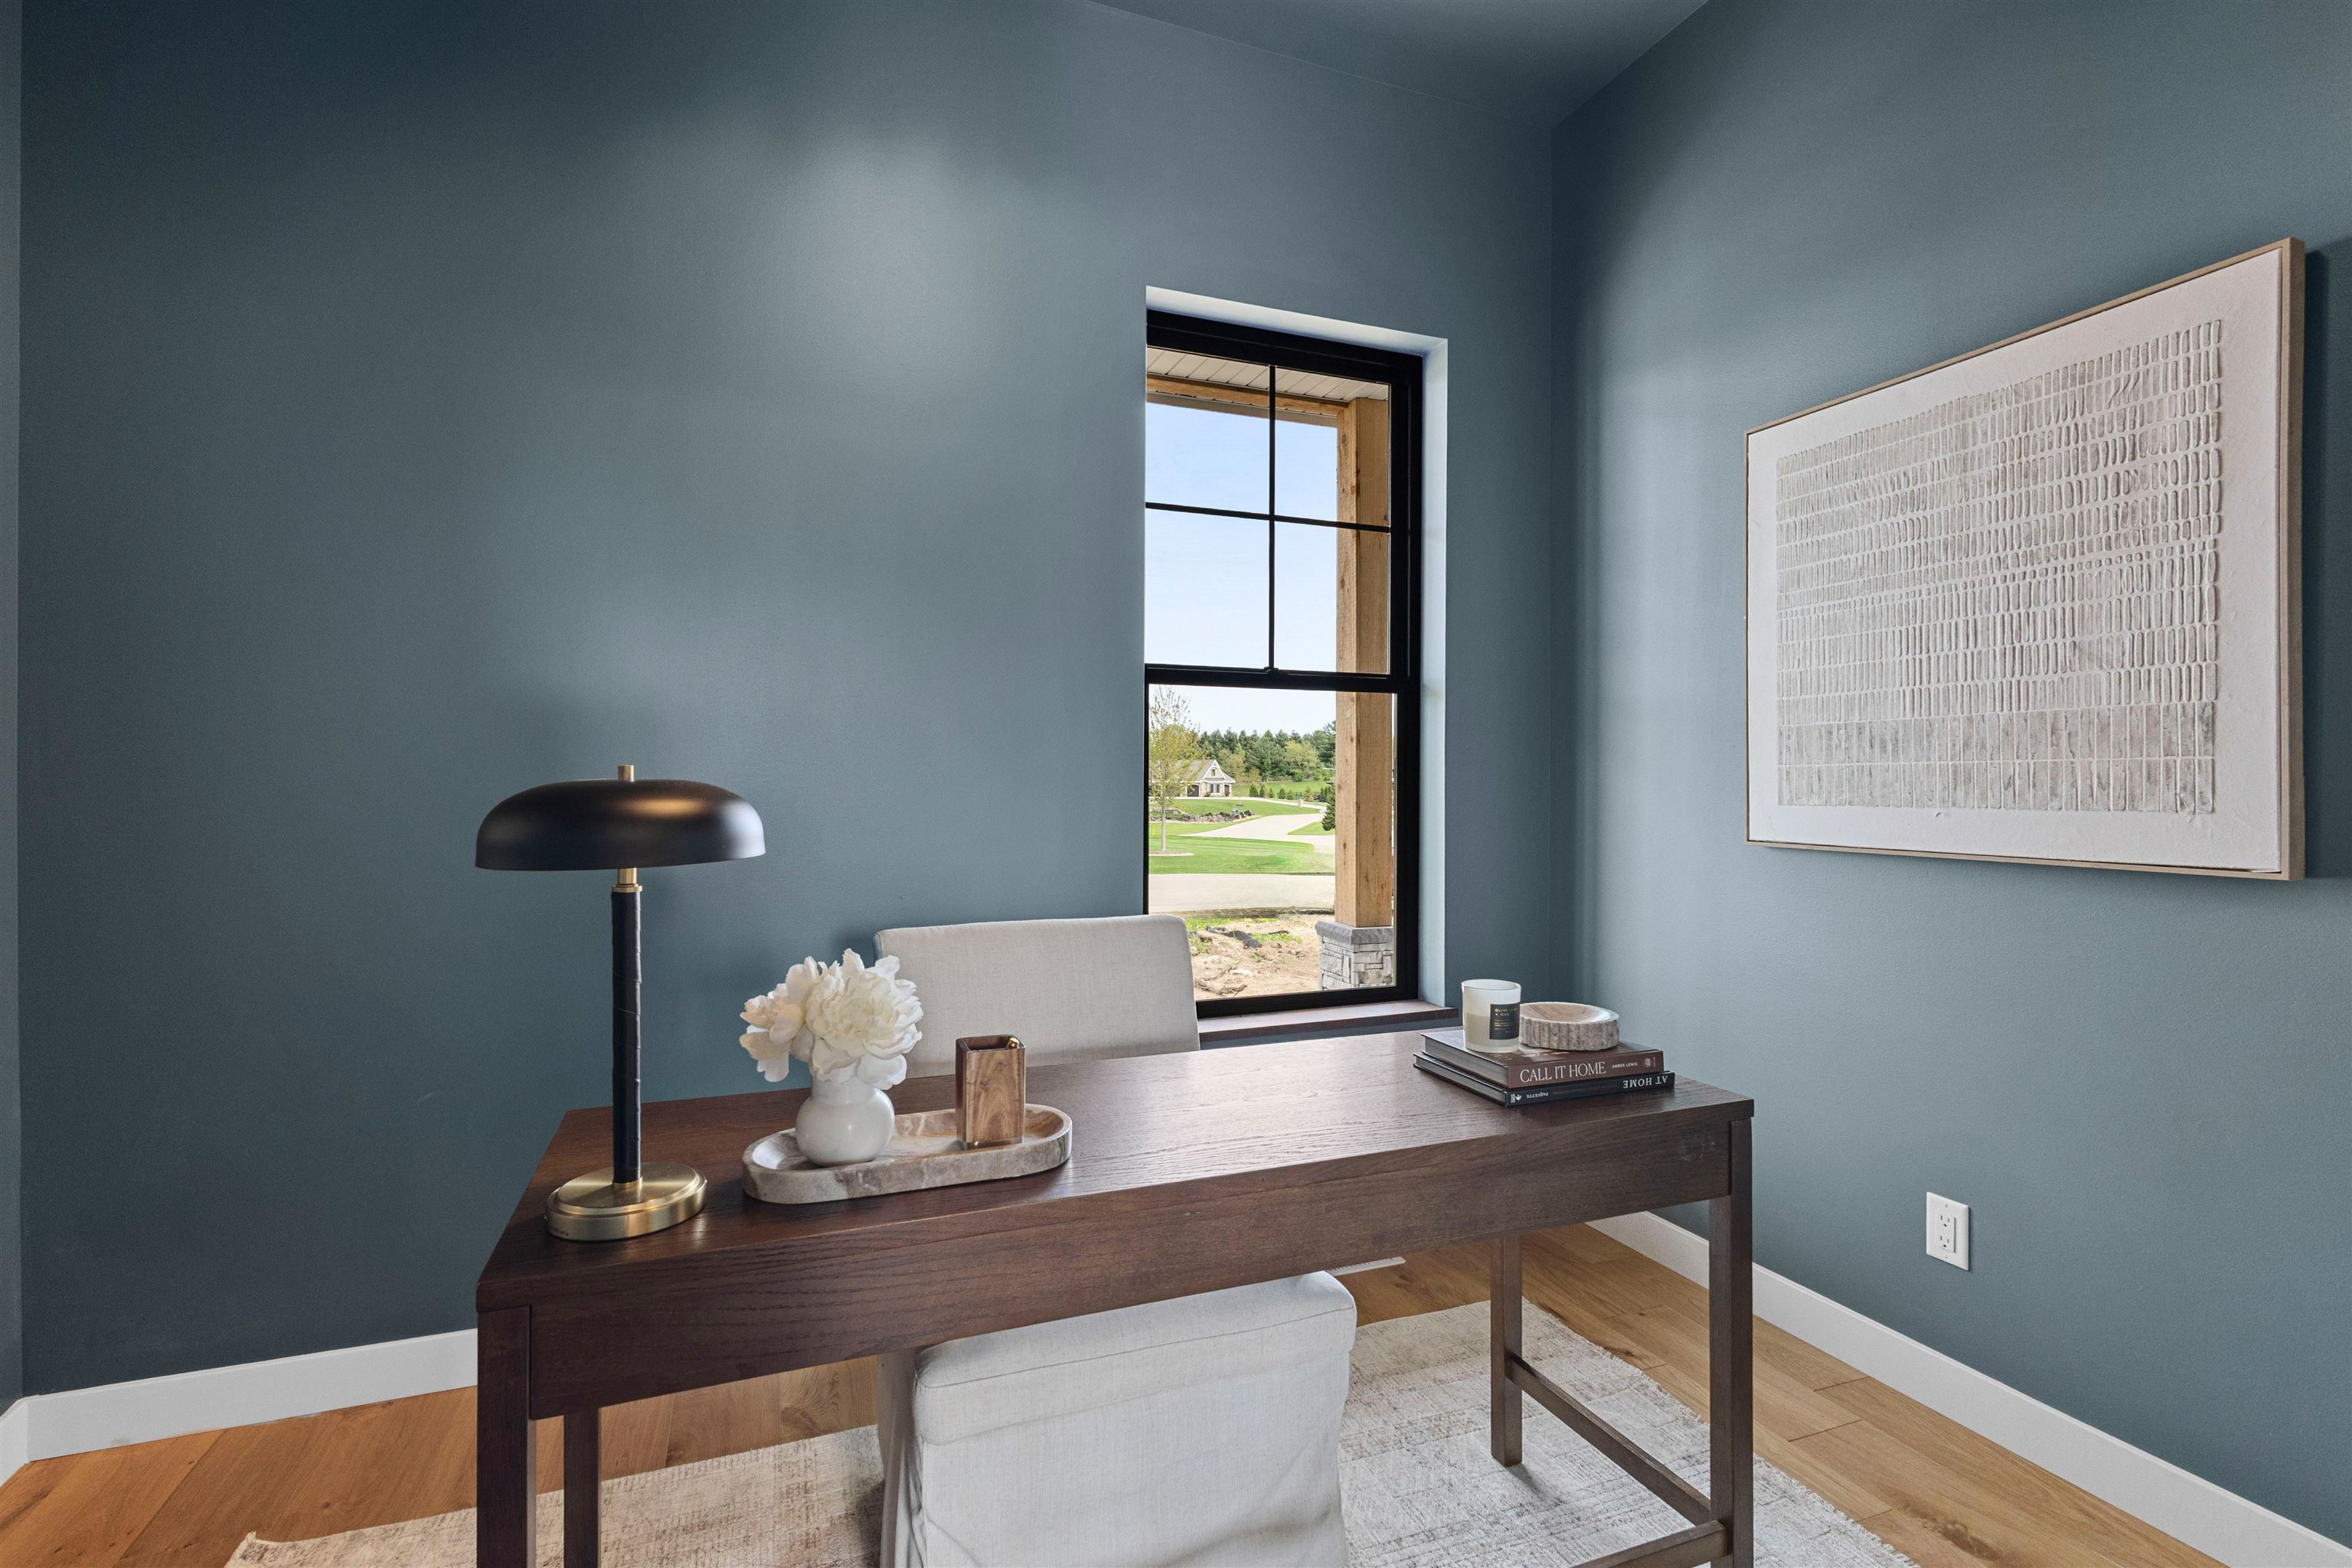
Staged home office with a dark wood desk, blue-gray walls, and a tall window overlooking the neighborhood.
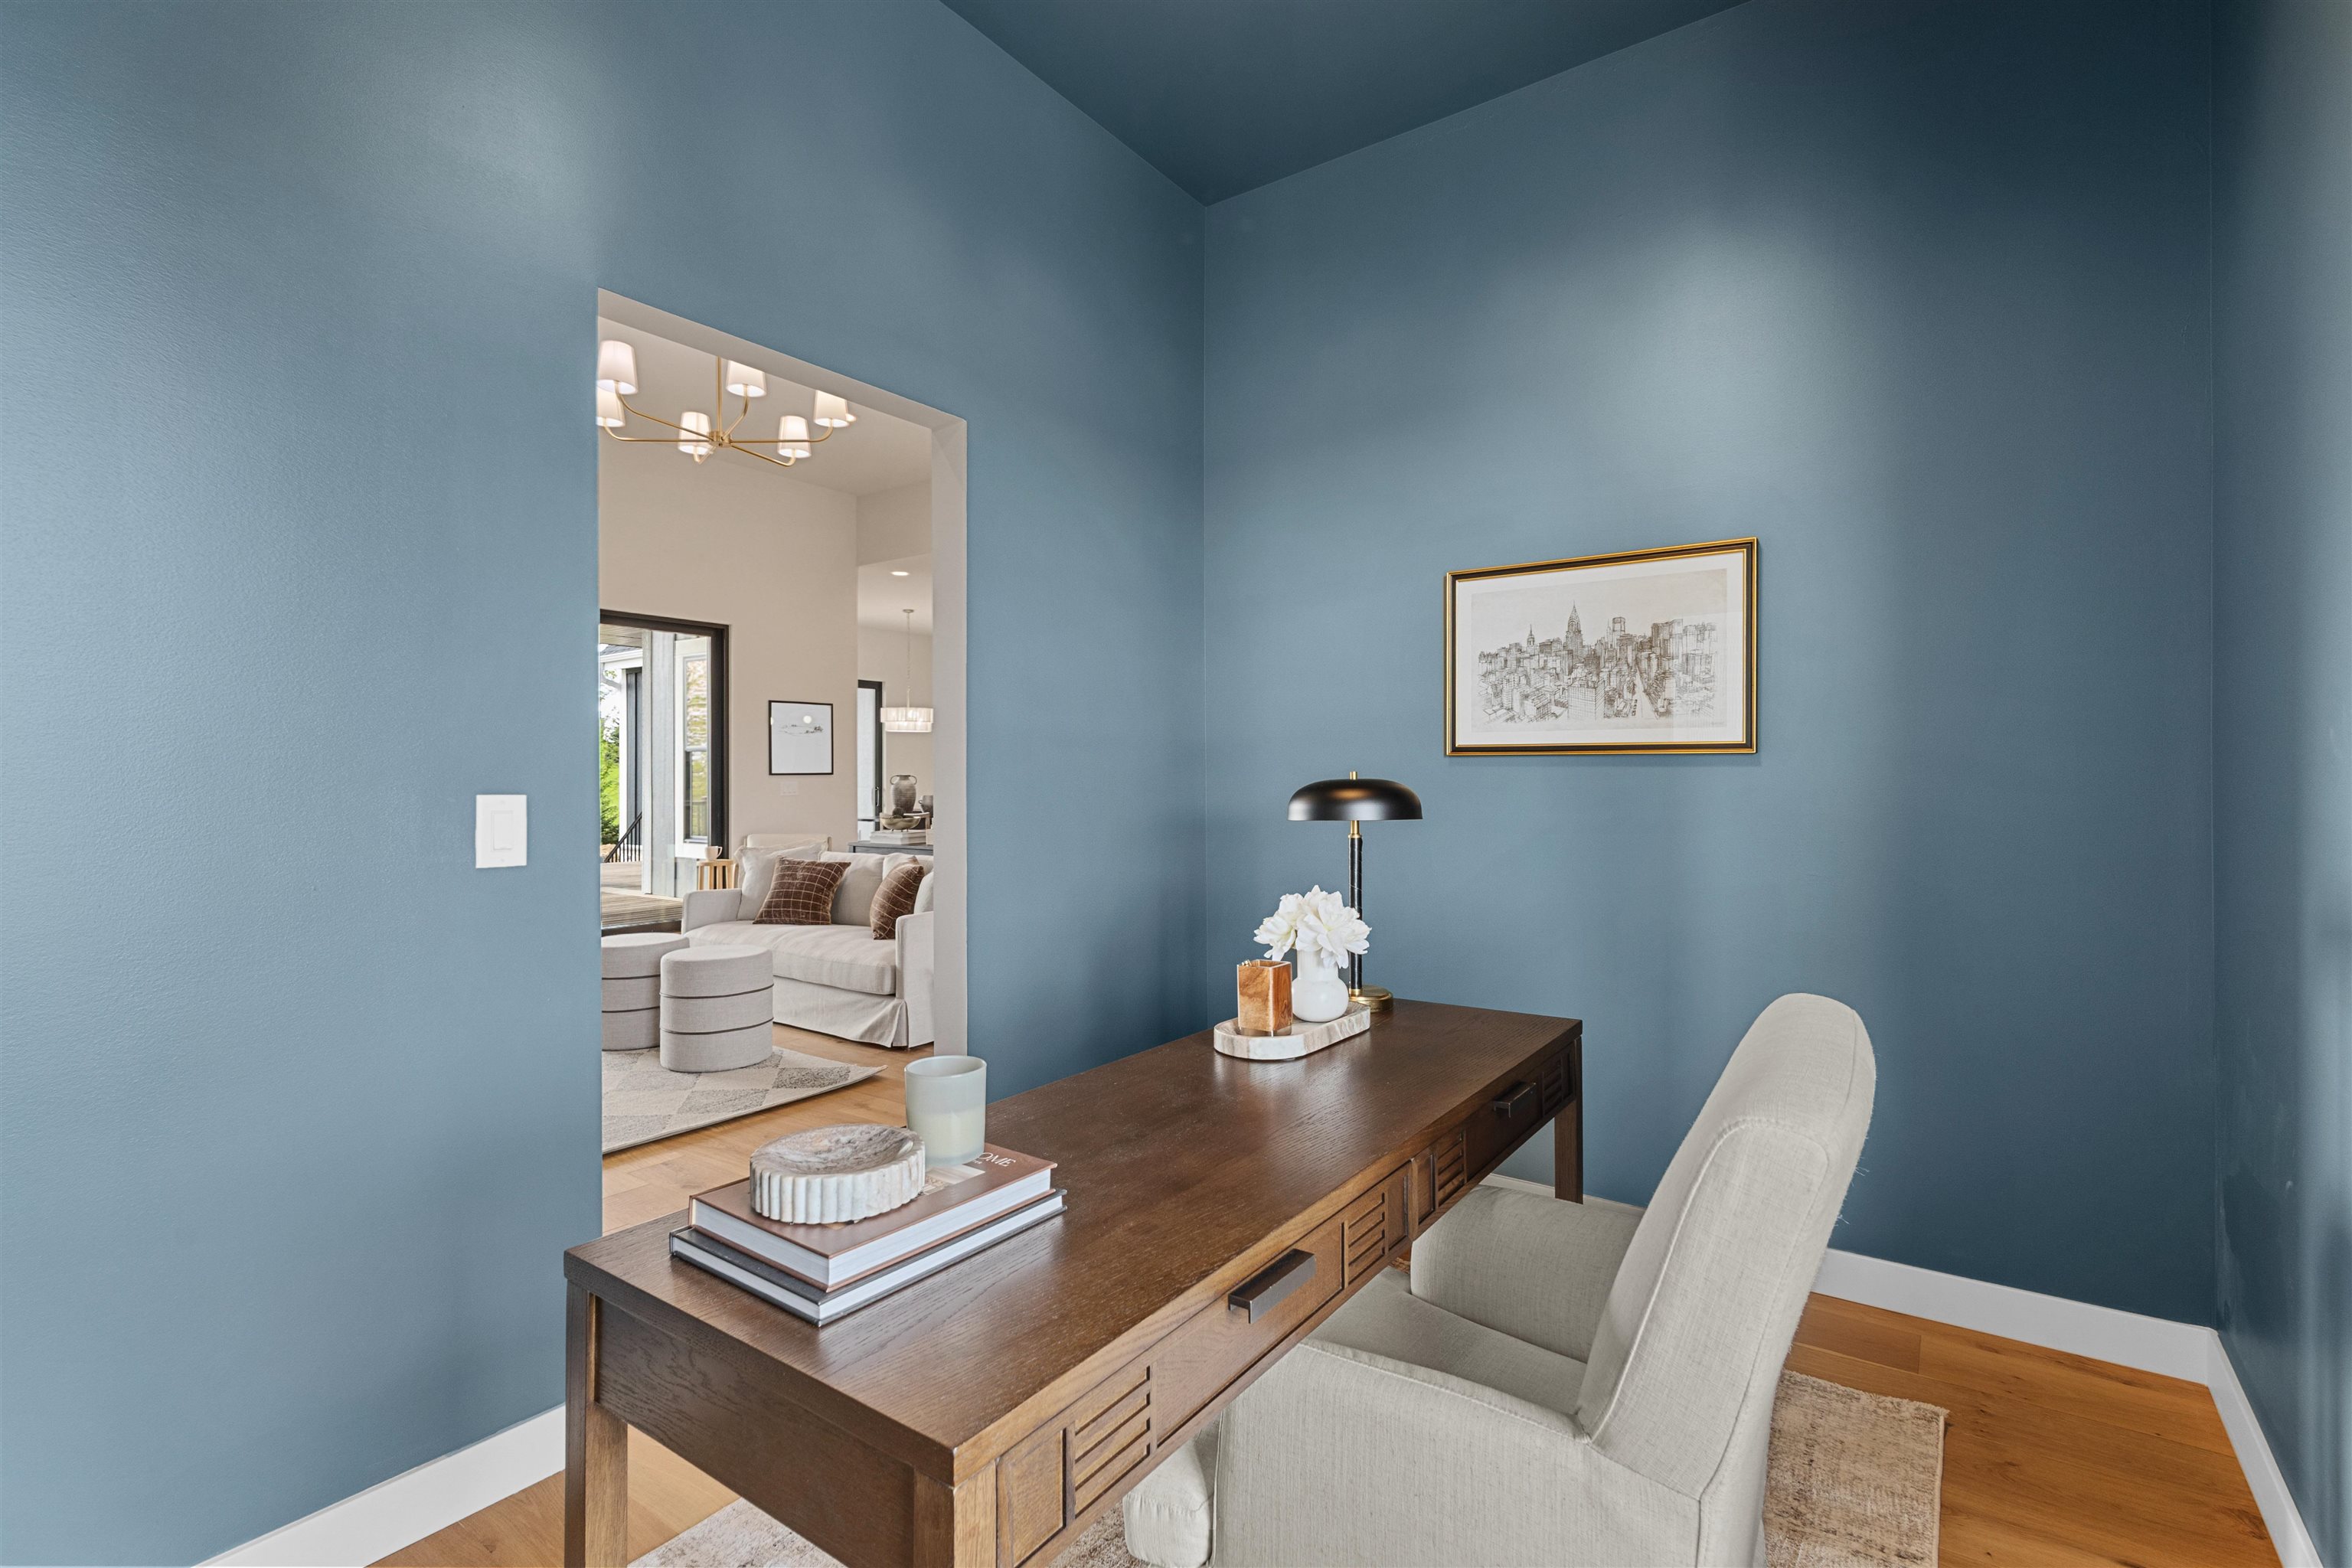
Home office with blue walls, a dark wood desk, and a white chair opening onto a bright living room.
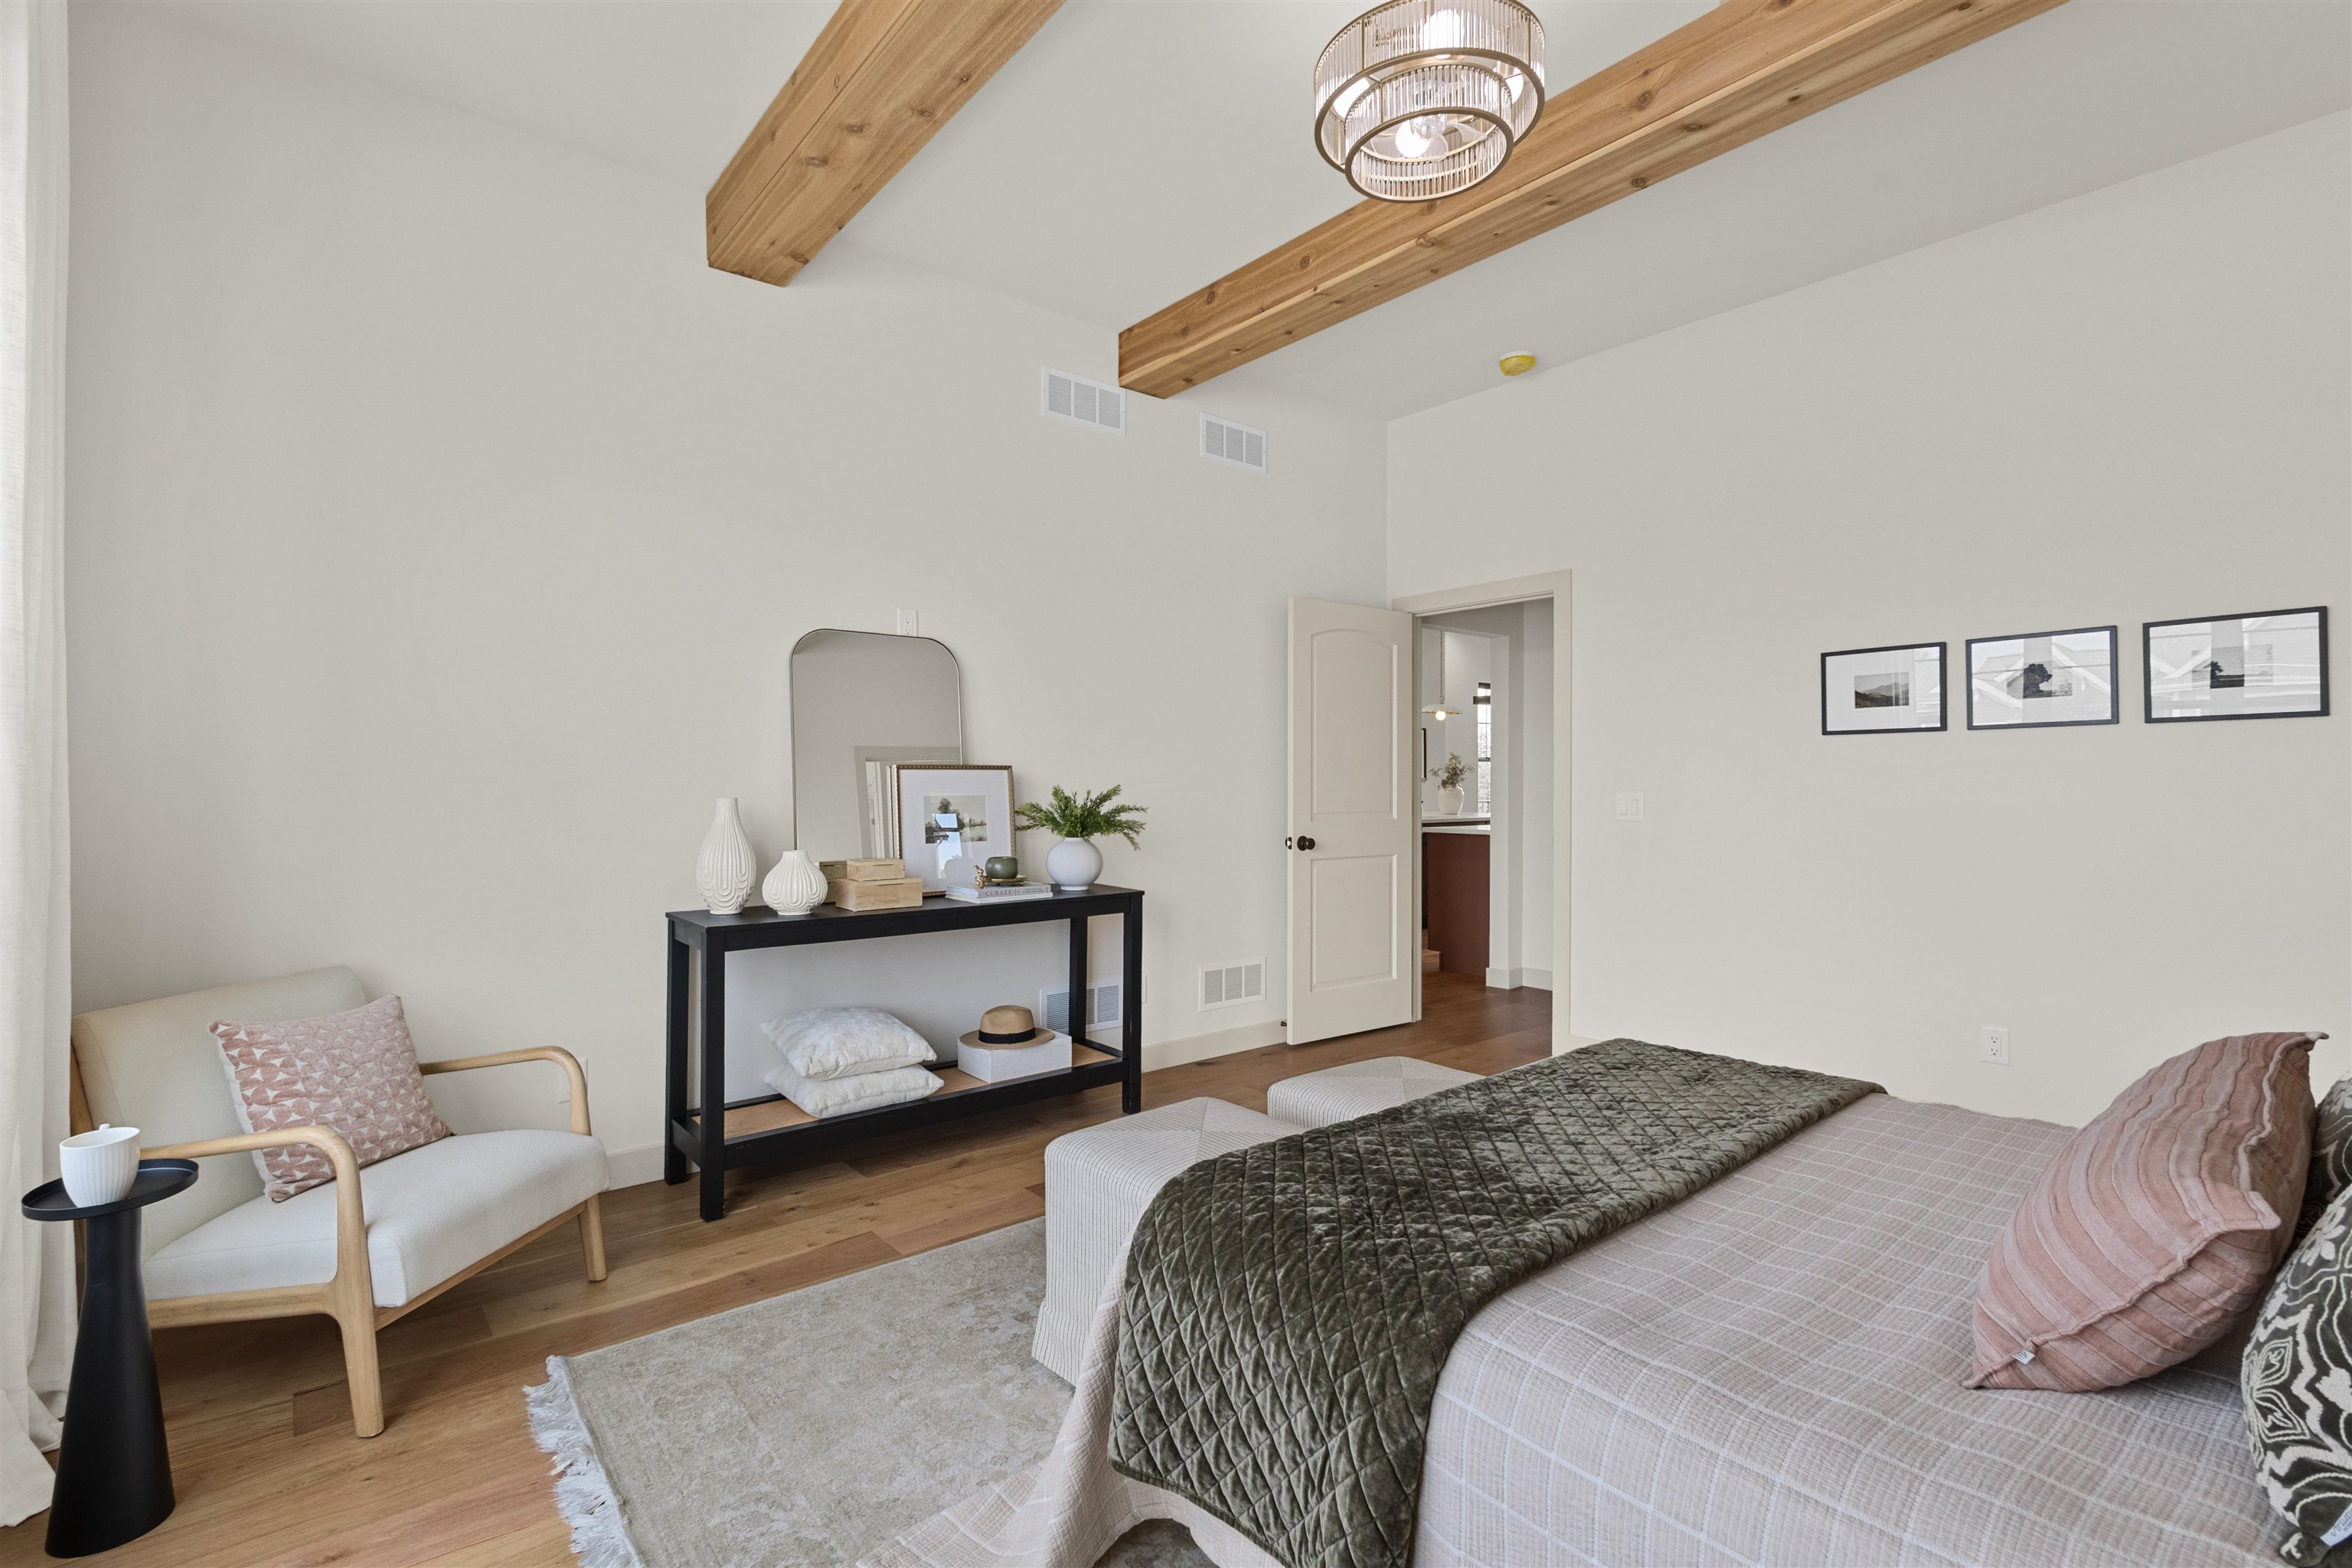
Staged bedroom with exposed wood ceiling beams, pale bedding, and a light upholstered chair.
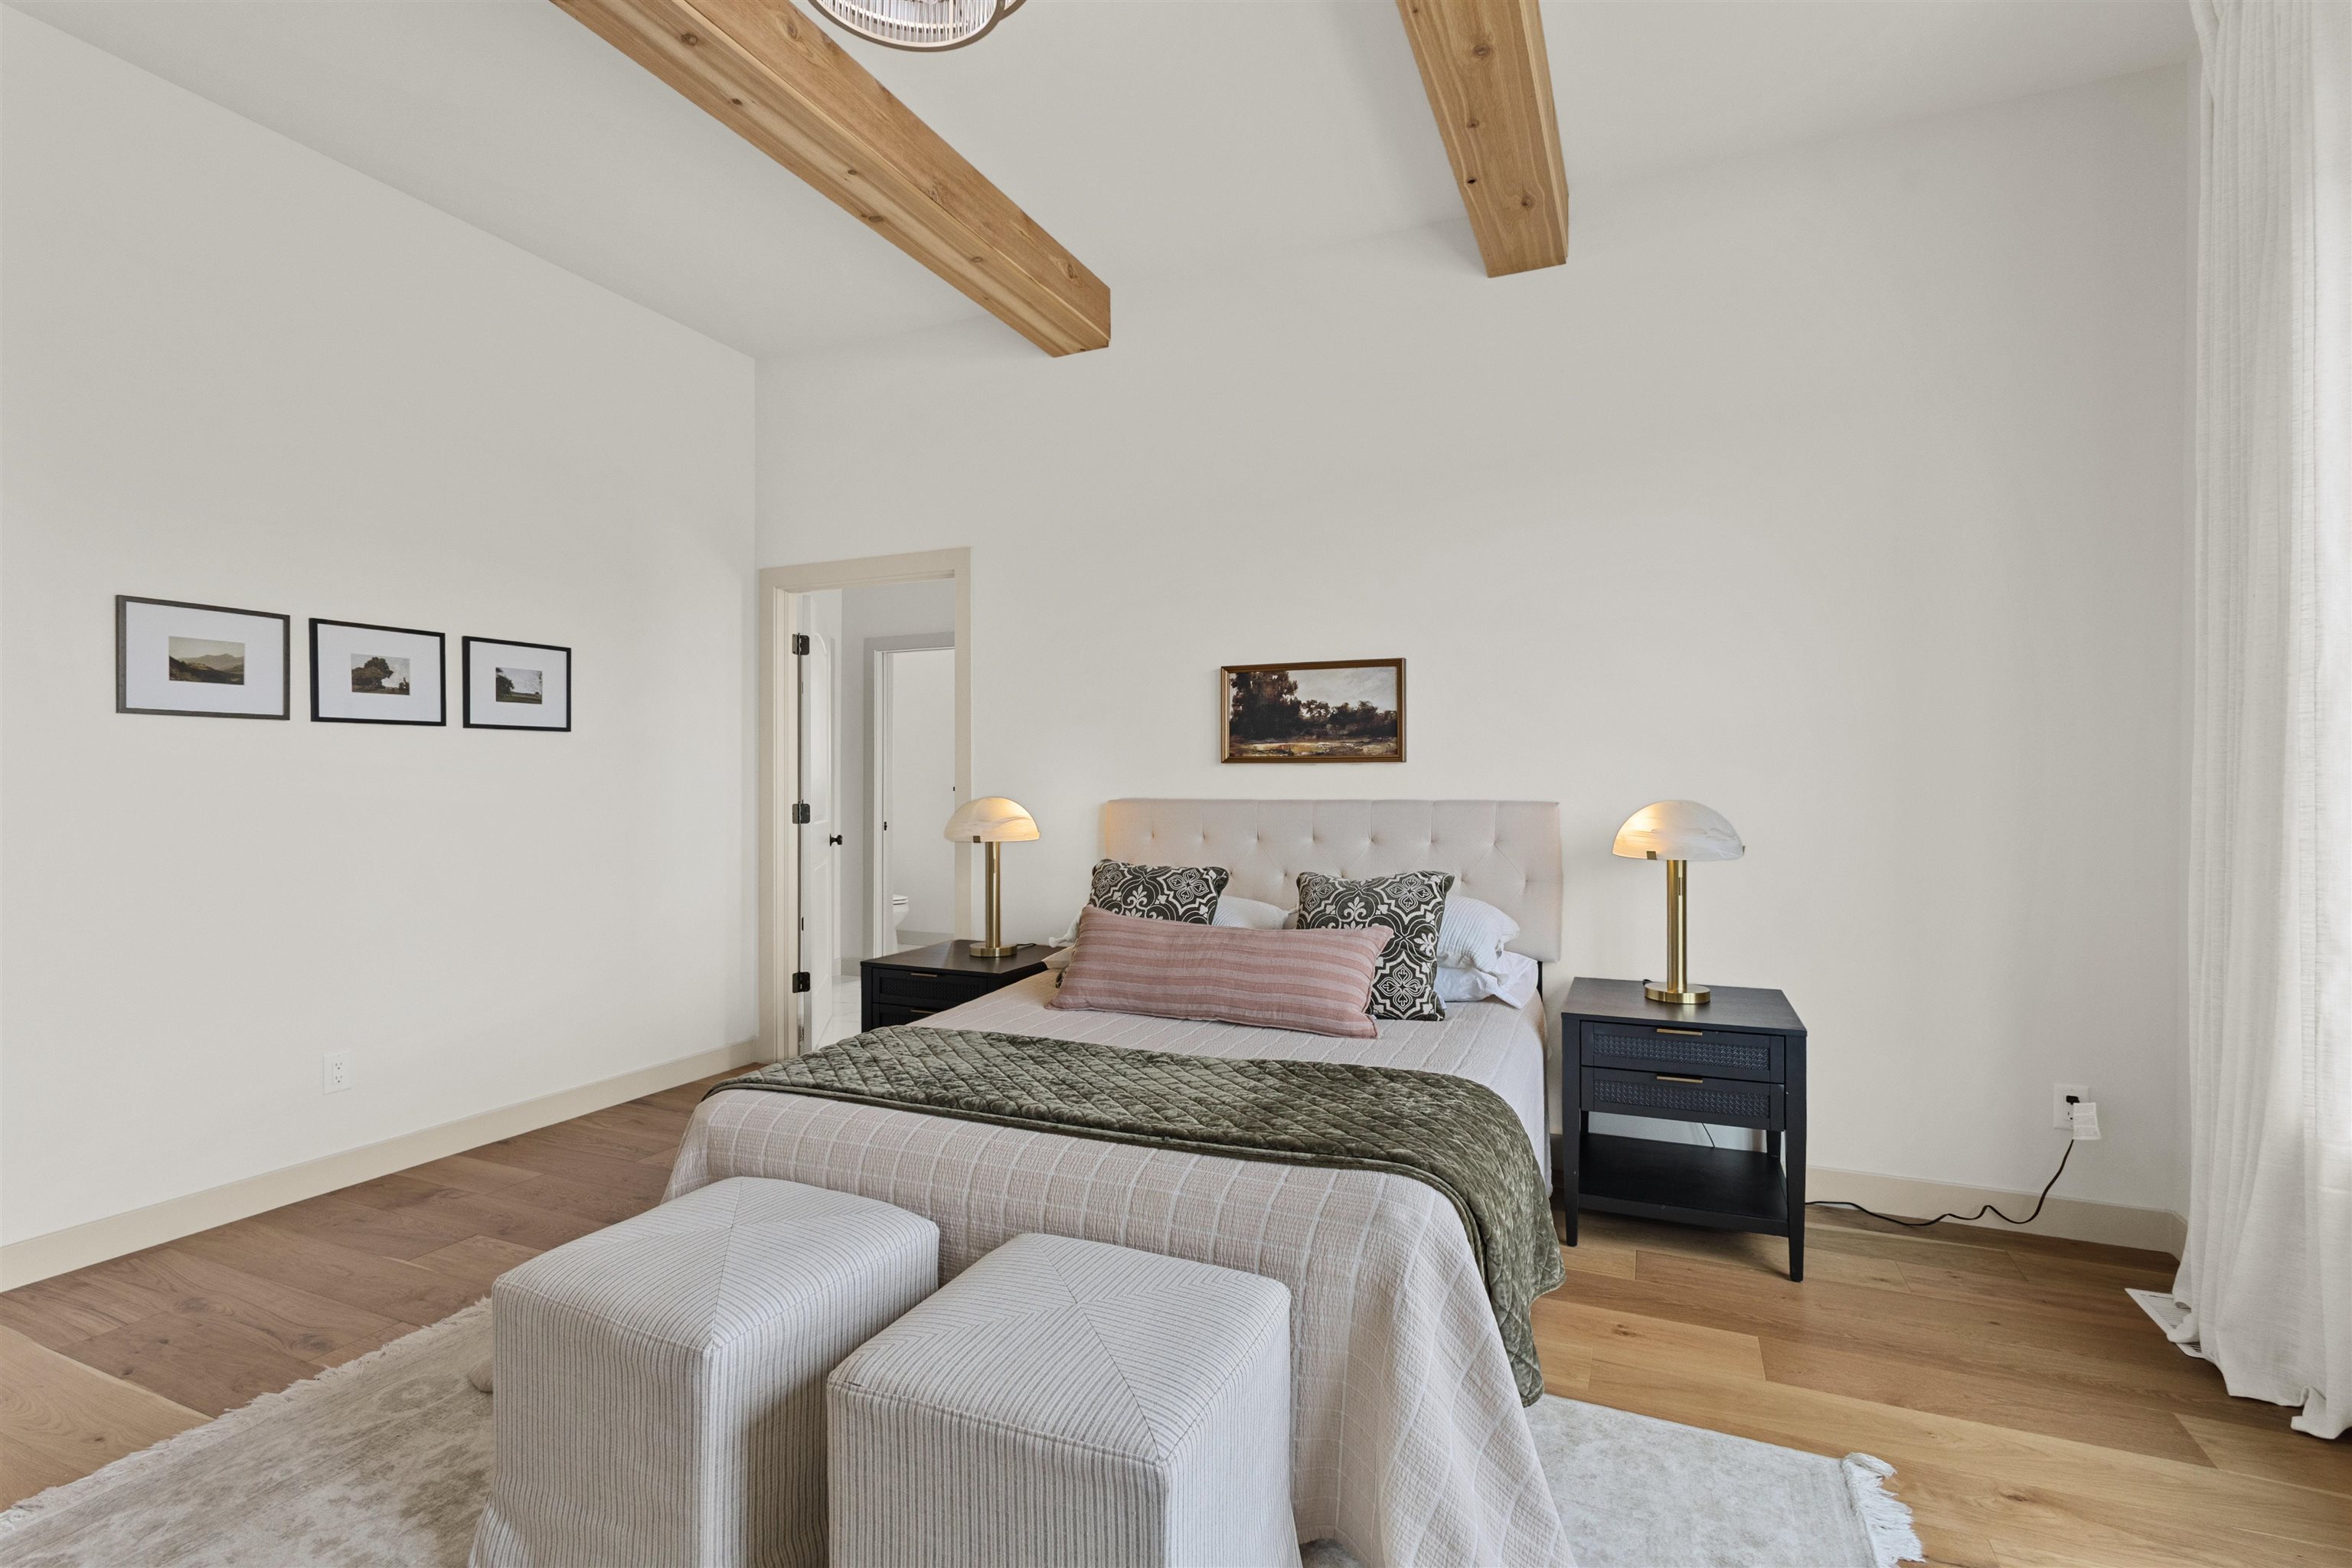
Bedroom with exposed wooden ceiling beams, an upholstered bed, and two ottomans at its foot.
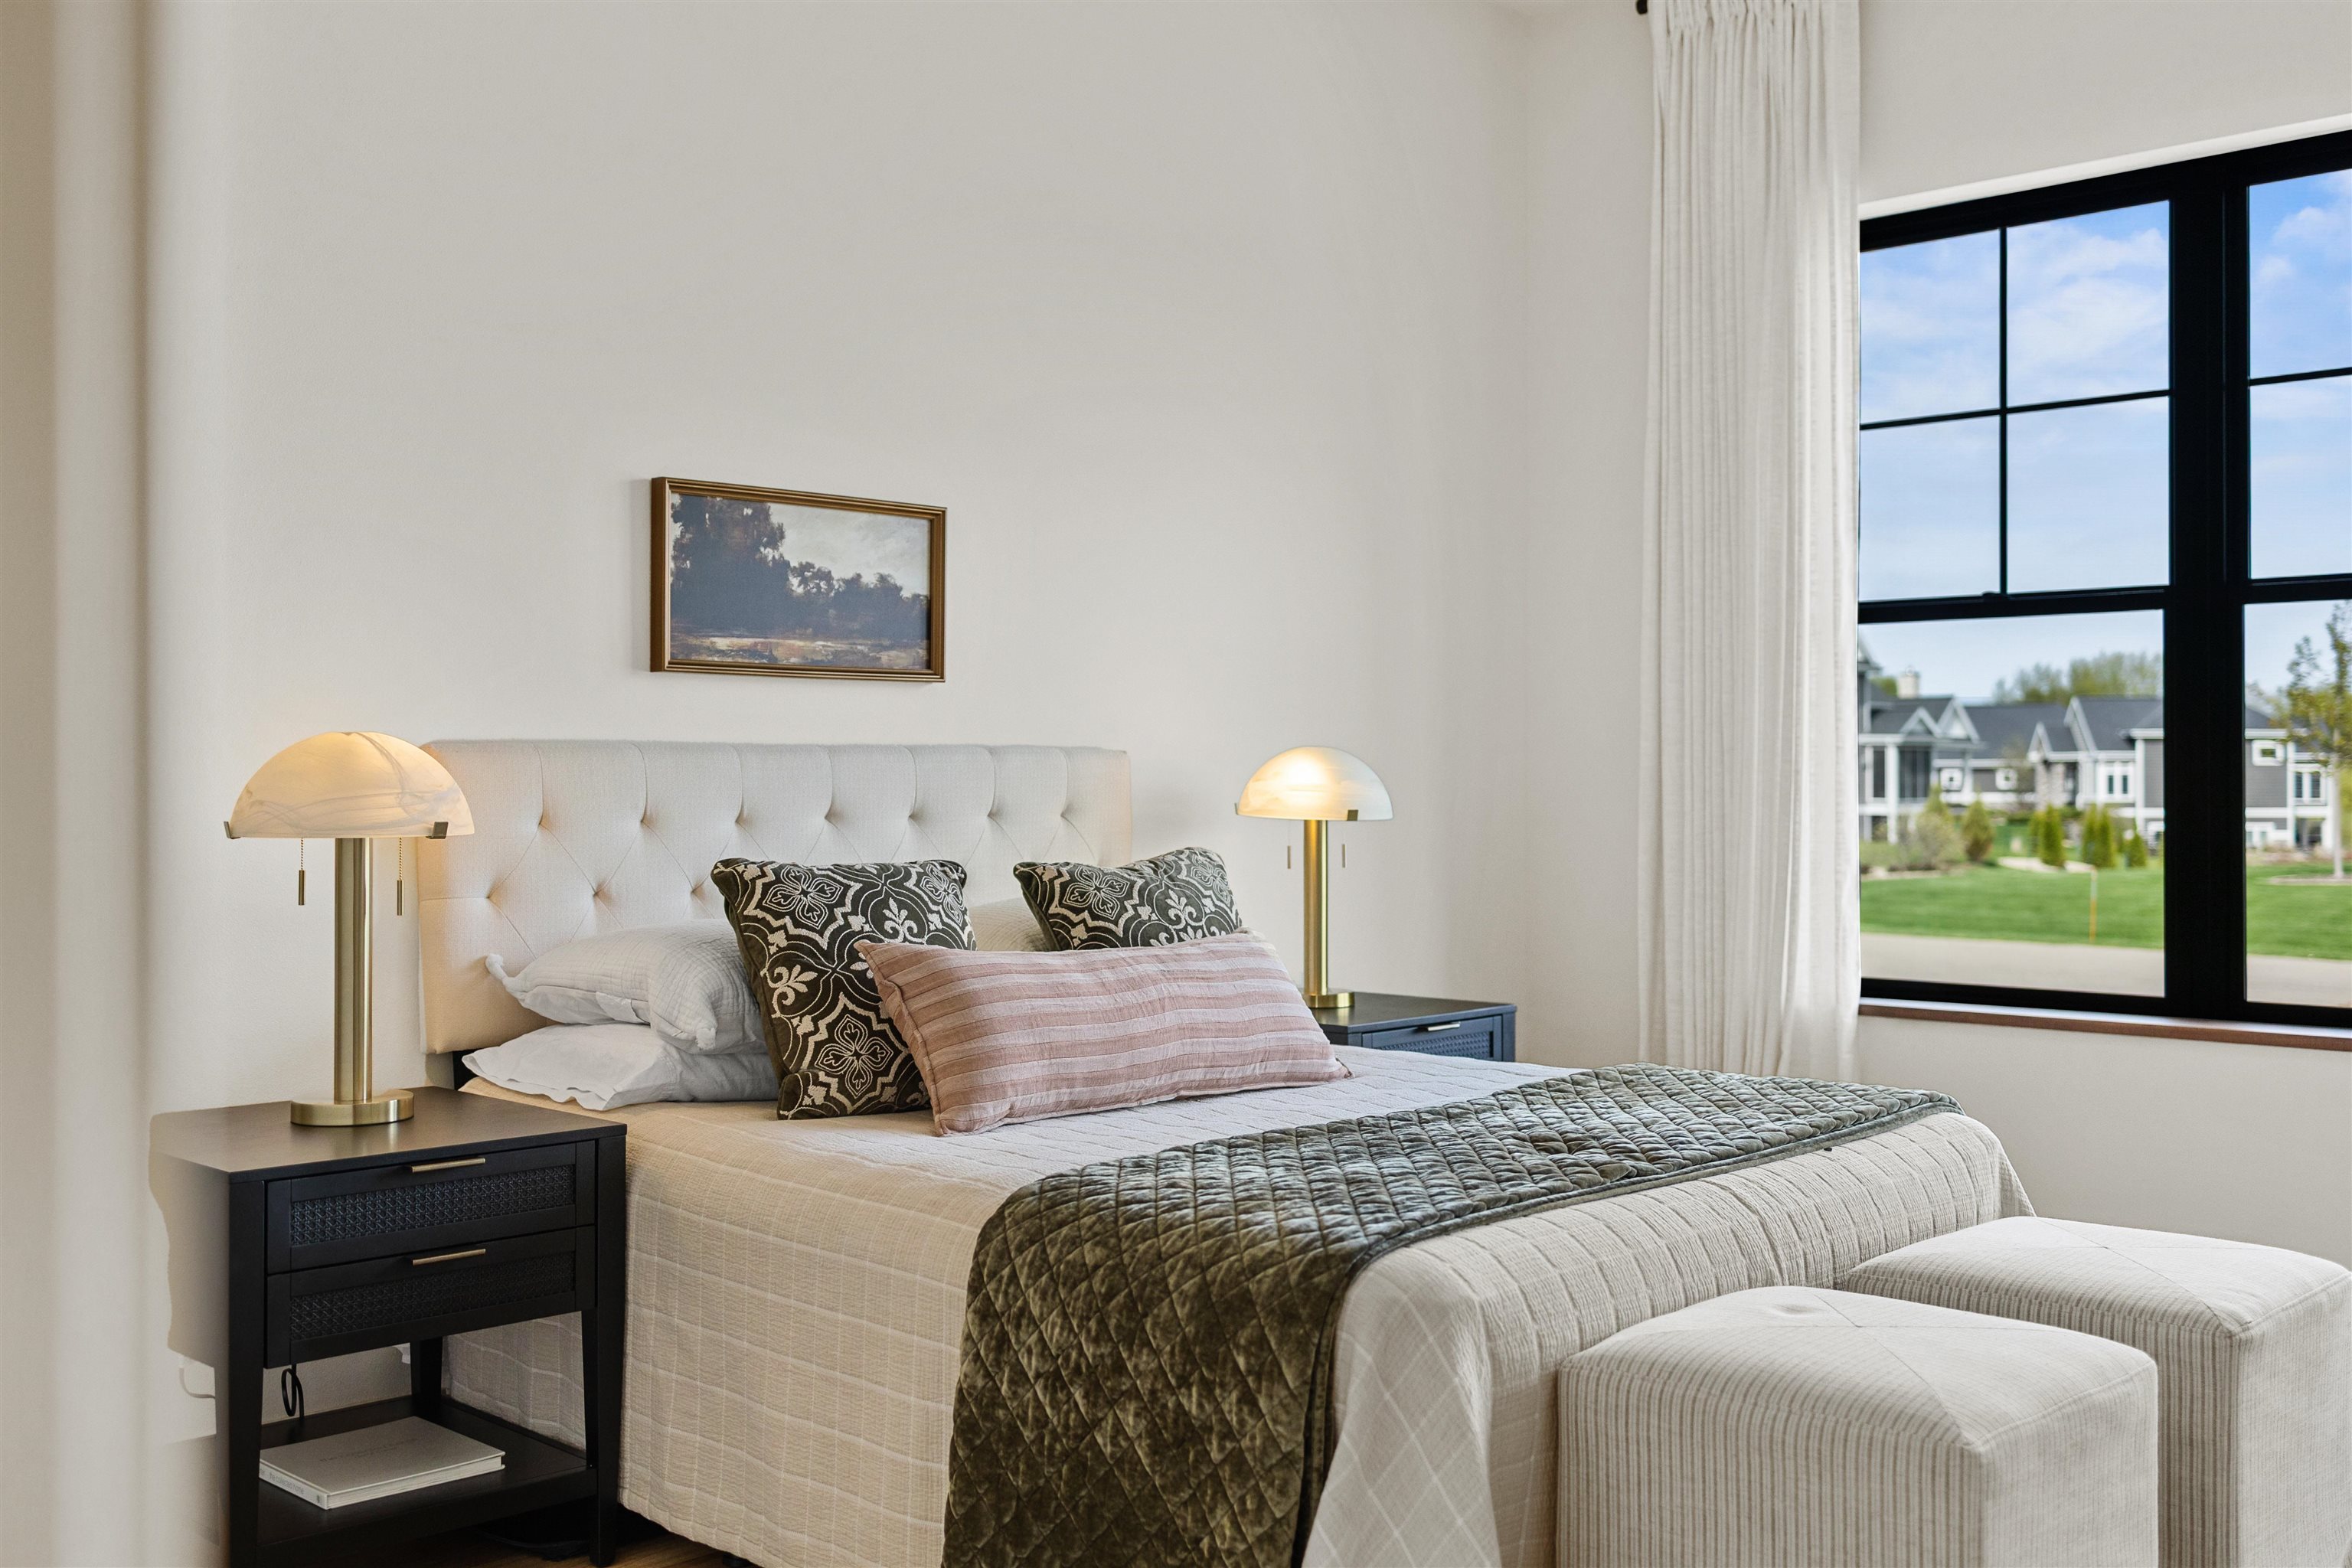
Furnished bedroom with a tufted bed, matching lamps, and a large window overlooking neighboring homes.
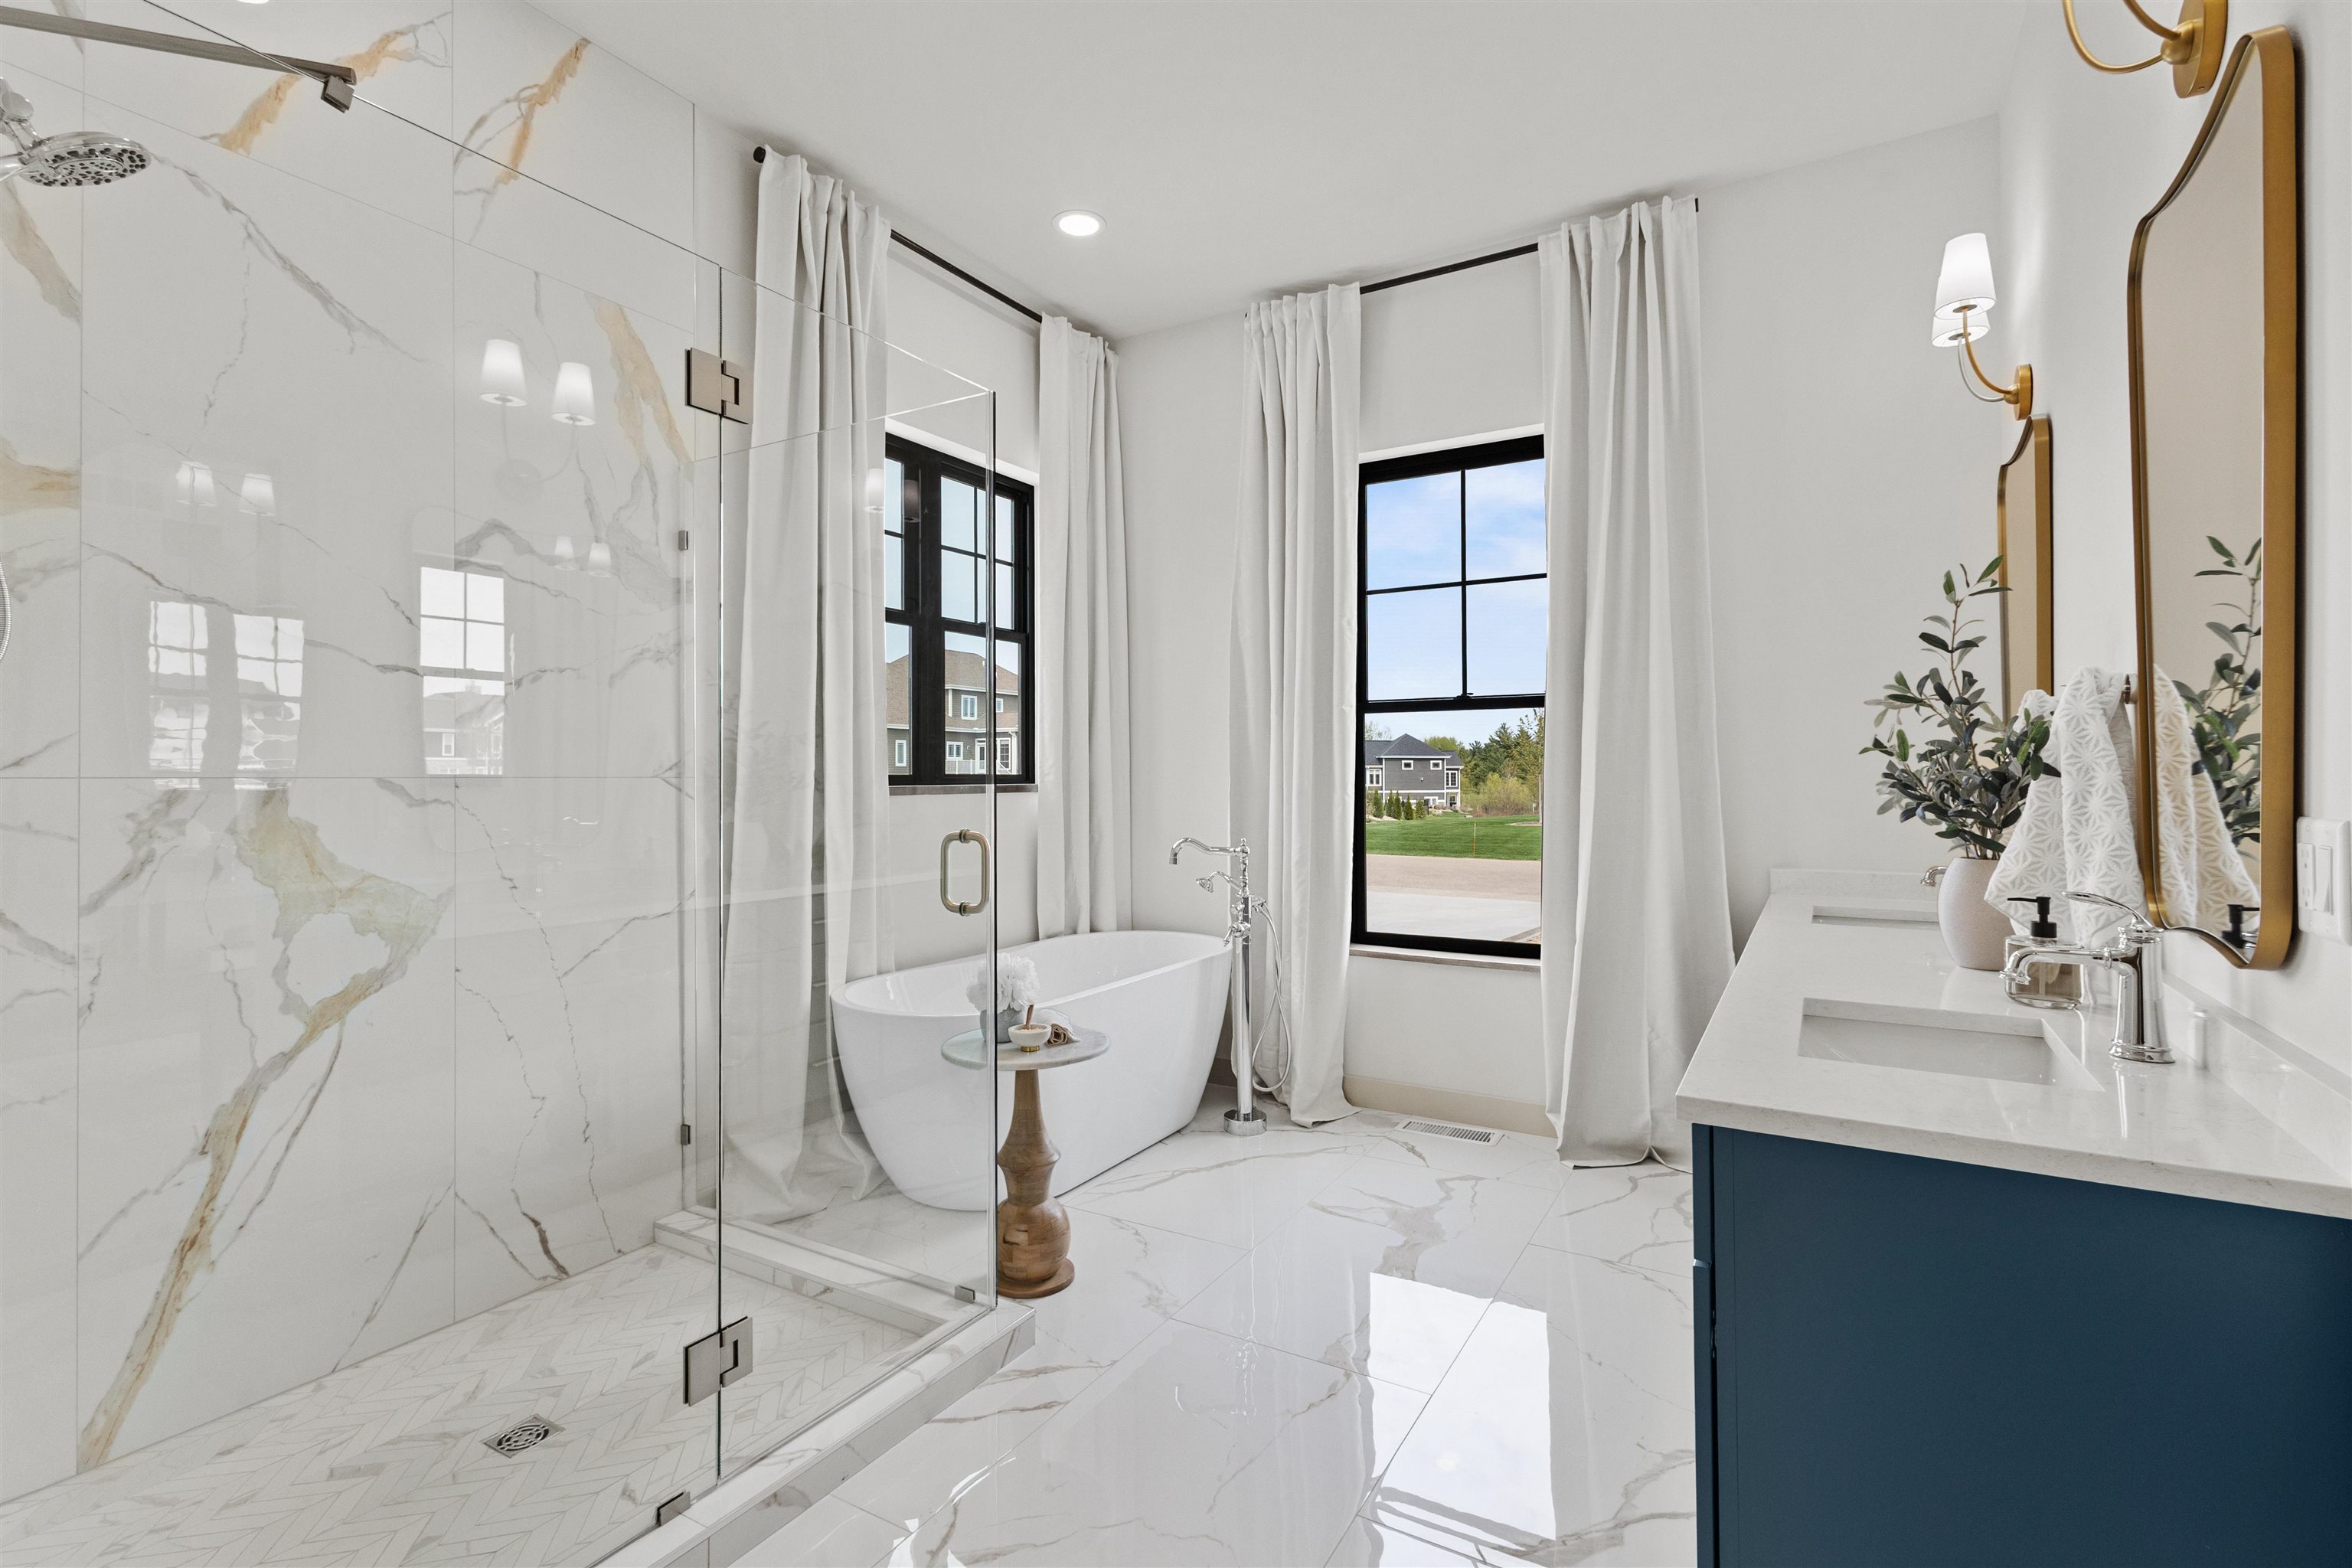
Bright primary bathroom with a veined tile shower, freestanding tub, and navy double vanity.
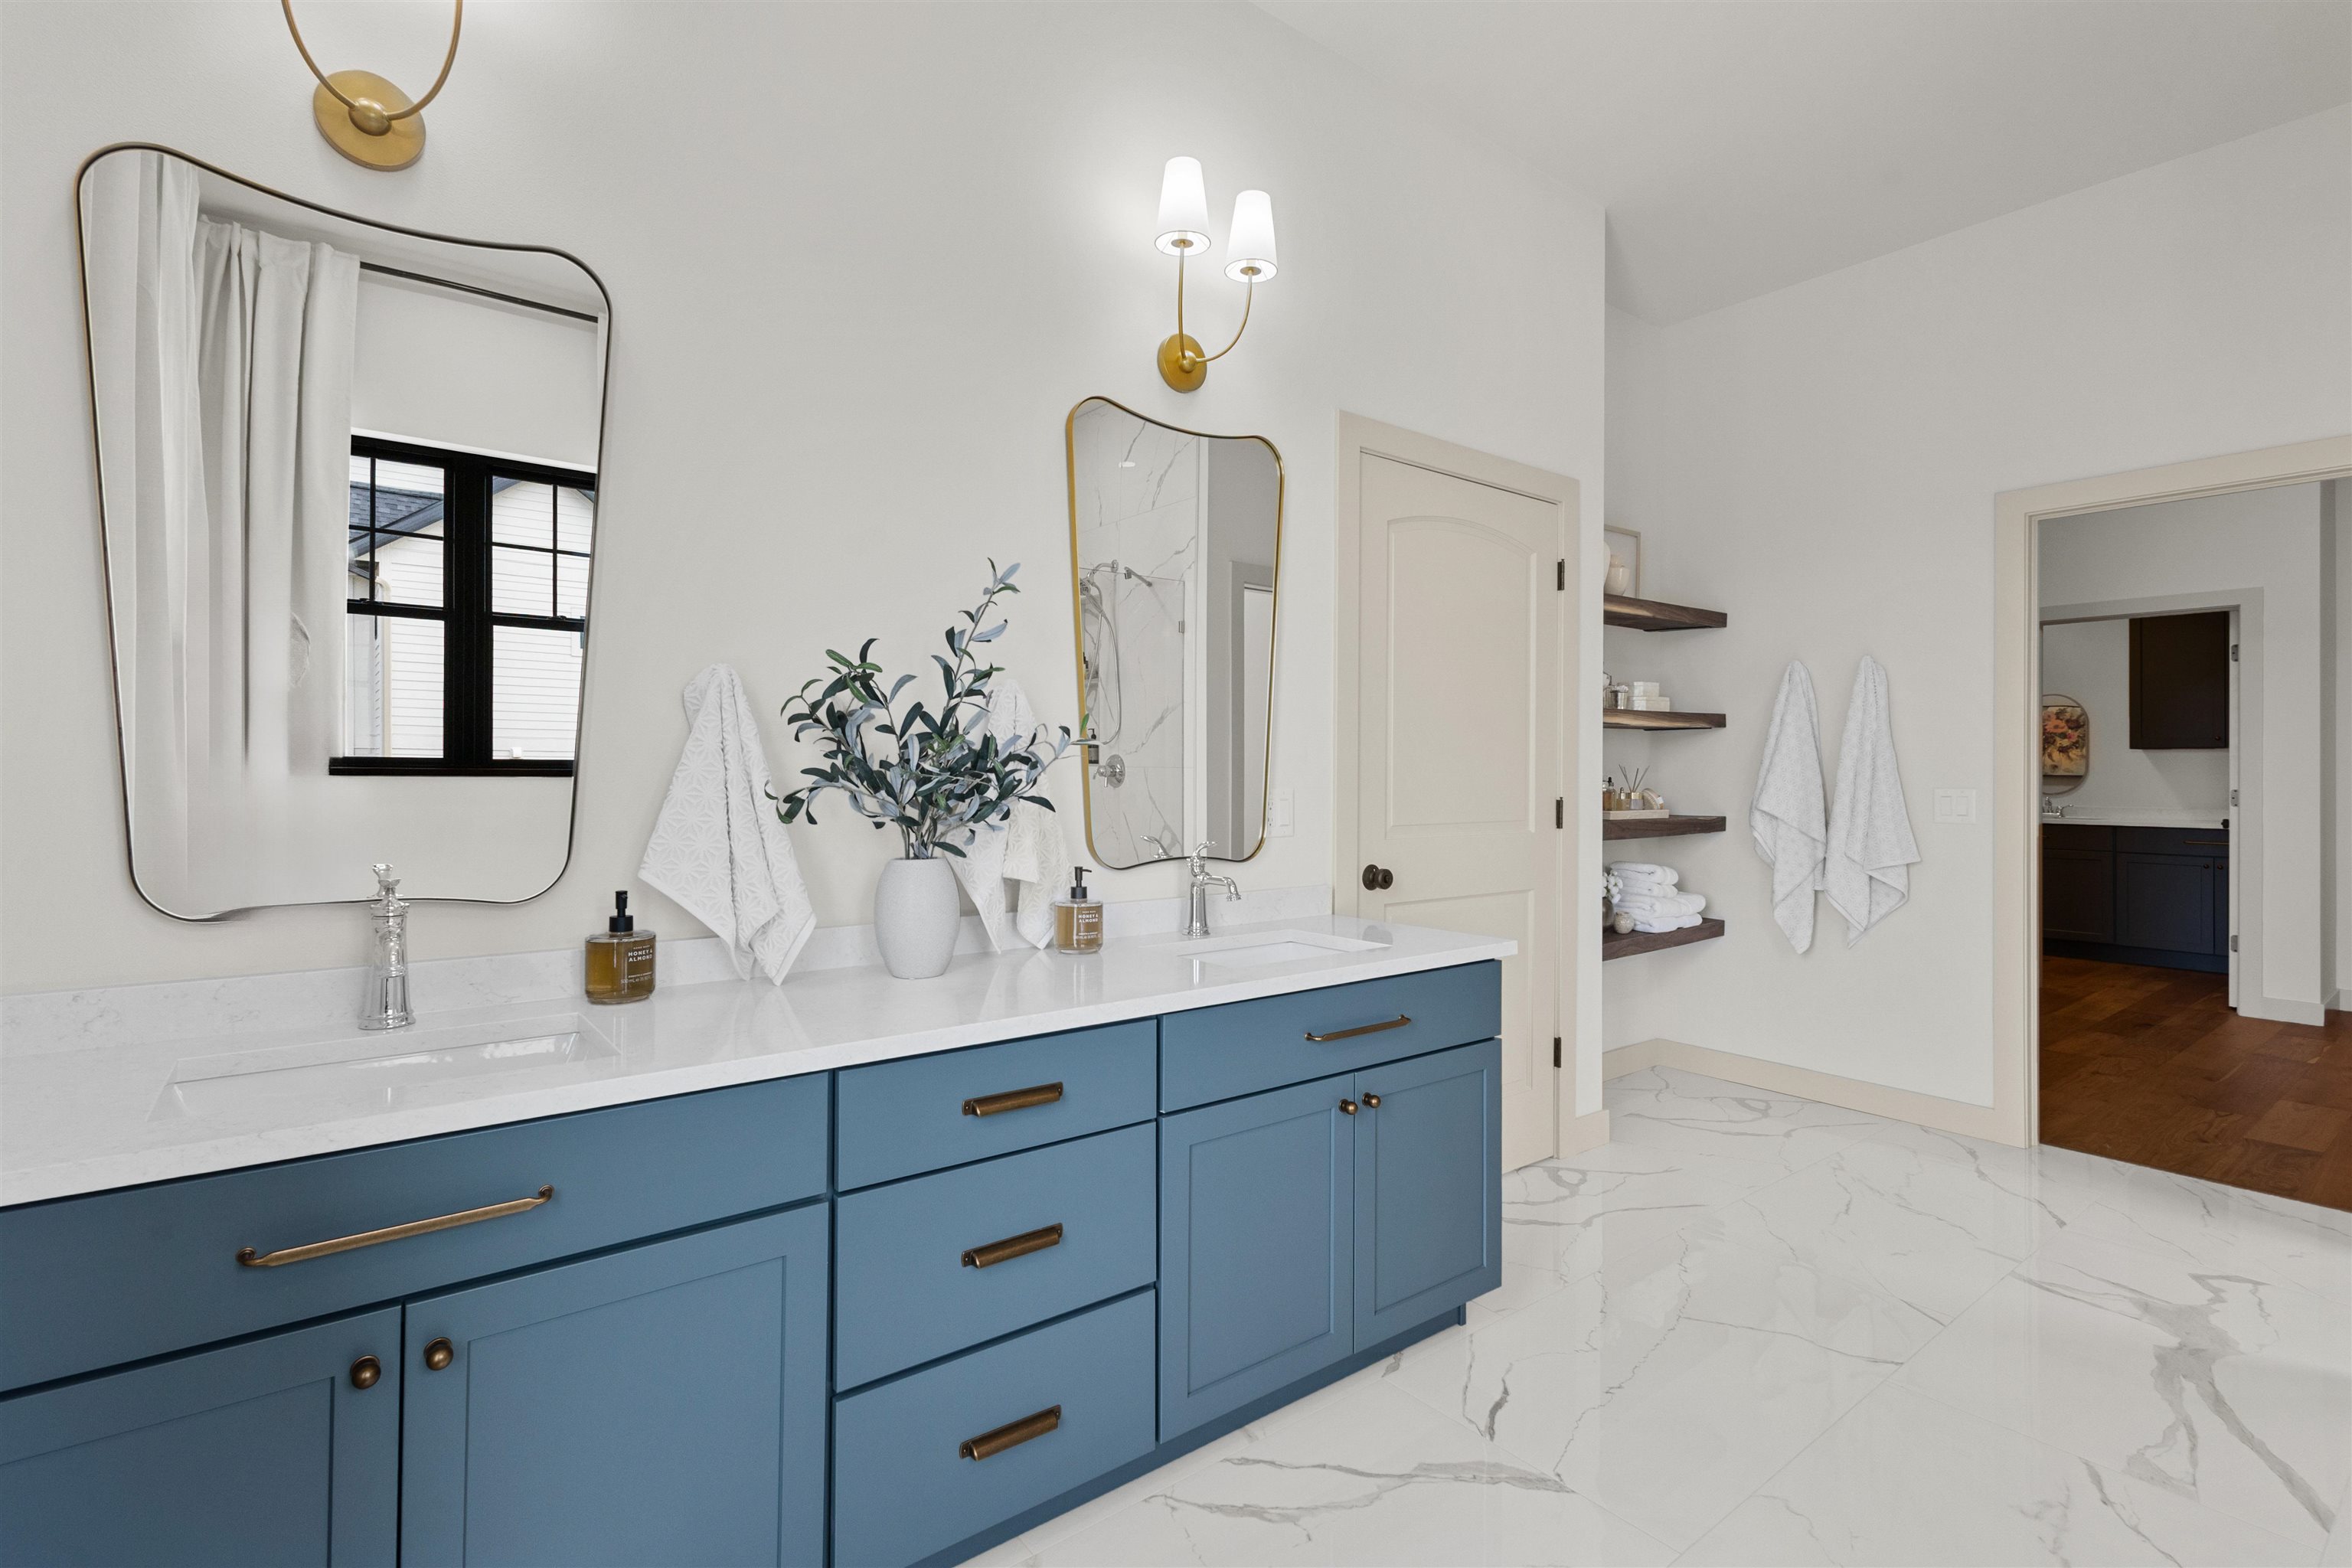
Bright bathroom with a blue double vanity, brass fixtures, gold-framed mirrors, and marble-look floors.
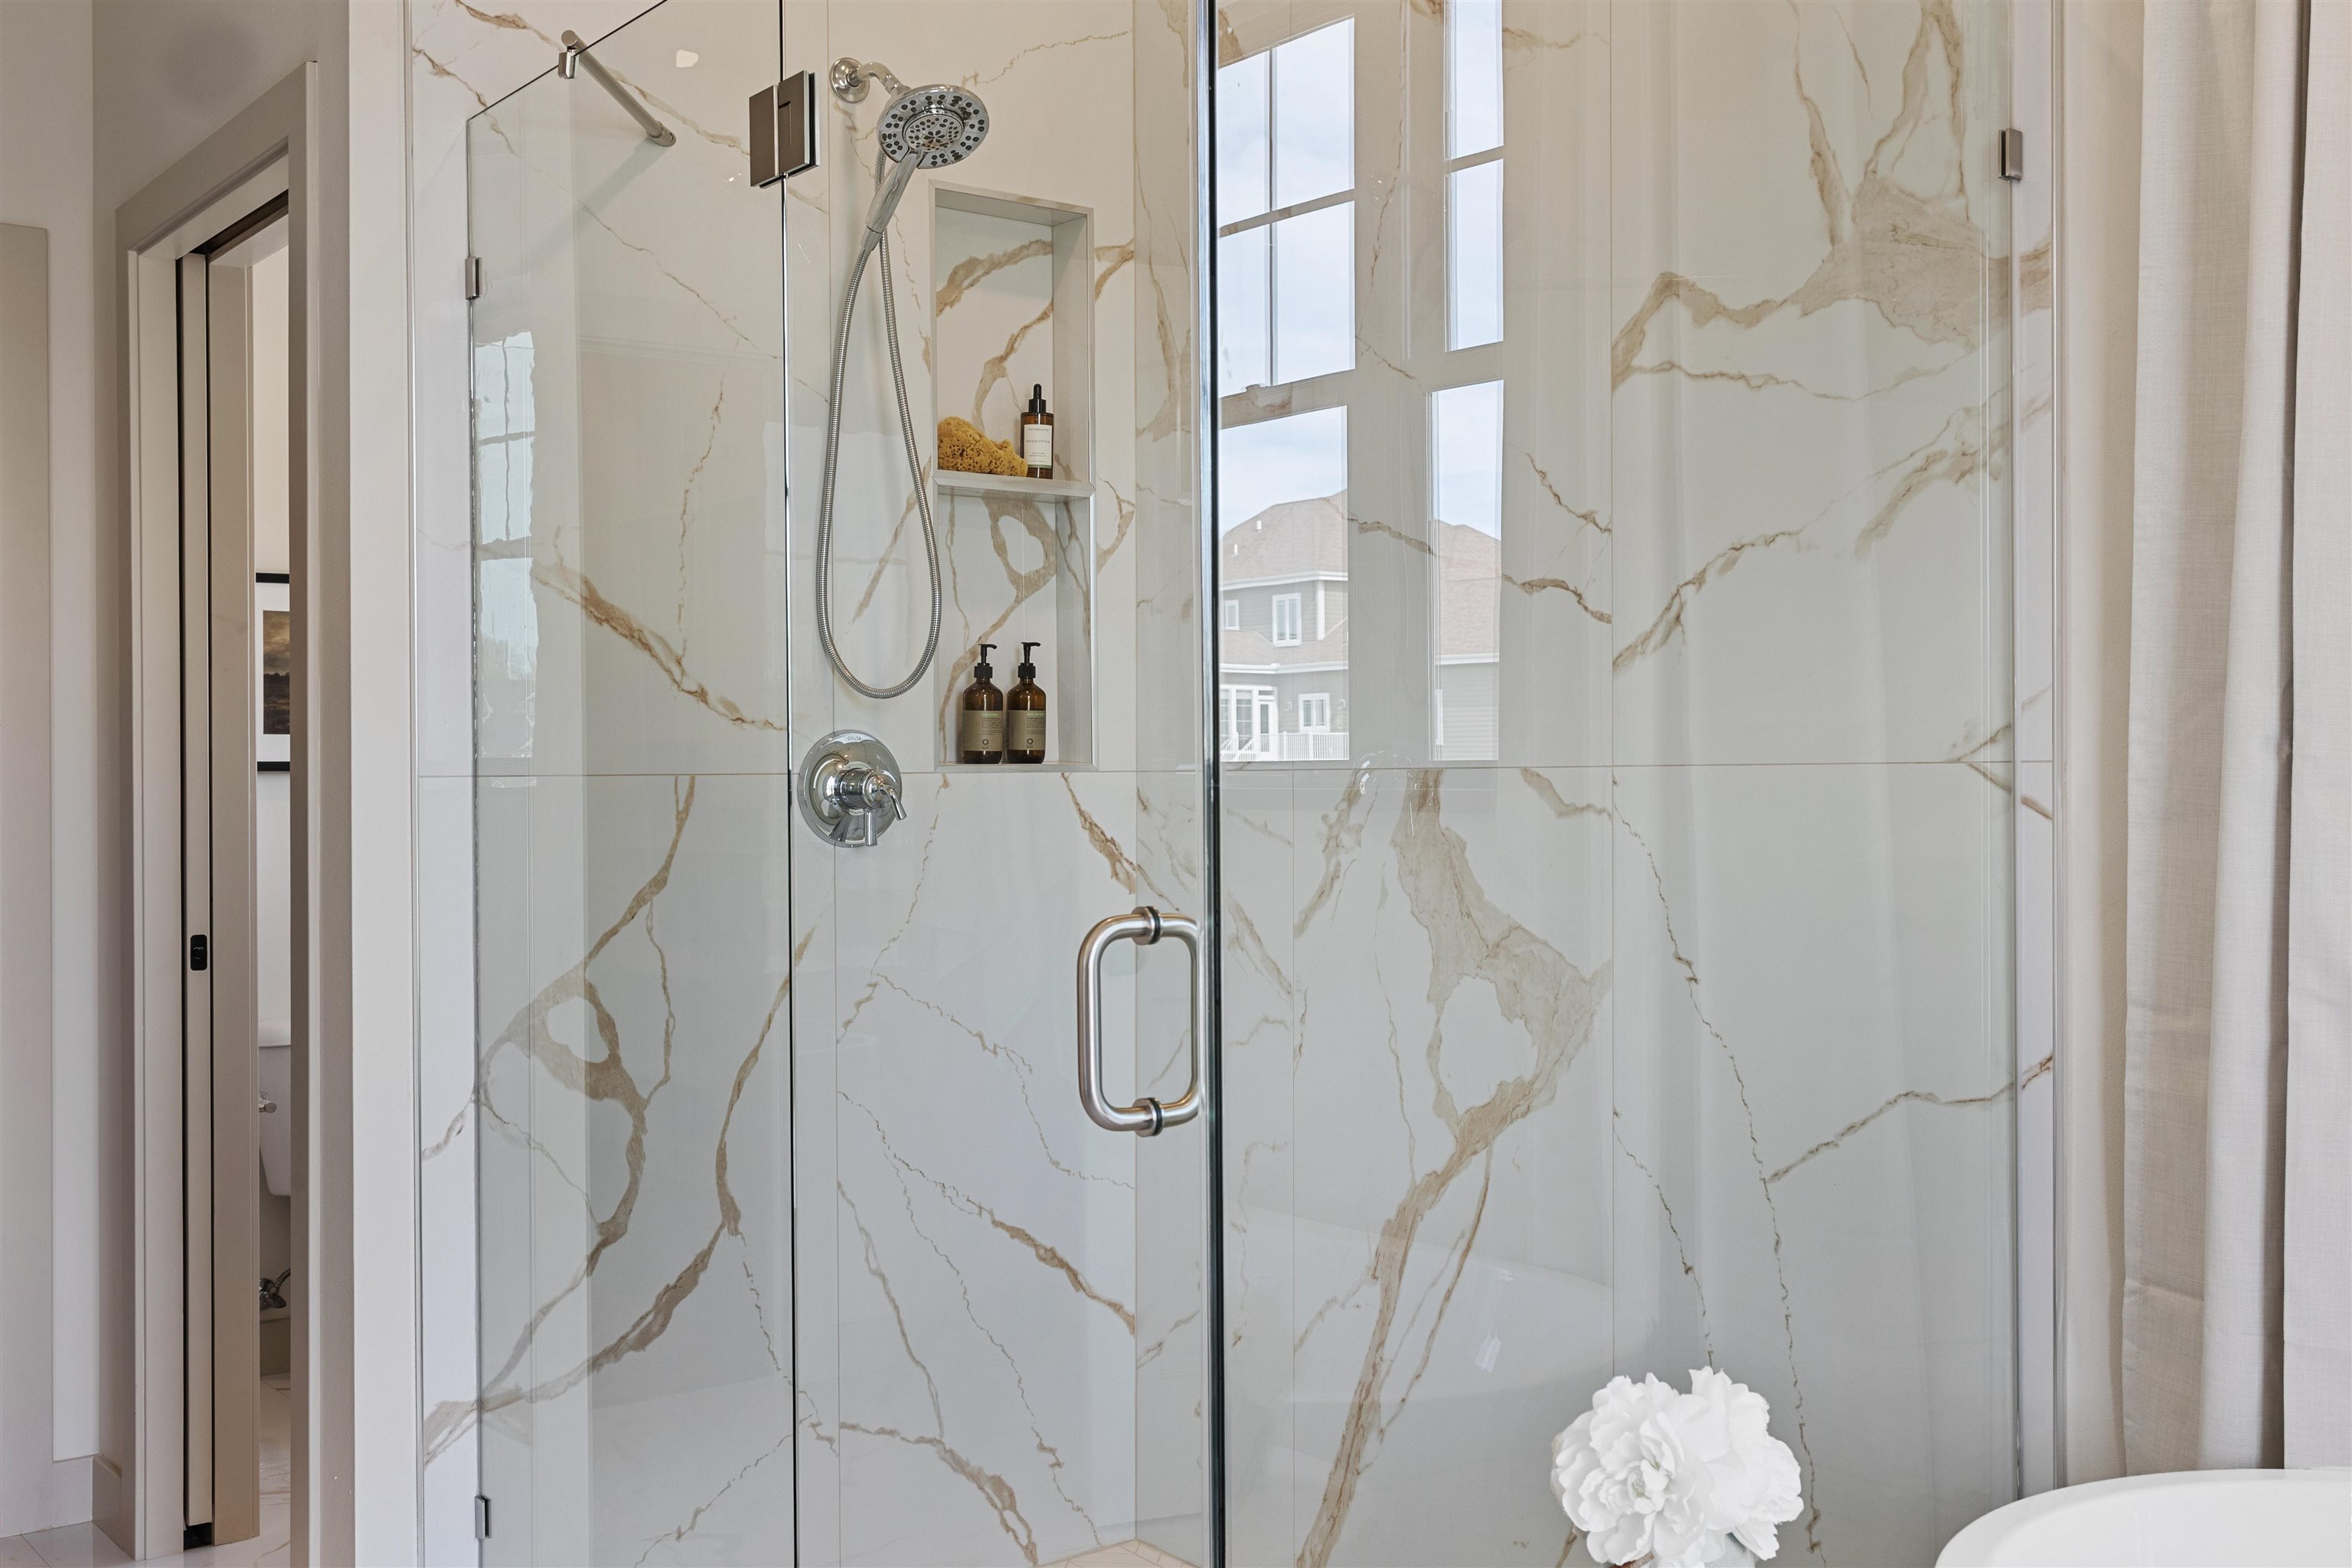
Glass-enclosed shower with chrome fixtures, marble-look walls, and built-in toiletry niches.
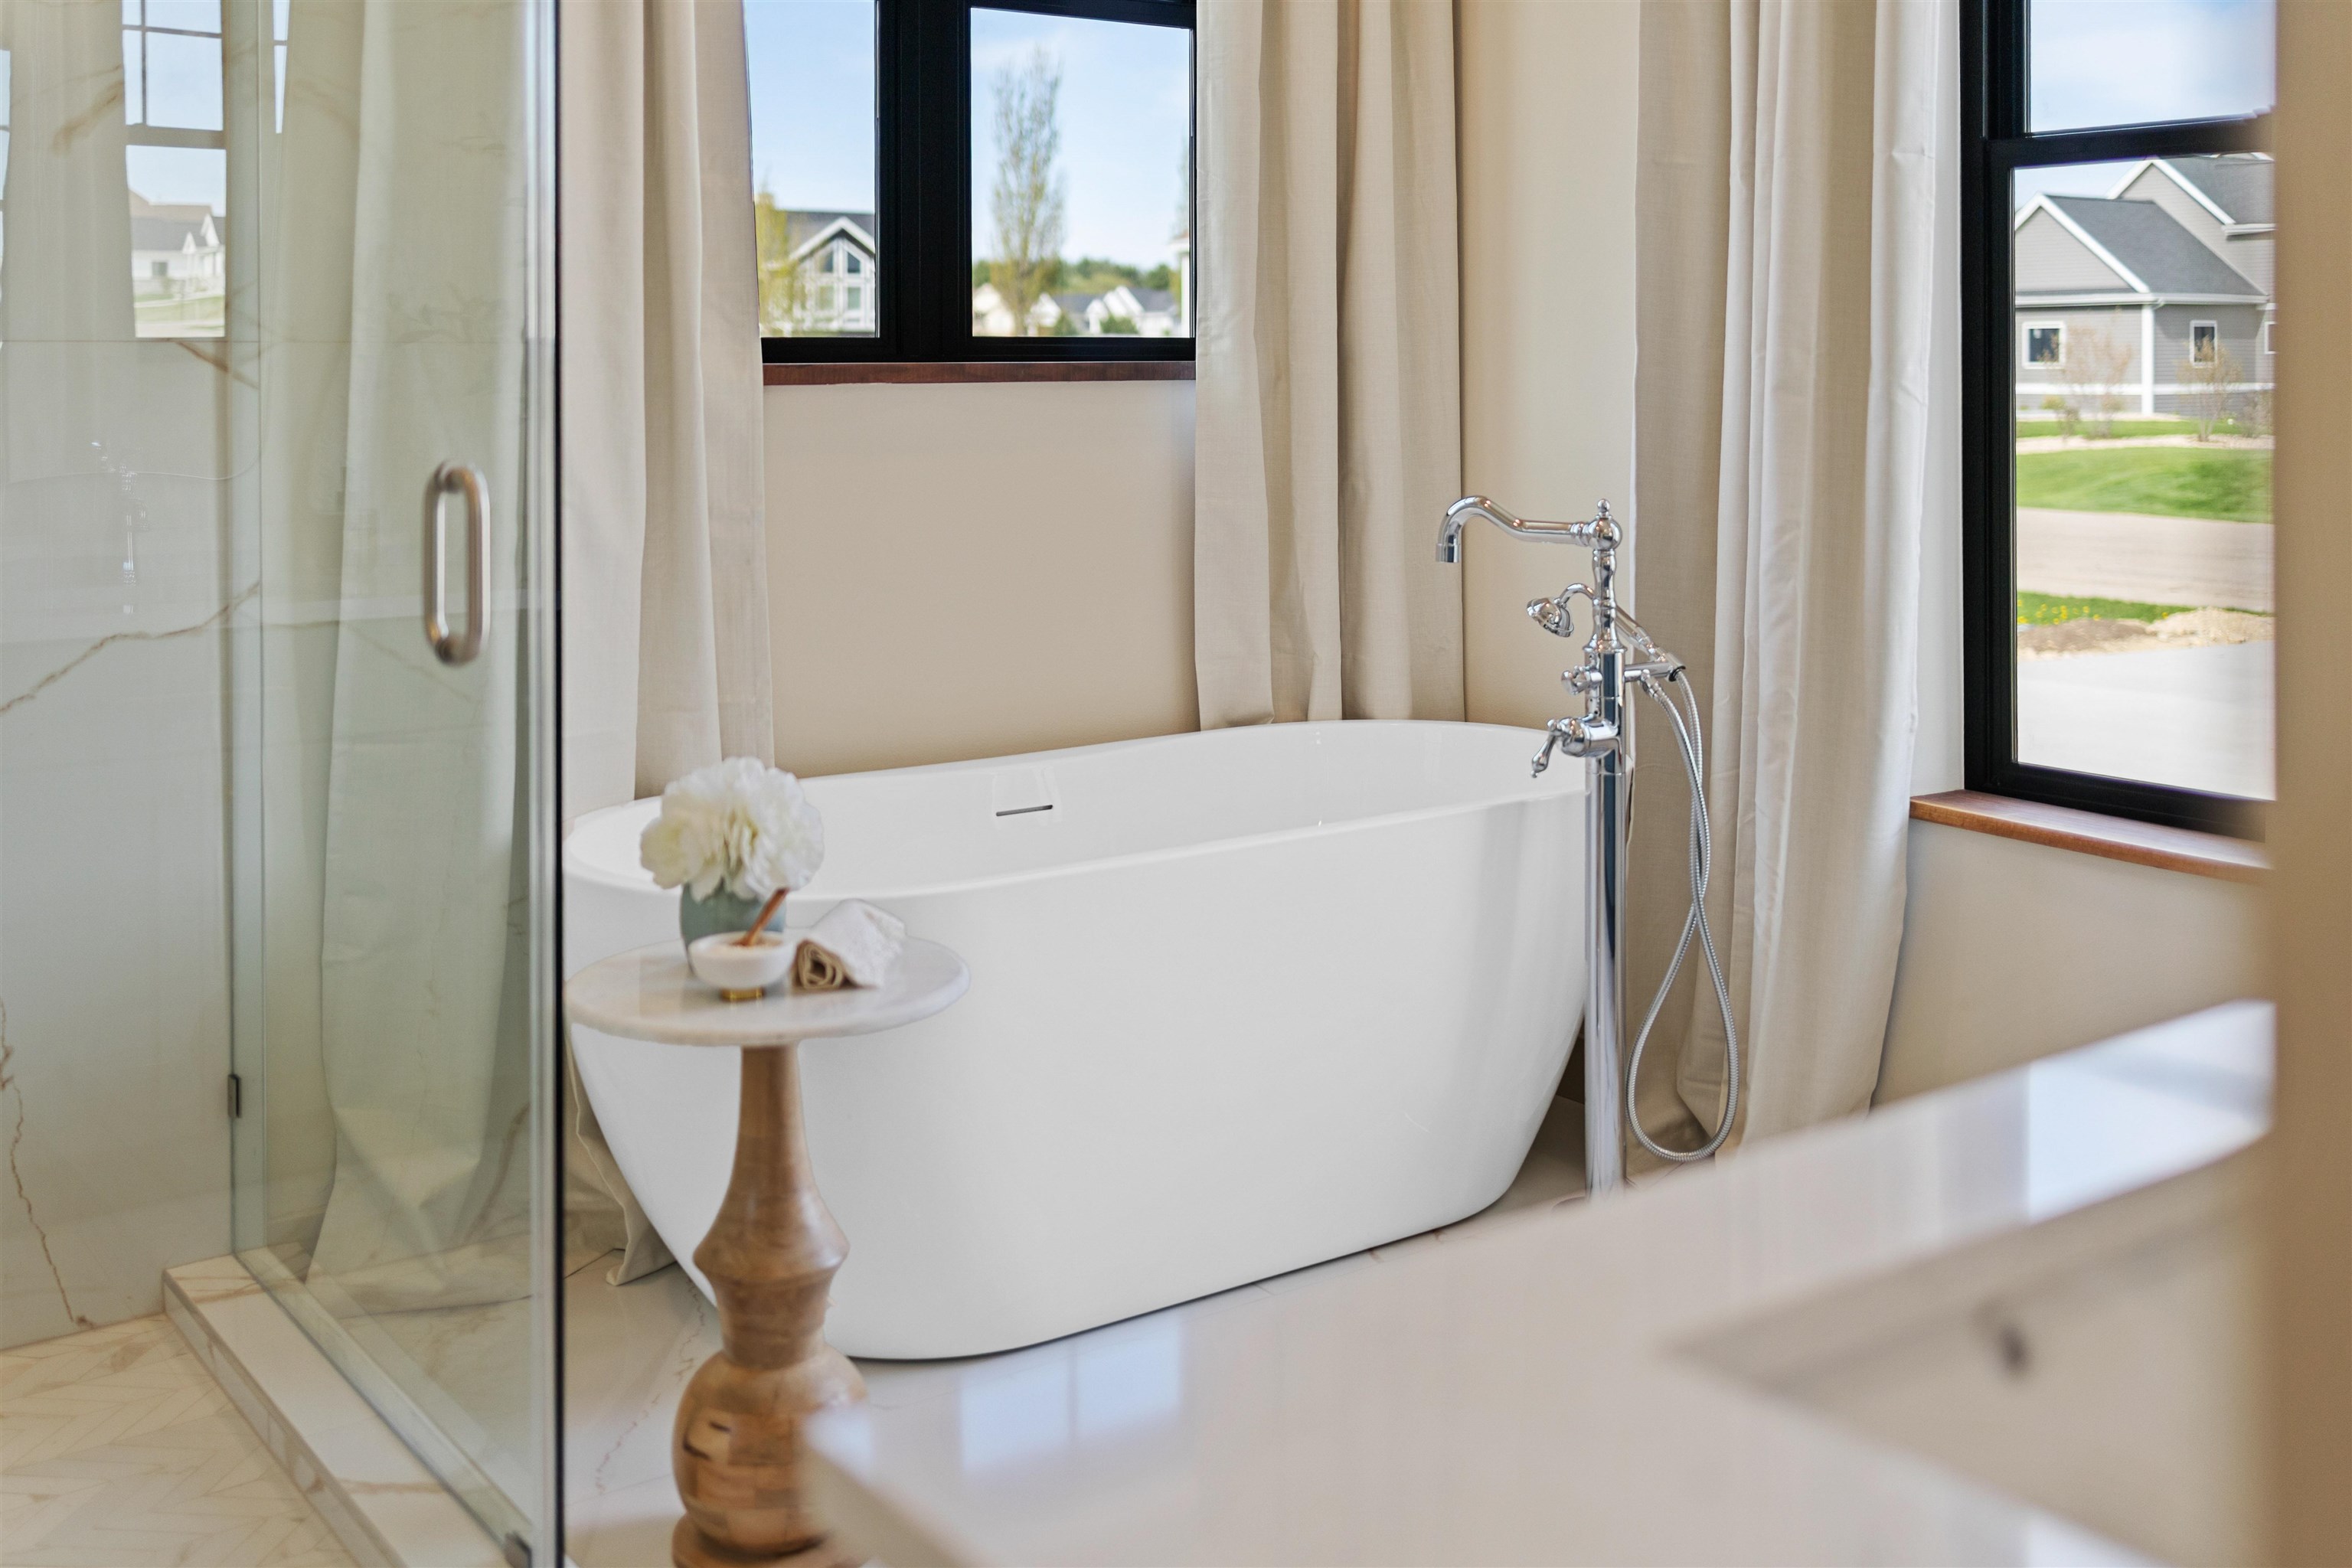
Bathroom with a freestanding soaking tub, chrome faucet, and glass-enclosed marble shower.
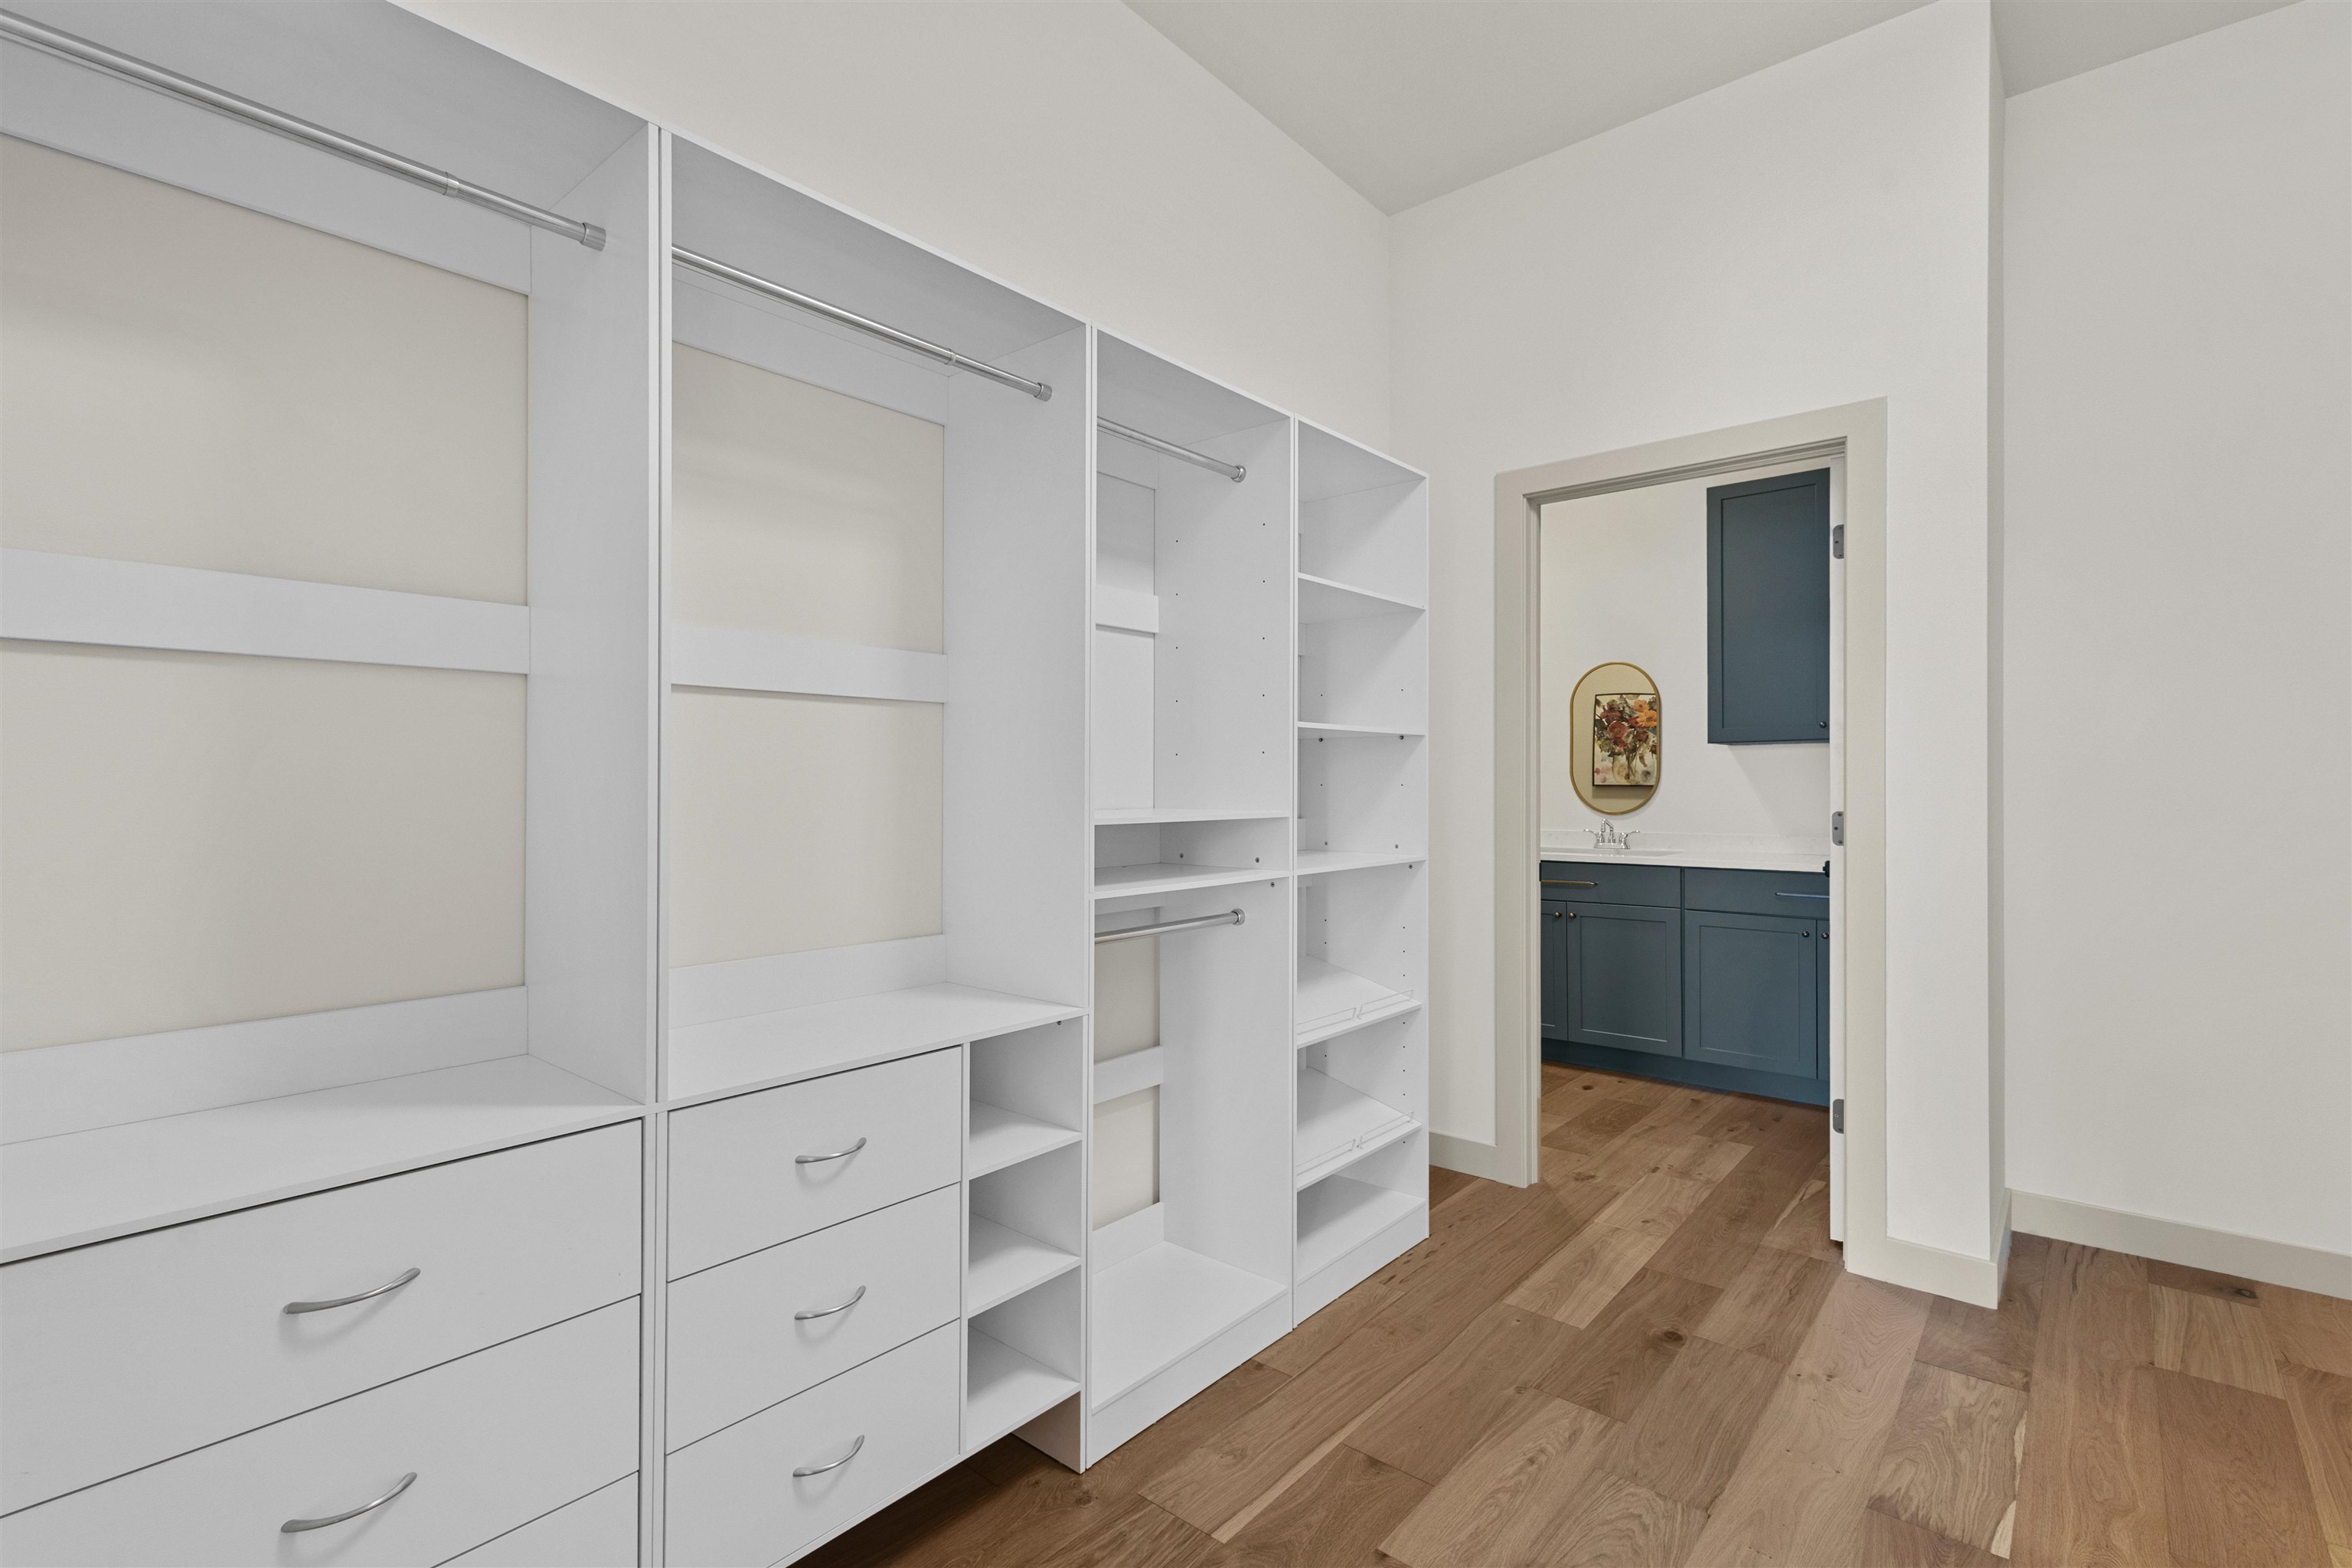
Walk-in closet with white built-in storage and a doorway to a bathroom with a dark blue vanity.
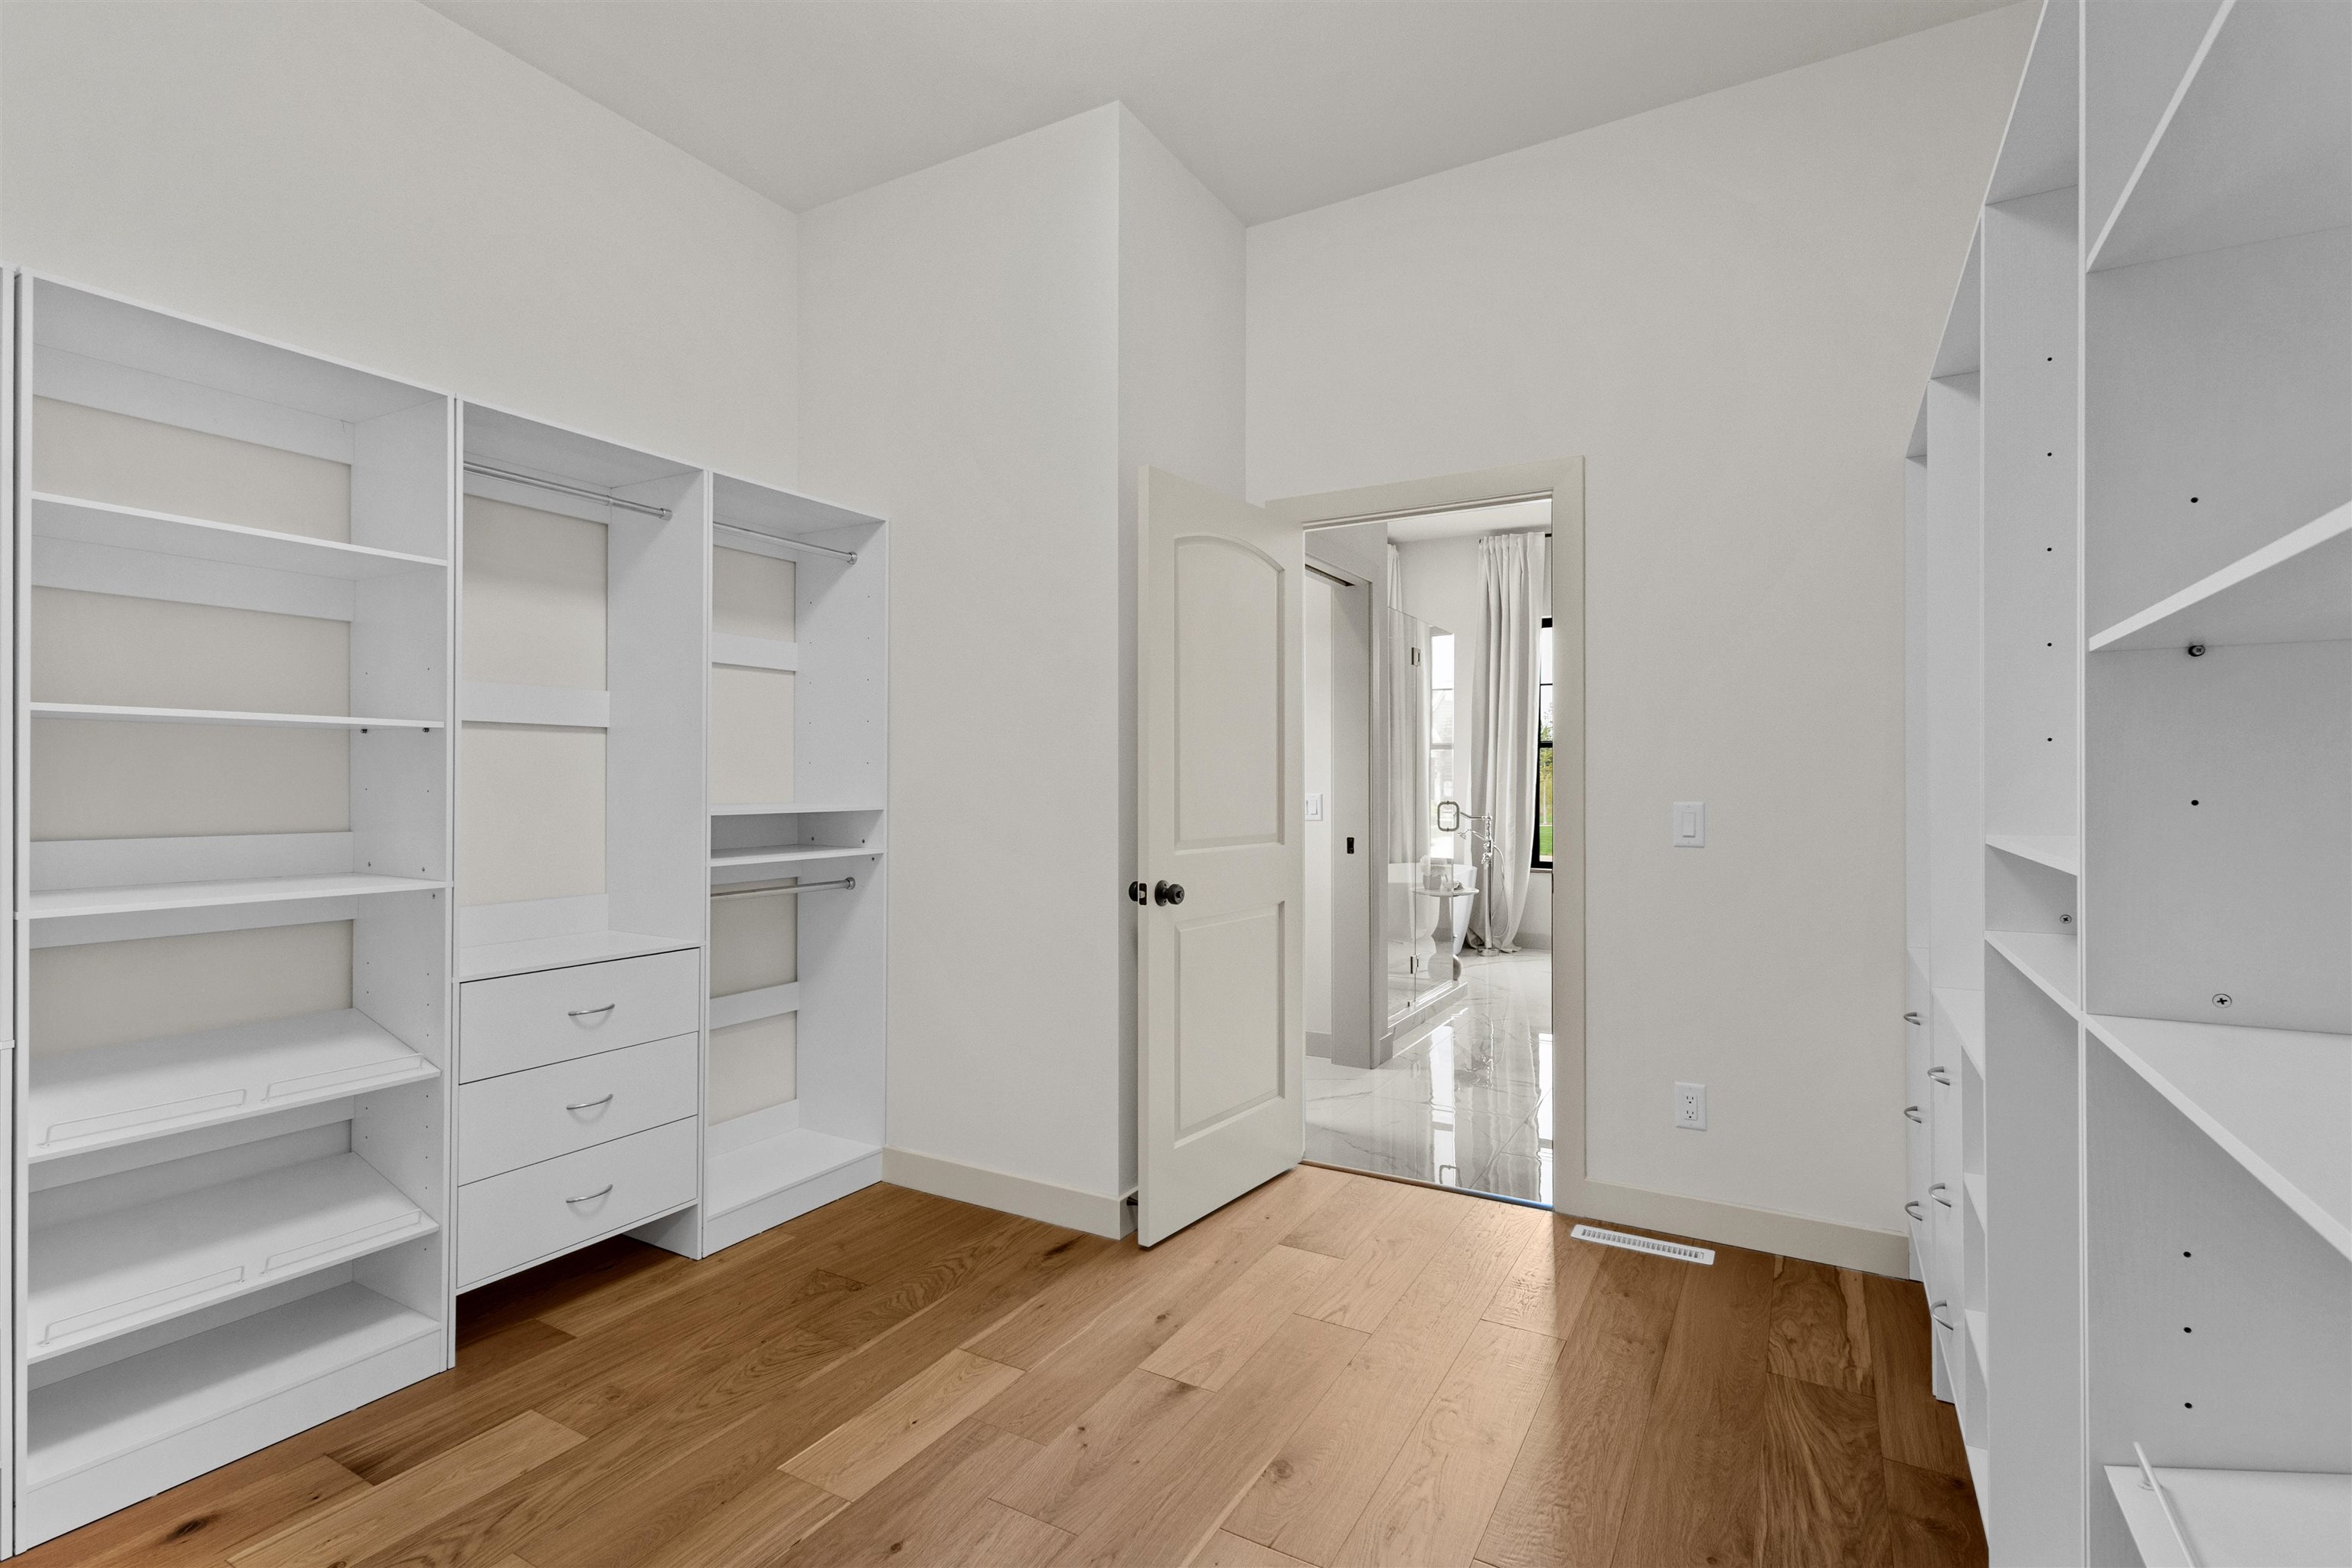
Walk-in closet with white built-in shelving and drawers, wood floors, and an open doorway to a bathroom.
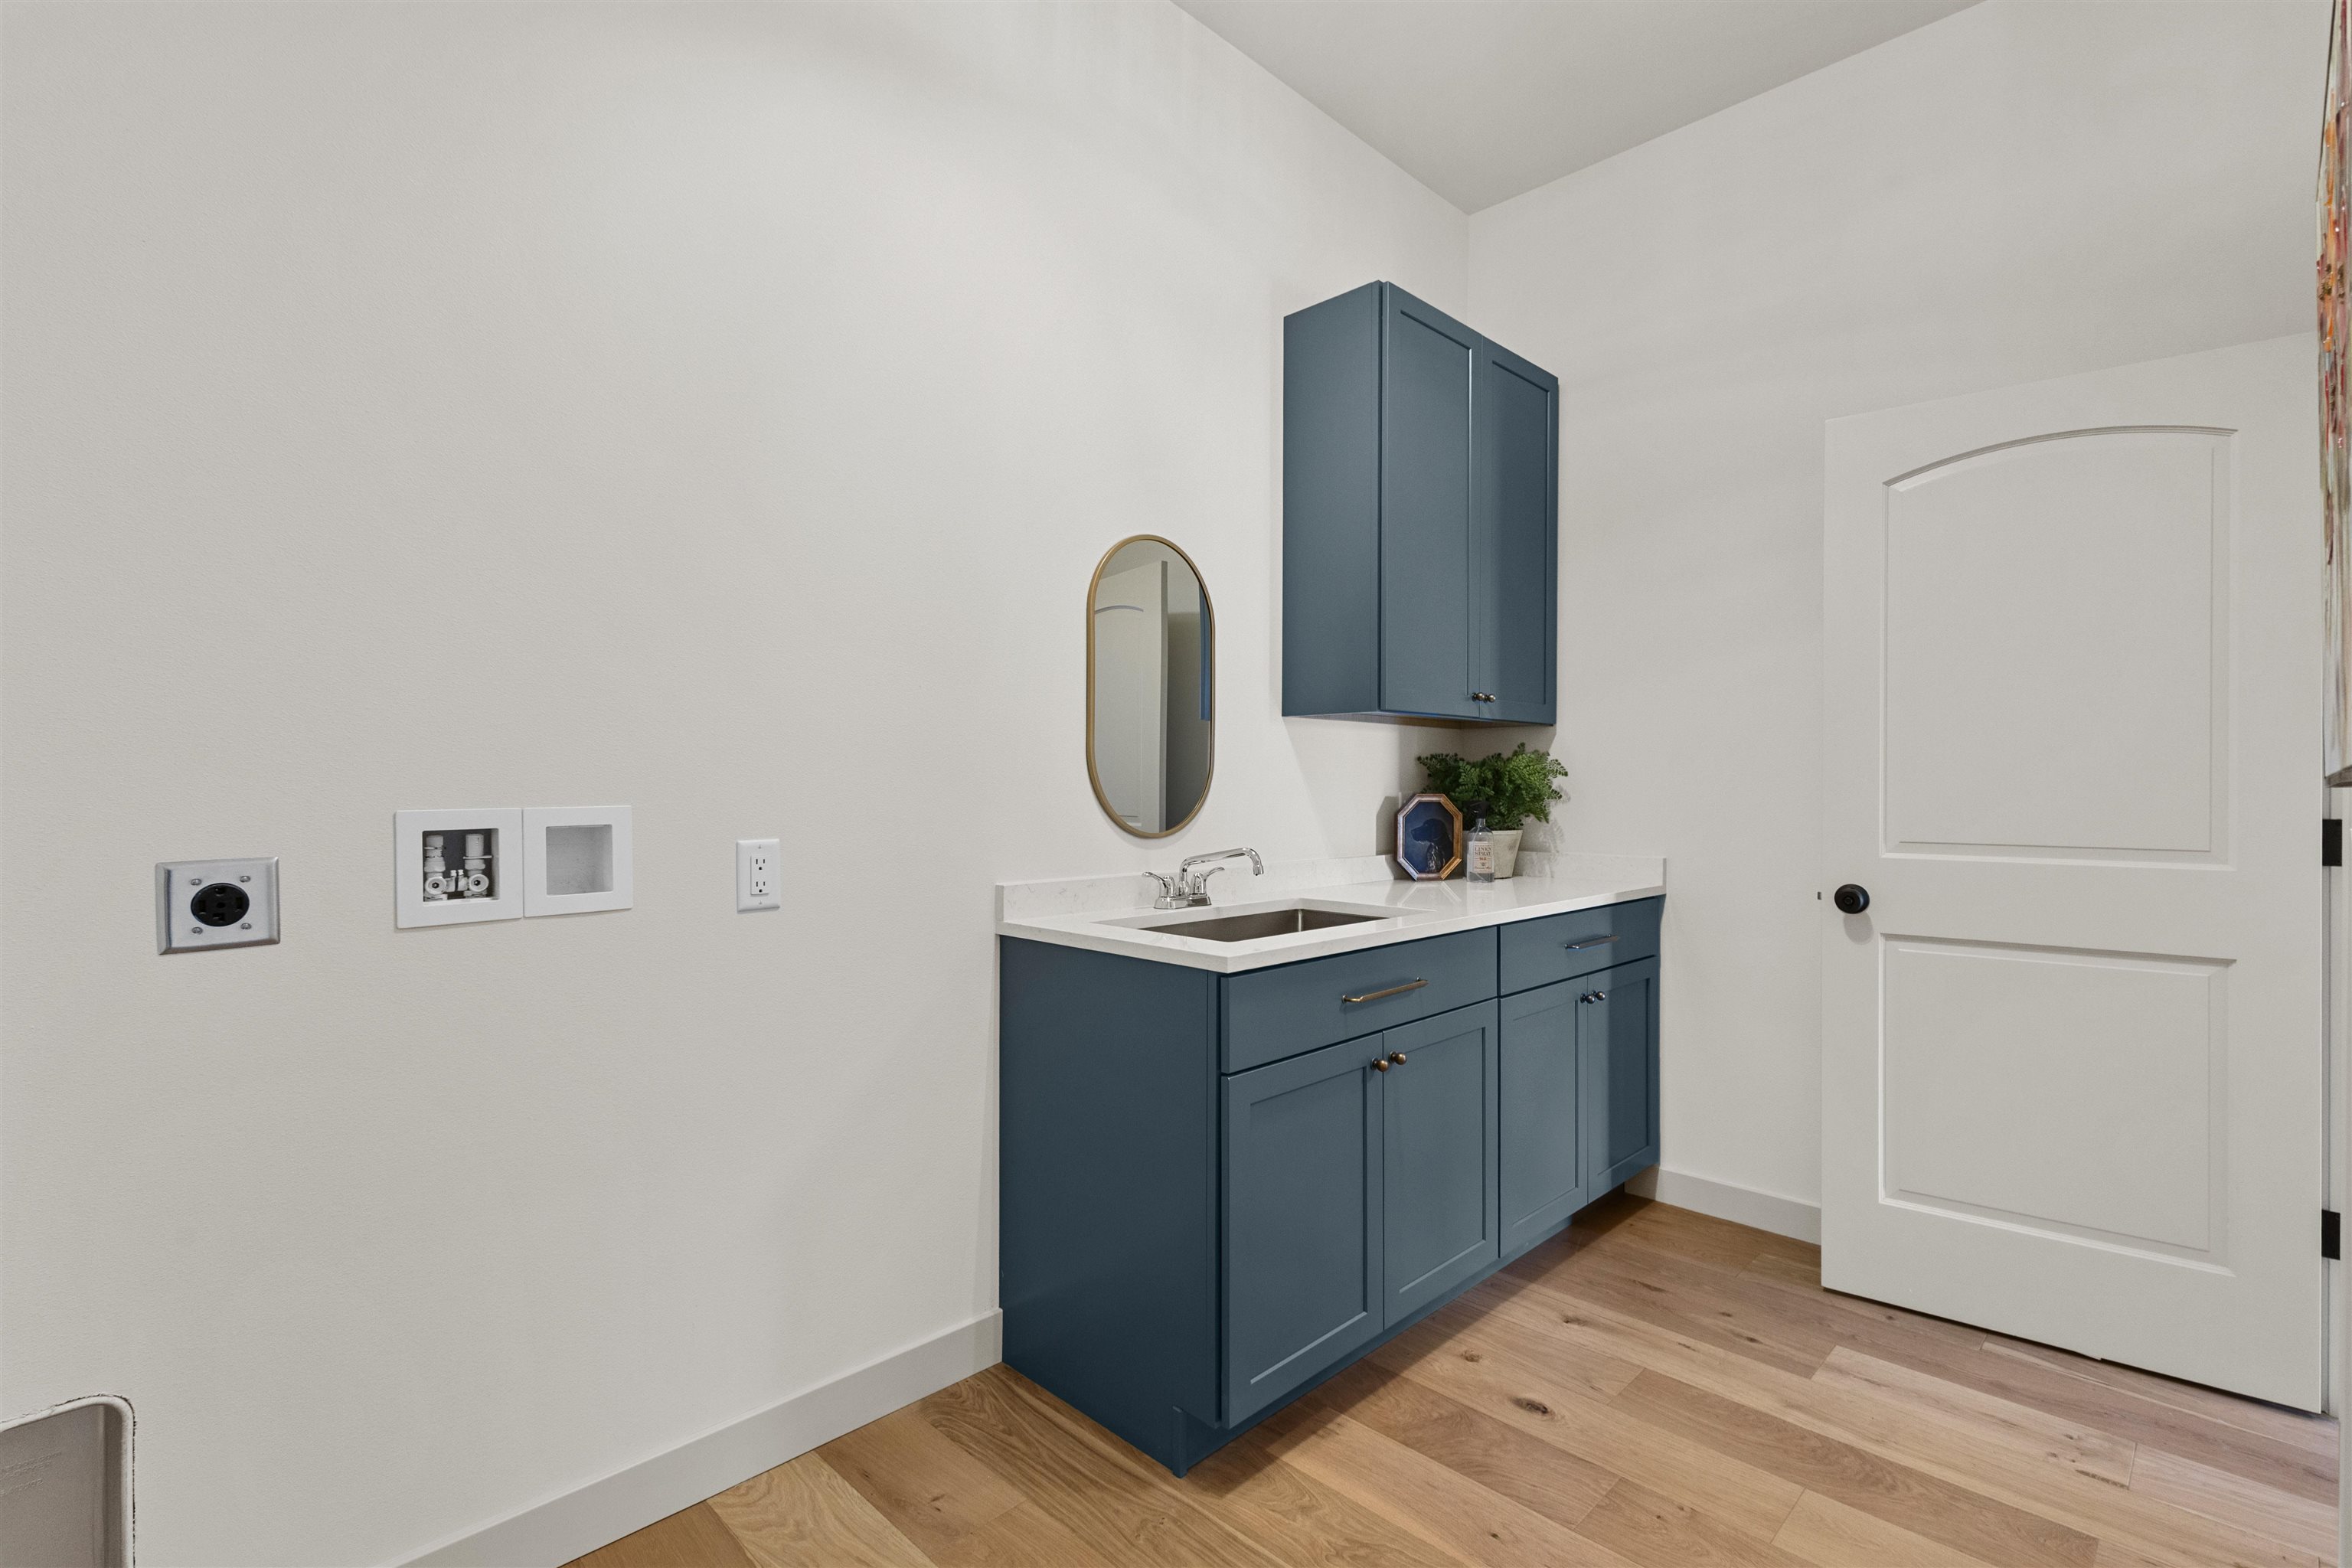
Bathroom with a deep blue vanity, oval mirror, white countertop, and warm wood flooring.
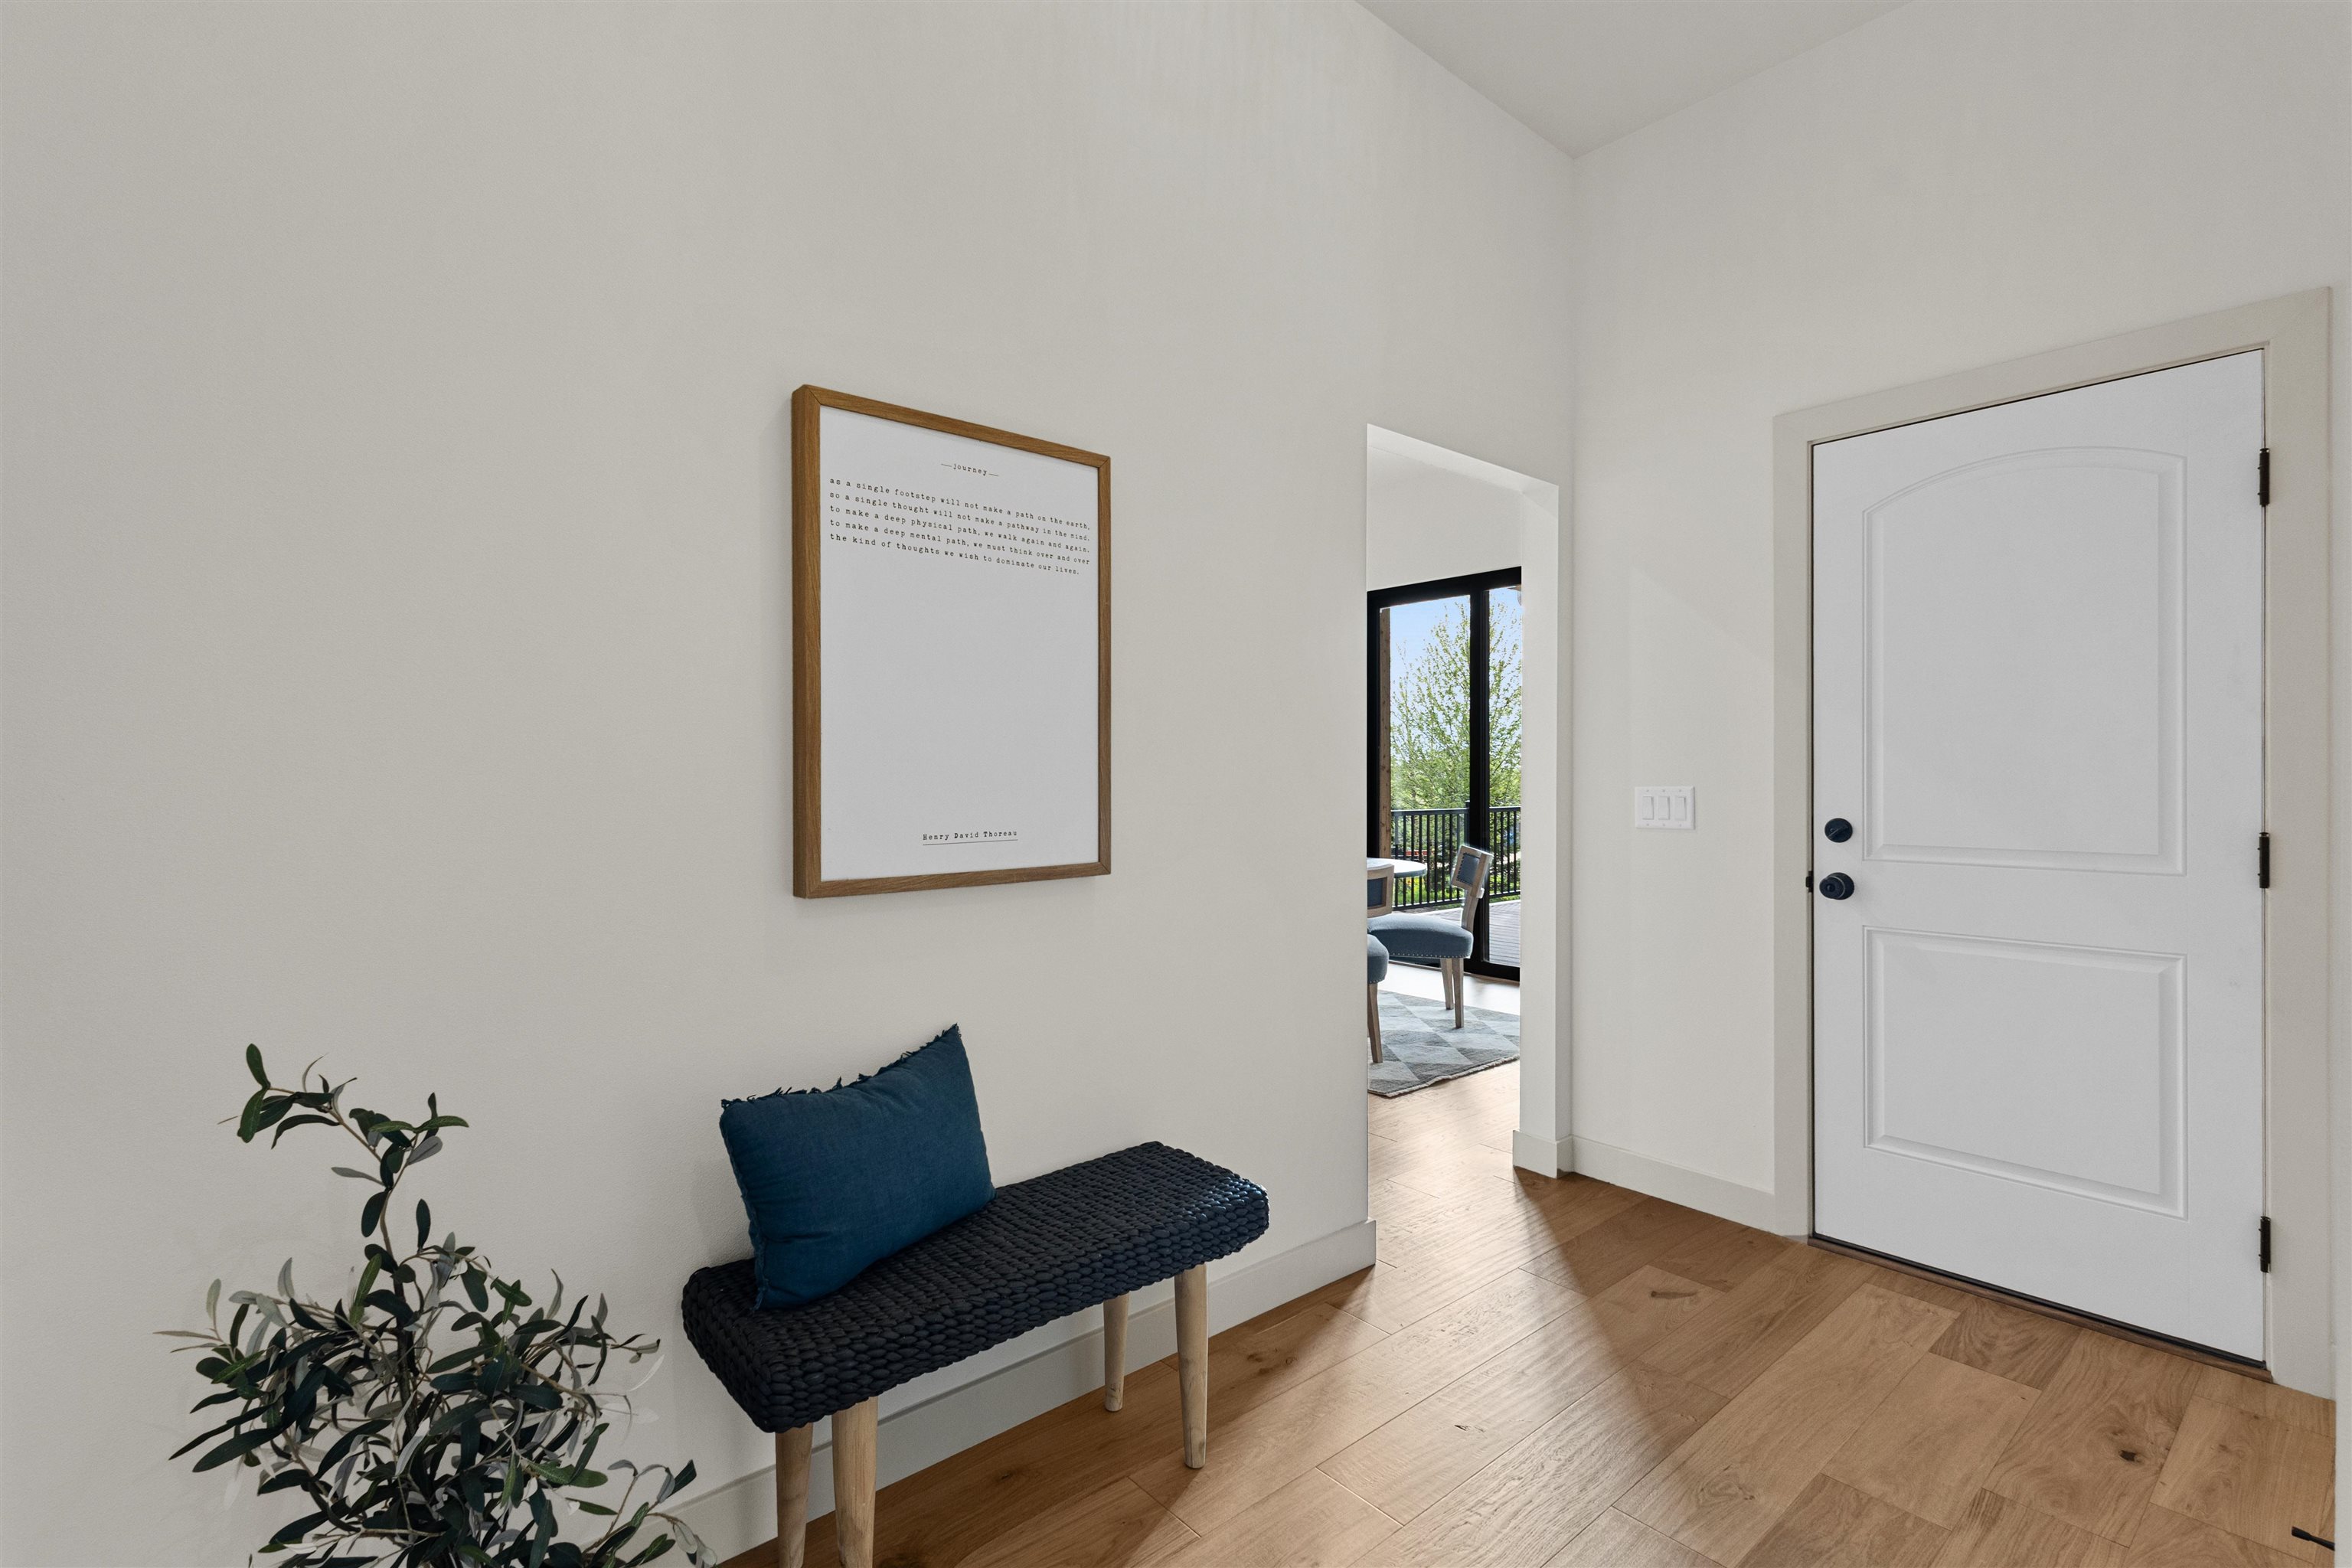
Entryway with a white front door, woven bench, blue cushion, potted plant, and framed quote.
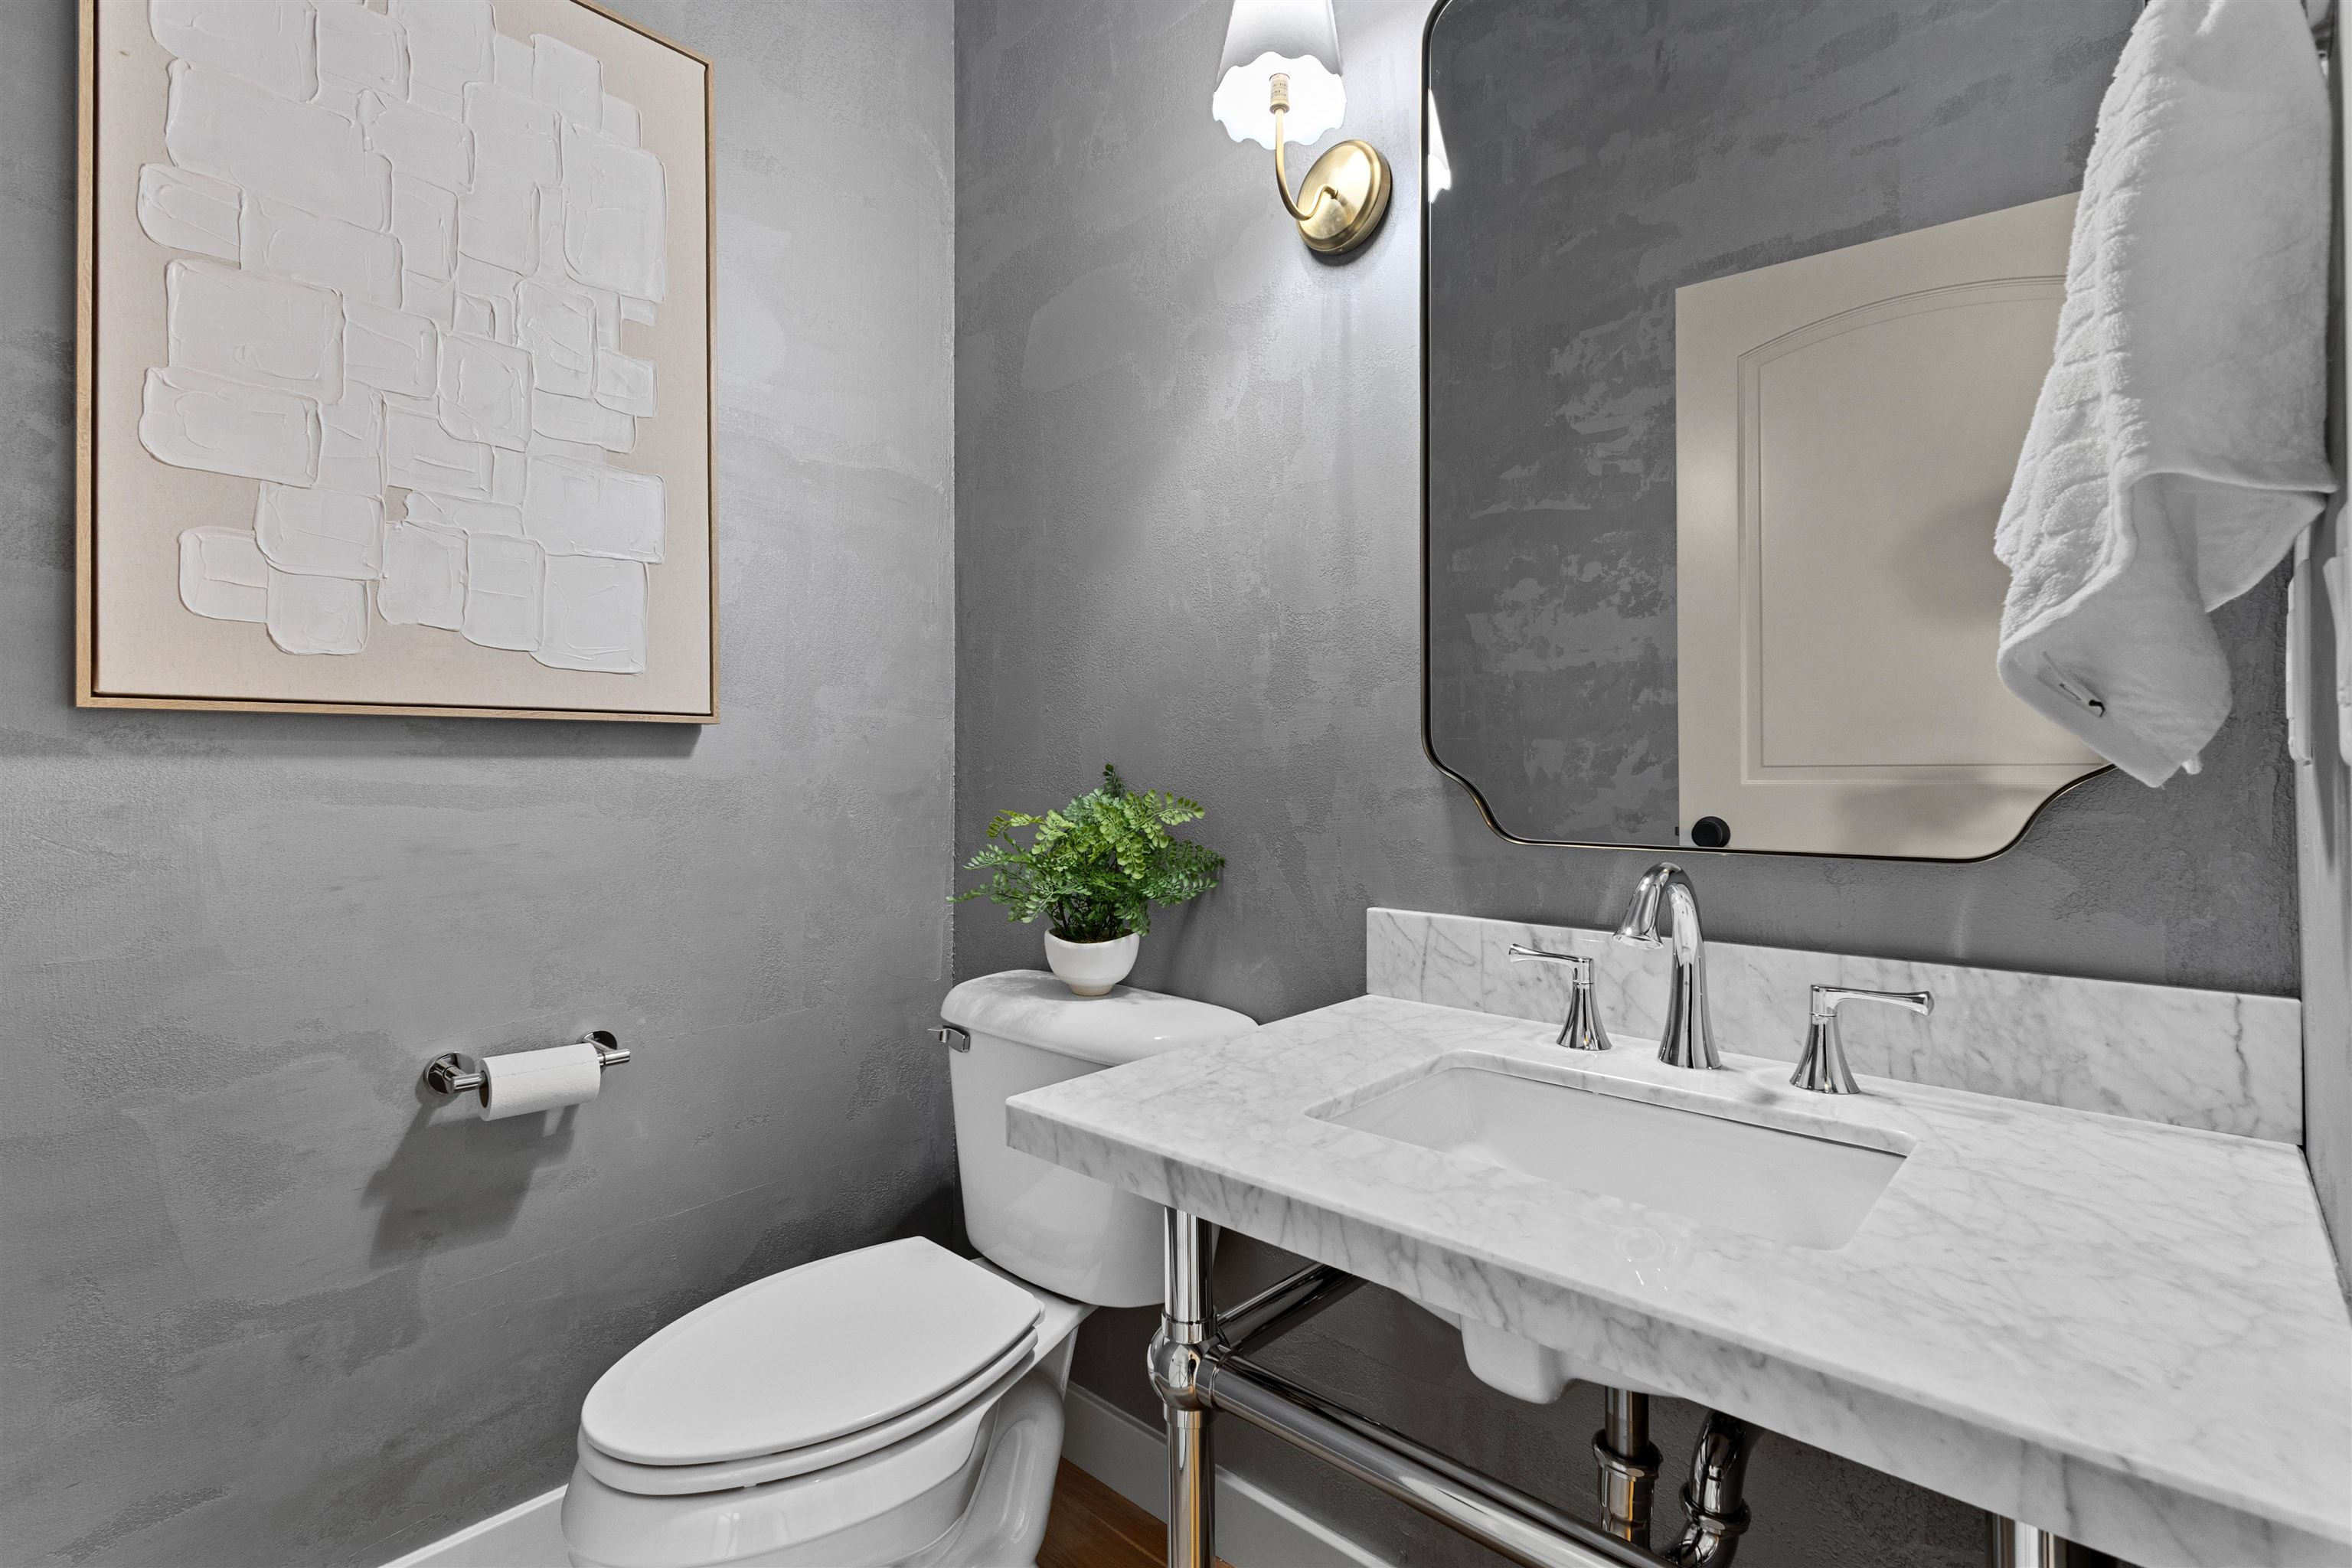
Bathroom with a marble vanity, chrome fixtures, toilet, and large mirror against textured gray walls.
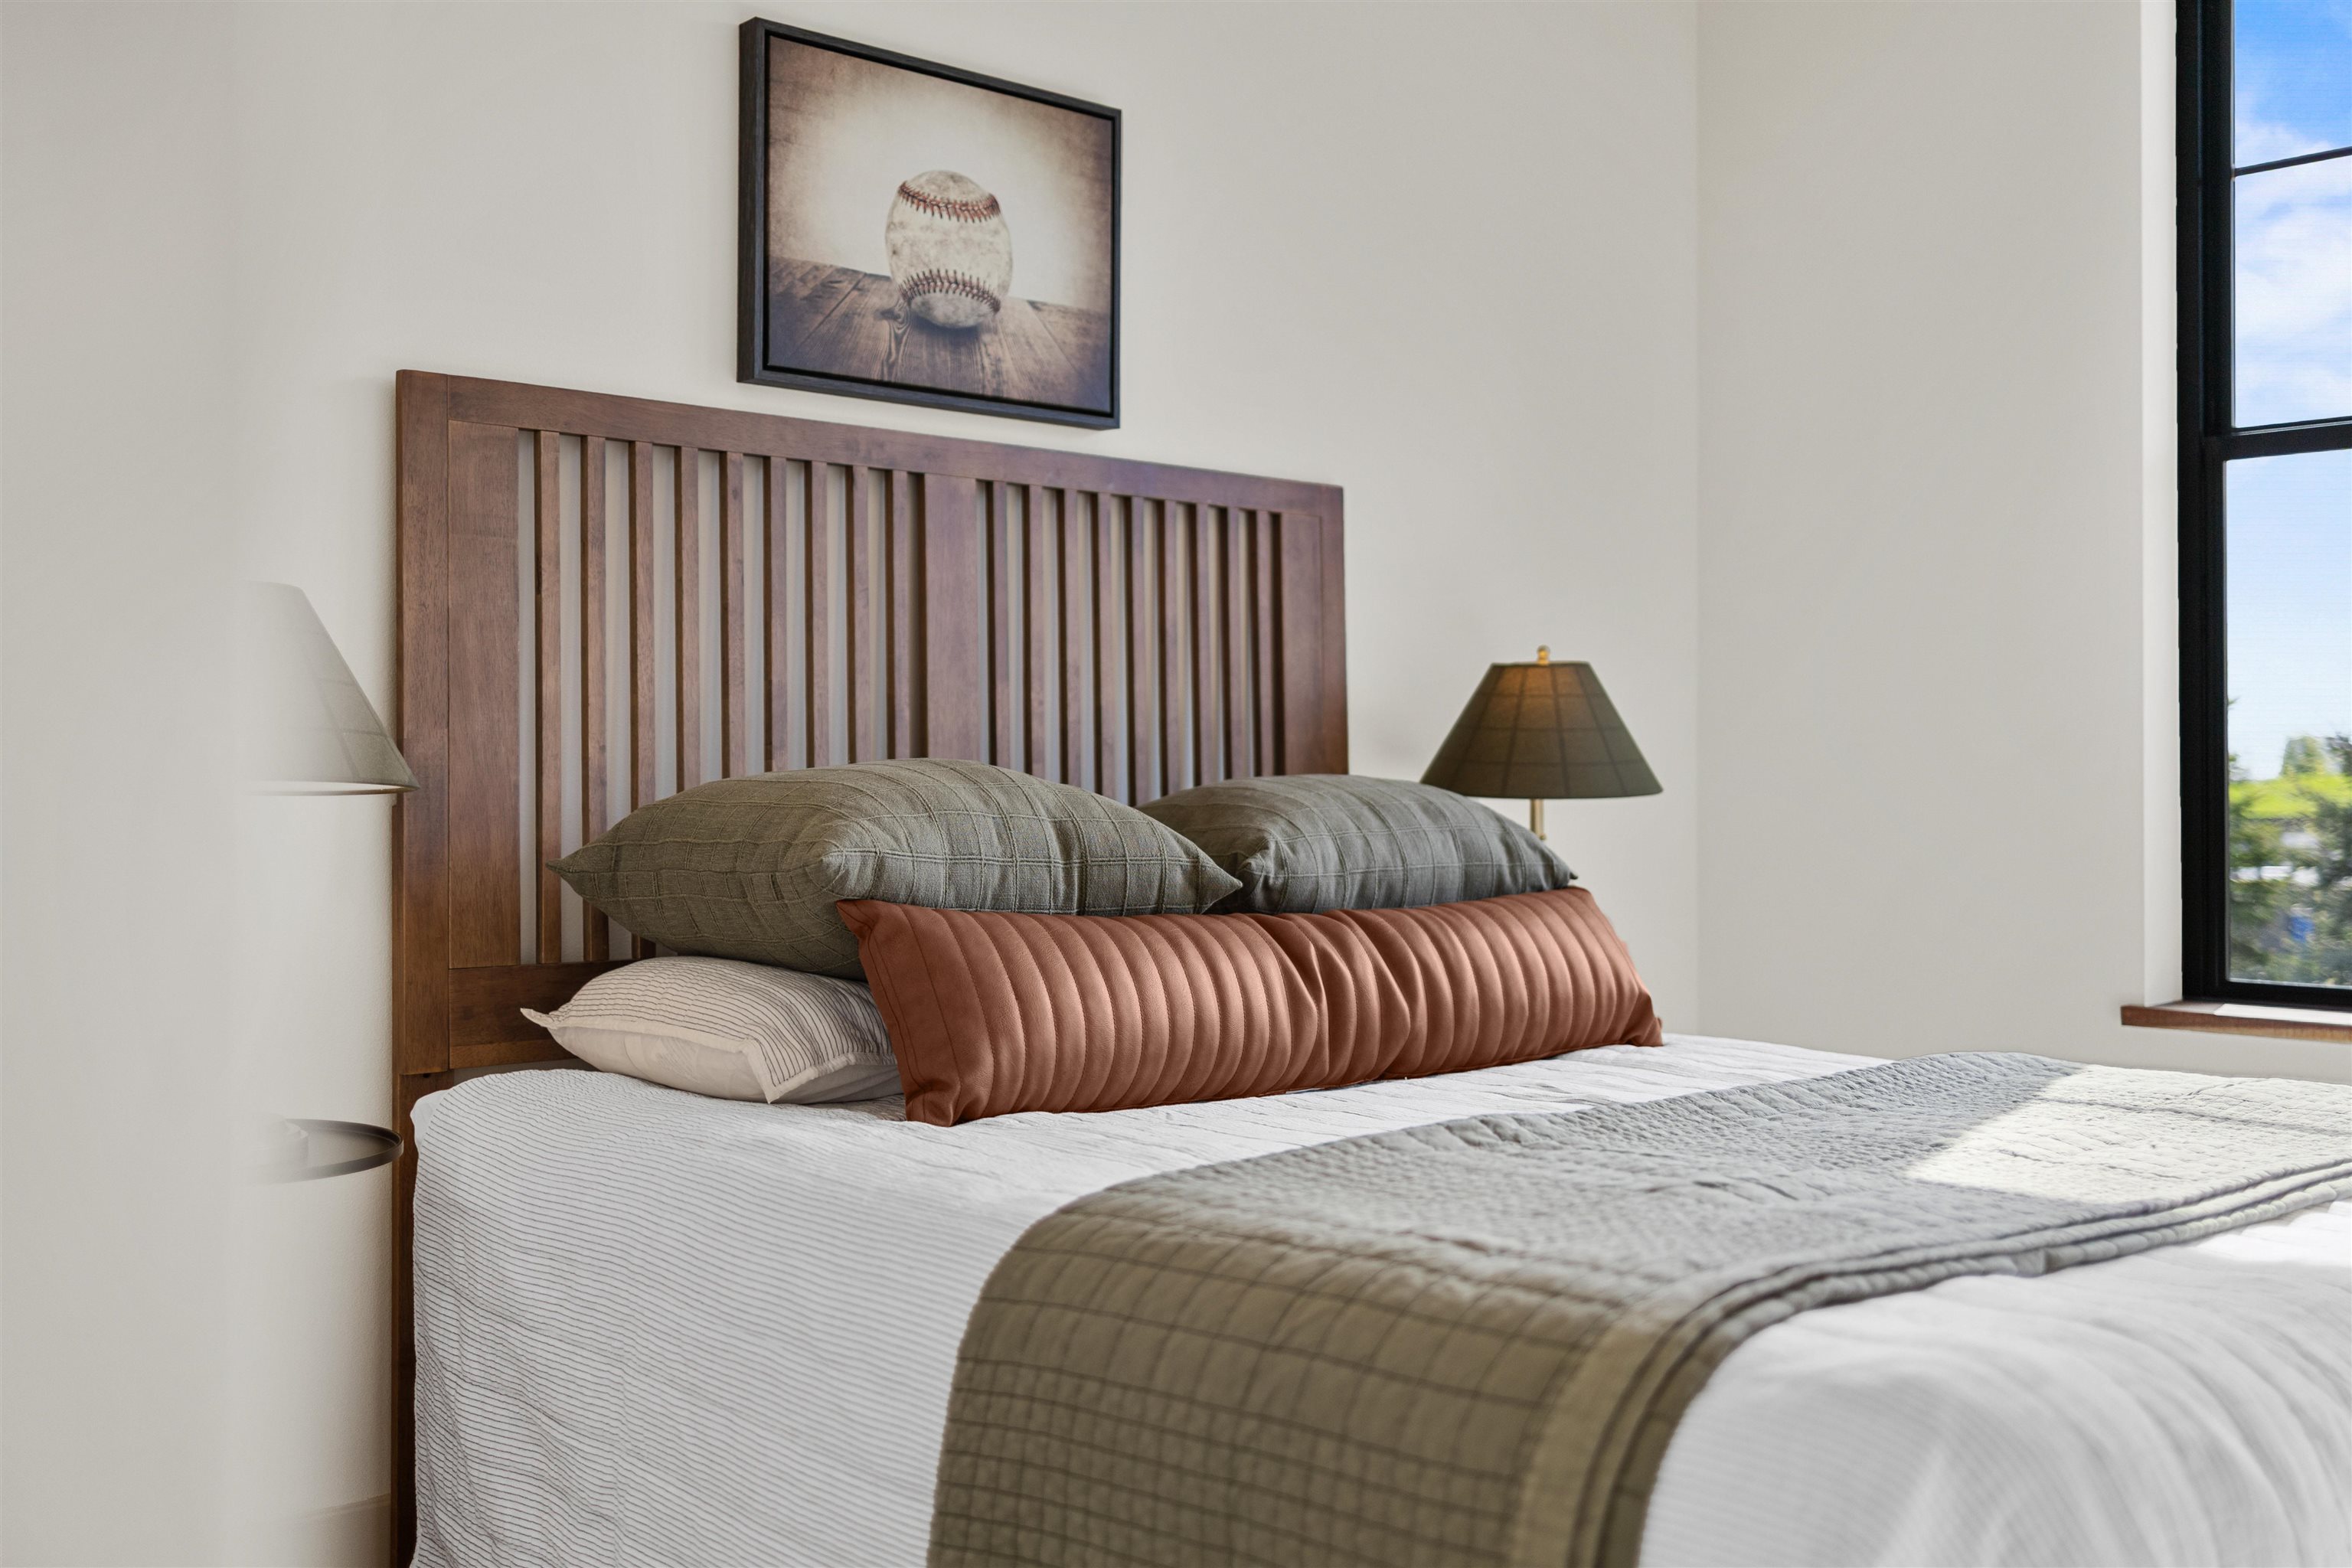
Bedroom with a wooden slatted headboard, layered pillows, and framed baseball artwork above the bed.
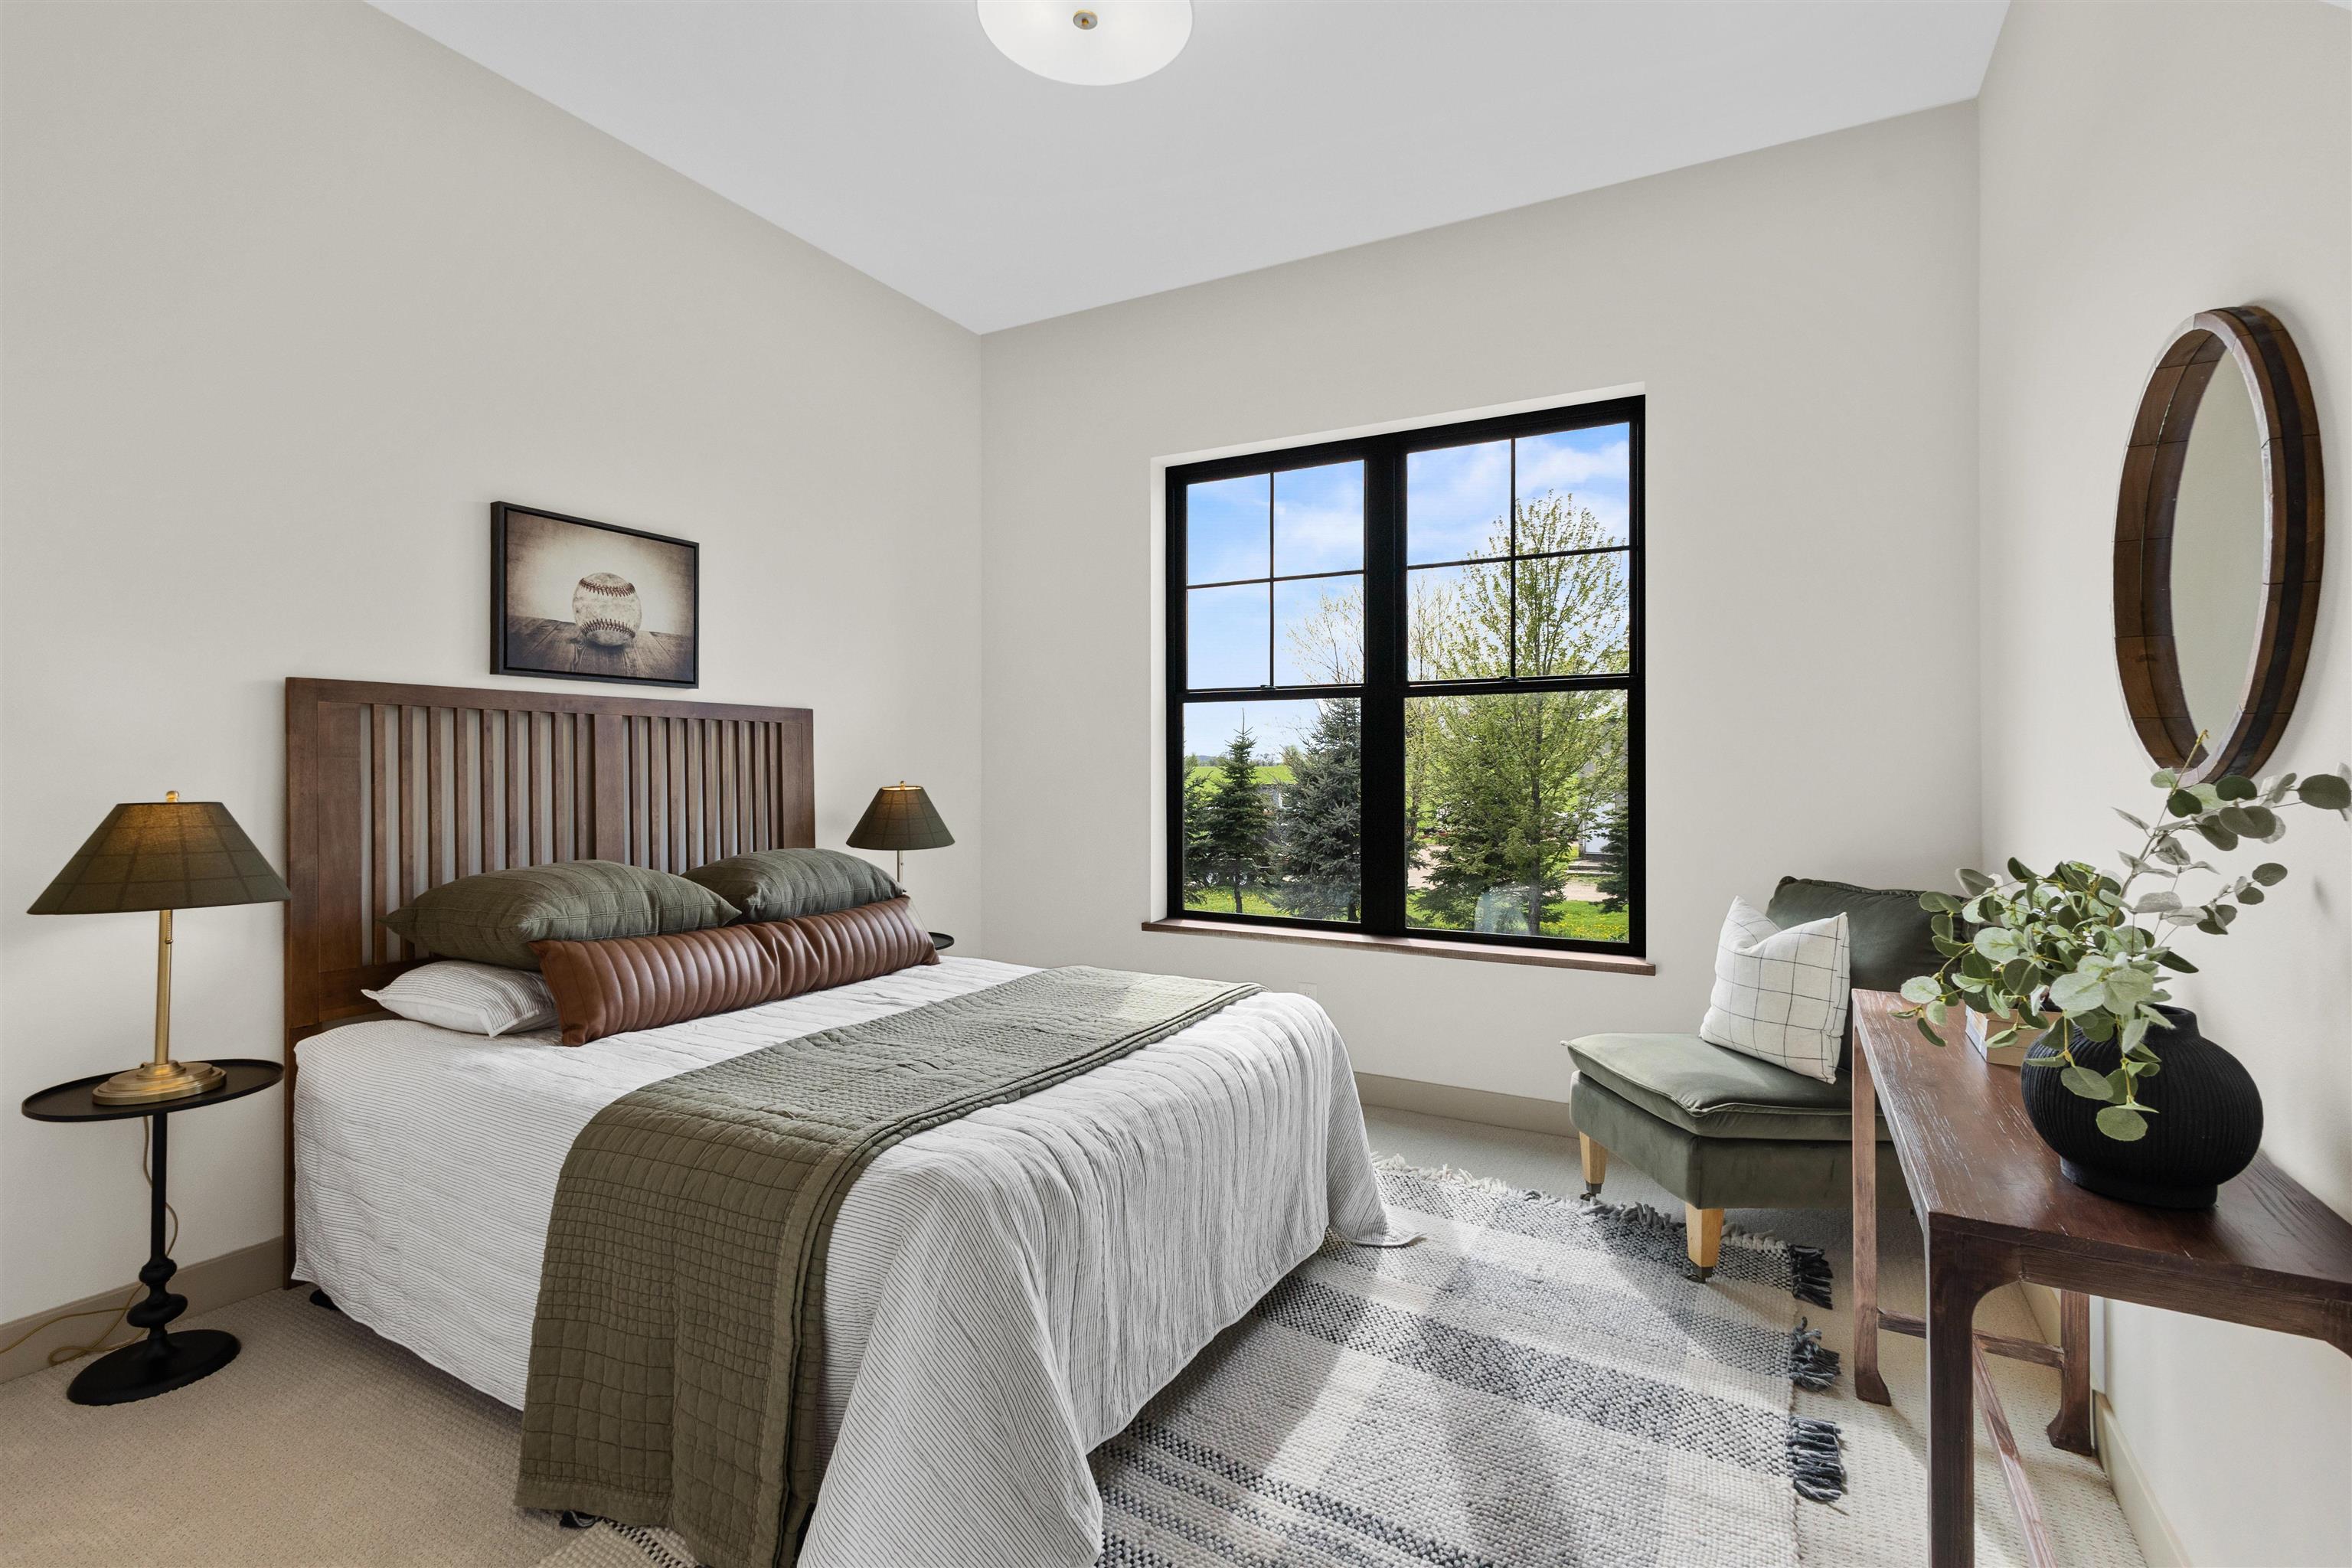
Staged bedroom with a wooden slatted headboard, black-framed window, green chair, and patterned rug.
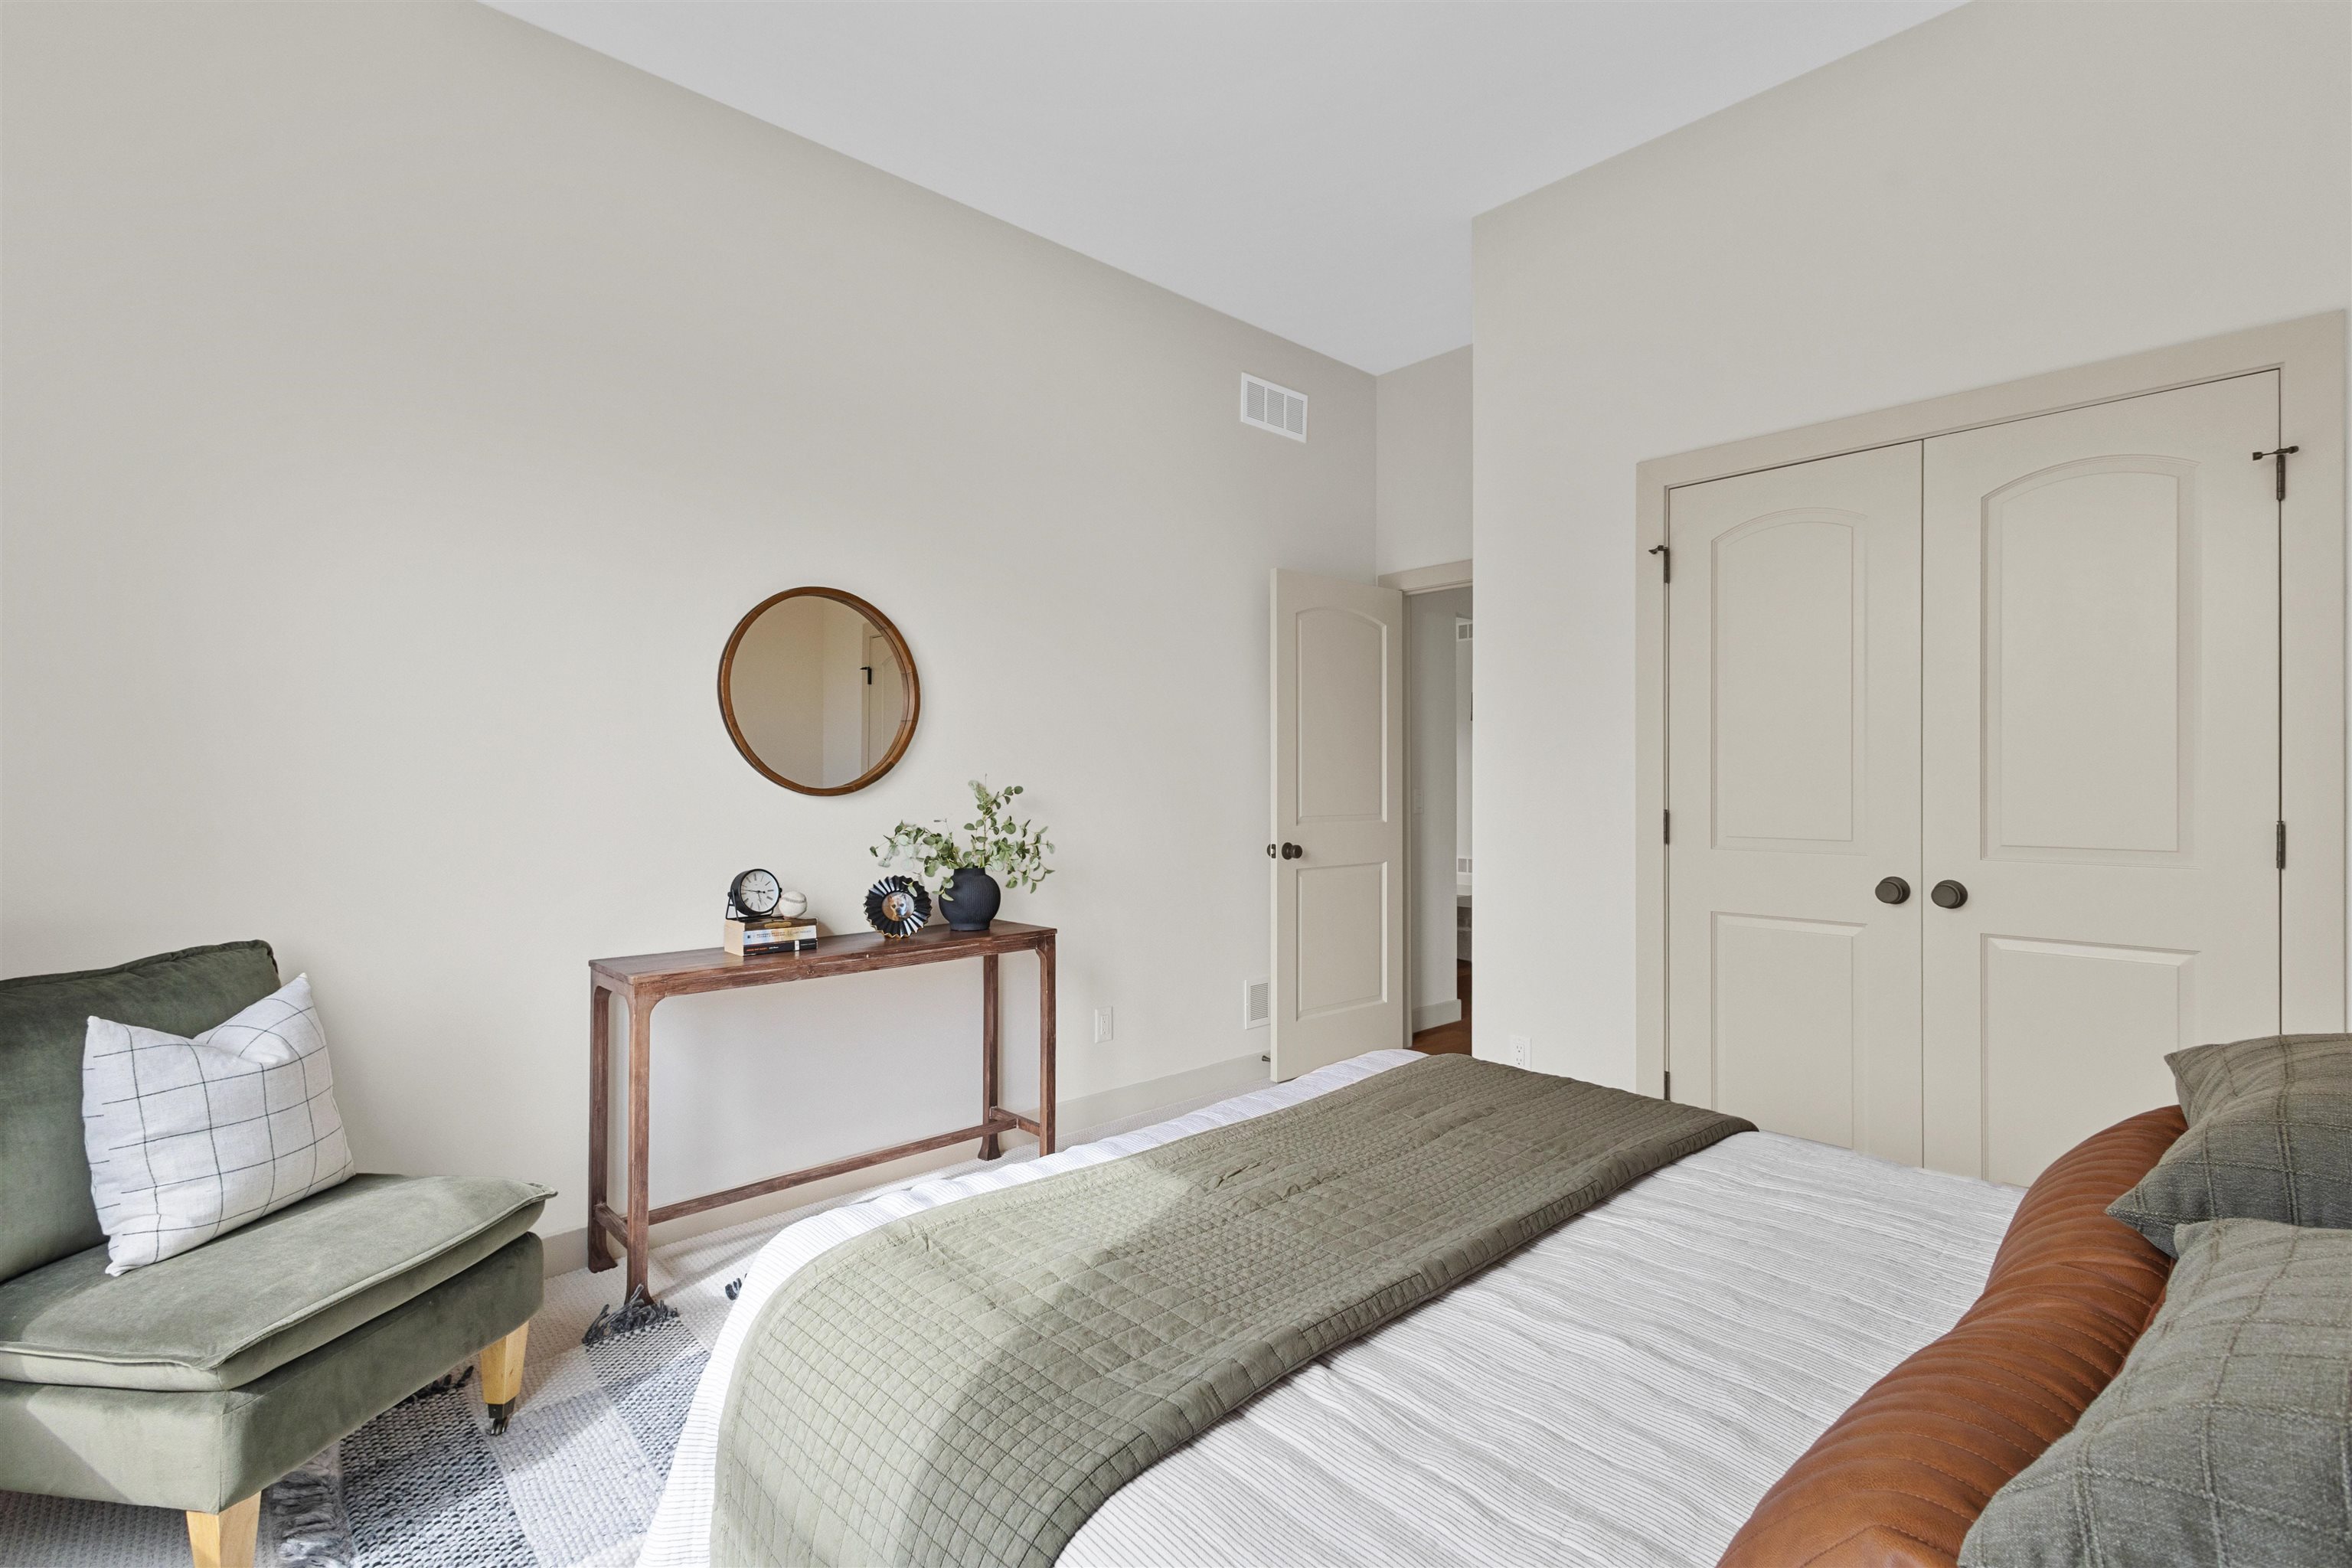
Staged bedroom with a green quilted bed, upholstered chair, and double closet doors.
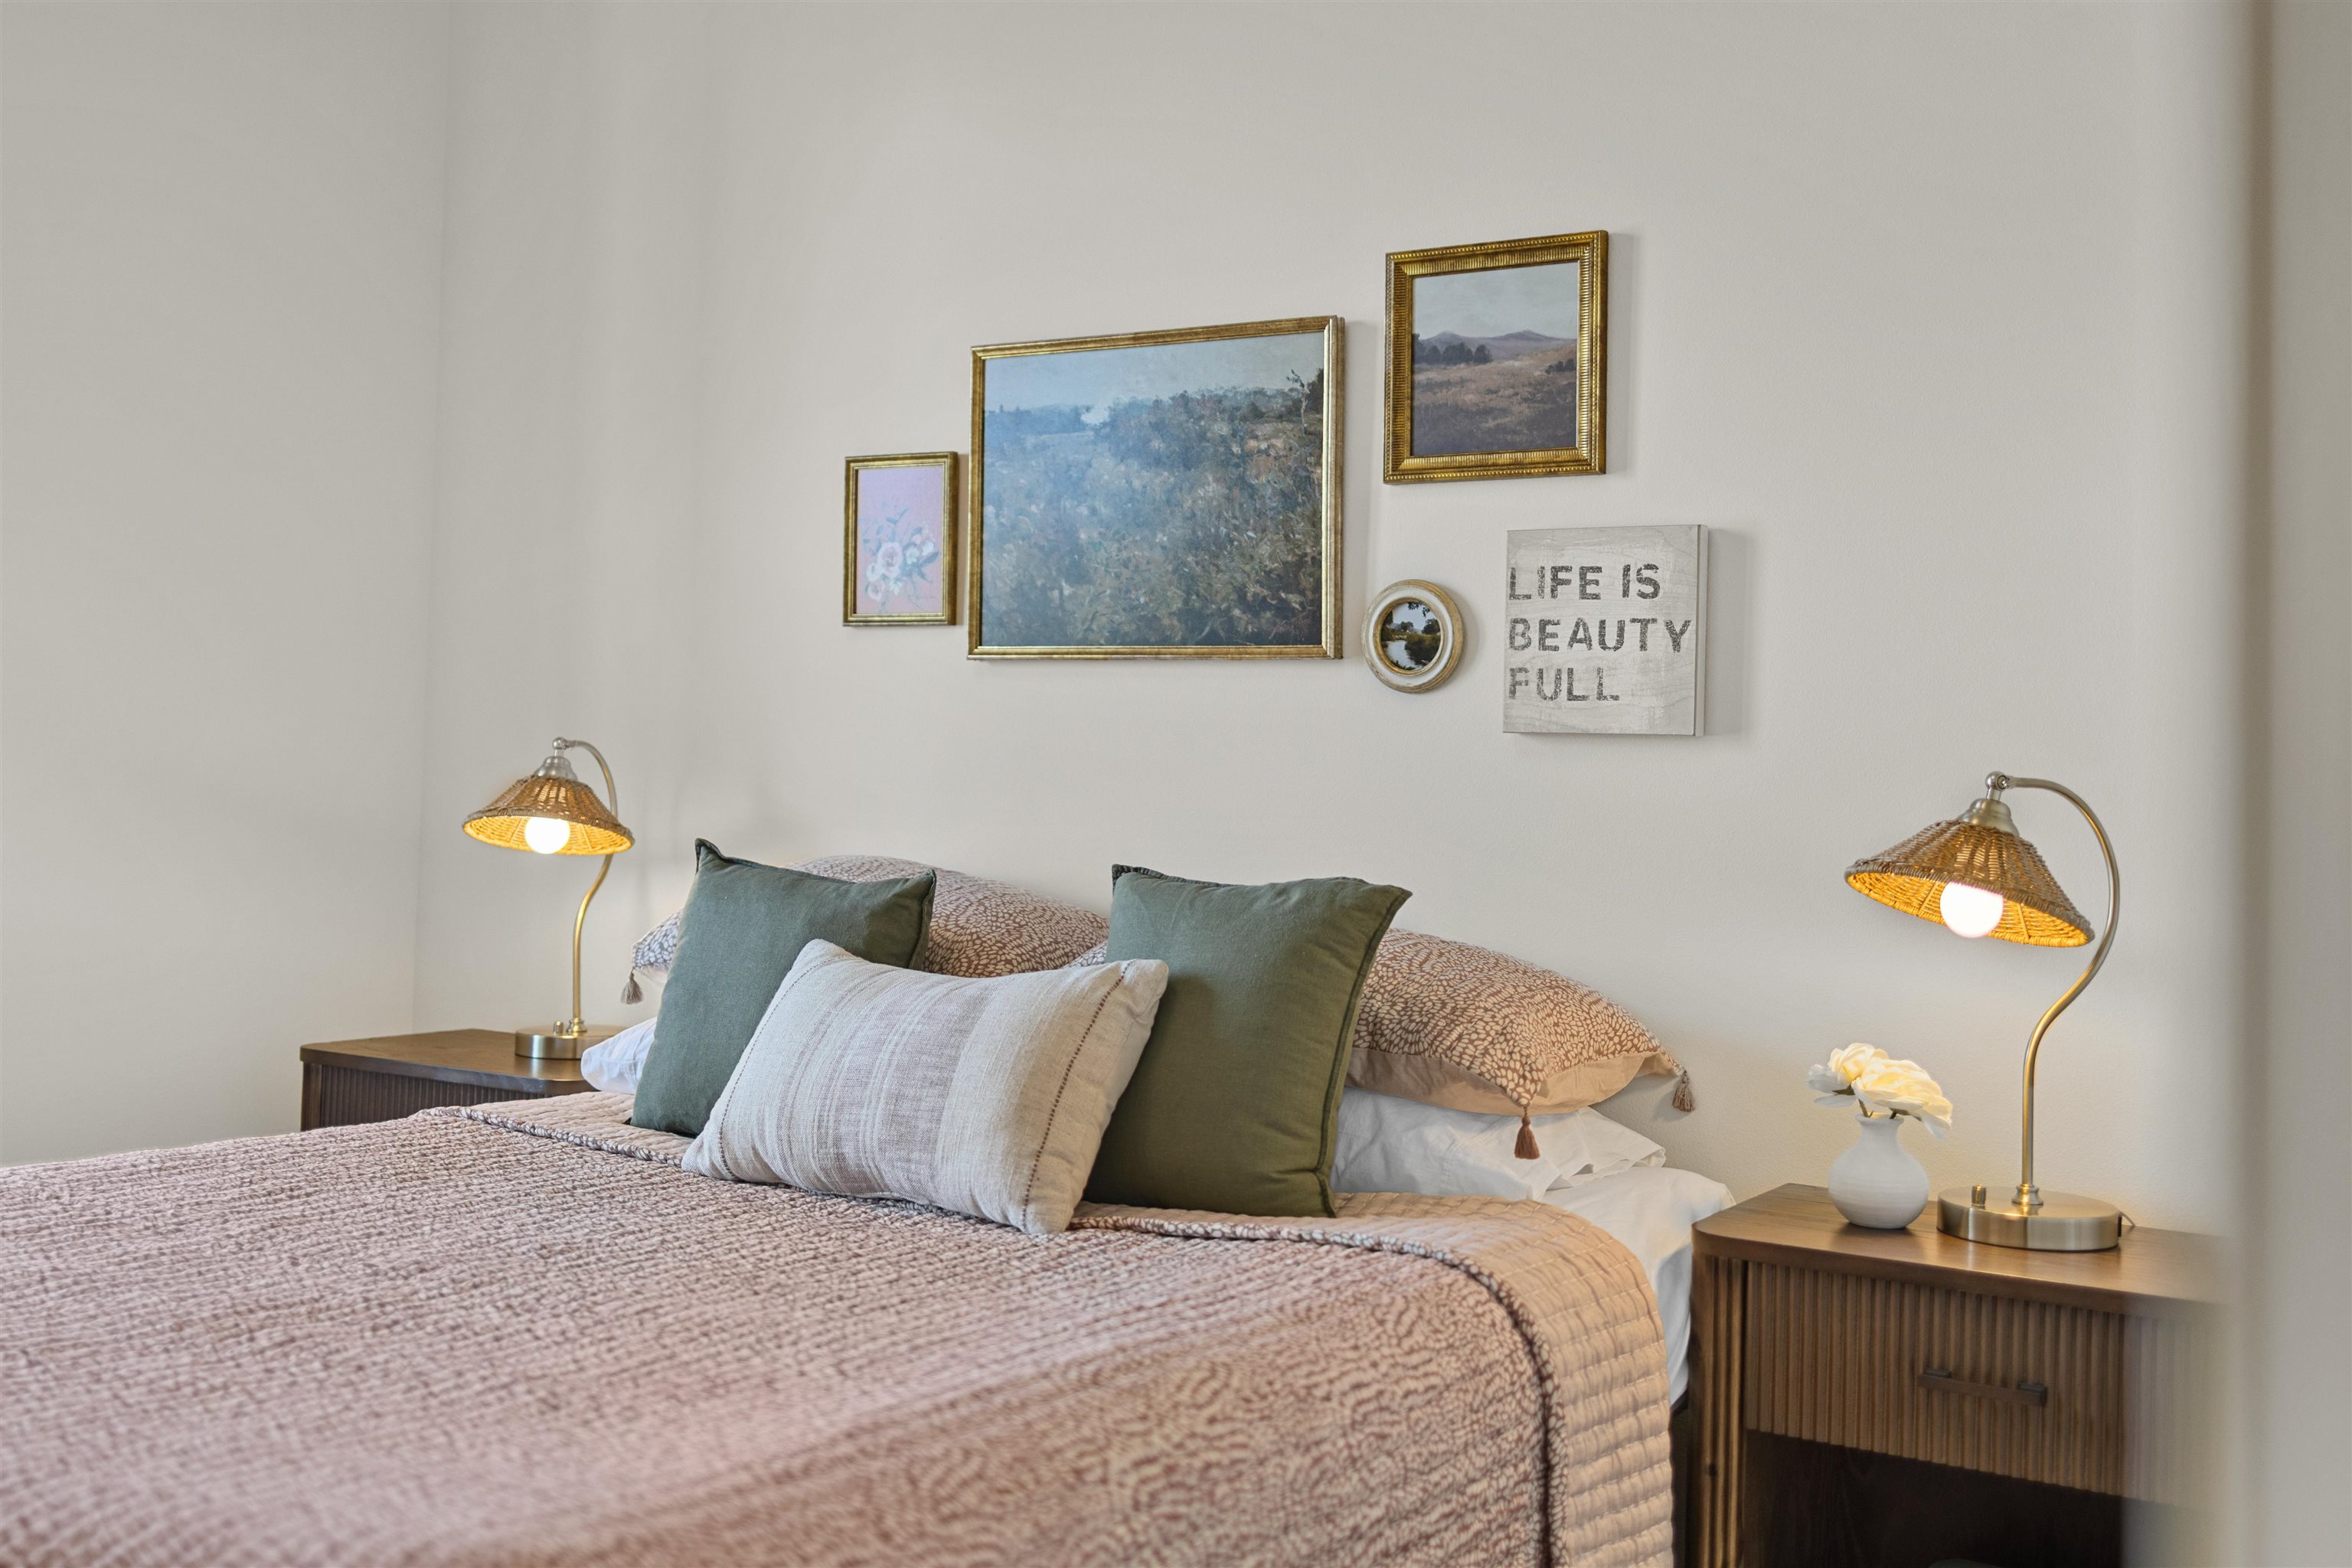
Bedroom with a mauve patterned quilt, sage pillows, matching nightstands, and framed wall art.
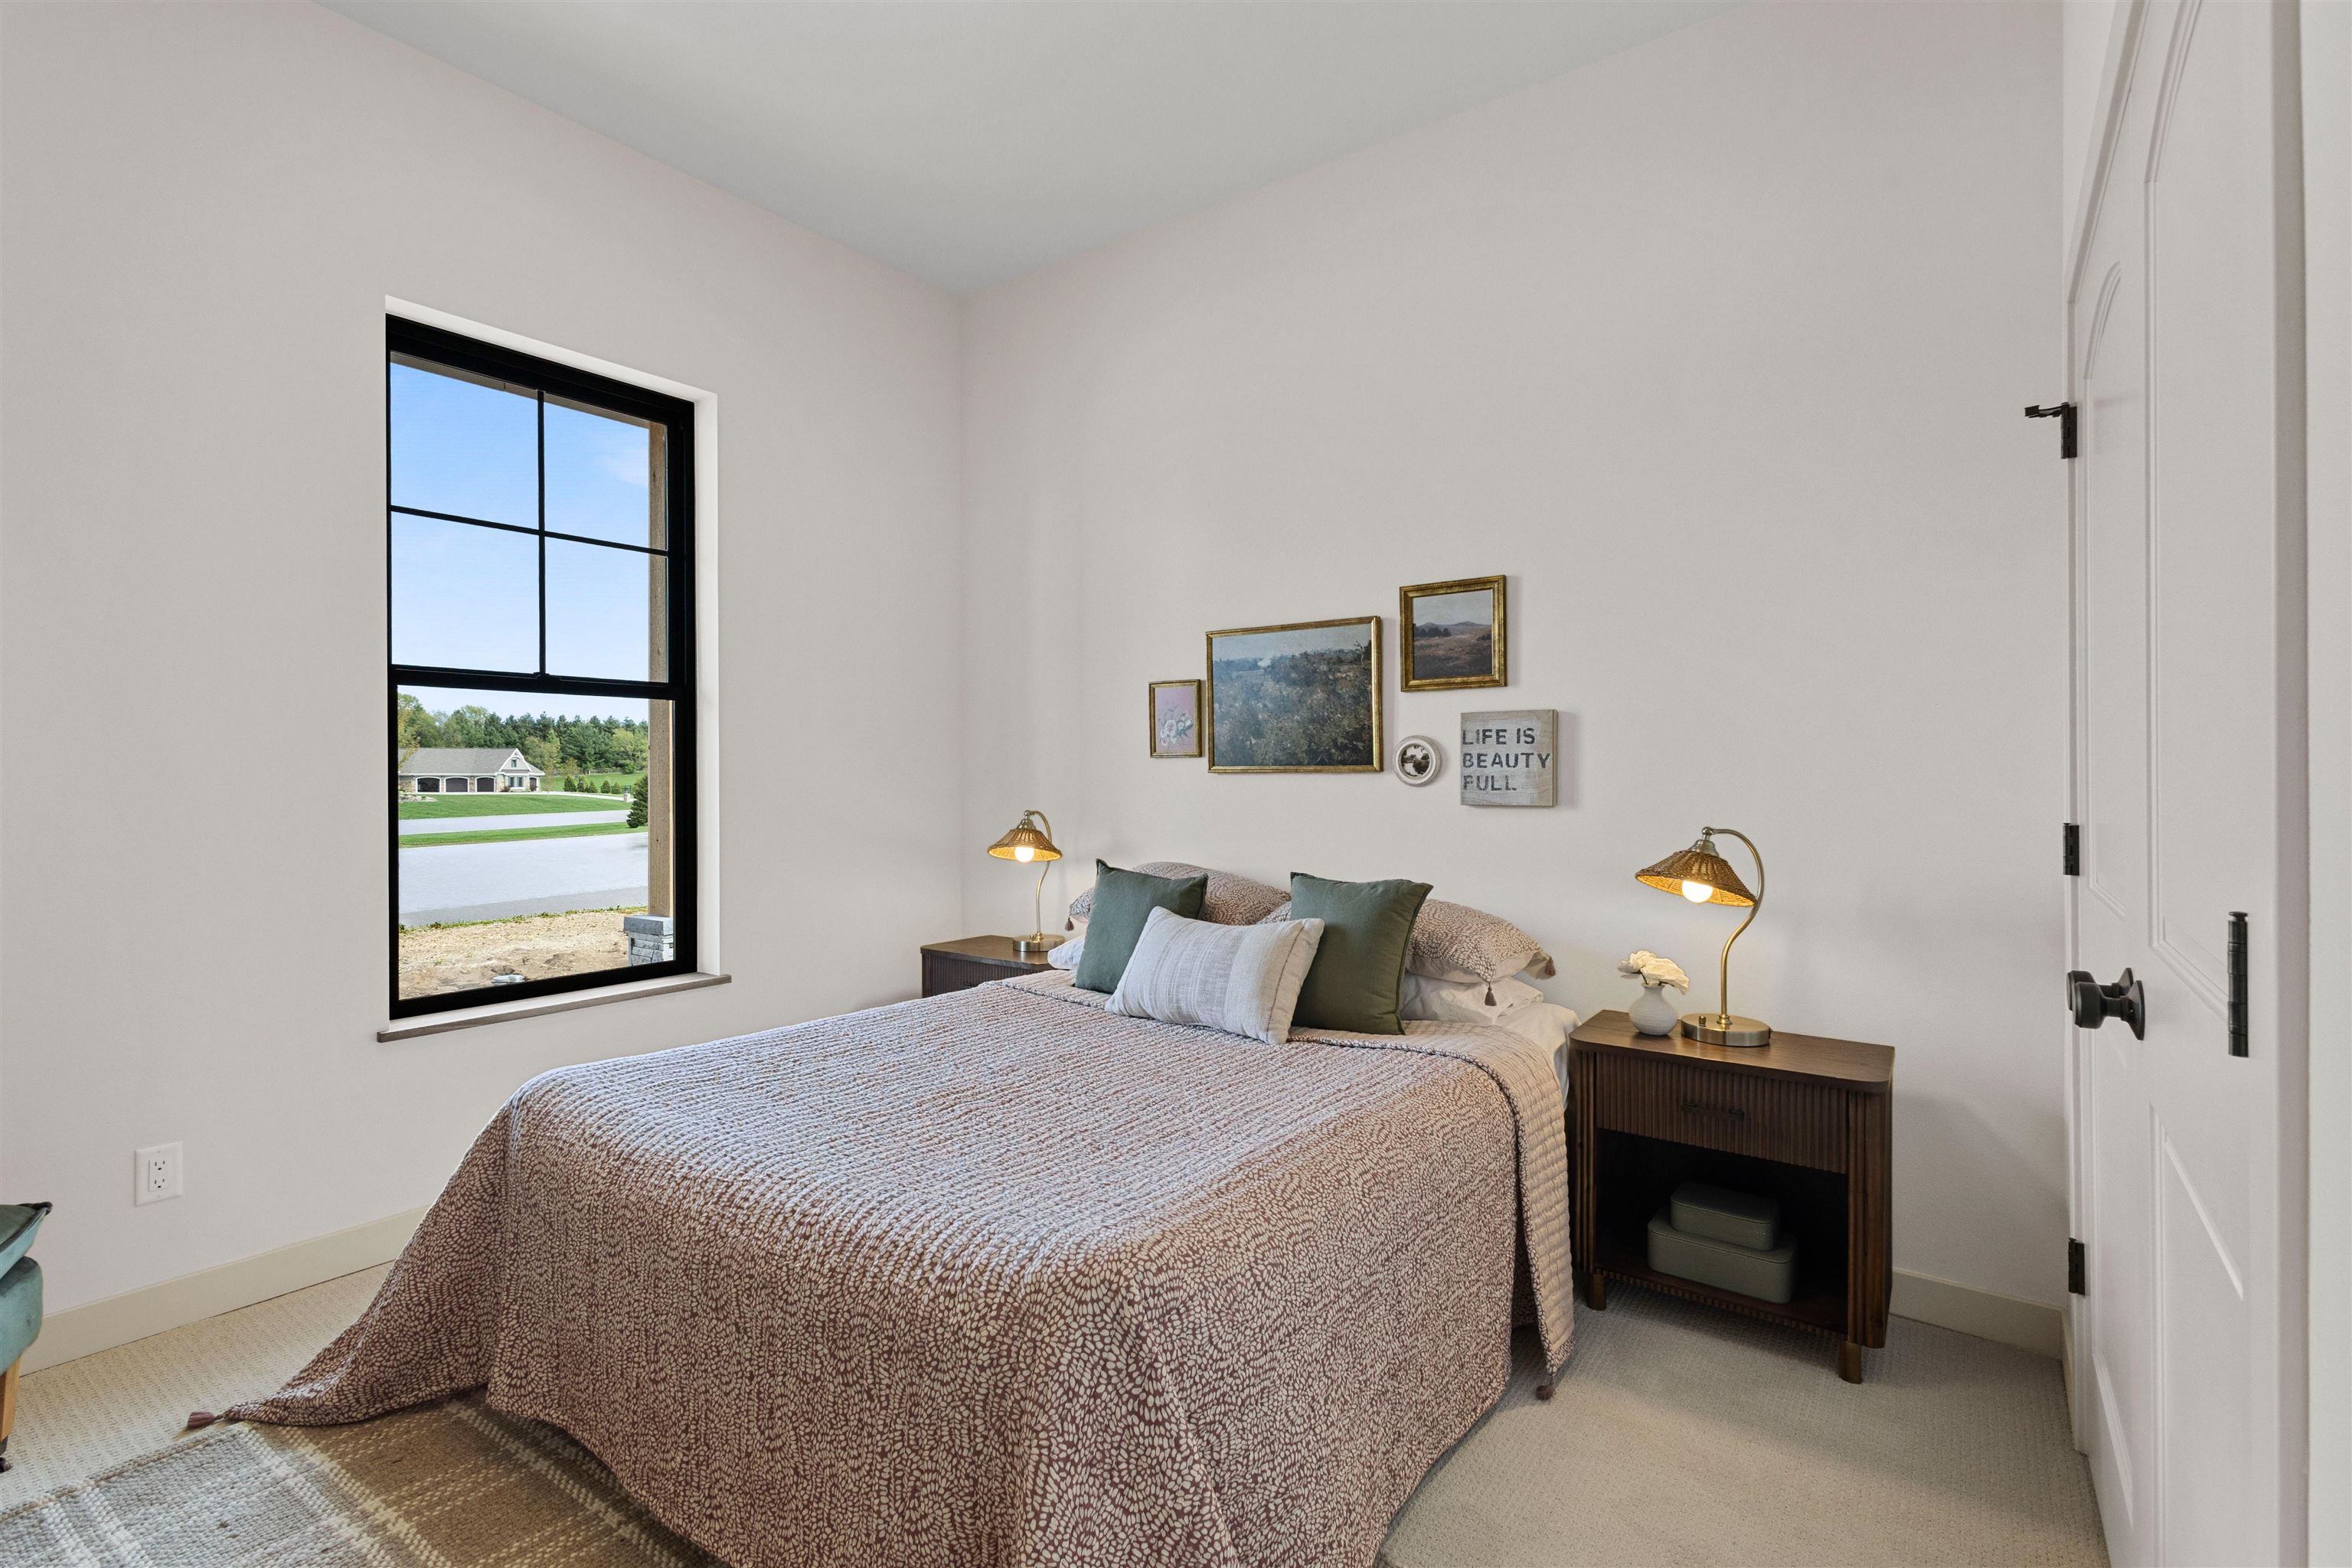
Bedroom with a patterned bedspread, brass bedside lamps, and a large black-framed window.
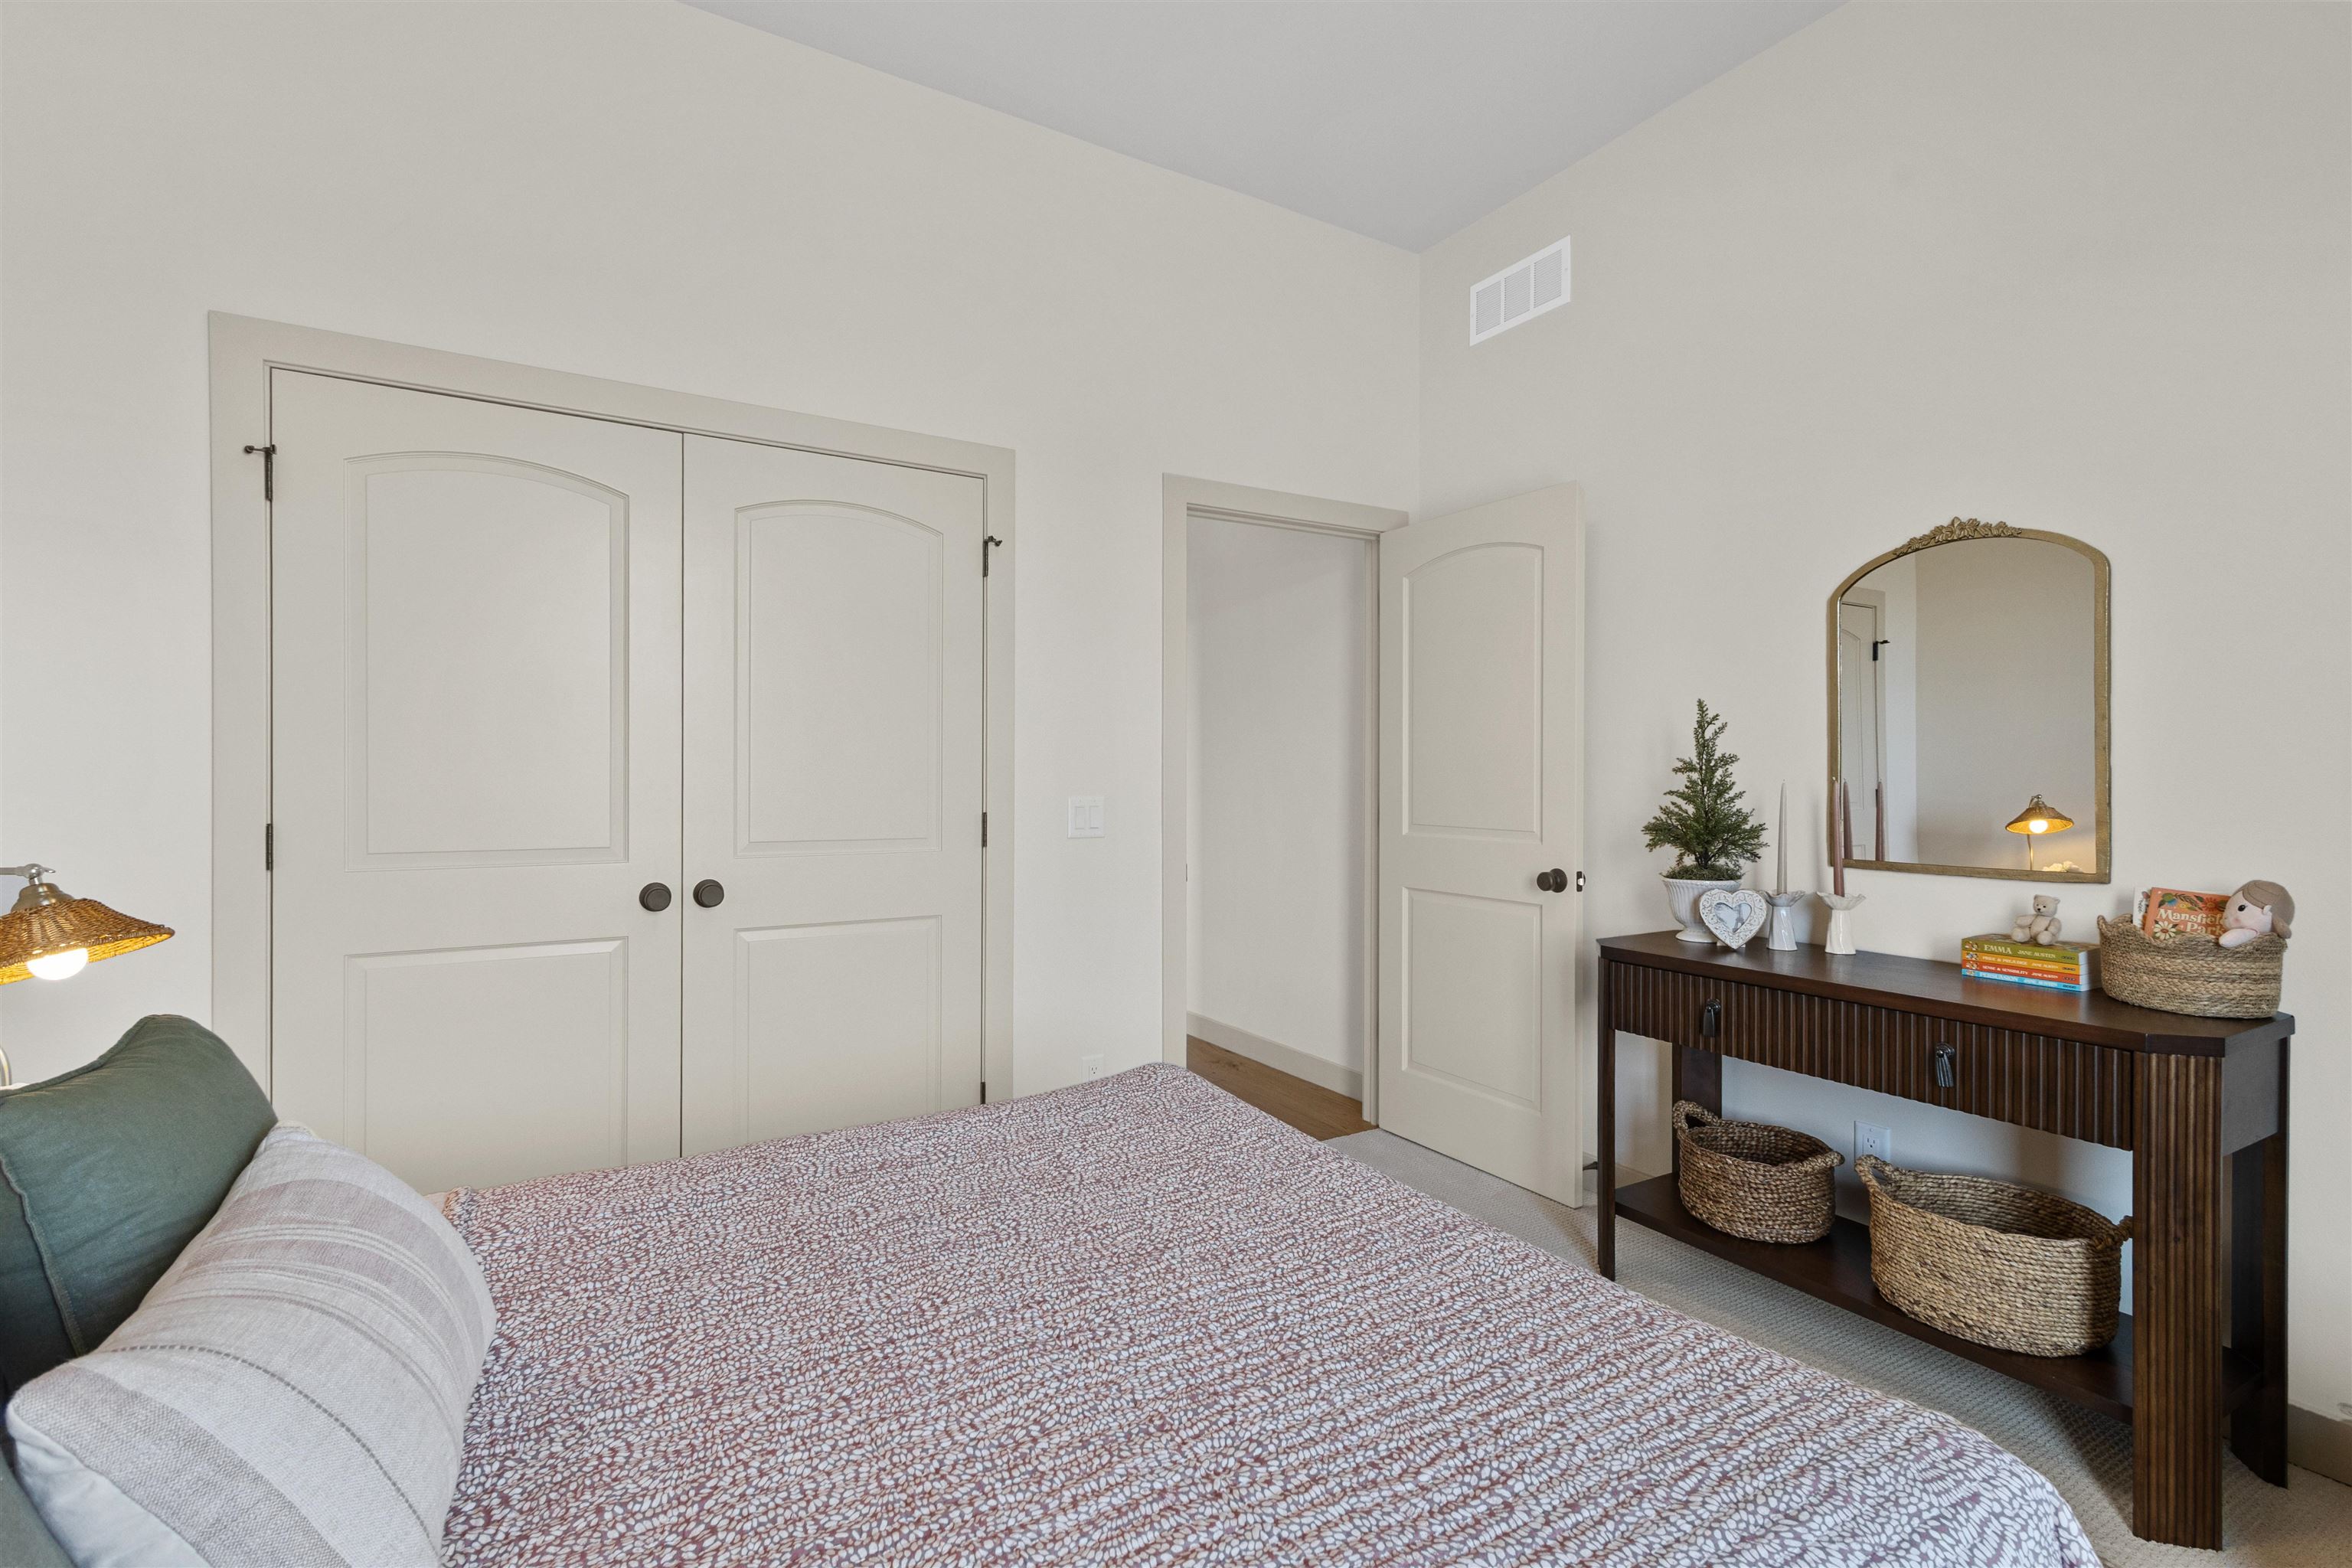
Bedroom with a patterned bedspread, white double closet doors, and a console table with an arched mirror.
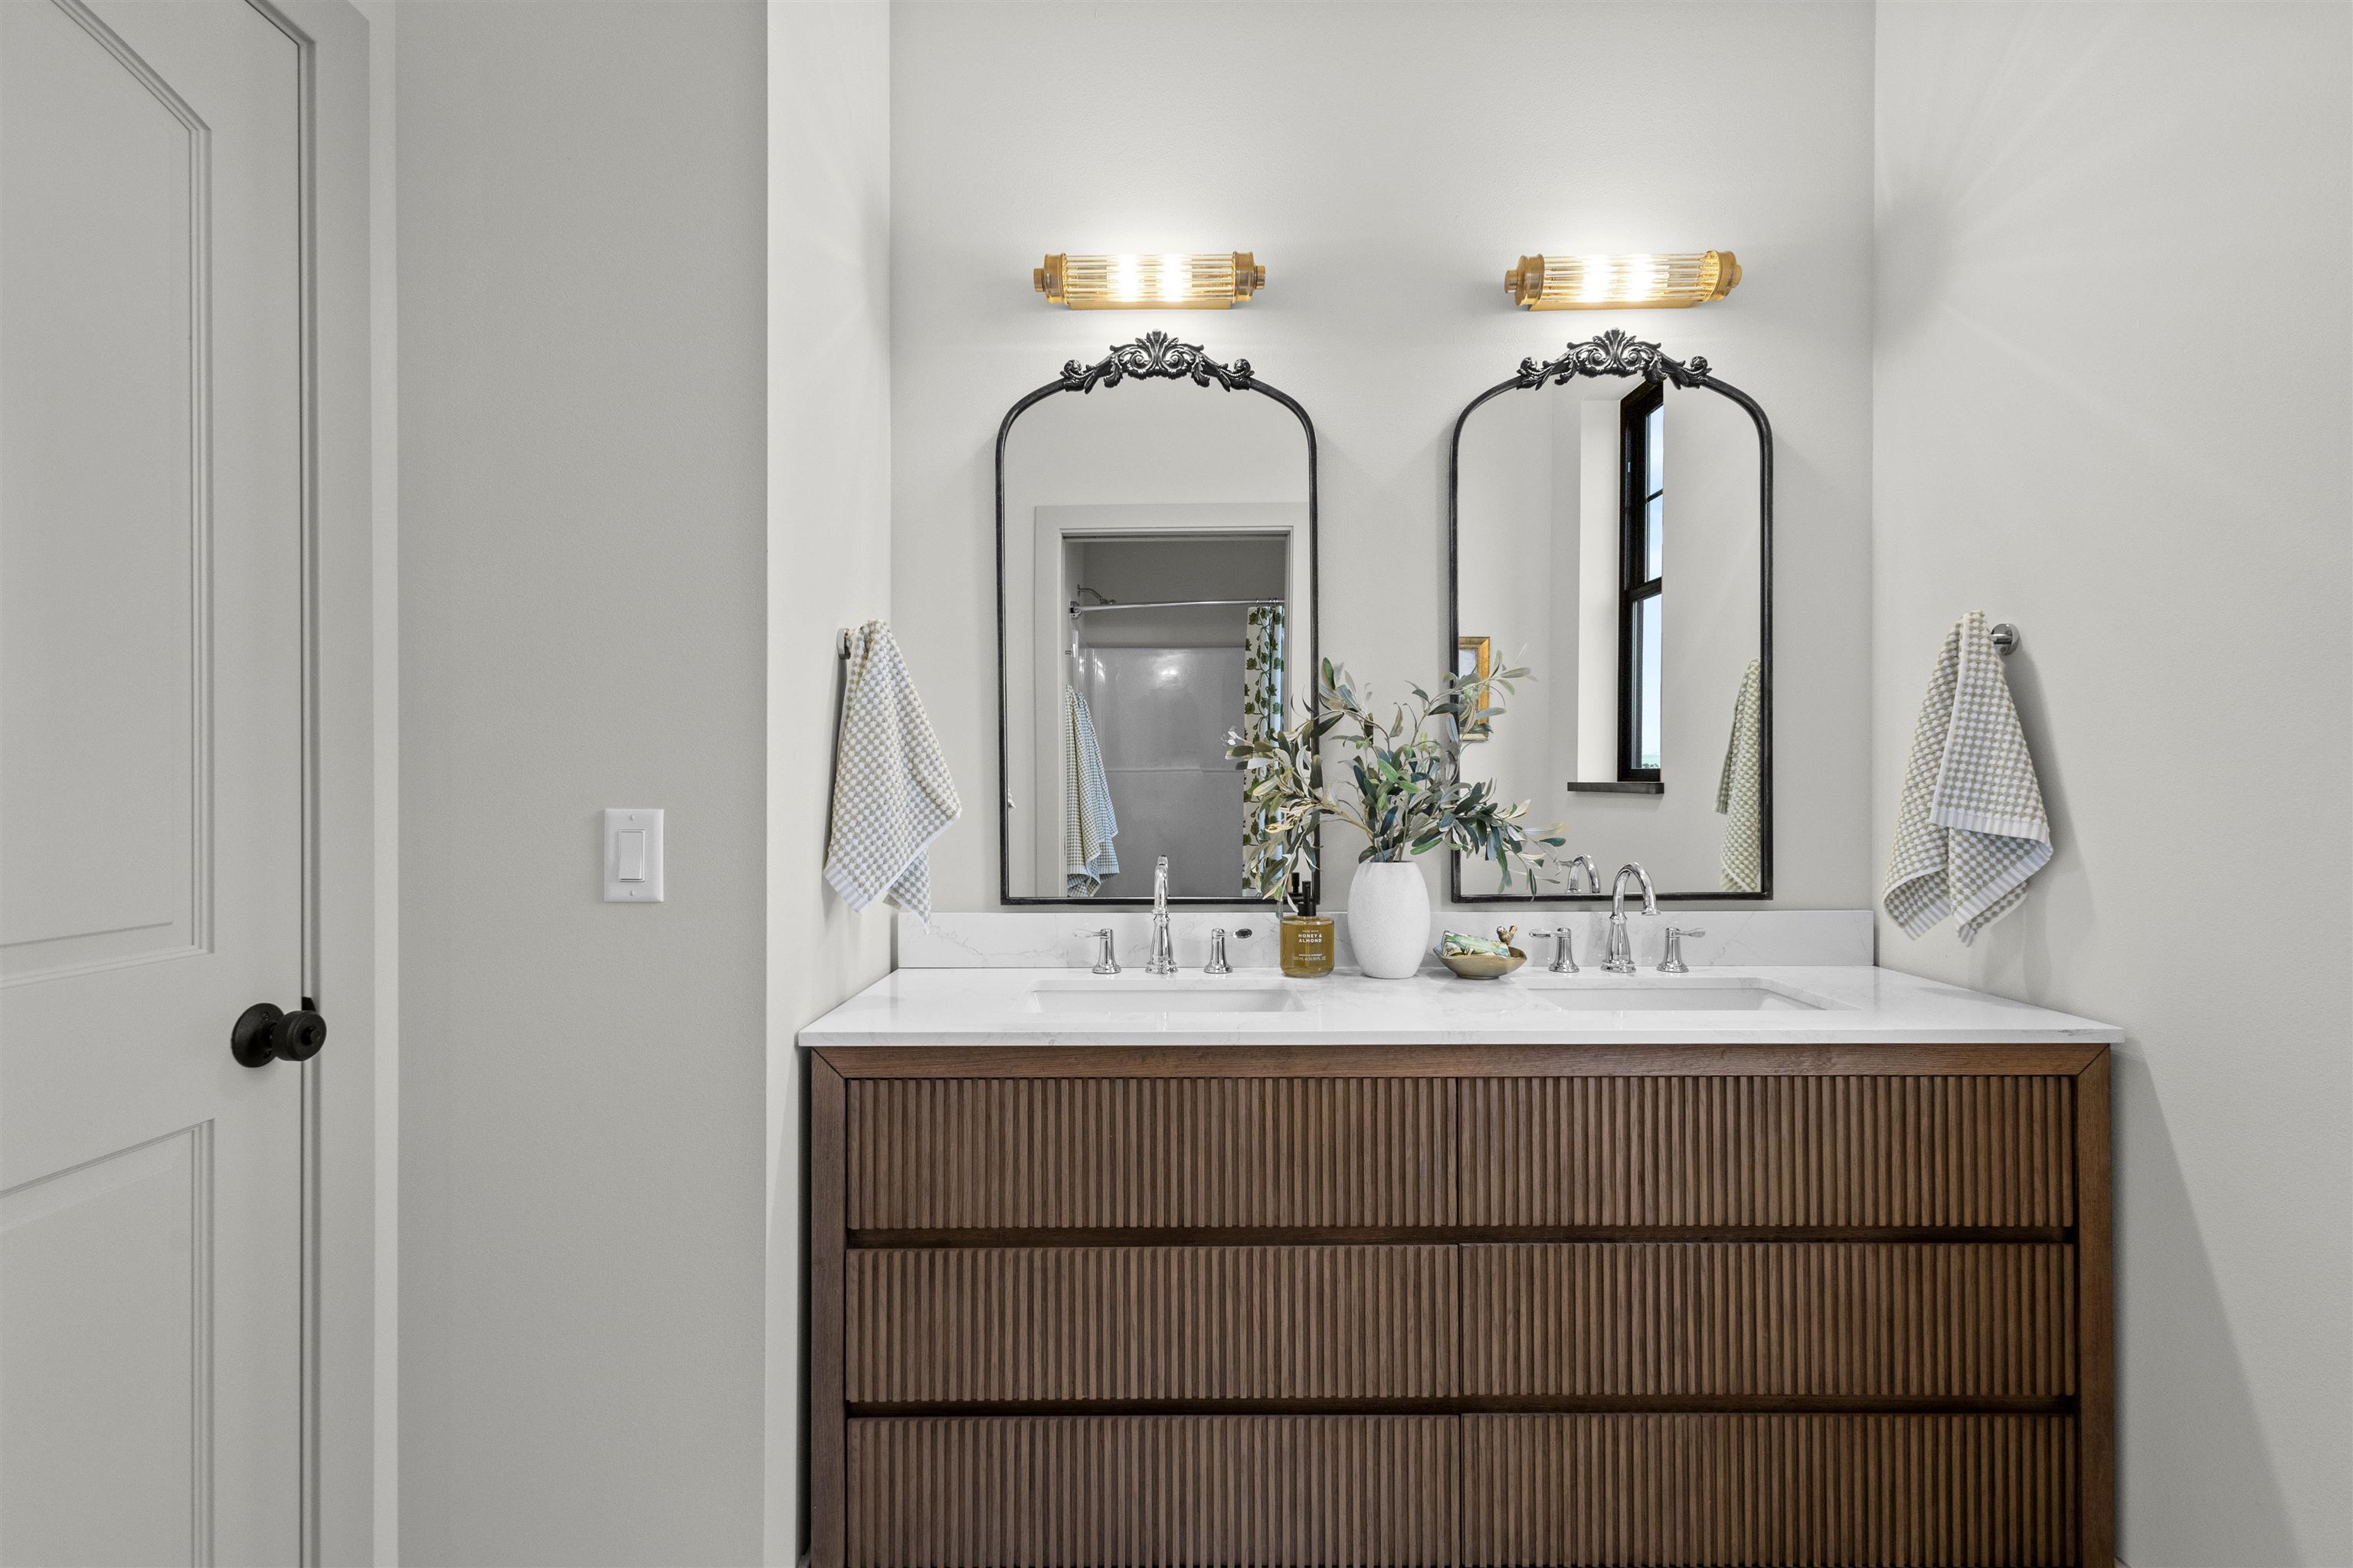
Bathroom with a double-sink ribbed wood vanity, ornate mirrors, and brass wall lights.
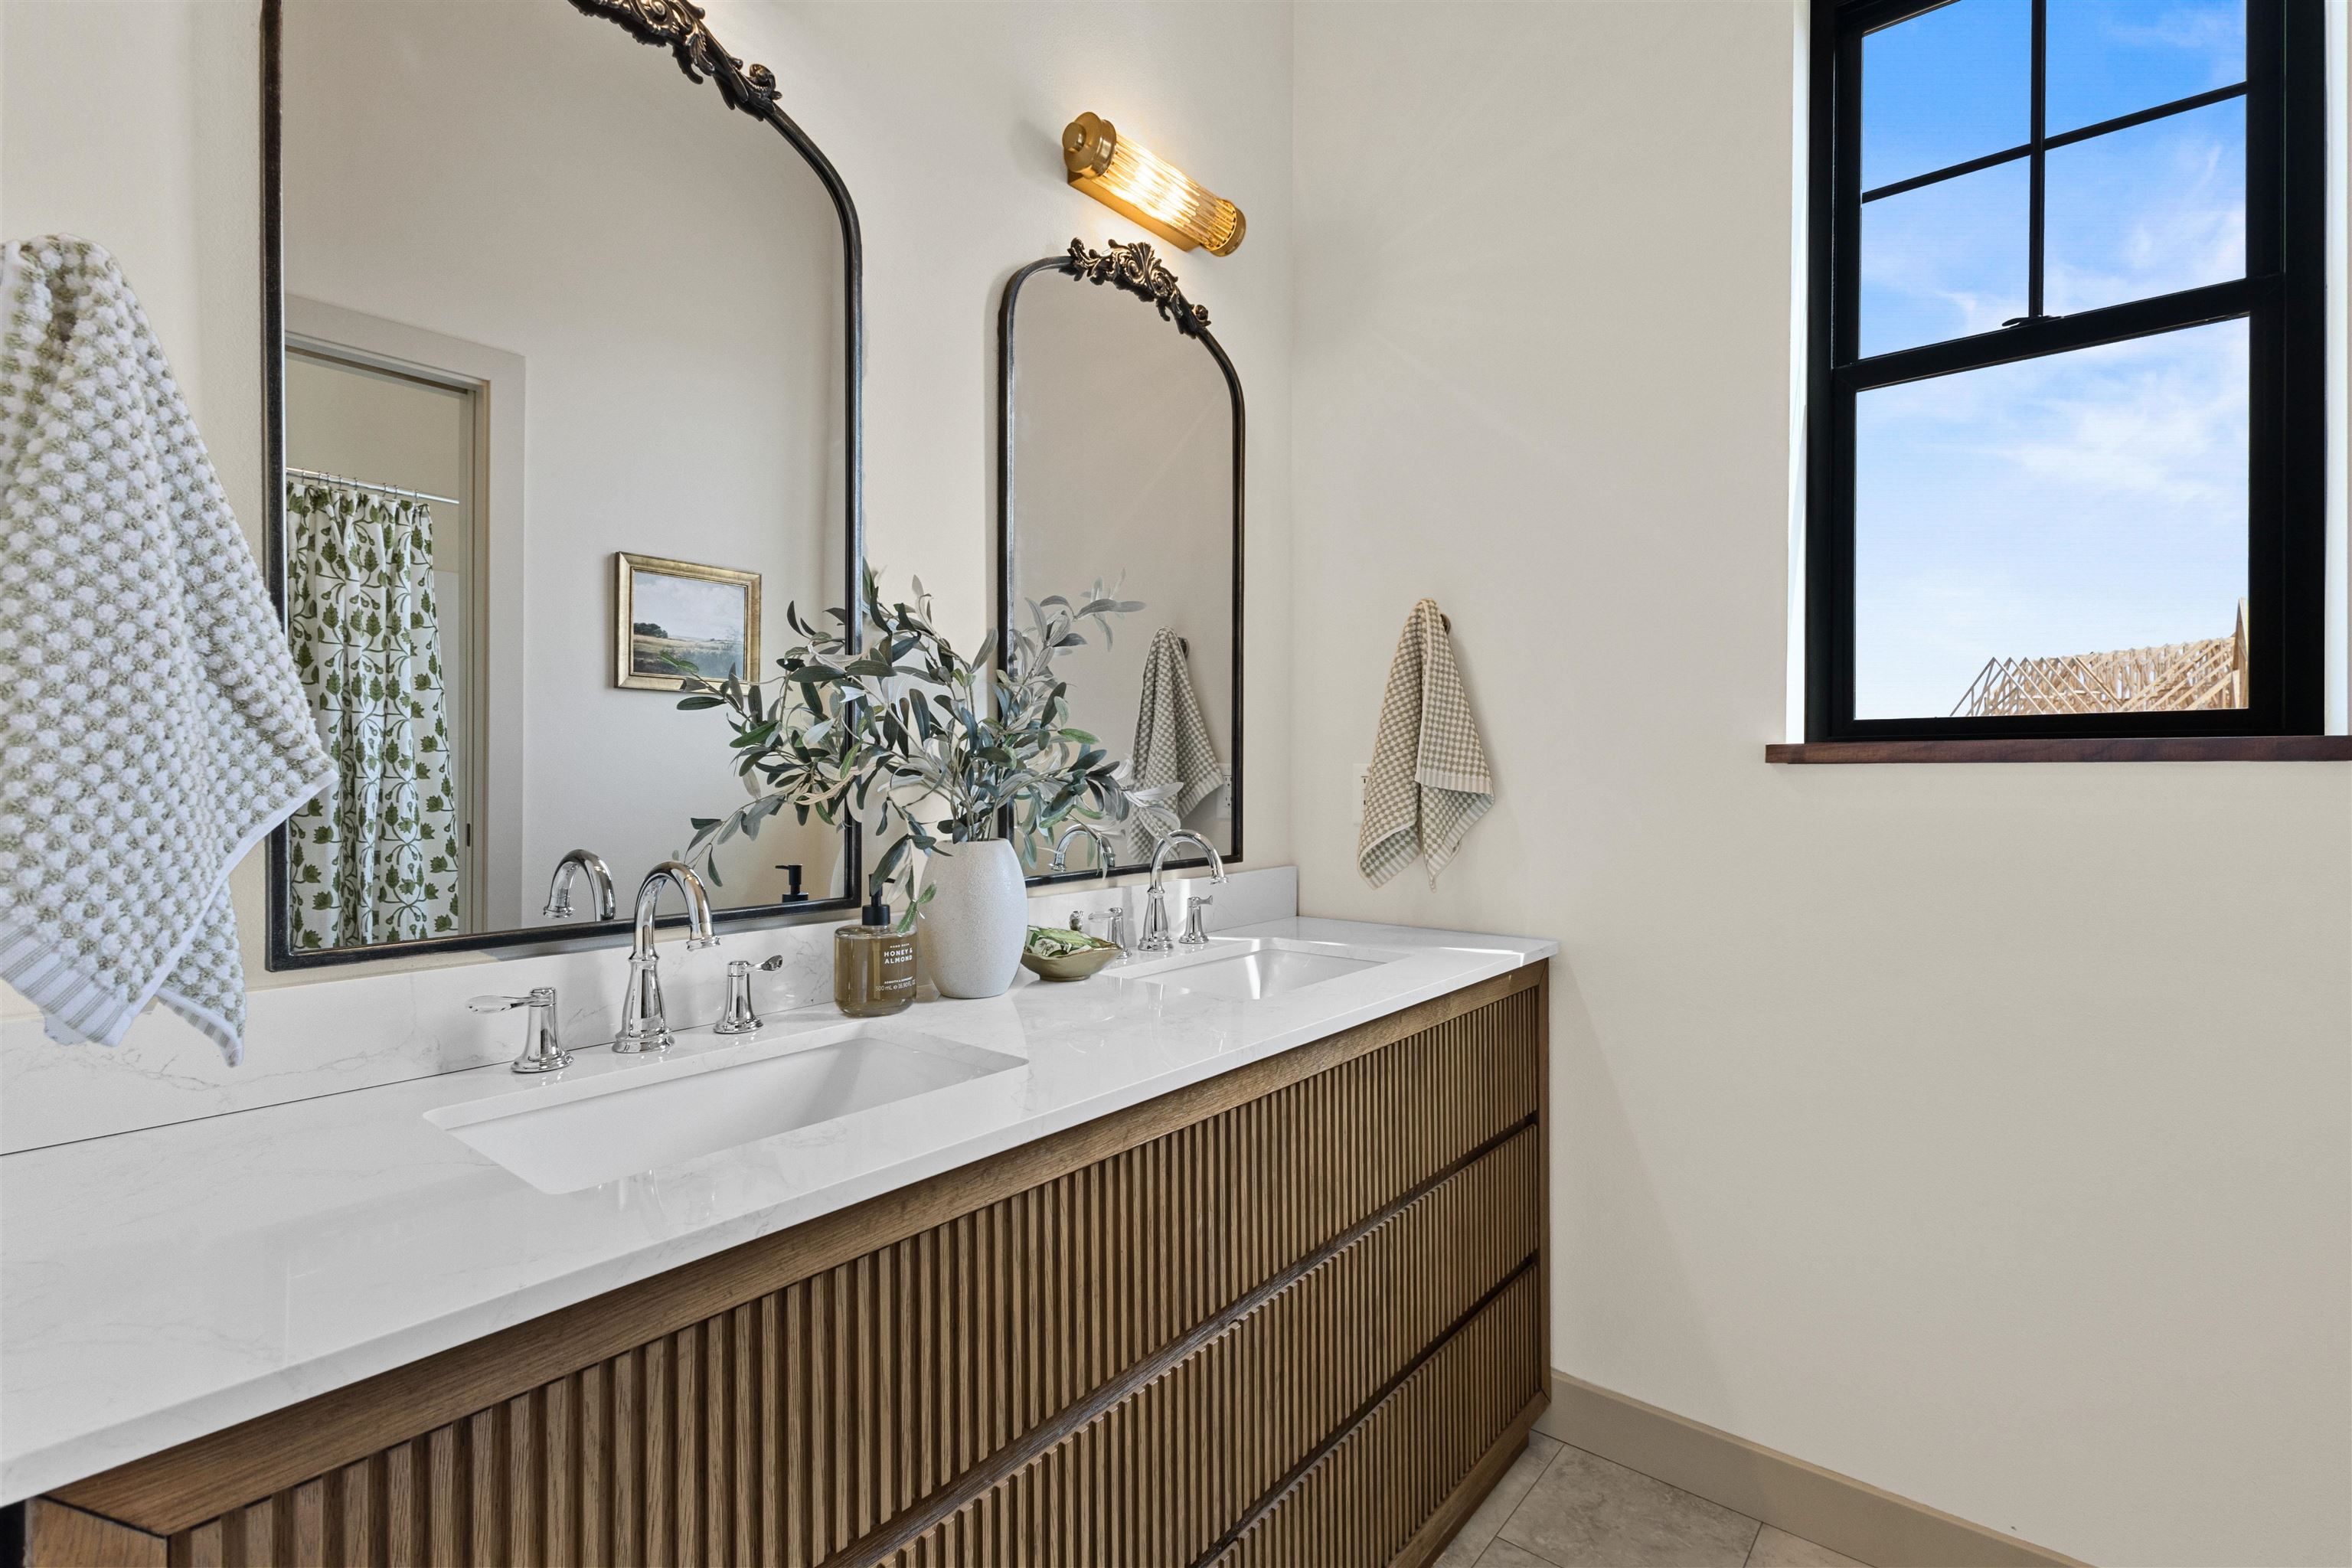
Bathroom with a fluted wood double vanity, white stone counter, ornate mirrors, and a large black-framed window.
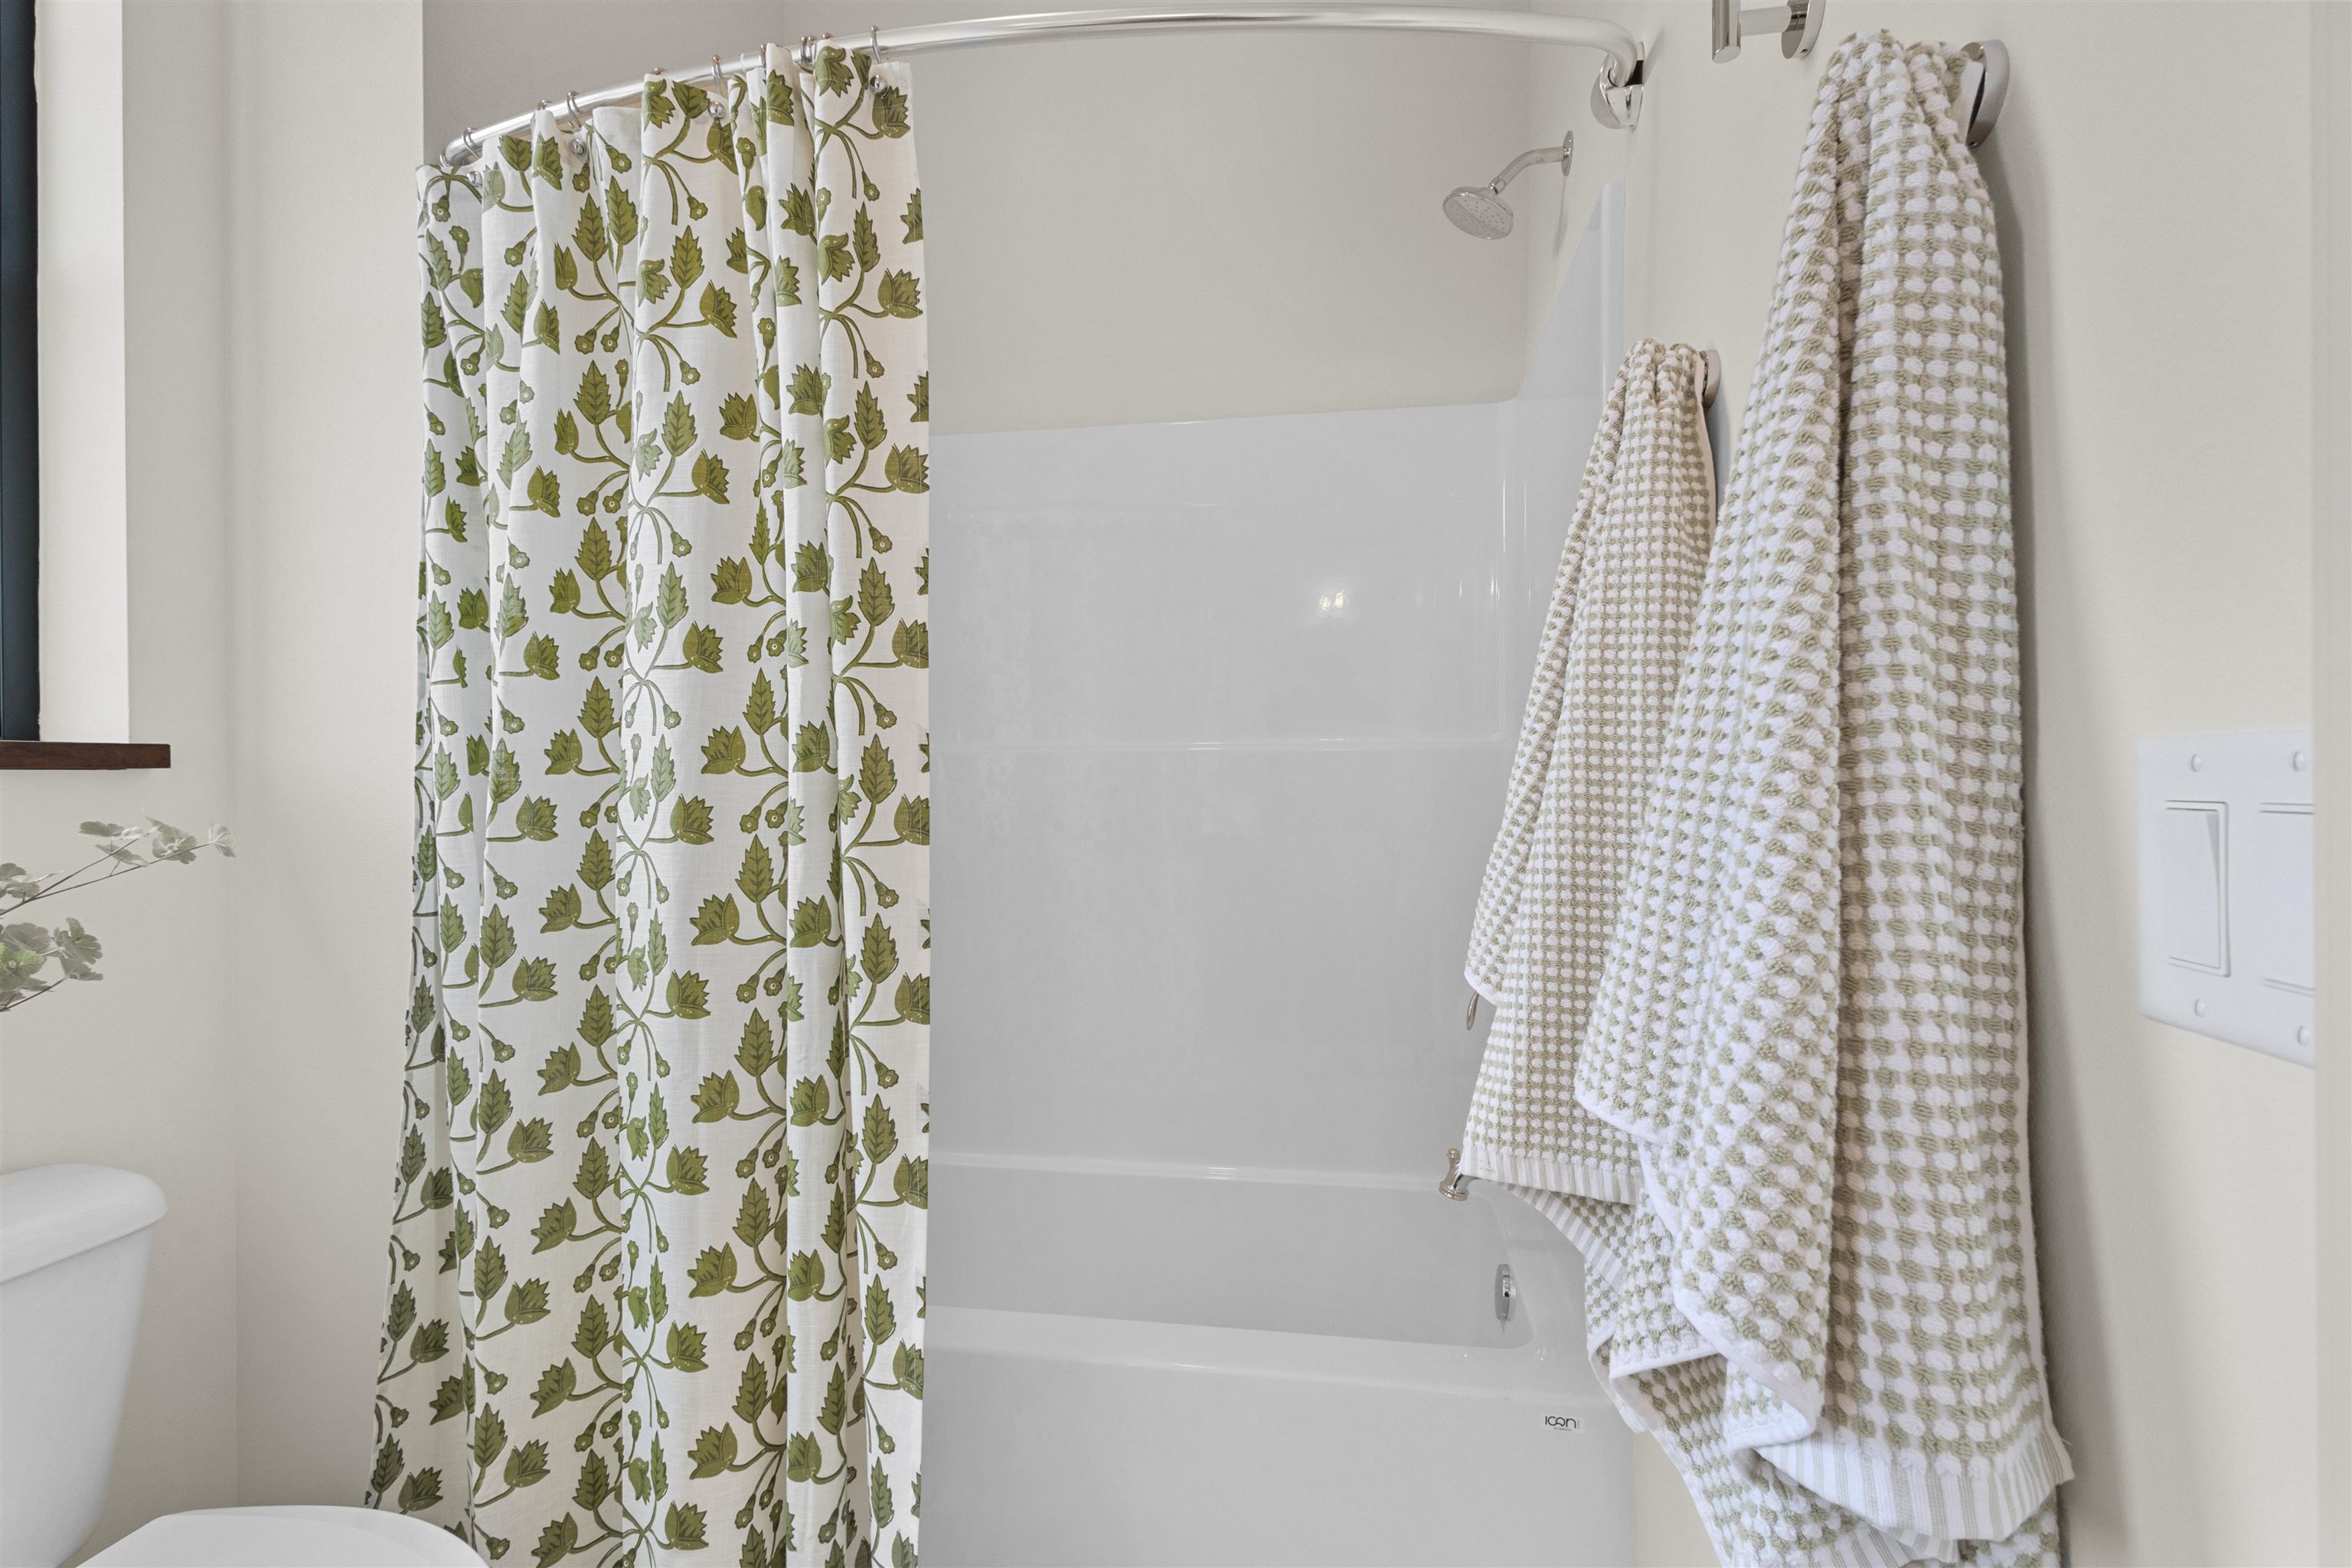
Bathroom tub and shower with a green leaf-patterned curtain and matching towels.
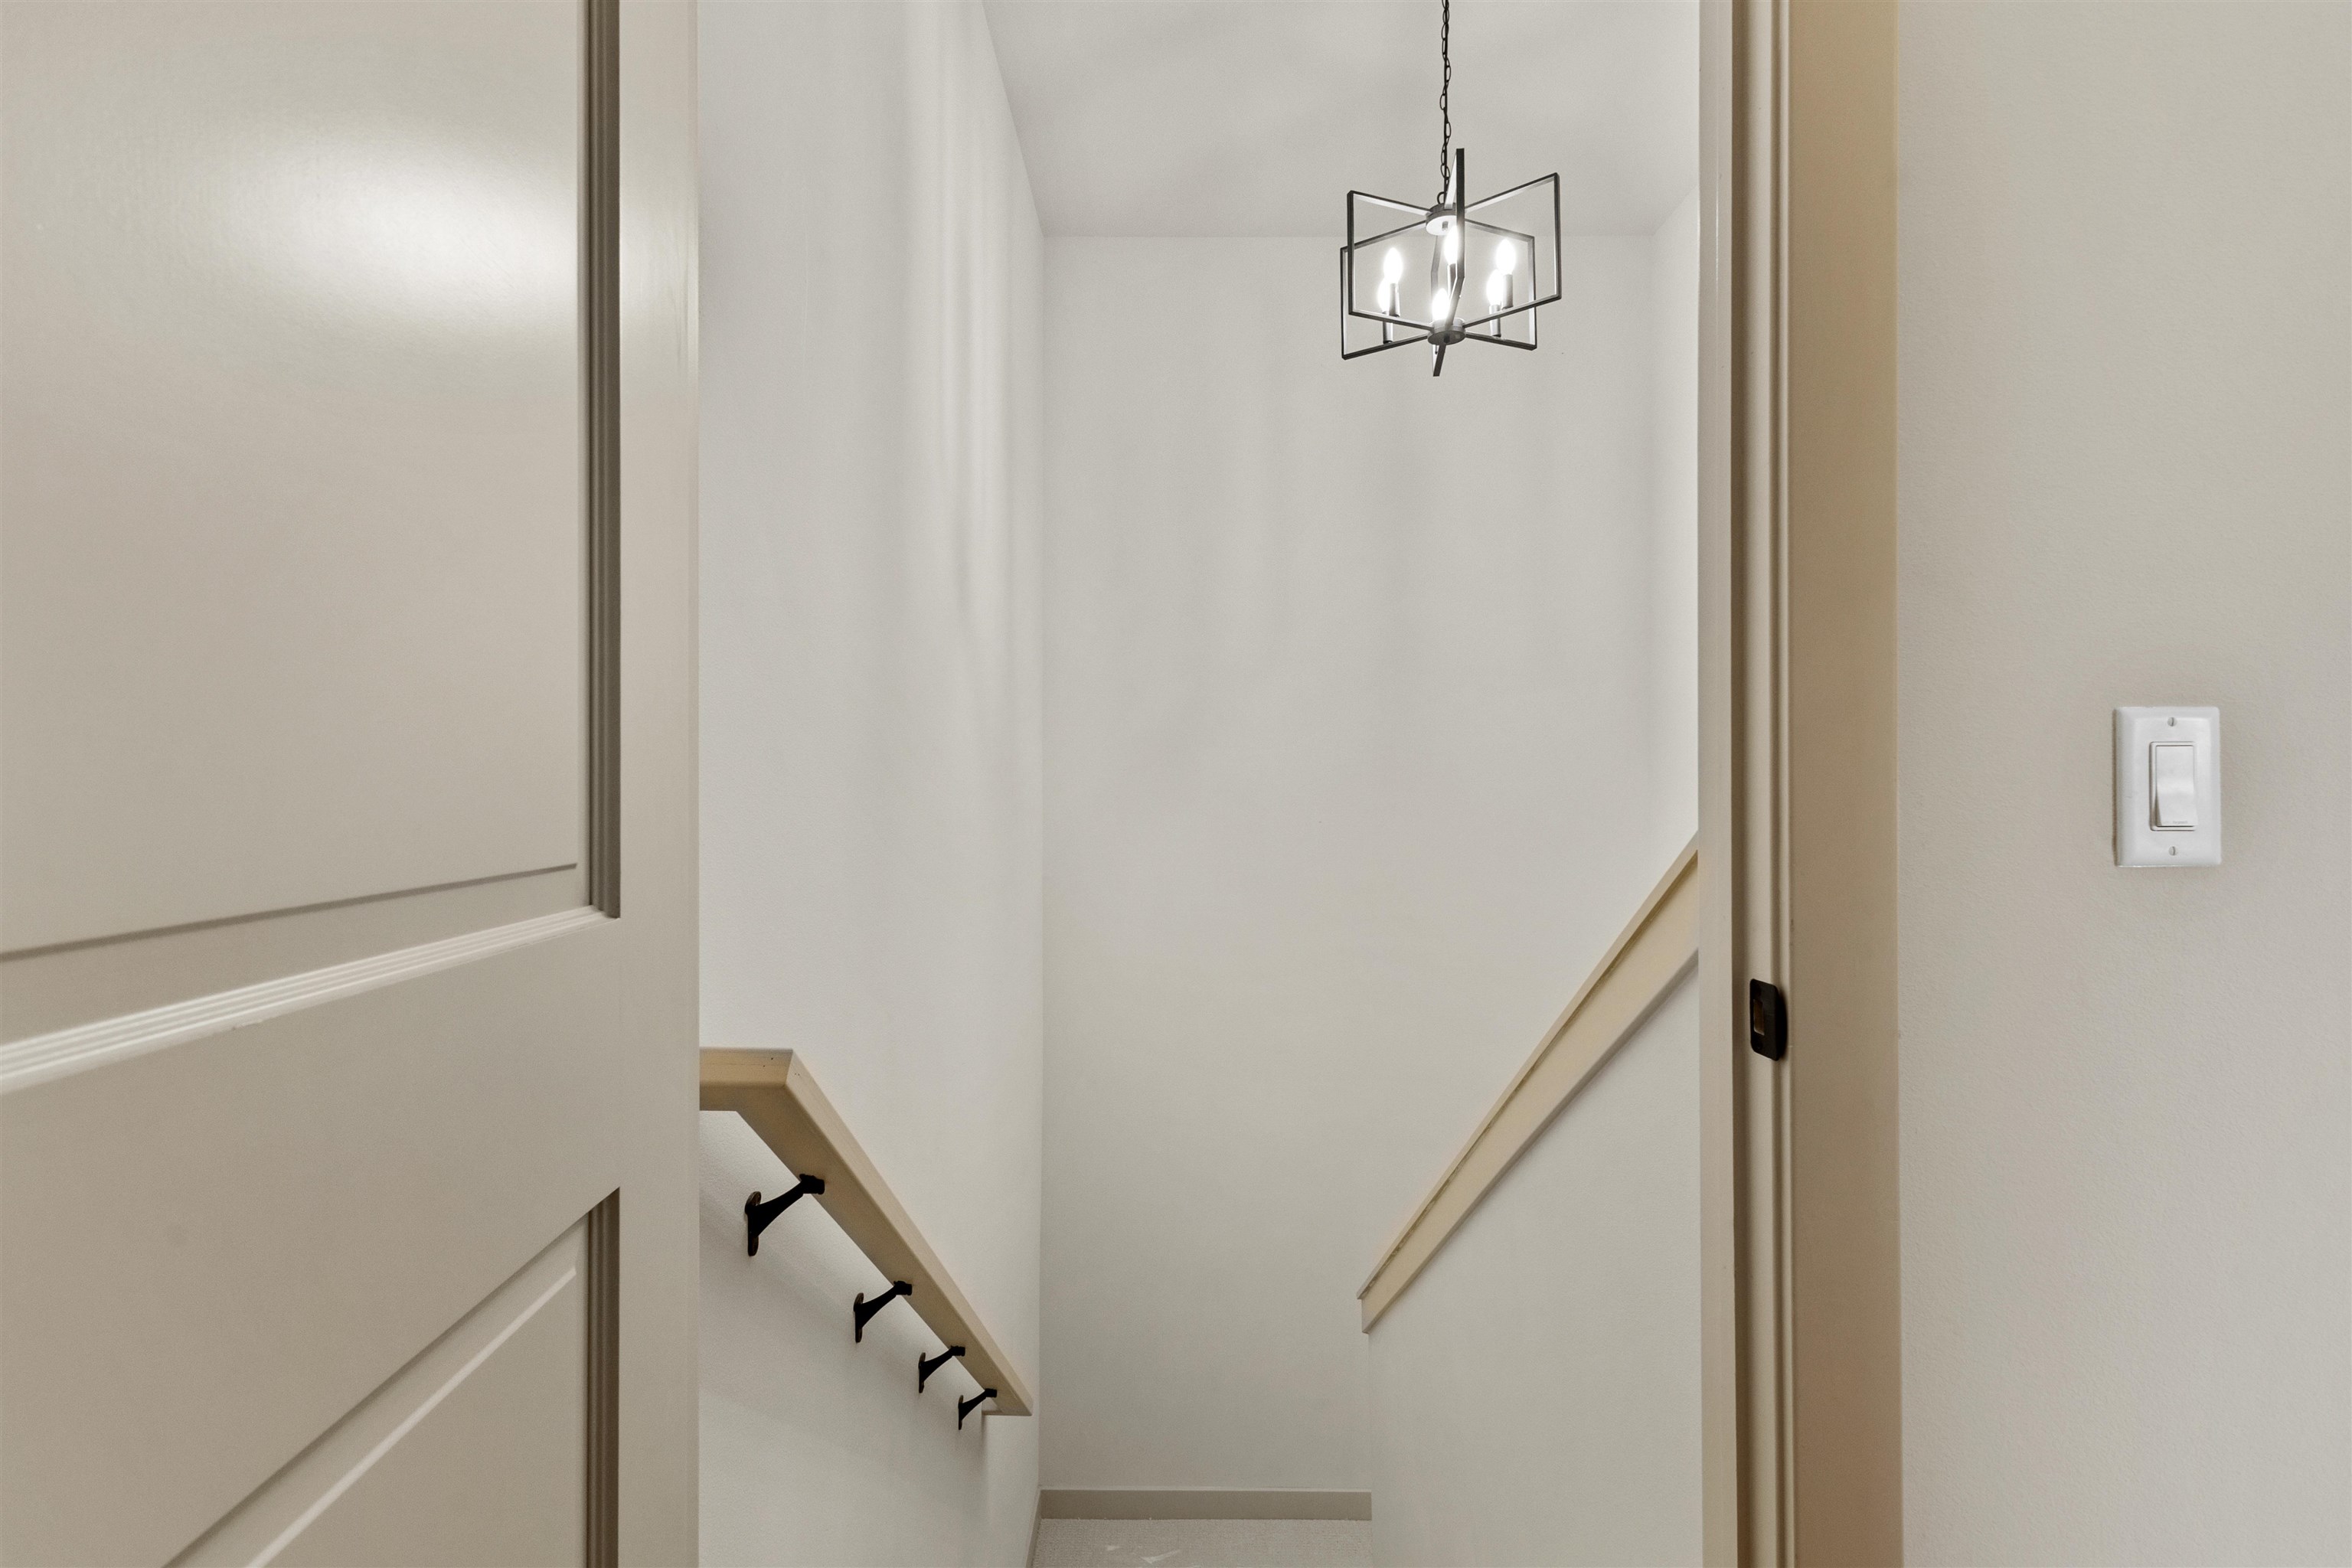
Empty stairwell with a light wood railing, wall hooks, and a geometric pendant chandelier.
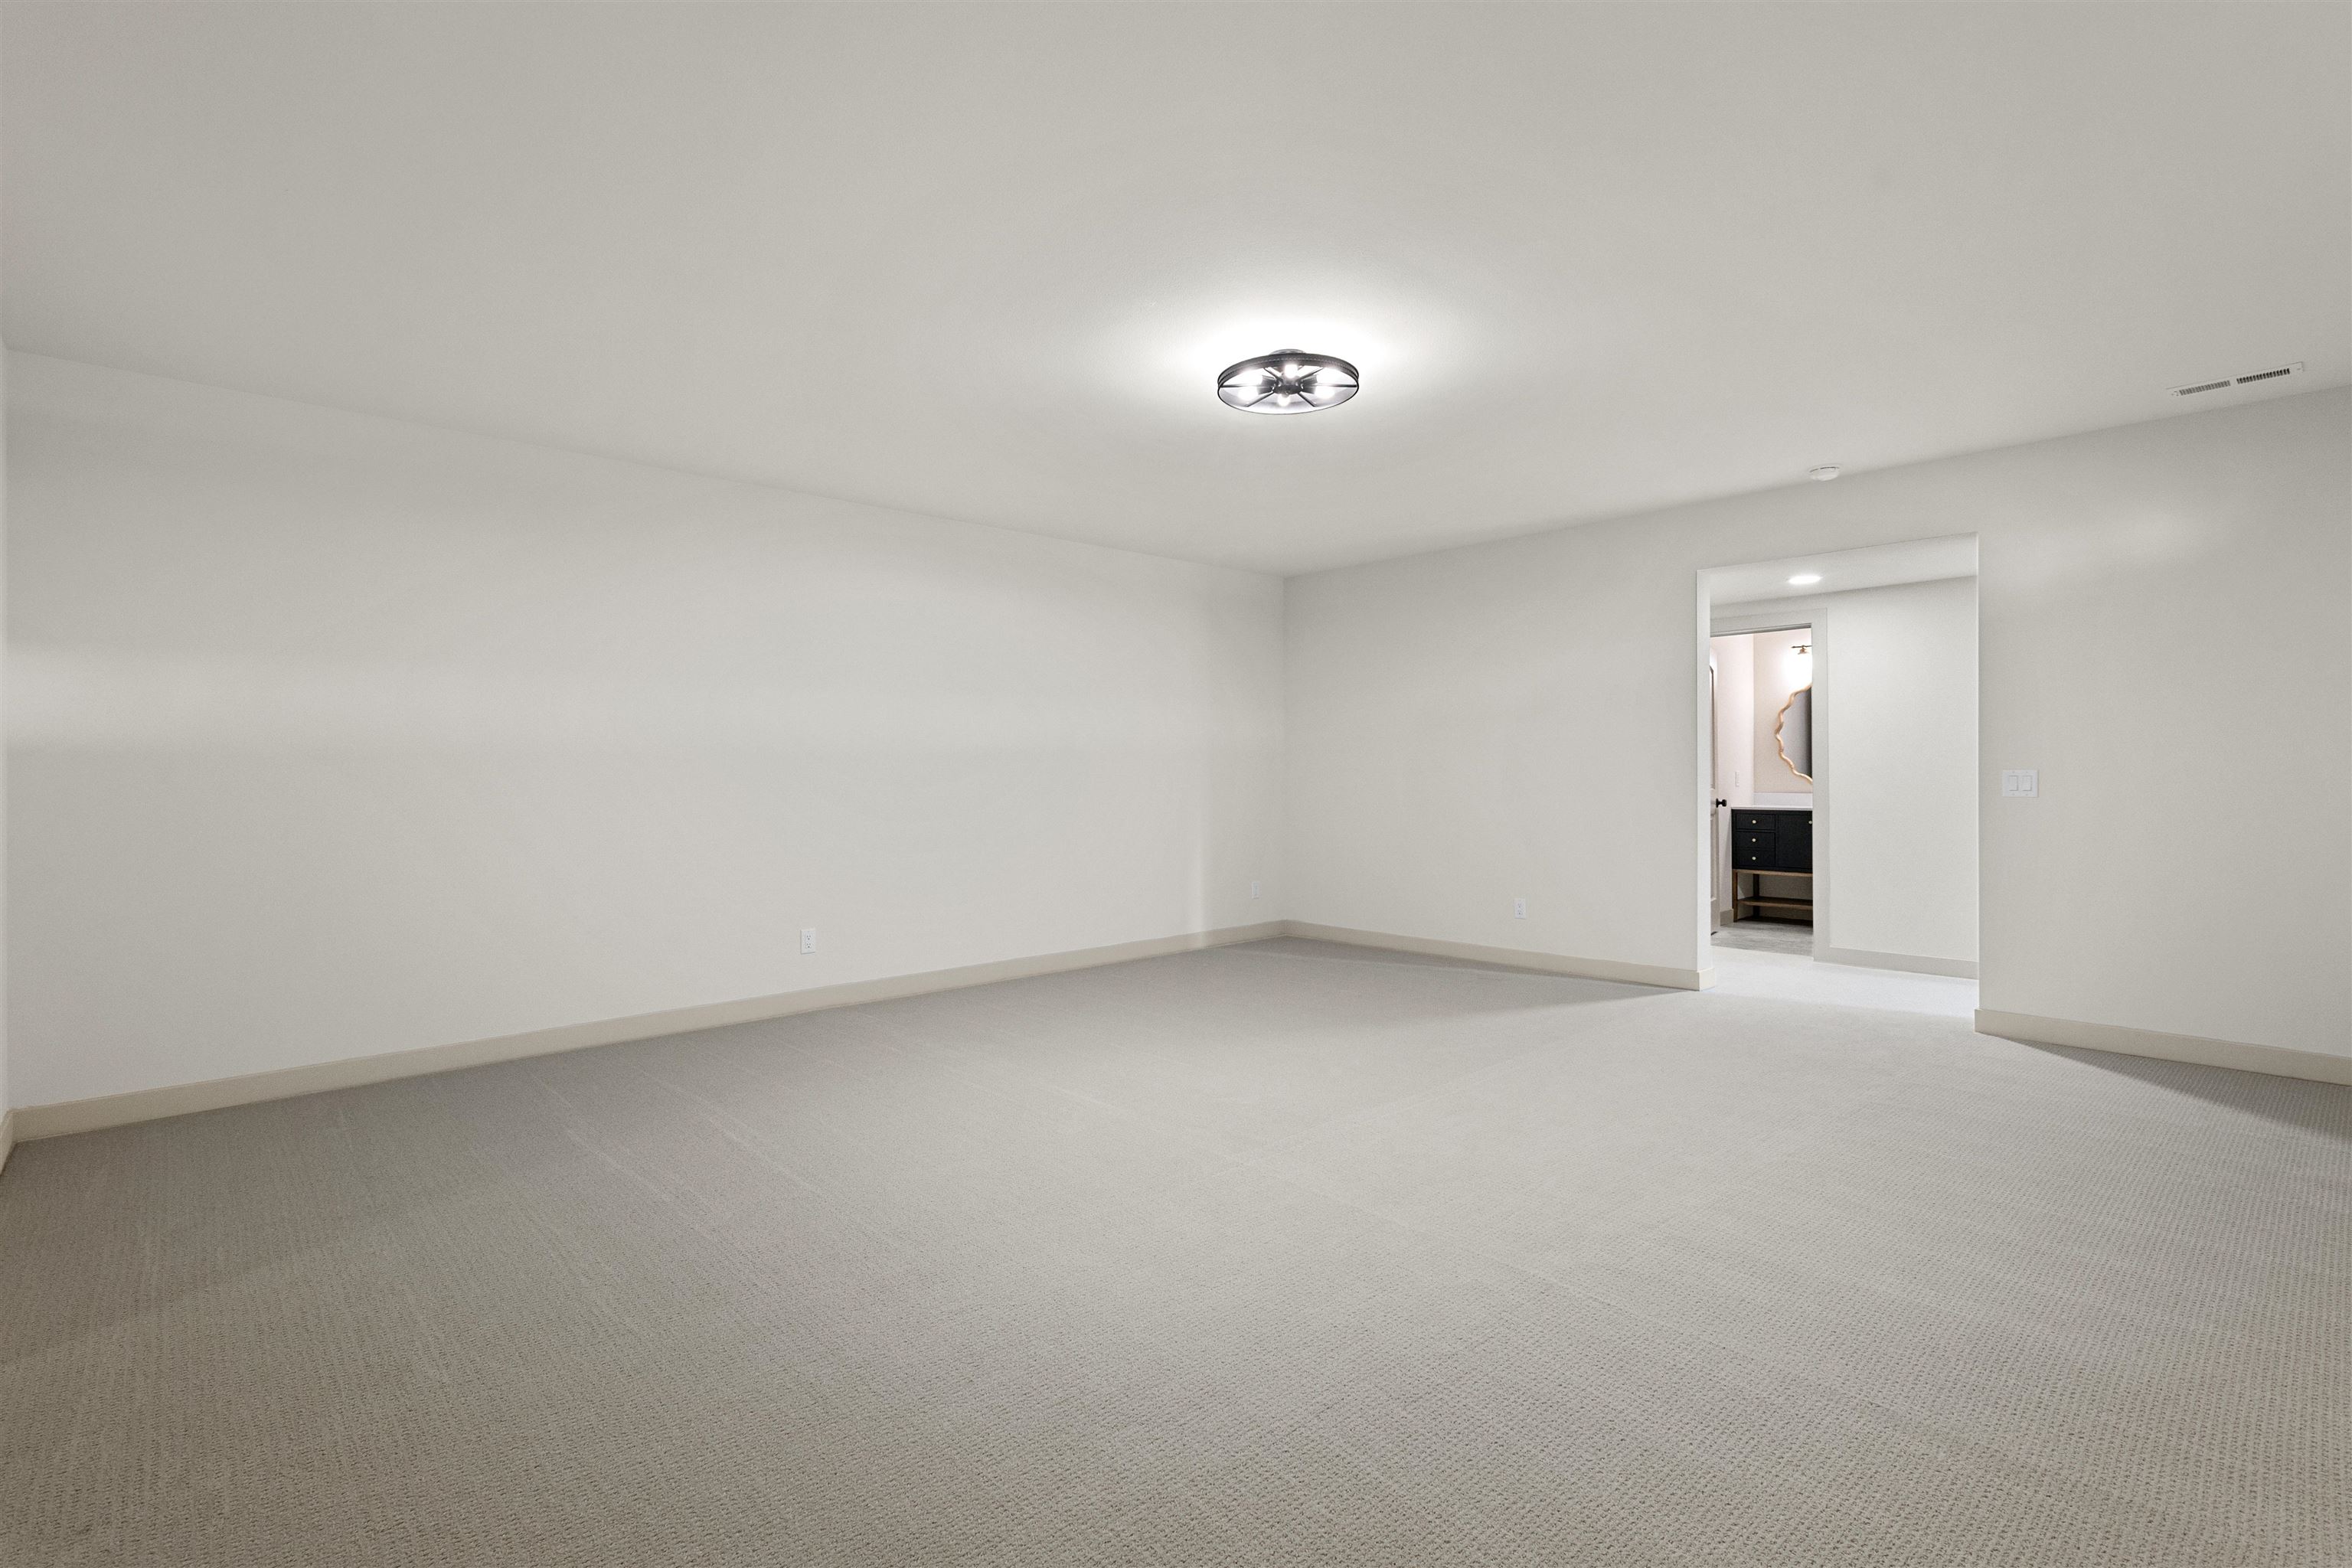
Empty carpeted room with a ceiling light and doorway to a bathroom vanity.
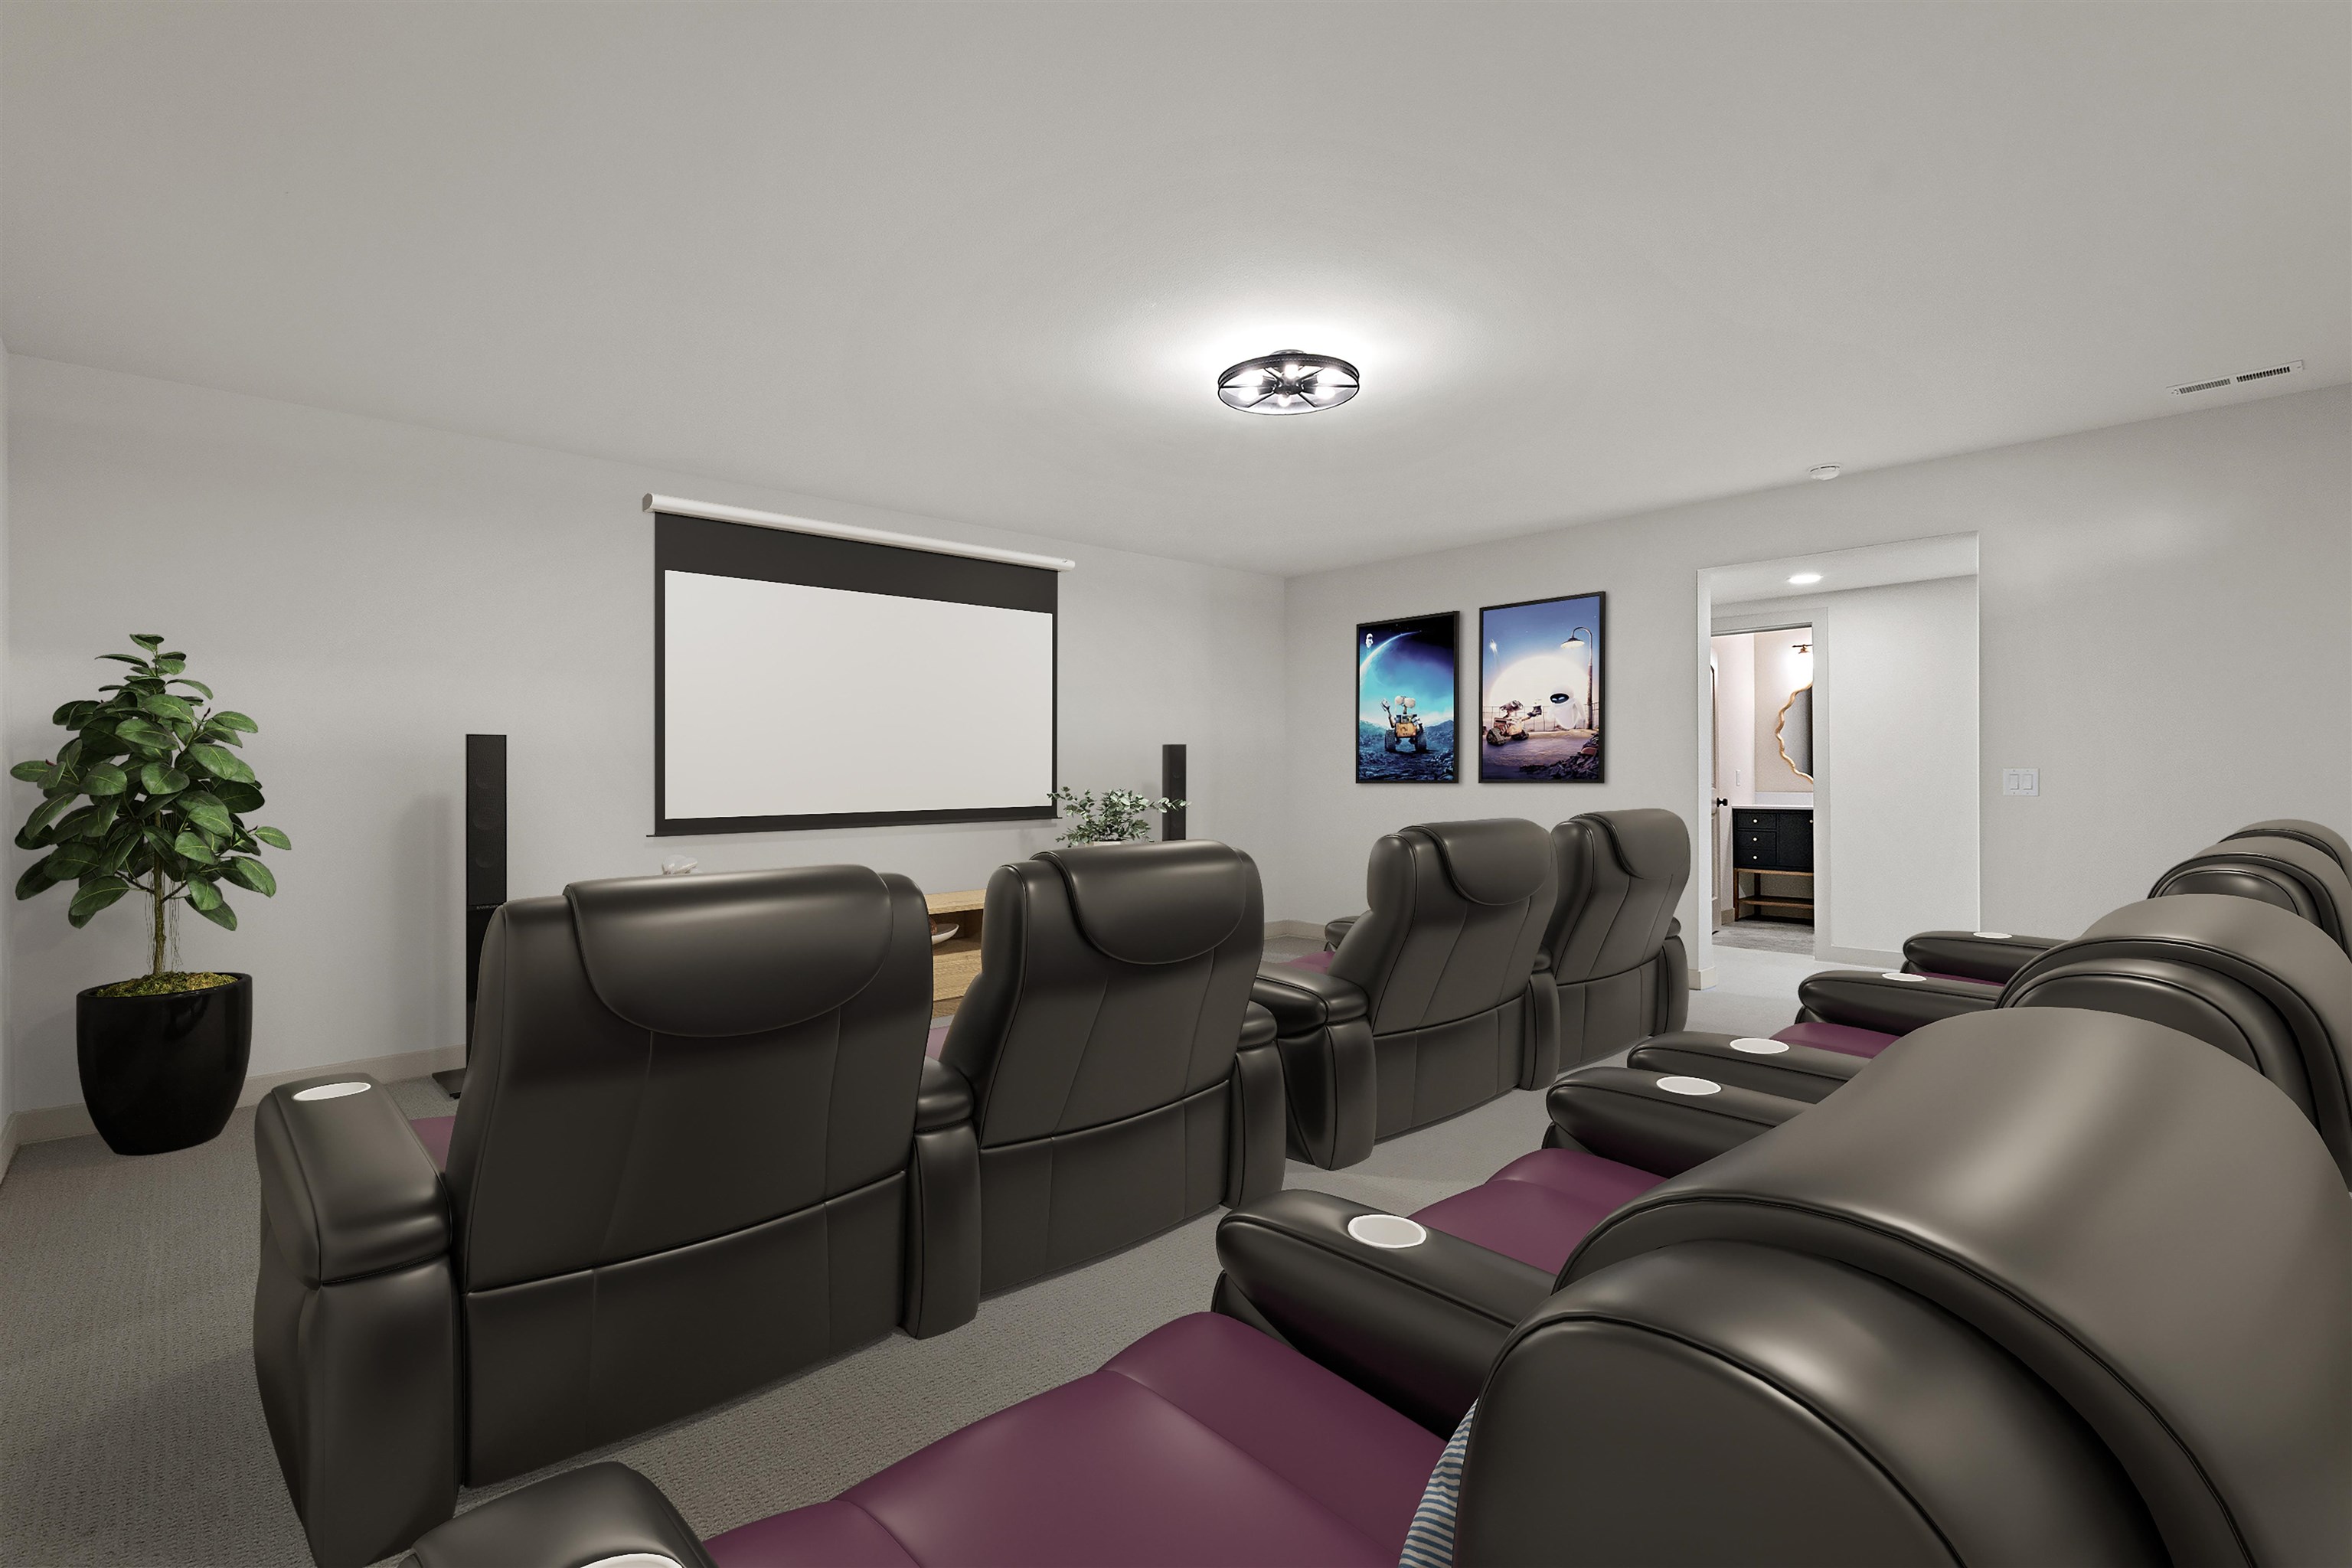
Furnished home theater with rows of leather recliners facing a large projection screen.
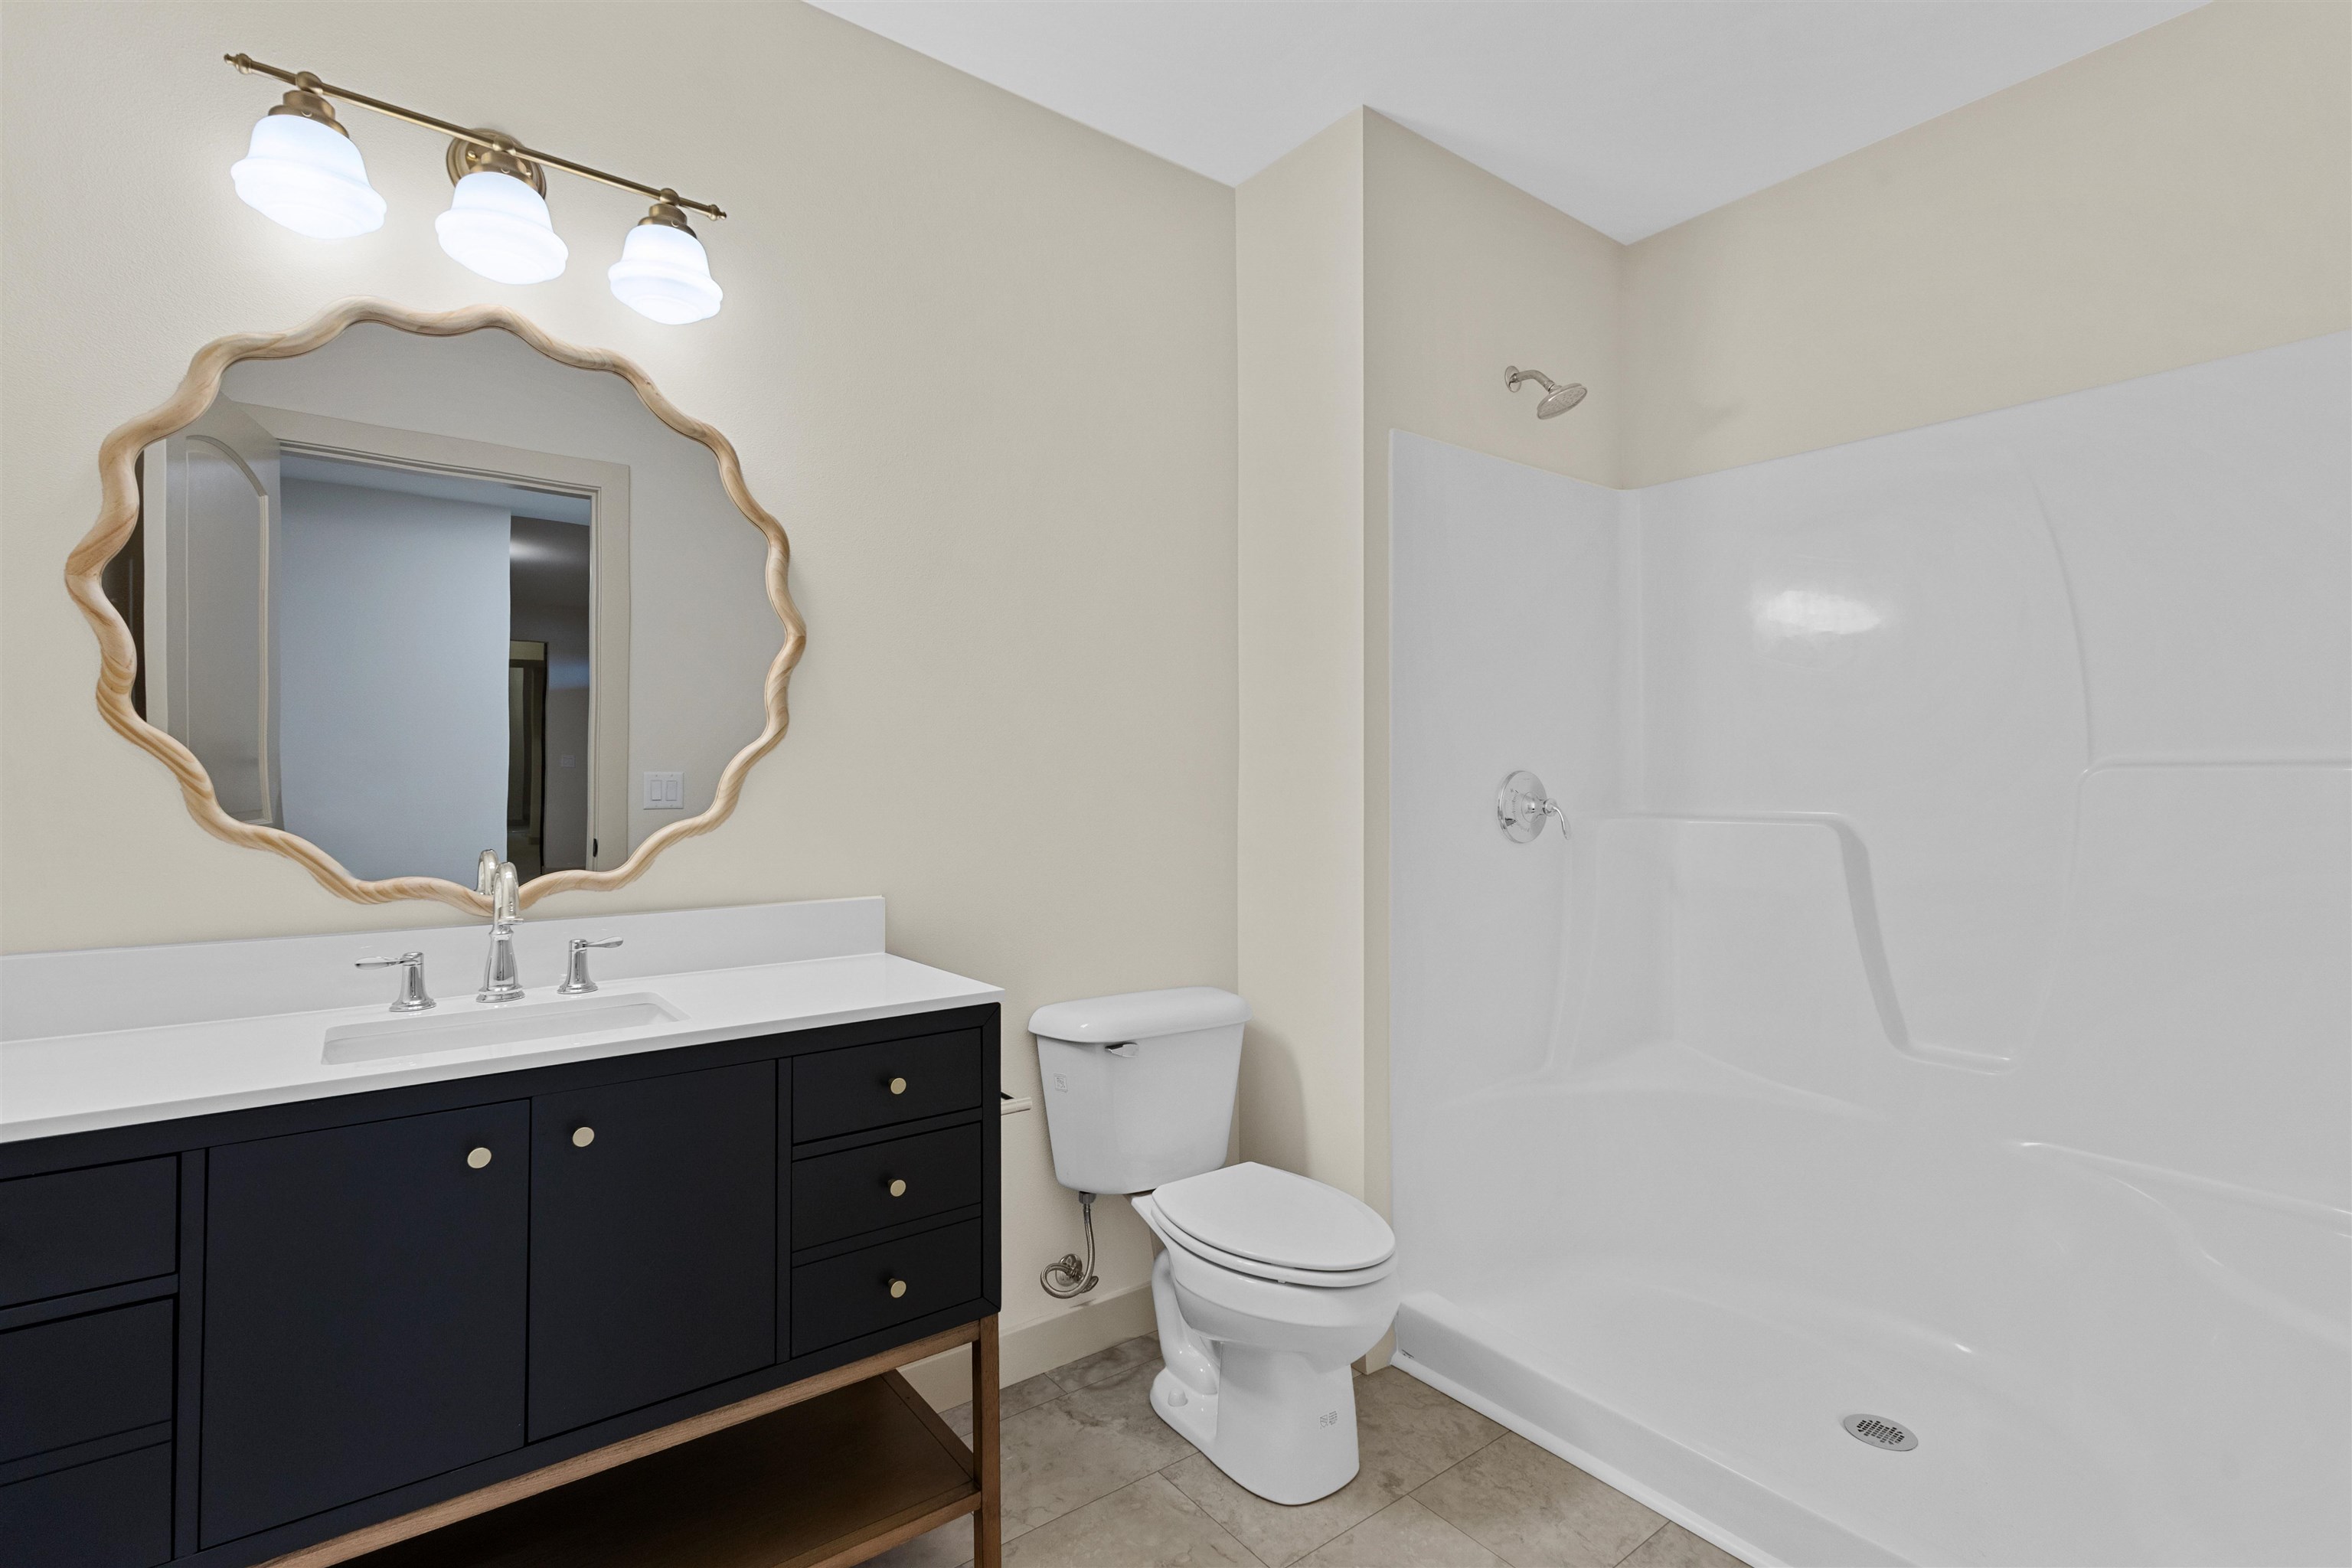
Bathroom with a dark vanity, wavy wood-framed mirror, toilet, and white tub-shower.
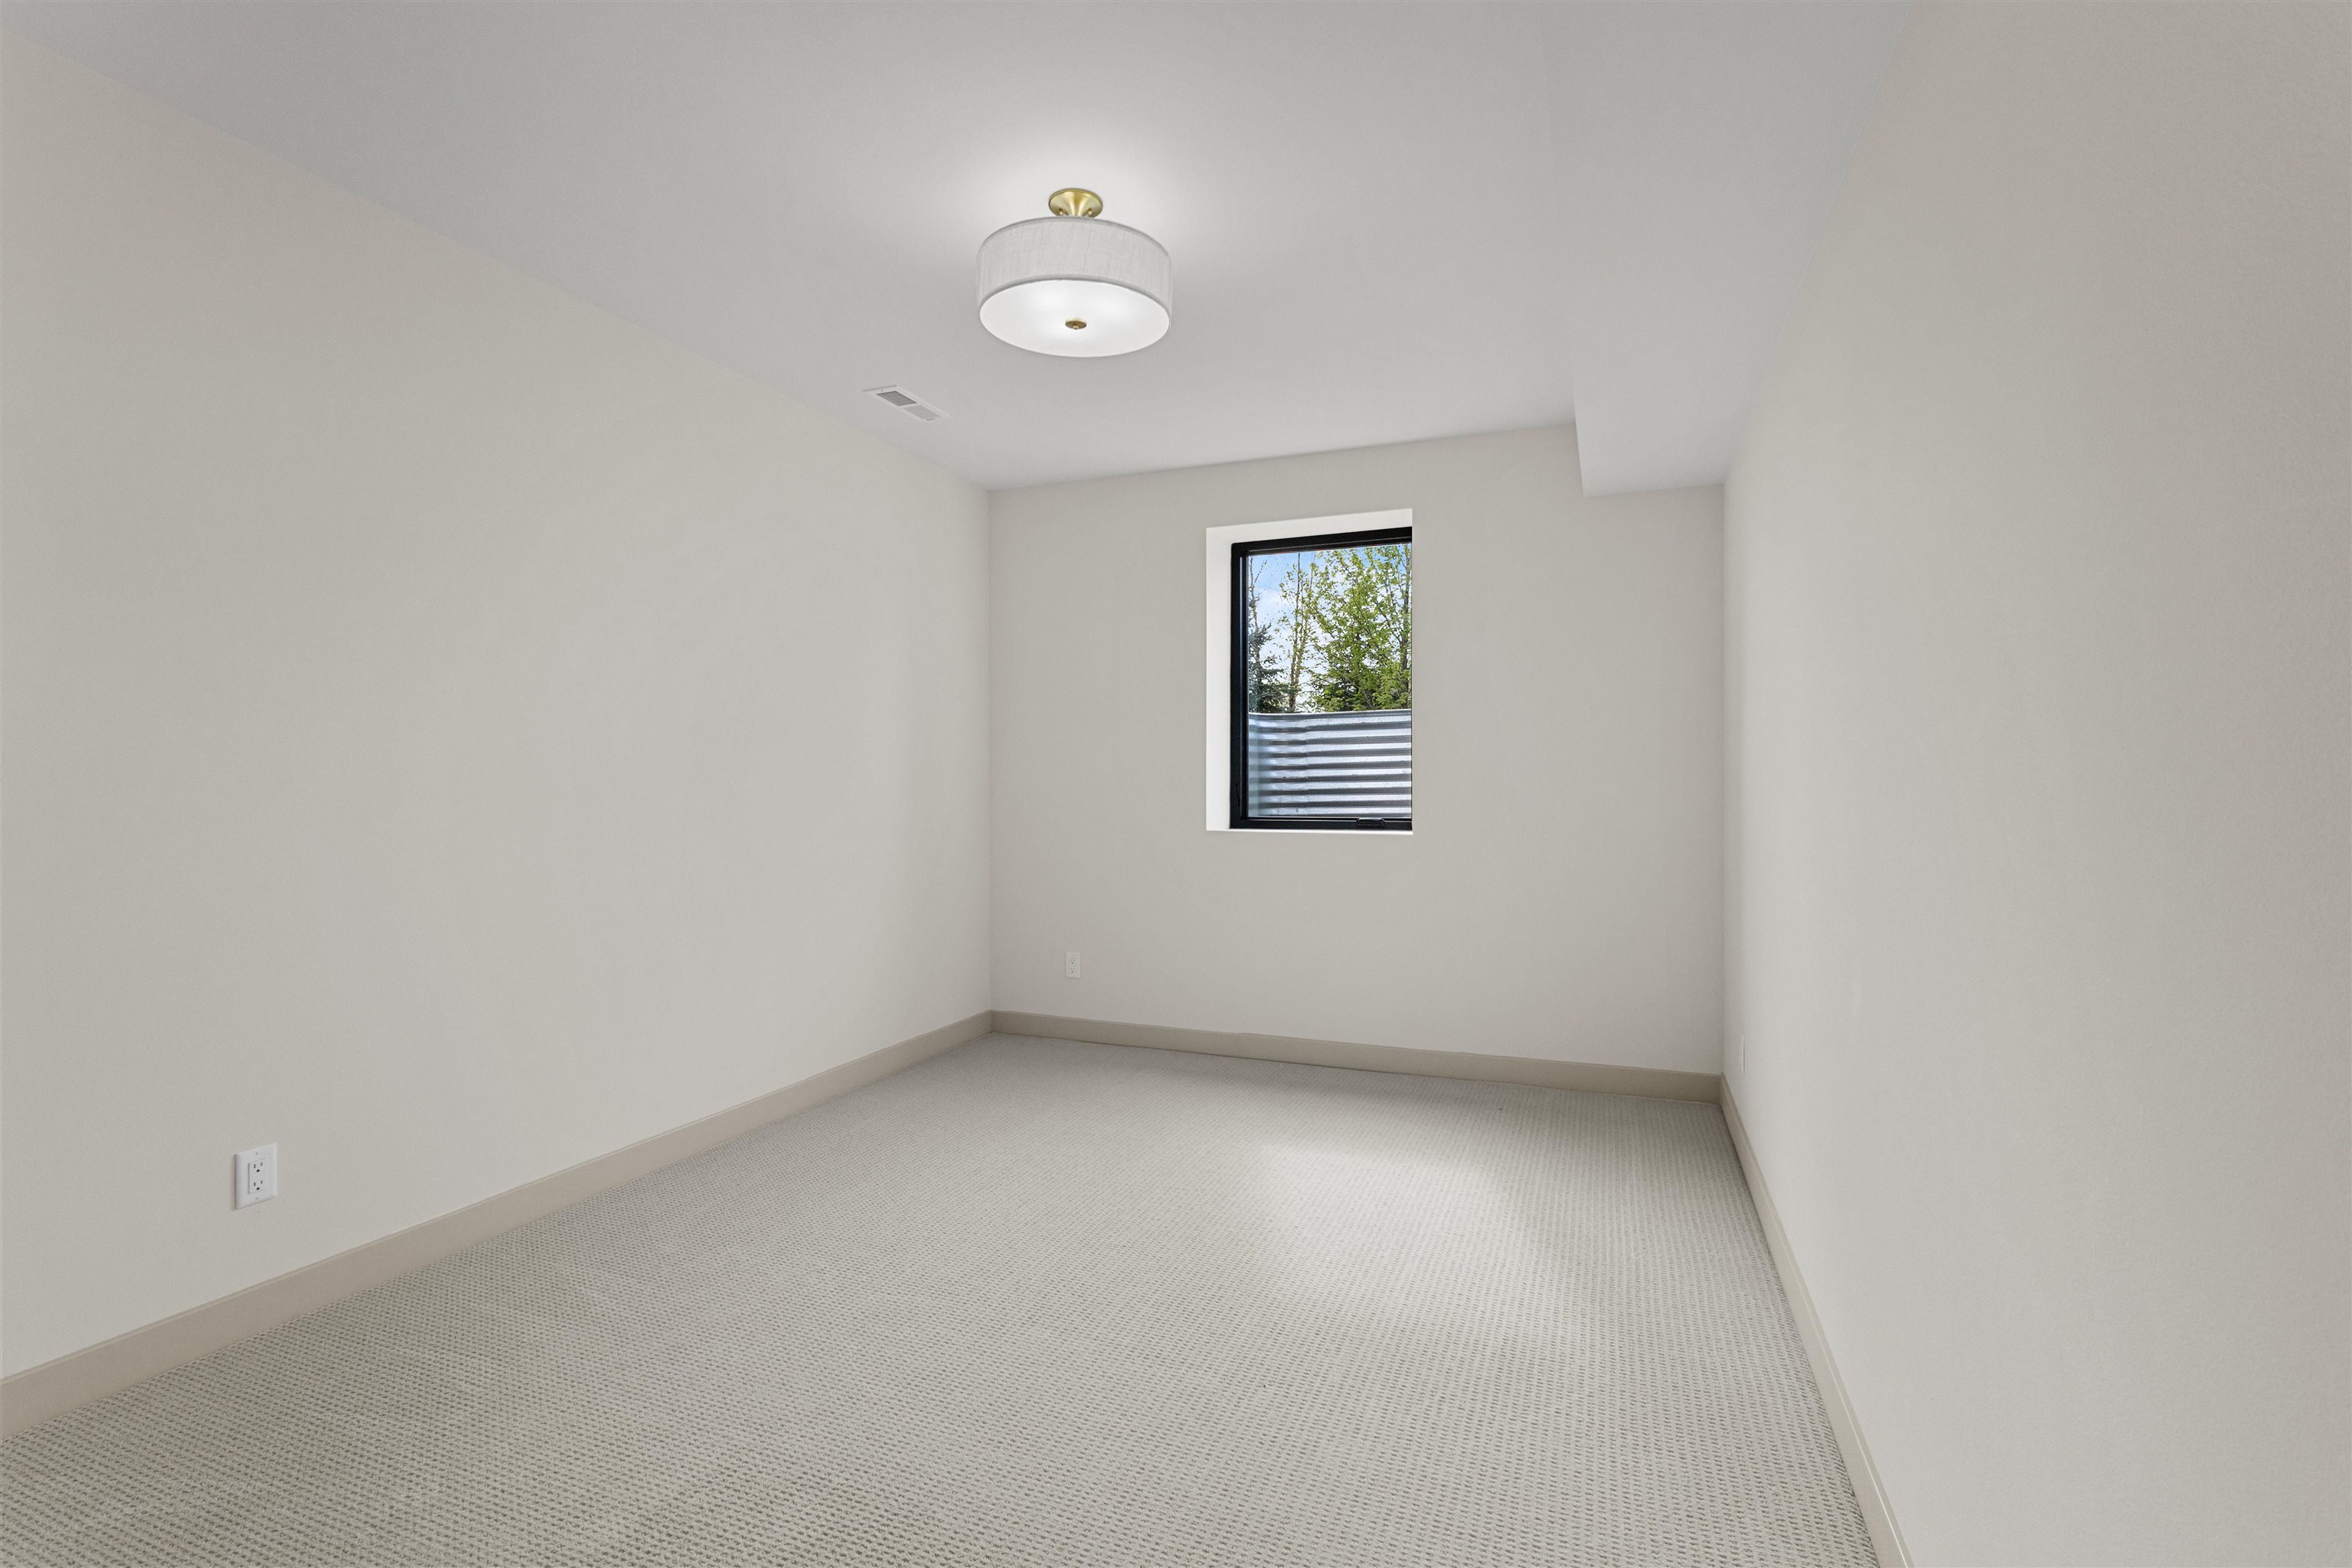
Empty carpeted room with a small window overlooking trees and a metal fence.
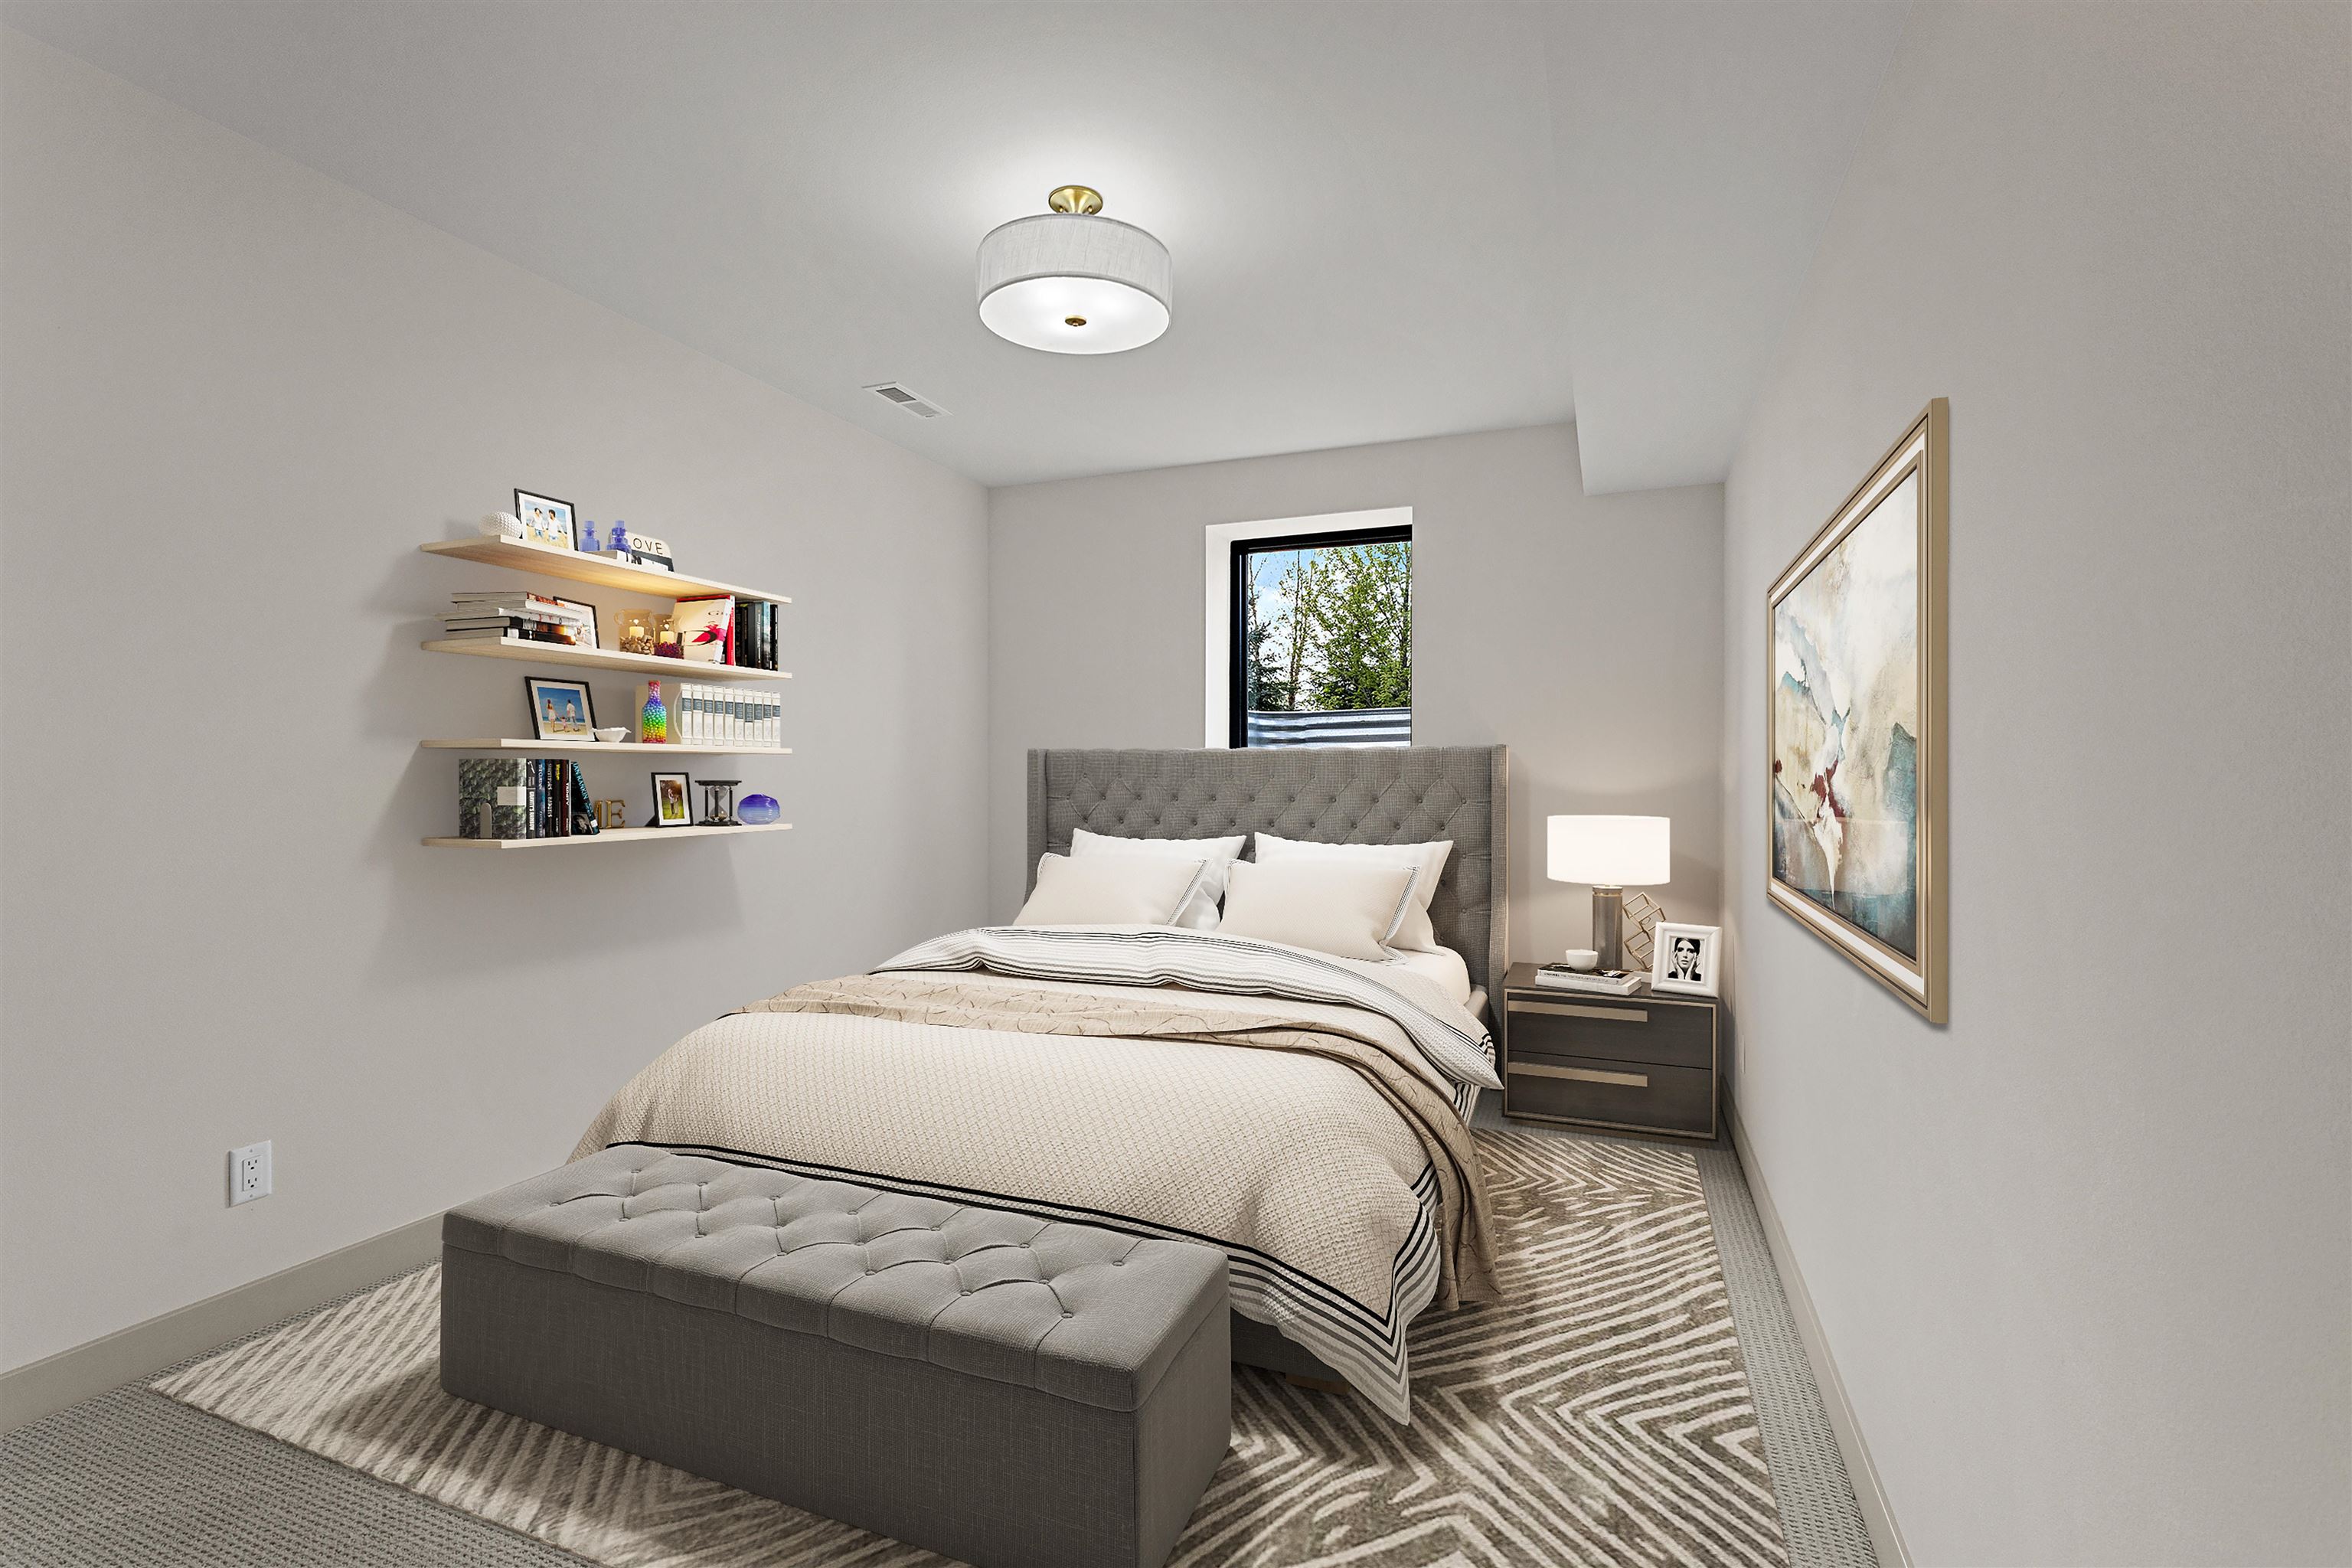
Staged bedroom with a tufted gray headboard, upholstered bench, floating shelves, and patterned rug.
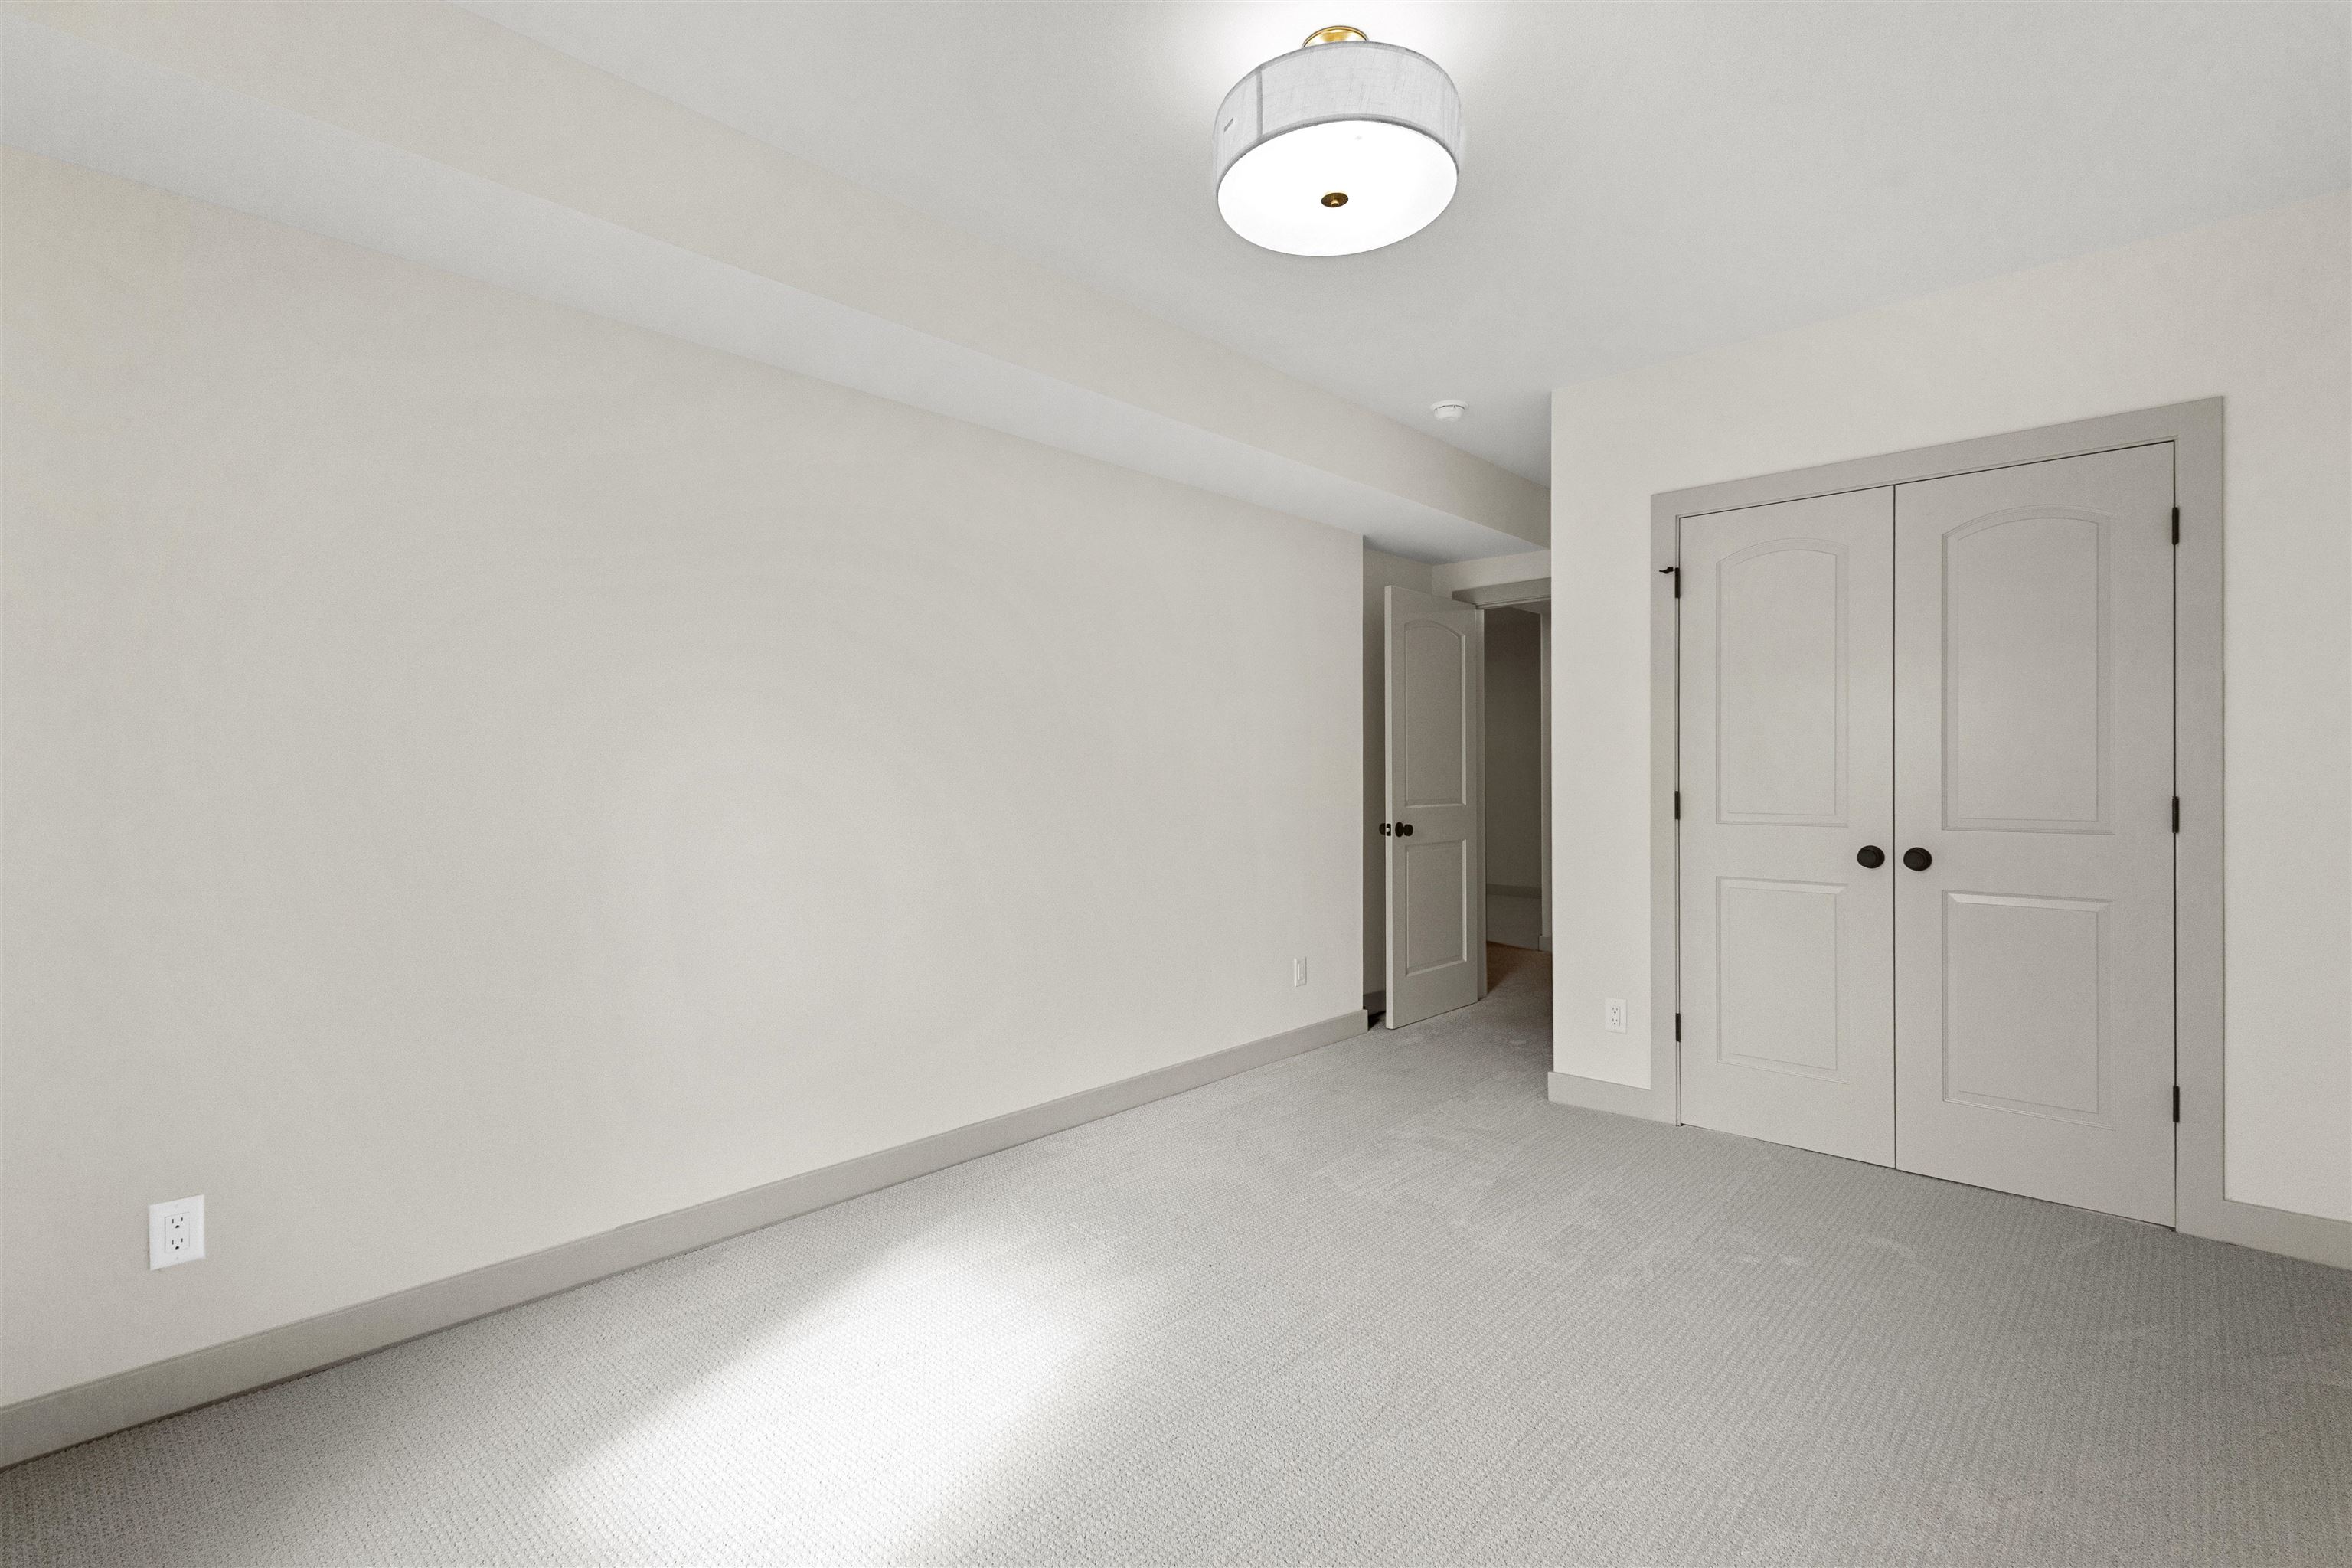
Empty carpeted room with double closet doors and an open doorway to the hall.
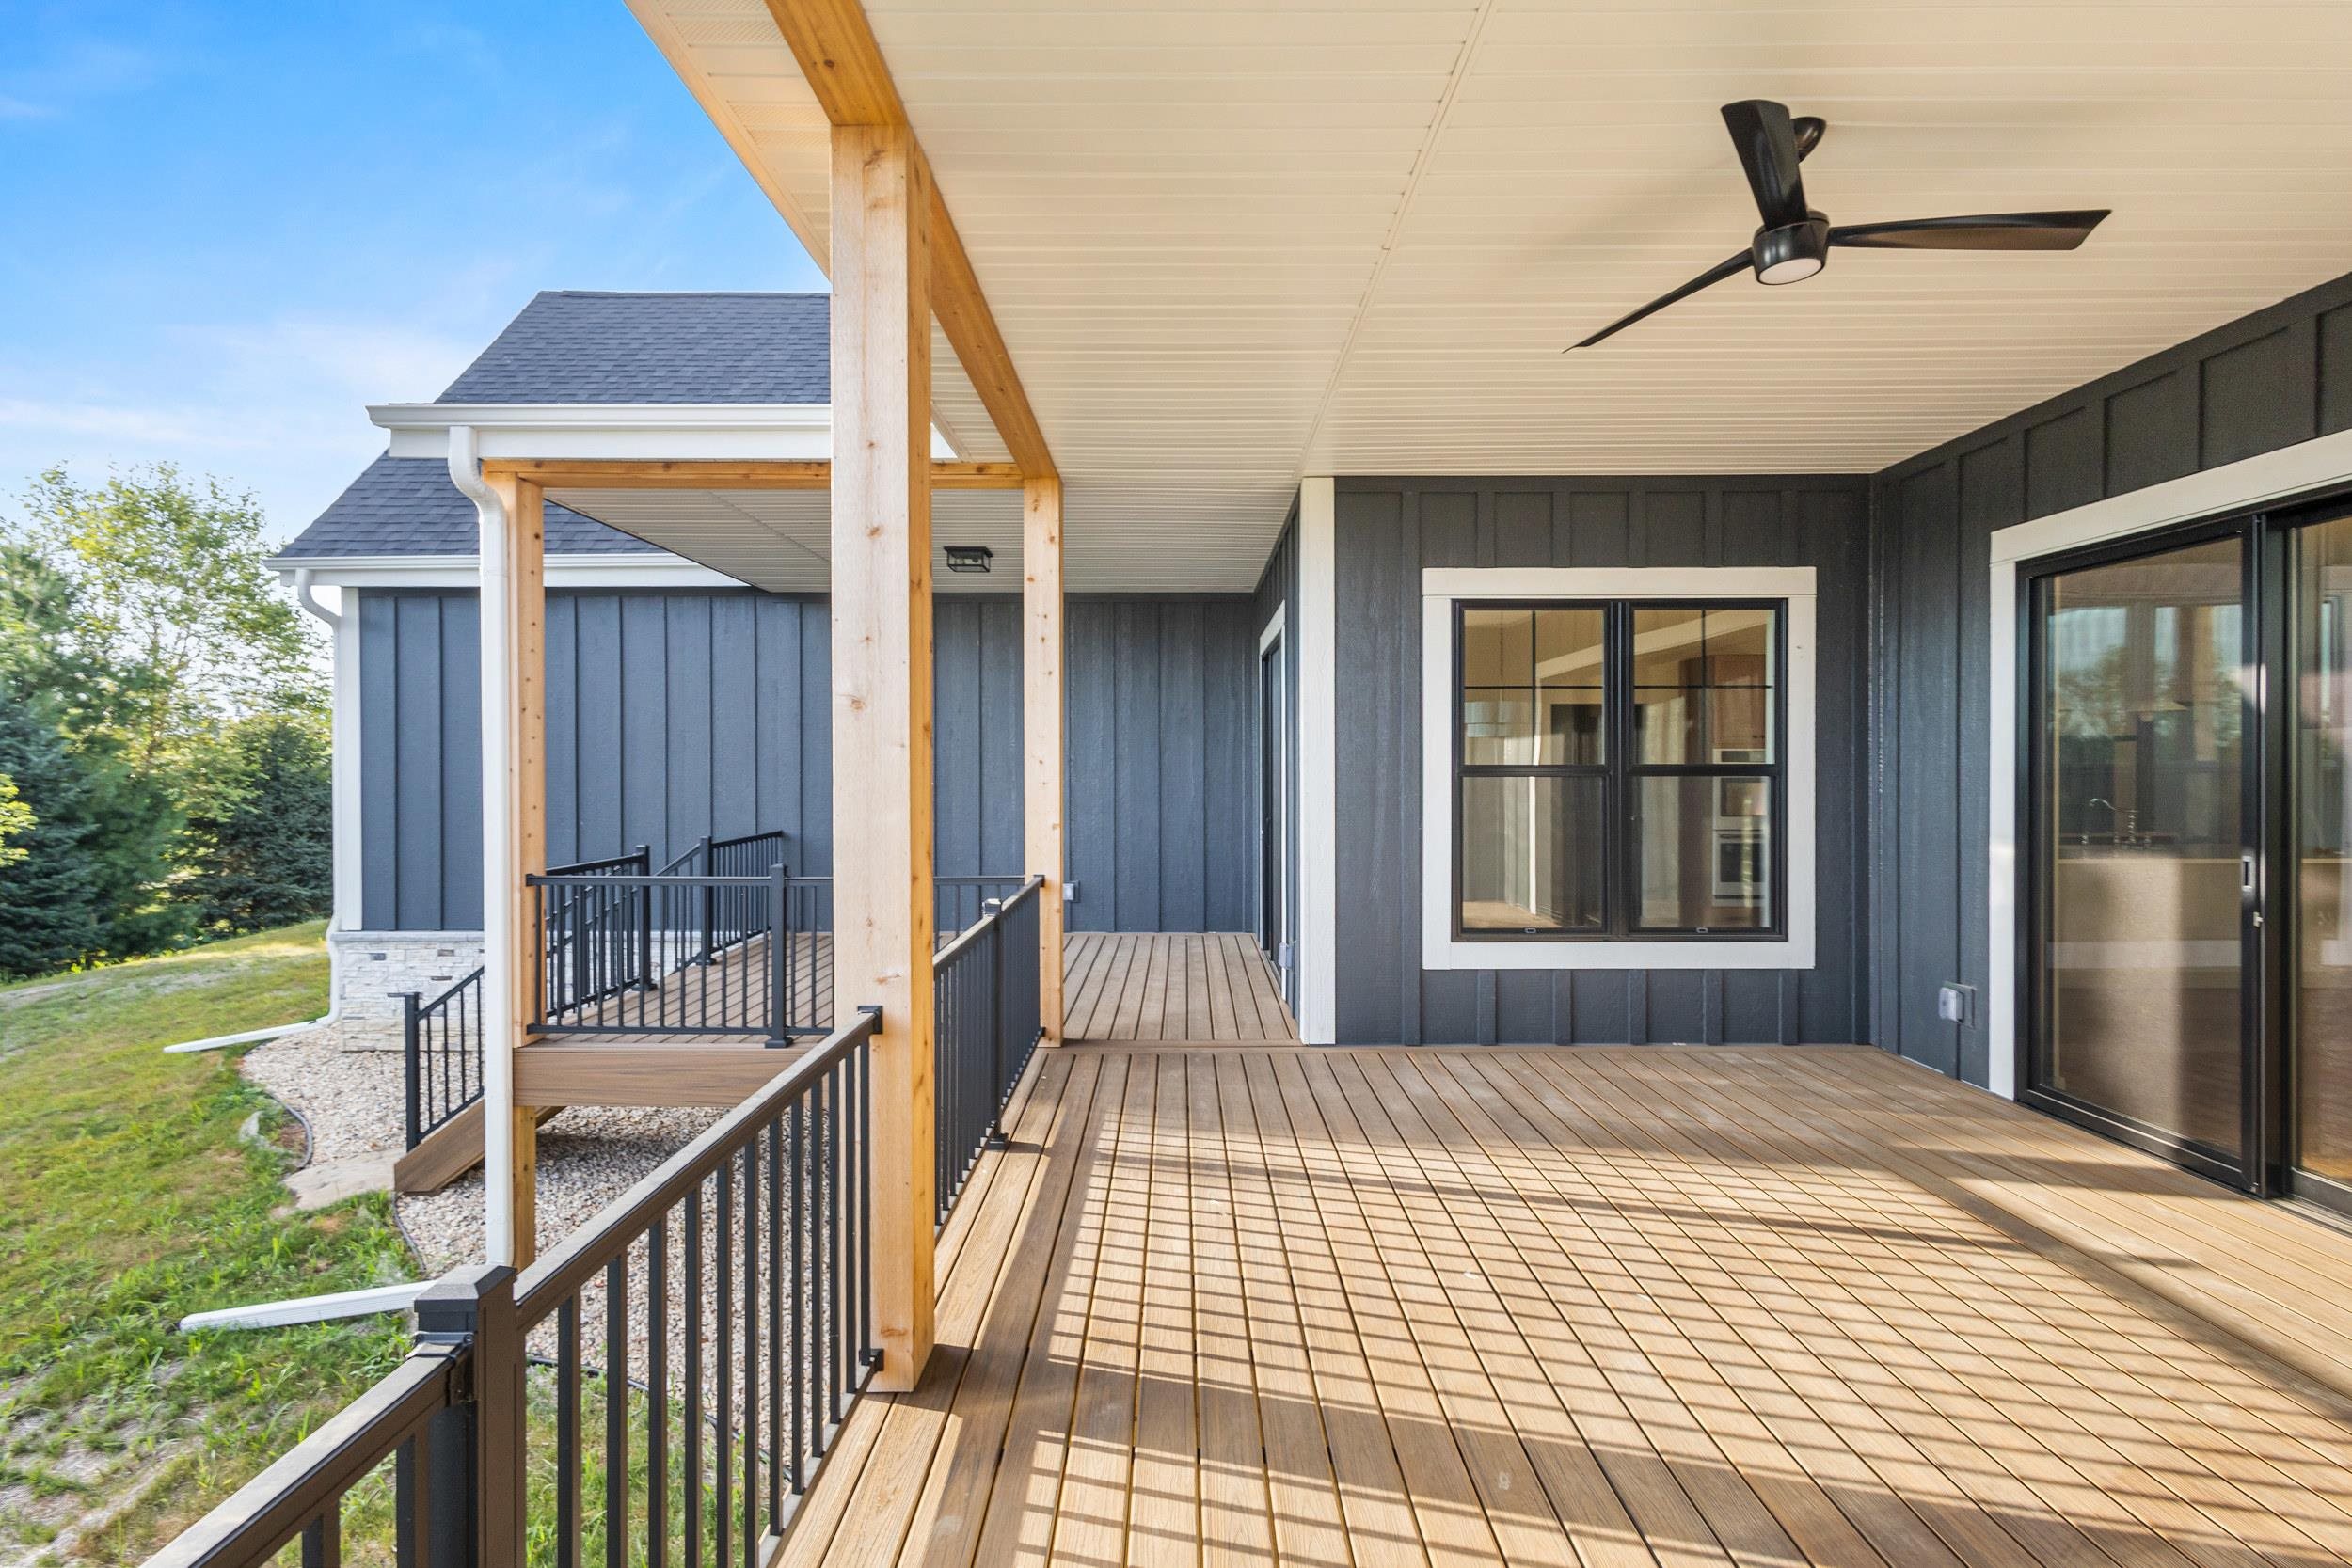
Covered wood deck with black railings, natural wood posts, and a ceiling fan.
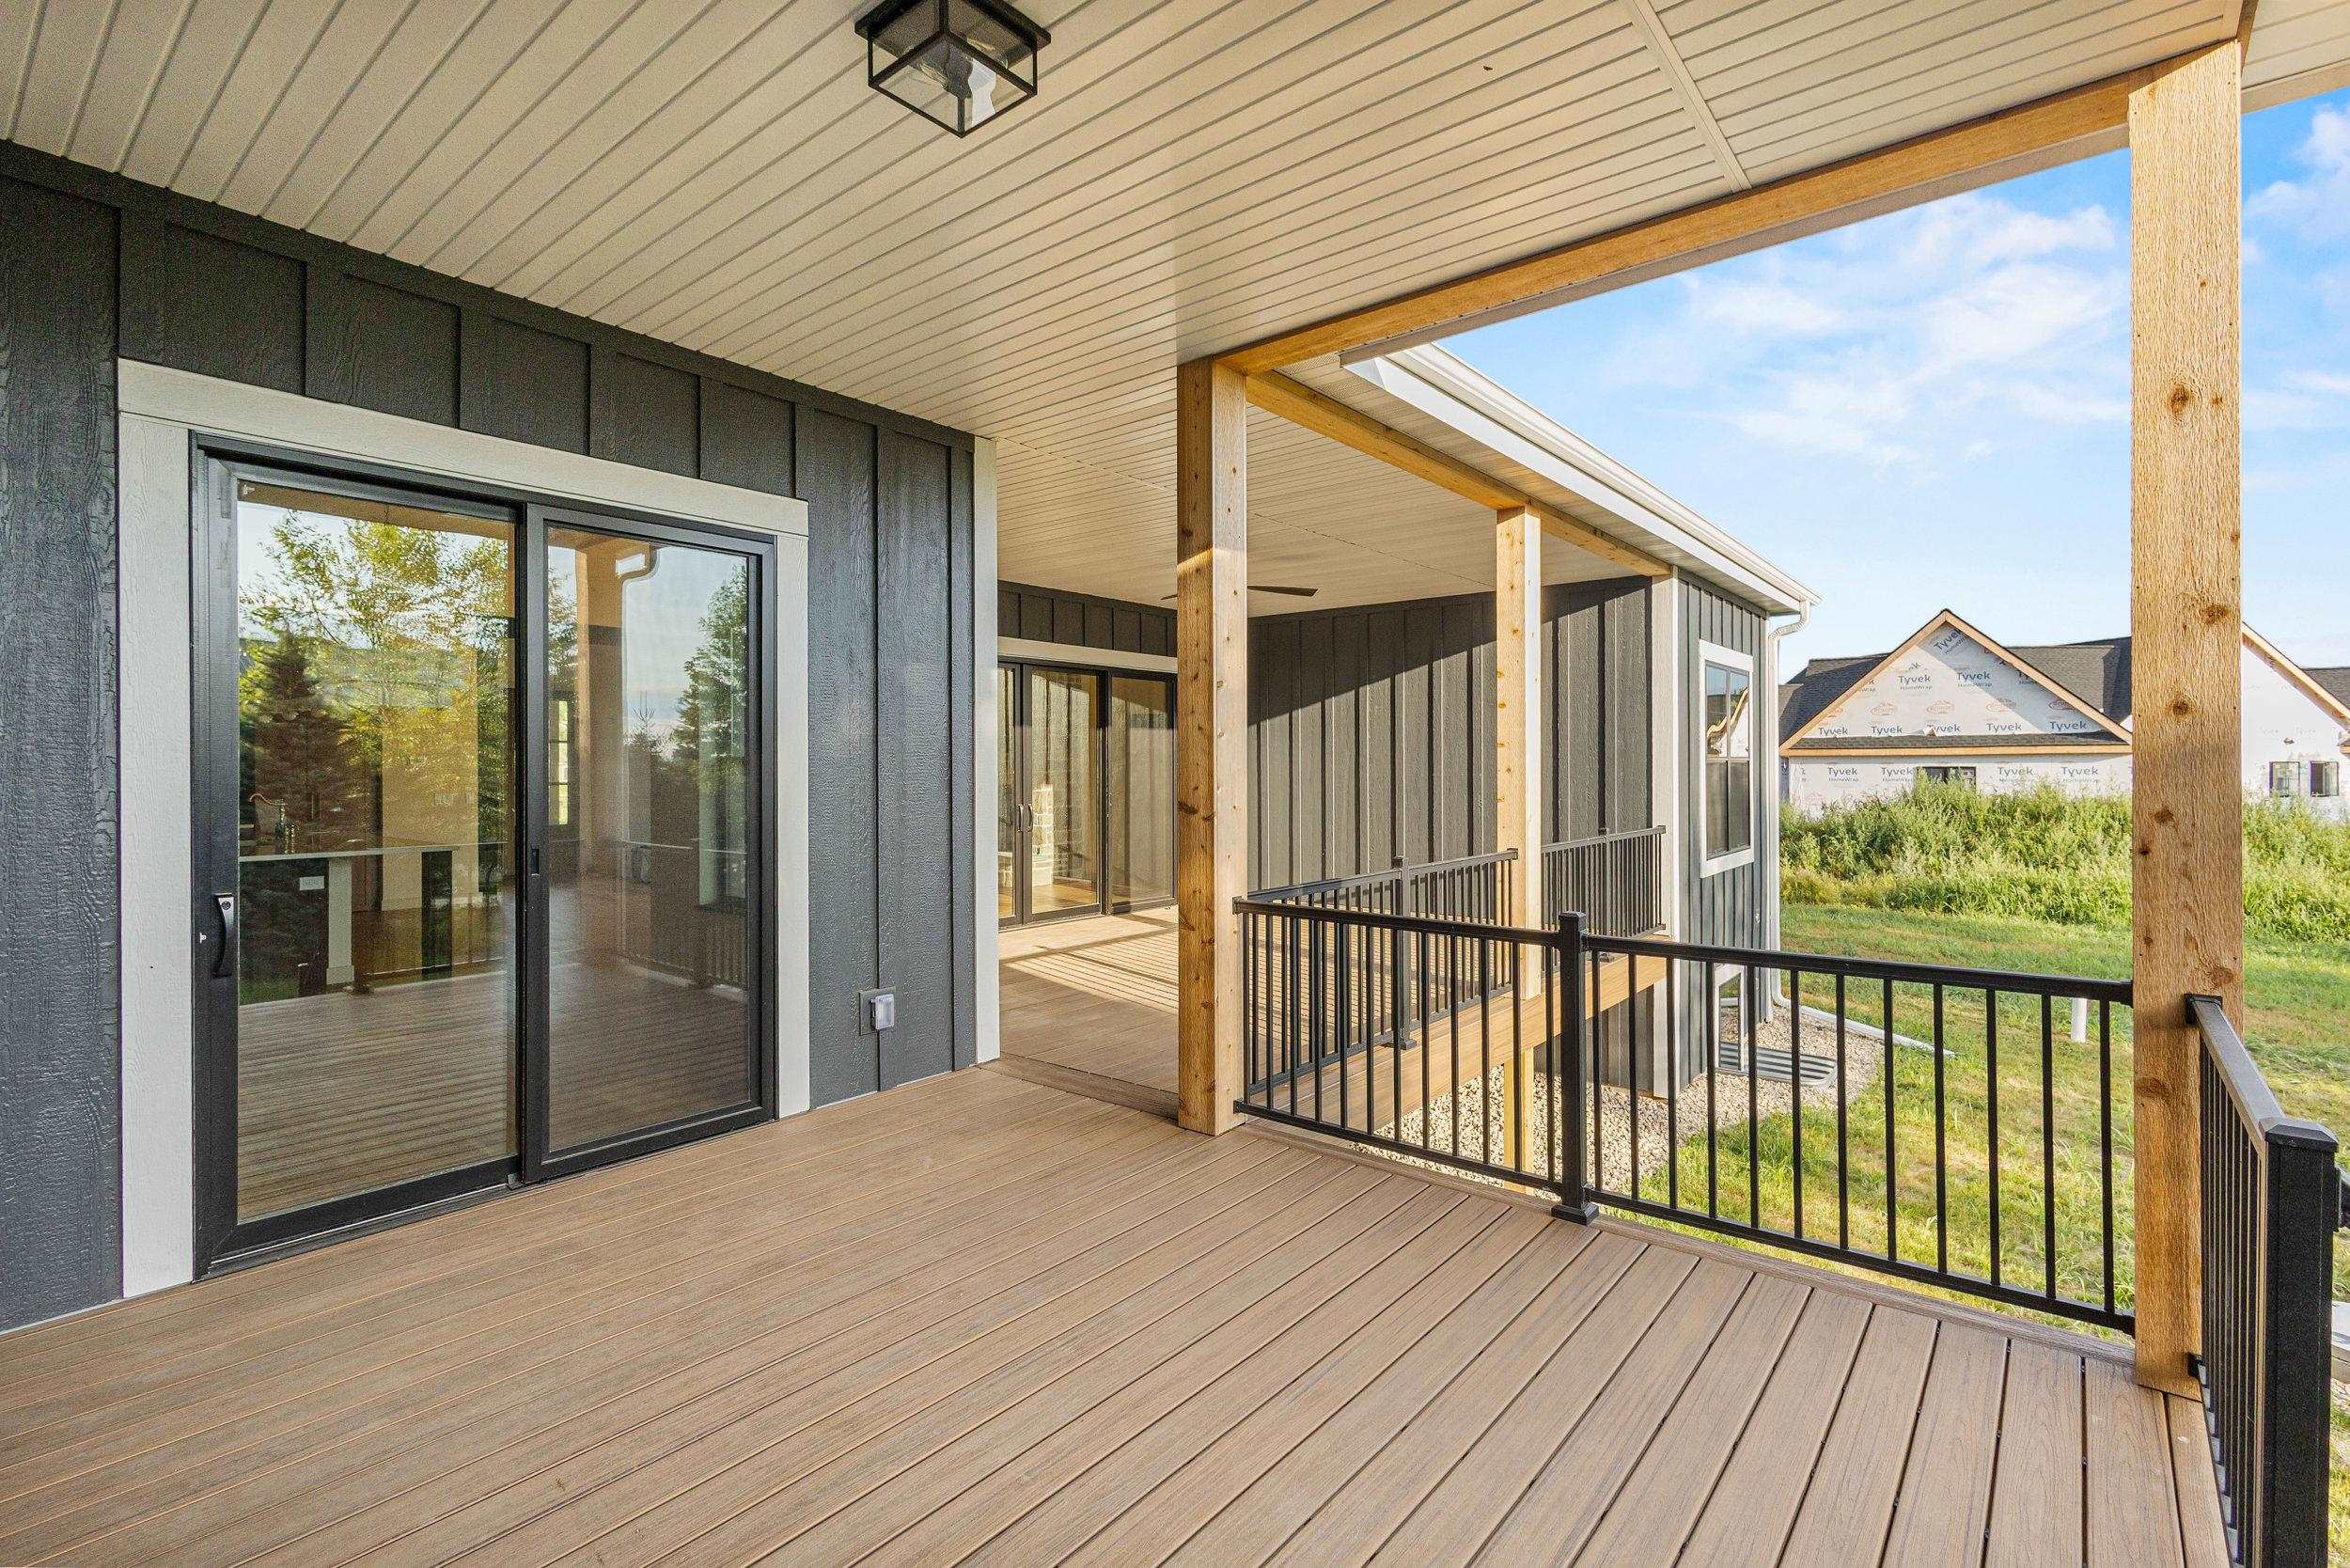
Covered rear deck with composite flooring, timber posts, black railings, and sliding glass doors.
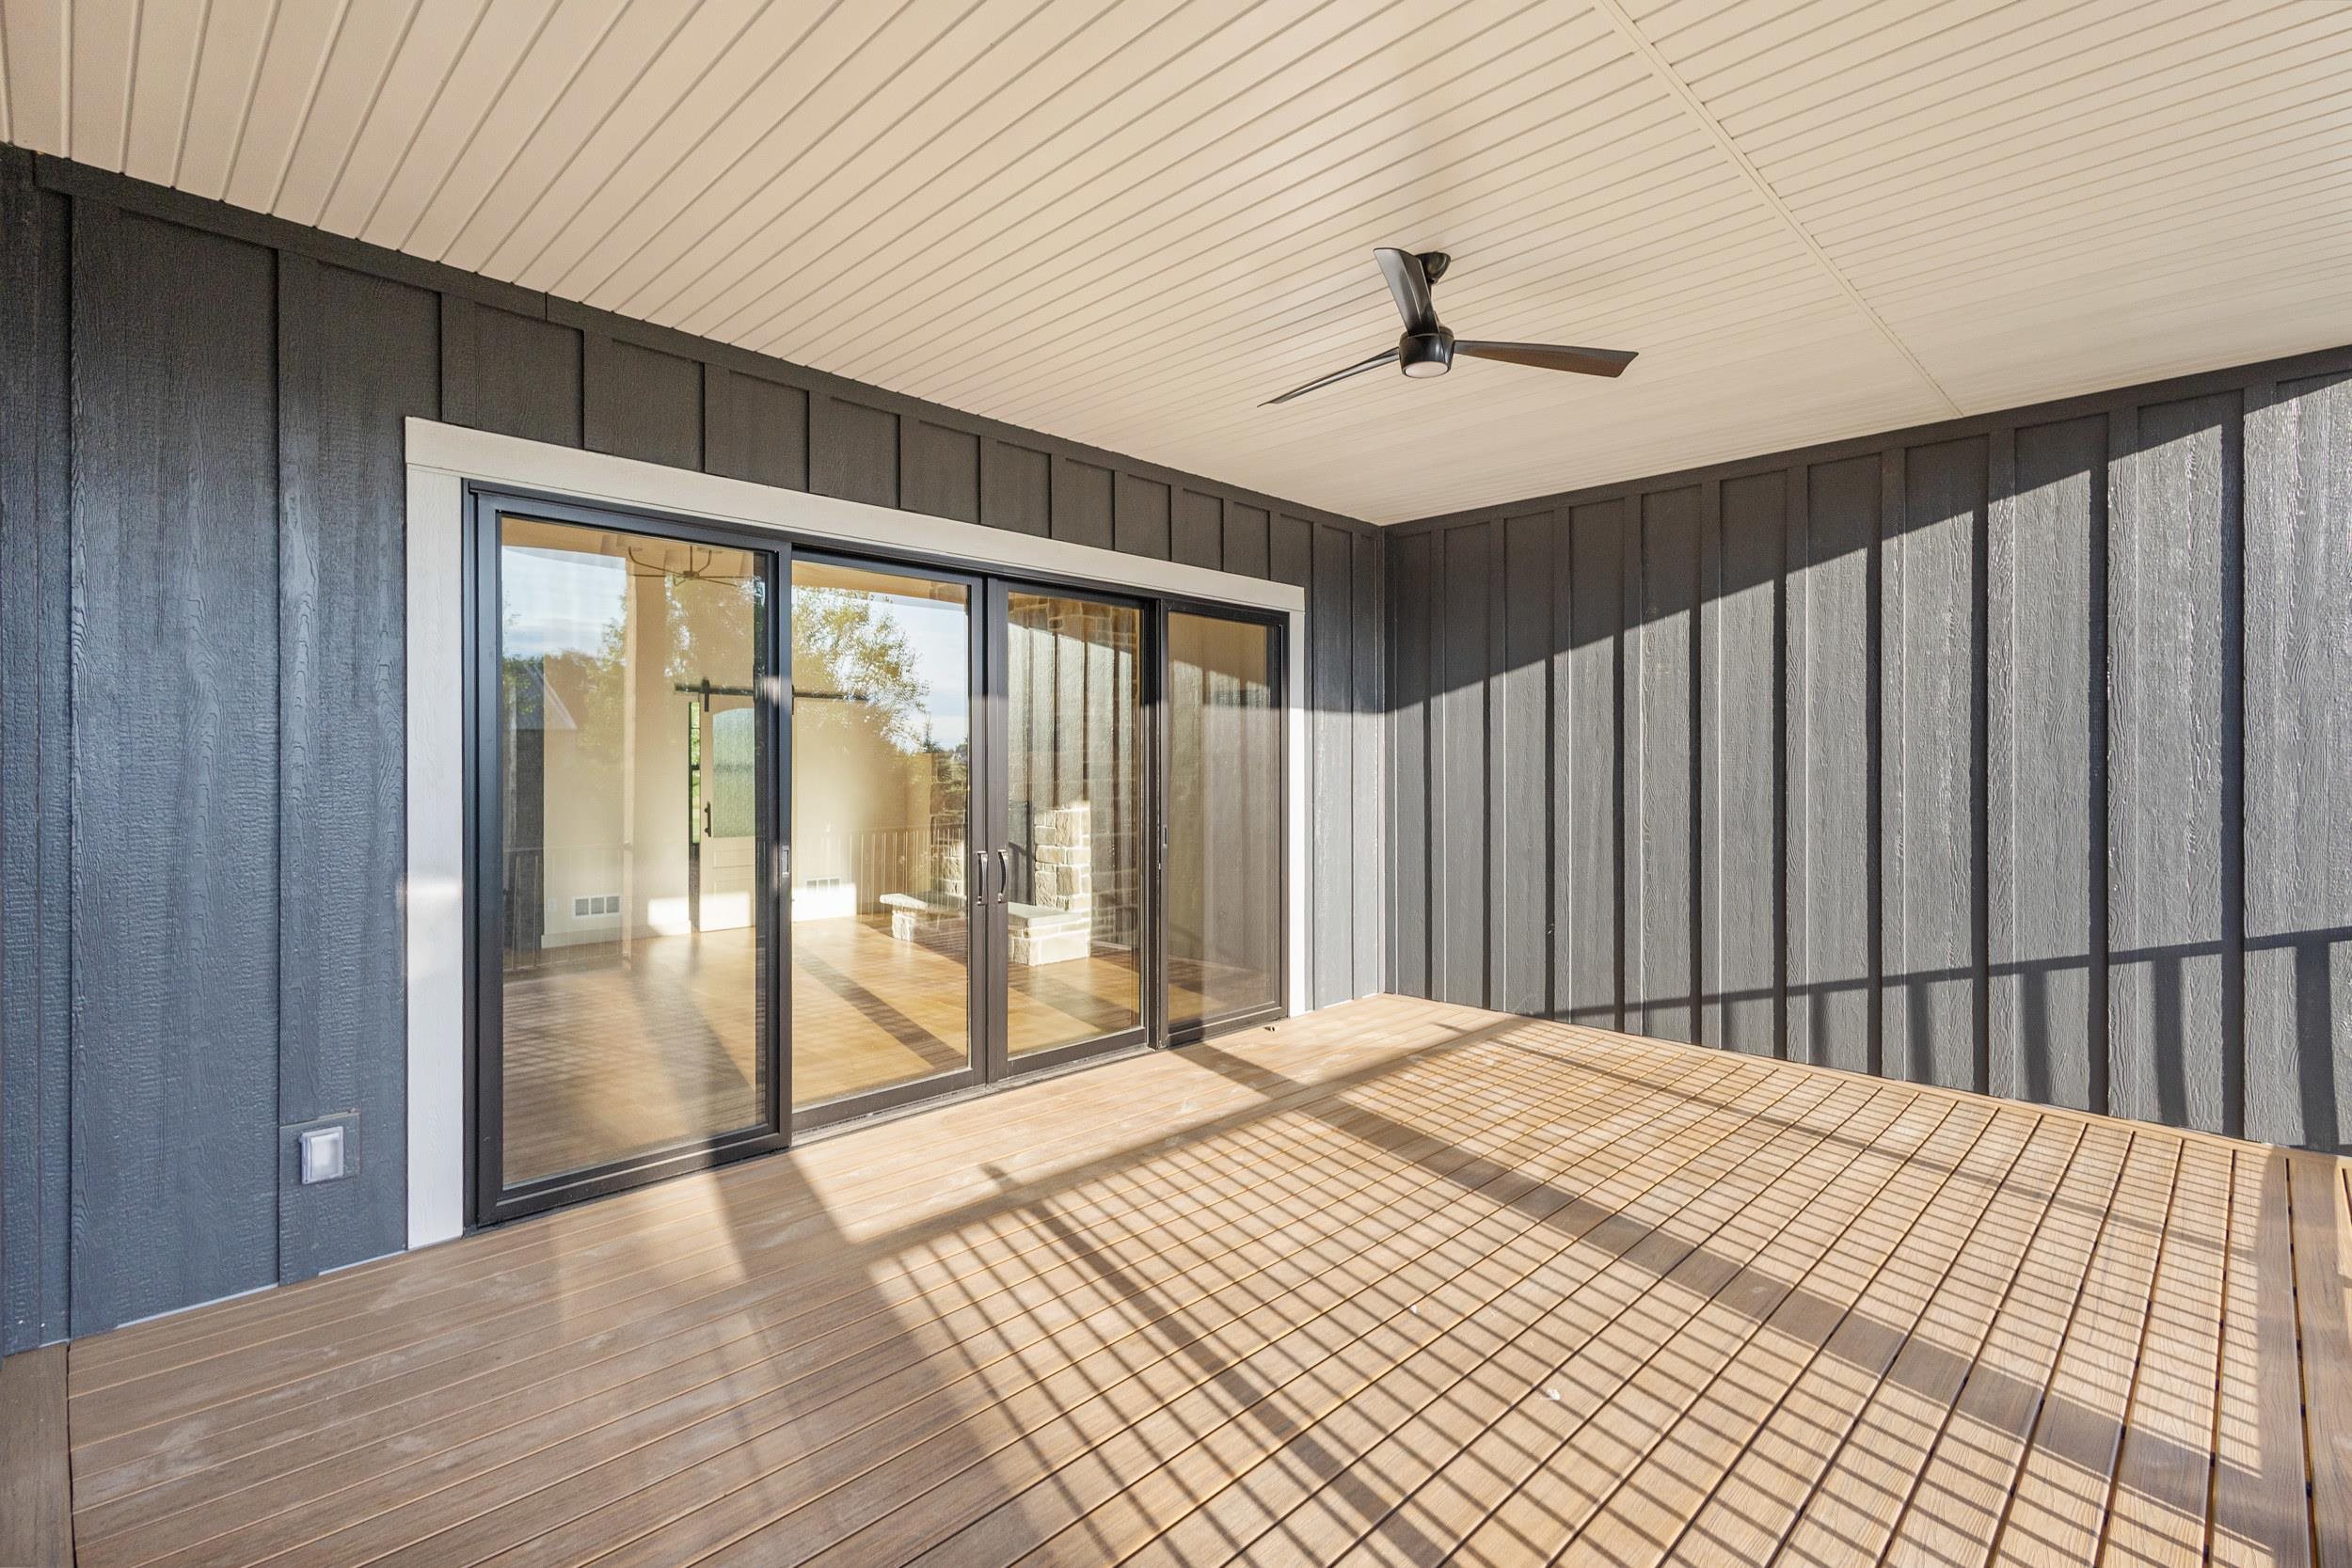
Covered wood deck with a ceiling fan and large sliding glass doors.
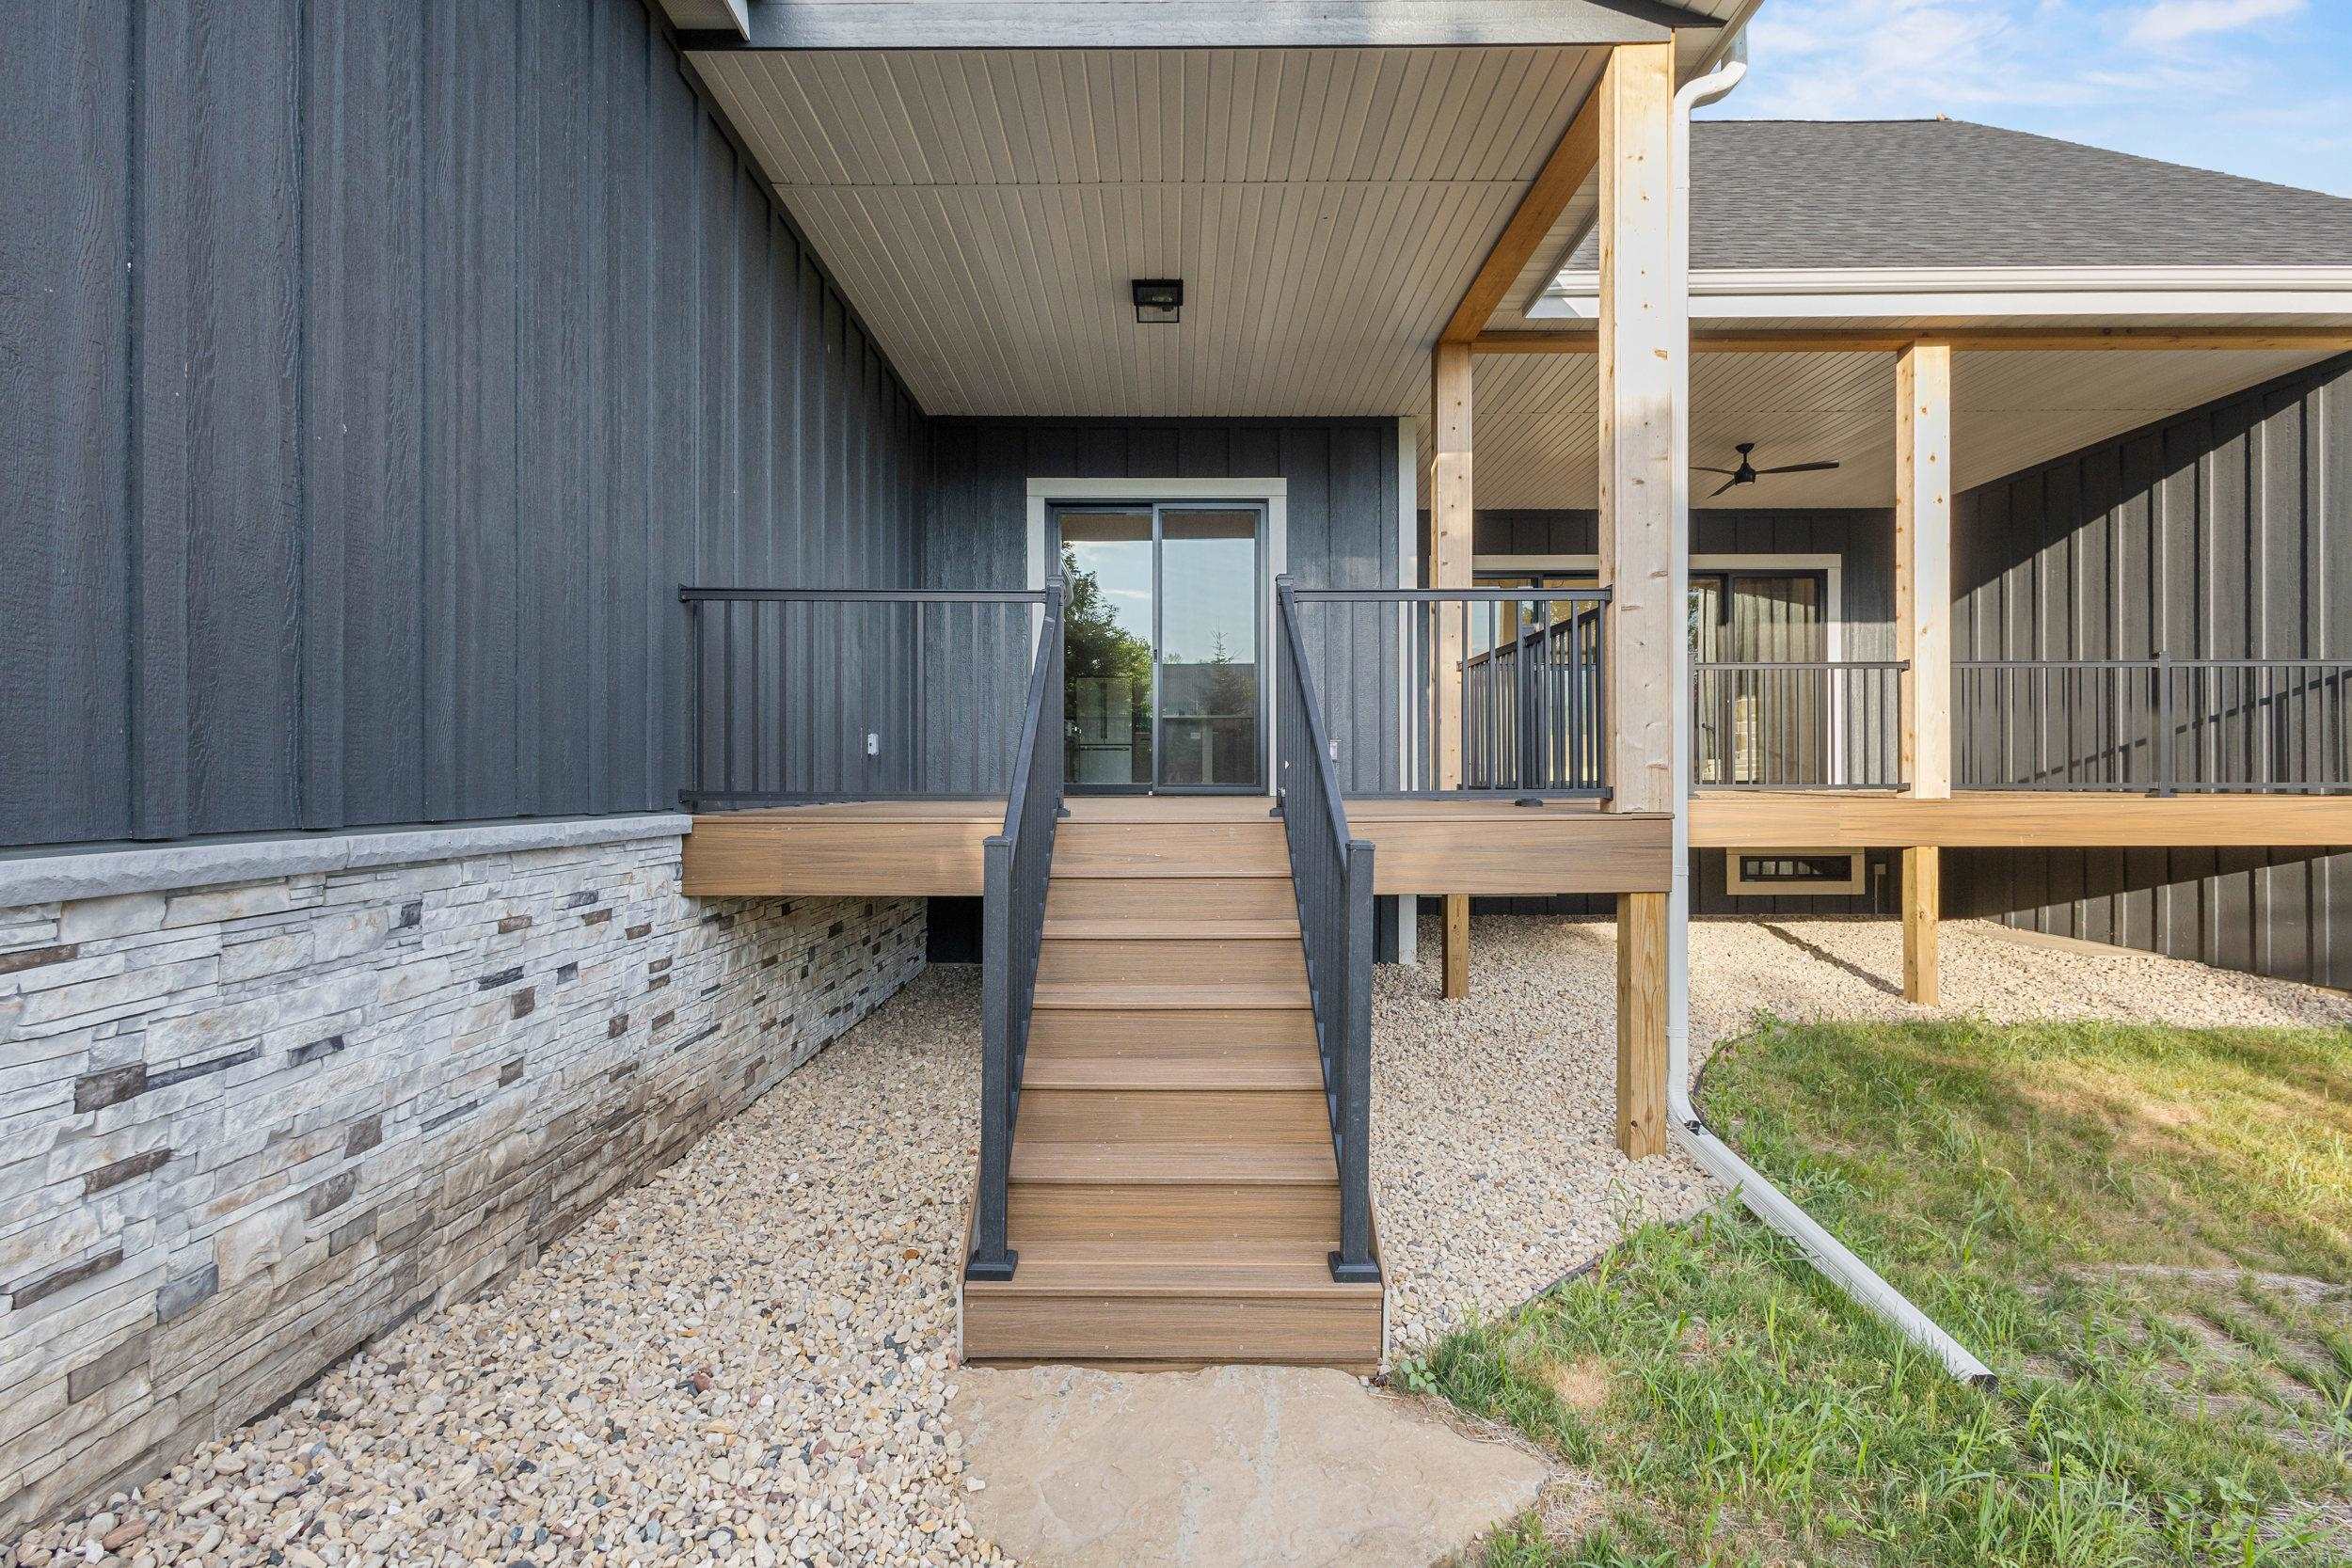
Covered raised deck with central stairs, dark railings, and stone-clad foundation.
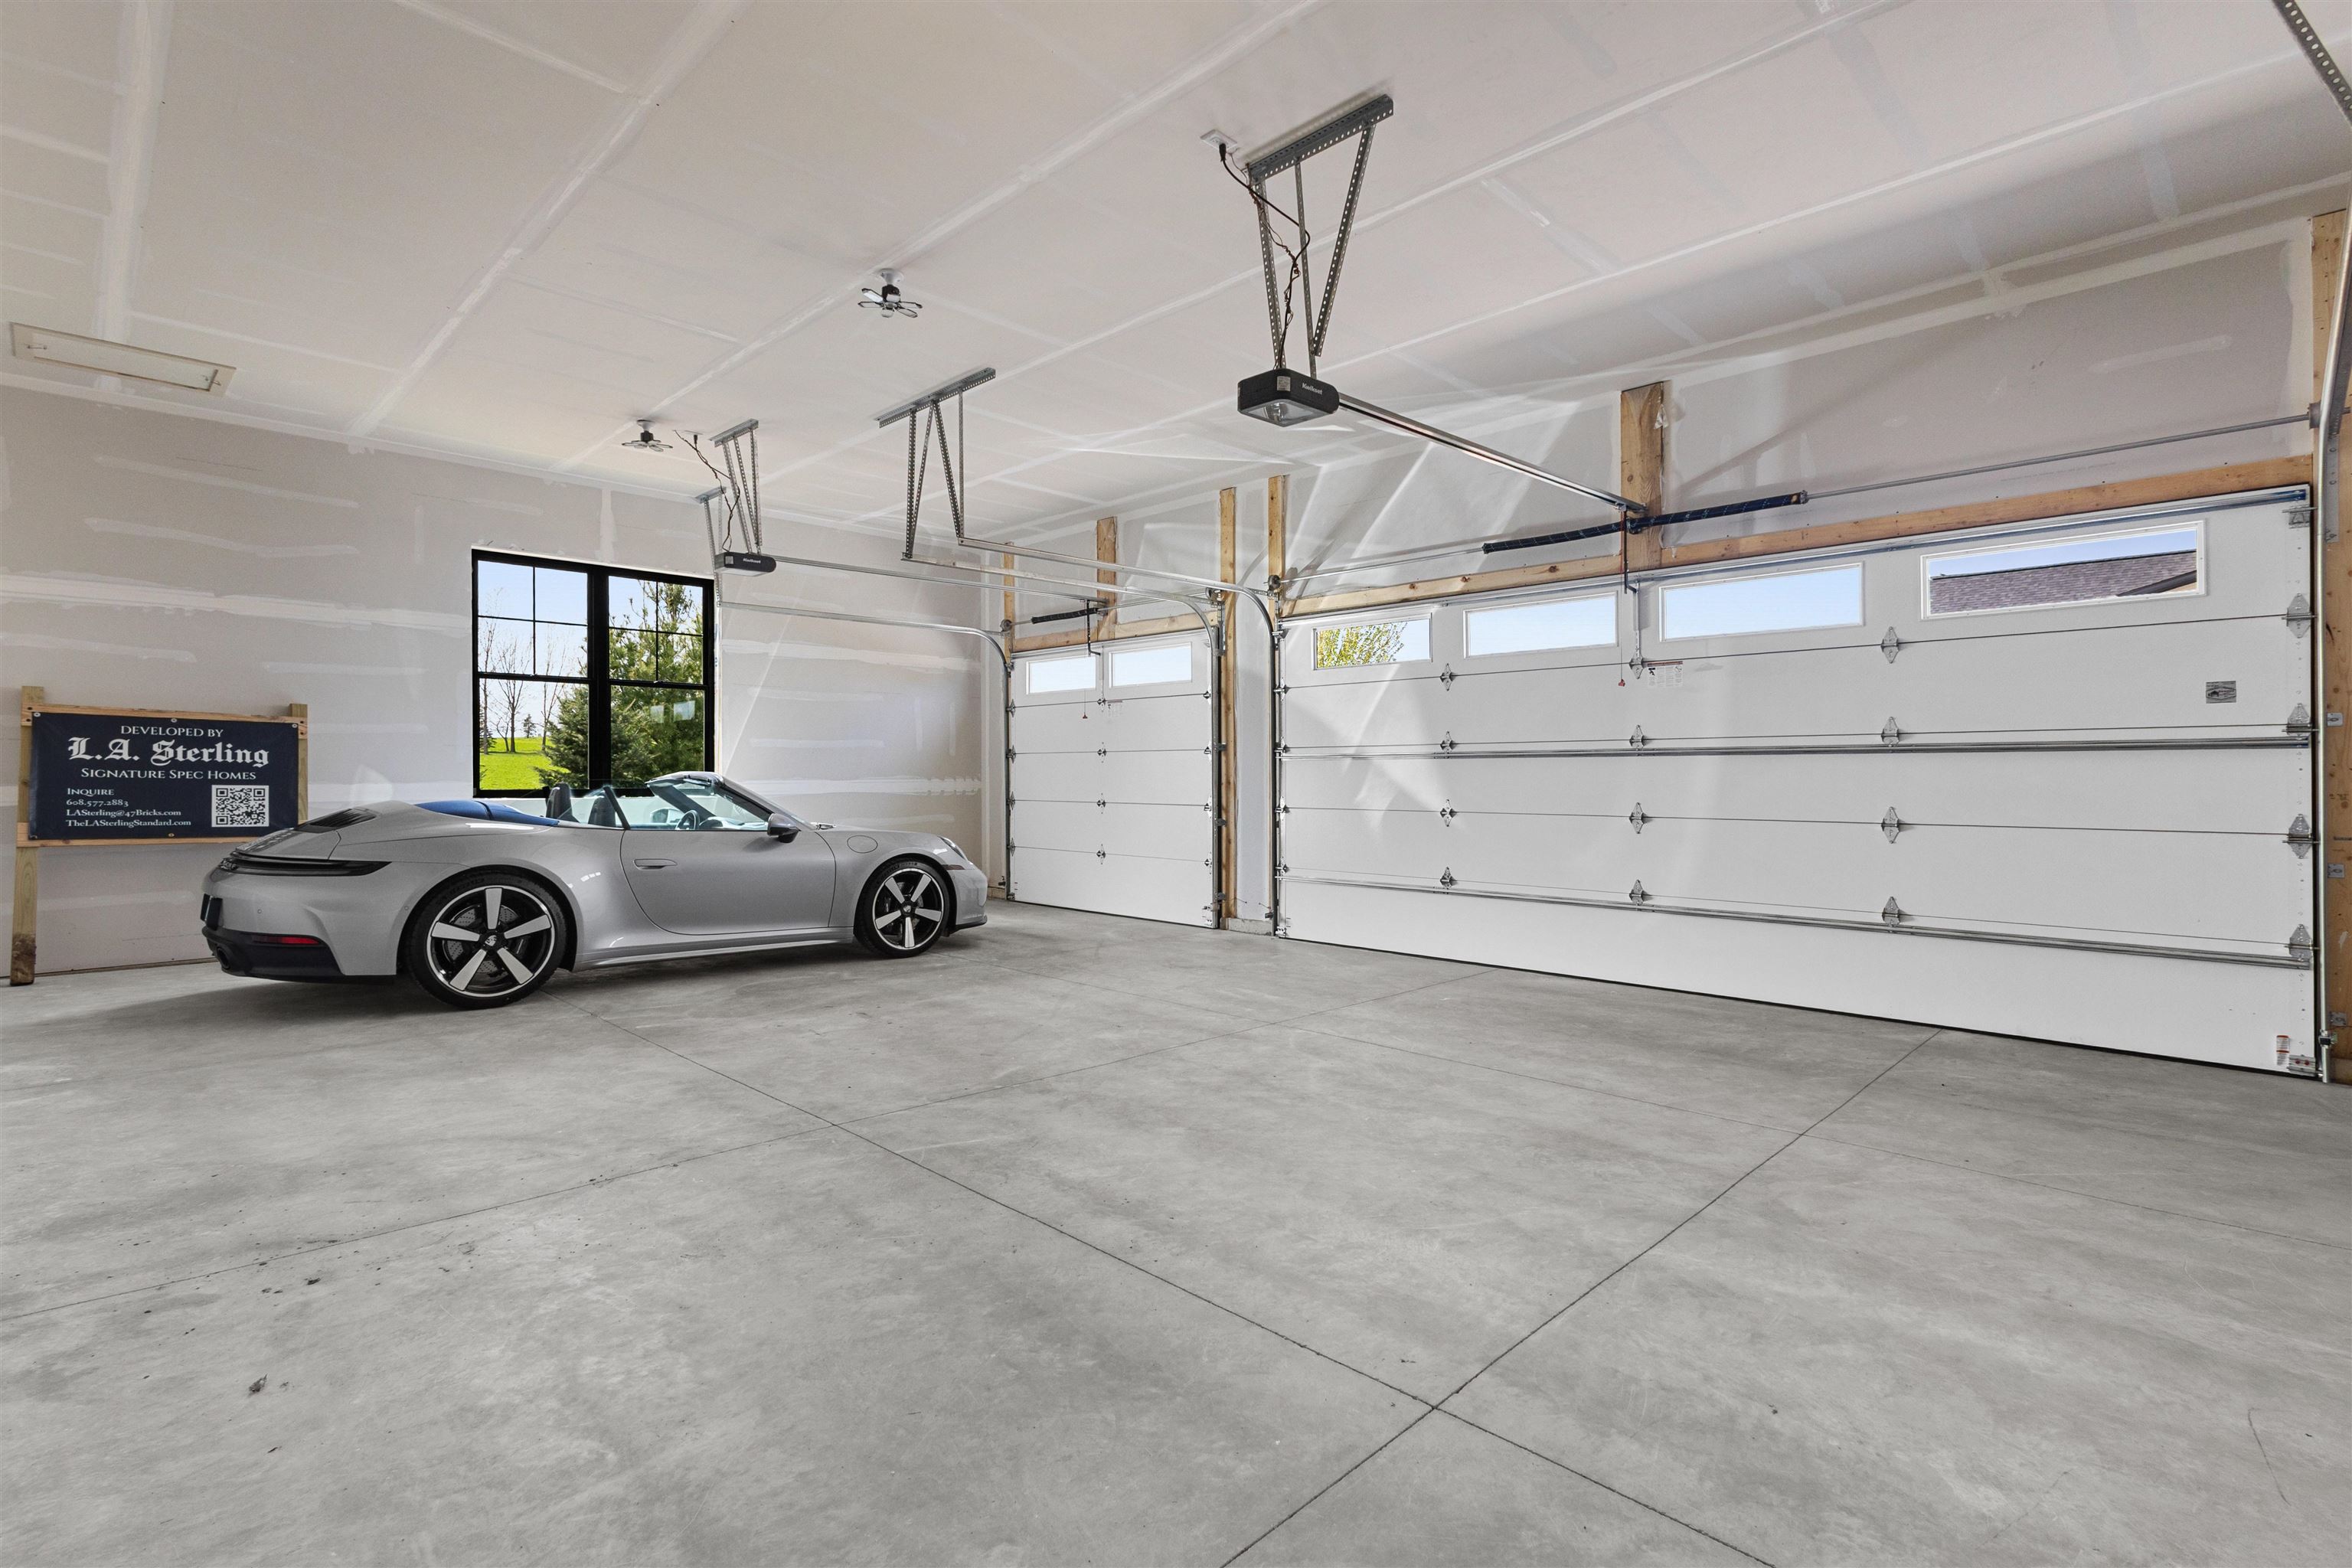
Spacious garage with two large doors, a gray convertible, and a black-framed window.
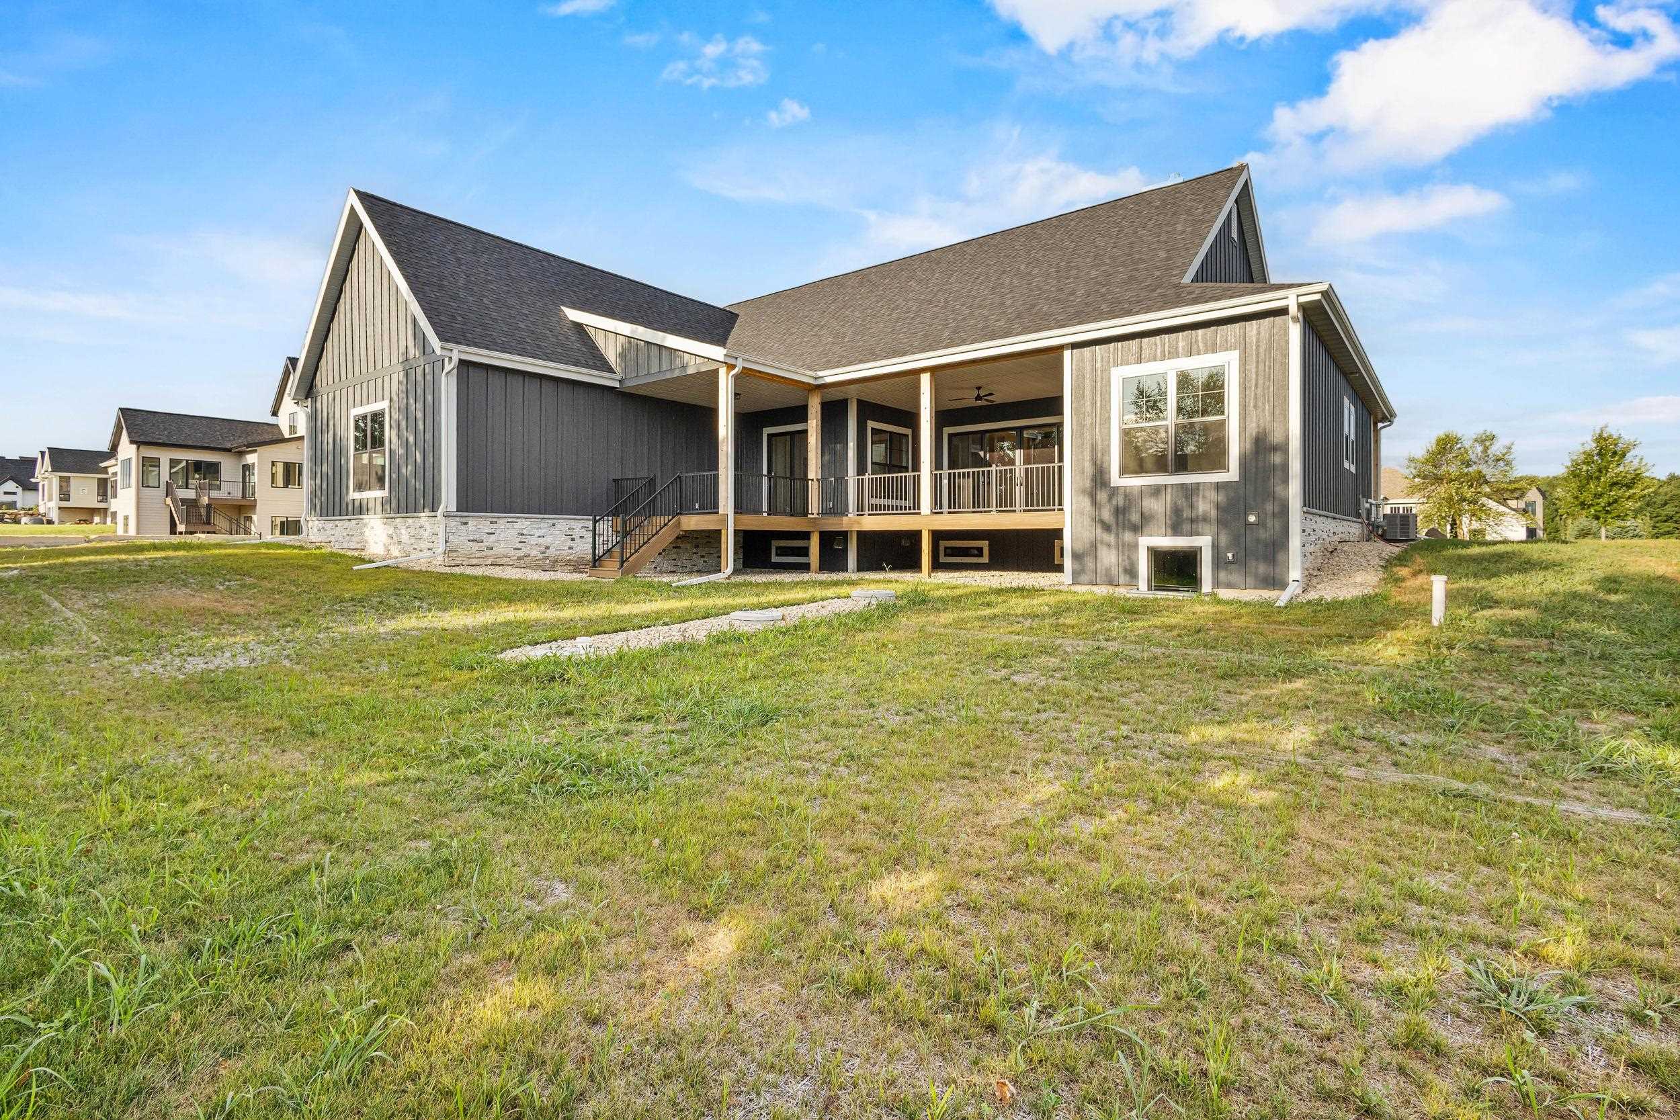
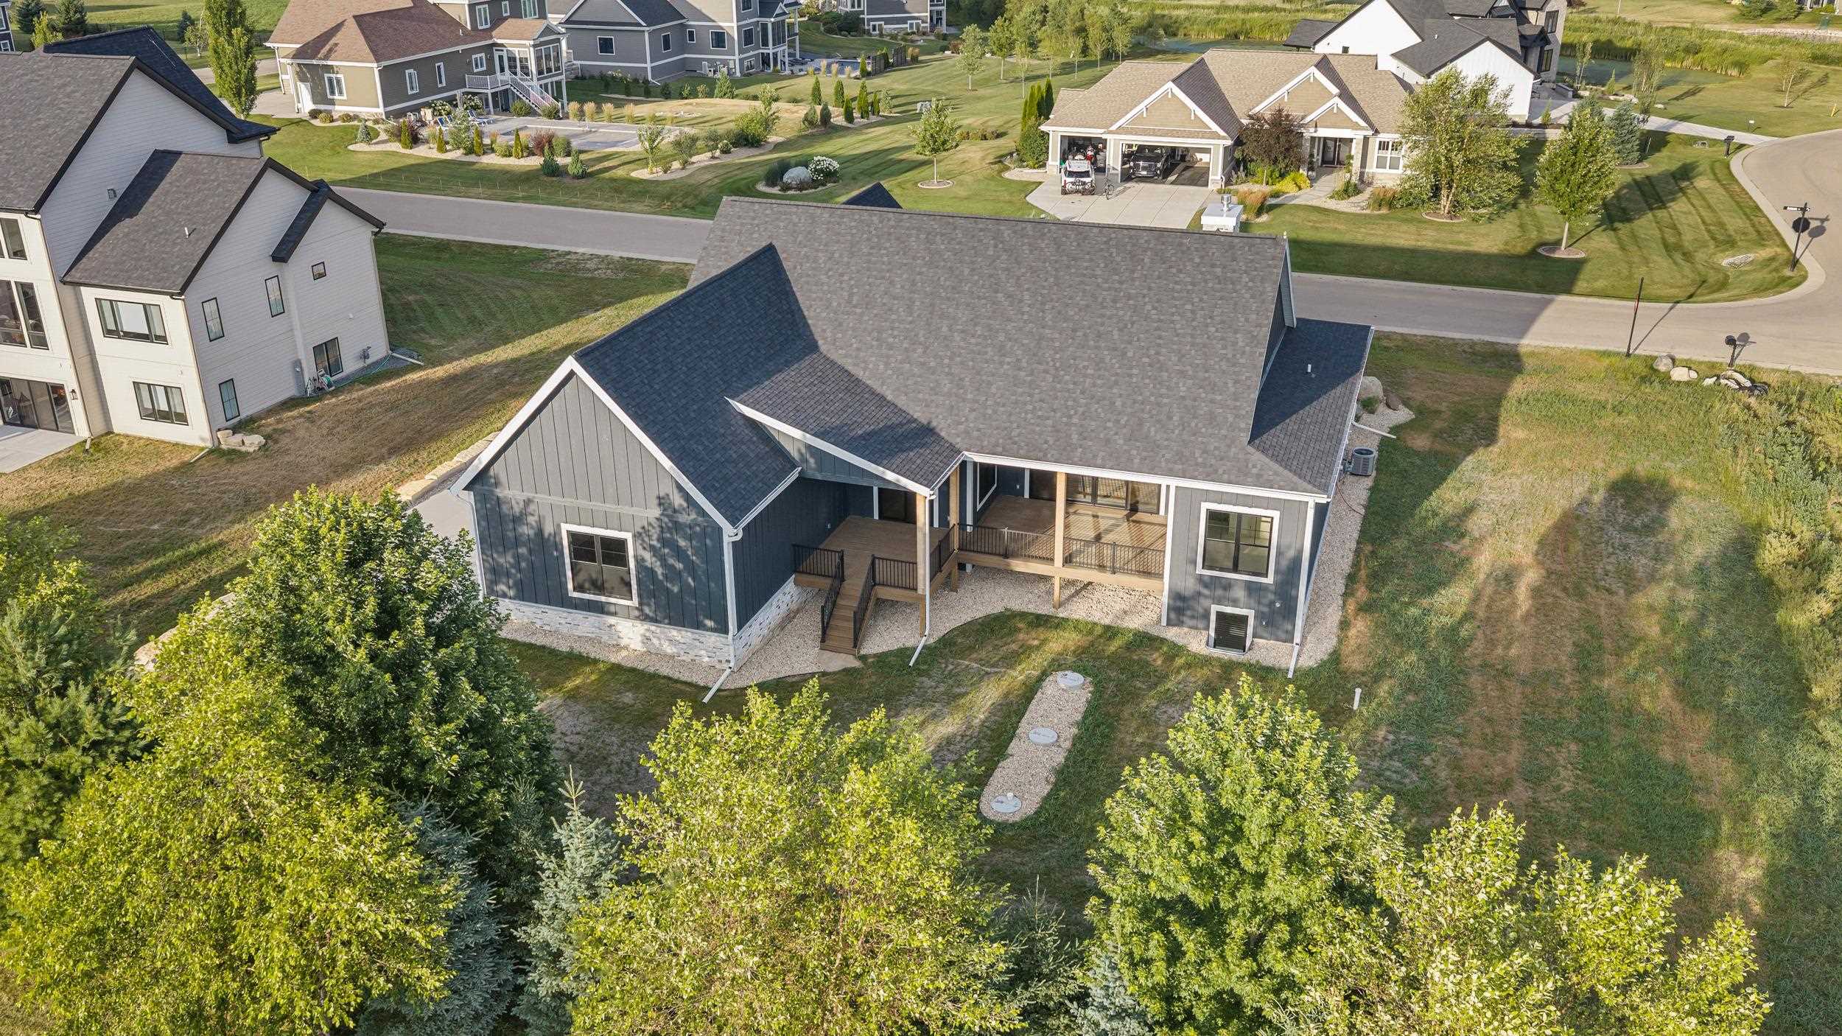
Home’s rear exterior with a covered deck and spacious grassy backyard.
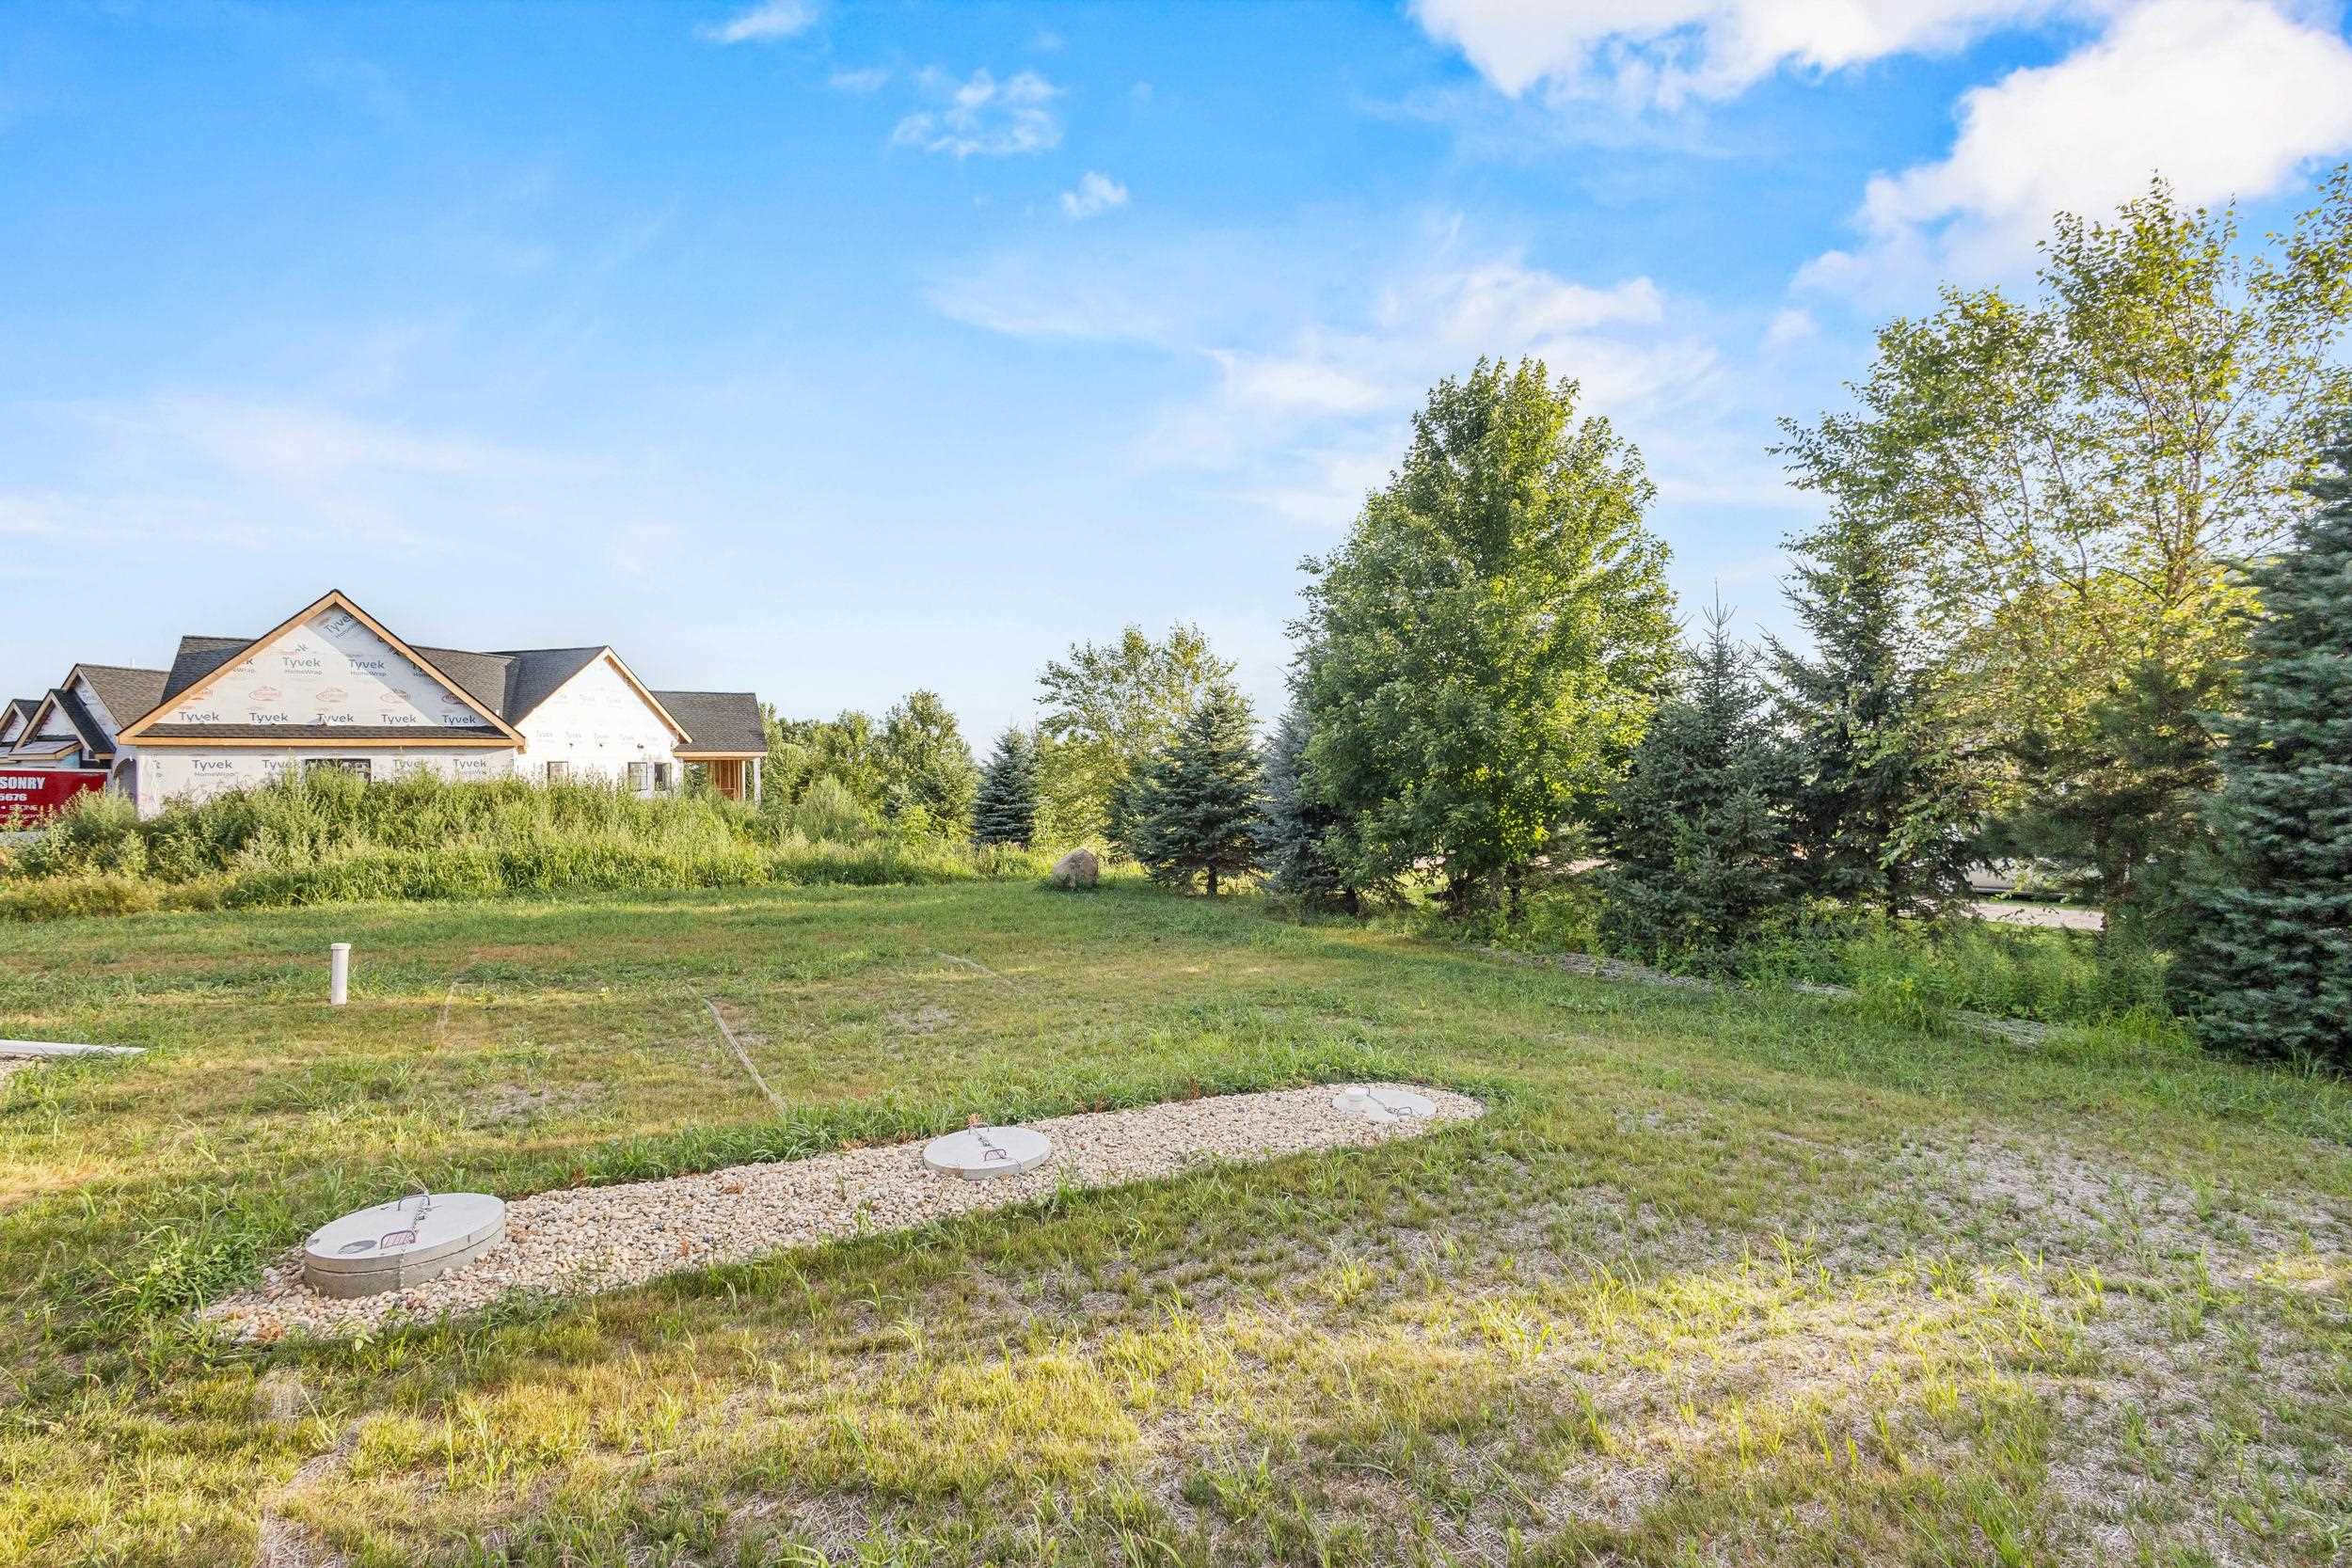
Grassy vacant lot with utility covers, mature trees, and a Tyvek-wrapped house nearby.
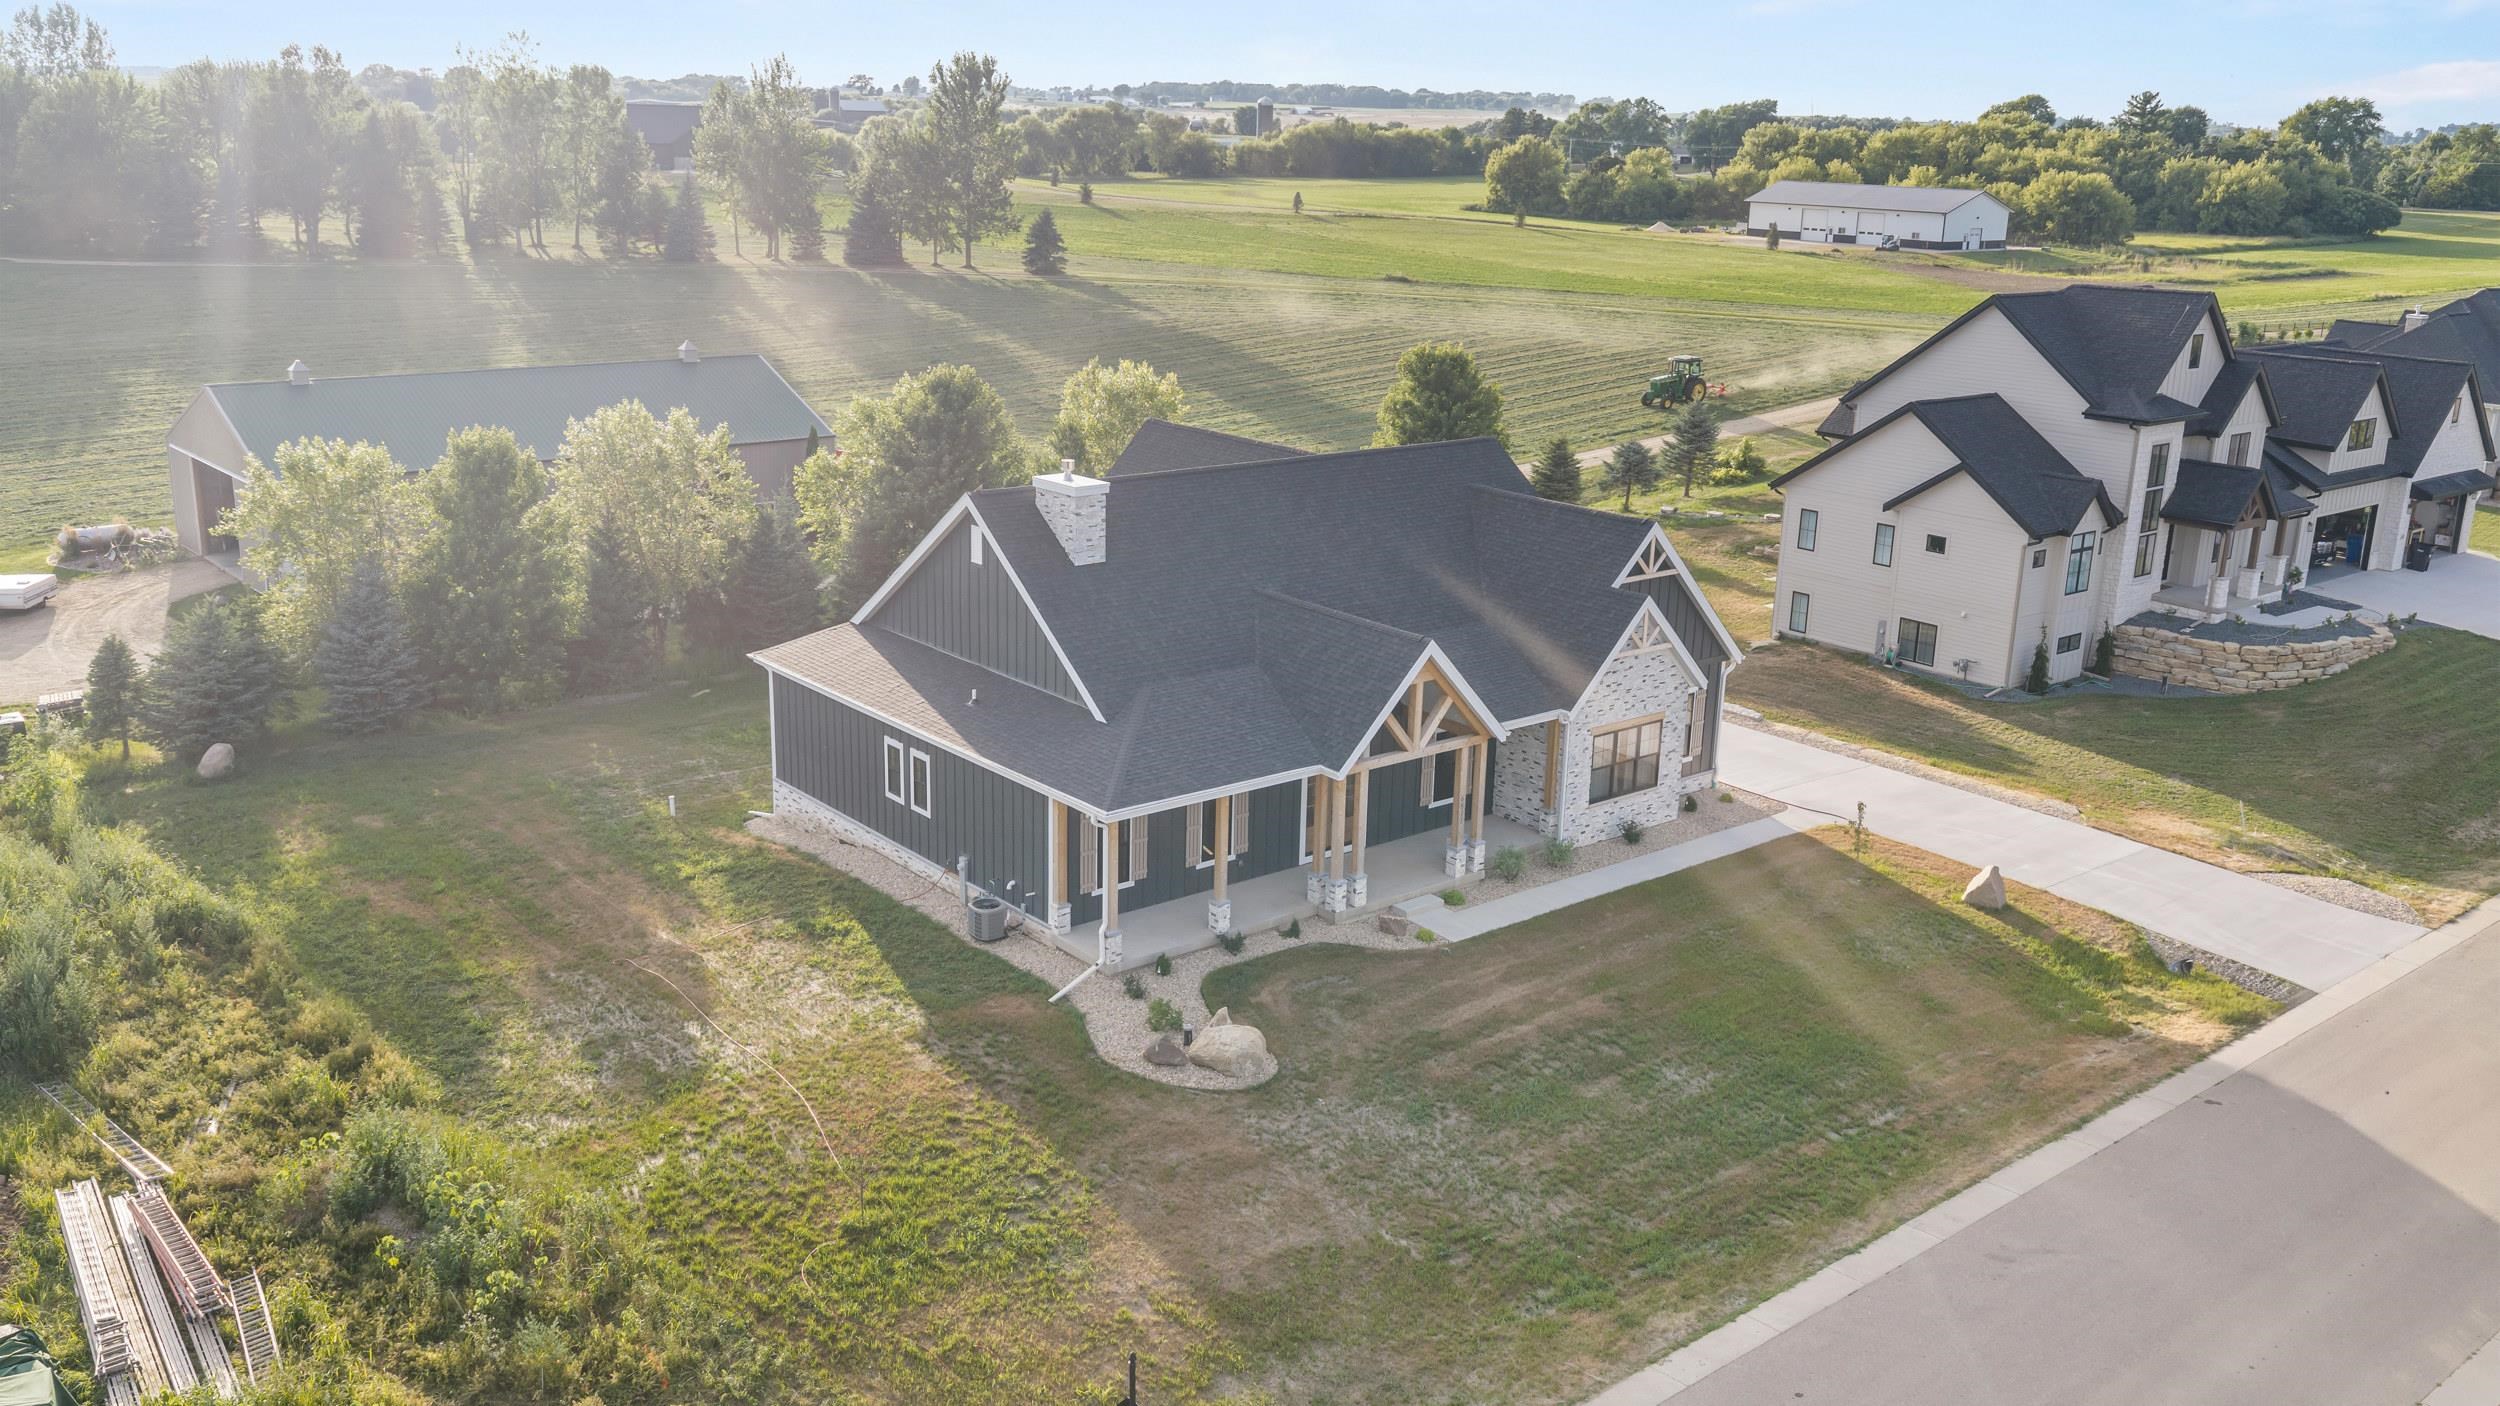
Aerial view of a gray house with a covered porch, beside open fields and neighboring homes.
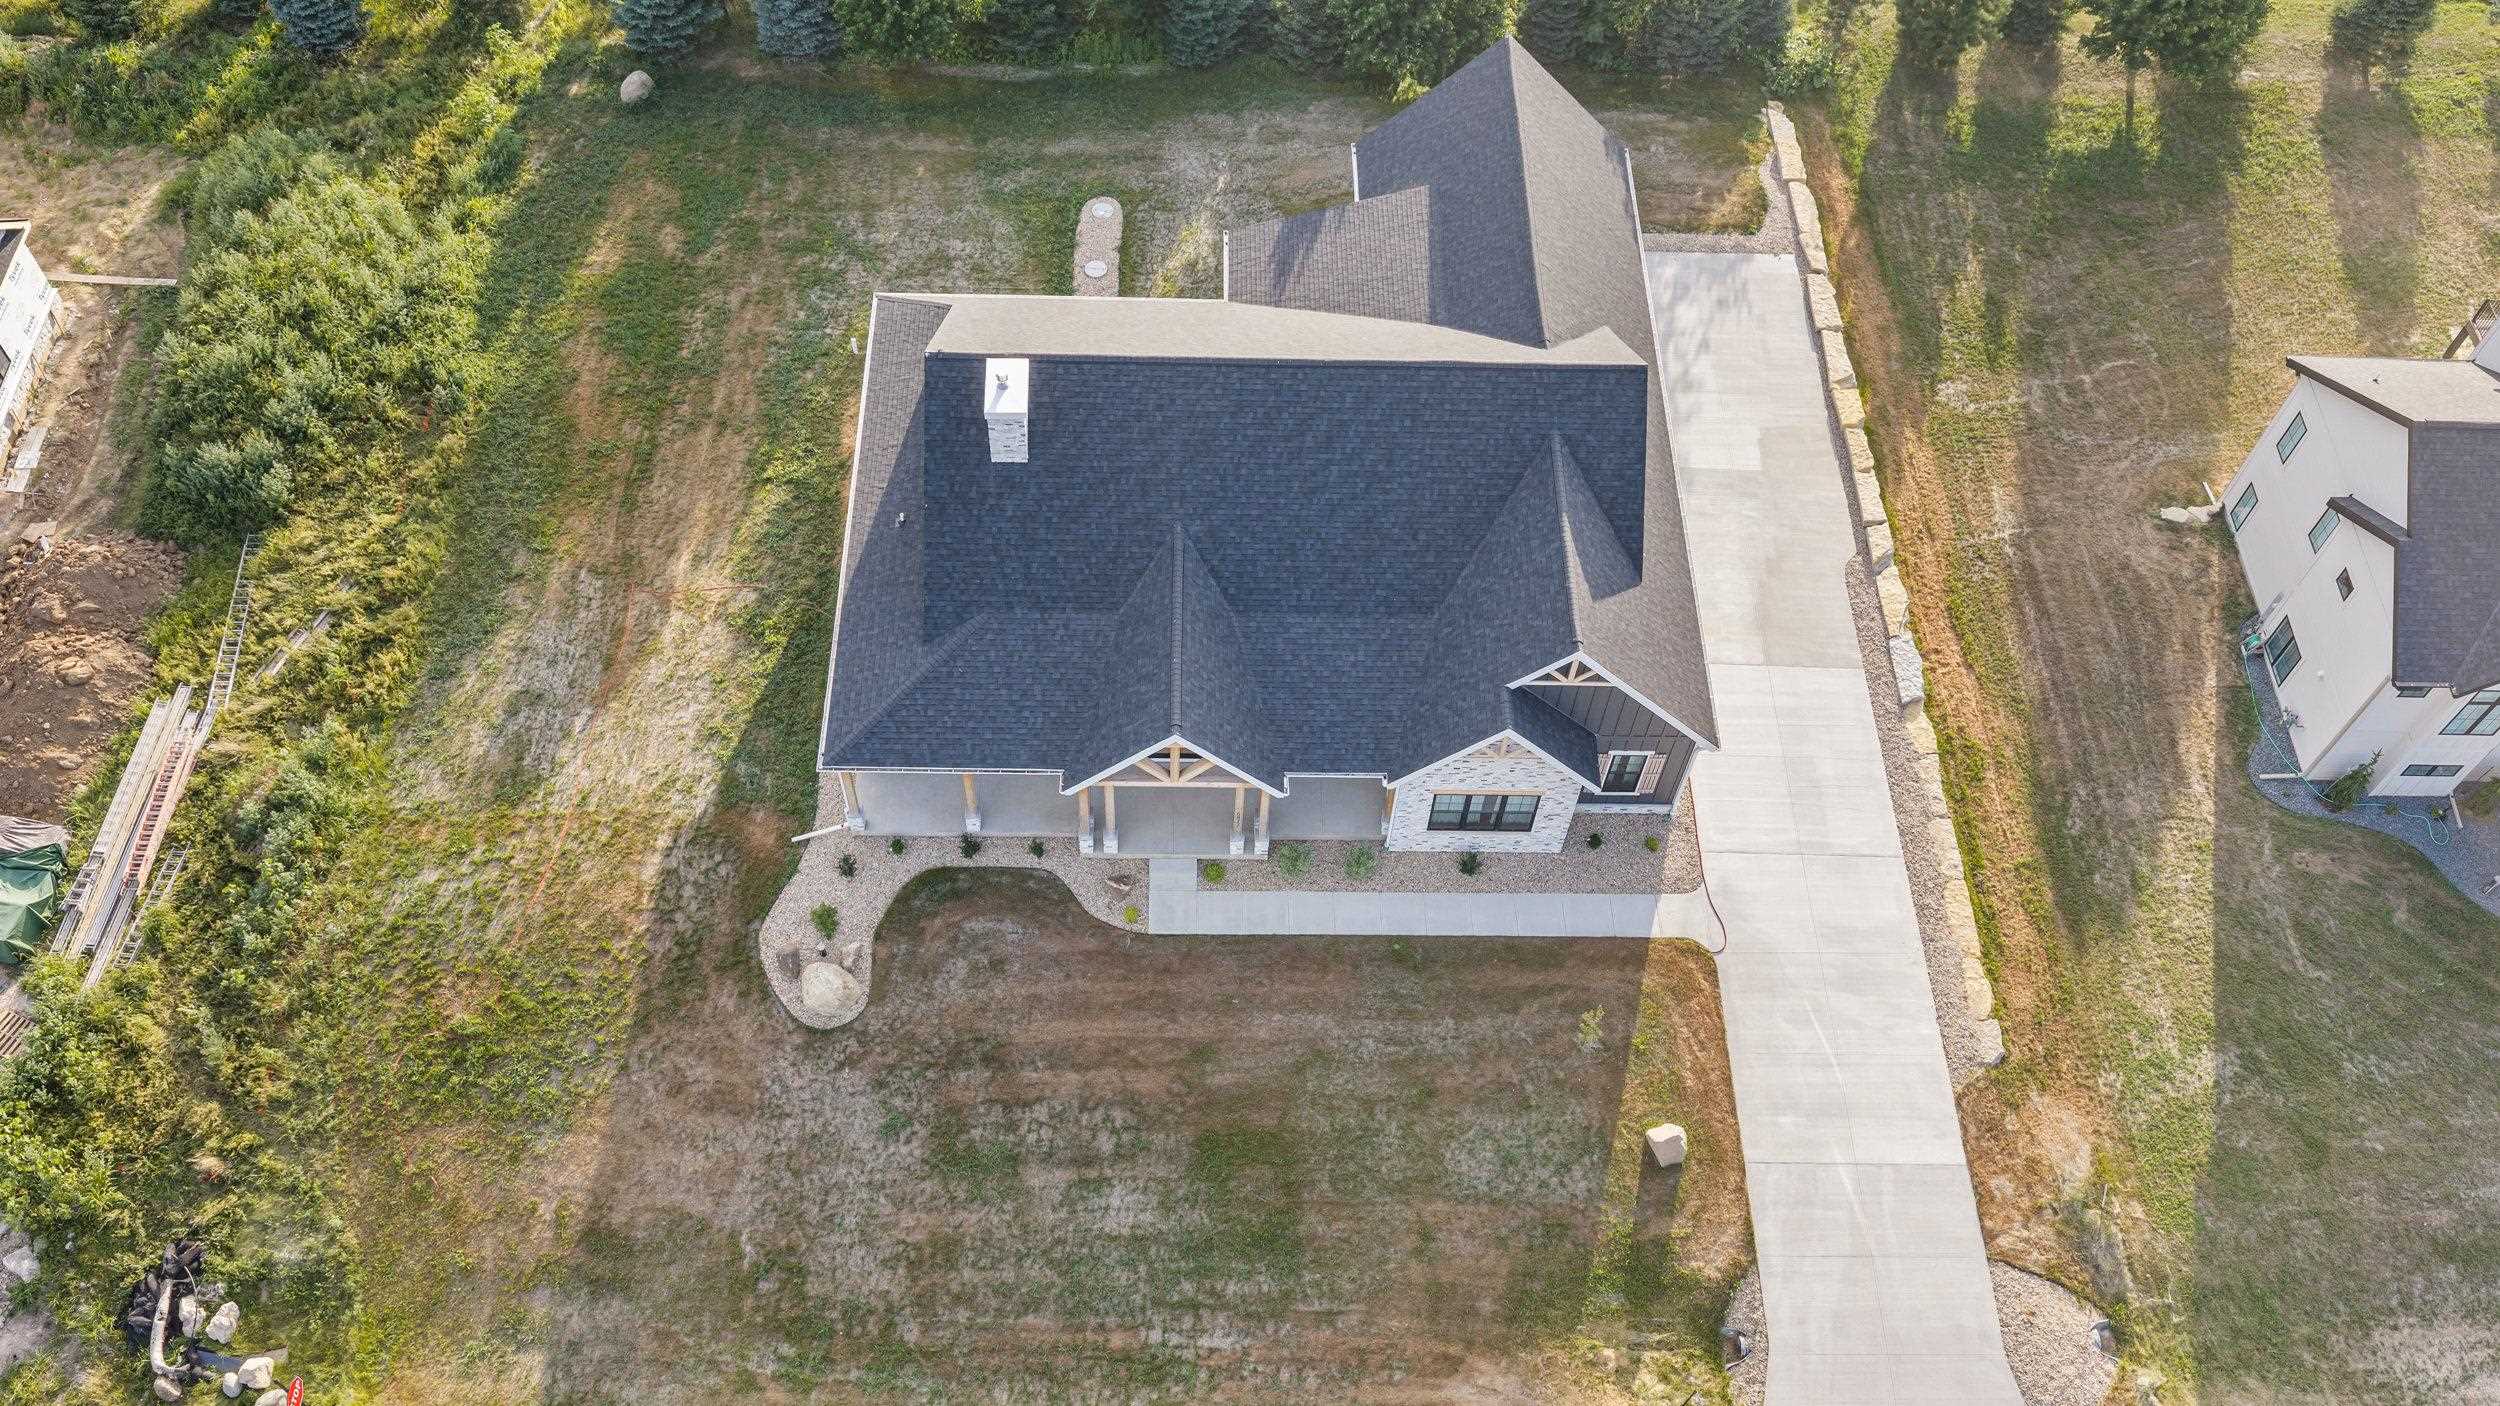
Aerial view of a newly built house with a dark roof, stone facade, and long driveway.
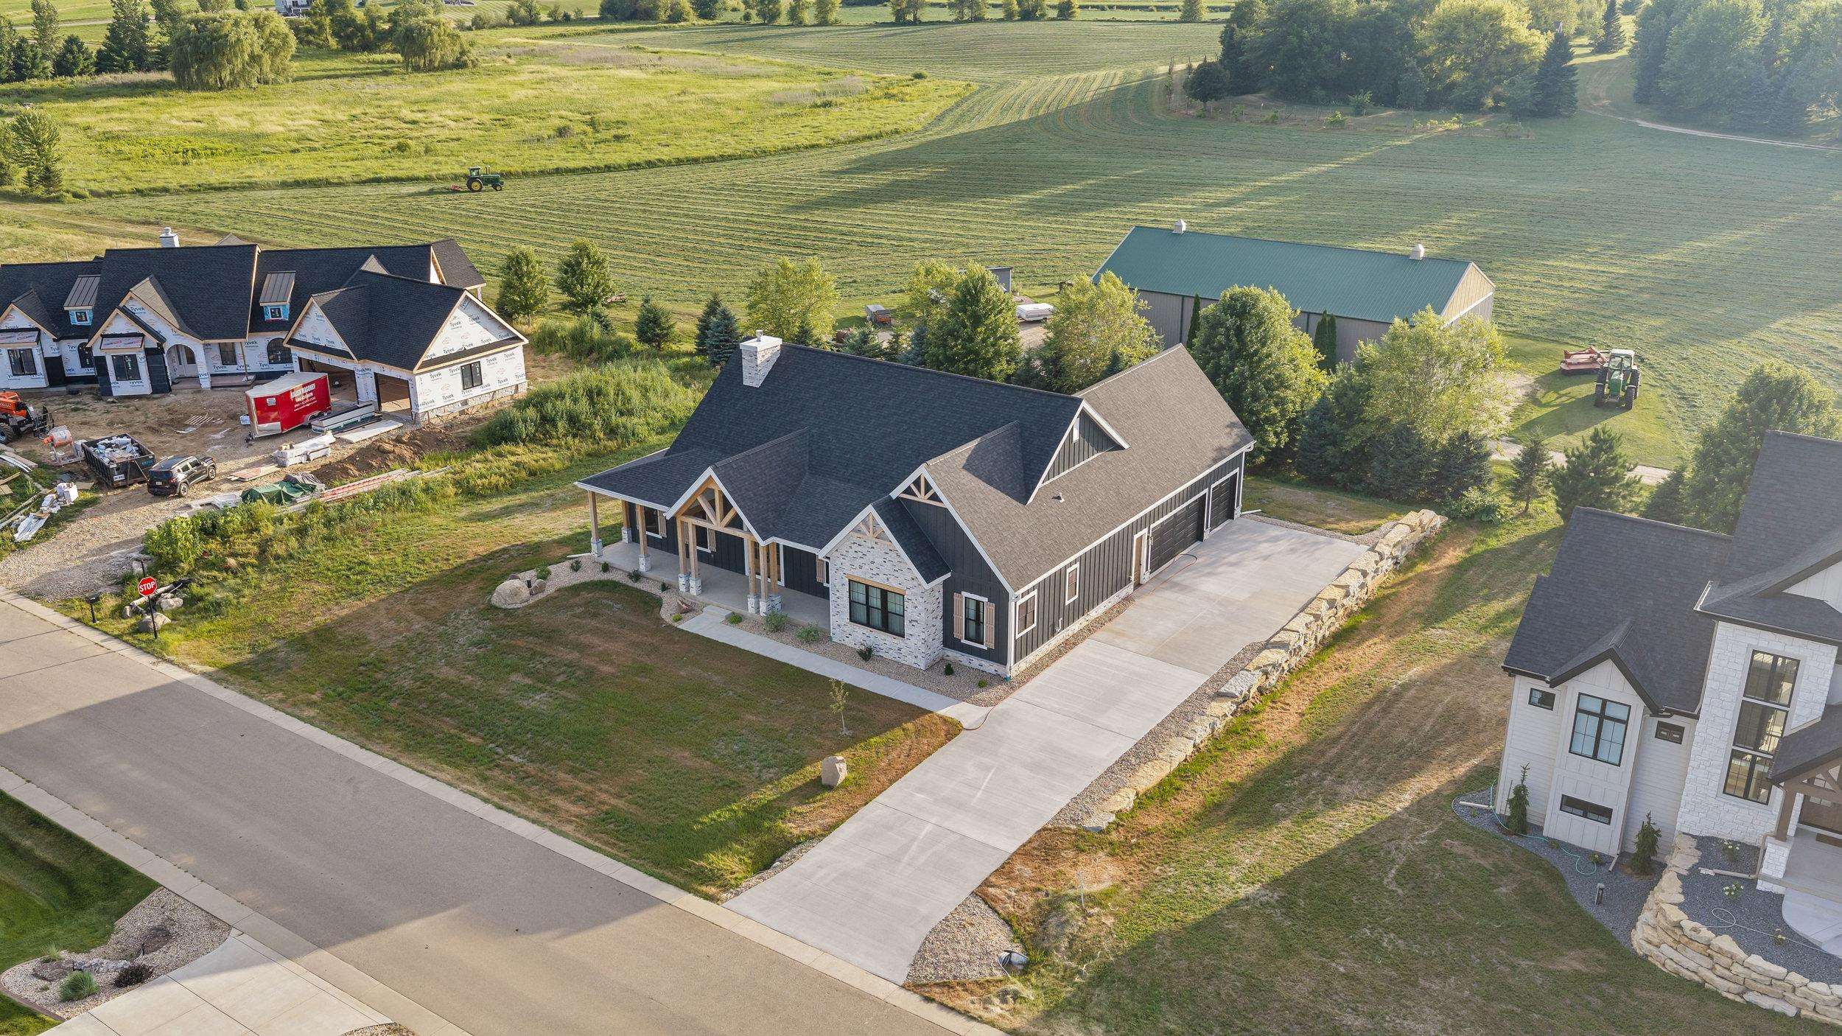
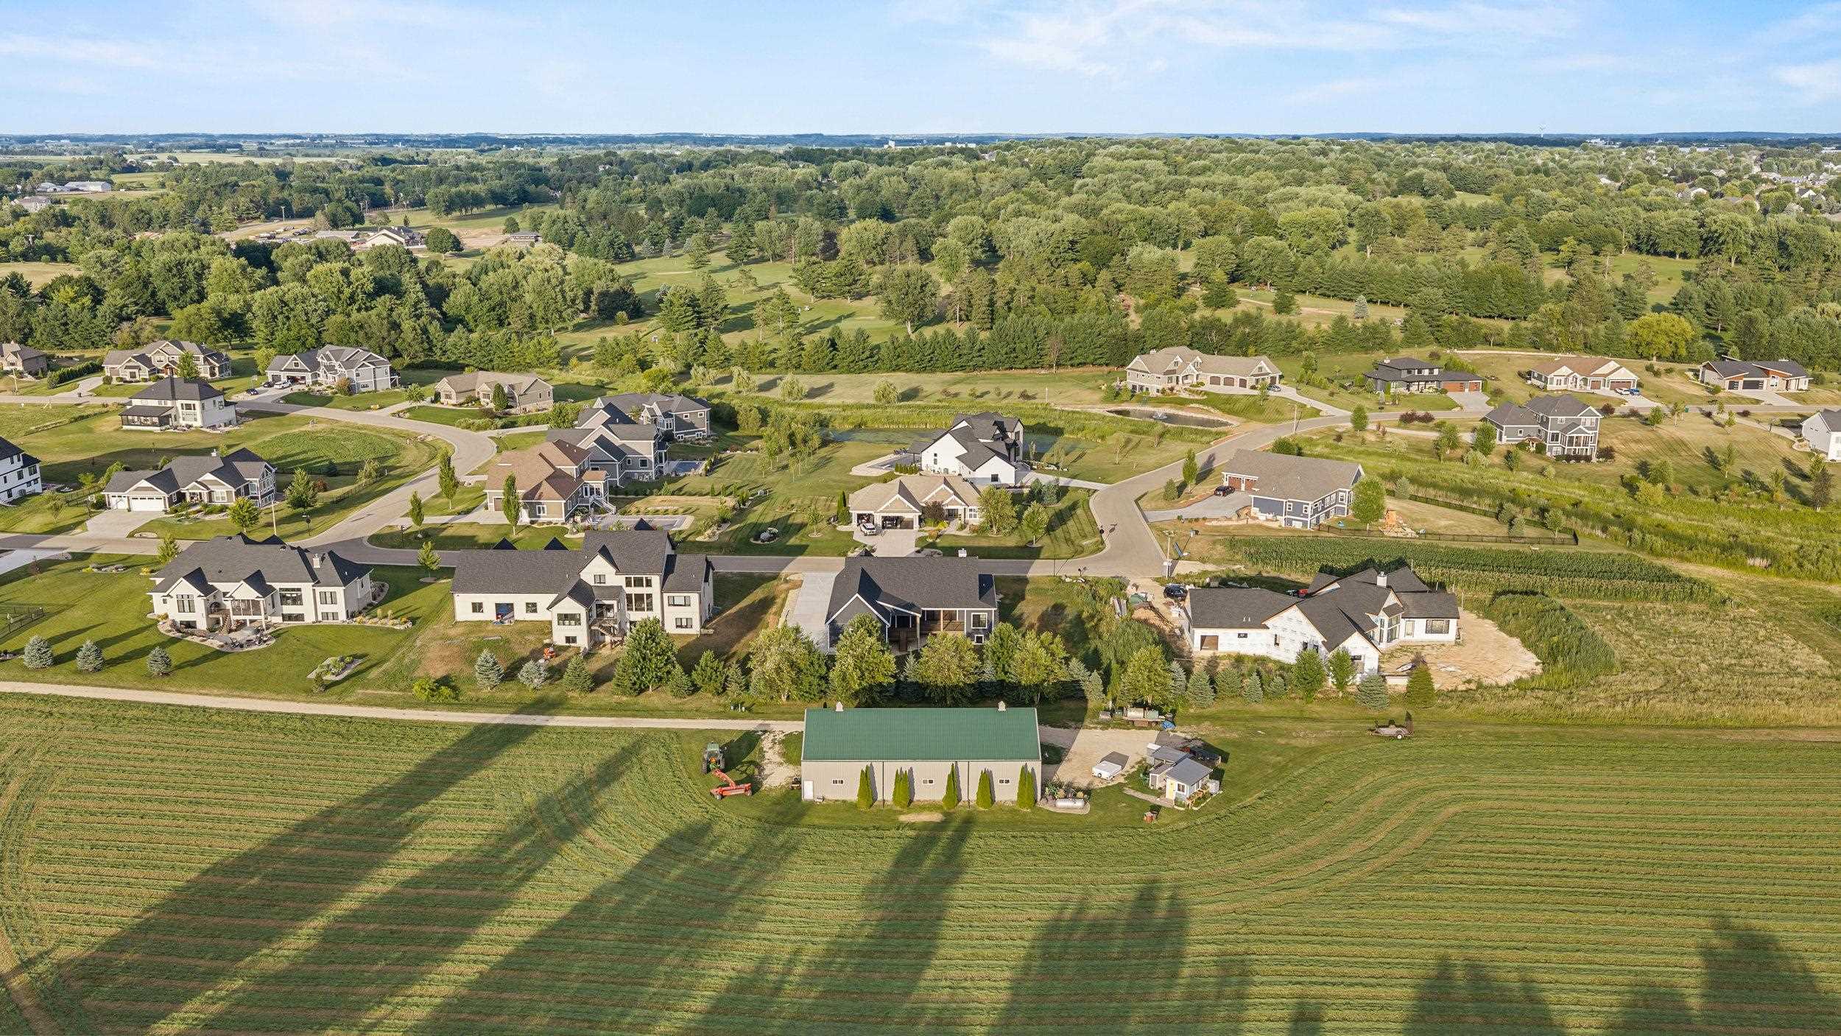
Aerial view of a dark-roofed house with a wide driveway beside open fields and neighboring homes.
Aerial view of a dark gray home with a covered rear deck and tree-lined yard.
Aerial view of a neighborhood with detached homes, curving streets, fields, and wooded green space.
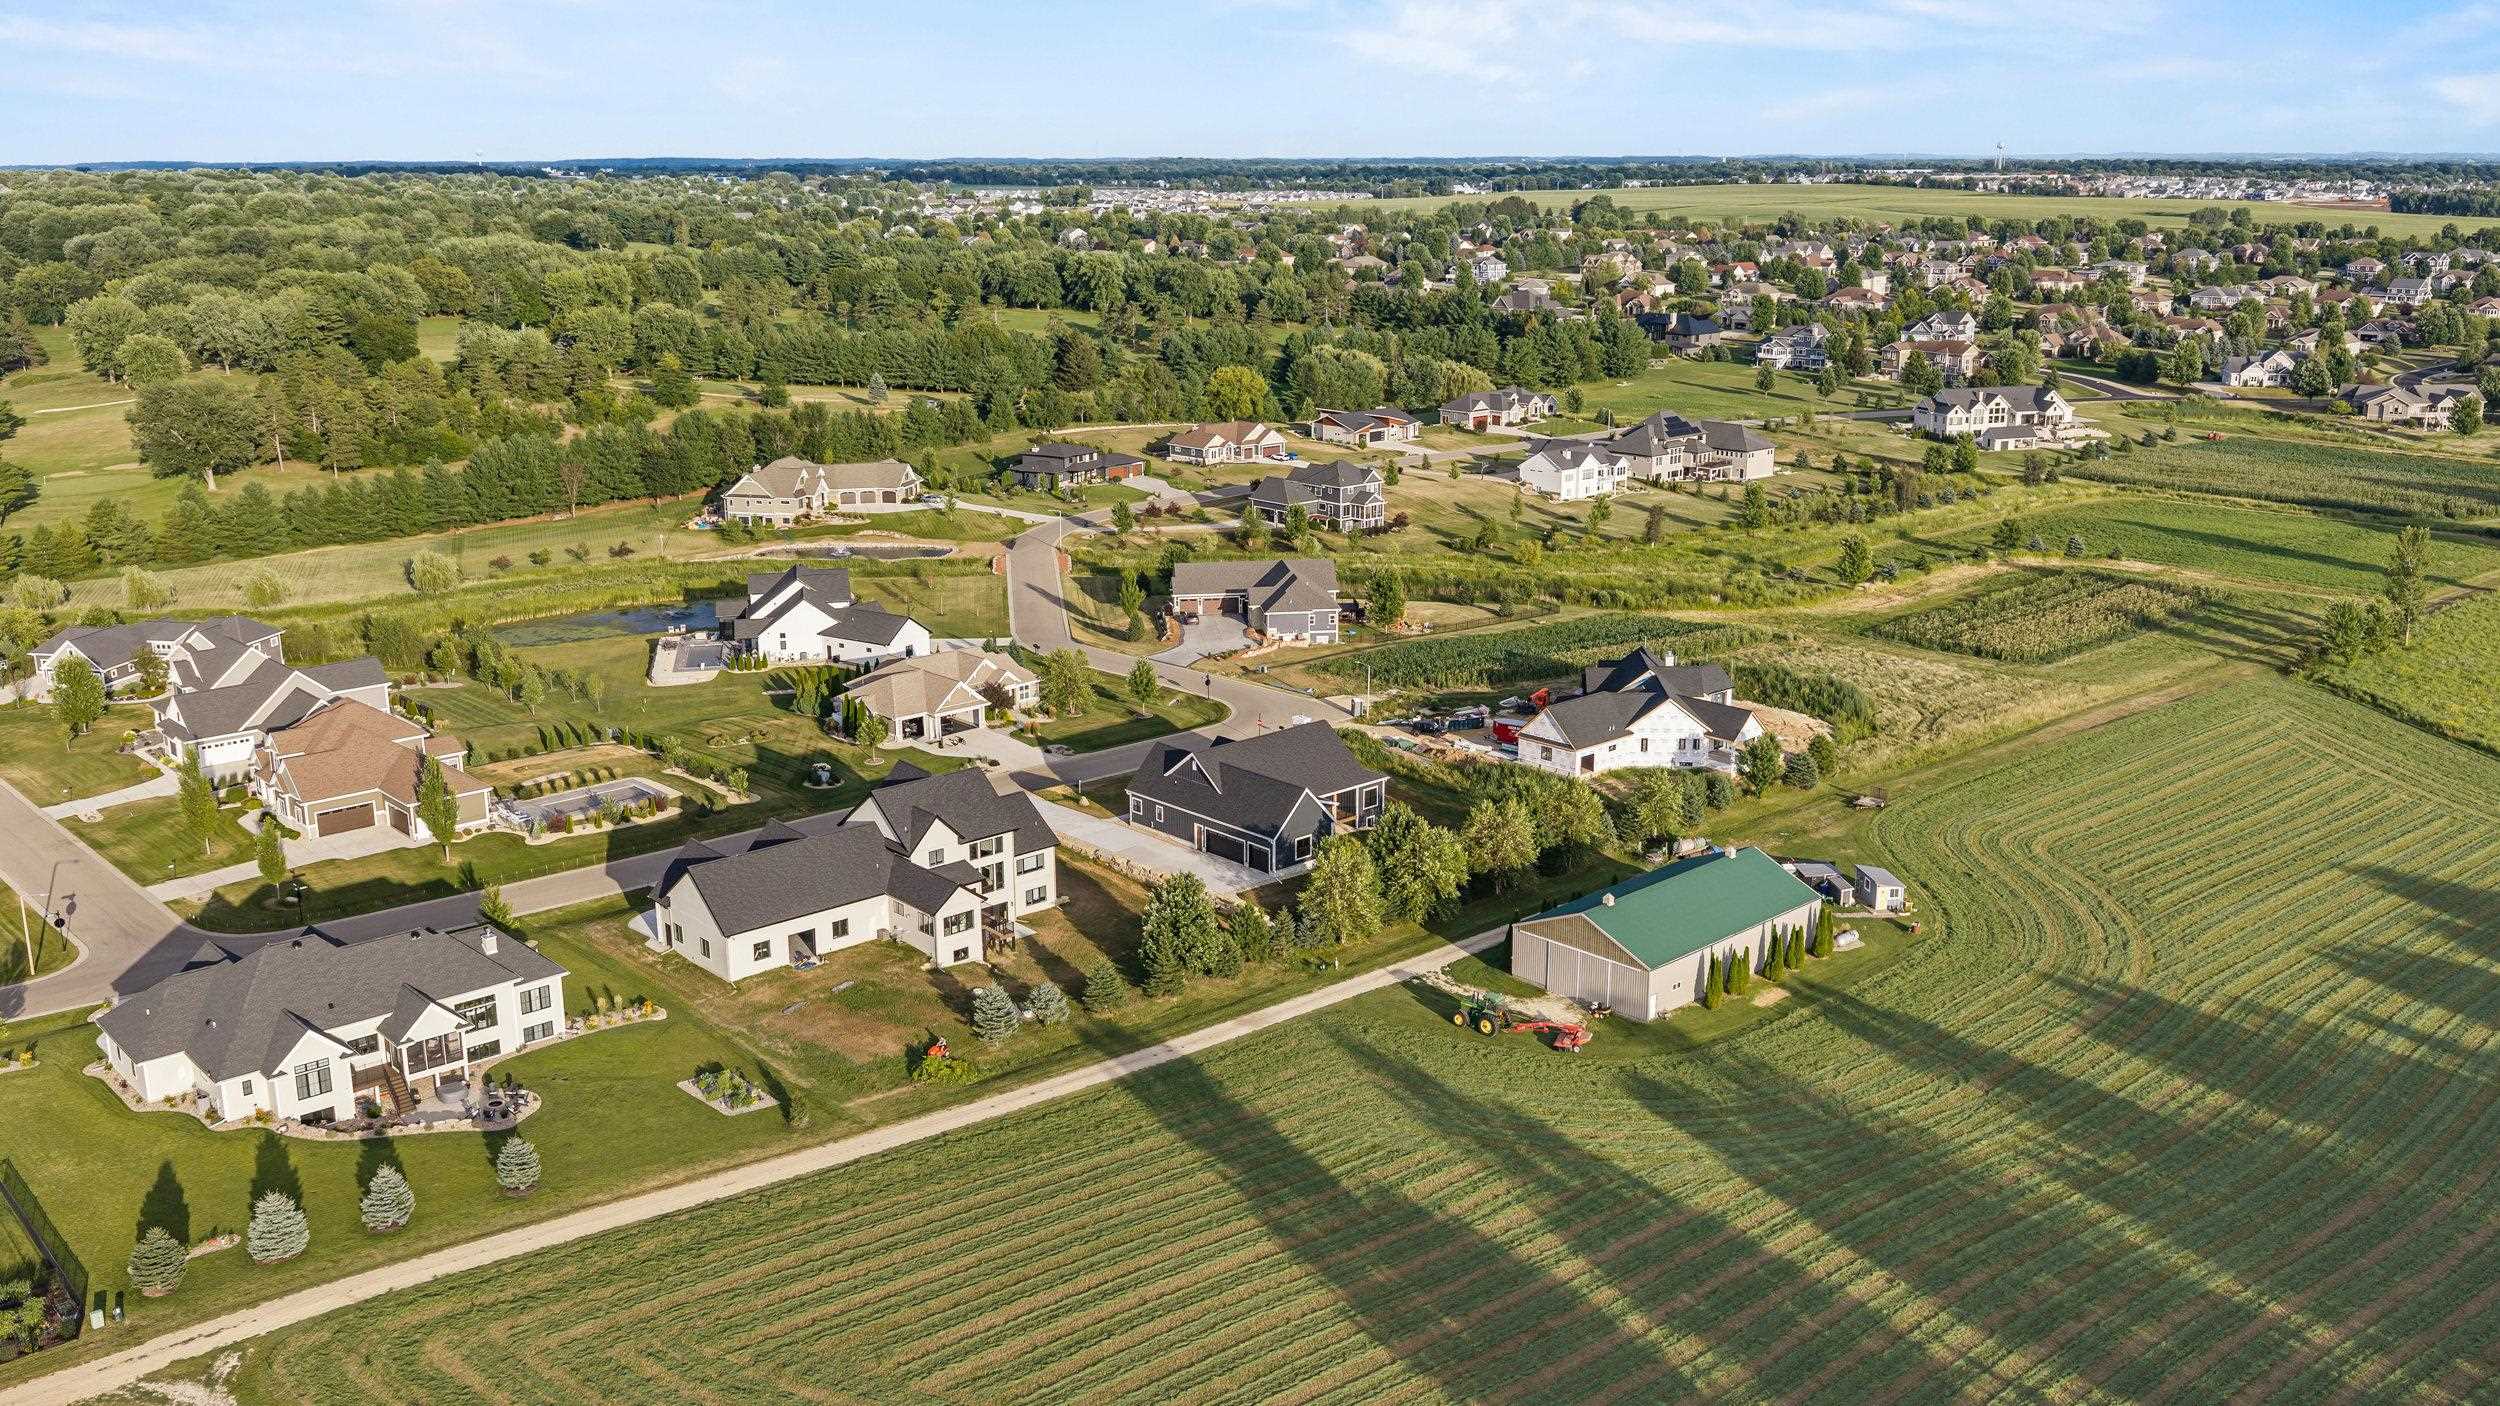
Aerial view of homes along curving streets beside wooded areas and cultivated fields.
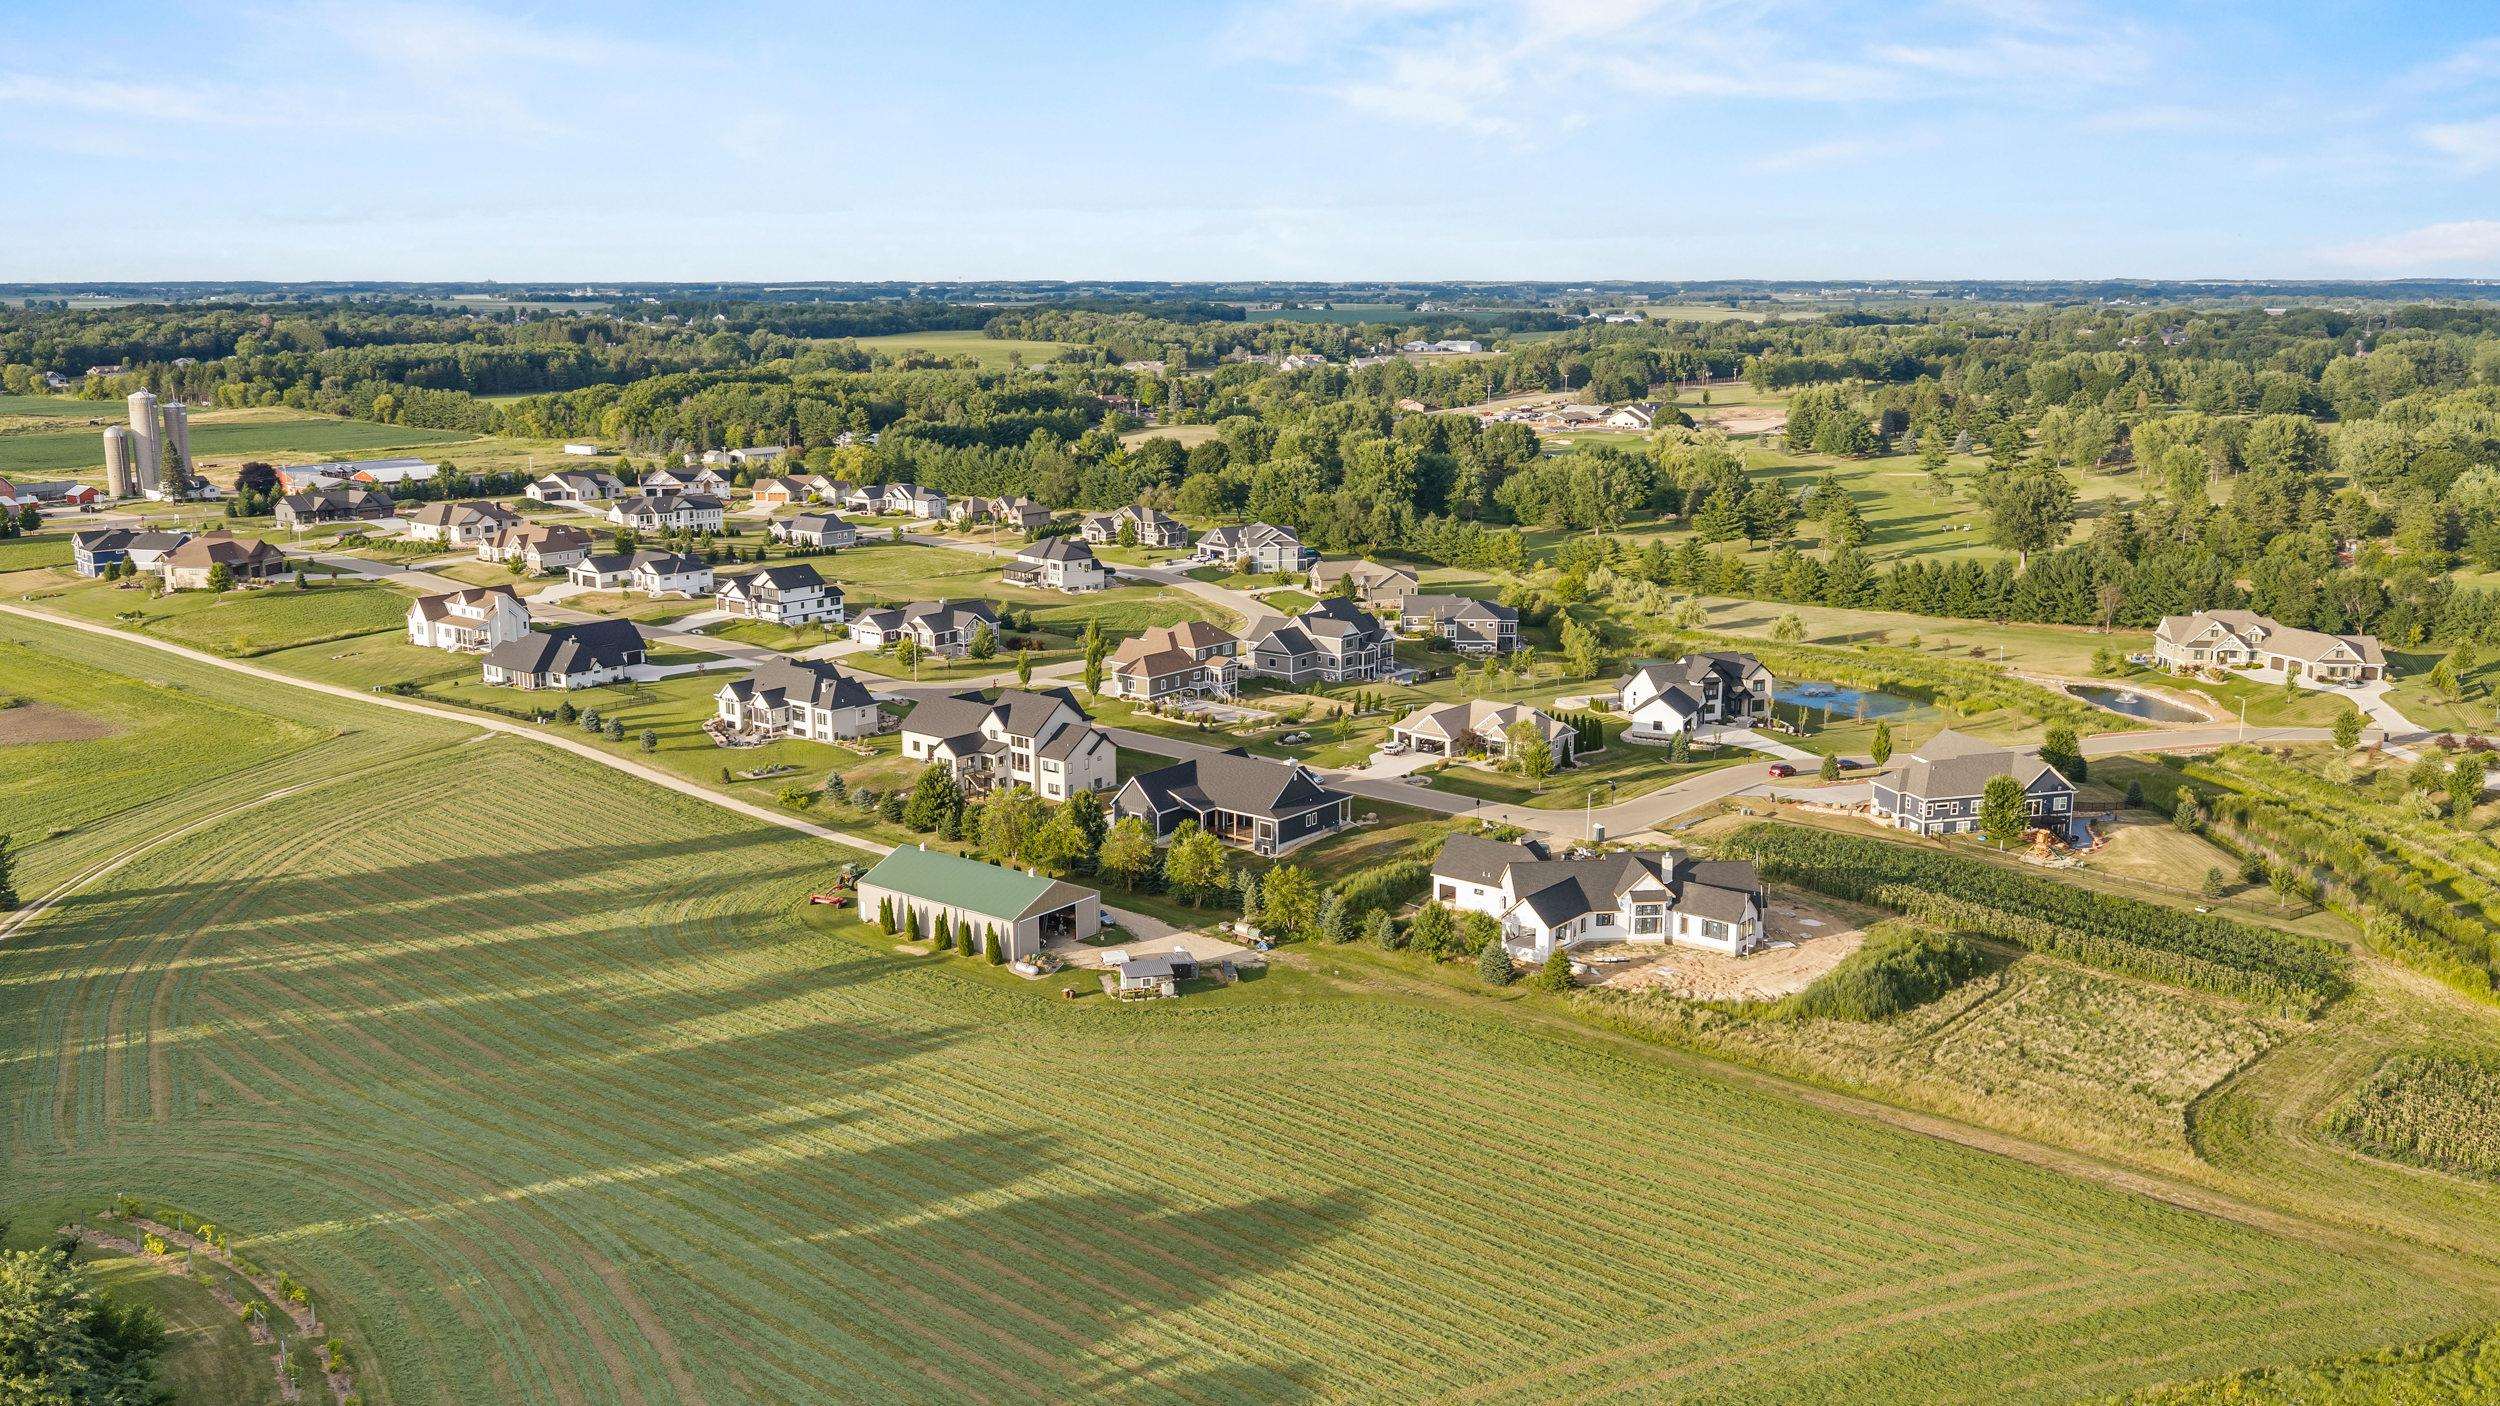
Aerial view of homes amid farmland, with a small pond and a house under construction.
SEE ALL PHOTOS
Modern farmhouse with a stone facade, timber-trimmed gables, and a broad covered porch at sunset.
Living room with a tall stone fireplace, gray seating, and sliding doors to a covered deck.
Contemporary kitchen with a white waterfall island, woven stools, dark glossy tile backsplash, and warm brown cabinets.
Bedroom with exposed wood ceiling beams, a marble-tiled shower, and a large black-framed window.
Covered deck with sliding glass doors, wicker seating, and a ceiling fan.
Single-story home with timber porch and white stone accents beyond a broad patchy lawn.
Modern single-story home with a timber-accented porch, stone facade, and broad grassy front lawn.
Dark gray gabled garage with two doors, stone base, and wide concrete driveway.
Modern stone-and-gray home with a timber-framed porch and concrete walkway across the front lawn.
Home exterior with a timber-post porch, stone accents, and walkway through the front yard.
Covered porch with timber posts on stone bases, dark siding, and a stone accent wall.
Home entrance with double wood-and-glass doors, timber porch posts, and stone bases.
Entry foyer with rustic timber beams, glass-paneled double doors, and a bench along the wall.
Open-plan living room with dark timber doorway posts, a white sofa, wood floors, and balcony doors.
Open-plan living room and kitchen with brown cabinets, warm wood floors, and a furnished sitting area.
Living room with a tall stone fireplace and sliding doors opening onto a covered deck.
Staged living room with a floor-to-ceiling stone fireplace, pale seating, and French doors.
Living room with a floor-to-ceiling stone fireplace, round mirror, and two upholstered armchairs.
Stone fireplace with a dark wood mantel and round mirror between two upholstered armchairs.
Staged living room with a tall stone fireplace, dark exposed beam, and sliding barn door.
Open-plan kitchen and living room with a white sofa, blue-gray tile backsplash, and warm brown cabinetry.
Open-plan living room and kitchen with a white sofa and large sliding doors to a deck.
Staged living room with a tall stone fireplace, dark wood mantel, and barn-style doorway.
Modern kitchen with a white island, woven bar stools, blue tile backsplash, and warm wood cabinetry.
Open kitchen with a large white island and muted rose cabinets beside a stone fireplace.
Modern kitchen with a large white island, blue tile backsplash, and three gold pendant lights.
Open-plan kitchen with a large white island, dark cabinetry, stone fireplace, and light wood floors.
Kitchen with taupe cabinets, blue tile backsplash, double ovens, and a large island with bar seating.
Modern kitchen with a large white island, woven bar stools, blue tile backsplash, and warm brown cabinetry.
Modern kitchen with a wide gas range, blue tile backsplash, and warm brown cabinets.
Kitchen with dusty rose cabinets, blue-gray tile backsplash, and white refrigerator and counters.
Kitchen with blush cabinets, a white refrigerator, blue-gray tile backsplash, and pottery on floating shelves.
Kitchen with dusty rose cabinets, blue-gray tile backsplash, and a large white island.
Kitchen with open pantry doors revealing wine storage and a butler’s pantry.
Kitchen with open pantry doors, dusty rose cabinets, blue tile backsplash, and a dark timber post.
Wine bar with dark wood cabinetry, built-in bottle storage, and a large window overlooking the neighborhood.
Beverage bar with dark wood cabinets, open display shelves, and a large black-framed window.
Kitchen coffee station with floating shelves, dark wood cabinetry, and a white countertop.
Dining room with a round black table and tiered chandelier beside sliding doors to a deck.
Dining area with a round black table and chandelier beside large windows overlooking a covered patio.
Dining room with a round table and chandelier beside large windows opening onto a covered deck.
Living room with wide sliding glass doors opening onto a covered, furnished deck.
Living room with a tall stone fireplace, gray seating, and sliding glass doors to a covered patio.
Home office nook with a wooden desk against a dark accent wall, viewed past a brown armchair and leafy plant.
Staged home office with a dark wood desk, blue-gray walls, and a tall window overlooking the neighborhood.
Home office with blue walls, a dark wood desk, and a white chair opening onto a bright living room.
Staged bedroom with exposed wood ceiling beams, pale bedding, and a light upholstered chair.
Bedroom with exposed wooden ceiling beams, an upholstered bed, and two ottomans at its foot.
Furnished bedroom with a tufted bed, matching lamps, and a large window overlooking neighboring homes.
Bright primary bathroom with a veined tile shower, freestanding tub, and navy double vanity.
Bright bathroom with a blue double vanity, brass fixtures, gold-framed mirrors, and marble-look floors.
Glass-enclosed shower with chrome fixtures, marble-look walls, and built-in toiletry niches.
Bathroom with a freestanding soaking tub, chrome faucet, and glass-enclosed marble shower.
Walk-in closet with white built-in storage and a doorway to a bathroom with a dark blue vanity.
Walk-in closet with white built-in shelving and drawers, wood floors, and an open doorway to a bathroom.
Bathroom with a deep blue vanity, oval mirror, white countertop, and warm wood flooring.
Entryway with a white front door, woven bench, blue cushion, potted plant, and framed quote.
Bathroom with a marble vanity, chrome fixtures, toilet, and large mirror against textured gray walls.
Bedroom with a wooden slatted headboard, layered pillows, and framed baseball artwork above the bed.
Staged bedroom with a wooden slatted headboard, black-framed window, green chair, and patterned rug.
Staged bedroom with a green quilted bed, upholstered chair, and double closet doors.
Bedroom with a mauve patterned quilt, sage pillows, matching nightstands, and framed wall art.
Bedroom with a patterned bedspread, brass bedside lamps, and a large black-framed window.
Bedroom with a patterned bedspread, white double closet doors, and a console table with an arched mirror.
Bathroom with a double-sink ribbed wood vanity, ornate mirrors, and brass wall lights.
Bathroom with a fluted wood double vanity, white stone counter, ornate mirrors, and a large black-framed window.
Bathroom tub and shower with a green leaf-patterned curtain and matching towels.
Empty stairwell with a light wood railing, wall hooks, and a geometric pendant chandelier.
Empty carpeted room with a ceiling light and doorway to a bathroom vanity.
Furnished home theater with rows of leather recliners facing a large projection screen.
Bathroom with a dark vanity, wavy wood-framed mirror, toilet, and white tub-shower.
Empty carpeted room with a small window overlooking trees and a metal fence.
Staged bedroom with a tufted gray headboard, upholstered bench, floating shelves, and patterned rug.
Empty carpeted room with double closet doors and an open doorway to the hall.
Covered wood deck with black railings, natural wood posts, and a ceiling fan.
Covered rear deck with composite flooring, timber posts, black railings, and sliding glass doors.
Covered wood deck with a ceiling fan and large sliding glass doors.
Covered raised deck with central stairs, dark railings, and stone-clad foundation.
Spacious garage with two large doors, a gray convertible, and a black-framed window.
Home’s rear exterior with a covered deck and spacious grassy backyard.
Grassy vacant lot with utility covers, mature trees, and a Tyvek-wrapped house nearby.
Aerial view of a gray house with a covered porch, beside open fields and neighboring homes.
Aerial view of a newly built house with a dark roof, stone facade, and long driveway.
Aerial view of a dark-roofed house with a wide driveway beside open fields and neighboring homes.
Aerial view of a dark gray home with a covered rear deck and tree-lined yard.
Aerial view of a neighborhood with detached homes, curving streets, fields, and wooded green space.
Aerial view of homes along curving streets beside wooded areas and cultivated fields.
Aerial view of homes amid farmland, with a small pond and a house under construction.
Listed by Real Broker
For Sale

6811 Angelica Trail

6811 Angelica Trail, Windsor, WI 53590

$1,125,000
Experience rustic elegance in this thoughtfully designed new construction home offering 4 bedrooms and 3.5 baths. Warm textures, a stunning stone fireplace, and timber beams hand-selected from northern Wisconsin create an inviting, elevated feel from the moment you step inside. The Mocha Mousse-inspired kitchen blends soft sophistication with earthy charm, while the open main level serves as the home's primary entertaining space. The luxurious primary suite features large-format marble-look tile extended to the ceiling, plus a walk-in closet with direct access to the laundry room for everyday convenience. A smart split-bedroom layout offers added privacy, while the finished lower level and oversized 3-car garage provide space to live and relax. Every detail in this home was curated with comfort, style, and function in mind--bringing together rustic warmth and modern luxury in one beautifully crafted home.

4
beds

3
baths

3,516 Sq.Ft. LIVING AREA

0.57 Acres lot

Abby Landsness

Abby Landsness

Features & Amenities

Interior

  • total bedrooms4
  • Total bathrooms3
  • full bathrooms3
  • half bathroom1
  • Fireplace Gas
  • APPLIANCES Water Softener Owned, Range, Refrigerator, Dishwasher, Microwave, Freezer, Disposal
  • other interior Features Walk-In Closet(s), Water softener inc, Cable available, Breakfast Bar, Pantry, Kitchen Island

Area & Lot

  • Status For Sale
  • Living Area3,516 Sq.Ft.
  • Lot Area0.57 Acres
  • MLS® ID2029194
  • TypeResidential
  • YEAR BUILT2026
  • NeighborhoodSun Prairie
  • Architecture StylesRanch
  • Elementary SchoolCall School District
  • Middle SchoolDeForest
  • High SchoolDeForest
  • School DistrictDeForest

Exterior

  • STORIES1
  • Garage Space3.0
  • water SourceWell
  • utilitiesCable Available
  • lot featuresSubdivided
  • parkingGarage Door Opener, Paved
  • HEAT TYPEForced Air, Natural Gas
  • AIR CONDITIONINGCentral Air
  • sewerPrivate Sewer
  • SubstructureConcrete Perimeter
  • Disability FeaturesAccessible Bedroom, Accessible Full Bath

Financial

  • Sales Price$1,125,000
  • Real Estate Tax $218/yr
  • Zoning Res
Living room with a tall stone fireplace, gray seating, and sliding doors to a covered deck.

Schedule a Showing

We would love to show you our beautiful property. Please select your preferred date and time below. An agent will be in touch shortly to confirm your appointment.

Schedule a Showing

We would love to show you our beautiful property. Please select your preferred date and time below. An agent will be in touch shortly to confirm your appointment.

Thank you for your interest in 6811 Angelica Trail, Windsor, WI 53590. We are reviewing your request and will be in touch shortly!

Mortgage Calculator

Estimate your monthly mortgage payment, including the principal and interest, property taxes, and HOA. Adjust the values to generate a more accurate rate.

All estimates are provided for informational purposes only. Actual amounts may vary.
$0,000 Your Payment 20 15 65
$0,000 Your Payment

Sun Prairie

Explore

Partner With Our Expert Team

47 Bricks Realty has a reputation for consistently carrying one of the most impressive luxury listing platforms in the marketplace. Contact us today for a free consultation for buying, selling, renting or investing.

Follow Me on Instagram